
Ranch/Rambler
954 SAINT MATTHEWS ROAD
CHESTER SPRINGS, PA 19425
MLS#: PACT2134842
$890,000


Property
Beds
4
Full Baths
4
1/2 Baths
None
Year Built
1978
Sq.Footage
4,310
Set on 5 private acres in beautiful Chester Springs, this distinctive one-floor ranch offers the space, privacy, and lifestyle that are increasingly hard to find—a barn with room for the horses, fenced pastures, an in-ground pool, and a backyard oasis designed for both everyday living and entertaining. And with approximately 600 acres of preserved land at Bryn Coed Farms just down the road, miles of wonderful trails for hiking and horseback riding are practically at your doorstep. Thoughtfully designed for convenient one-floor living, the home offers approximately 3,360 square feet with 4 bedrooms and 4 full bathrooms on the main level. A welcoming foyer opens to spacious living areas filled with natural light. The living room features hardwood flooring, crown molding, expansive backyard views, and a wood-burning fireplace, while the adjoining dining room offers another warm gathering space with varied-width hardwood floors and a second brick wood-burning fireplace. An extensive wet bar nearby adds to the home’s entertaining appeal. At the heart of the home is the updated kitchen, featuring ceramic tile flooring, a center island with breakfast bar, double self-cleaning ovens, microwave, stainless steel refrigerator, pantry, and nearby laundry area. French doors lead directly outside, creating an effortless connection between the interior living spaces and the pool and expansive paver patio. The primary suite is privately positioned on one side of the home and includes three closets, sliding doors to the patio and pool, and an updated ensuite bath. On the opposite side of the home are three additional generously sized bedrooms, including a princess suite with its own private full bathroom, offering wonderful flexibility for family or overnight guests. An additional full bathroom serves the remaining bedrooms, while the fourth full bathroom is thoughtfully positioned with both interior and direct poolside access—an incredibly convenient feature for summer entertaining and days spent by the pool. The mostly finished basement expands the living space even further with built-in shelving, abundant storage, dedicated areas for a workbench and wine rack, and an existing radon reduction system. Outside is where this property truly becomes something special. The in-ground pool and expansive paver patio create a private backyard oasis surrounded by mature landscaping and trees. Beyond the pool, the property opens to fenced pastures and a 6-stall barn with workshop space, newer roof and siding, run-in shed, and horse alley access between neighboring properties. A generously sized fenced garden provides even more opportunity for gardening, flowers, or homegrown vegetables. Recent improvements include an updated primary bath (2023), house roof (2021), and barn roof and siding (2025). A driveway with a convenient turnaround loop near the garage and stable provides easy access and ample parking. Located in the Owen J. Roberts School District, this special Chester Springs property offers the feeling of a private country retreat while remaining convenient to shopping, dining, commuter routes, and nearby corporate centers. Whether your perfect day includes horses in the pasture, a hike on the trails, an afternoon by the pool, or simply enjoying the peace and quiet of five beautiful acres, 954 Saint Matthews Road offers a lifestyle that is difficult to replicate.
Features & Amenities
Interior
-
Other Interior Features
Ceiling Fan(s), Kitchen Island, Pantry, Bar, Beamed Ceilings, Crown Molding
-
Total Bedrooms
4
-
Bathrooms
4
-
Above Grade Finished Area
3310.0
-
Basement YN
YES
-
Cooling YN
YES
-
Cooling
Central Air, Ceiling Fan(s), Electric, Attic Fan
-
Fireplace YN
YES
-
Heating YN
YES
-
Heating
Oil, Forced Air
-
Main Level Bedrooms
4
-
Pet friendly
Yes
Exterior
-
Garage
Yes
-
Garage spaces
2
-
Construction Materials
Frame, Stucco
-
Other Exterior Features
Lighting
-
Parking
Garage Door Opener, Asphalt, Circular Driveway, Private, Garage, Driveway, Attached Carport, Inside Entrance, Attached
-
Patio and Porch Features
Patio, Deck
-
Pool
Yes
-
Pool Features
In Ground, Private
-
Waterfront YN
NO
-
View
Pasture, Trees/Woods, Garden
Area & Lot
-
Lot Features
Front Yard, Cleared, Back Yard
-
Lot Size(acres)
5.0
-
Lot Size(square feet)
217,800
-
Property Type
Residential
-
Property Sub Type
Single Family Residence
-
Architectural Style
Ranch/Rambler
Price
-
Sales Price
$890,000
-
Tax Amount
$13,110
-
Financing Options
Cash, Conventional
-
Sq. Footage
4,310
-
Price/SqFt
$206
HOA
-
Association
No
Property Resources
-
Horse Property
YES
School District
-
Elementary School
N/A
-
Middle School
N/A
-
High School
N/A
Property Features
-
Stories
1
-
New Construction
NO
-
Foundation Details
Concrete Perimeter
-
Senior Community YN
NO
-
Sewer
Septic Tank
-
Tax Lot
0096.0200
-
Water Source
Well
Schedule a Showing
Showing scheduled successfully.
Mortgage calculator
Estimate your monthly mortgage payment, including the principal and interest, property taxes, and HOA. Adjust the values to generate a more accurate rate.
Your payment
Principal and Interest:
$
Property taxes:
$
HOA fees:
$
Total loan payment:
$
Total interest amount:
$
Location
County
CHESTER
Elementary School
Middle School
High School
Listing Courtesy of Cj Stein, Keller Williams Real Estate -Exton
RealHub Information is provided exclusively for consumers' personal, non-commercial use, and it may not be used for any purpose other than to identify prospective properties consumers may be interested in purchasing. All information deemed reliable but not guaranteed and should be independently verified. All properties are subject to prior sale, change or withdrawal. RealHub website owner shall not be responsible for any typographical errors, misinformation, misprints and shall be held totally harmless.

Salesperson, Realtor
Emily Simpson
Call Emily today to schedule a private showing.

* Listings on this website come from the FMLS IDX Compilation and may be held by brokerage firms other than the owner of this website. The listing brokerage is identified in any listing details. Information is deemed reliable but is not guaranteed. If you believe any FMLS listing contains material that infringes your copyrighted work please click here to review our DMCA policy and learn how to submit a takedown request.© 2024 FMLS.
Related Properties
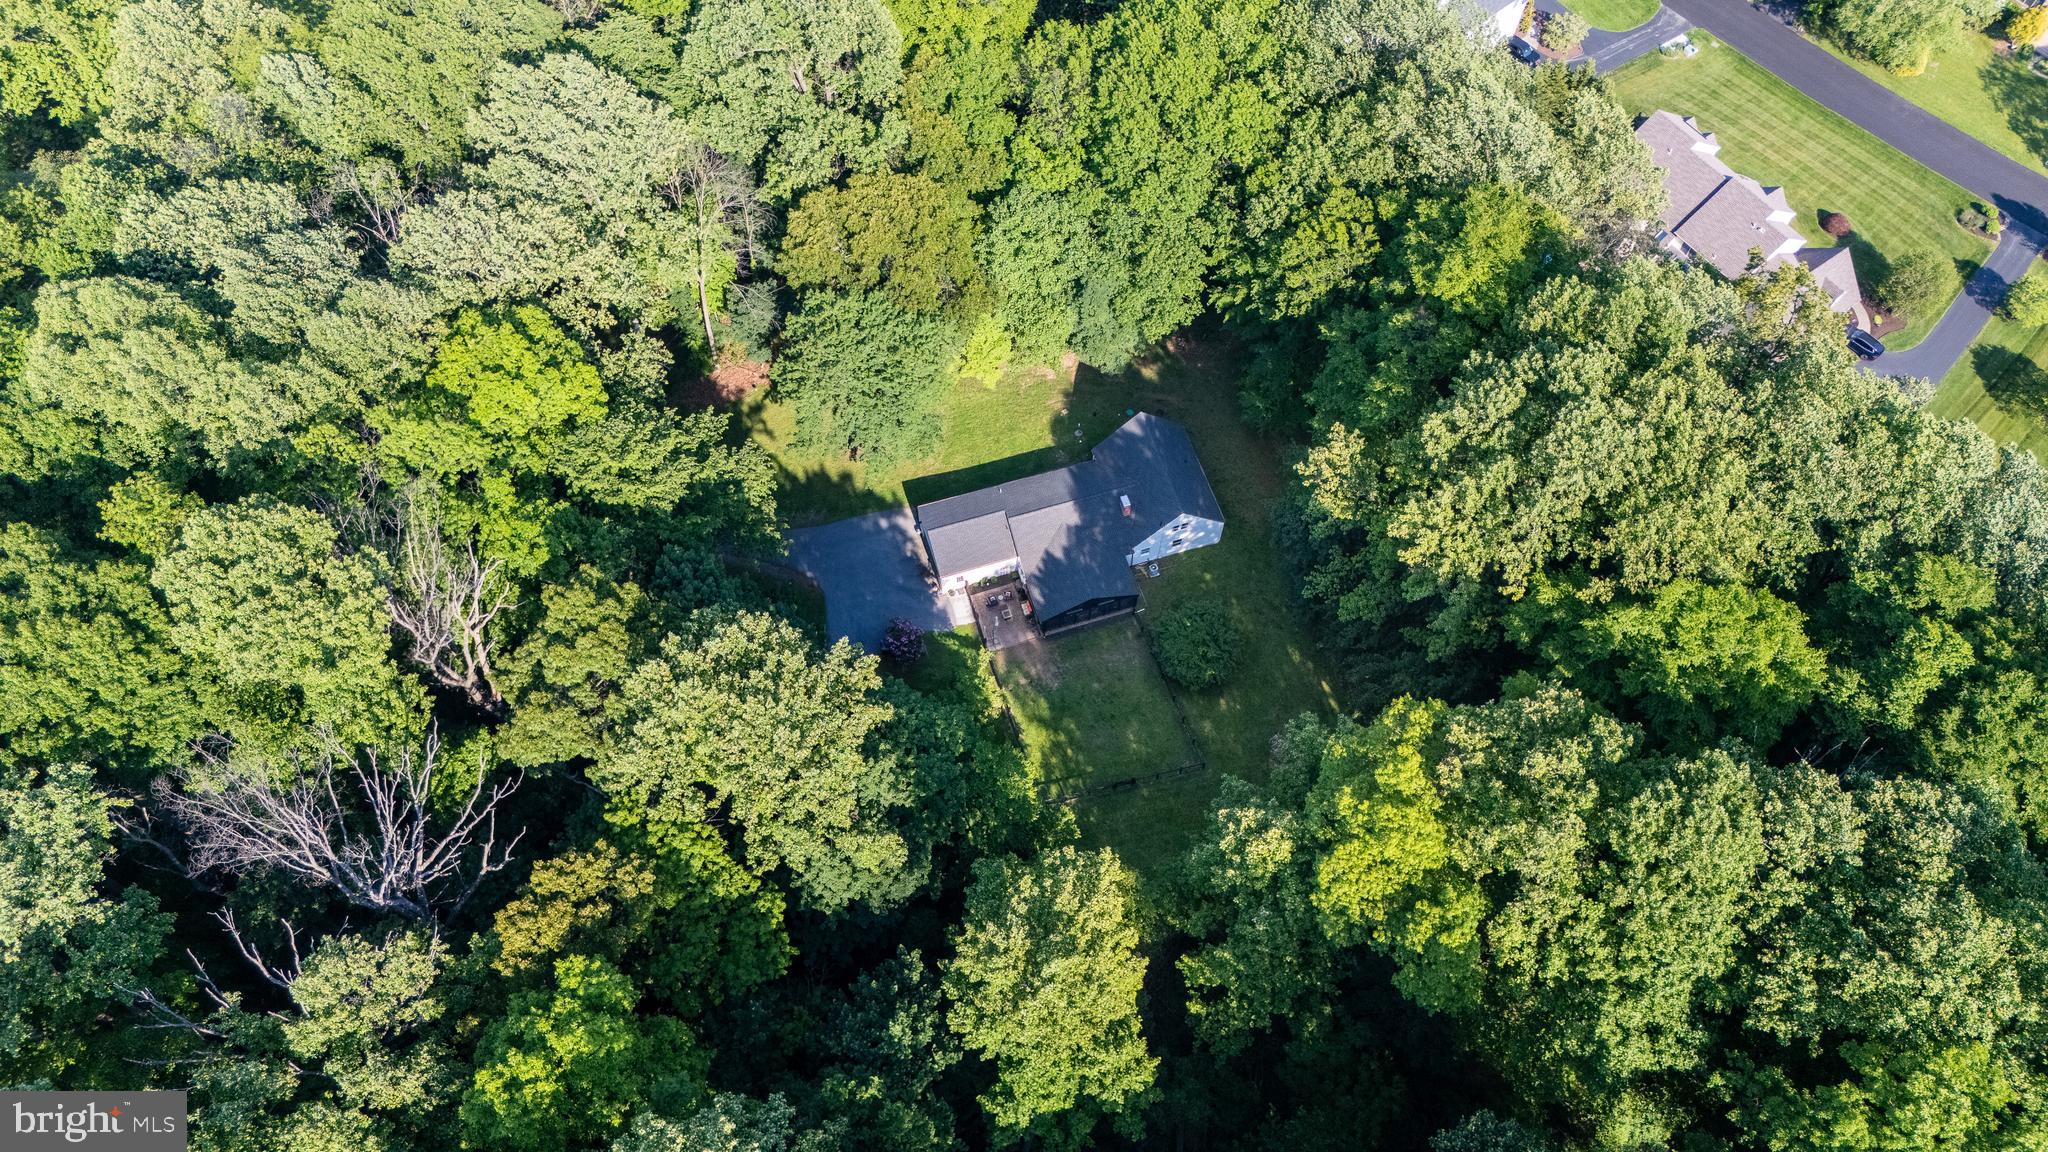
CHESTER SPRINGS
2330 HORSESHOE TRAIL
4 Beds
2 Baths
2,418 Sq.Ft.
$795,000
MLS#: PACT2127256
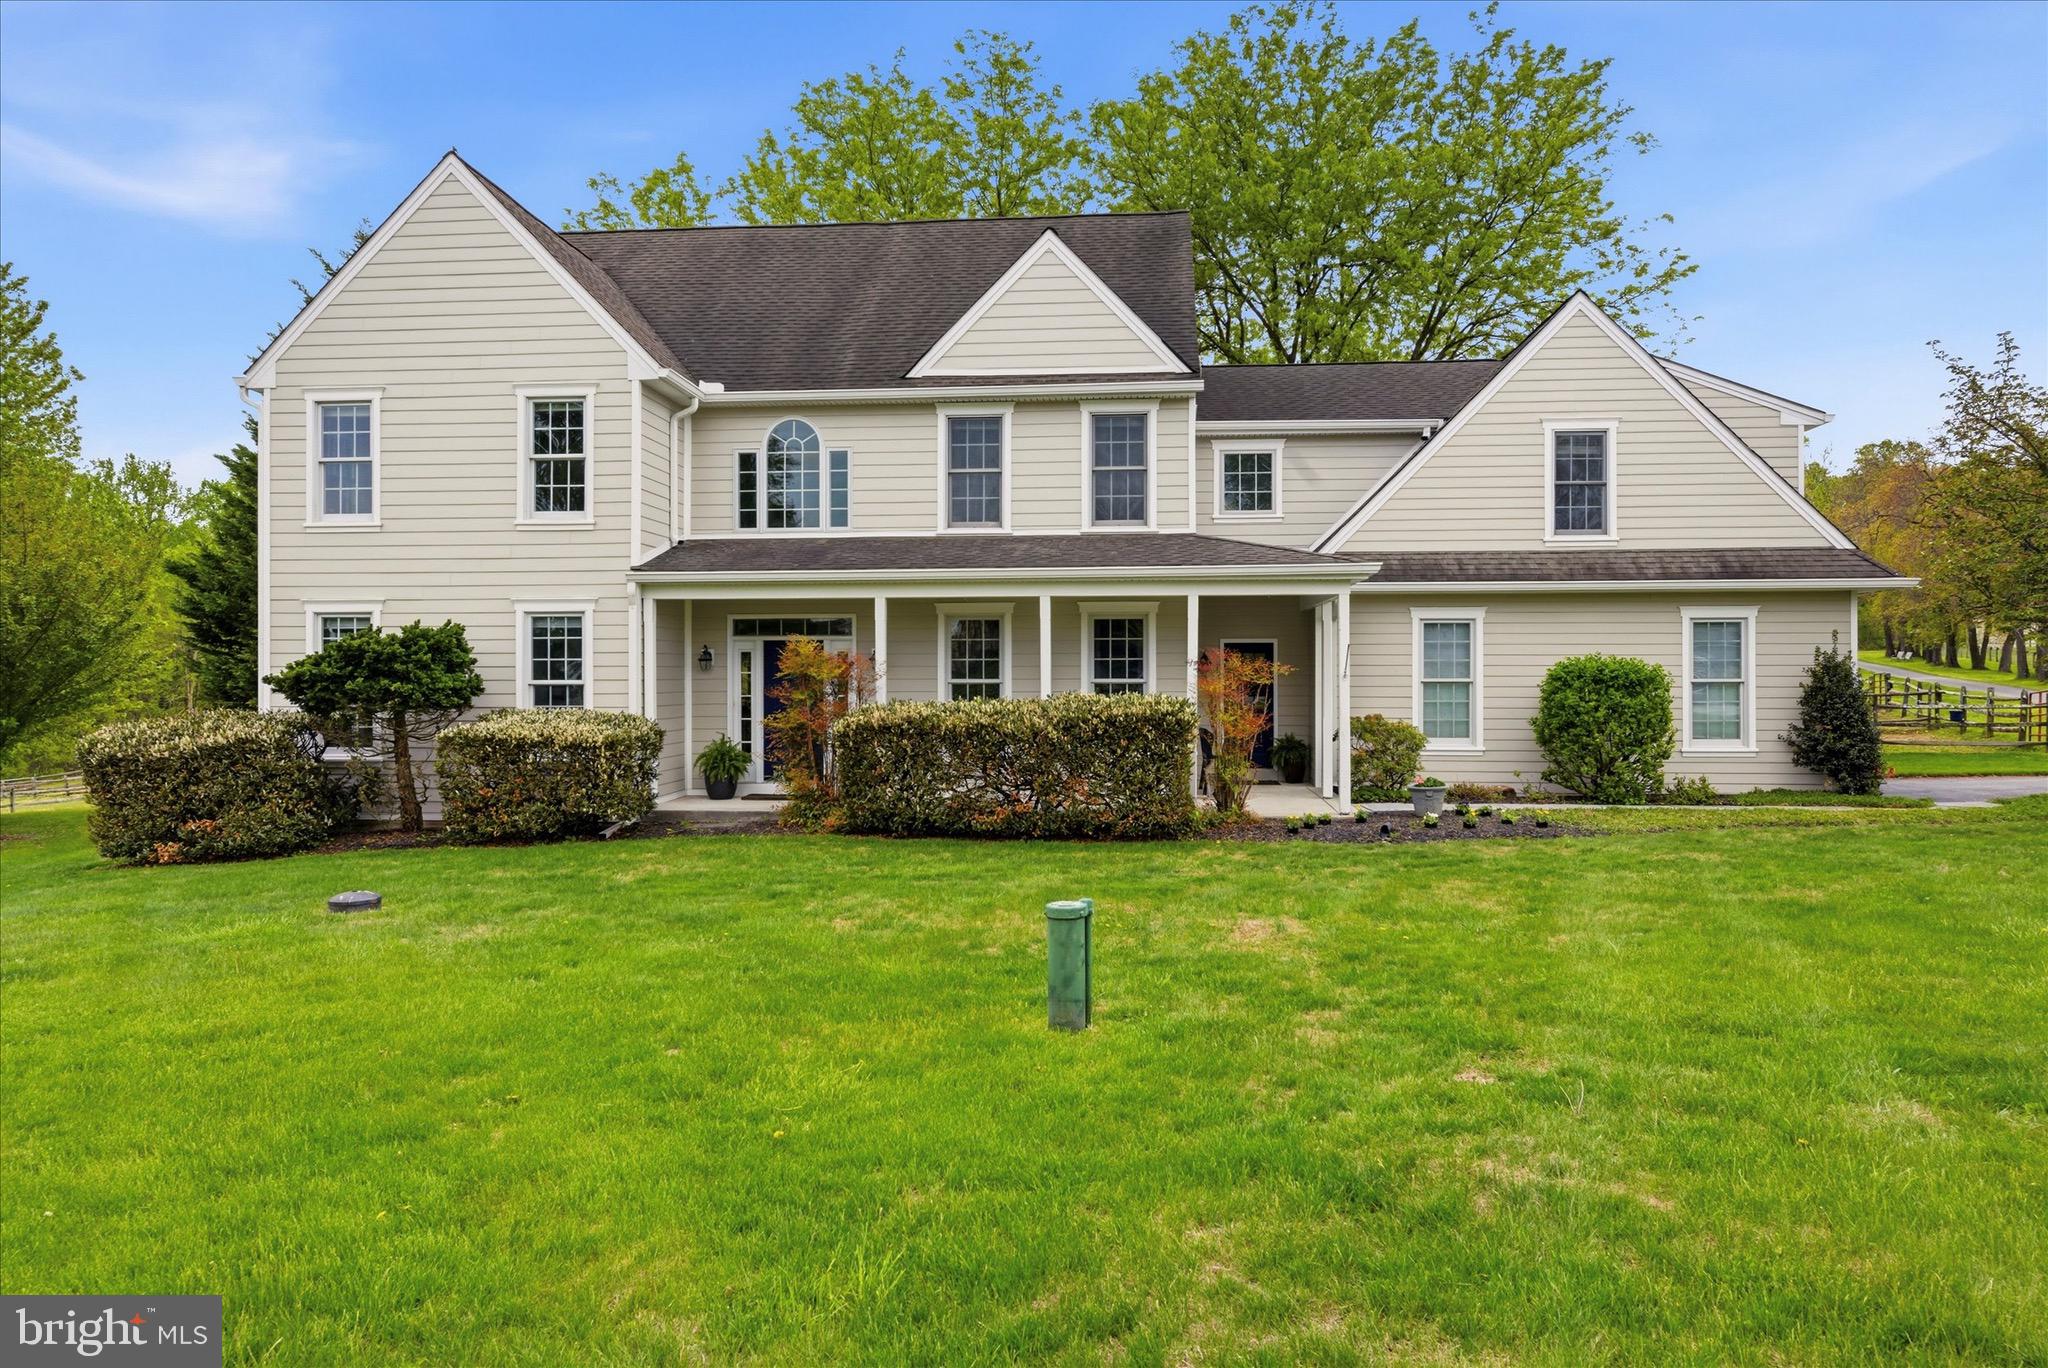
CHESTER SPRINGS
1623 SAINT PETERS WAY
4 Beds
3 Baths
3,455 Sq.Ft.
$900,000
MLS#: PACT2123288

CHESTER SPRINGS
322 WAYNEBROOK DRIVE
4 Beds
3 Baths
3,499 Sq.Ft.
$820,000
MLS#: PACT2123424

CHESTER SPRINGS
1217 STREET ROAD
3 Beds
2 Baths
2,361 Sq.Ft.
$995,000
MLS#: PACT2135720
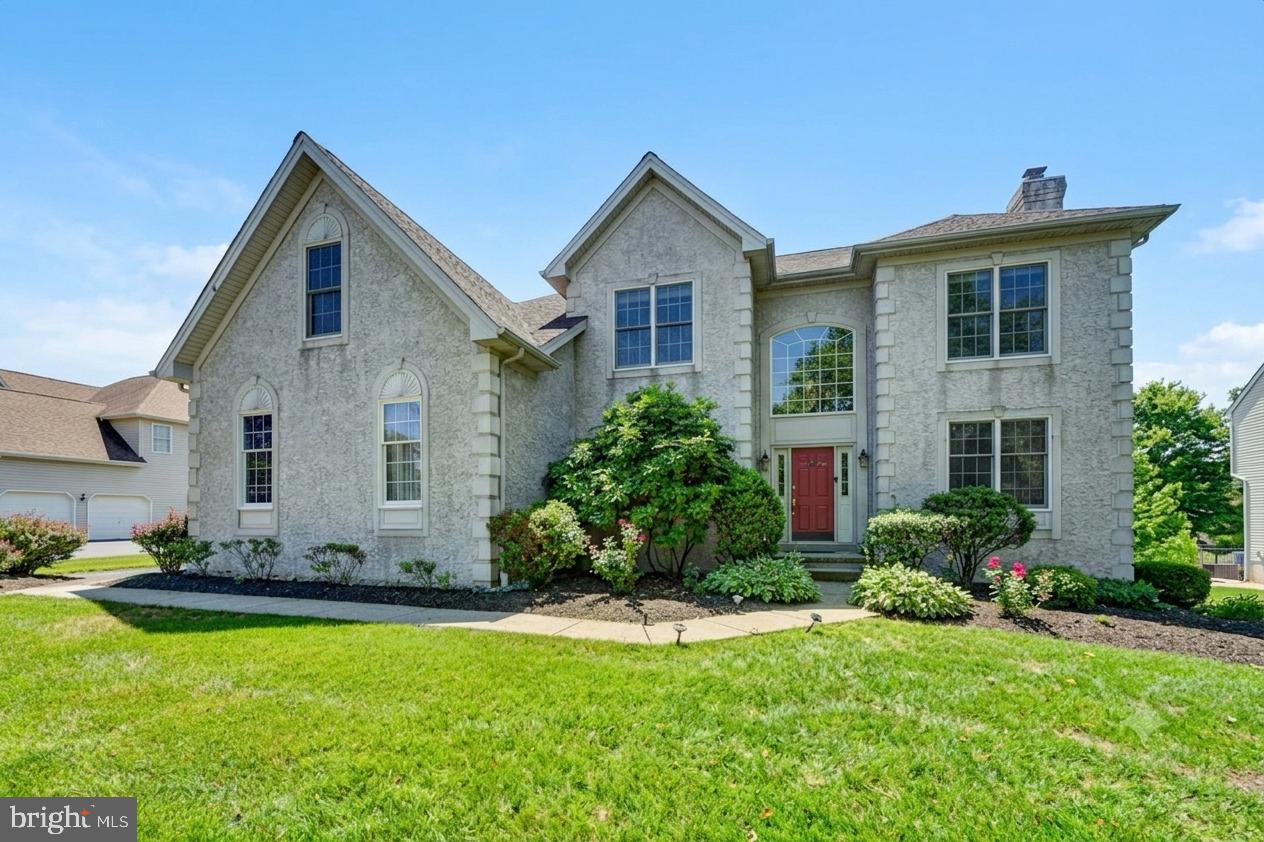
CHESTER SPRINGS
212 PRESCOTT DRIVE
4 Beds
2 Baths
4,253 Sq.Ft.
$974,000
MLS#: PACT2128350
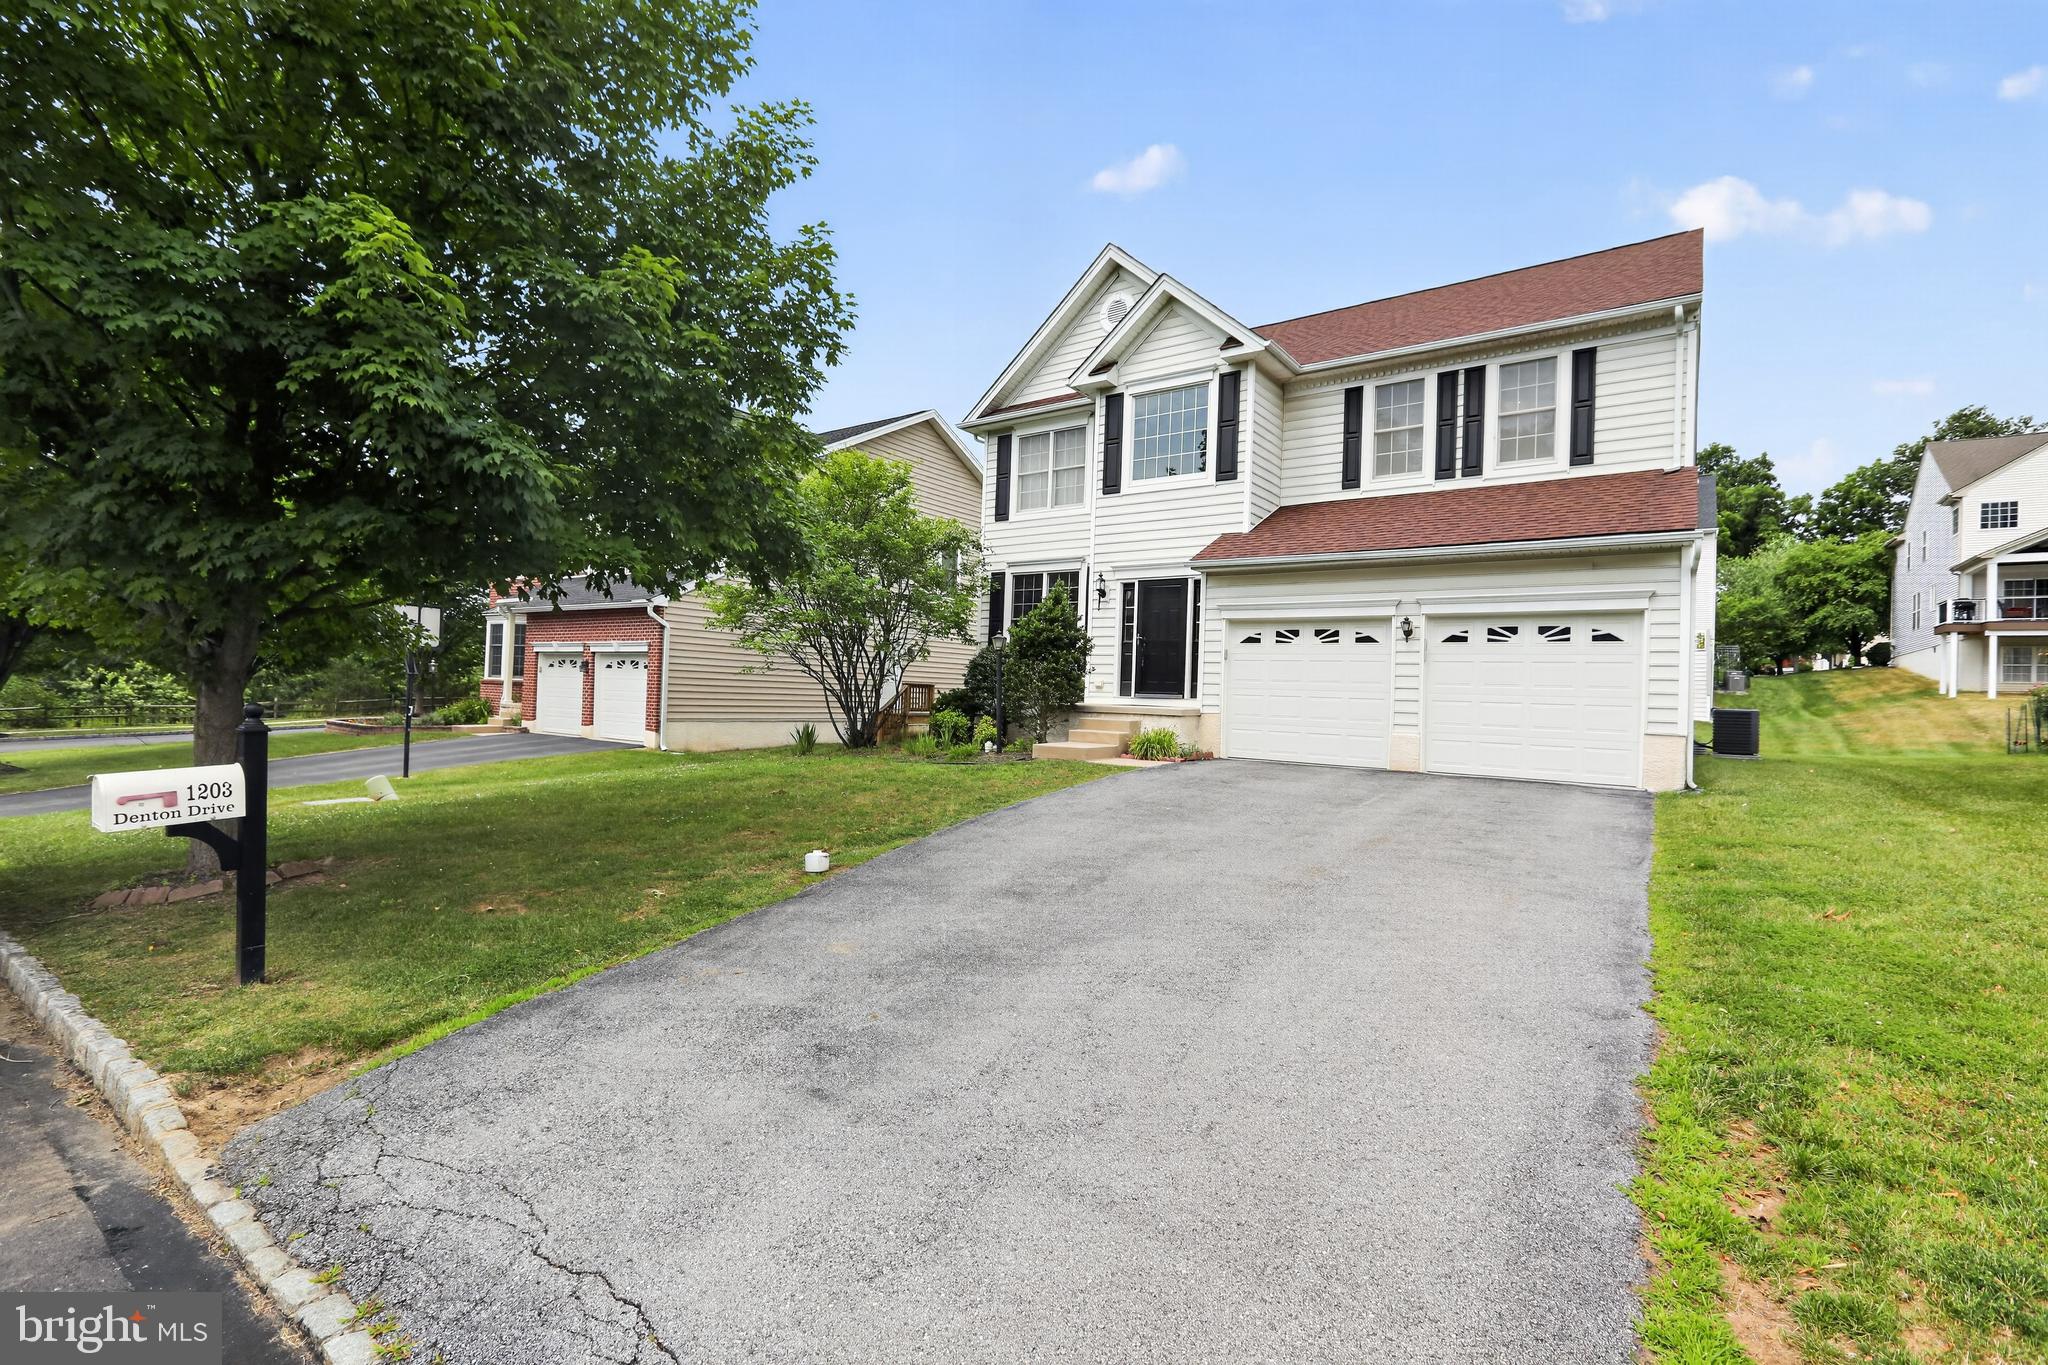
CHESTER SPRINGS
1203 DENTON DRIVE
4 Beds
2 Baths
2,768 Sq.Ft.
$849,000
MLS#: PACT2129036

CHESTER SPRINGS
4200 THORNHILL ROAD
5 Beds
4 Baths
5,068 Sq.Ft.
$974,900
MLS#: PACT2132386
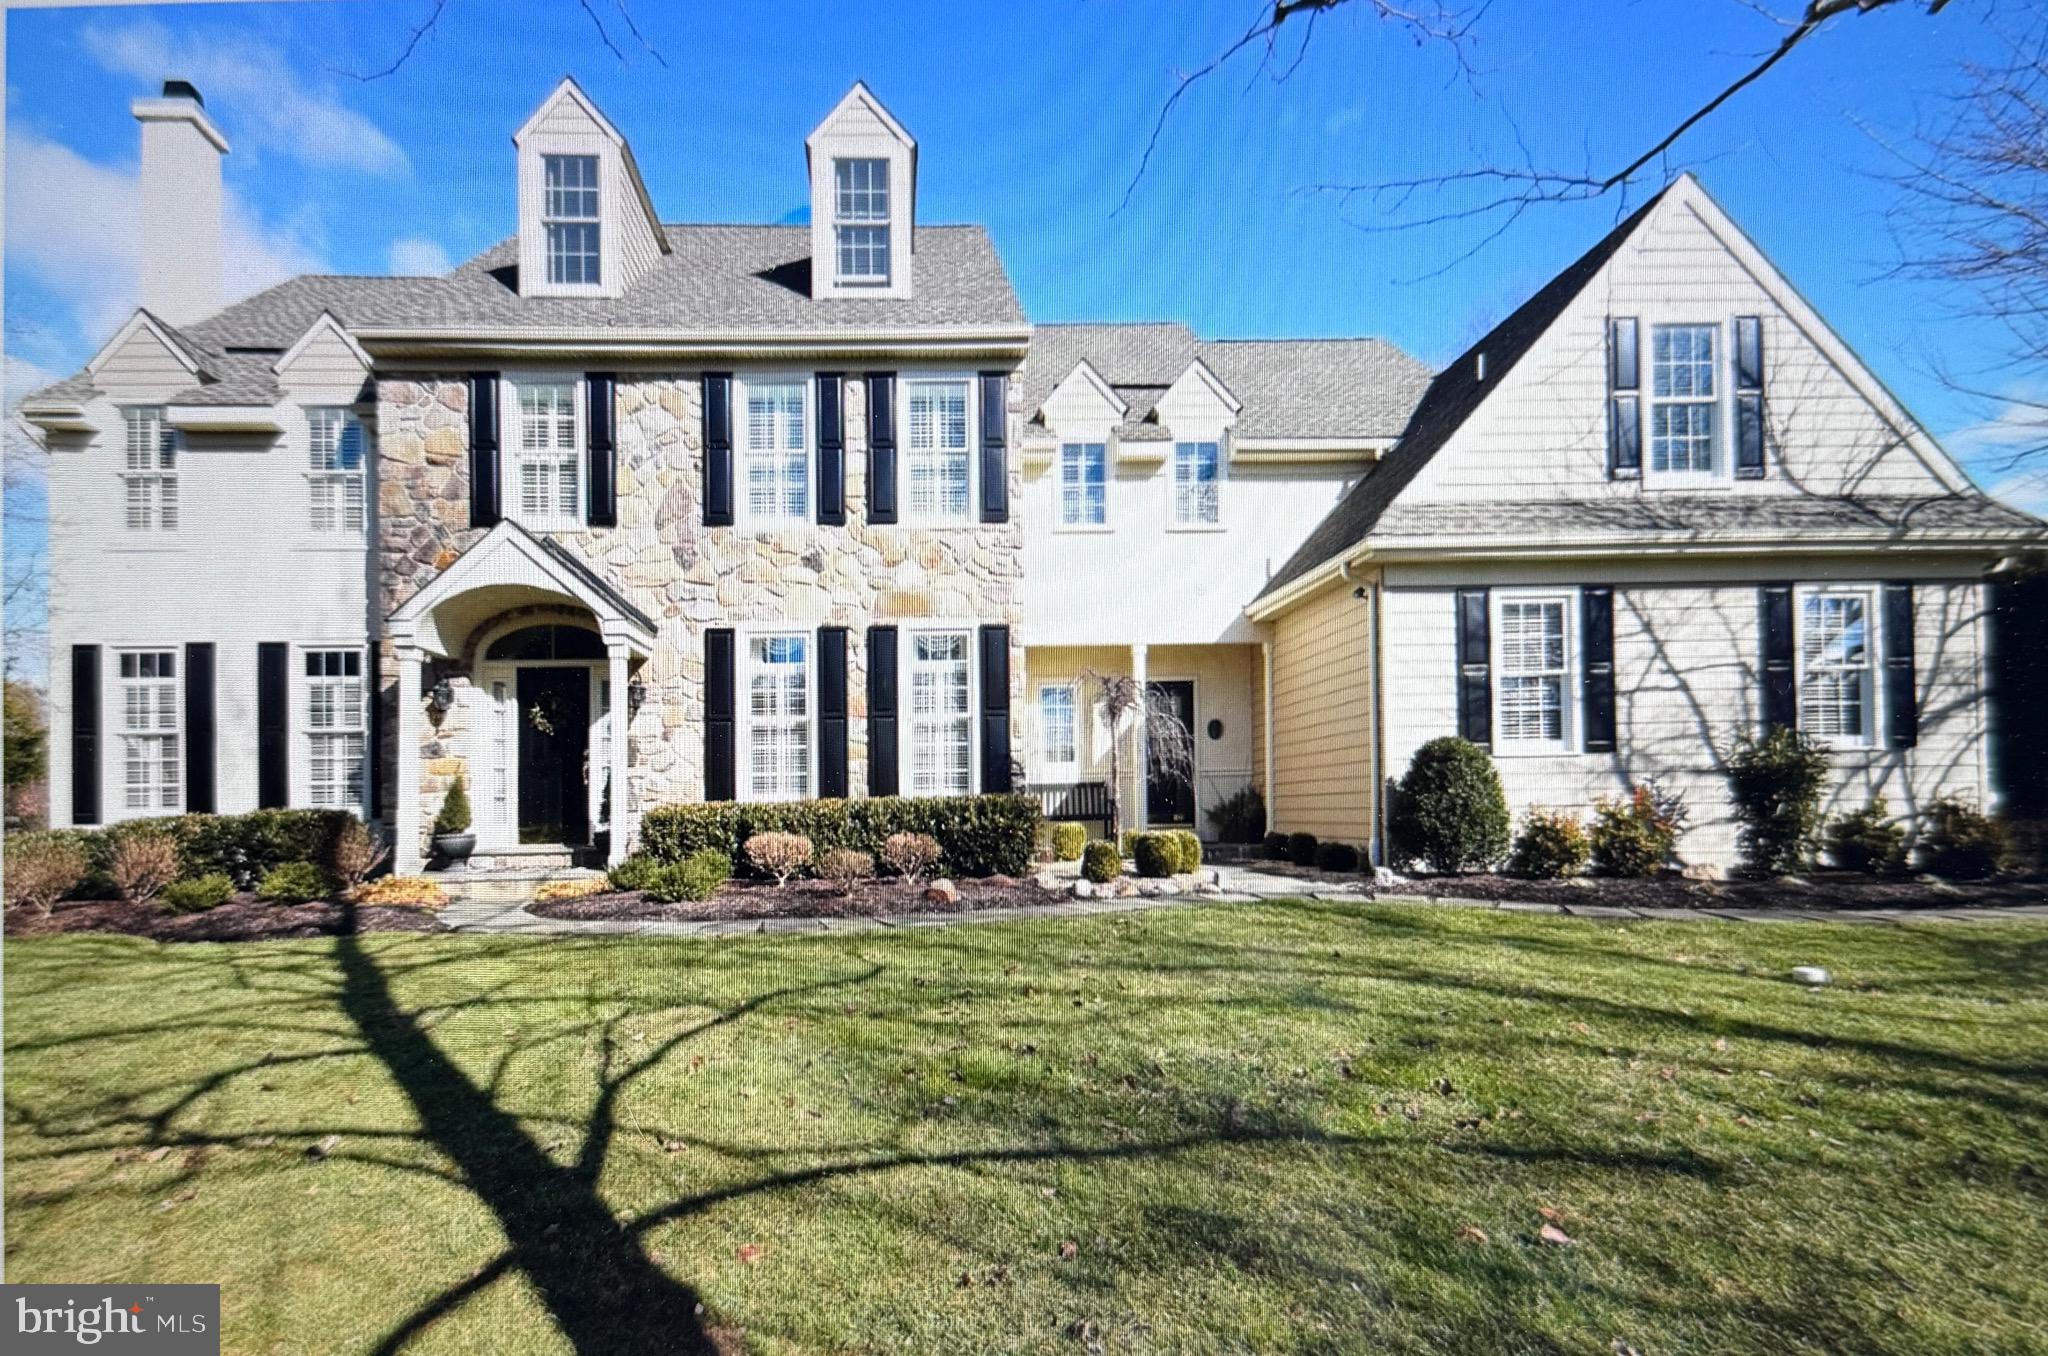
CHESTER SPRINGS
21 KYLE DRIVE
6 Beds
5 Baths
6,112 Sq.Ft.
$950,000
MLS#: PACT2117562

CHESTER SPRINGS
328 CREEK CROSSING LANE
4 Beds
3 Baths
4,768 Sq.Ft.
$950,000
MLS#: PACT2132650
.png)