
Colonial, Craftsman
952 HOBBS ROAD
WAYNE, PA 19087
MLS#: PACT2090440
$2,250,000





Property
Beds
5
Full Baths
4
1/2 Baths
1
Year Built
2025
Sq.Footage
4,500
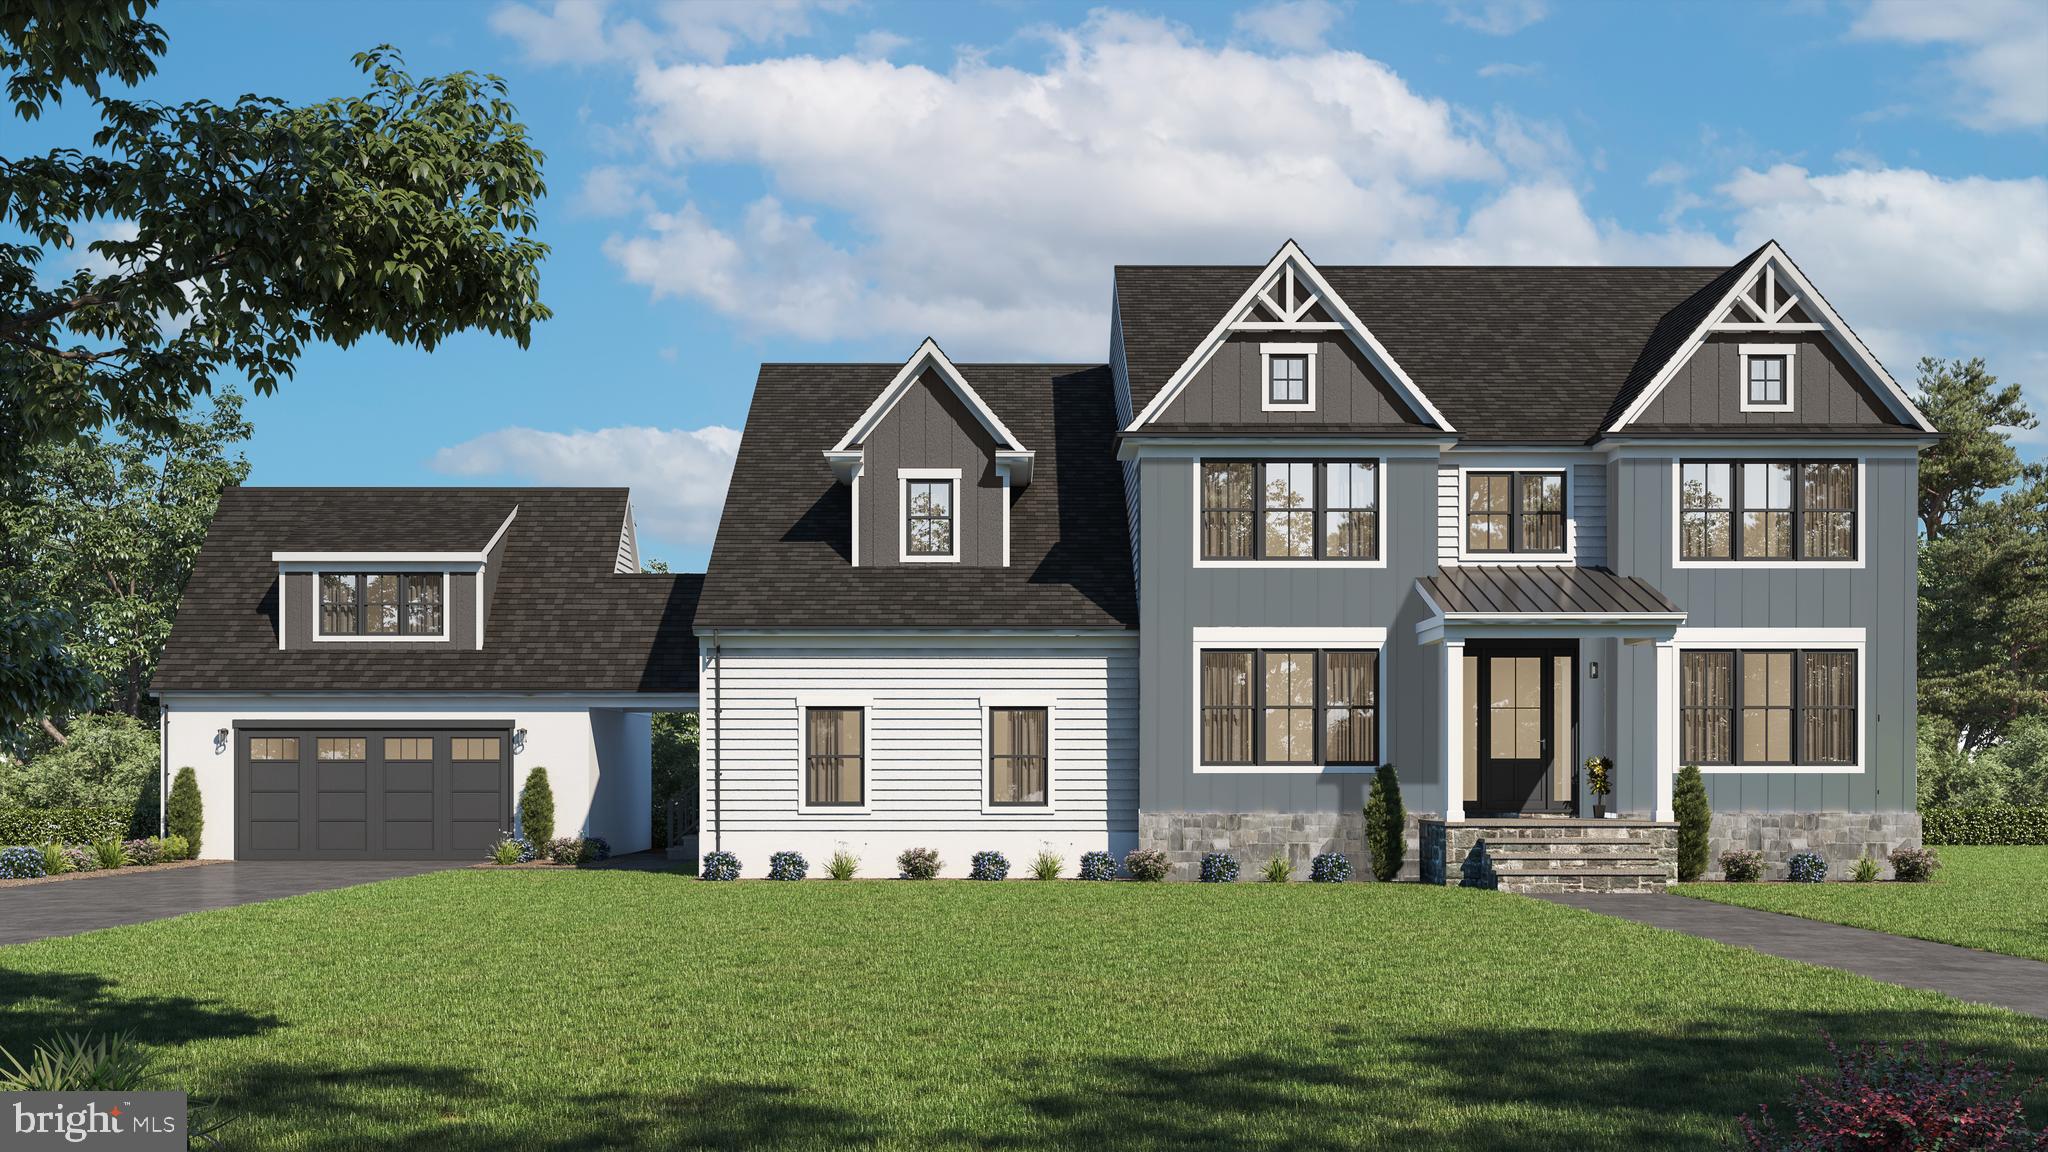
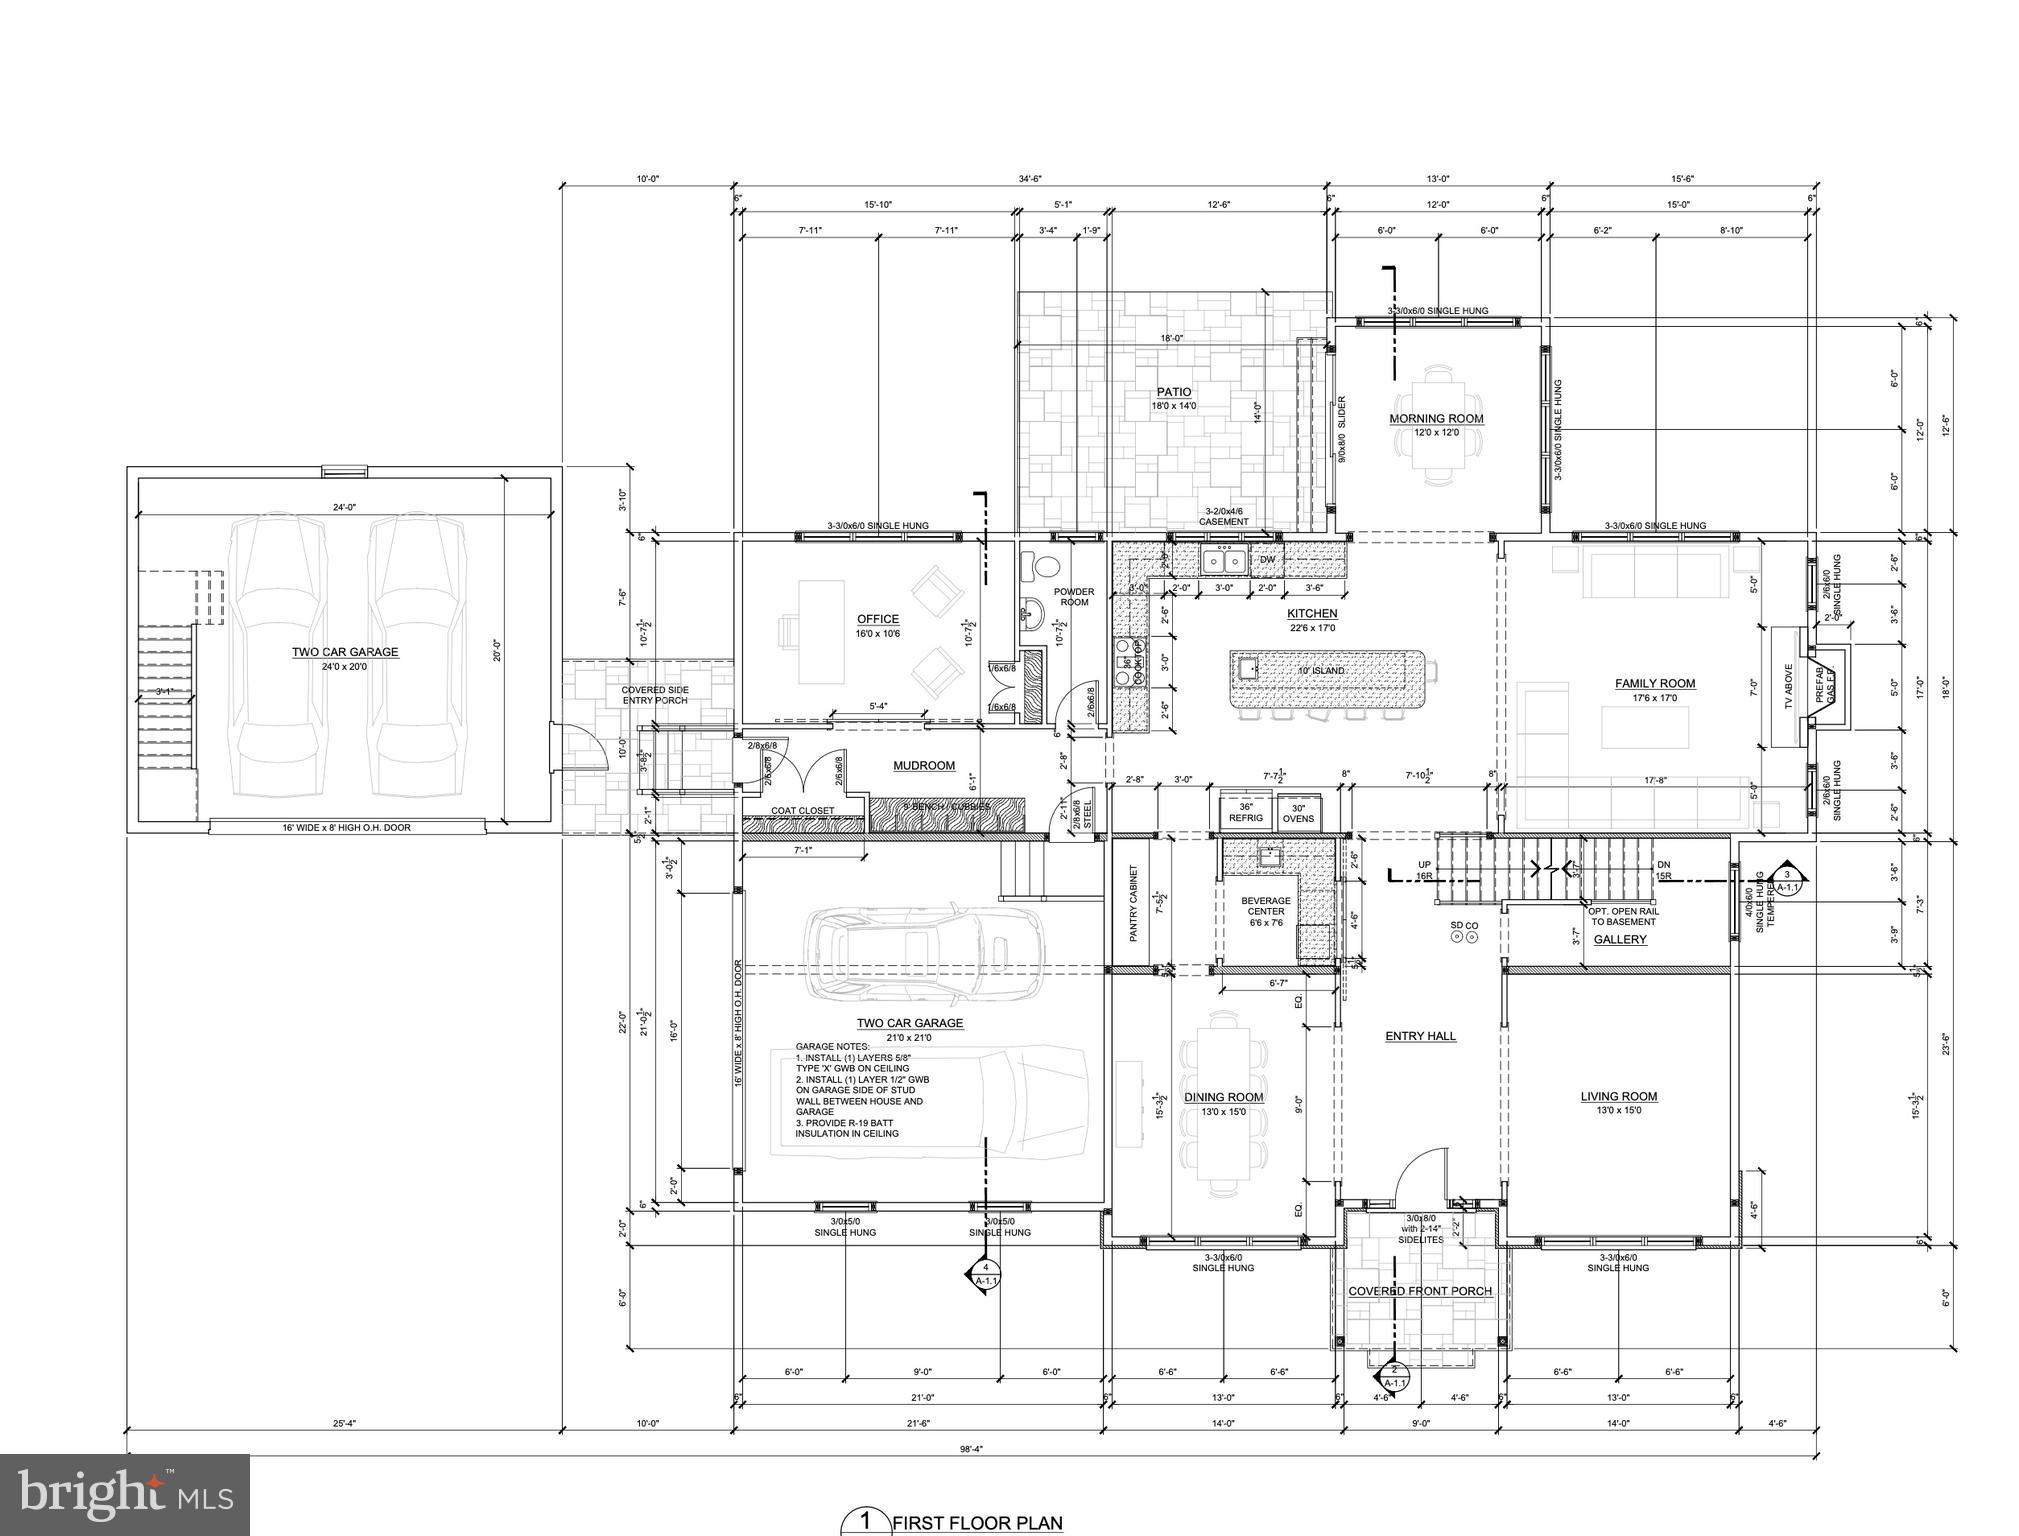
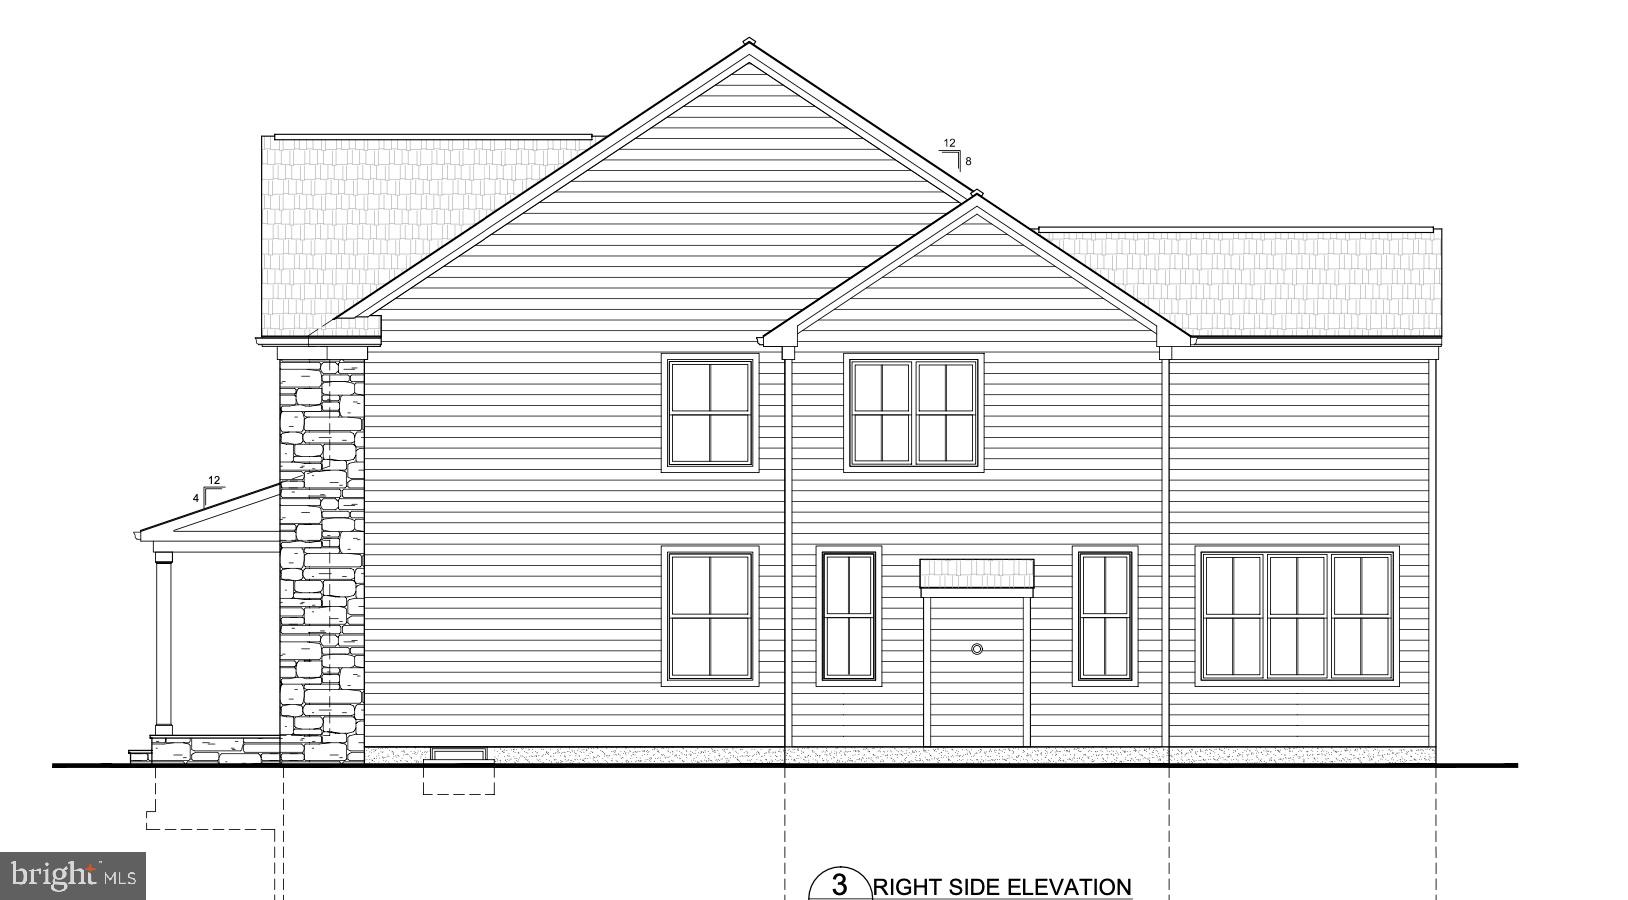
Welcome to your meticulously new construction home, built by established, local craftsmen, eBuild construction, in the prestigious Tredyffrin Easttown School District, and the heart of the Main Line. Ideally located just minutes from charming downtown Wayne with its array of delightful shops, watering spots, and eateries, the convenient Radnor R-5 Train line into Philadelphia, and the shopping and dining options in King of Prussia. Enjoy easy access to downtown Philadelphia and the airport via nearby highways. This stunning residence offers 5 Bedrooms, 4 1/2 bathrooms, and approximately 4500 +/- square feet of luxurious living space on a private 1.5-acre lot in a quiet neighborhood. Designed with comfort and detail in mind - the interior, designed with an abundance of natural light - features 9' ceilings on the first floor, a spacious gourmet eat-in kitchen, complete with a large center island, ideal for both daily living and grand-scale entertaining, and is equipped with top-of-the-line Thermador appliances, granite counters/island, and a tasteful backsplash. Adjacent to the kitchen is a large morning room, and a Butler’s pantry with a large pantry and a beverage center. The family room, just off the kitchen, offers a cozy gas fireplace and plenty of space for large gatherings, while the formal living and dining rooms, on each side of the bright entry foyer, showcase sophisticated shaker-style wainscoting and crown molding. Tucked away in the back of the home is a private office, ideal for work at home families, or a quiet place to do homework. Finishing off the first level, there is a mudroom ideally located off the garages and driveway, that boasts built in bench & cubbies, and a large closet with a powder room just steps away. And yes you read that right - we said garages (plural) - there are 4 of them - so there’s plenty of room for your vehicles, outdoor lawn equipment, motorized toys, or just extra storage. Moving up to the second level - The luxurious Master Bedroom Suite is a true oasis, featuring a tray ceiling reaching 10 feet, two generous walk-in closets, and a spacious master bath with a double sink vanity, a freestanding Wyndham Collection 65” Rebecca Tub, and a custom tiled shower with a bench seat. The other 4 large bedrooms on this level include two with their own en-suite baths and walk in closets, and two with an adjoining jack and jill bath and spacious closets. Also on the second level is your ideally located washer/dryer room with a laundry sink and shelving. There's more - the entire home boasts 5 1/2 baseboard moldings, and Anderson Tuftex Imperial 7” Hardwood floors throughout the first floor and in the master suite, and Pella Lifestyle windows provide abundant natural light throughout the home. The exterior showcases a stylish combination of natural cut stone, James HardieBoard siding, and front elevation board and batten, while the front gables are adorned with Azek trim at the peak. The home also boasts an EP Henry Paver Patio off the morning room, with a serene view overlooking a tranquil backyard—perfect for relaxation and outdoor entertaining. The covered front porch features an elegant blue stone floor, welcoming you home in style. The mechanical features include two gas HVAC systems, a 75-gallon direct vent hot water heater, and PEX Manabloc plumbing system. The 200 Amp electrical system ensures ample power for your needs. With an estimated September 2025 delivery, there's still time to customize your choices and make this exquisite Hobbs residence truly your own. Don't miss the opportunity to own this masterfully crafted new construction home in a highly sought-after location. There’s also an option (see in pictures) to finish the lower level, if additional living space is needed. The specifications, floor plans, and renderings provided are for informational purposes only and are subject to modifications, deletions, corrections, and changes.
Features & Amenities
Interior
-
Other Interior Features
Eat-in Kitchen, Bar, Kitchen Island, Pantry, Walk-In Closet(s), Open Floorplan, Soaking Tub
-
Total Bedrooms
5
-
Bathrooms
4
-
1/2 Bathrooms
1
-
Above Grade Finished Area
4500.0
-
Basement YN
YES
-
Cooling YN
YES
-
Cooling
Central Air, Electric
-
Fireplace YN
YES
-
Heating YN
YES
-
Heating
Propane, Forced Air
-
Pet friendly
N/A
Exterior
-
Garage
Yes
-
Garage spaces
4
-
Construction Materials
HardiPlank Type, Stone
-
Parking
Garage Door Opener, Asphalt, Garage, Driveway, Inside Entrance, Attached
-
Patio and Porch Features
Patio, Porch
-
Pool
No
-
Waterfront YN
NO
-
View
Trees/Woods, Garden
Area & Lot
-
Lot Features
Front Yard, Level, Few Trees, Back Yard
-
Lot Size(acres)
1.5
-
Lot Size(square feet)
65,340
-
Property Type
Residential
-
Property Sub Type
Single Family Residence
-
Architectural Style
Colonial, Craftsman
Price
-
Sales Price
$2,250,000
-
Financing Options
Conventional
-
Sq. Footage
4,500
-
Price/SqFt
$500
HOA
-
Association
No
School District
-
Elementary School
NEW EAGLE
-
Middle School
VALLEY FORGE
-
High School
CONESTOGA SENIOR
Property Features
-
New Construction
YES
-
Foundation Details
Concrete Perimeter
-
Senior Community YN
NO
-
Sewer
Public Sewer
-
Tax Lot
0002
-
Water Source
Public
Schedule a Showing
Showing scheduled successfully.
Mortgage calculator
Estimate your monthly mortgage payment, including the principal and interest, property taxes, and HOA. Adjust the values to generate a more accurate rate.
Your payment
Principal and Interest:
$
Property taxes:
$
HOA fees:
$
Total loan payment:
$
Total interest amount:
$
Location
County
CHESTER
Elementary School
NEW EAGLE
Middle School
VALLEY FORGE
High School
CONESTOGA SENIOR
Listing Courtesy of Michael J. Santoleri, RE/MAX Preferred - Newtown Square
RealHub Information is provided exclusively for consumers' personal, non-commercial use, and it may not be used for any purpose other than to identify prospective properties consumers may be interested in purchasing. All information deemed reliable but not guaranteed and should be independently verified. All properties are subject to prior sale, change or withdrawal. RealHub website owner shall not be responsible for any typographical errors, misinformation, misprints and shall be held totally harmless.

Salesperson, Realtor
Emily Simpson
Call Emily today to schedule a private showing.

* Listings on this website come from the FMLS IDX Compilation and may be held by brokerage firms other than the owner of this website. The listing brokerage is identified in any listing details. Information is deemed reliable but is not guaranteed. If you believe any FMLS listing contains material that infringes your copyrighted work please click here to review our DMCA policy and learn how to submit a takedown request.© 2024 FMLS.
Related Properties
WAYNE
1266 GULPH CREEK DRIVE
9 Beds
6 Baths
8,184 Sq.Ft.
$2,150,000
MLS#: PAMC2146604
.png)