Features & Amenities

Interior

  • Other Interior Features

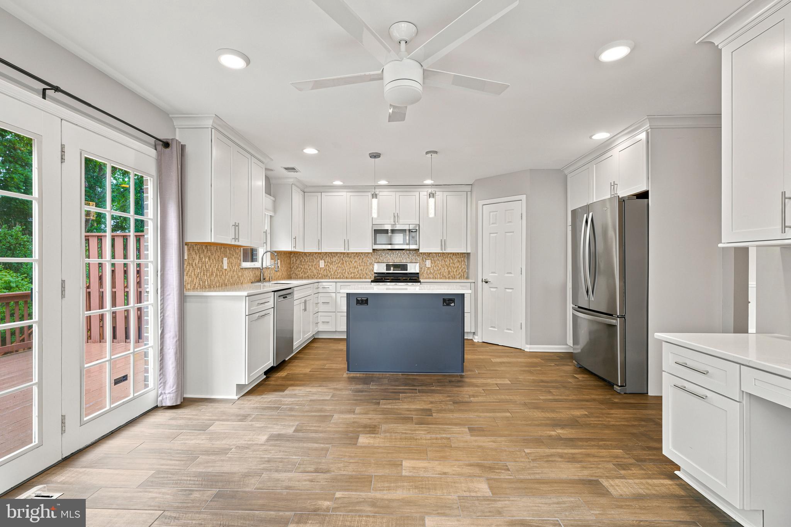
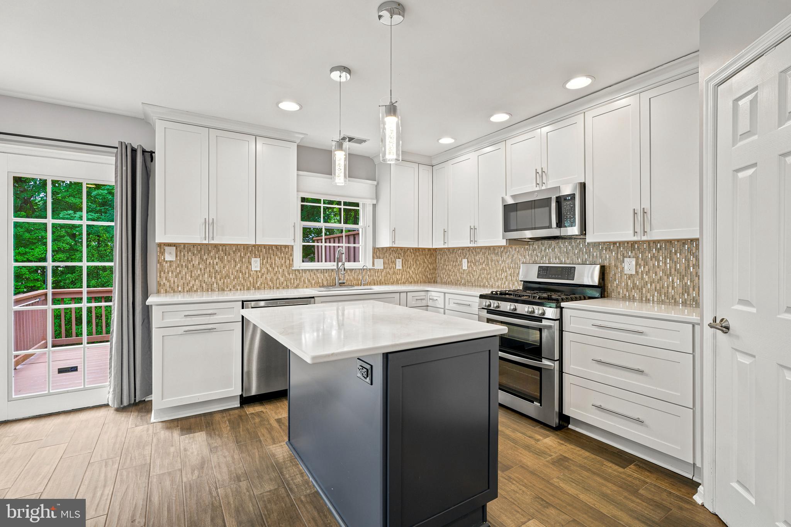
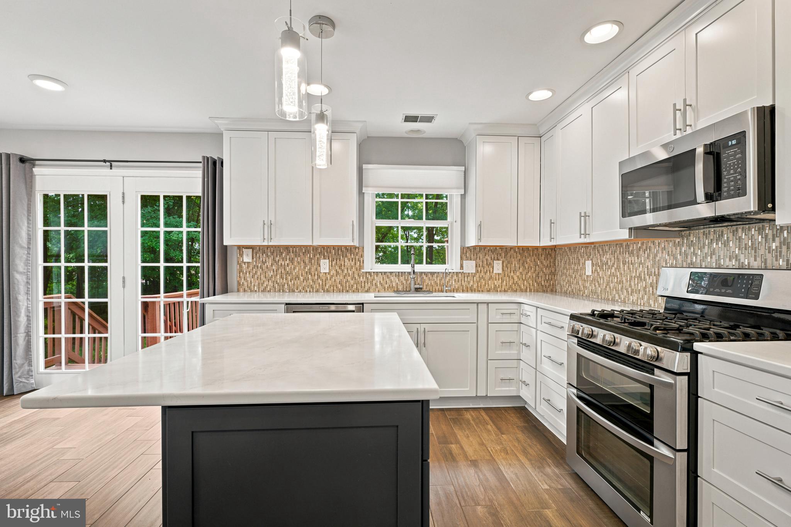
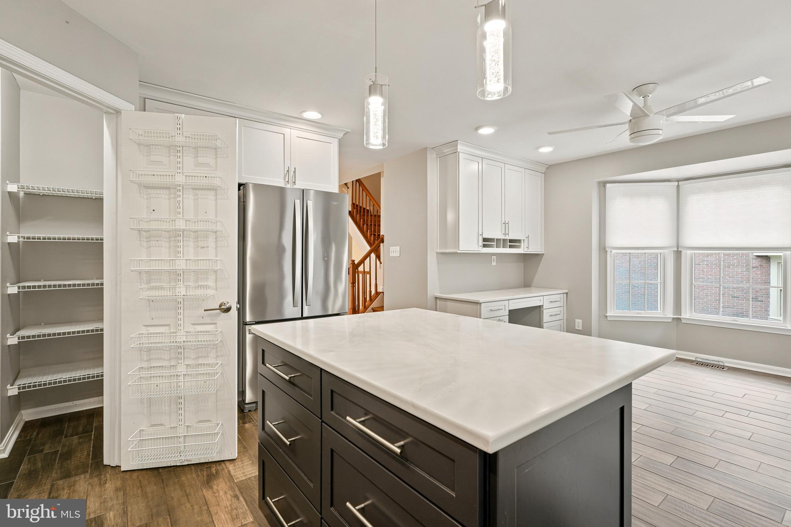
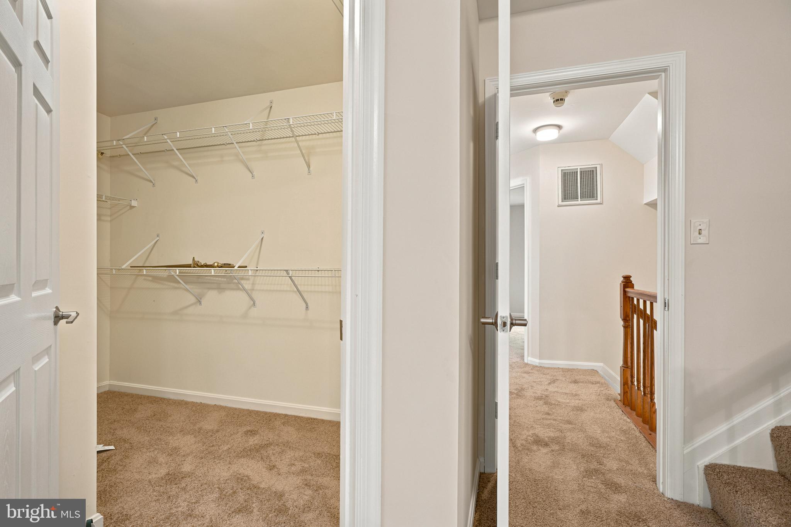
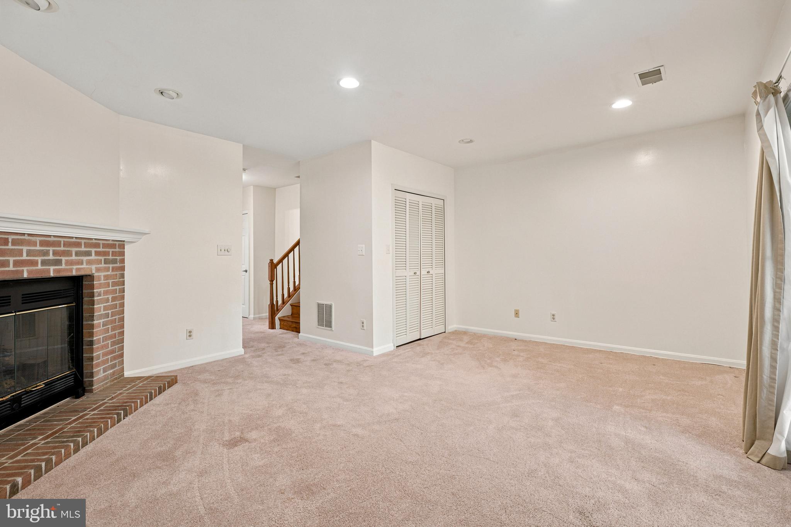
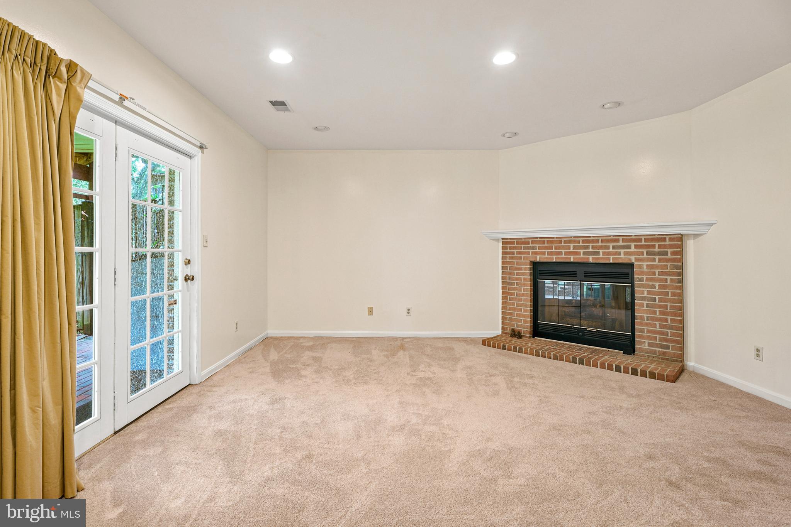
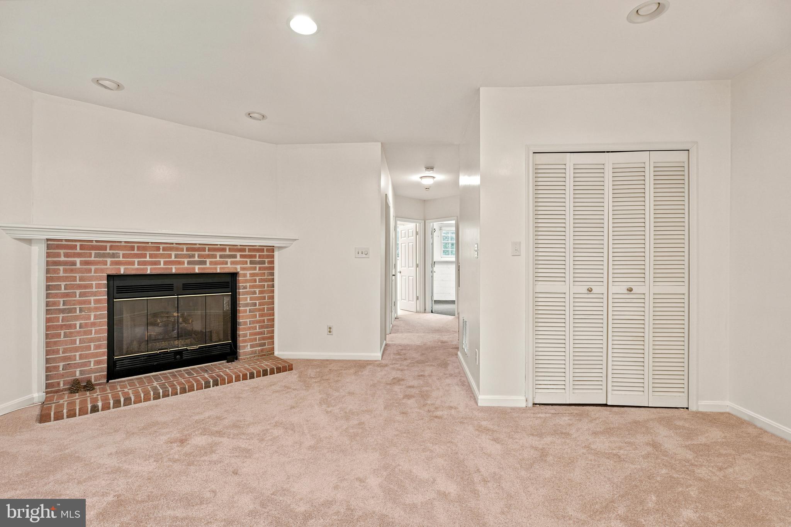
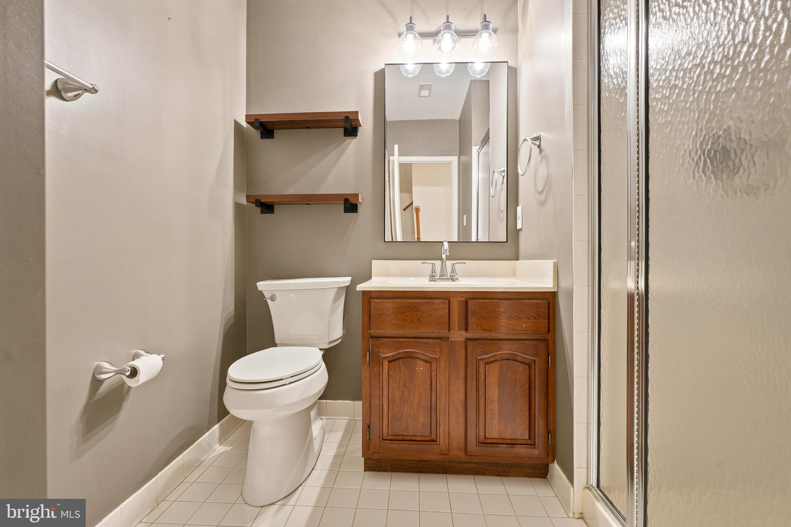
    Ceiling Fan(s), Kitchen Island, Recessed Lighting, Walk-In Closet(s), Crown Molding

  • Total Bedrooms

    4

  • Bathrooms

    3

  • 1/2 Bathrooms

    1

  • Above Grade Finished Area

    1652.0

  • Basement YN

    YES

  • Cooling YN

    YES

  • Cooling

    Central Air, Ceiling Fan(s), Electric

  • Fireplace YN

    YES

  • Heating YN

    YES

  • Heating

    Exhaust Fan, Natural Gas, Central, Forced Air

  • Pet friendly

    N/A

Exterior

  • Garage

    No

  • Construction Materials

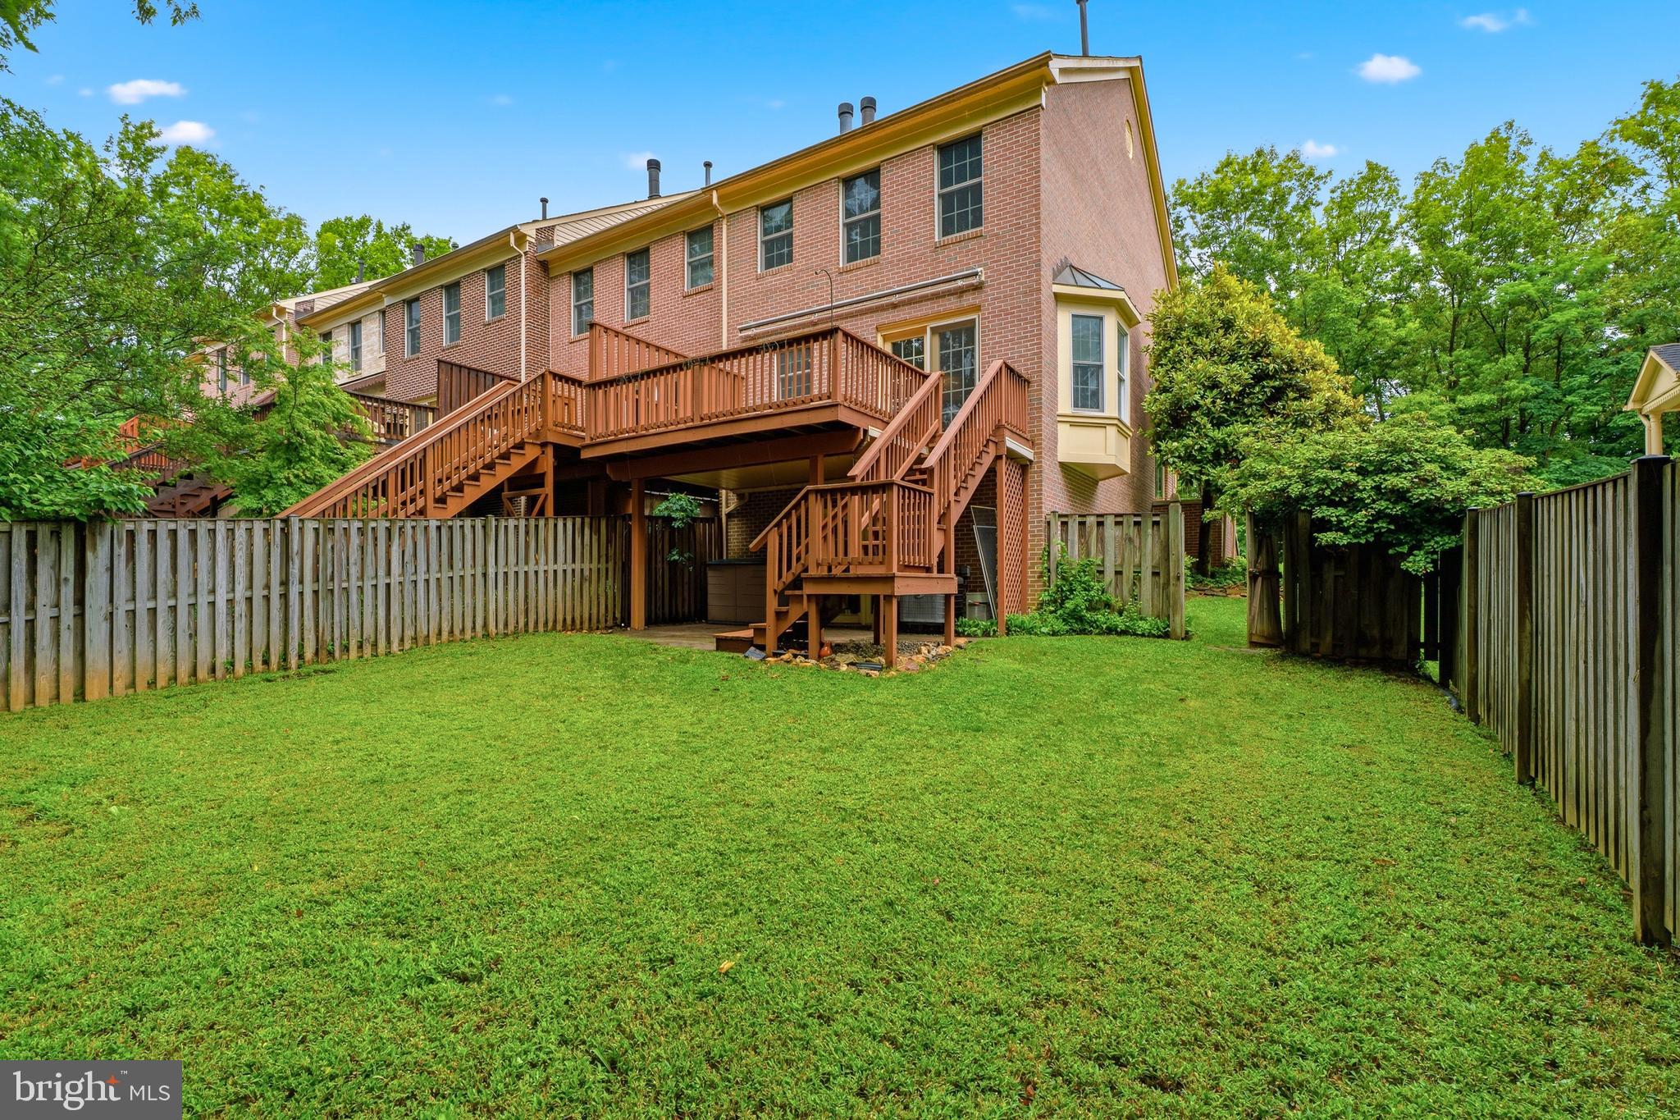
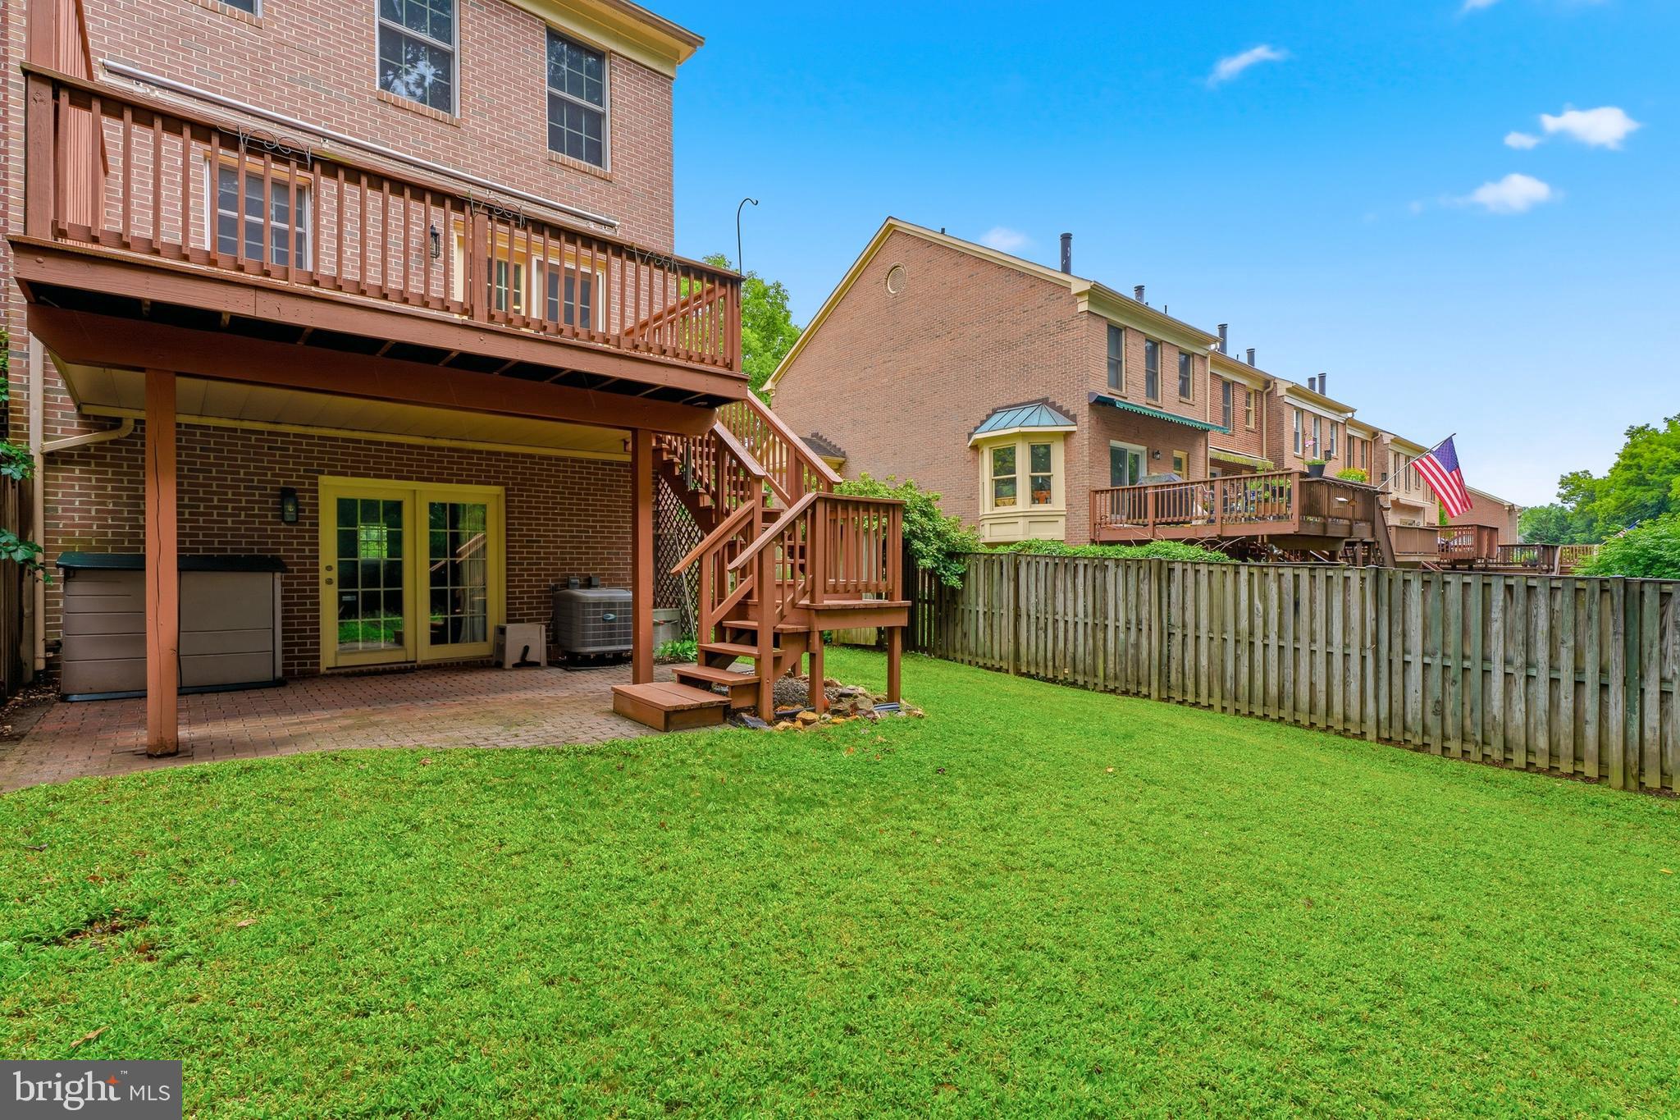
    Brick

  • Other Exterior Features

    Lighting, Rain Gutters

  • Parking

    On Street, Unassigned, Paved

  • Patio and Porch Features

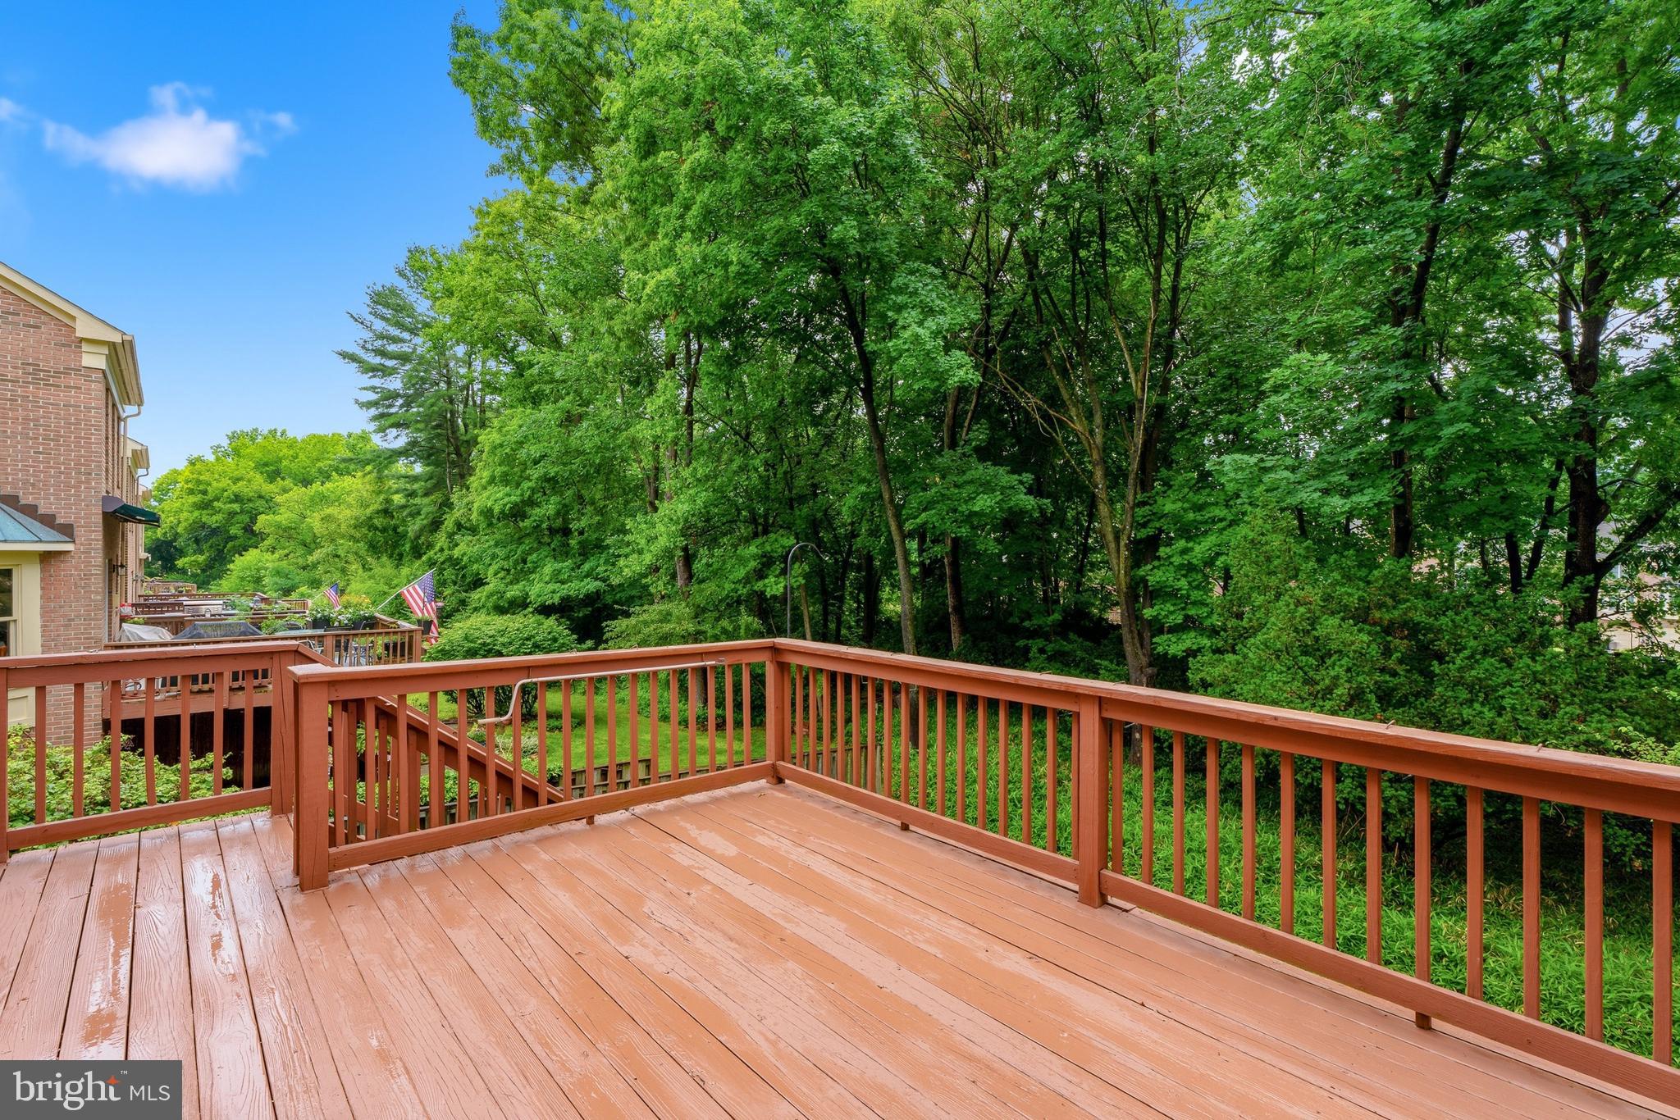
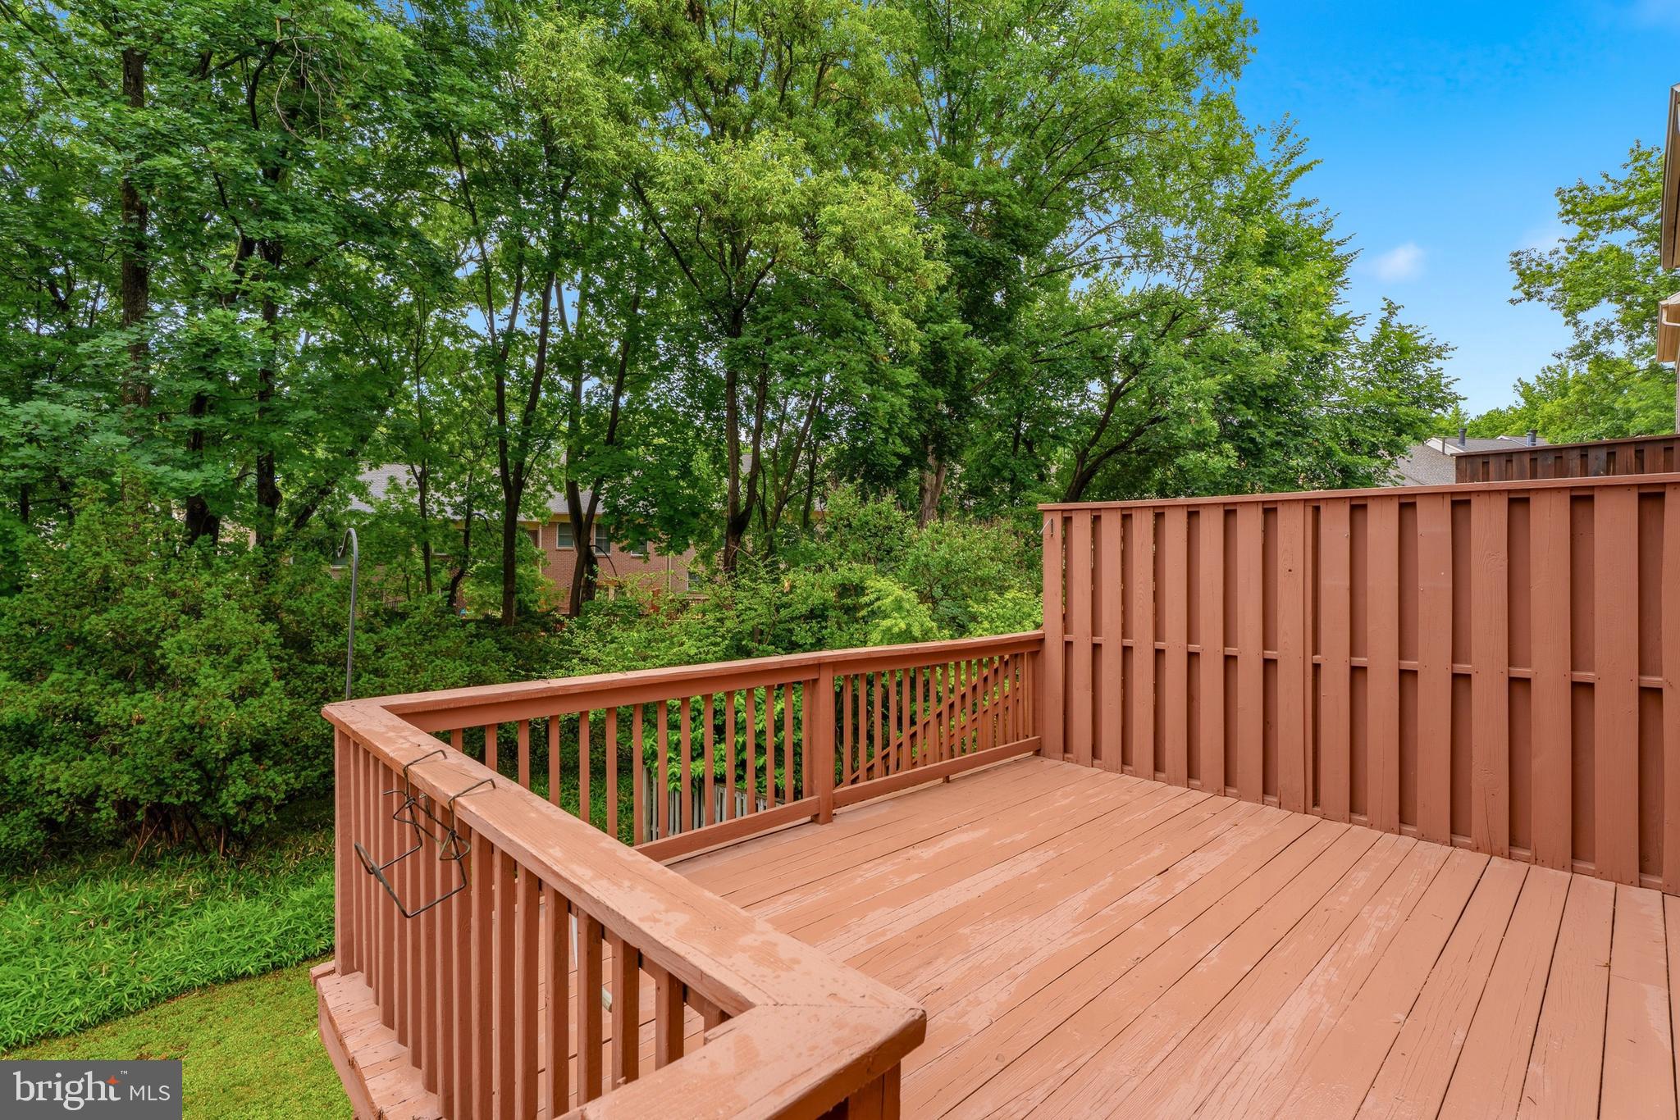
    Deck, Patio, Porch

  • Pool

    No

  • Waterfront YN

    NO

Area & Lot

  • Lot Size(acres)

    0.09

  • Lot Size(square feet)

    3,800

  • Property Type

    Residential

  • Property Sub Type

    Townhouse

  • Architectural Style

    Federal, Colonial

Price

  • Sales Price

    $499,900

  • Tax Amount

    $5,378

  • Financing Options

    Conventional, Cash, FHA, VA

  • Zoning

    Residential Townhomes

  • Sq. Footage

    2,122

  • Price/SqFt

    $235

HOA

  • Association

    YES

  • Association Fee

    $475

  • Association Fee Frequency

    Annually

  • Association Fee Includes

    N/A

School District

  • Elementary School

    N/A

  • Middle School

    N/A

  • High School

    DULANEY

Property Features

  • New Construction

    NO

  • Foundation Details

    Block

  • Senior Community YN

    NO

  • Sewer

    Public Sewer

  • Tax Lot

    268

  • Water Source

    Public

Schedule a Showing

Showing scheduled successfully.

<
>
IN PERSON
VIA CHAT

What is 3 + 4 ?


Change time

Mortgage calculator

Estimate your monthly mortgage payment, including the principal and interest, property taxes, and HOA. Adjust the values to generate a more accurate rate.

Your payment

Principal and Interest:

$

Property taxes:

$

HOA fees:

$

Total loan payment:

$

Total interest amount:

$

Location

County

BALTIMORE

Elementary School

Middle School

High School

DULANEY

Listing Courtesy of Mark Richa , Cummings & Co. Realtors

RealHub Information is provided exclusively for consumers' personal, non-commercial use, and it may not be used for any purpose other than to identify prospective properties consumers may be interested in purchasing. All information deemed reliable but not guaranteed and should be independently verified. All properties are subject to prior sale, change or withdrawal. RealHub website owner shall not be responsible for any typographical errors, misinformation, misprints and shall be held totally harmless.

Agent Emily Simpson

AGENT

Emily Simpson

Call Emily today to schedule a private showing.


* Listings on this website come from the FMLS IDX Compilation and may be held by brokerage firms other than the owner of this website. The listing brokerage is identified in any listing details. Information is deemed reliable but is not guaranteed. If you believe any FMLS listing contains material that infringes your copyrighted work please click here to review our DMCA policy and learn how to submit a takedown request.© 2024 FMLS.
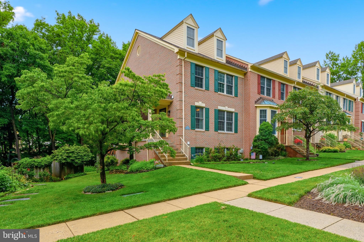
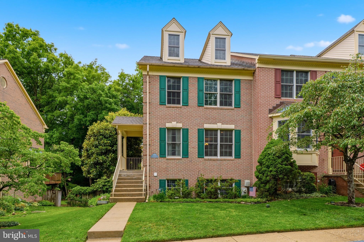
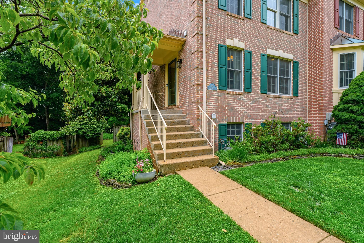
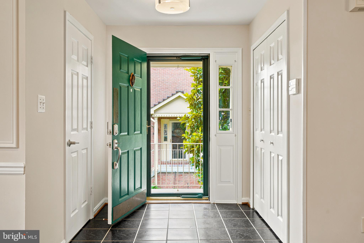
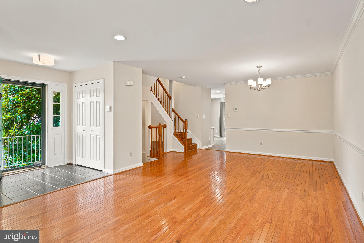
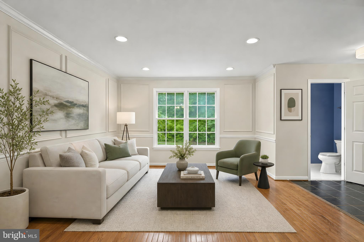
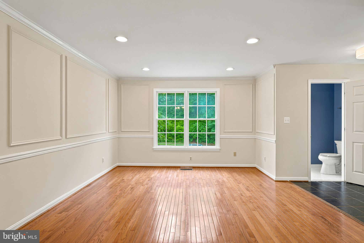
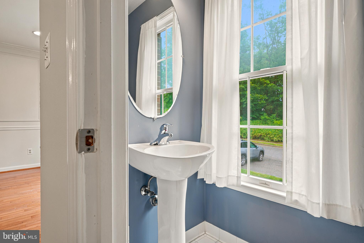
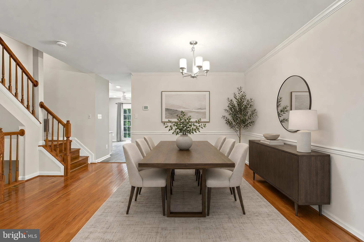
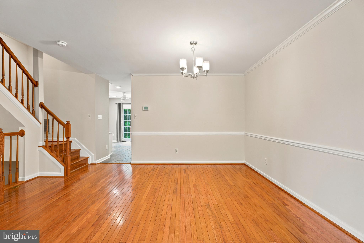
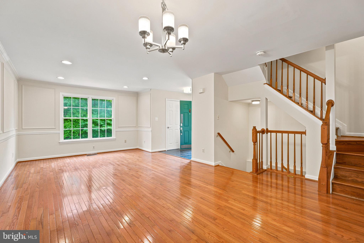
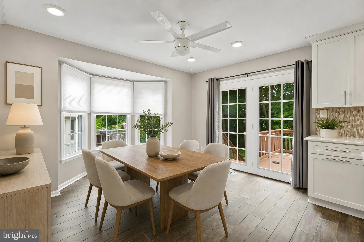
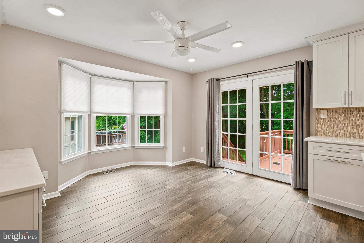
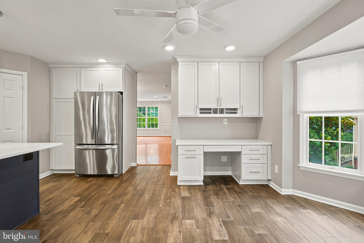
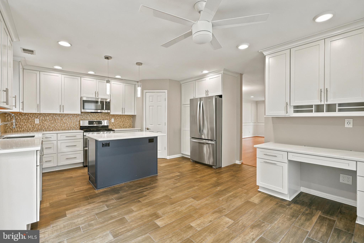
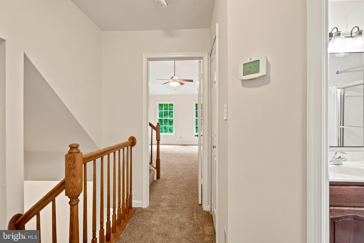
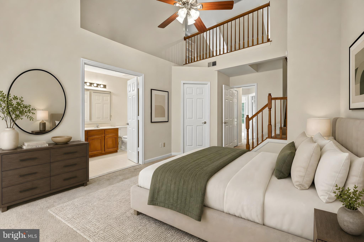
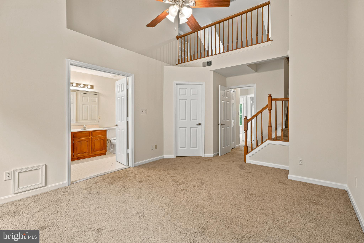
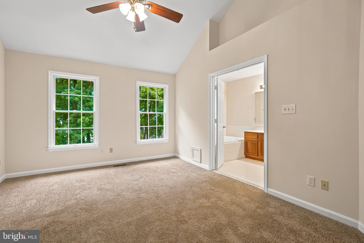
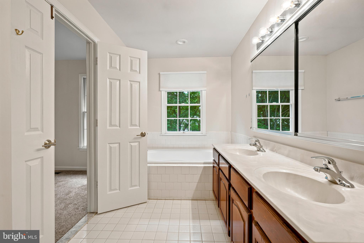
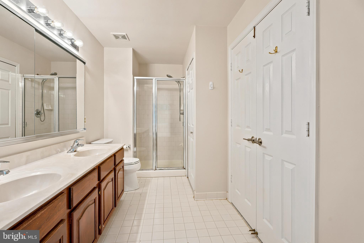
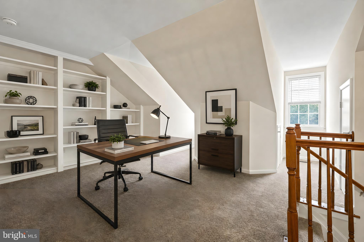
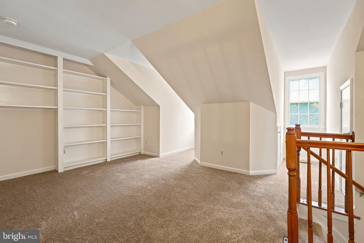
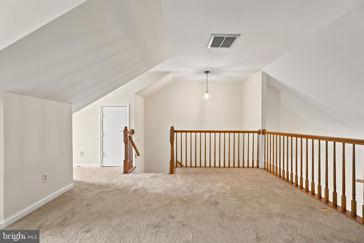
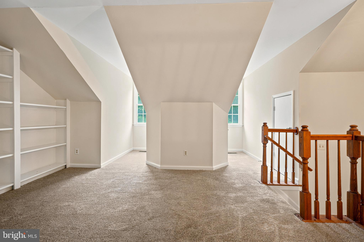
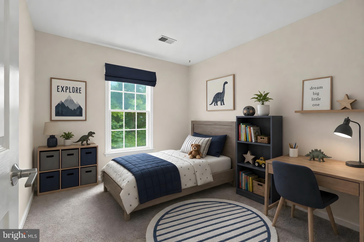
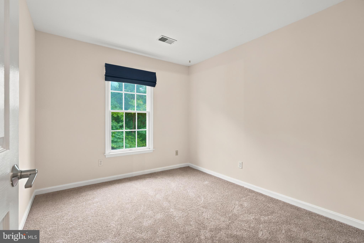
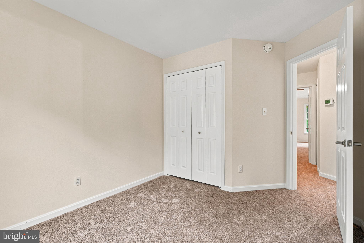
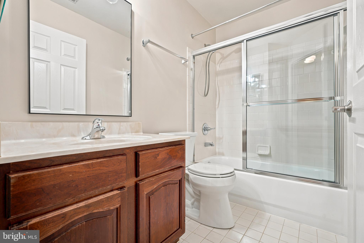
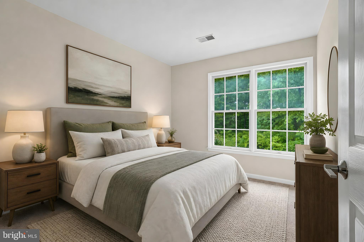
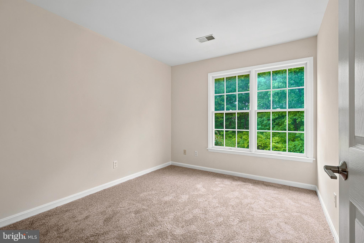
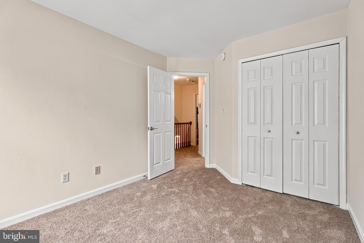
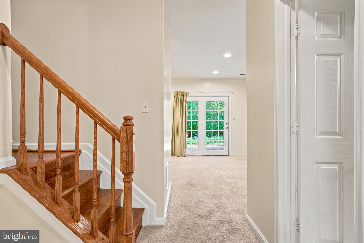
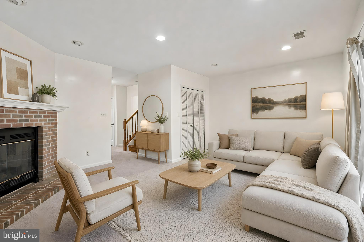
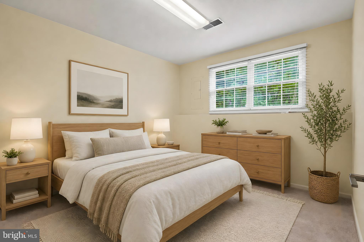
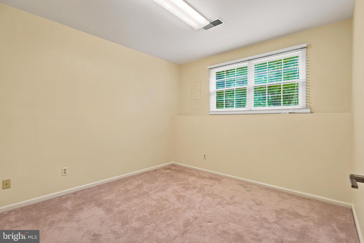
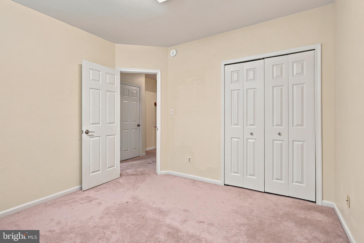
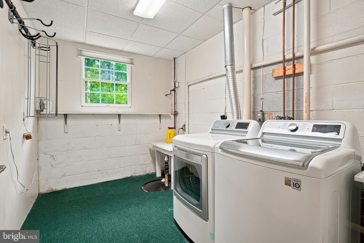
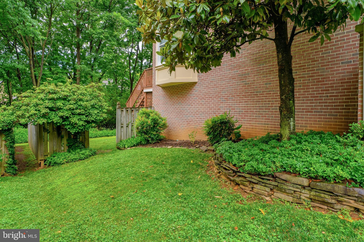
Rarely available four-level end-of-group townhome in a highly desirable Cockeysville location! This spacious home offers 4 bedrooms, 3 full and 1 half bathrooms, combining comfort, functionality, and convenience. Hardwood floors flow throughout the main living areas, while the beautifully remodeled kitchen (2021) features modern finishes and is perfect for everyday living and entertaining. The expansive rear deck provides the ideal outdoor space for hosting family and friends or simply relaxing and enjoying the peaceful surroundings. Upstairs, the spacious owner's suite boasts a private bath and an exclusive loft retreat—perfect for a home office, fitness area, reading nook, or creative workspace. Located just minutes from the shops, dining, and entertainment of Hunt Valley Towne Centre, with easy access to I-83 for convenient commuting to Towson, Baltimore, and Pennsylvania. Outdoor enthusiasts will love the ability to walk directly to the NCR Hike & Bike Trail located at the edge of the community, offering miles of scenic recreation right outside your door. Don't miss this exceptional opportunity to own one of the community's most sought-after townhome styles!

942 WALNUT WOOD ROAD

Message successfully sent.

What would you like to know?

What is 3 + 4 ?

I agree to receive email communication and understand I can unsubscribe at any time.

I agree to be contacted by Charis Realty Group via call, email, and text for real estate services. To opt out, you can reply 'stop' at any time or reply 'help' for assistance. You can also click the unsubscribe link in the emails. Message and data rates may apply. Message frequency may vary. Privacy Policy

Related Properties

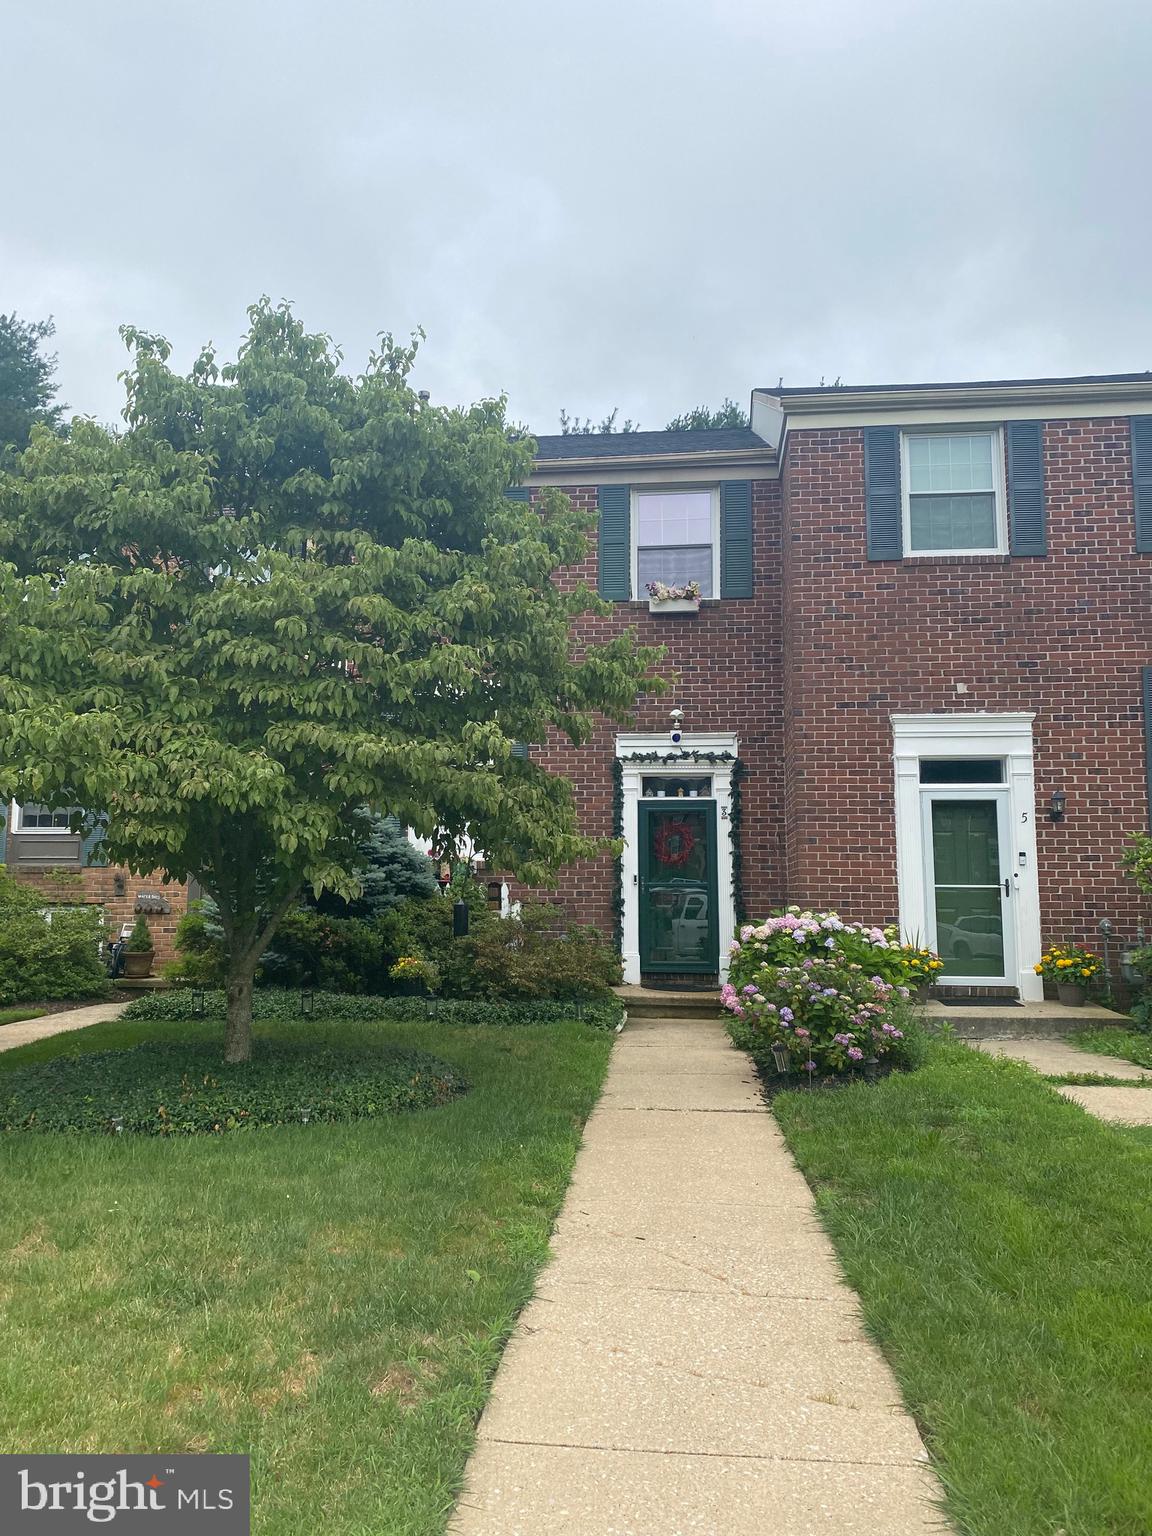
No Homeowner association in this community !!!!  Welcome to this beautifully updated 4-bedroom, 3.5-bath brick-front townhome in the heart of desirable Cockeysville! This spacious home features an open-concept floor plan with abundant natural light, making it perfect for both everyday living and entertaining. The beautifully updated kitchen boasts custom upgraded cabinetry, granite countertops, stainless steel appliances, and a functional layout that opens seamlessly to the dining and living areas. Enjoy gorgeous hardwood flooring throughout the main and upper levels, adding warmth and elegance to the home. Step through the sliding glass doors onto the expansive deck, where you'll be greeted by breathtaking wooded views and peaceful open space—the perfect setting for morning coffee, outdoor dining, or simply relaxing while surrounded by nature.
Upstairs, the spacious primary suite offers a private en-suite bath, while two additional generously sized bedrooms and a full hall bath provide plenty of room for family or guests. The fully finished walkout lower level offers exceptional versatility, featuring a cozy family room with a wood-burning fireplace, a fourth bedroom, a full bathroom, and sliding doors leading to a private patio overlooking the trees. This level is ideal for guests, an in-law suite, a home office, or additional recreation space. Nestled in a tranquil setting yet conveniently located near shopping, dining, parks, and major commuter routes, this move-in-ready home combines comfort, style, and convenience. Don't miss the opportunity to own this exceptional townhome with spectacular wooded views and outstanding indoor and outdoor living spaces.
#MDBC2169274

COCKEYSVILLE

3 SUGAR TREE PLACE

4 Beds

3 Baths

1,520 Sq.Ft.

$405,000

MLS#: MDBC2169274

NEW PRICE—NOW OFFERED AT $439,900! DON'T LET SUMMER SLIP AWAY—MAKE THIS BACKYARD YOURS BEFORE THE SEASON IS OVER!

FROM MORNING COFFEE ON THE SCREENED PORCH TO POOL DAYS, FIRE PIT NIGHTS, AND BACKYARD BBQS ON THE EXPANSIVE DECK, THIS IS THE HOME YOU'LL WANT TO ENJOY ALL SEASON LONG. Move right into this charming Cape Cod featuring HARDWOOD FLOORS, FRESH PAINT, abundant natural light, an UPDATED KITCHEN WITH STAINLESS STEEL APPLIANCES, and a NEWER ROOF.

The flexible layout offers TWO BEDROOMS AND A FULL BATH ON THE MAIN LEVEL, a PRIVATE UPPER-LEVEL BEDROOM, and a SECOND FULL BATH in the FINISHED LOWER LEVEL.

Outside, the FULLY FENCED BACKYARD is ready for entertaining with a SCREENED PORCH, COVERED PATIO, EXPANSIVE DECK, ABOVE-GROUND POOL WITH SUN DECK, FIRE PIT, and mature landscaping. Kitchen appliances, washer, dryer, and pool equipment all convey. A THREE-CAR DRIVEWAY provides plenty of off-street parking.

SPECIAL FINANCING AVAILABLE! Ask about a lender INTEREST RATE BUY-DOWN for a better rate!

Conveniently located near Hunt Valley, York Road shopping and dining, Oregon Ridge Park, I-83, and the Warren Road Light Rail station. Schedule your private showing today—BEFORE SOMEONE ELSE IS ENJOYING THE REST OF SUMMER HERE!
#MDBC2167138

COCKEYSVILLE

411 WARREN ROAD

3 Beds

2 Baths

1,584 Sq.Ft.

$439,900

MLS#: MDBC2167138

New on site 4 days ago
Inviting Colonial residence with 3 bedrooms, 2.5 bathrooms, and 2,254 finished square feet nestled in charming Springdale. Step inside the sunlit main level, beginning in the welcoming foyer. To the left, gleaming hardwood floors flow throughout the spacious formal living room and continue seamlessly into the elegant formal dining room, well-appointed eat-in kitchen, and adjacent family room. The eat-in kitchen features stainless steel appliances, upgraded countertops, a peninsula with breakfast bar seating, a decorative tile backsplash with accent details, crisp light grey upper cabinetry paired with stylish blue lower cabinets, hardwood flooring, and a cozy breakfast area. Open to the kitchen is the inviting family room, complete with deck access, built-in storage, a timeless chandelier. and a conveniently located powder room. The upper level offers three bedrooms, all with hardwood flooring, and two full bathrooms. The spacious owner's suite serves as a comfortable retreat, highlighted by a striking dark accent wall and a private ensuite bath featuring bright white finishes and a corner walk-in shower. Two additional bedrooms and a second full bathroom complete the upper level. The finished lower level provides exceptional space for entertaining, featuring a spacious recreation room with a full wet bar and expansive open areas ideal for a game table, lounge seating, and a media center. A versatile bonus room with recently installed LVP flooring is perfect for a home office, fitness room, or hobby space, while a dedicated laundry room adds everyday convenience. Outdoor living is equally enjoyable with a maintenance-free deck that steps down to a patio overlooking the fenced backyard. A playset that conveys with the home provides additional outdoor enjoyment, creating the perfect setting for entertaining, recreation, or relaxing. Select photos have been virtually staged for illustrative purposes only.
#MDBC2167726

COCKEYSVILLE

1024 BOSLEY ROAD

3 Beds

2 Baths

2,254 Sq.Ft.

$585,000

MLS#: MDBC2167726
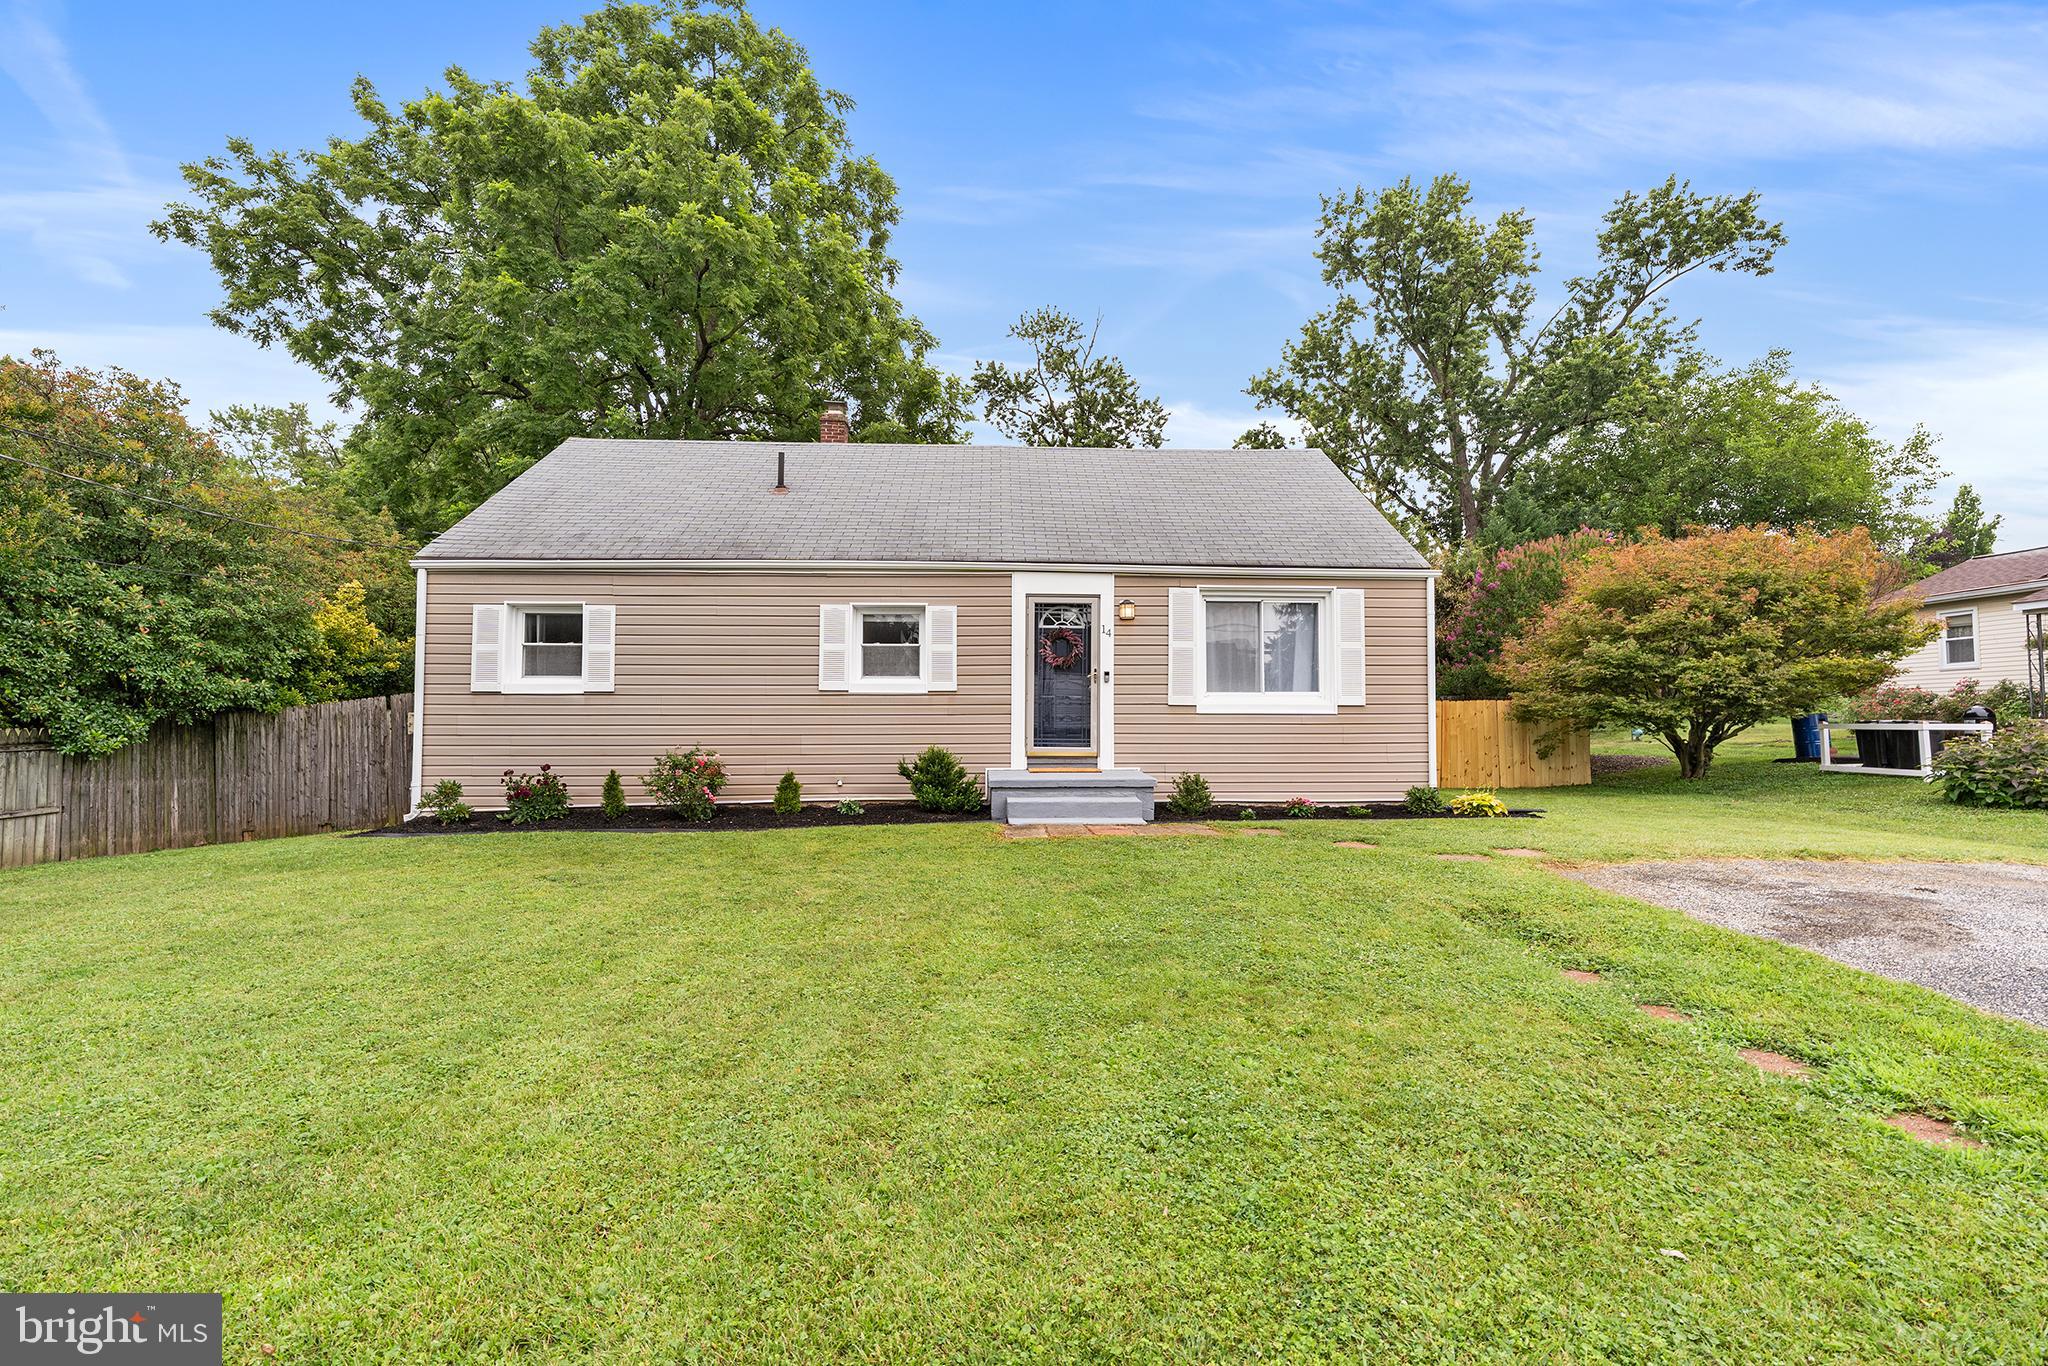
Move right into this beautifully updated Cape Cod offering the rare combination of 3 bedrooms, 3 full bathrooms, and a finished lower level—Fresh paint, new flooring and carpet, updated appliances, and a bright, inviting interior make this home truly move-in ready. The sun-filled living room flows into the spacious eat-in kitchen, while the flexible floor plan features a main-level bedroom and full bath, convenient main-level laundry, and a bonus office or reading nook. The finished lower level provides additional space for a recreation room, home gym, playroom, or home office.  Step outside to enjoy the fully fenced FLAT backyard, complete with a new paver patio, above-ground pool, and plenty of space for relaxing, entertaining, or summer cookouts.  Recent improvements include central air conditioning (2020), a reglazed bathtub, and a new dryer (2025).  A wonderful opportunity to own a move-in ready home in a convenient location with the space, updates, and everything you are looking for!  Ideally located just minutes from shopping just up the street, restaurants, parks, and I-83.  You'll be minutes from the Hunt Valley Towne Center with Wegmans, movie theatre, gyms and so much more, or jump on I-83 S and easily get to downtown.  Simply unpack and start enjoying everything this wonderful home has to offer!  Check out the virtual tour!
#MDBC2168734

COCKEYSVILLE

14 GIBBONS BOULEVARD

3 Beds

3 Baths

1,998 Sq.Ft.

$425,000

MLS#: MDBC2168734
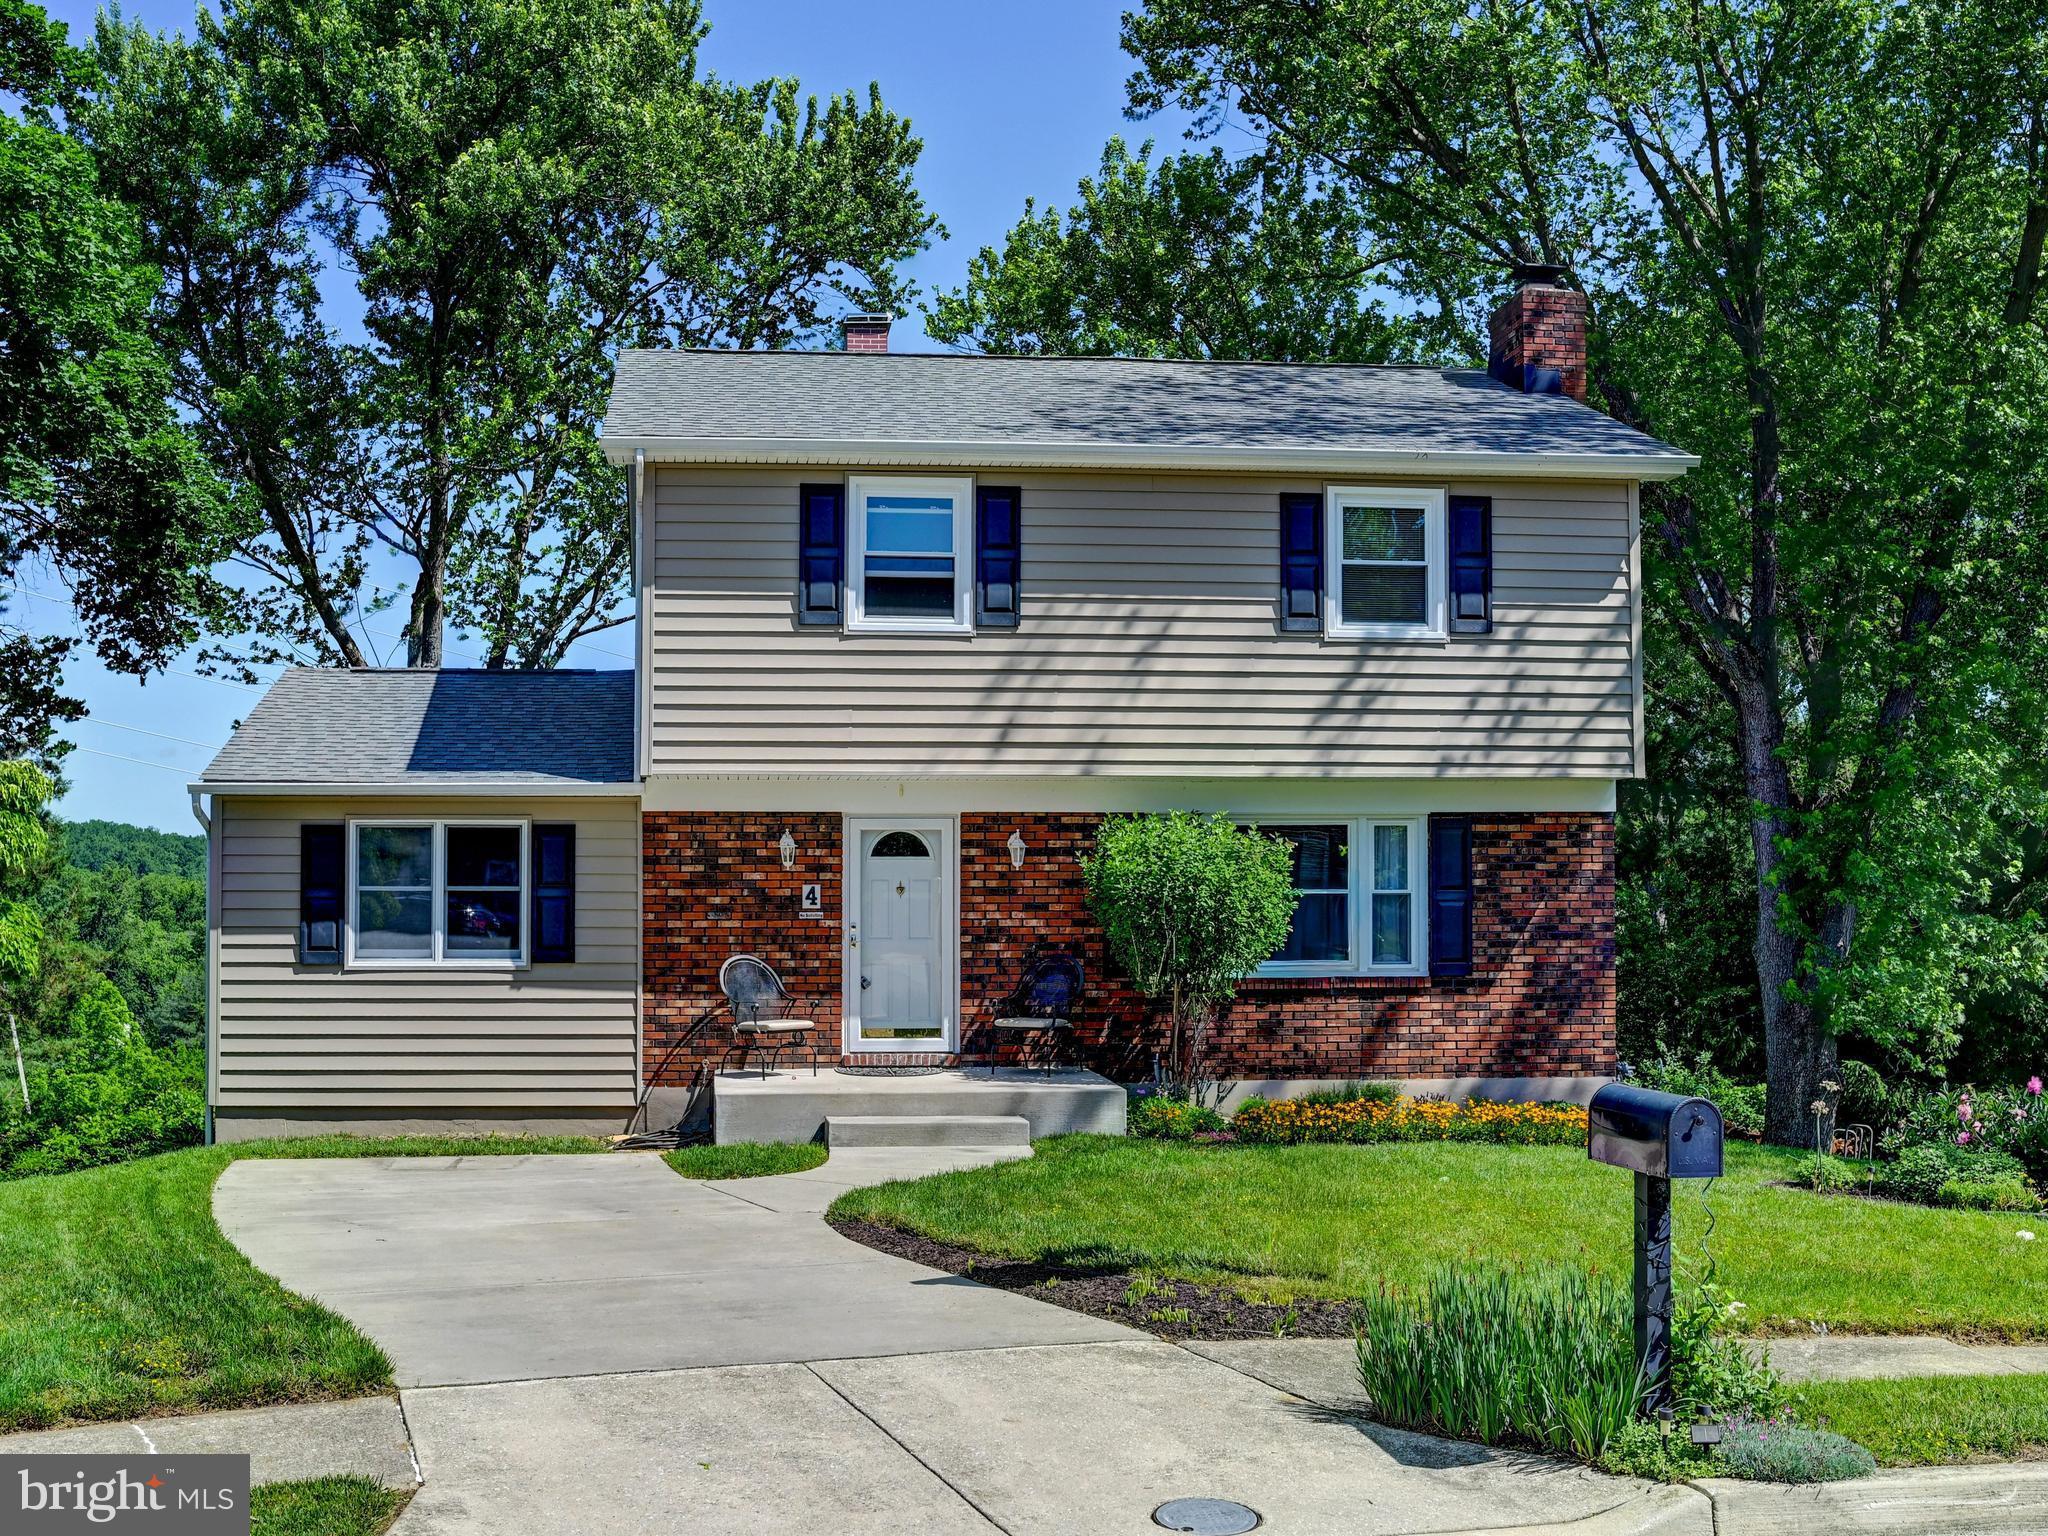
Price Improvement! Rarely available colonial in the highly desirable Springdale community, offering a perfect blend of comfort, convenience, and natural beauty. This meticulously maintained home features a refreshed kitchen with elegant quartz countertops and updated baths, providing a modern yet welcoming feel throughout. Enjoy abundant year-round natural light thanks to southern exposure, along with a cozy wood-burning fireplace and a low-maintenance composite deck ideal for relaxing or entertaining. The home’s insulated vinyl siding adds efficiency and durability, while the tree-lined backyard at the end of a quiet cul-de-sac offers privacy and peaceful surroundings. Adjacent open space enhances the sense of room and tranquility, and the location is unbeatable—just steps from the path leading directly to the Springdale pool, walking distance to Loch Raven Reservoir trails, and only minutes to the Northern Central Railroad Rails-to-Trails park. Commuters will appreciate quick access to Hunt Valley, the Light Rail, and connections to downtown. Don’t miss your opportunity to see this wonderful home!
#MDBC2164292

COCKEYSVILLE

4 HARLOW COURT

3 Beds

2 Baths

2,360 Sq.Ft.

$469,000

MLS#: MDBC2164292

 - property

Send a message

Message successfully sent.

Your message

What is 3 + 4 ?

Reason for contacting?

I agree to receive email communication and understand I can unsubscribe at any time.

I agree to be contacted by Charis Realty Group via call, email, and text for real estate services. To opt out, you can reply 'stop' at any time or reply 'help' for assistance. You can also click the unsubscribe link in the emails. Message and data rates may apply. Message frequency may vary. Privacy Policy

Sign Out

Virtual Assistant

Would you like to take the next step with this property? We can help you schedule a showing or virtual tour, or send you more details.

Yes, I would like more information.

Thank You for Your Reply, One of Our Agents will contact you as soon as possible

No, maybe later.

Thank you, you can always contact me via email, phone number or through the contact form.

Realhub AI

Lucy - Your AI-Powered Realtor

Update Your Temporary Password

Personalize your search

Enter your email and we'll notify you immediately when new listings match what you're looking for.

or enter email address

Already have an account ? Login here

Continue your home search

I agree to receive communications and understand I can unsubscribe at any time.

I agree to be contacted by Charis Realty Group via call, email, and text for real estate services. To opt out, you can reply 'stop' at any time or reply 'help' for assistance. You can also click the unsubscribe link in the emails. Message and data rates may apply. Message frequency may vary. Privacy Policy

Already have an account ? Login here

We use cookies

We use cookies primarily for analytics to enhance your experience. By accepting, you agree to our use of these cookies. You can manage your preferences or learn more about our cookies policy.