Features & Amenities

Interior

  • Total Bedrooms

    3

  • Bathrooms

    3

  • Above Grade Finished Area

    2700.0

  • Basement YN

    YES

  • Cooling YN

    YES

  • Cooling

    Heat Pump, Electric

  • Fireplace YN

    YES

  • Heating YN

    YES

  • Heating

    Wood Stove, Electric, Wood, Heat Pump

  • Pet friendly

    N/A

Exterior

  • Garage

    Yes

  • Garage spaces

    3

  • Construction Materials

    Brick

  • Parking

    Circular Driveway, Garage, Driveway, Attached

  • Pool

    No

  • Waterfront YN

    NO

  • View

    Trees/Woods

Area & Lot

  • Lot Size(acres)

    33.95

  • Lot Size(square feet)

    1478862.0

  • Property Type

    Residential

  • Property Sub Type

    Single Family Residence

  • Architectural Style

    Other

Price

  • Sales Price

    $899,000

  • Tax Amount

    $10,980

  • Sq. Footage

    2, 700

  • Price/SqFt

    $332

HOA

  • Association

    No

School District

  • Elementary School

    N/A

  • Middle School

    N/A

  • High School

    N/A

Property Features

  • New Construction

    NO

  • Foundation Details

    Concrete Perimeter

  • Senior Community YN

    NO

  • Sewer

    Septic Tank

  • Tax Lot

    1

  • Water Source

    Well

Schedule a Showing

Showing scheduled successfully.

<
>
IN PERSON
VIA CHAT

What is 3 + 4 ?


Change time

Mortgage calculator

Estimate your monthly mortgage payment, including the principal and interest, property taxes, and HOA. Adjust the values to generate a more accurate rate.

Your payment

Principal and Interest:

$

Property taxes:

$

HOA fees:

$

Total loan payment:

$

Total interest amount:

$

Location

County

MONTGOMERY

Elementary School

Middle School

High School

Listing Courtesy of Maureen J Foley , Charis Realty Group

RealHub Information is provided exclusively for consumers' personal, non-commercial use, and it may not be used for any purpose other than to identify prospective properties consumers may be interested in purchasing. All information deemed reliable but not guaranteed and should be independently verified. All properties are subject to prior sale, change or withdrawal. RealHub website owner shall not be responsible for any typographical errors, misinformation, misprints and shall be held totally harmless.

Agent Emily Simpson

AGENT

Emily Simpson

Call Emily today to schedule a private showing.


* Listings on this website come from the FMLS IDX Compilation and may be held by brokerage firms other than the owner of this website. The listing brokerage is identified in any listing details. Information is deemed reliable but is not guaranteed. If you believe any FMLS listing contains material that infringes your copyrighted work please click here to review our DMCA policy and learn how to submit a takedown request.© 2024 FMLS.
Seller is currently reviewing offers.
Private showings only - please schedule an appointment through your real estate agent or call listing agent.  

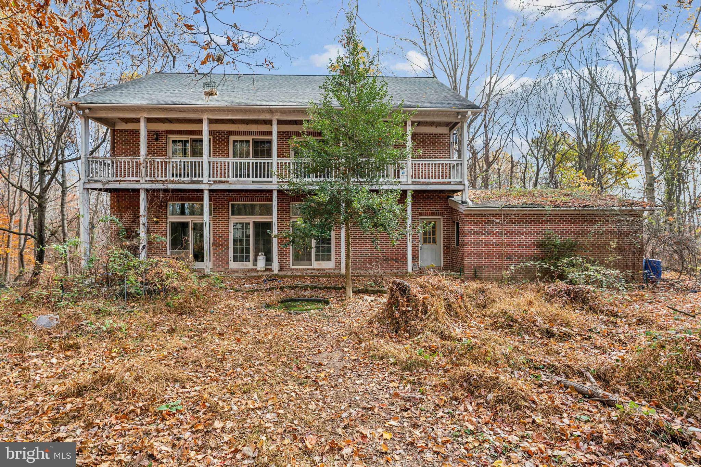
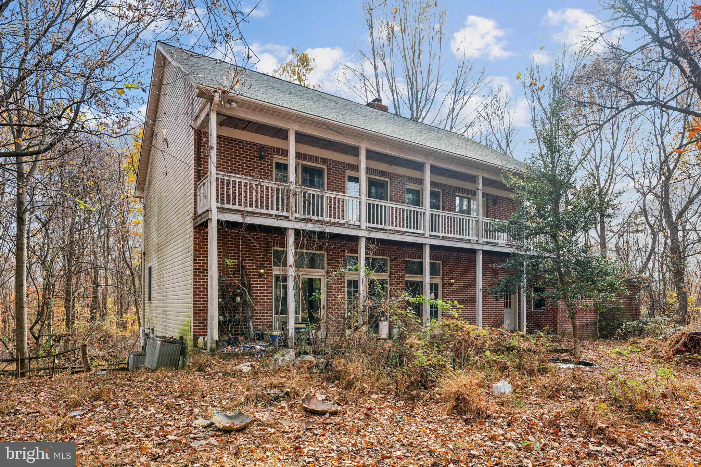
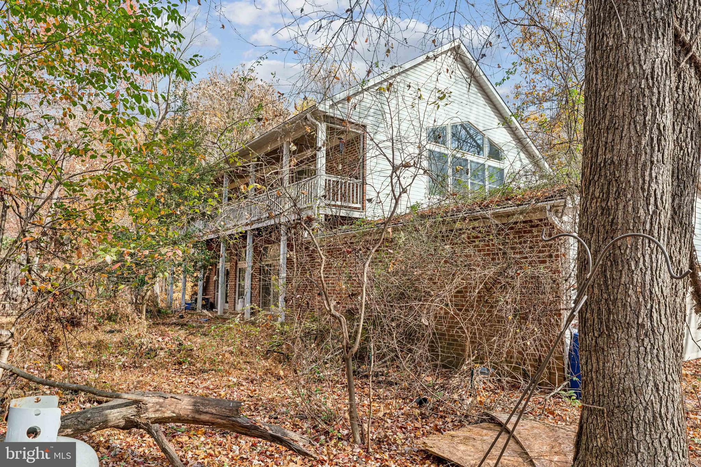
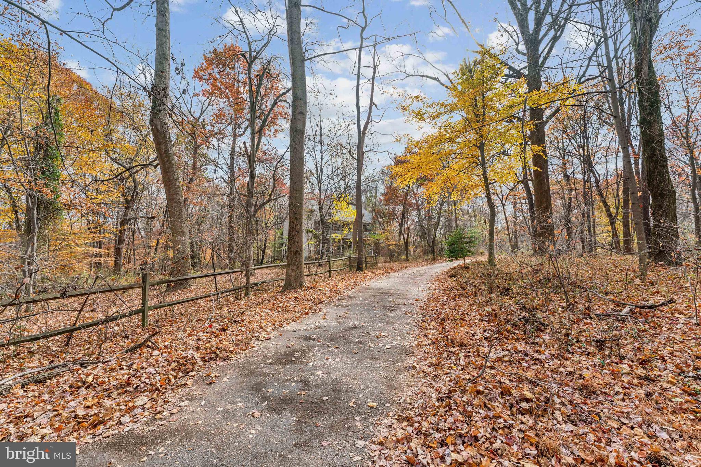
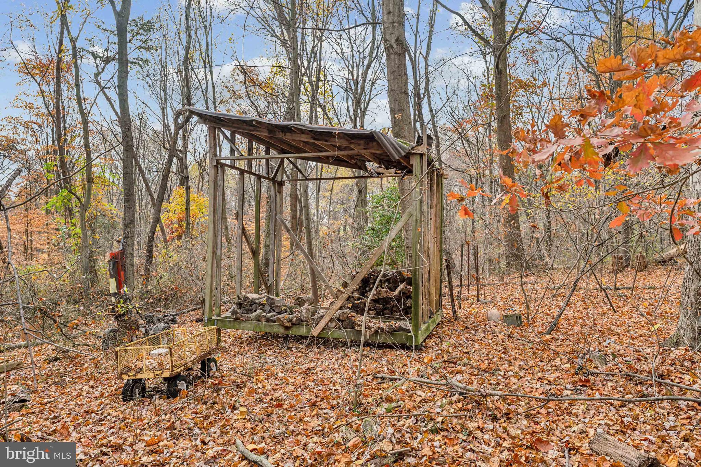
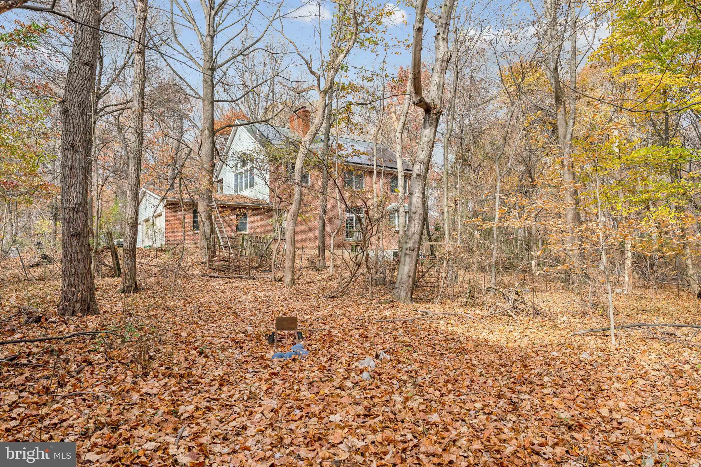
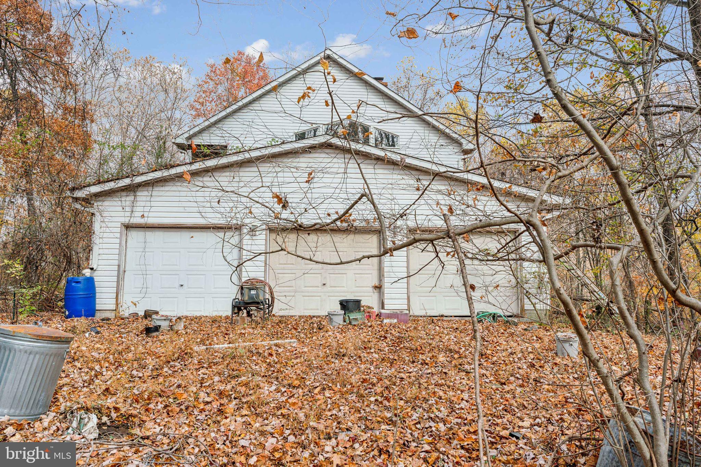
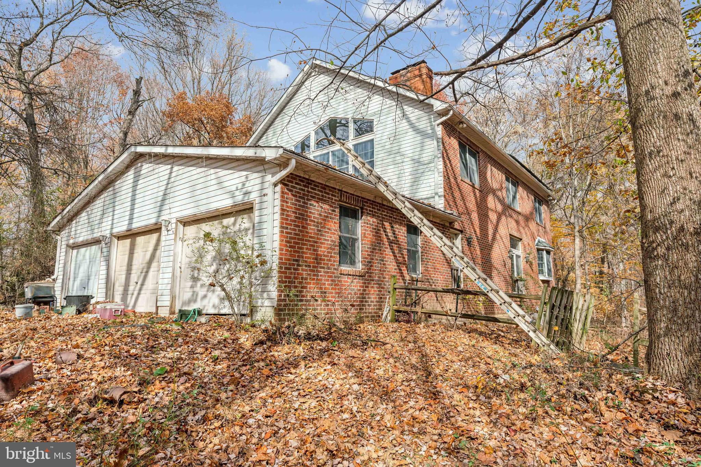
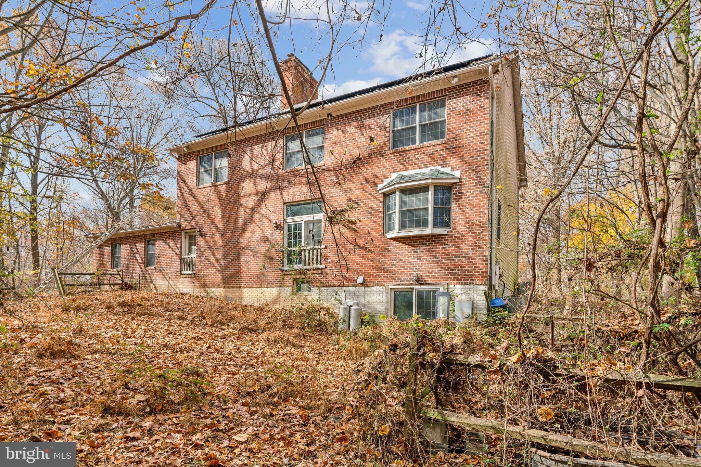
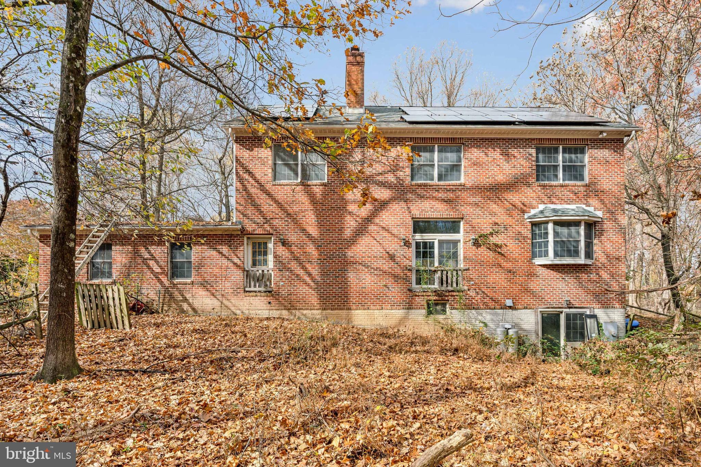
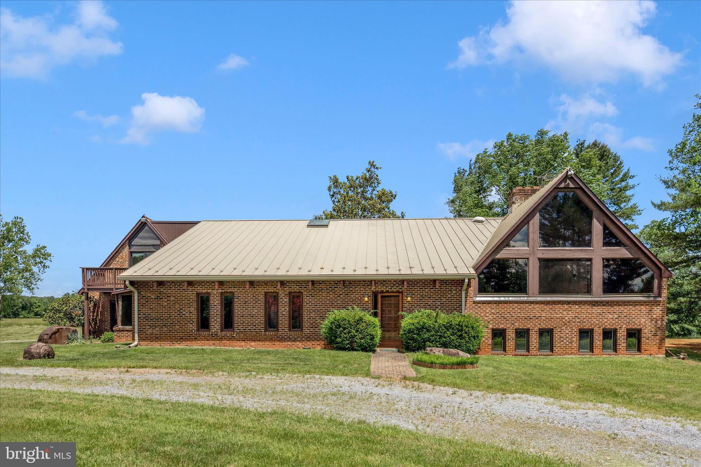
Opportunity knocks! This wooded, level 33.95 acre lot is your opportunity to enjoy wooded privacy and beauty in Montgomery County! The spacious two story brick house with walk-out basement was built in 1995. This property features hardwood floors, Andersen replacement windows (with gorgeous views from all!), steel exterior doors, asphalt shingle roof, aluminum gutters and downspouts, solar panels on roof, heat pump, three (3) phase - 200 amp circuit breaker electrical service, two wood stoves, and a 3 car attached garage. Access the property via a .4 mile (+/-) shared "right-of-way" to Slate Quarry Road, leading to the circular driveway by the house.

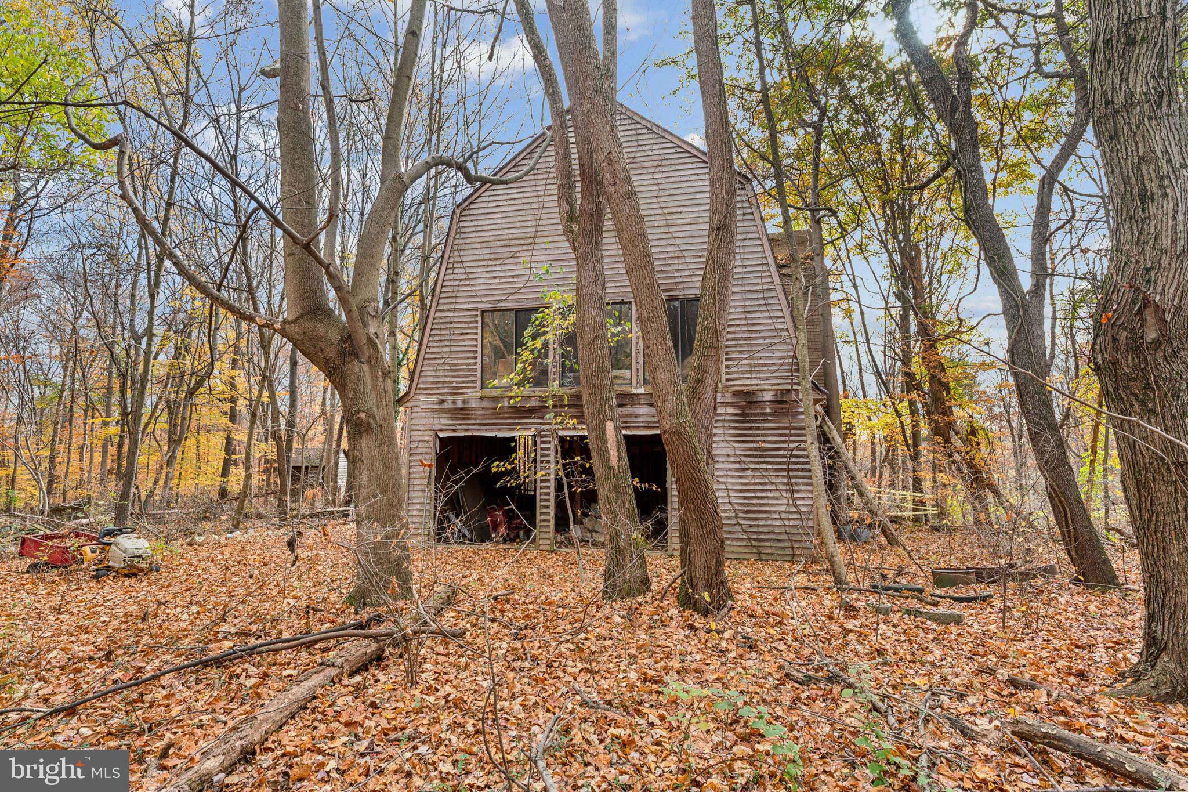
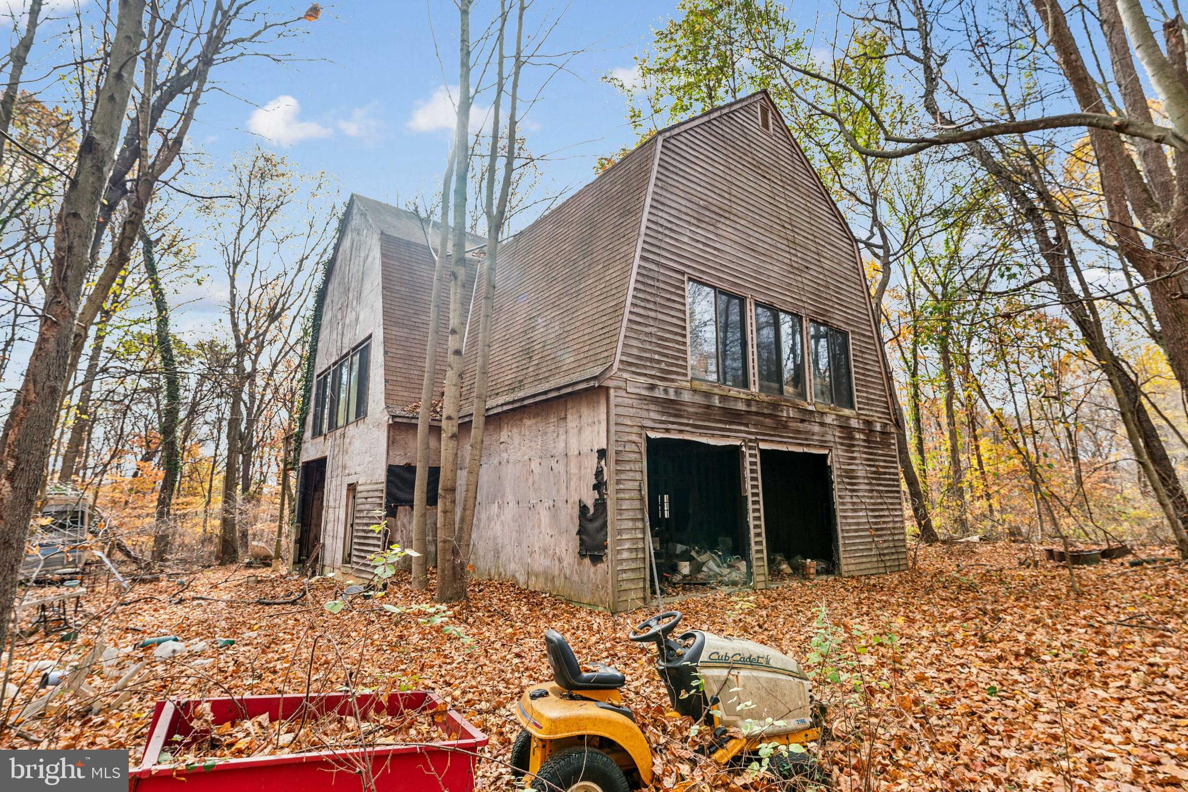
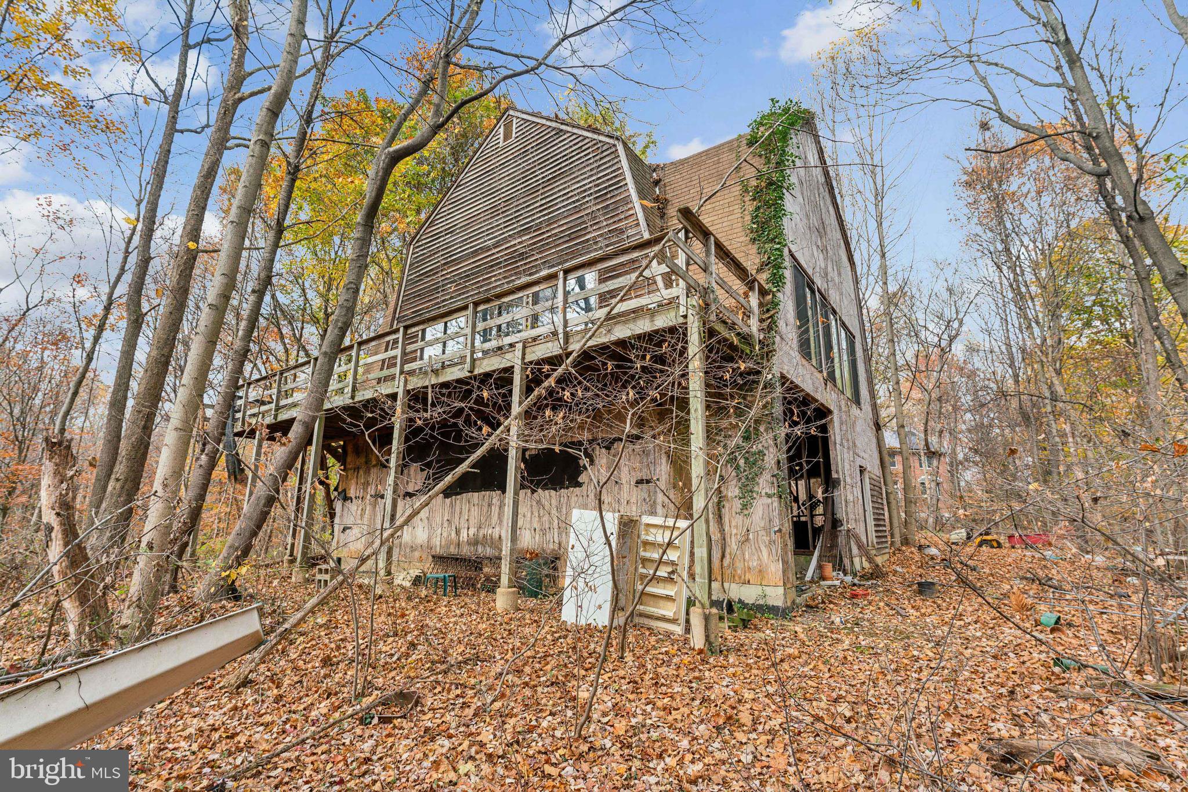
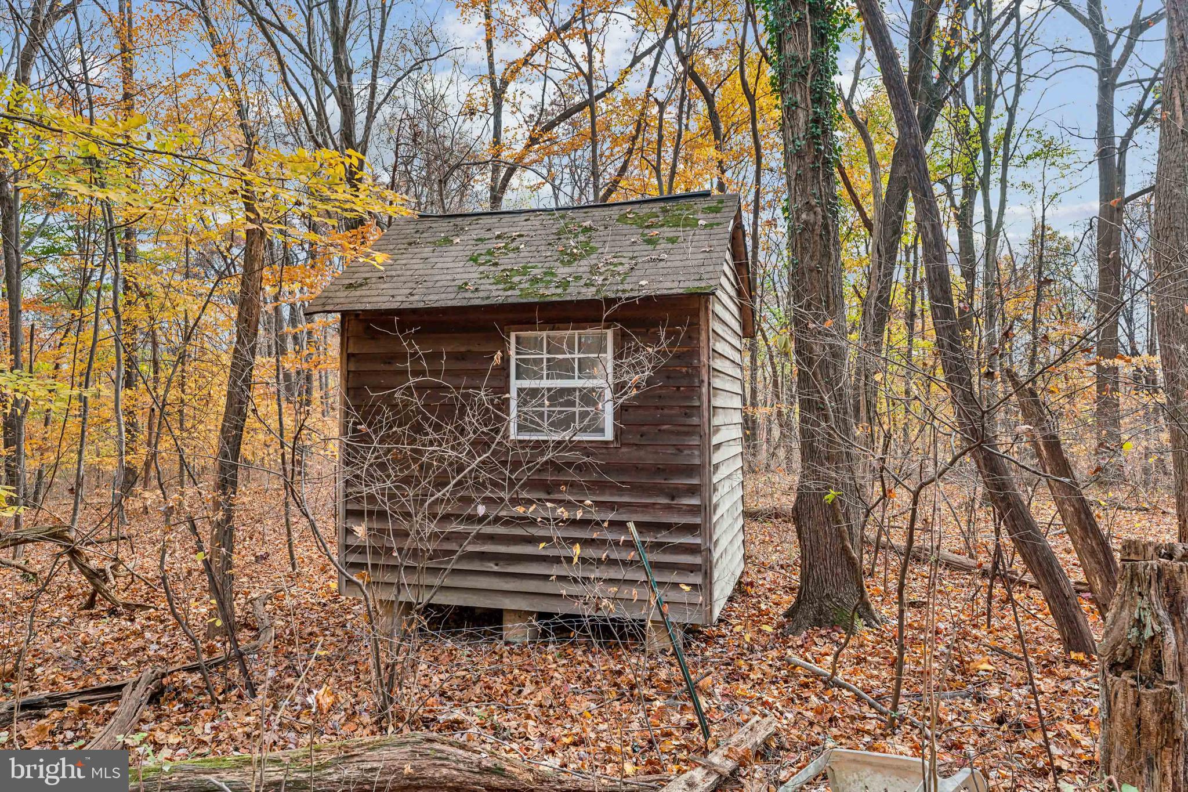
A two-story barn is also located on property. Close to commuter routes but a world away from the hustle and bustle, this home is located close to both Sugarloaf Mountain and Little Bennett Regional Park. 

This is an estate sale. Recent appraisal shows comps of $1.2-$1.375 million. The house is solid but both it and the barn will need extensive work. This property is priced to reflect the work needed...put in the sweat equity and reap the rewards! Second floor of barn is off-limits, and most items currently on the property will convey with the sale (a few items will be removed prior to settlement). Some tree clearing and partial removal of household items has already taken place.

9211 SLATE QUARRY ROAD

Message successfully sent.

What would you like to know?

What is 3 + 4 ?

I agree to receive email communication and understand I can unsubscribe at any time.

I agree to be contacted by Charis Realty Group via call, email, and text for real estate services. To opt out, you can reply 'stop' at any time or reply 'help' for assistance. You can also click the unsubscribe link in the emails. Message and data rates may apply. Message frequency may vary. Privacy Policy

Related Properties

New on site today
PRIVATE YEAR-ROUND OASIS! Professional photos incoming. This custom built modern contemporary home has it all from vaulted ceilings, stone fireplaces, multiple balconies, full home sound system, exposed beams, ornamental windows, and  INDOOR POOL with waterfall and real rock features! Enter the home to find your own 20,000+/- indoor pool with real rock features, huge windows, exposed beams, astroturf pool deck, in wall sound system, adjoining sun room, and Japanese tea garden bridge. Take the spiral staircase up to the second floor featuring a cathedral ceiling recreation room with disco ball, balcony, and  built-in bar with water hook-up. Head down the second floor hall to the over pool observation deck with access to another balcony! Continue down the second floor hallway to the loft area! Primary suite directly off indoor pool features vaulted ceilings, dual vanities, and walk-in shower. Exit the primary suite in to the kitchen with wall length picture window, tile floor, wall oven, island with butcher block top, and oak cabinets. Walking down the split level stairs from the kitchen to the basement lands you in the dining room with access to this floor’s bedroom, full bath, utility room, and basement family room. Enjoy fires in the floor to ceiling stone fire place in the basement family room or take the exposed stair case to the half floor great room with chalet style A-Frame floor to ceiling windows. Two more bedrooms, one more full bath and two hall closets complete this level. Enter the home through the attached two car garage to find a coat closet, full bath and two rooms ideal for home office space with separate  entrance via the pool-room adjoining sun-room. This one-of-a-kind home sits on 10 private and serene acres located a quick trip from D.C. in Montgomery County’s Agricultural Reserve. Minutes from Poolesville (top ranked schools, plentiful parks, dining, and small town charm!) River Road, the C&O Canal, and both Potomac and Monocacy Rivers. This home features many original touches and is being sold as-is where-is.
#MDMC2232512

DICKERSON

18810 WASCHE ROAD

4 Beds

4 Baths

6,119 Sq.Ft.

$925,000

MLS#: MDMC2232512

 - property

Send a message

Message successfully sent.

Your message

What is 3 + 4 ?

Reason for contacting?

I agree to receive email communication and understand I can unsubscribe at any time.

I agree to be contacted by Charis Realty Group via call, email, and text for real estate services. To opt out, you can reply 'stop' at any time or reply 'help' for assistance. You can also click the unsubscribe link in the emails. Message and data rates may apply. Message frequency may vary. Privacy Policy

Sign Out

Virtual Assistant

Would you like to take the next step with this property? We can help you schedule a showing or virtual tour, or send you more details.

Yes, I would like more information.

Thank You for Your Reply, One of Our Agents will contact you as soon as possible

No, maybe later.

Thank you, you can always contact me via email, phone number or through the contact form.

Realhub AI

Lucy - Your AI-Powered Realtor

Update Your Temporary Password

Personalize your search

Enter your email and we'll notify you immediately when new listings match what you're looking for.

or enter email address

Already have an account ? Login here

Continue your home search

I agree to receive communications and understand I can unsubscribe at any time.

I agree to be contacted by Charis Realty Group via call, email, and text for real estate services. To opt out, you can reply 'stop' at any time or reply 'help' for assistance. You can also click the unsubscribe link in the emails. Message and data rates may apply. Message frequency may vary. Privacy Policy

Already have an account ? Login here

We use cookies

We use cookies primarily for analytics to enhance your experience. By accepting, you agree to our use of these cookies. You can manage your preferences or learn more about our cookies policy.