
Traditional
88 SAGEWOOD DRIVE
MALVERN, PA 19355
MLS#: PACT2135276
$659,700


Property
Beds
3
Full Baths
2
1/2 Baths
1
Year Built
2007
Sq.Footage
4,154
Welcome to 88 Sagewood Drive, an expansive luxury townhome offering approximately 4,154 square feet of finished living space in the sought-after Charlestown Meadows community, located within the top-ranked Great Valley School District. The sun-drenched main level impresses with soaring two-story living and dining areas, large picture windows, and a well-appointed kitchen featuring generous cabinetry, counter prep space, and a dedicated pantry. Step outside to a private, maintenance-free deck complete with direct ground access and a dedicated gas grill line, ideal for effortless outdoor entertaining. Freshly painted throughout with all bedroom and attic carpets scheduled to be replaced within two weeks, this home is truly turnkey, offering peace of mind with a new roof, comprehensive exterior maintenance fully covered by the HOA, and a seller-provided 1-year home warranty. Upstairs, the private primary suite features a walk-in closet and en-suite bath, complemented by two additional spacious bedrooms connected by a Jack and Jill bath, and a finished third-level attic ideal for a home office, media room, or guest retreat. The fully finished lower level provides exceptional versatility for a recreation room, home gym, or secondary living area, complete with abundant storage and direct access to the attached two-car garage. Ideally situated with low-maintenance community living, this home offers unbeatable convenience to premier shopping, dining, parks, and major commuter routes.
Features & Amenities
Interior
-
Other Interior Features
Walk-In Closet(s), Crown Molding
-
Total Bedrooms
3
-
Bathrooms
2
-
1/2 Bathrooms
1
-
Above Grade Finished Area
3354.0
-
Basement YN
YES
-
Cooling YN
YES
-
Cooling
Central Air, Electric
-
Fireplace YN
NO
-
Heating YN
YES
-
Heating
Natural Gas, Forced Air
-
Pet friendly
Yes
Exterior
-
Garage
Yes
-
Garage spaces
2
-
Construction Materials
Aluminum Siding, Vinyl Siding
-
Other Exterior Features
Barbecue, Other, Tennis Court(s)
-
Parking
Asphalt, Secured, Garage, Driveway, Other, Attached
-
Patio and Porch Features
Deck
-
Pool
Yes
-
Pool Features
Community
-
Waterfront YN
NO
Area & Lot
-
Lot Features
Cleared, Back Yard
-
Lot Size(acres)
0.04
-
Lot Size(square feet)
1,707
-
Property Type
Residential
-
Property Sub Type
Townhouse
-
Architectural Style
Traditional
Price
-
Sales Price
$659,700
-
Tax Amount
$7,998
-
Sq. Footage
4,154
-
Price/SqFt
$158
HOA
-
Association
YES
-
Association Fee
$544
-
Association Fee Frequency
Monthly
-
Association Fee Includes
N/A
School District
-
Elementary School
CHARLESTOWN
-
Middle School
GREAT VALLEY M.S.
-
High School
GREAT VALLEY
Property Features
-
New Construction
NO
-
Accessibility Features
Therapeutic Whirlpool
-
Association Amenities
Clubhouse, Fitness Center, Other, Tennis Court(s), Jogging Path
-
Foundation Details
Concrete Perimeter
-
Senior Community YN
NO
-
Sewer
Public Sewer
-
Tax Lot
0177
-
Water Source
Public
Schedule a Showing
Showing scheduled successfully.
Mortgage calculator
Estimate your monthly mortgage payment, including the principal and interest, property taxes, and HOA. Adjust the values to generate a more accurate rate.
Your payment
Principal and Interest:
$
Property taxes:
$
HOA fees:
$
Total loan payment:
$
Total interest amount:
$
Location
County
CHESTER
Elementary School
CHARLESTOWN
Middle School
GREAT VALLEY M.S.
High School
GREAT VALLEY
Listing Courtesy of Enjamuri N Swamy, Realty Mark Cityscape-Huntingdon Valley
RealHub Information is provided exclusively for consumers' personal, non-commercial use, and it may not be used for any purpose other than to identify prospective properties consumers may be interested in purchasing. All information deemed reliable but not guaranteed and should be independently verified. All properties are subject to prior sale, change or withdrawal. RealHub website owner shall not be responsible for any typographical errors, misinformation, misprints and shall be held totally harmless.

AGENT
Emily Simpson
Call Emily today to schedule a private showing.

* Listings on this website come from the FMLS IDX Compilation and may be held by brokerage firms other than the owner of this website. The listing brokerage is identified in any listing details. Information is deemed reliable but is not guaranteed. If you believe any FMLS listing contains material that infringes your copyrighted work please click here to review our DMCA policy and learn how to submit a takedown request.© 2024 FMLS.
Related Properties
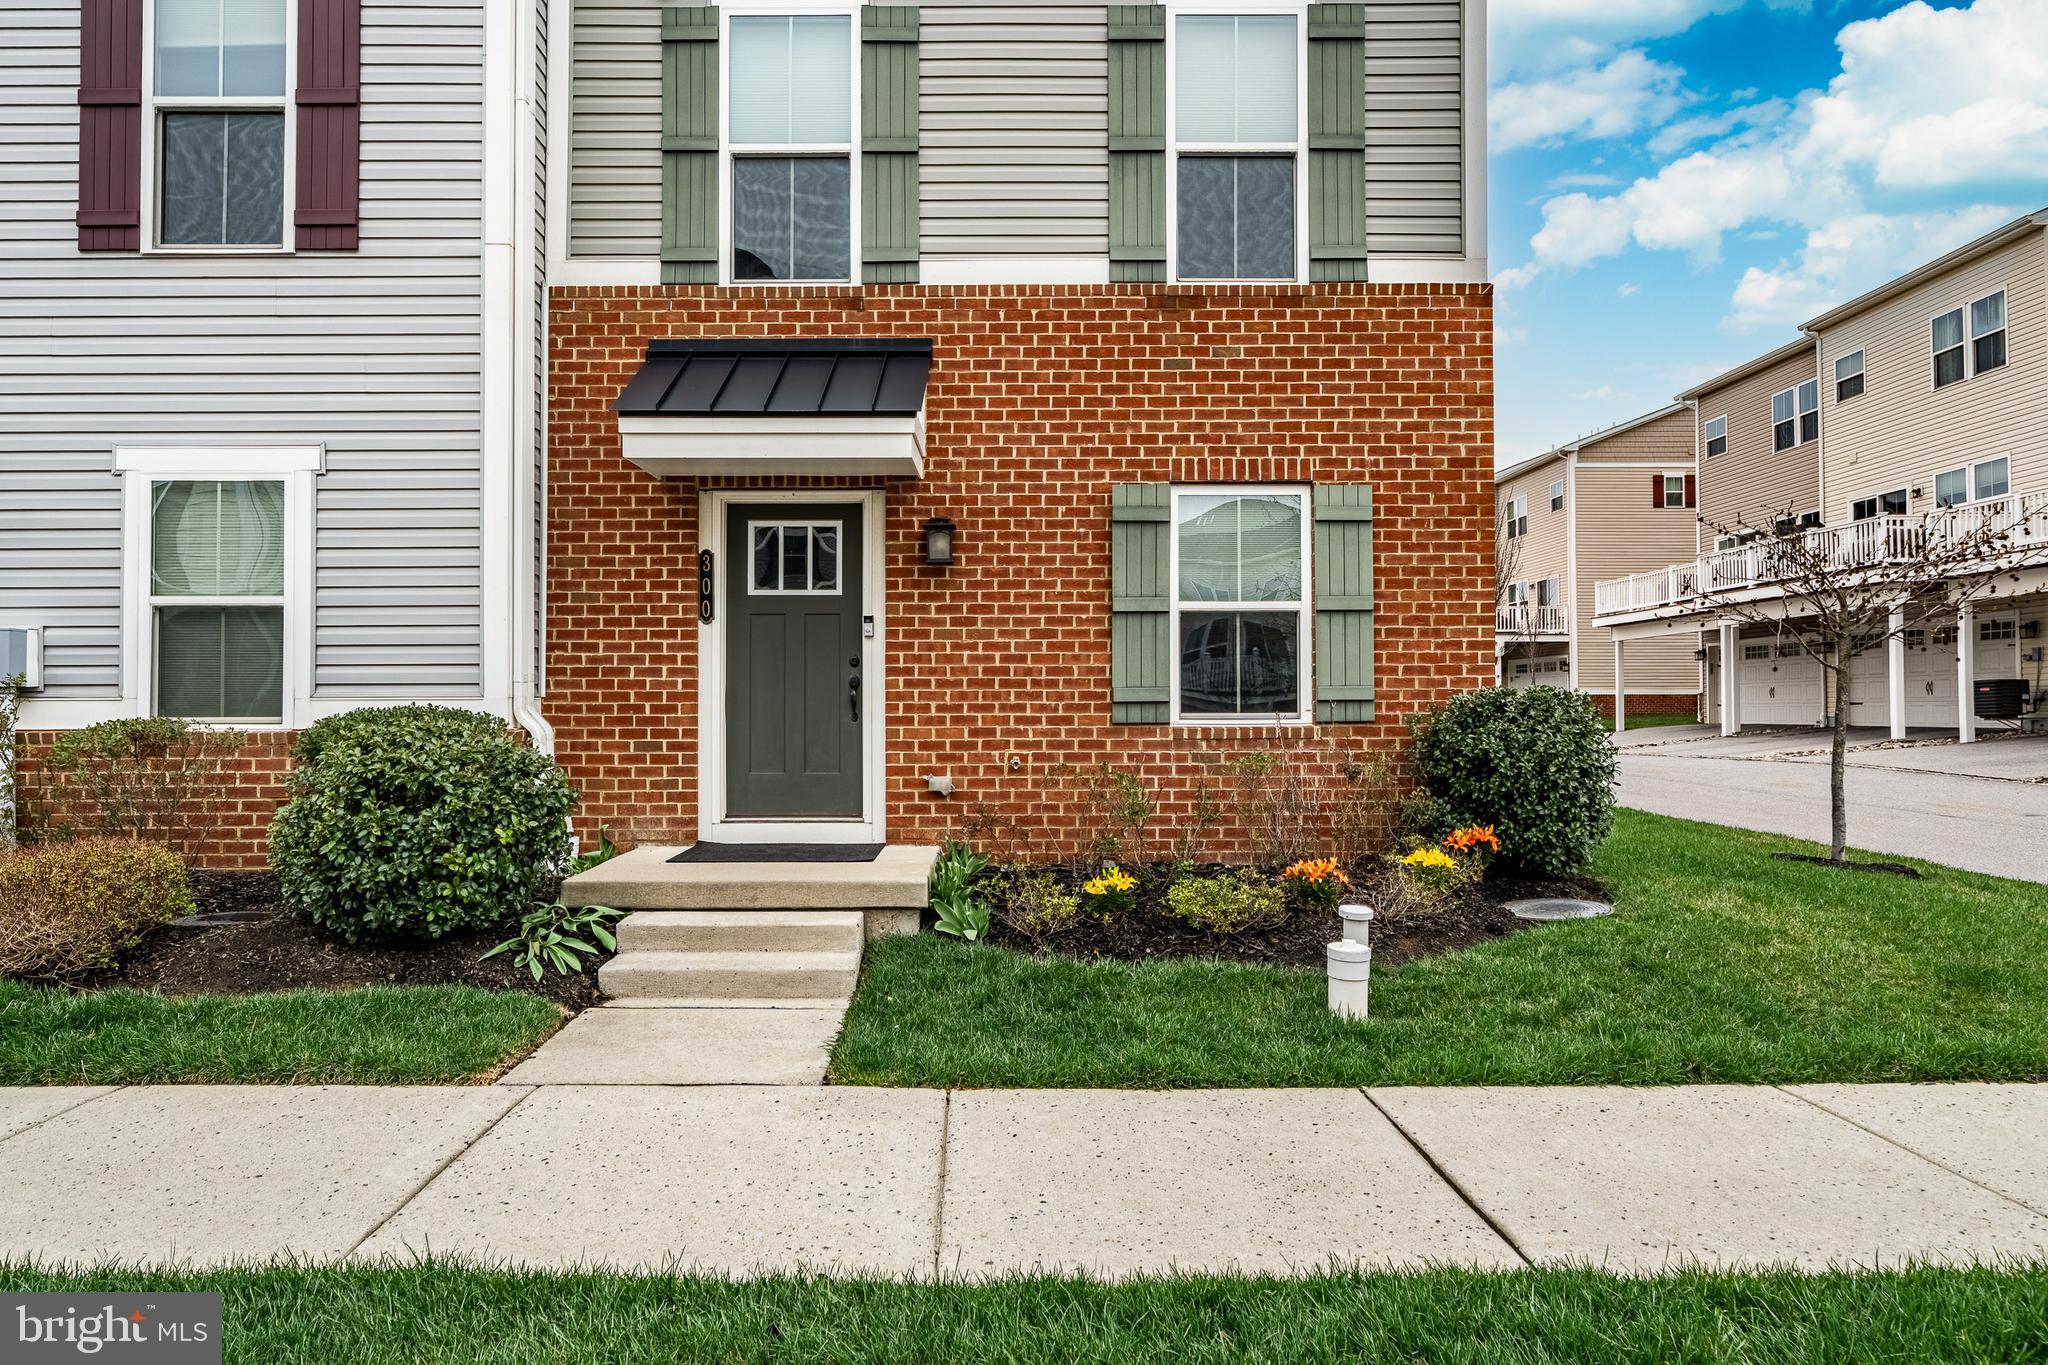
MALVERN
300 BLUE WELSH STREET
3 Beds
2 Baths
2,020 Sq.Ft.
$609,900
MLS#: PACT2121424

MALVERN
539 ANFIELD ROAD HOMESITE 279
3 Beds
2 Baths
1,827 Sq.Ft.
$650,000
MLS#: PACT2133954

MALVERN
711 QUARRY POINT ROAD
3 Beds
2 Baths
2,020 Sq.Ft.
$569,900
MLS#: PACT2129060

MALVERN
162 ALROY ROAD HOMESITE 241
3 Beds
2 Baths
2,185 Sq.Ft.
$673,000
MLS#: PACT2133948

MALVERN
537 ANFIELD ROAD HOMESITE 280
None Beds
None Baths
2,185 Sq.Ft.
$728,000
MLS#: PACT2135264
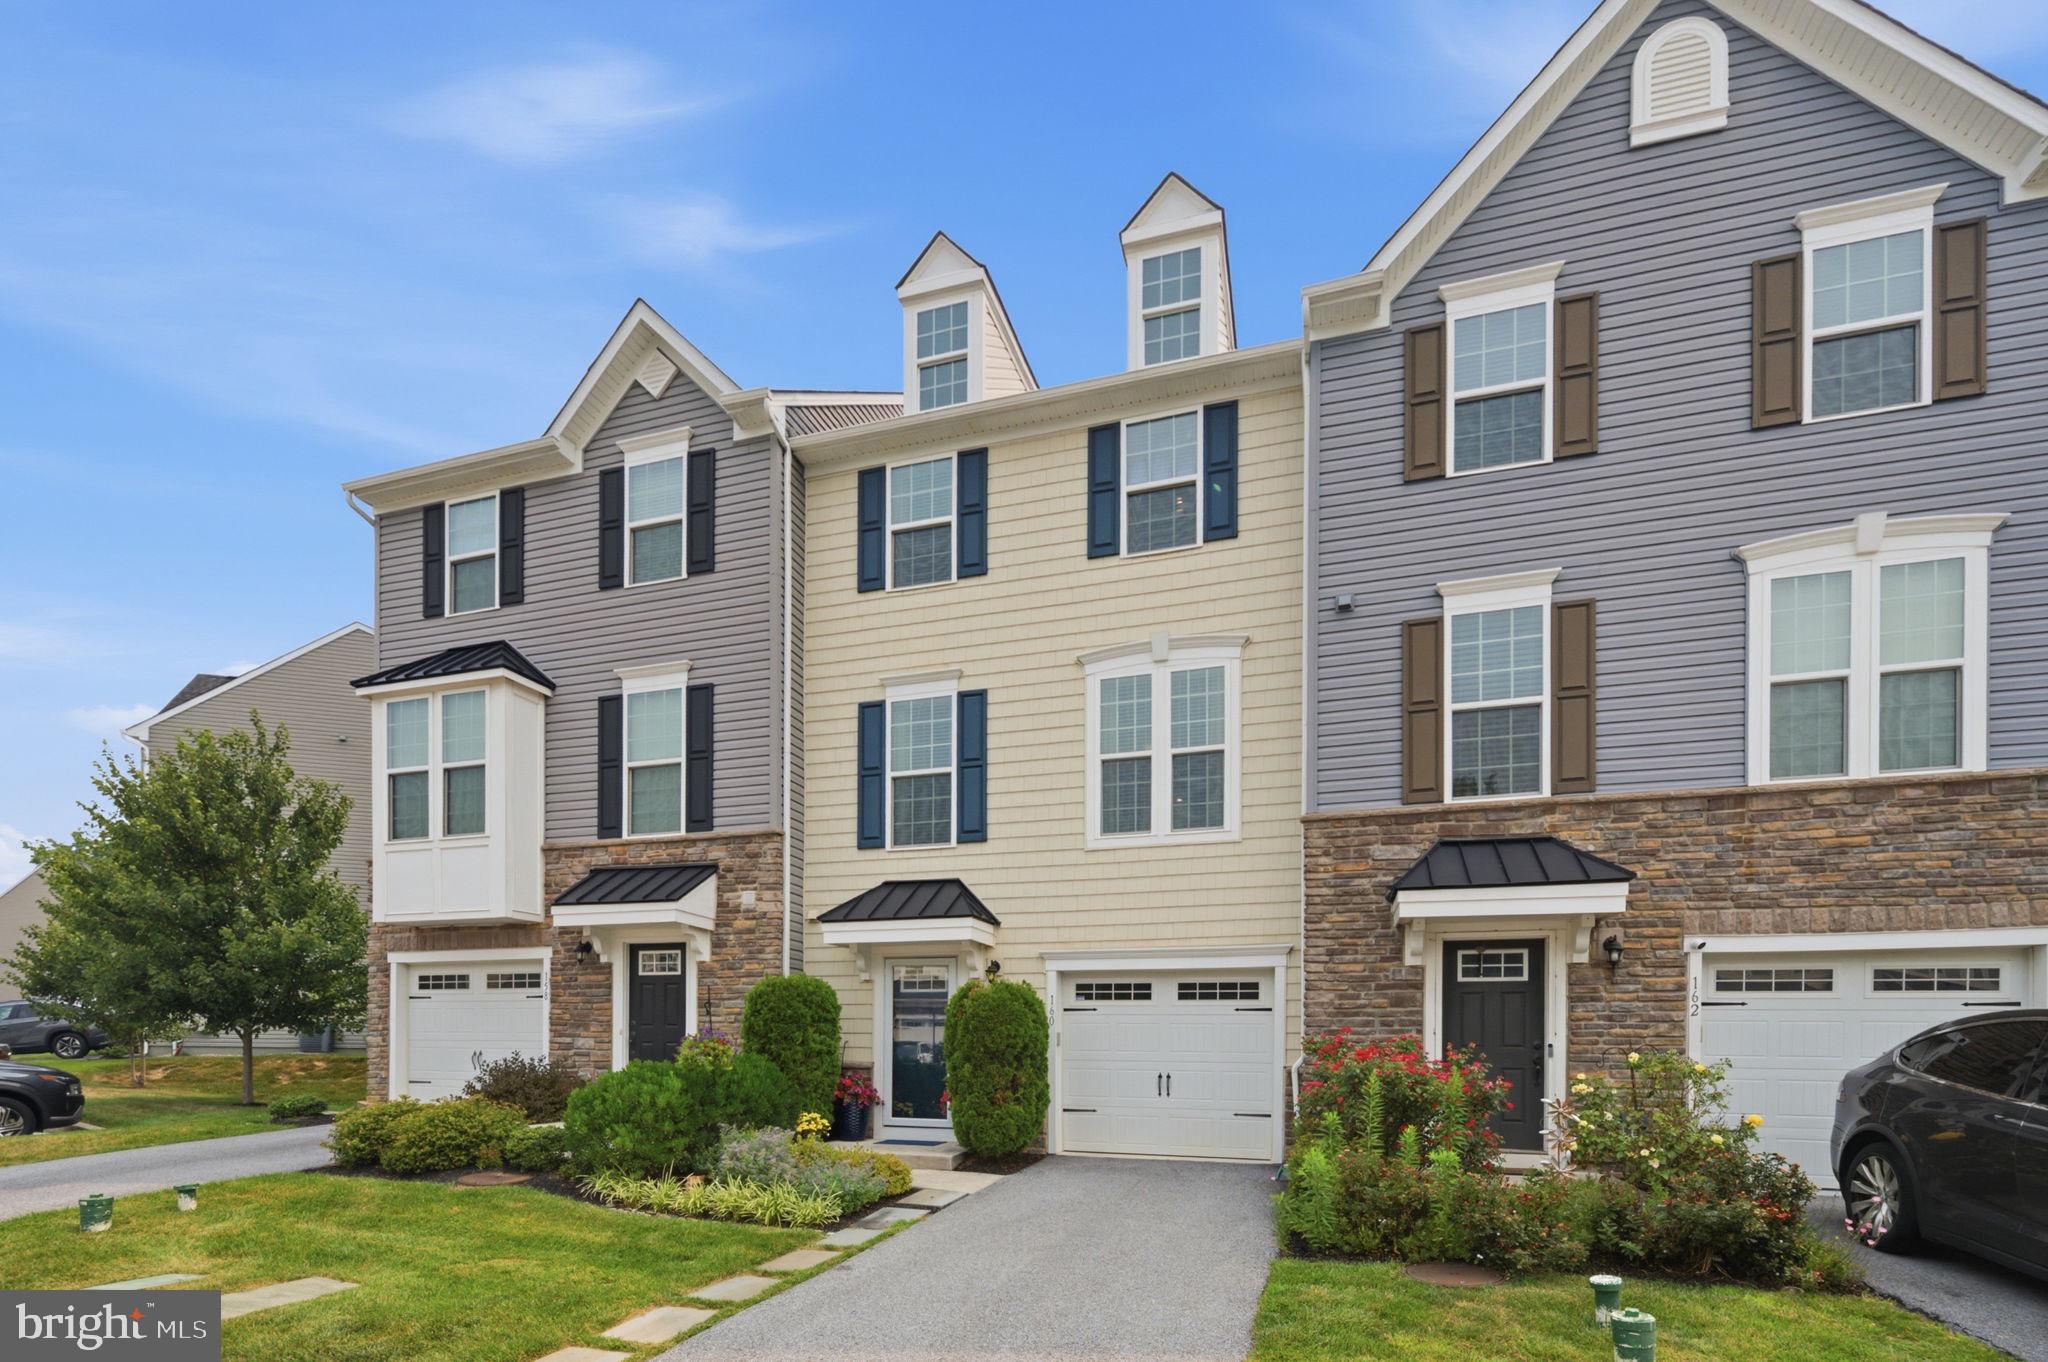
MALVERN
160 MULBERRY DRIVE
3 Beds
2 Baths
2,290 Sq.Ft.
$579,000
MLS#: PACT2131240
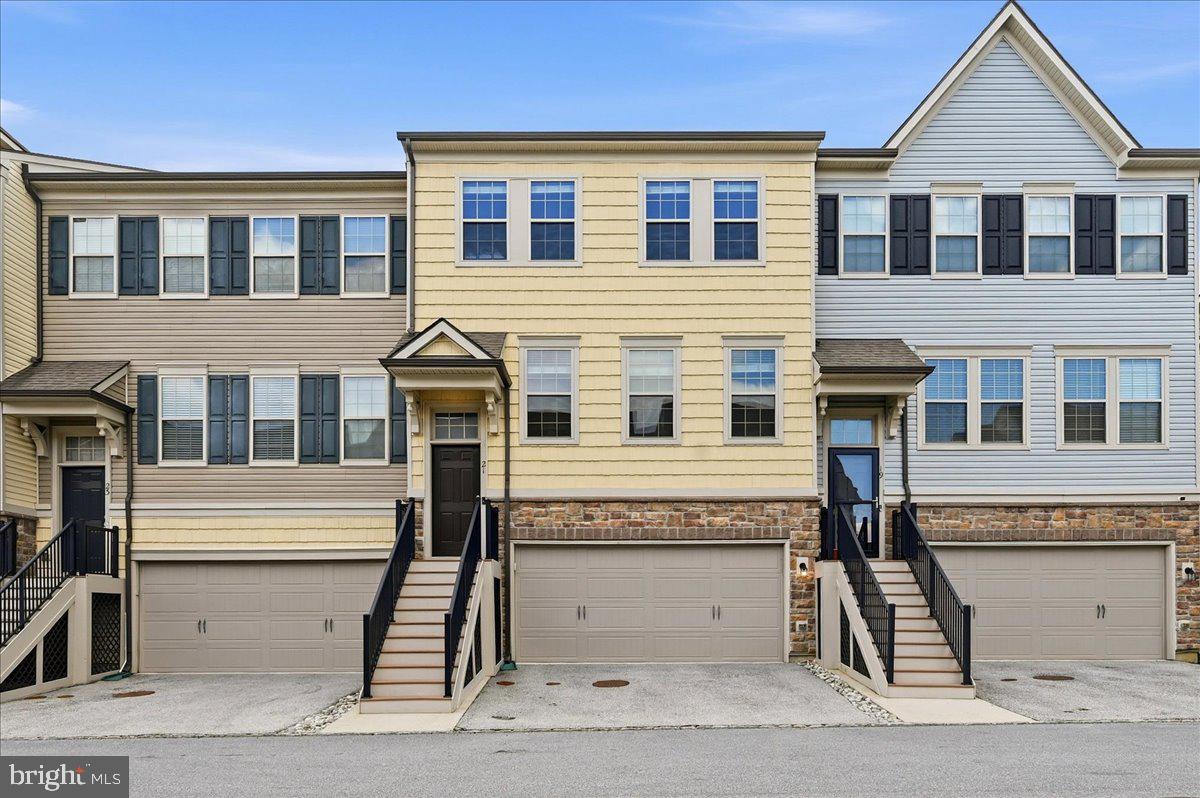
MALVERN
21 EAGLE LANE
3 Beds
2 Baths
2,320 Sq.Ft.
$625,000
MLS#: PACT2128848

MALVERN
730 QUARRY POINT ROAD
3 Beds
2 Baths
3,338 Sq.Ft.
$729,000
MLS#: PACT2133528
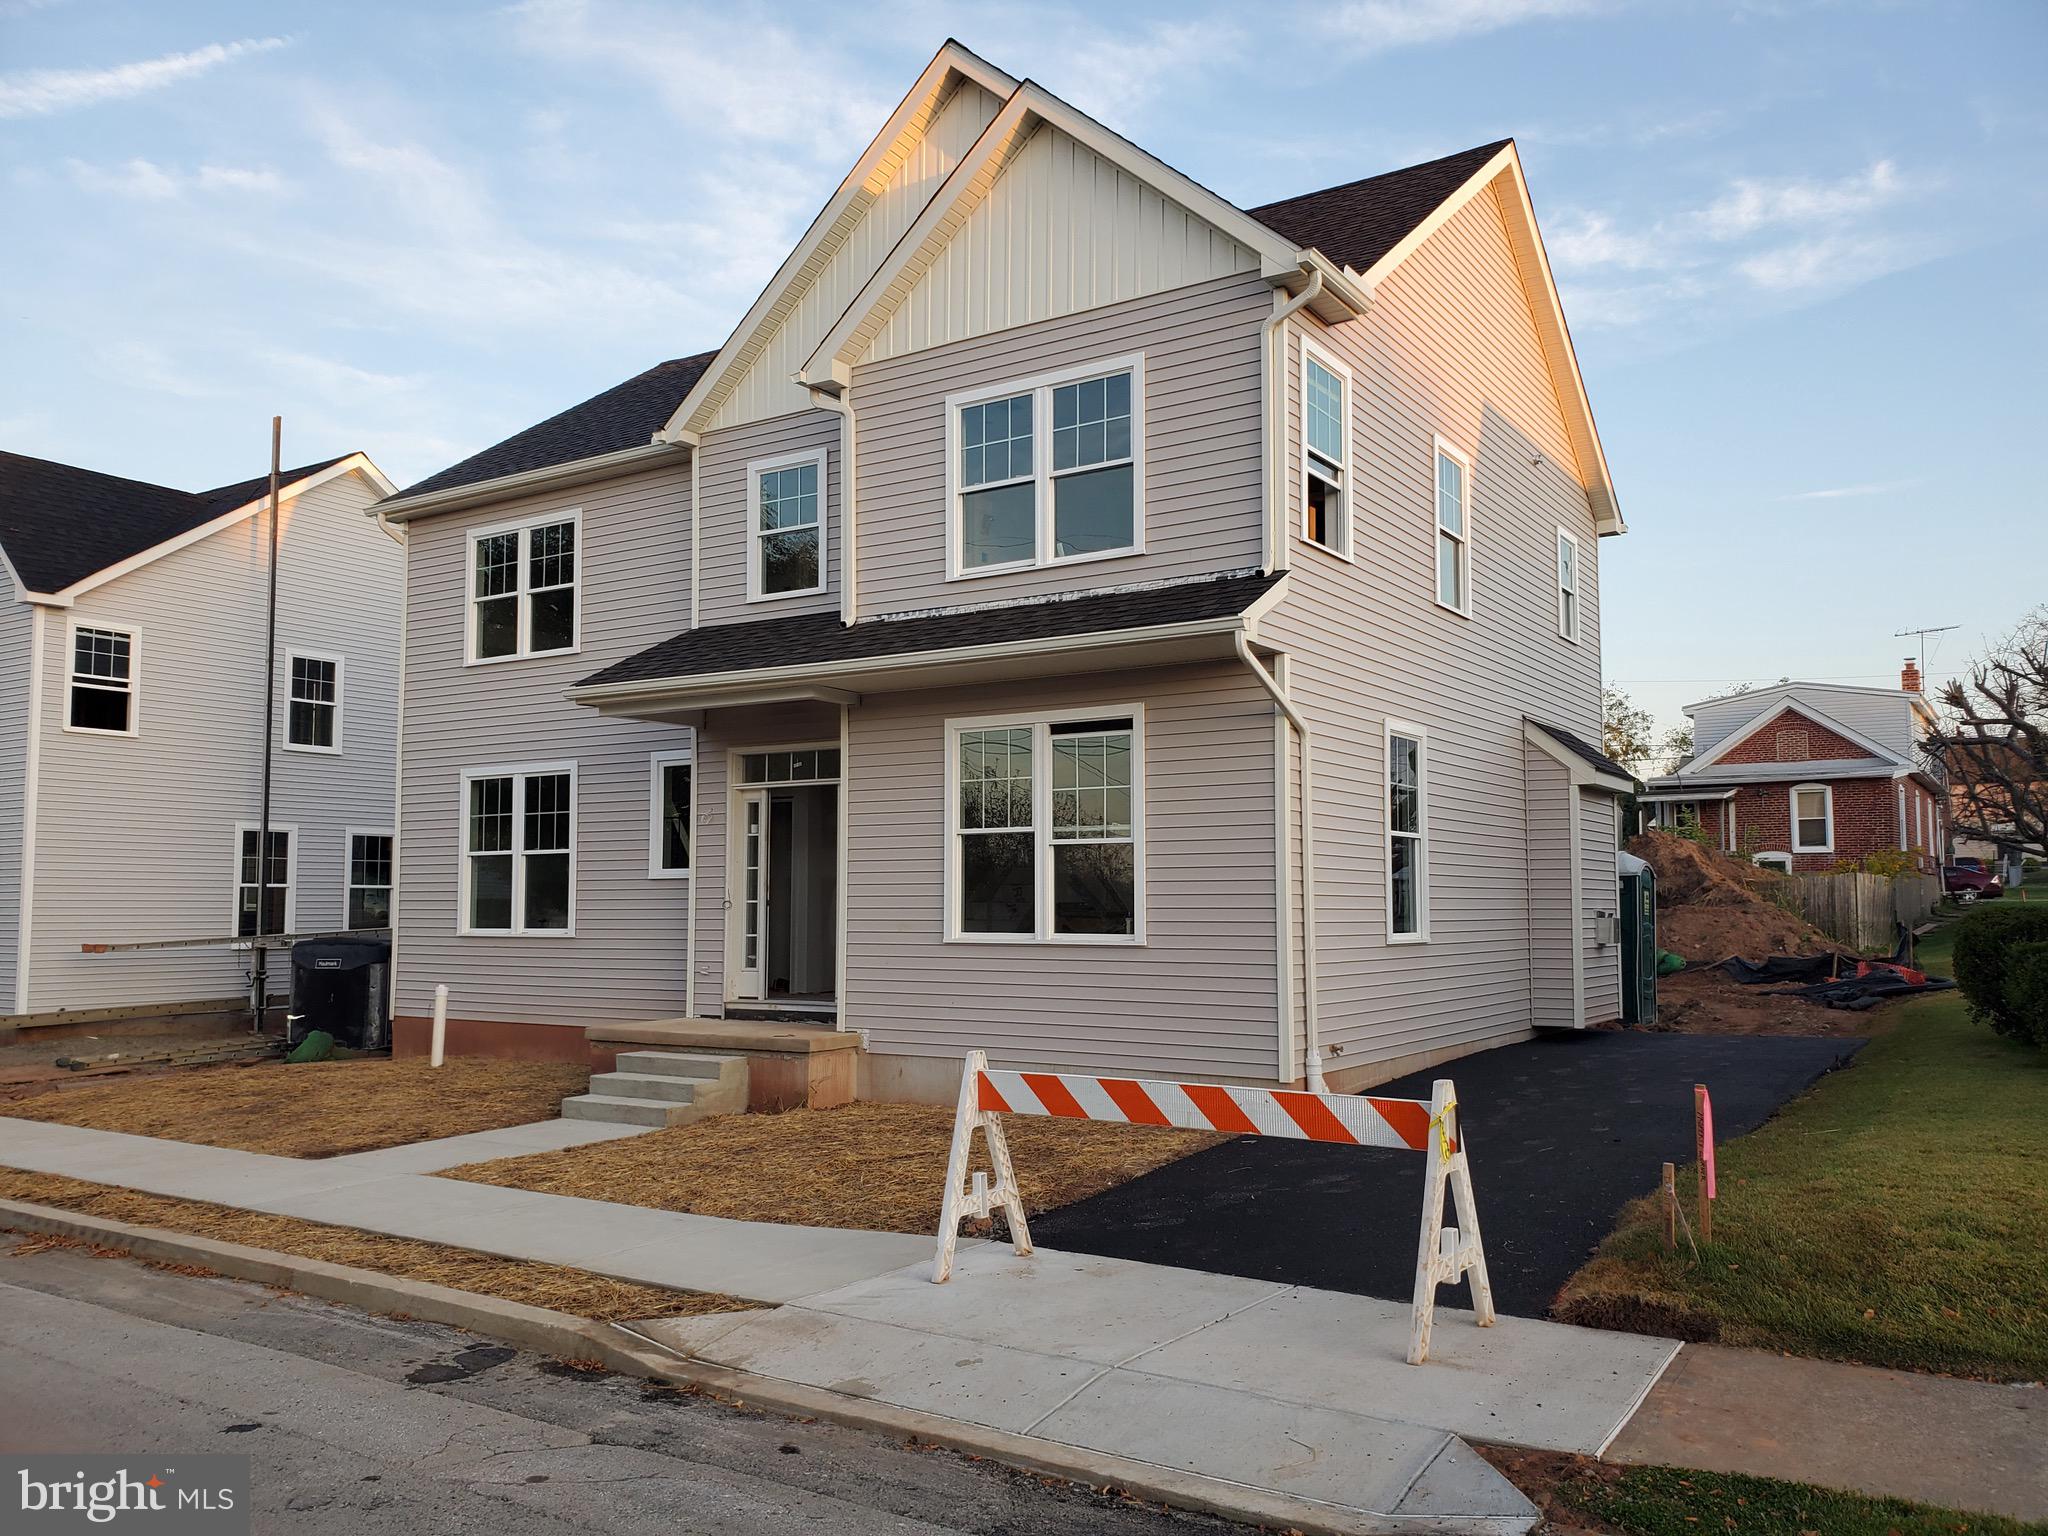
MALVERN
336 CONESTOGA
3 Beds
2 Baths
2,100 Sq.Ft.
$689,900
MLS#: PACT2125242

MALVERN
130 CRICKET DRIVE
3 Beds
2 Baths
2,230 Sq.Ft.
$575,000
MLS#: PACT2133586
.png)