
Property
Beds
2
Full Baths
1
1/2 Baths
1
Year Built
1981
Sq.Footage
1,231
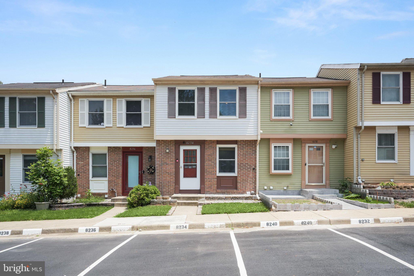
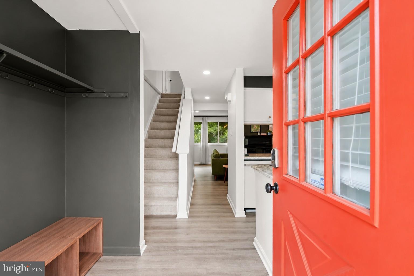
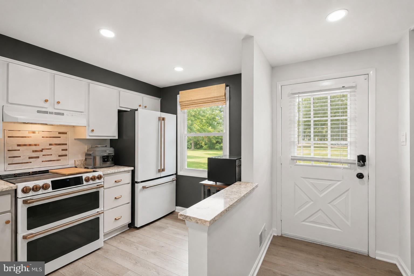
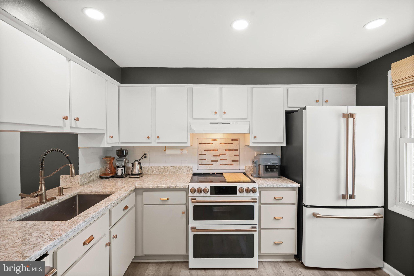
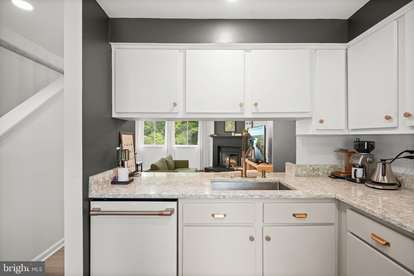
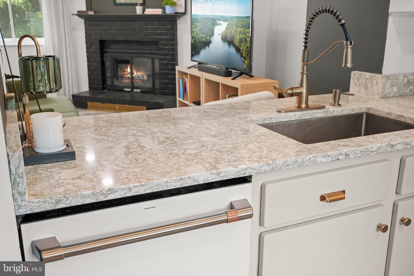
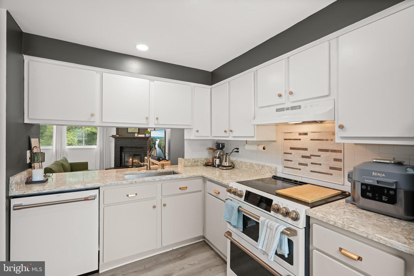
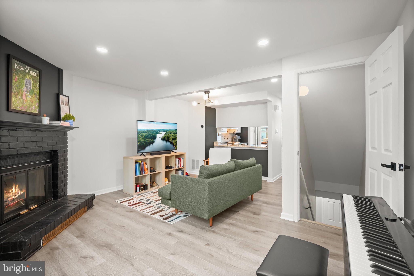
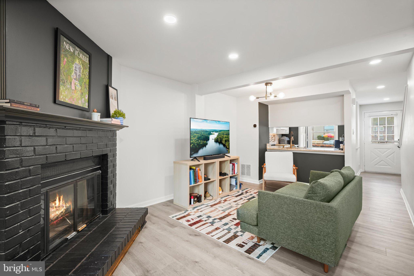
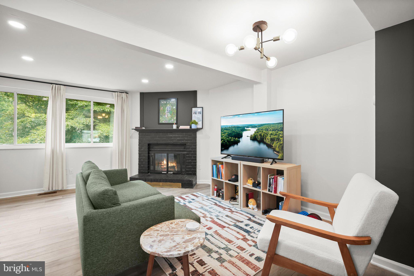
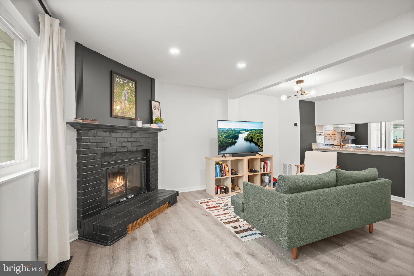
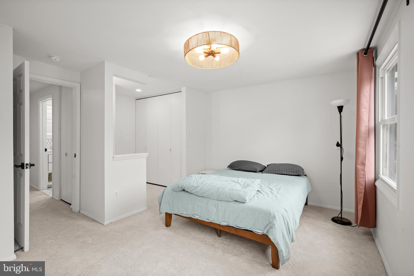
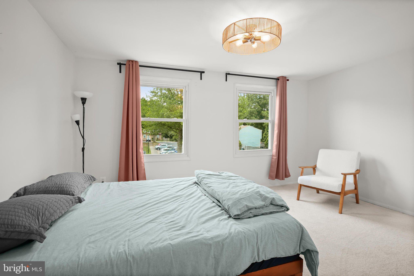
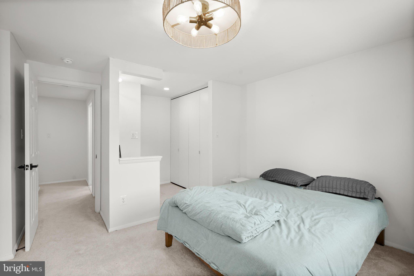
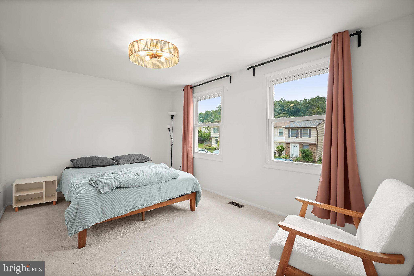
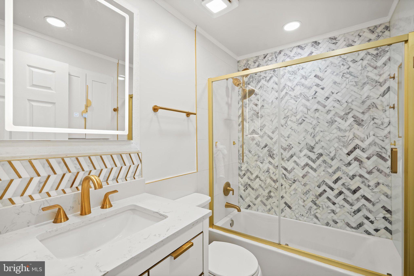
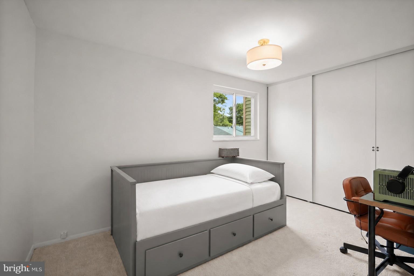
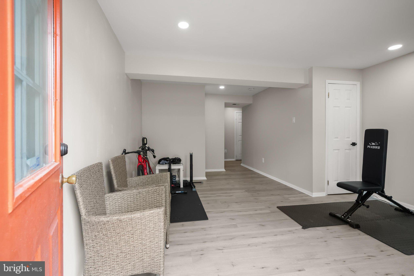
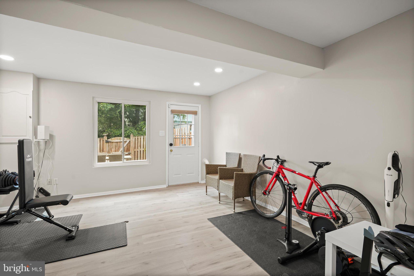
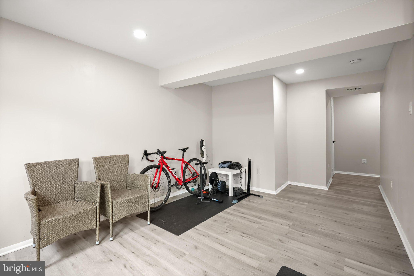
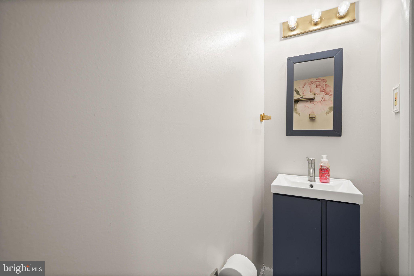
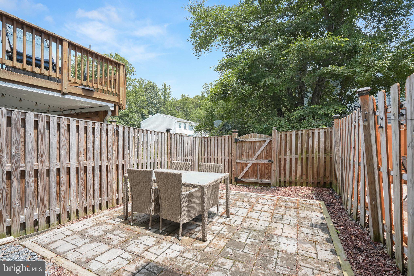
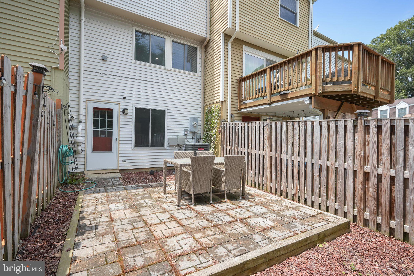
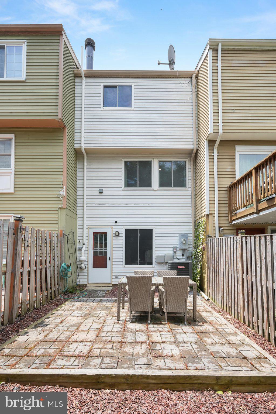
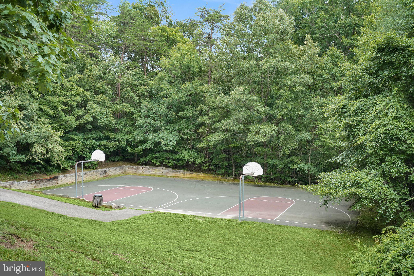
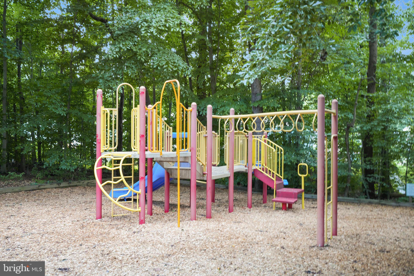
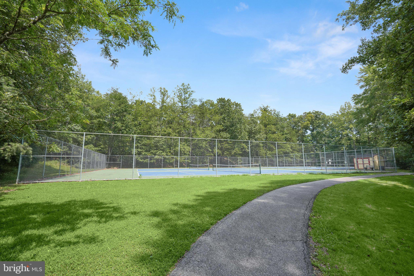
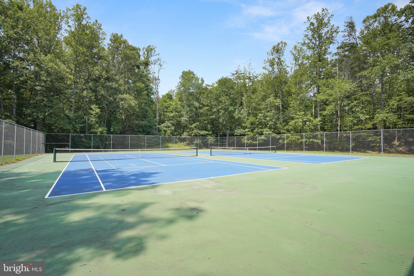
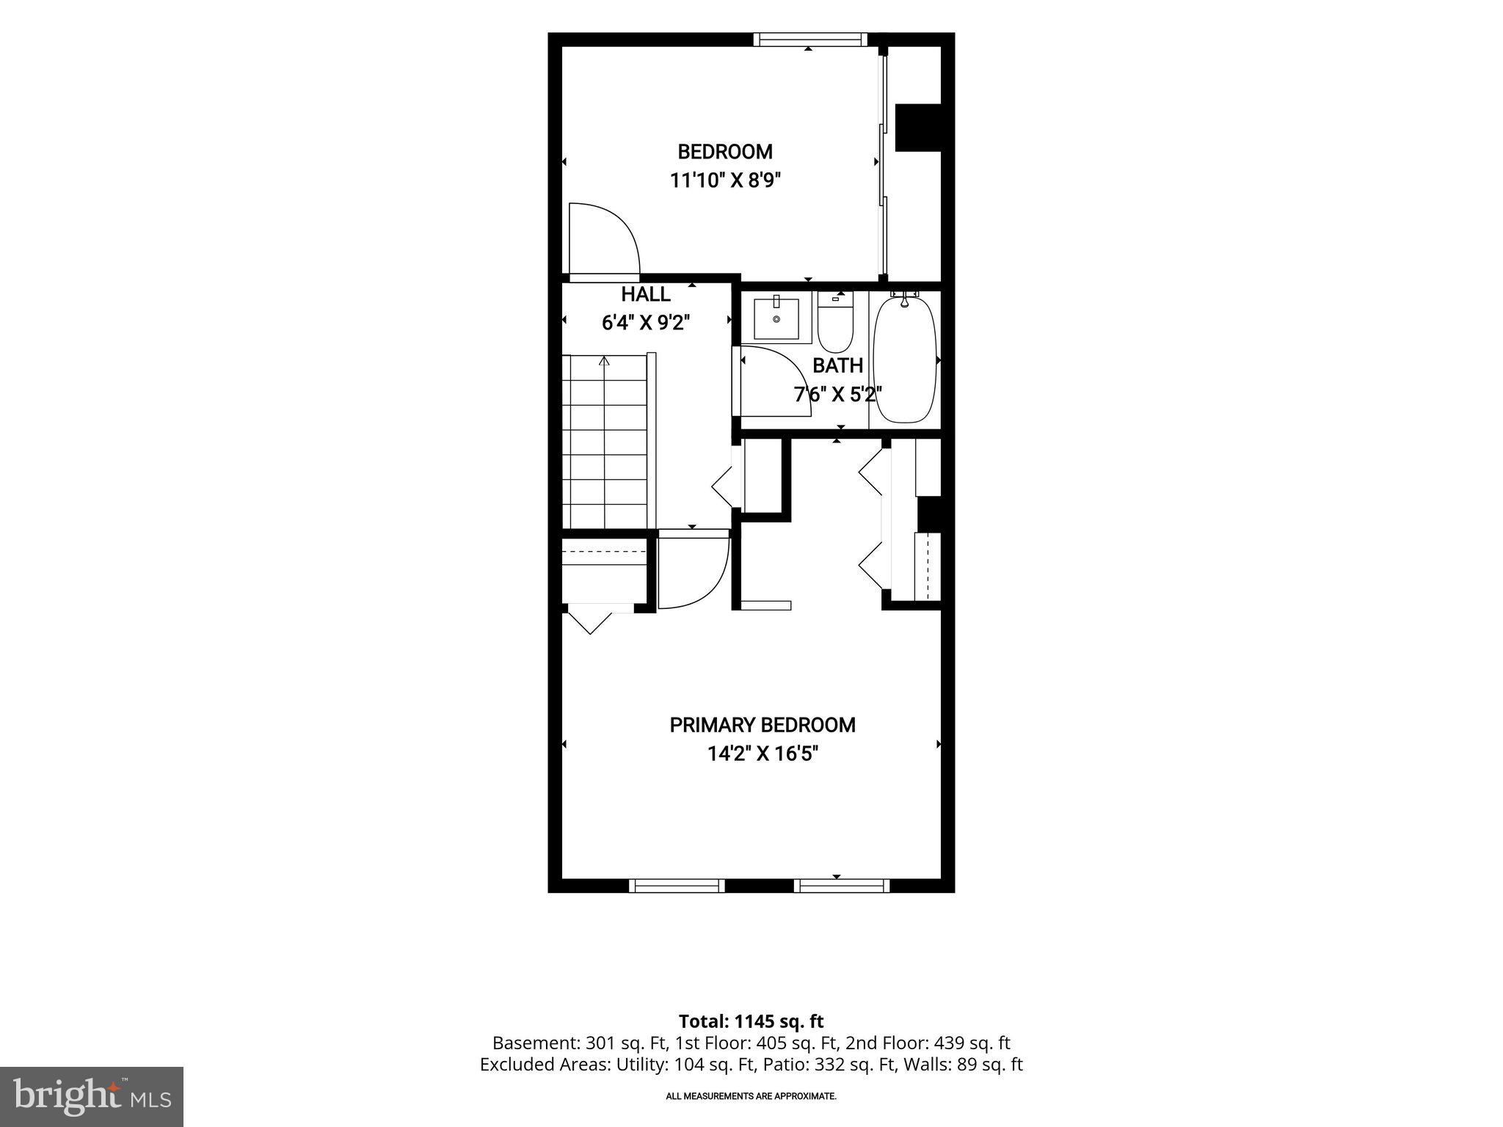
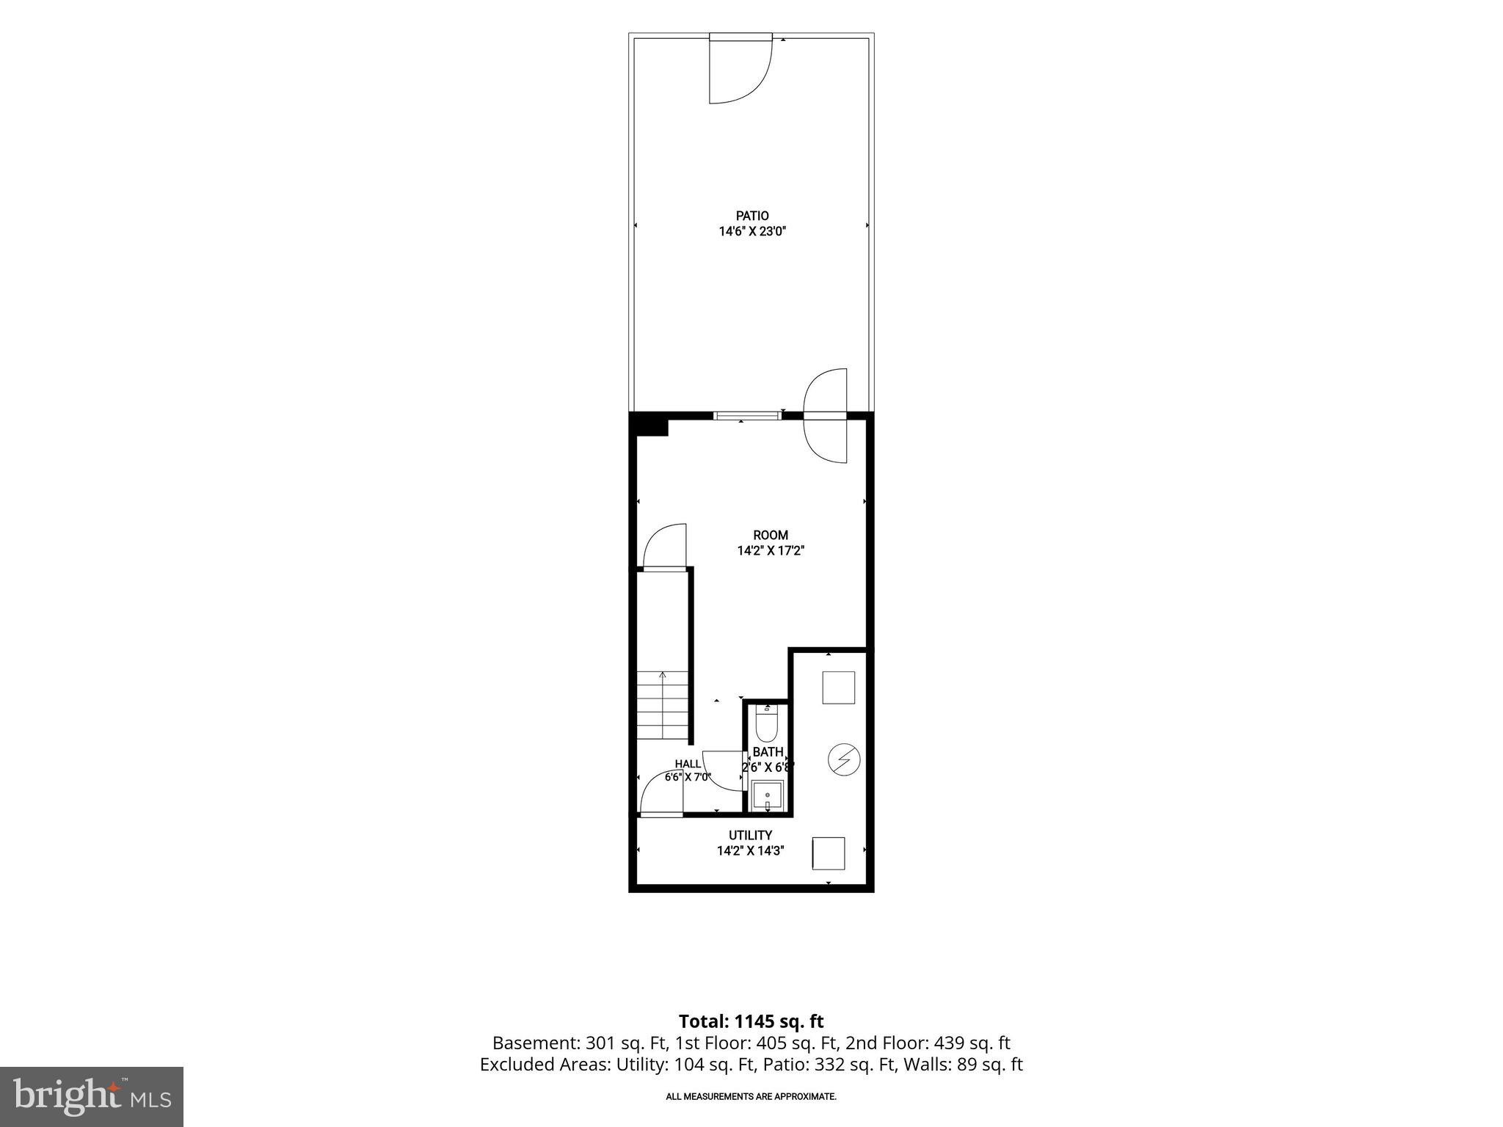
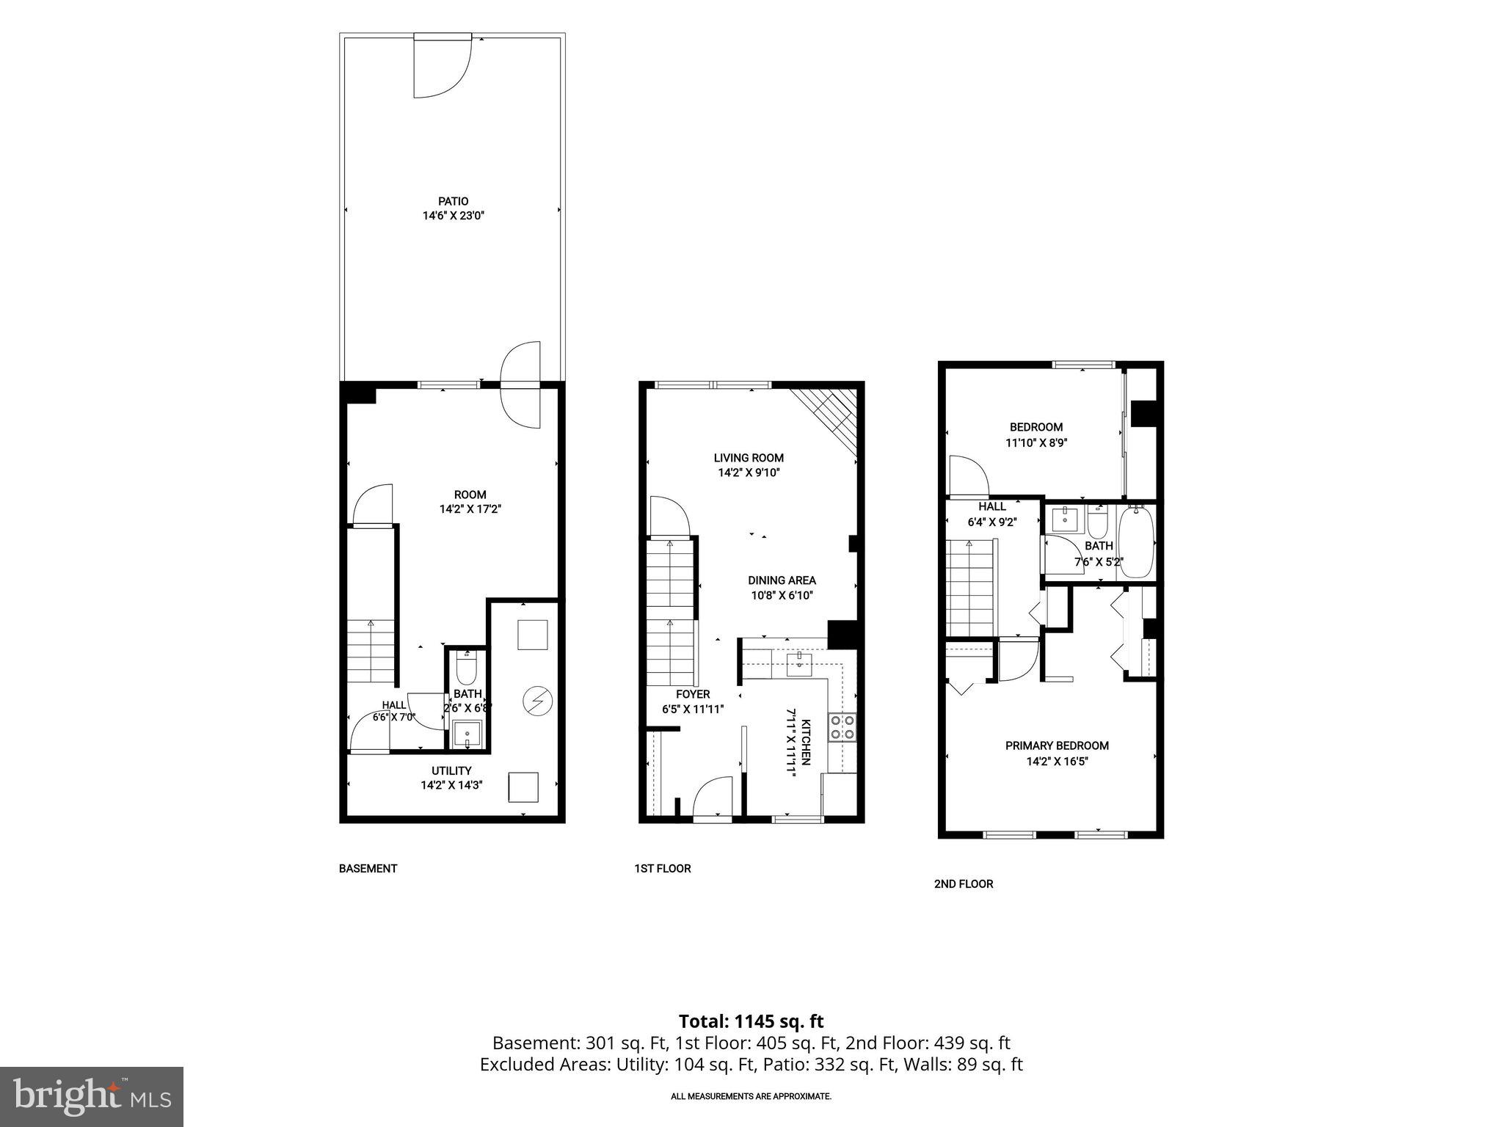
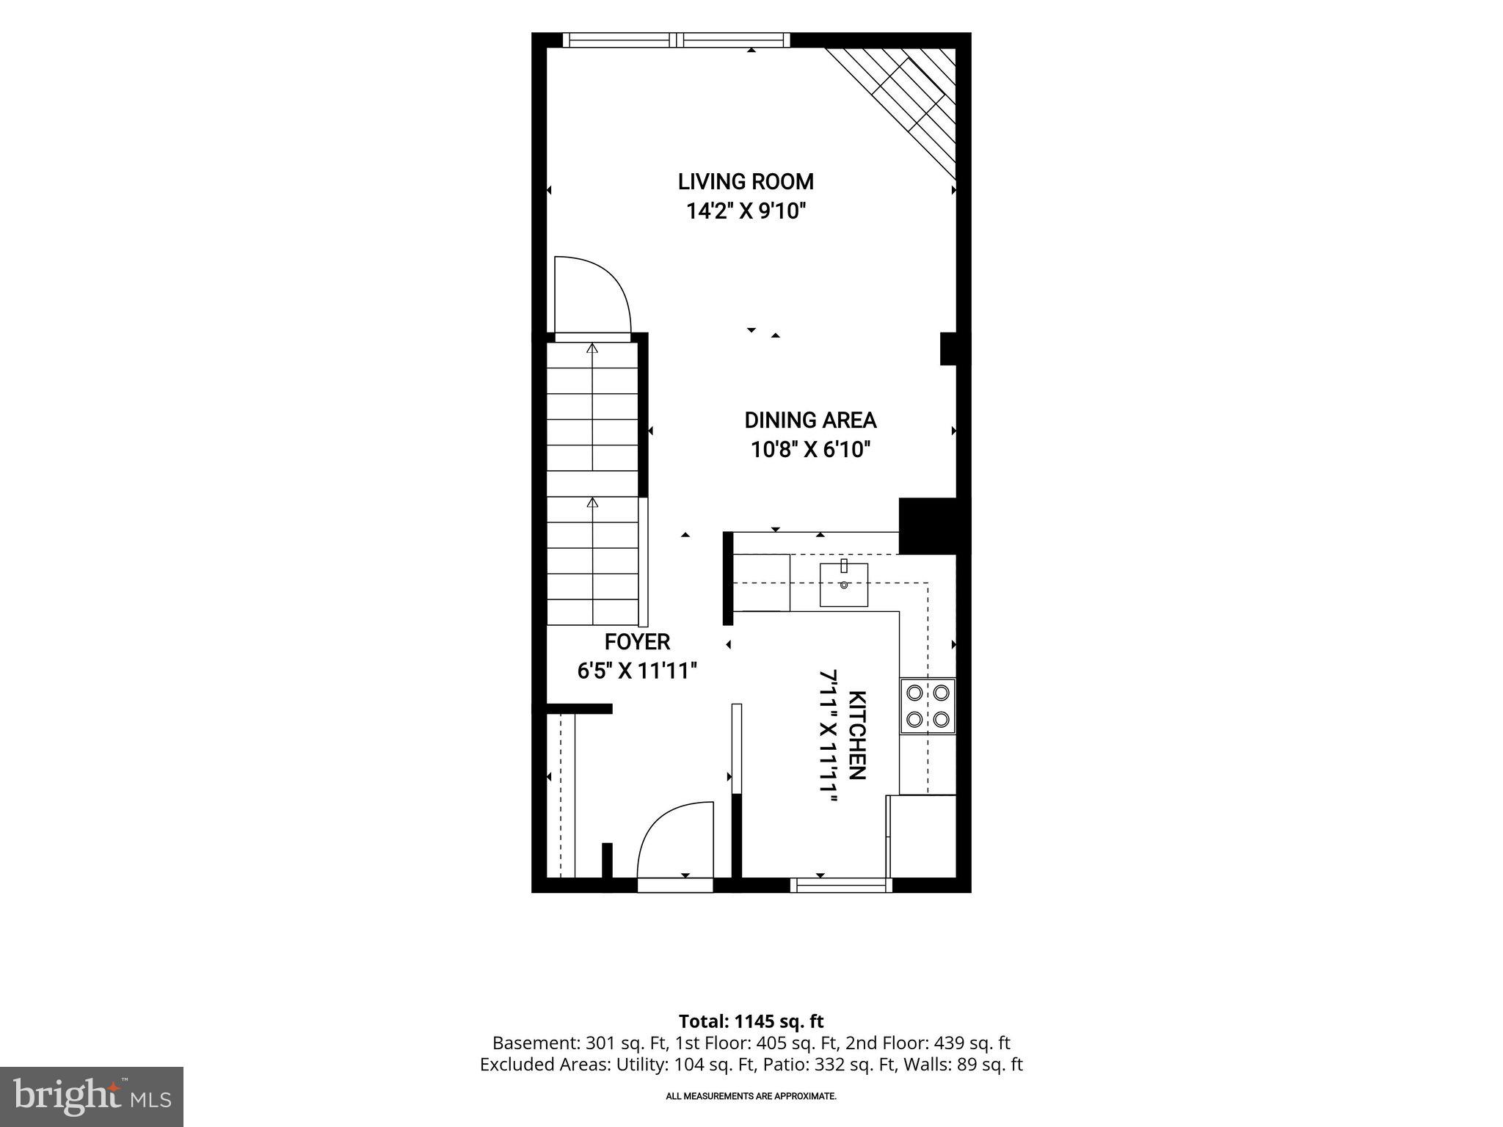
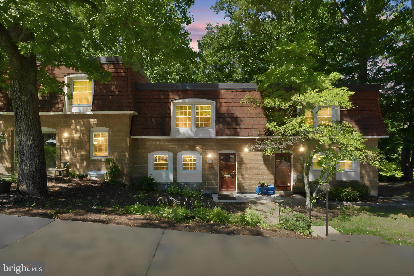
Welcome to 8234 Crestmont Circle, a beautifully renovated townhome in the desirable Newington Forest community. Featuring two bedrooms, one-and-a-half baths, and an impressive list of recent upgrades, this move-in-ready home blends modern style with everyday comfort. The welcoming entry includes a built-in mudroom with cubbies and coat hooks, providing an organized space for shoes, coats, and daily essentials. The fully renovated kitchen is the heart of the home, showcasing quartz countertops, premium appliances, generous cabinetry, and contemporary finishes. The adjoining living and dining area feels bright and open, with abundant natural light and a charming wood-burning fireplace that creates an inviting setting for relaxing or entertaining. The finished lower level offers additional flexible living space that can serve as a recreation room, home office, or guest area. This level also includes an updated powder room, a separate laundry and utility room with additional storage, and access to the private, fenced backyard. Enjoy outdoor dining or quiet evenings on the patio overlooking common green space and parkland. Upstairs, two spacious bedrooms provide ample closet space and share a beautifully remodeled full bathroom. Recent improvements include fresh interior paint and upper-level carpeting in 2024; designer lighting, kitchen appliances, and renovated bathrooms in 2023; luxury vinyl plank flooring, washer, and dryer in 2021; a renovated kitchen in 2019; and a roof replaced in 2014. Additional features include recessed lighting and reserved parking. Newington Forest offers an exceptional range of community amenities, including a swimming pool, tennis and pickleball courts, basketball courts, a community center, biking paths, and access to Fairfax County parkland. Conveniently located near Fairfax County Parkway, I-395, I-495, military locations and multiple commuter routes, this thoughtfully updated home offers a peaceful setting with outstanding accessibility.
Features & Amenities
Interior
-
Other Interior Features
Recessed Lighting
-
Total Bedrooms
2
-
Bathrooms
1
-
1/2 Bathrooms
1
-
Above Grade Finished Area
930.0
-
Basement YN
YES
-
Cooling YN
YES
-
Cooling
Heat Pump, Electric
-
Fireplace YN
YES
-
Heating YN
YES
-
Heating
Electric, Heat Pump
-
Pet friendly
N/A
Exterior
-
Garage
No
-
Construction Materials
Brick Veneer, Aluminum Siding
-
Other Exterior Features
Lighting
-
Parking
Assigned, Parking Lot
-
Patio and Porch Features
Patio
-
Pool
Yes
-
Pool Features
Community
-
Waterfront YN
NO
-
View
Garden
Area & Lot
-
Lot Features
Front Yard, Back Yard
-
Lot Size(acres)
0.02
-
Lot Size(square feet)
983
-
Property Type
Residential
-
Property Sub Type
Townhouse
-
Architectural Style
Colonial
Price
-
Sales Price
$445,000
-
Tax Amount
$5,348
-
Sq. Footage
1,231
-
Price/SqFt
$361
HOA
-
Association
YES
-
Association Fee
$273.45
-
Association Fee Frequency
Quarterly
-
Association Fee Includes
N/A
School District
-
Elementary School
CALL SCHOOL BOARD
-
Middle School
CALL SCHOOL BOARD
-
High School
CALL SCHOOL BOARD
Property Features
-
New Construction
NO
-
Association Amenities
Other
-
Foundation Details
Permanent
-
Senior Community YN
NO
-
Sewer
Public Sewer
-
Tax Lot
1389
-
Water Source
Public
Schedule a Showing
Showing scheduled successfully.
Mortgage calculator
Estimate your monthly mortgage payment, including the principal and interest, property taxes, and HOA. Adjust the values to generate a more accurate rate.
Your payment
Principal and Interest:
$
Property taxes:
$
HOA fees:
$
Total loan payment:
$
Total interest amount:
$
Location
County
FAIRFAX
Elementary School
CALL SCHOOL BOARD
Middle School
CALL SCHOOL BOARD
High School
CALL SCHOOL BOARD
Listing Courtesy of JACQUELINE HOYER , Northrop Realty
RealHub Information is provided exclusively for consumers' personal, non-commercial use, and it may not be used for any purpose other than to identify prospective properties consumers may be interested in purchasing. All information deemed reliable but not guaranteed and should be independently verified. All properties are subject to prior sale, change or withdrawal. RealHub website owner shall not be responsible for any typographical errors, misinformation, misprints and shall be held totally harmless.

AGENT
Emily Simpson
Call Emily today to schedule a private showing.

* Listings on this website come from the FMLS IDX Compilation and may be held by brokerage firms other than the owner of this website. The listing brokerage is identified in any listing details. Information is deemed reliable but is not guaranteed. If you believe any FMLS listing contains material that infringes your copyrighted work please click here to review our DMCA policy and learn how to submit a takedown request.© 2024 FMLS.
Related Properties
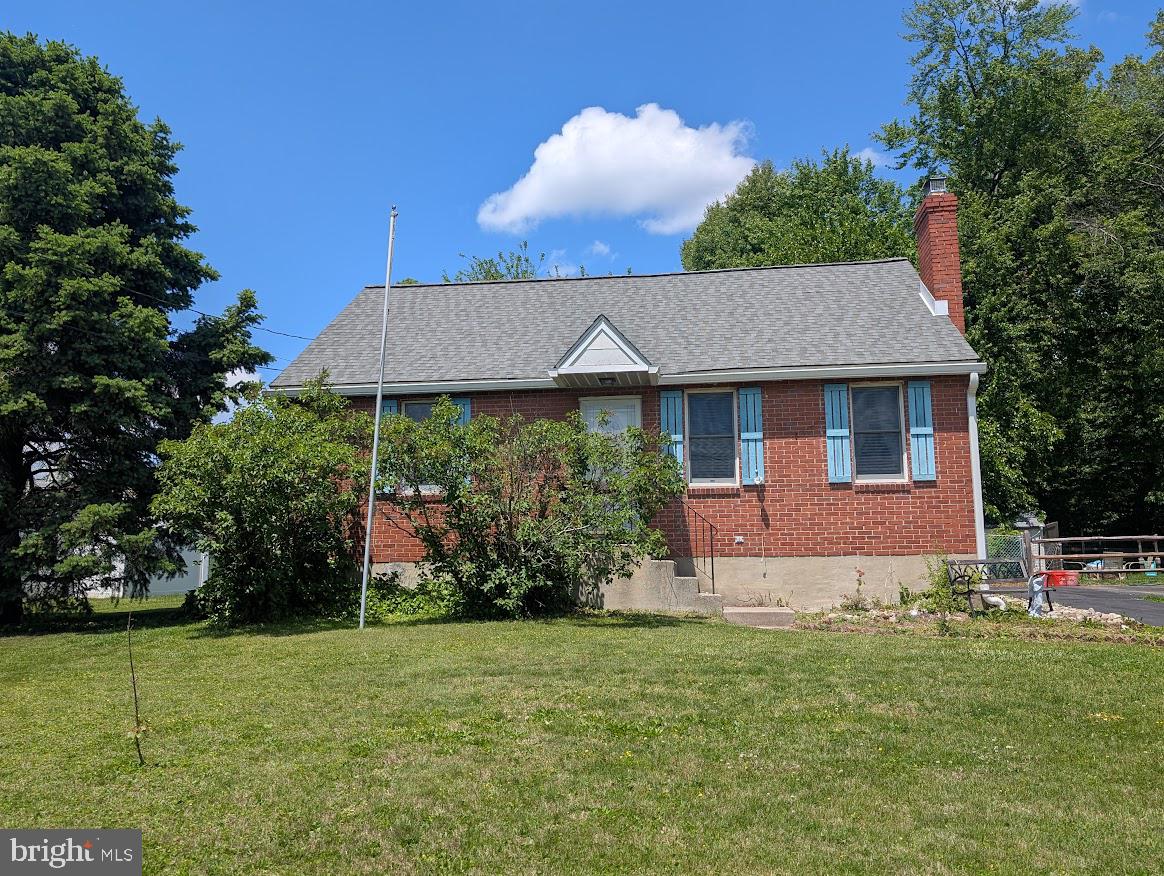
SPRINGFIELD
1129 PROVIDENCE ROAD
3 Beds
1 Baths
1,438 Sq.Ft.
$369,900
MLS#: PADE2117880
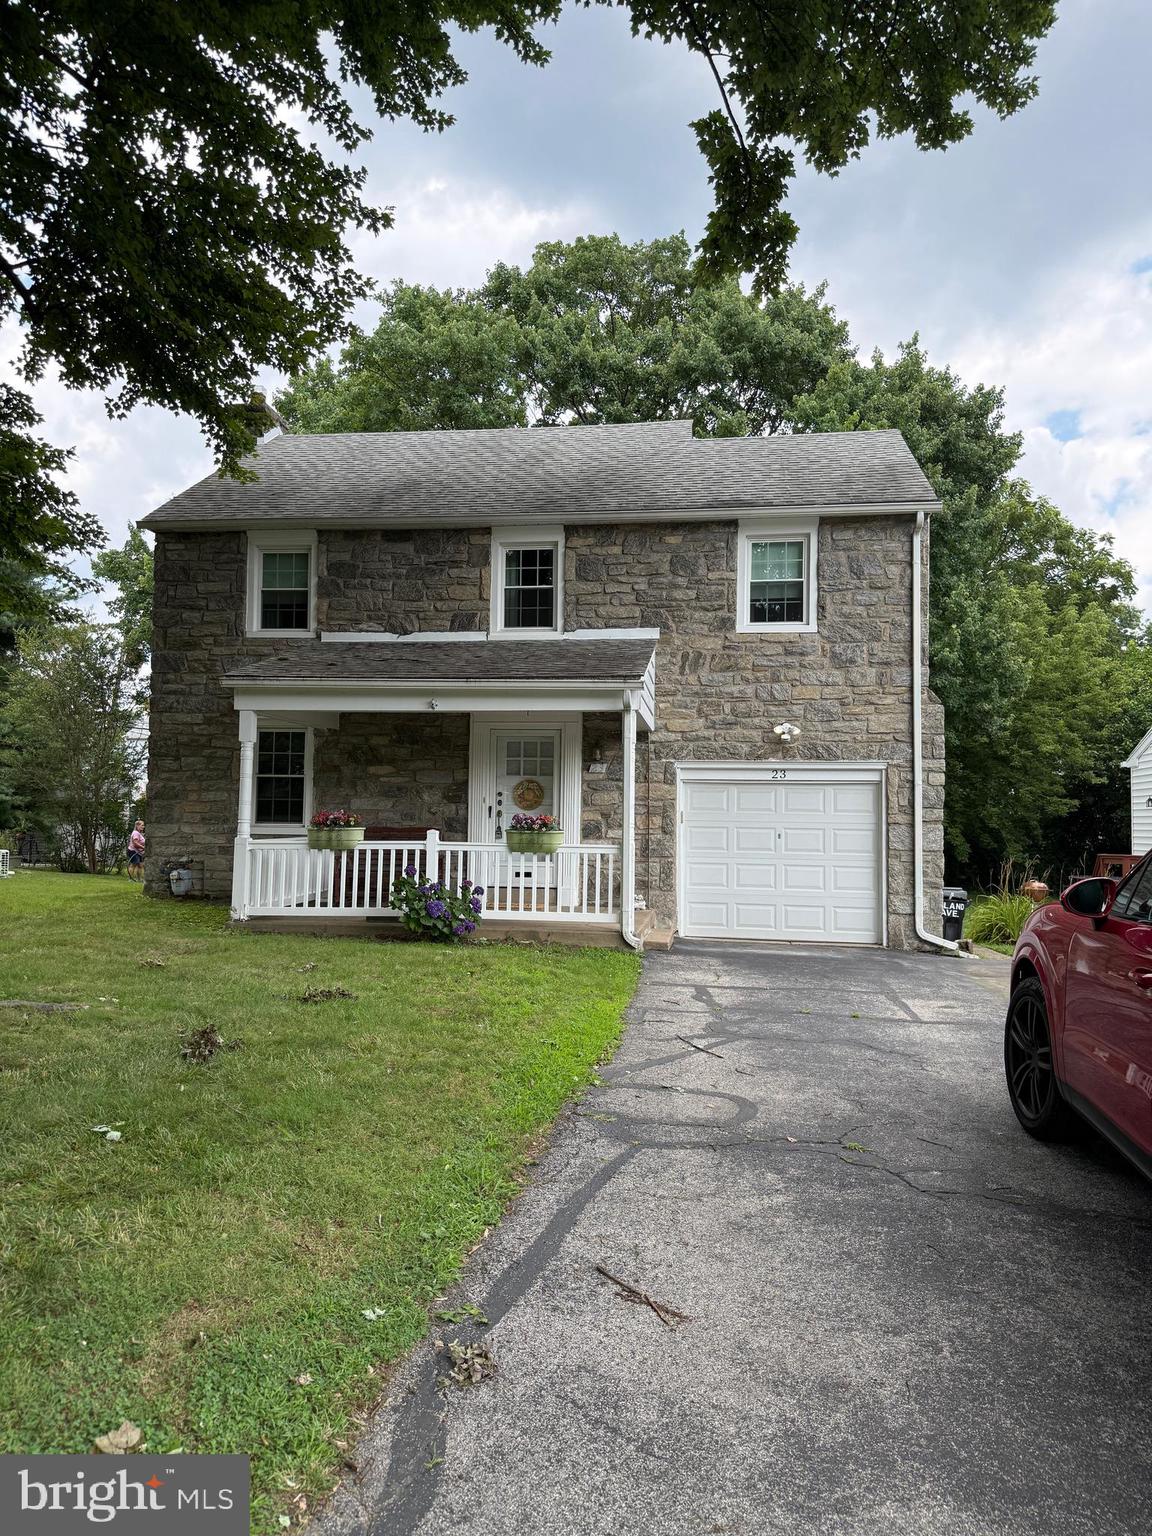
SPRINGFIELD
23 W WOODLAND AVENUE
3 Beds
1 Baths
1,418 Sq.Ft.
$399,900
MLS#: PADE2119402
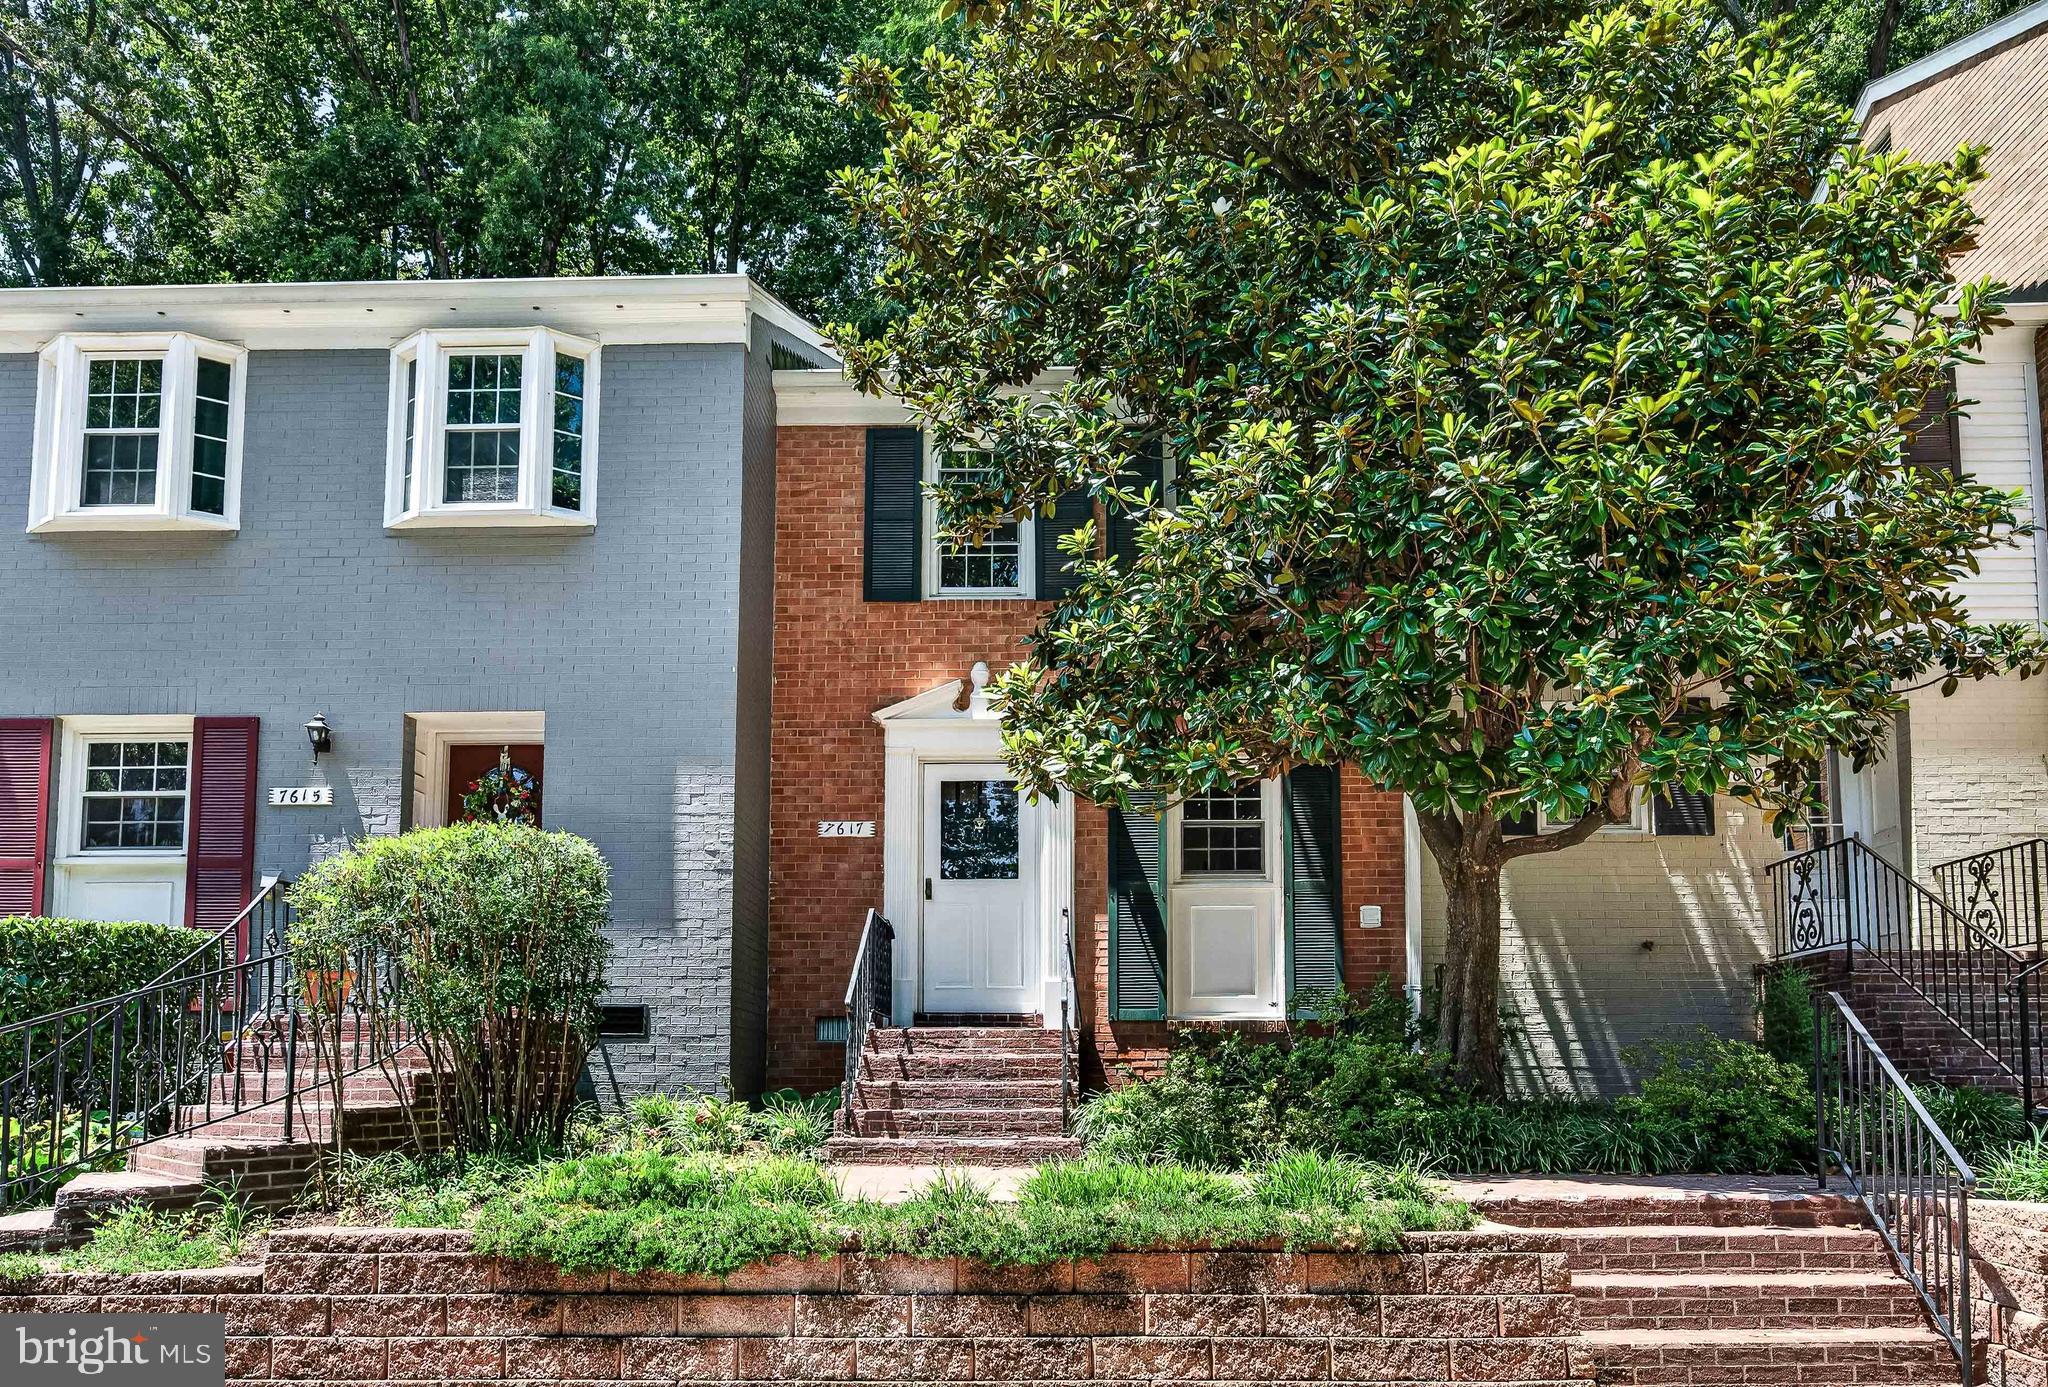
SPRINGFIELD
7617 TIVERTON DRIVE
2 Beds
1 Baths
1,088 Sq.Ft.
$434,990
MLS#: VAFX2330578
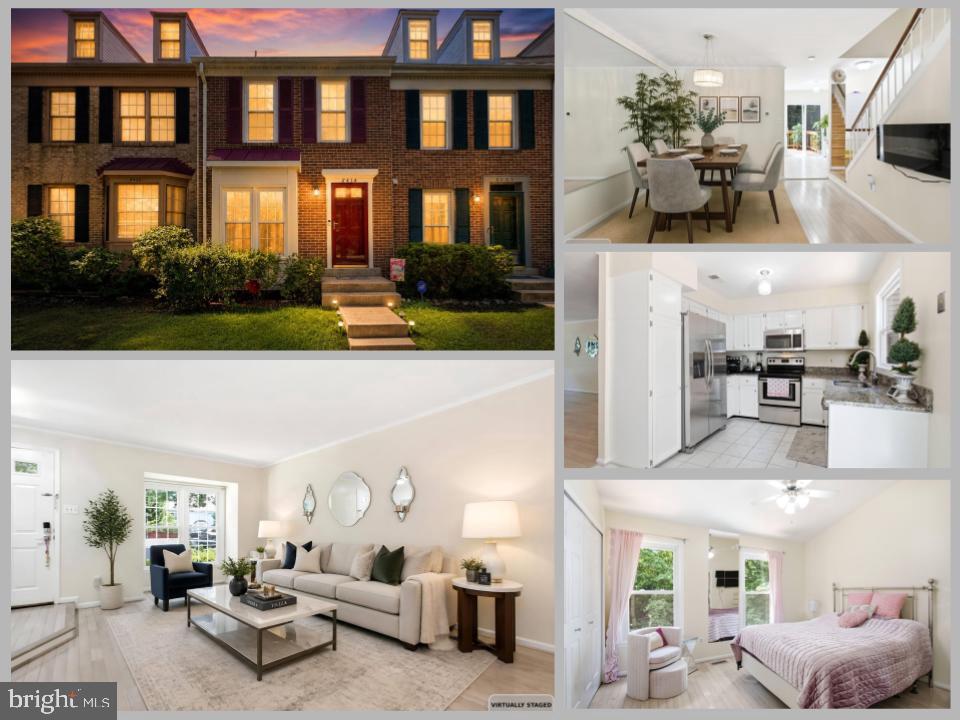
SPRINGFIELD
8434 SPRINGFIELD OAKS DRIVE
3 Beds
3 Baths
1,702 Sq.Ft.
$524,000
MLS#: VAFX2323912
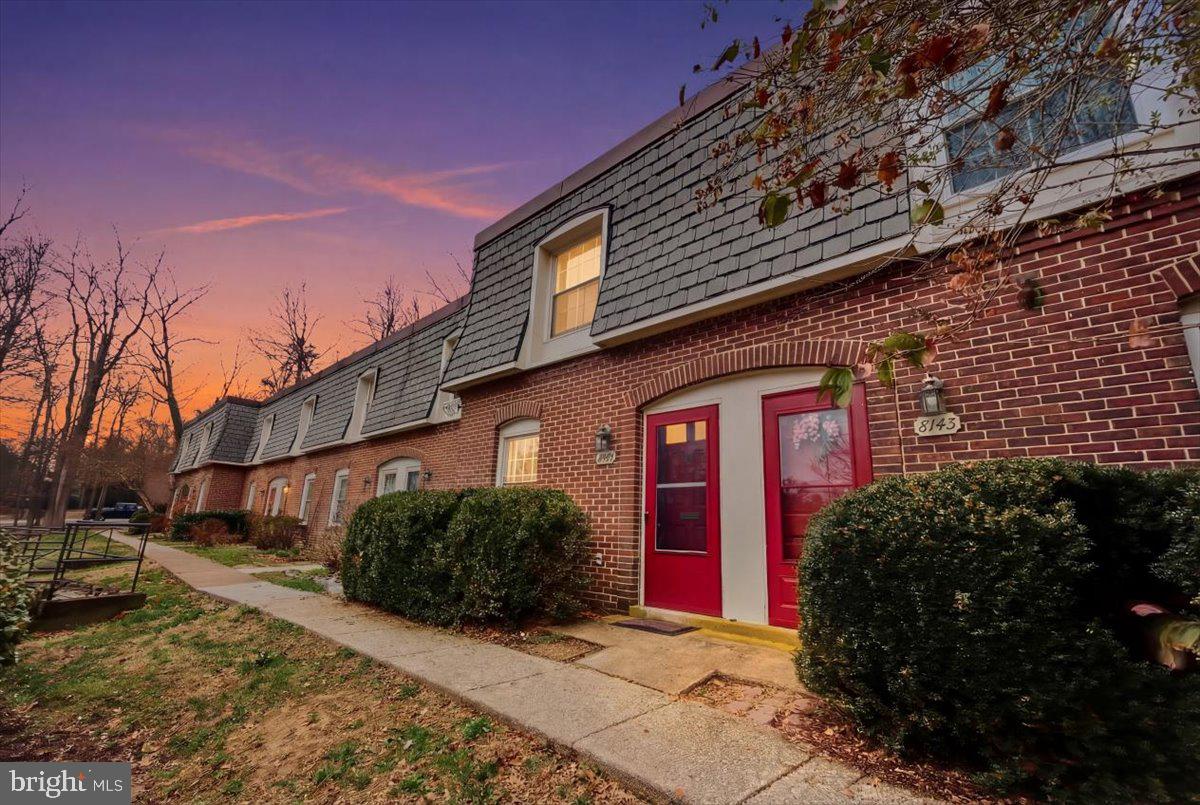
SPRINGFIELD
8141 KINGSWAY COURT 289
2 Beds
1 Baths
1,120 Sq.Ft.
$399,000
MLS#: VAFX2288894
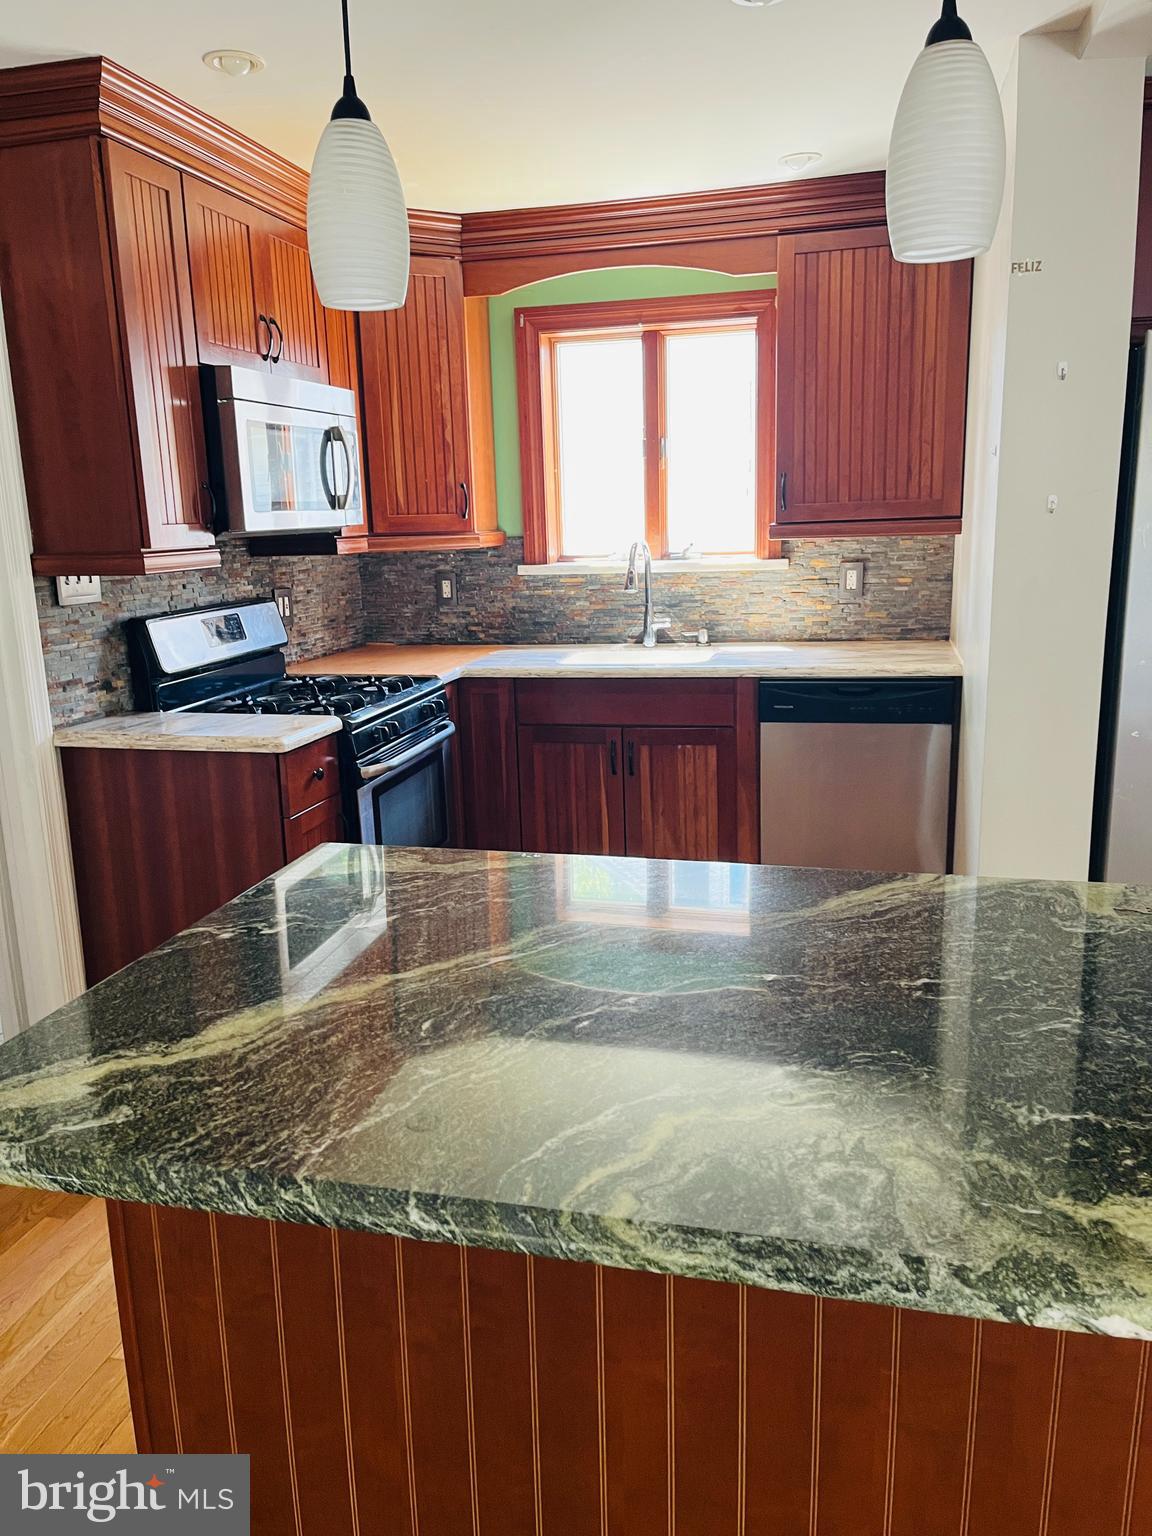
SPRINGFIELD
114 S BISHOP AVENUE
3 Beds
2 Baths
1,537 Sq.Ft.
$399,000
MLS#: PADE2112742
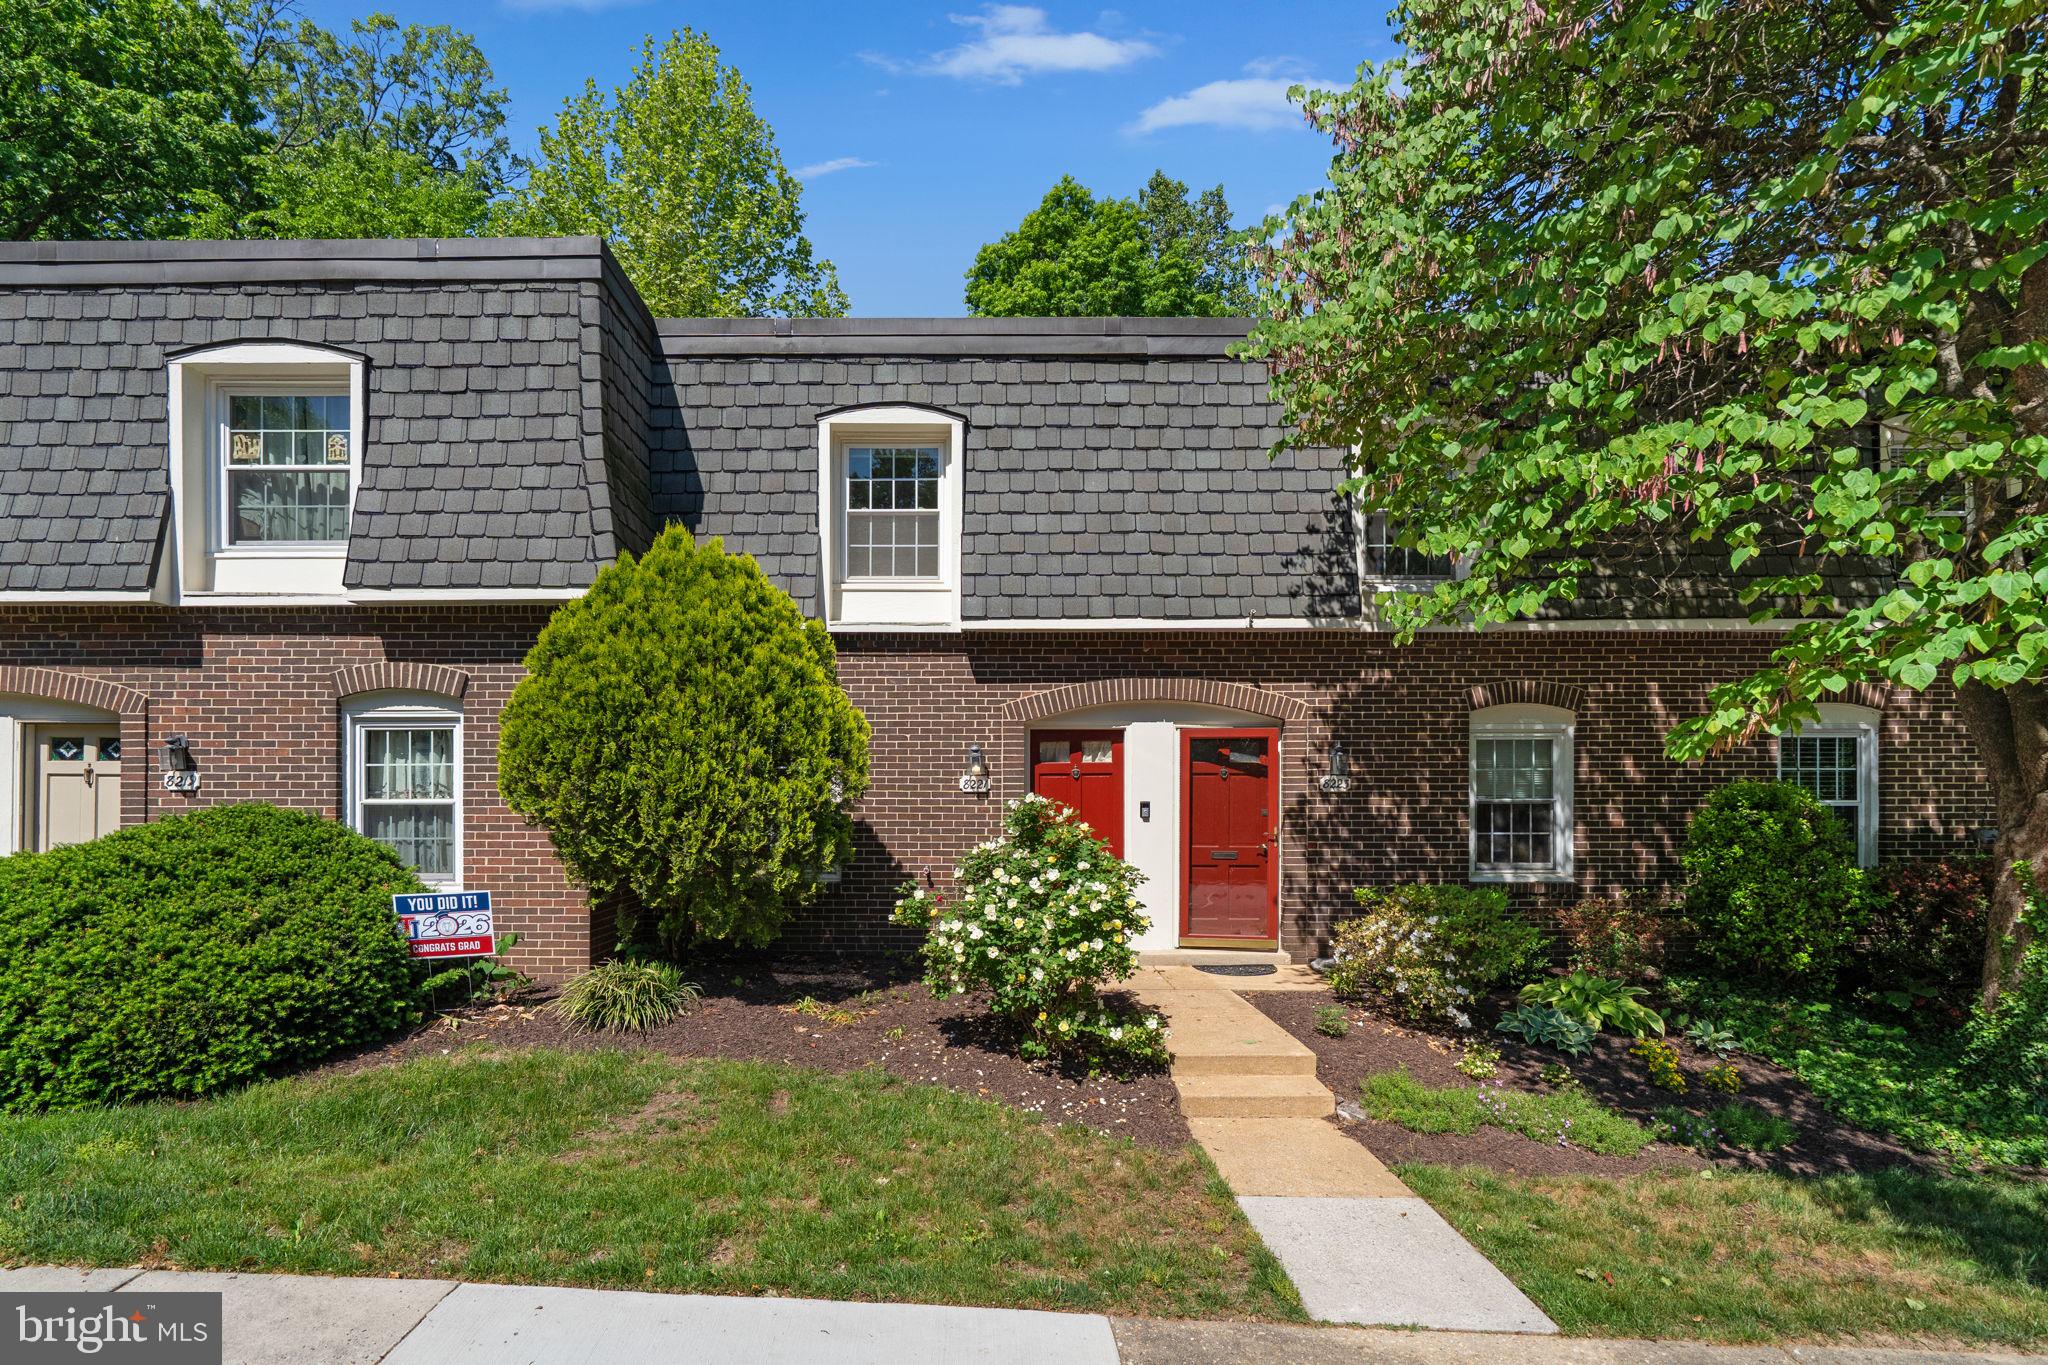
SPRINGFIELD
8221 TORY ROAD 150
2 Beds
1 Baths
992 Sq.Ft.
$360,000
MLS#: VAFX2311000
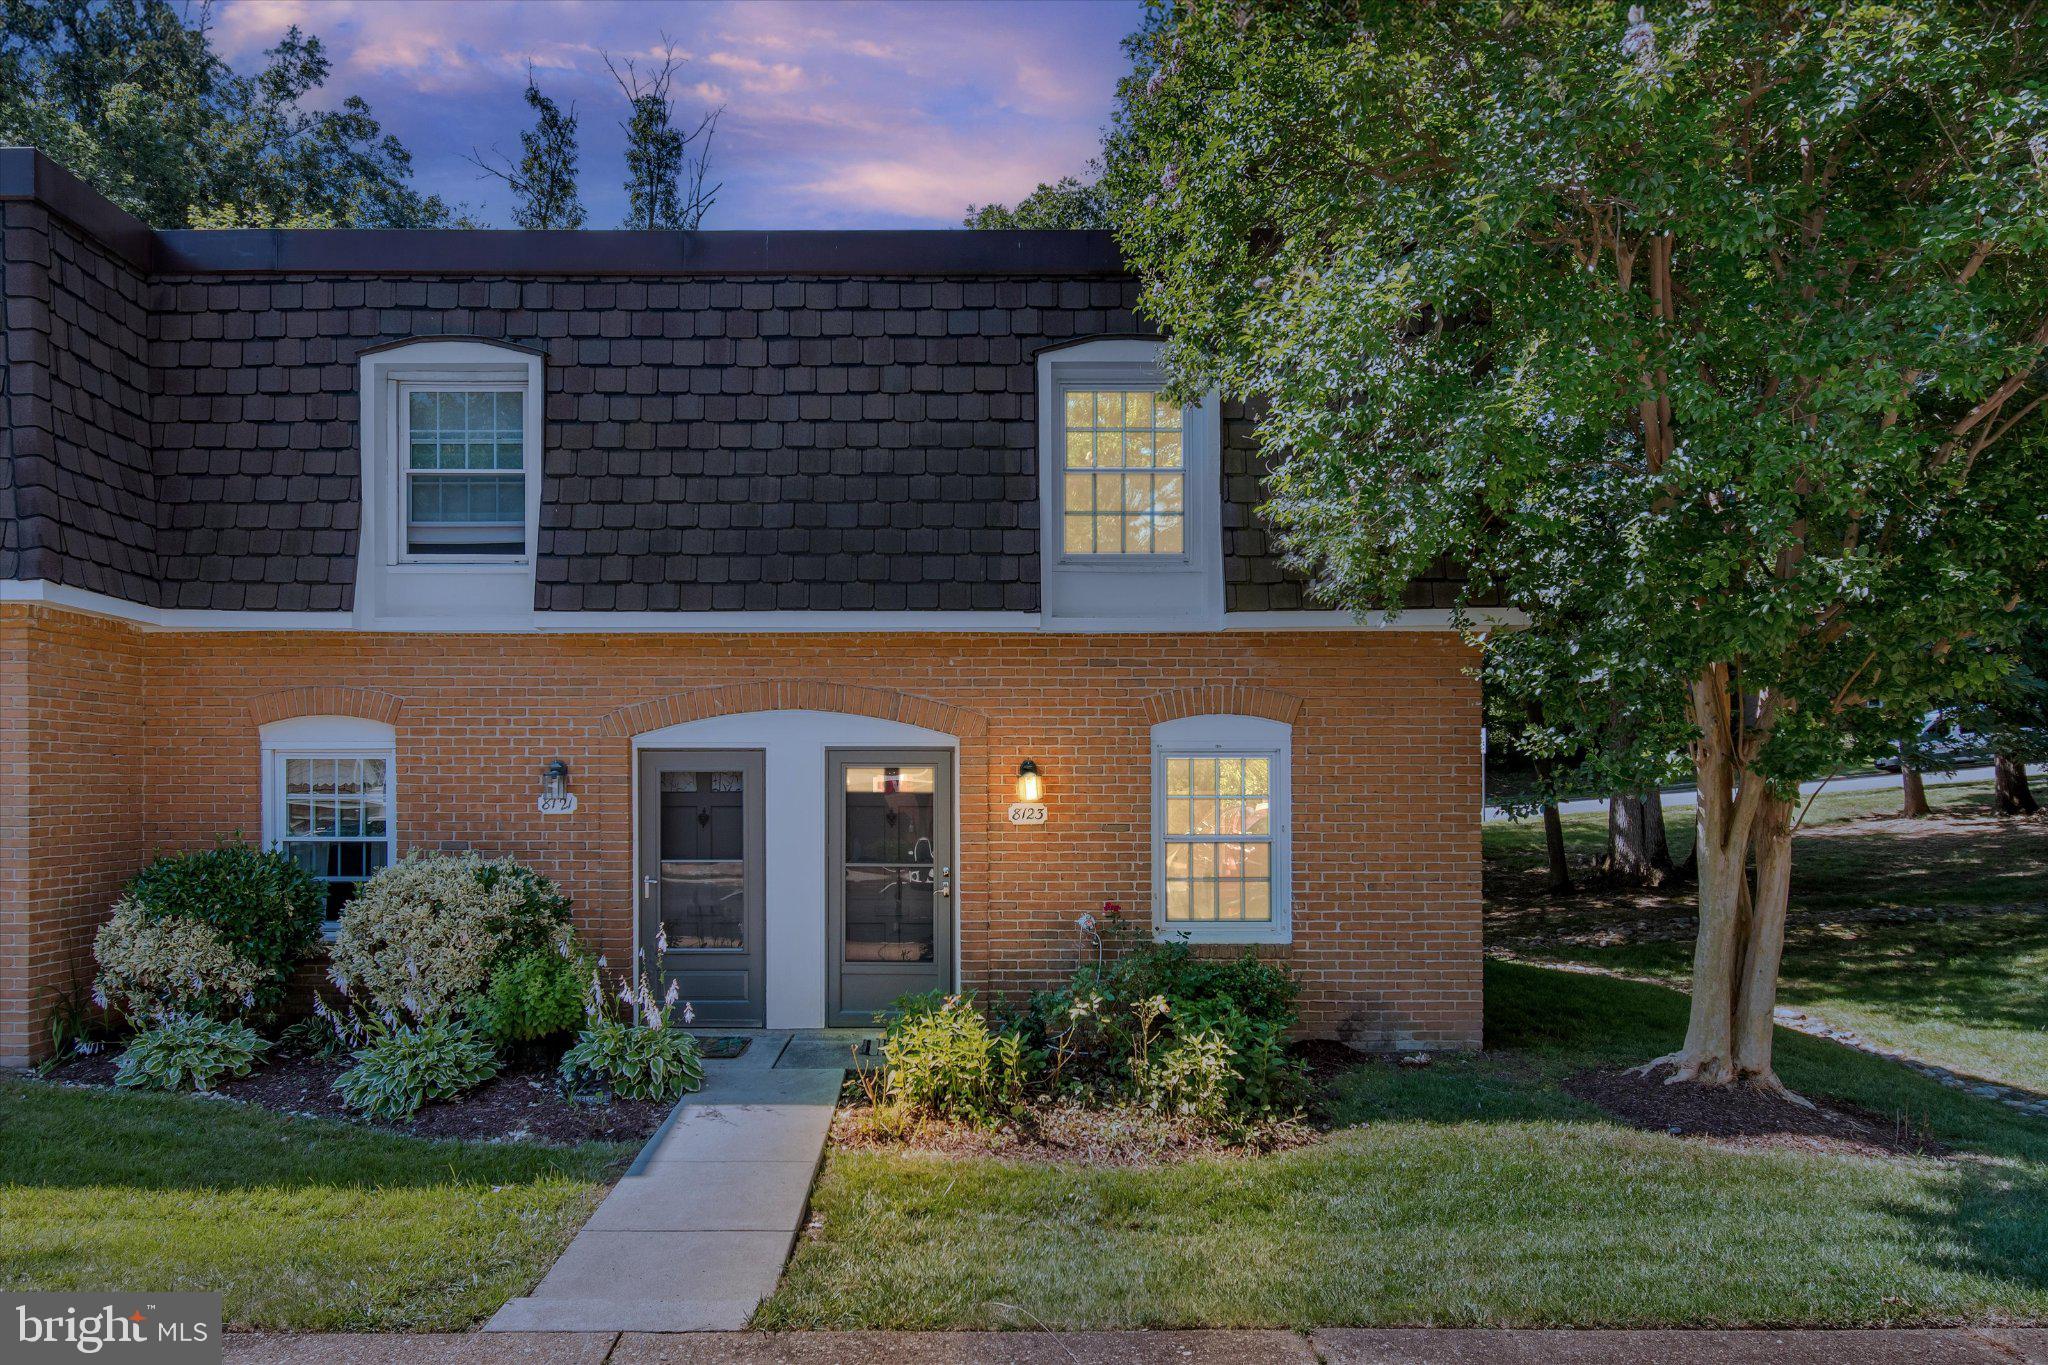
SPRINGFIELD
8123 KINGSWAY COURT 268
2 Beds
1 Baths
992 Sq.Ft.
$380,000
MLS#: VAFX2304720

SPRINGFIELD
599 N BISHOP AVENUE
5 Beds
2 Baths
2,968 Sq.Ft.
$450,000
MLS#: PADE2120714
SPRINGFIELD
5910 PRINCE JAMES DRIVE 74
3 Beds
2 Baths
1,815 Sq.Ft.
$469,999
MLS#: VAFX2323164
.png)