
Property
Beds
5
Full Baths
4
1/2 Baths
None
Year Built
1960
Sq.Footage
4,900
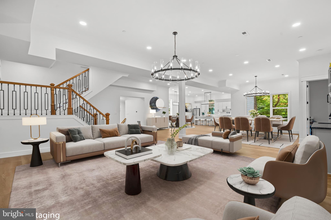
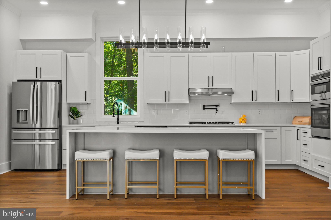
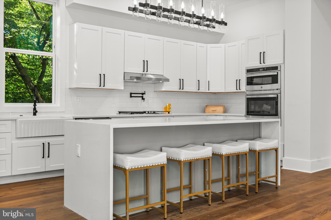
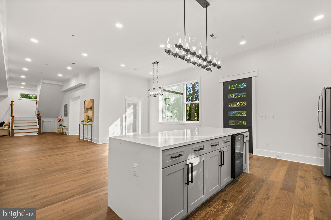
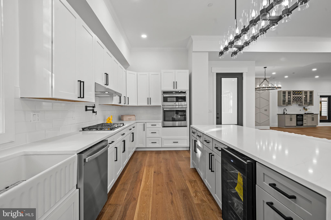
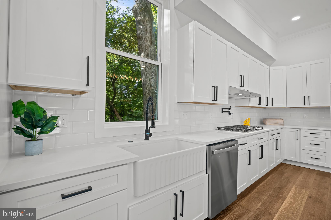
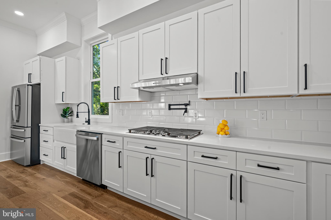
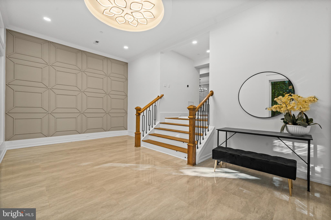
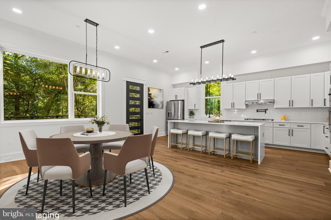
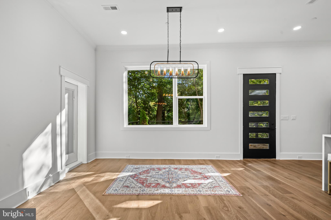
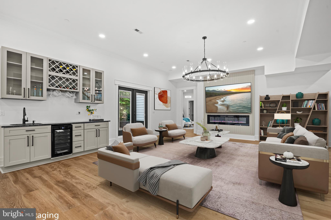
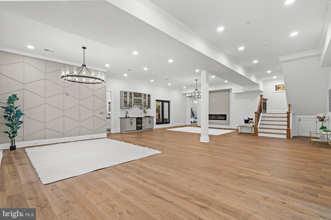
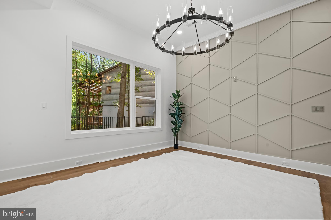
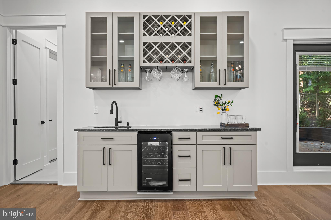
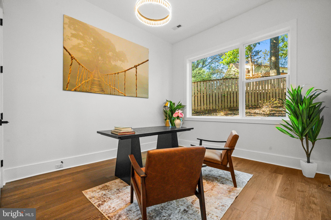

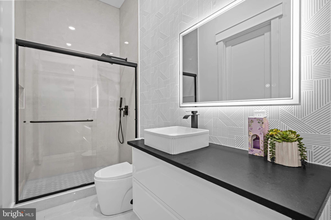
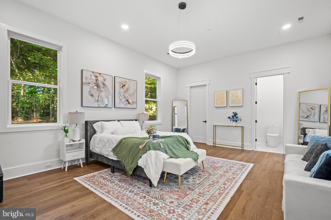
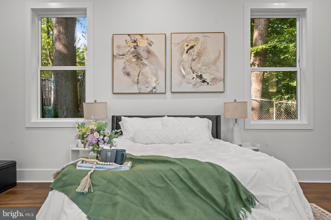
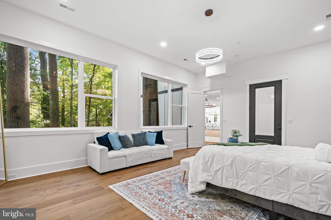
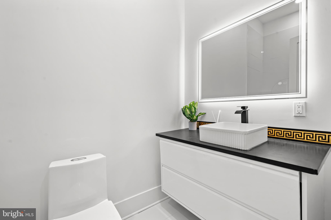
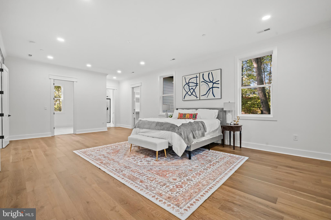
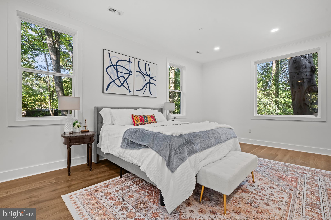
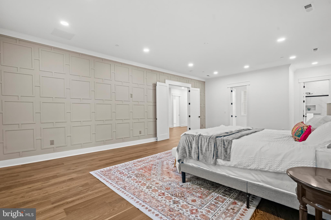

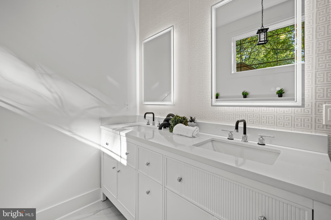
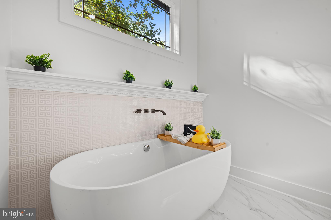
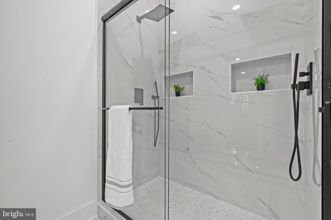
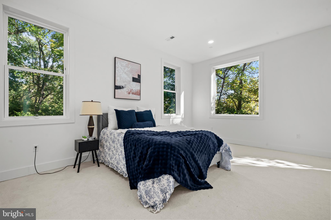
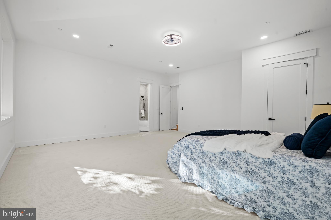
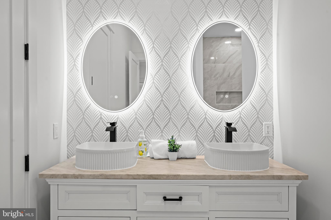
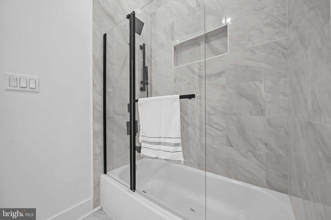
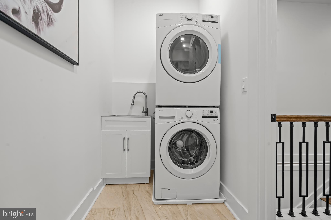
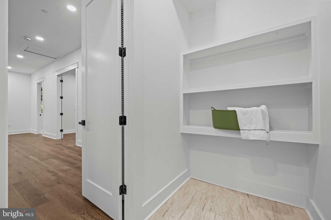
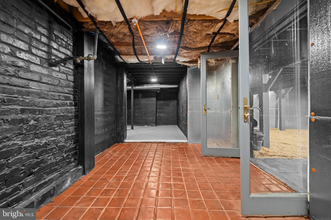
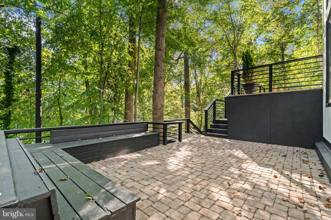
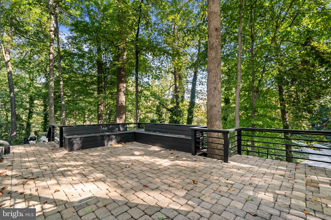
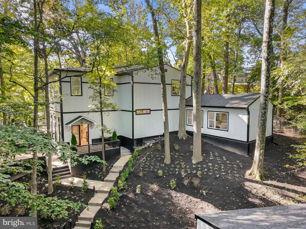
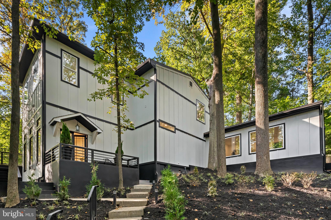
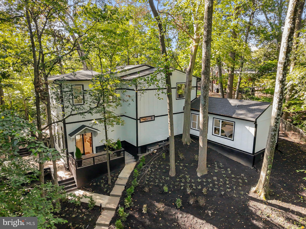
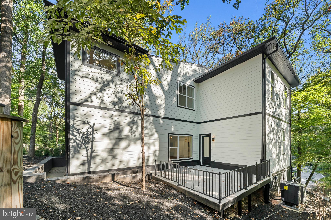

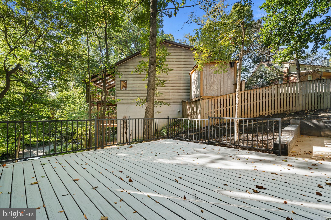
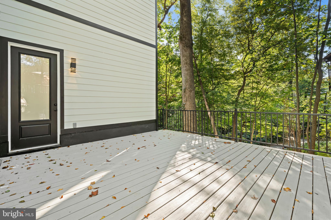
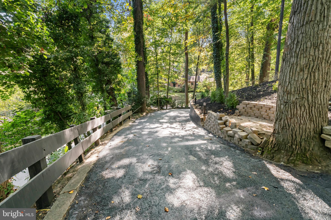
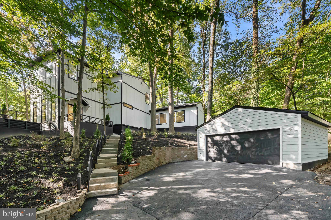
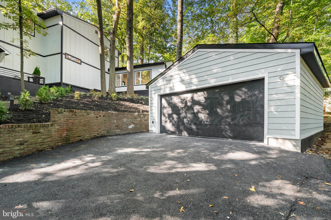
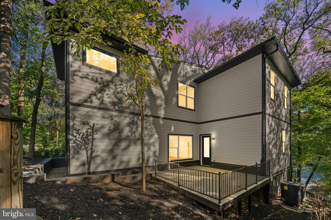
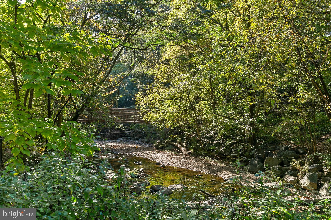

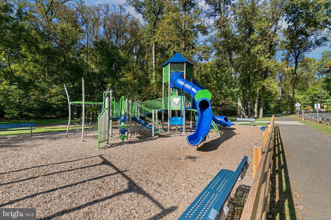
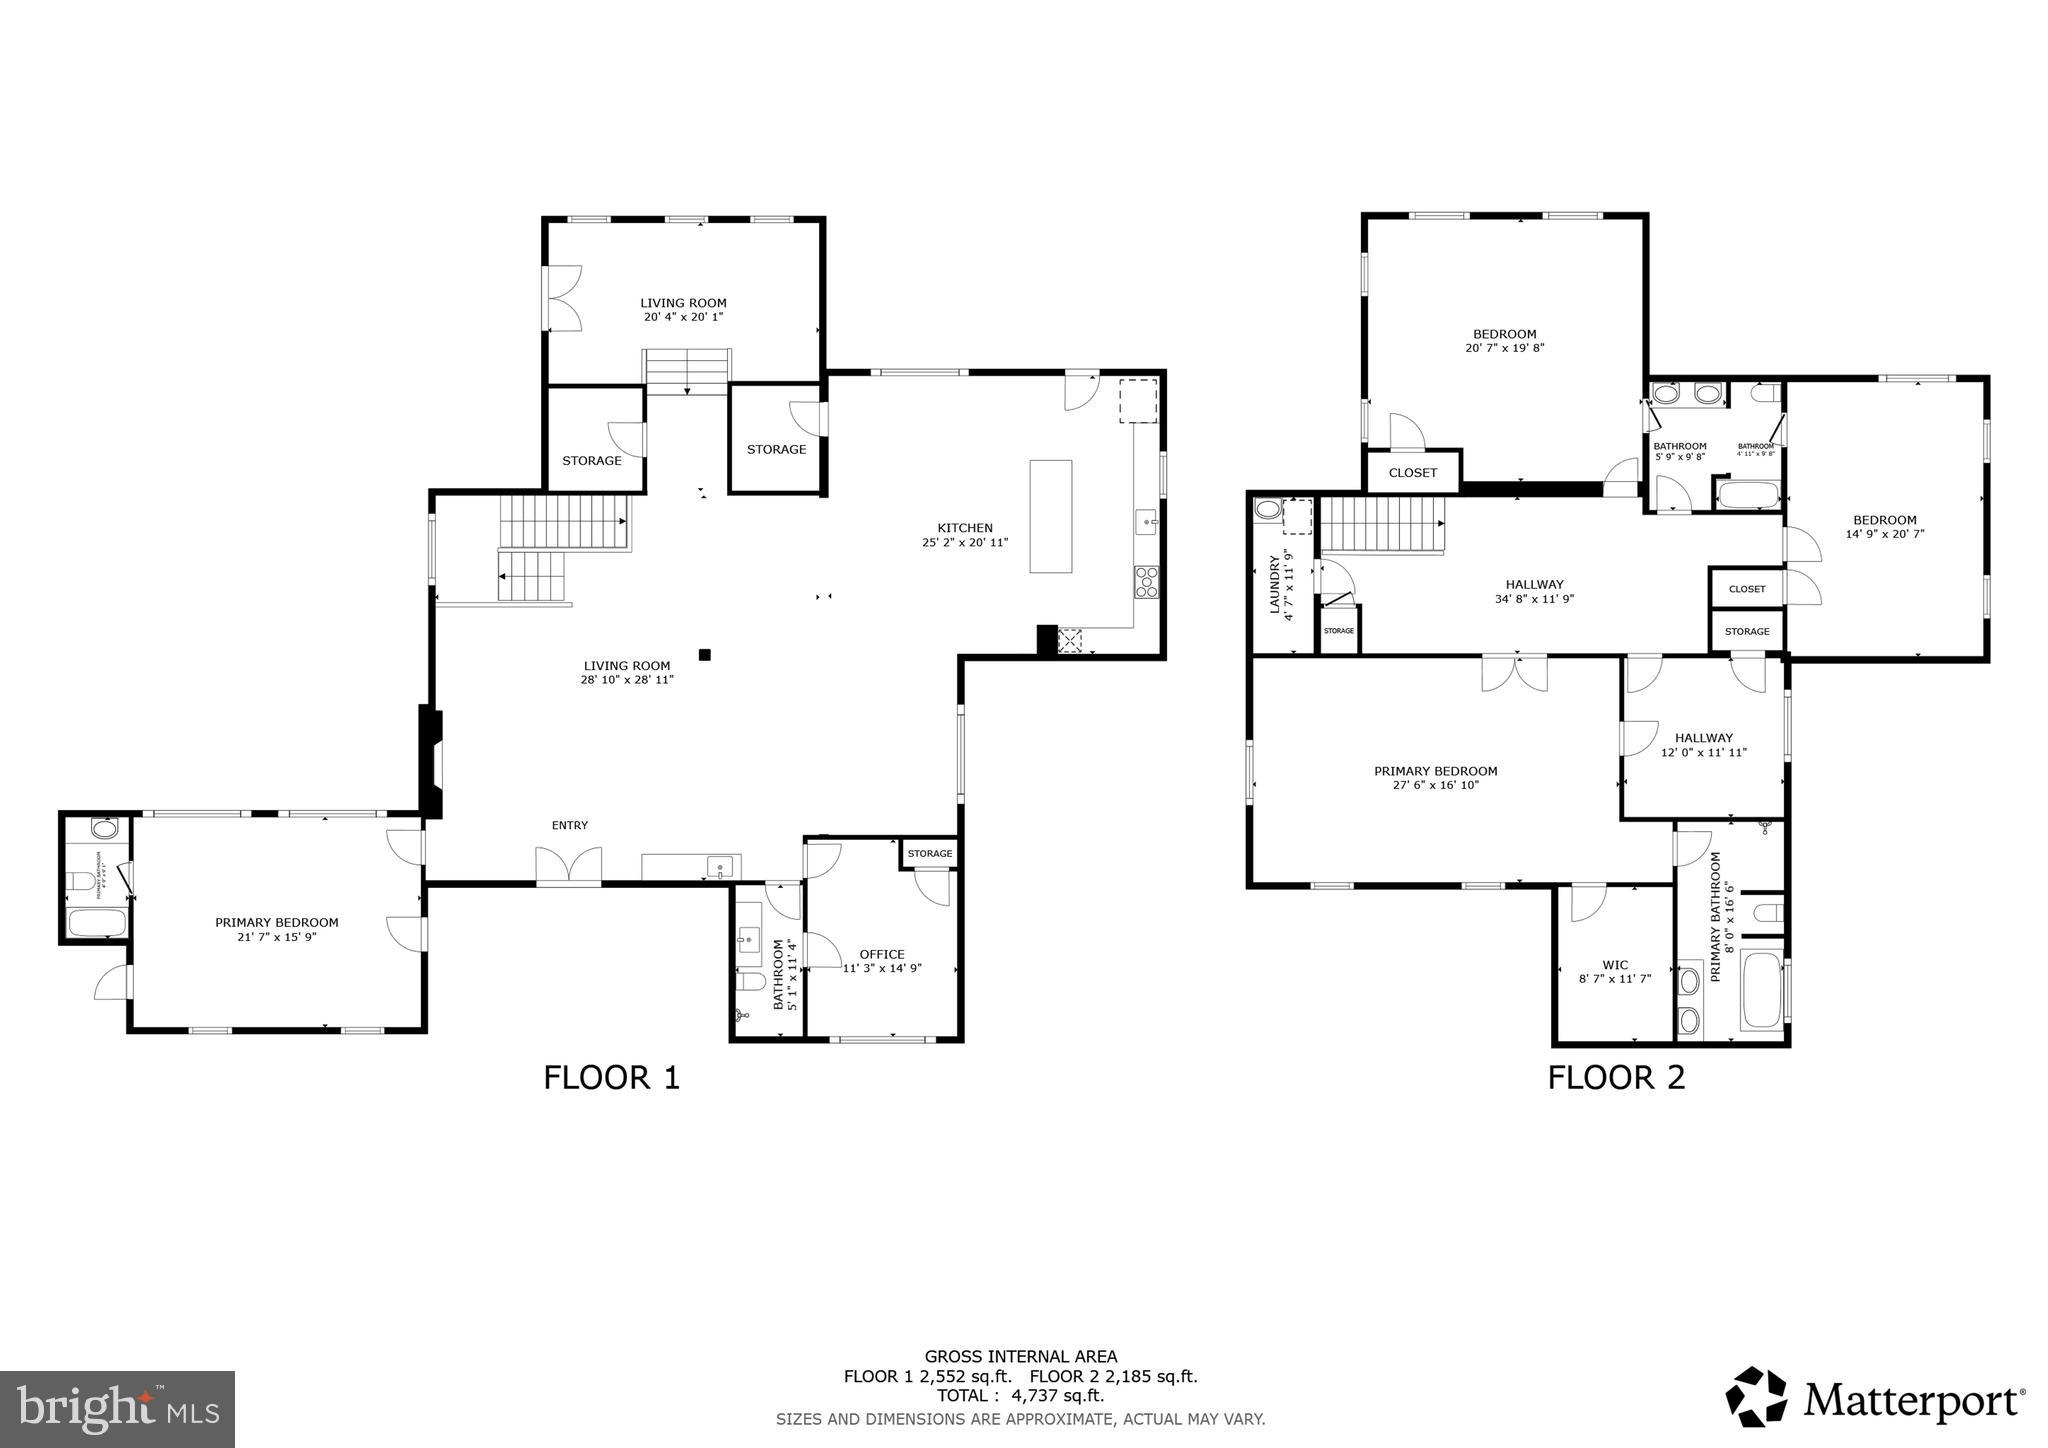
Soaring 11-foot ceilings and dramatic walls of glass bathe this exceptional Colonial Modern home in natural light, with stunning, unobstructed views of Sligo Creek from every room and multiple private balconies. Perched on over half an acre above the peaceful creek, this Takoma Park retreat perfectly blends modern luxury with timeless design—creating a rare sense of openness and harmony with nature. Enjoy true park-like living with tree-framed vistas in every direction and direct access to the scenic trails of Sligo Creek Park. A two-car garage with EV charger, expansive driveway, and additional parking pad ensure both convenience and sophistication. Inside, a striking foyer with floor-to-ceiling windows opens to tiered decks overlooking the creek—an unforgettable first impression. The main level is thoughtfully designed for both everyday living and entertaining, featuring two bedrooms, two full baths, and a chef’s kitchen with a waterfall island, walk-in pantry, and beverage bar. Two serene porches extend the living space outdoors, while a main-level laundry hookup adds ease and functionality. Upstairs, the primary suite is a private sanctuary with vaulted ceilings, a spacious dressing room, and a spa-inspired bath. Three additional bedrooms share a stylish Jack-and-Jill bath, complemented by a second laundry area for added convenience. Multiple upper-level decks enhance the indoor-outdoor lifestyle, offering peaceful, private spaces to relax and take in the views. The conditioned lower level provides ample storage or the potential to create additional finished living space tailored to your needs. Located on a charming sidewalk-lined street, you’re just minutes from Takoma Park favorites like the Co-Op, Takoma Bev Co, the local Farmer’s Market, and Cielo Rojo. Surrounded by lush parks, vibrant community events, and neighborhood charm, this one-of-a-kind home offers the perfect balance of style, comfort, and location. Mortgage savings opportunities may be available for qualified buyers.
Features & Amenities
Interior
-
Other Interior Features
Eat-in Kitchen, Kitchen Island, Recessed Lighting, Walk-In Closet(s), Other, Bar, Pantry, Built-in Features, Crown Molding, Open Floorplan, Soaking Tub
-
Total Bedrooms
5
-
Bathrooms
4
-
Above Grade Finished Area
4900.0
-
Basement YN
YES
-
Cooling YN
YES
-
Cooling
Central Air, Electric
-
Fireplace YN
YES
-
Heating YN
YES
-
Heating
Exhaust Fan, Natural Gas, Forced Air
-
Main Level Bedrooms
2
-
Pet friendly
Yes
Exterior
-
Garage
Yes
-
Garage spaces
2
-
Construction Materials
Frame
-
Parking
Oversized, Garage Door Opener, Asphalt, Garage, Driveway, Other, Detached
-
Patio and Porch Features
Patio, Deck
-
Pool
No
-
Waterfront YN
NO
-
View
Water, Creek/Stream
Area & Lot
-
Lot Features
Wooded, Private, Secluded, Front Yard, Back Yard
-
Lot Size(acres)
0.56
-
Lot Size(square feet)
24370.0
-
Property Type
Residential
-
Property Sub Type
Single Family Residence
Price
-
Sales Price
$1,749,999
-
Tax Amount
$15,231
-
Sq. Footage
4, 900
-
Price/SqFt
$357
HOA
-
Association
No
School District
-
Elementary School
TAKOMA PARK
-
Middle School
TAKOMA PARK
-
High School
MONTGOMERY BLAIR
Property Features
-
New Construction
NO
-
Accessibility Features
Therapeutic Whirlpool
-
Foundation Details
Other
-
Senior Community YN
NO
-
Sewer
Public Sewer
-
Water Source
Public
Schedule a Showing
Showing scheduled successfully.
Mortgage calculator
Estimate your monthly mortgage payment, including the principal and interest, property taxes, and HOA. Adjust the values to generate a more accurate rate.
Your payment
Principal and Interest:
$
Property taxes:
$
HOA fees:
$
Total loan payment:
$
Total interest amount:
$
Location
County
MONTGOMERY
Elementary School
TAKOMA PARK
Middle School
TAKOMA PARK
High School
MONTGOMERY BLAIR
Listing Courtesy of Mandy Kaur , Redfin Corp
RealHub Information is provided exclusively for consumers' personal, non-commercial use, and it may not be used for any purpose other than to identify prospective properties consumers may be interested in purchasing. All information deemed reliable but not guaranteed and should be independently verified. All properties are subject to prior sale, change or withdrawal. RealHub website owner shall not be responsible for any typographical errors, misinformation, misprints and shall be held totally harmless.

AGENT
Emily Simpson
Call Emily today to schedule a private showing.

* Listings on this website come from the FMLS IDX Compilation and may be held by brokerage firms other than the owner of this website. The listing brokerage is identified in any listing details. Information is deemed reliable but is not guaranteed. If you believe any FMLS listing contains material that infringes your copyrighted work please click here to review our DMCA policy and learn how to submit a takedown request.© 2024 FMLS.
.png)