
Property
Beds
3
Full Baths
3
1/2 Baths
1
Year Built
2010
Sq.Footage
2,358
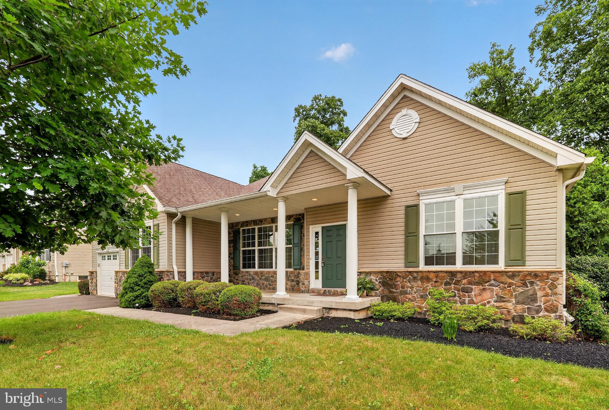
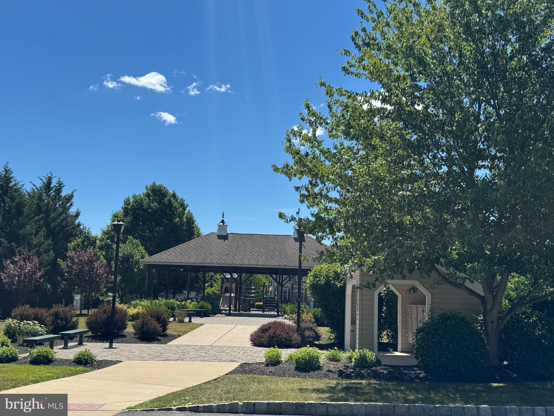
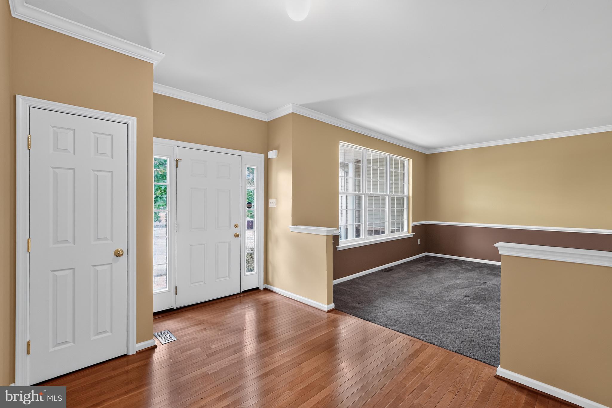
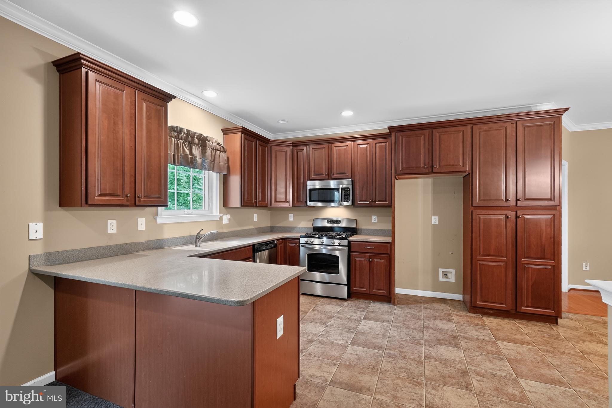
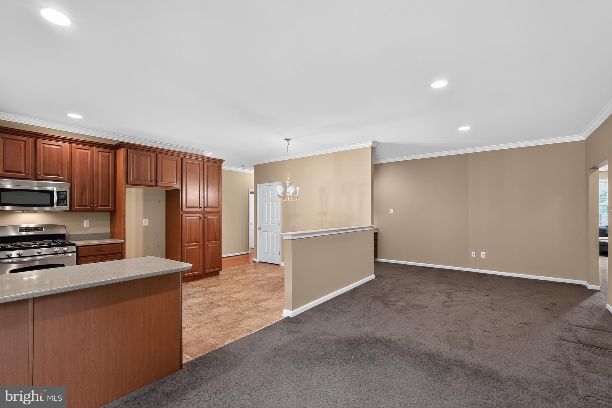
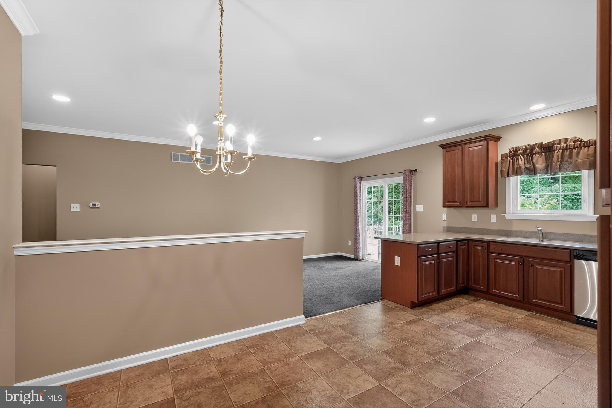
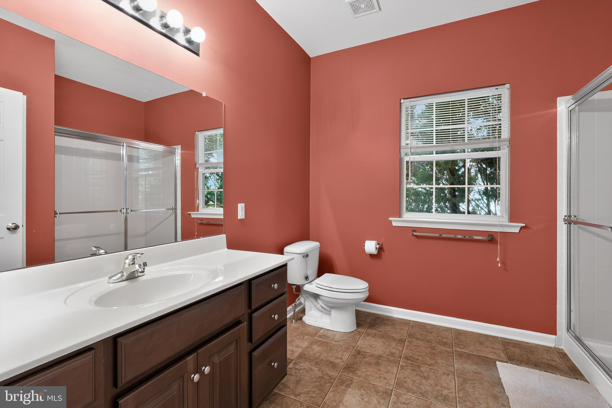
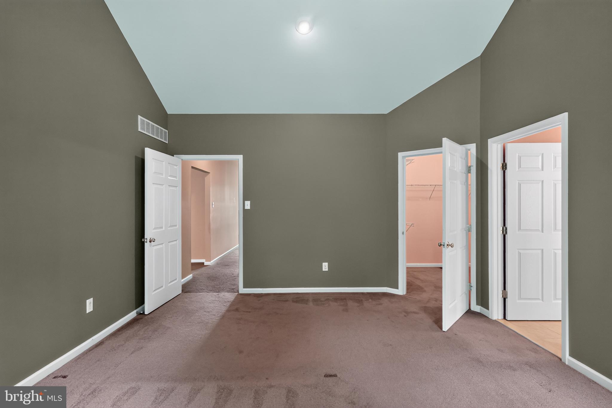
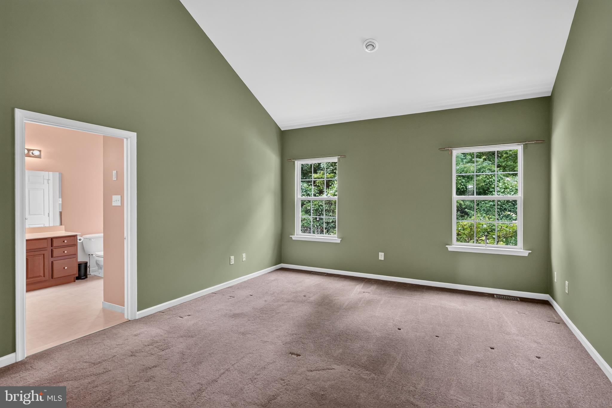
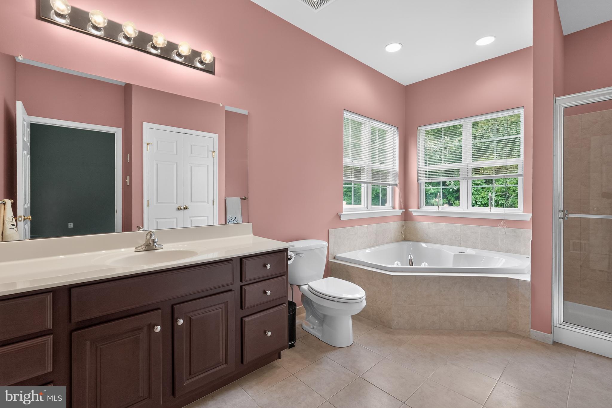
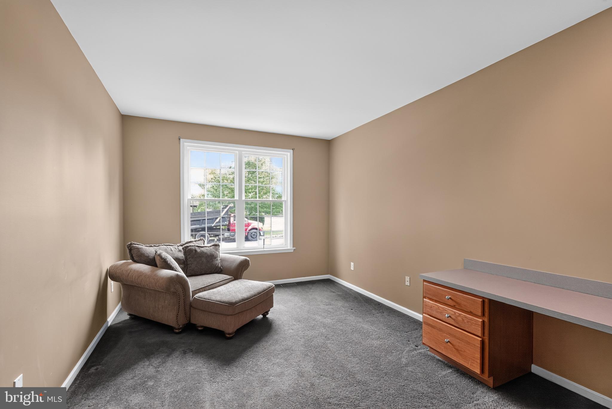
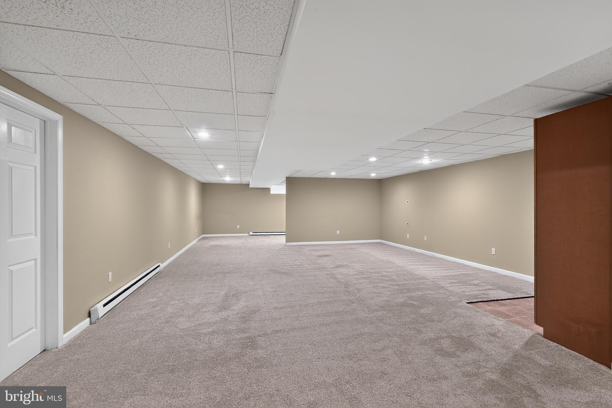
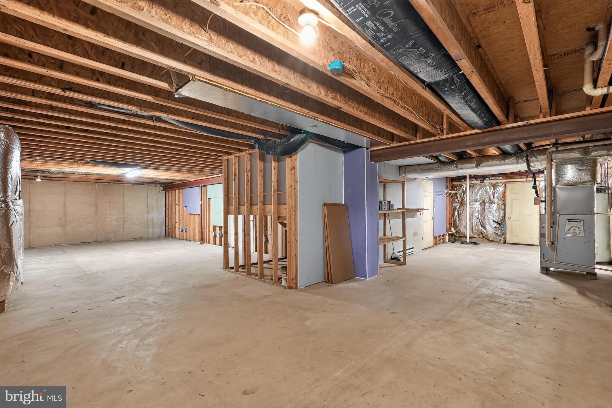
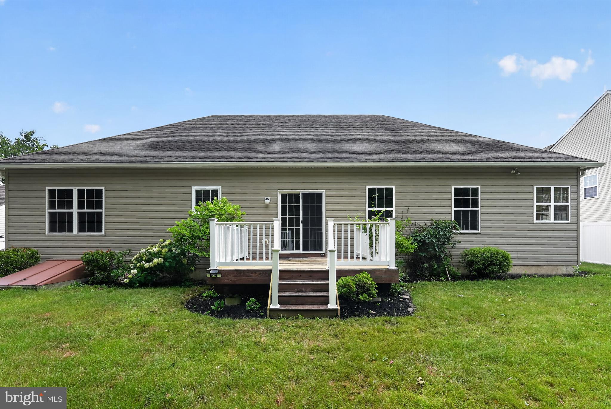
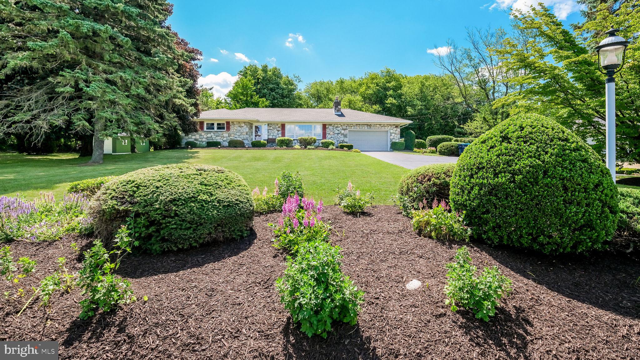
Welcome to 804 Myrtles Way, where thoughtful design, comfortable one-floor living, and a wonderful neighborhood setting come together in one exceptional home. Located in the desirable Pennland Farm community of Bedminster Township, this 2,358-square-foot transitional ranch offers the perfect balance of peaceful country living and welcoming neighborhood amenities. Situated directly across from the community's expansive green space, pavilion, playground, and gathering area, you'll enjoy picturesque views and a true sense of community right from your front porch. Designed with accessibility and convenience in mind, the home features an open floor plan with wide hallways, oversized inward-swinging doorways, and a spacious walk-in shower, making everyday living comfortable for a variety of lifestyles and needs. The centrally located eat-in kitchen serves as the heart of the home, seamlessly connecting the living and dining areas—perfect for entertaining or enjoying quiet evenings at home. A versatile bonus room provides endless possibilities to fit your needs, whether you're looking for a private home office, study, hobby or craft room, children's playroom, or even the potential for an additional bedroom. The living space continues into the expansive finished lower level, offering an ideal retreat for entertaining or extended family living. Complete with a wet bar and full bathroom, this flexible space is perfect for hosting game days, movie nights, or overnight guests. An equally impressive unfinished area provides abundant storage, easy access to mechanical systems, and room for a workshop, fitness area, or future expansion. Step outside to enjoy the partially fenced backyard, where mature landscaping creates a peaceful backdrop for relaxing or entertaining on the deck. Whether enjoying your morning coffee, grilling with friends, or simply taking in the quiet surroundings, this outdoor space offers both privacy and comfort. Pennland Farm is cherished for its attractive homes, beautifully maintained common areas, and scenic setting in Bedminster Township, offering a rural atmosphere while remaining just minutes from the village of Dublin and Perkasie's charming downtown areas, local parks, shopping, dining, and major commuter routes. If you've been searching for a home that offers spacious one-floor living, exceptional flexibility, thoughtful accessibility features, and a welcoming neighborhood lifestyle, 804 Myrtles Way is one you won't want to miss. Schedule your private showing today and experience everything this wonderful home has to offer.
Features & Amenities
Interior
-
Other Interior Features
Eat-in Kitchen, Cedar Closet(s), Recessed Lighting, Walk-In Closet(s), Vaulted Ceiling(s), Built-in Features, Bar, Open Floorplan
-
Total Bedrooms
3
-
Bathrooms
3
-
1/2 Bathrooms
1
-
Above Grade Finished Area
2358.0
-
Basement YN
YES
-
Cooling YN
YES
-
Cooling
Central Air, Electric
-
Fireplace YN
NO
-
Heating YN
YES
-
Heating
Natural Gas, Central, Forced Air, Baseboard
-
Main Level Bedrooms
3
-
Pet friendly
N/A
Exterior
-
Garage
Yes
-
Garage spaces
1
-
Construction Materials
Frame
-
Parking
Garage, Driveway, Inside Entrance, Attached
-
Pool
No
-
Waterfront YN
NO
Area & Lot
-
Lot Features
Front Yard, Back Yard
-
Lot Size(acres)
0.2
-
Lot Size(square feet)
8,925
-
Property Type
Residential
-
Property Sub Type
Single Family Residence
-
Architectural Style
Ranch/Rambler
Price
-
Sales Price
$675,000
-
Tax Amount
$7,419
-
Financing Options
Cash, Conventional, FHA, USDA, VA
-
Sq. Footage
2,358
-
Price/SqFt
$286
HOA
-
Association
YES
-
Association Fee
$288
-
Association Fee Frequency
Quarterly
-
Association Fee Includes
N/A
School District
-
Elementary School
N/A
-
Middle School
N/A
-
High School
N/A
Property Features
-
New Construction
NO
-
Accessibility Features
Accessible Doors, Accessible Hallway(s)
-
Association Amenities
Jogging Path, Playground
-
Foundation Details
Concrete Perimeter
-
Senior Community YN
NO
-
Sewer
Public Sewer
-
Tax Lot
141
-
Water Source
Public
Schedule a Showing
Showing scheduled successfully.
Mortgage calculator
Estimate your monthly mortgage payment, including the principal and interest, property taxes, and HOA. Adjust the values to generate a more accurate rate.
Your payment
Principal and Interest:
$
Property taxes:
$
HOA fees:
$
Total loan payment:
$
Total interest amount:
$
Location
County
BUCKS
Elementary School
Middle School
High School
Listing Courtesy of Gwendolyn Raifsnider , Coldwell Banker Realty
RealHub Information is provided exclusively for consumers' personal, non-commercial use, and it may not be used for any purpose other than to identify prospective properties consumers may be interested in purchasing. All information deemed reliable but not guaranteed and should be independently verified. All properties are subject to prior sale, change or withdrawal. RealHub website owner shall not be responsible for any typographical errors, misinformation, misprints and shall be held totally harmless.

AGENT
Emily Simpson
Call Emily today to schedule a private showing.

* Listings on this website come from the FMLS IDX Compilation and may be held by brokerage firms other than the owner of this website. The listing brokerage is identified in any listing details. Information is deemed reliable but is not guaranteed. If you believe any FMLS listing contains material that infringes your copyrighted work please click here to review our DMCA policy and learn how to submit a takedown request.© 2024 FMLS.
Related Properties
PERKASIE
3133 BUSHWOOD DRIVE
3 Beds
3 Baths
2,649 Sq.Ft.
$699,900
MLS#: PABU2124388
PERKASIE
1200 JORDAN LANE LOT 8
4 Beds
2 Baths
2,700 Sq.Ft.
$770,287
MLS#: PABU2102908
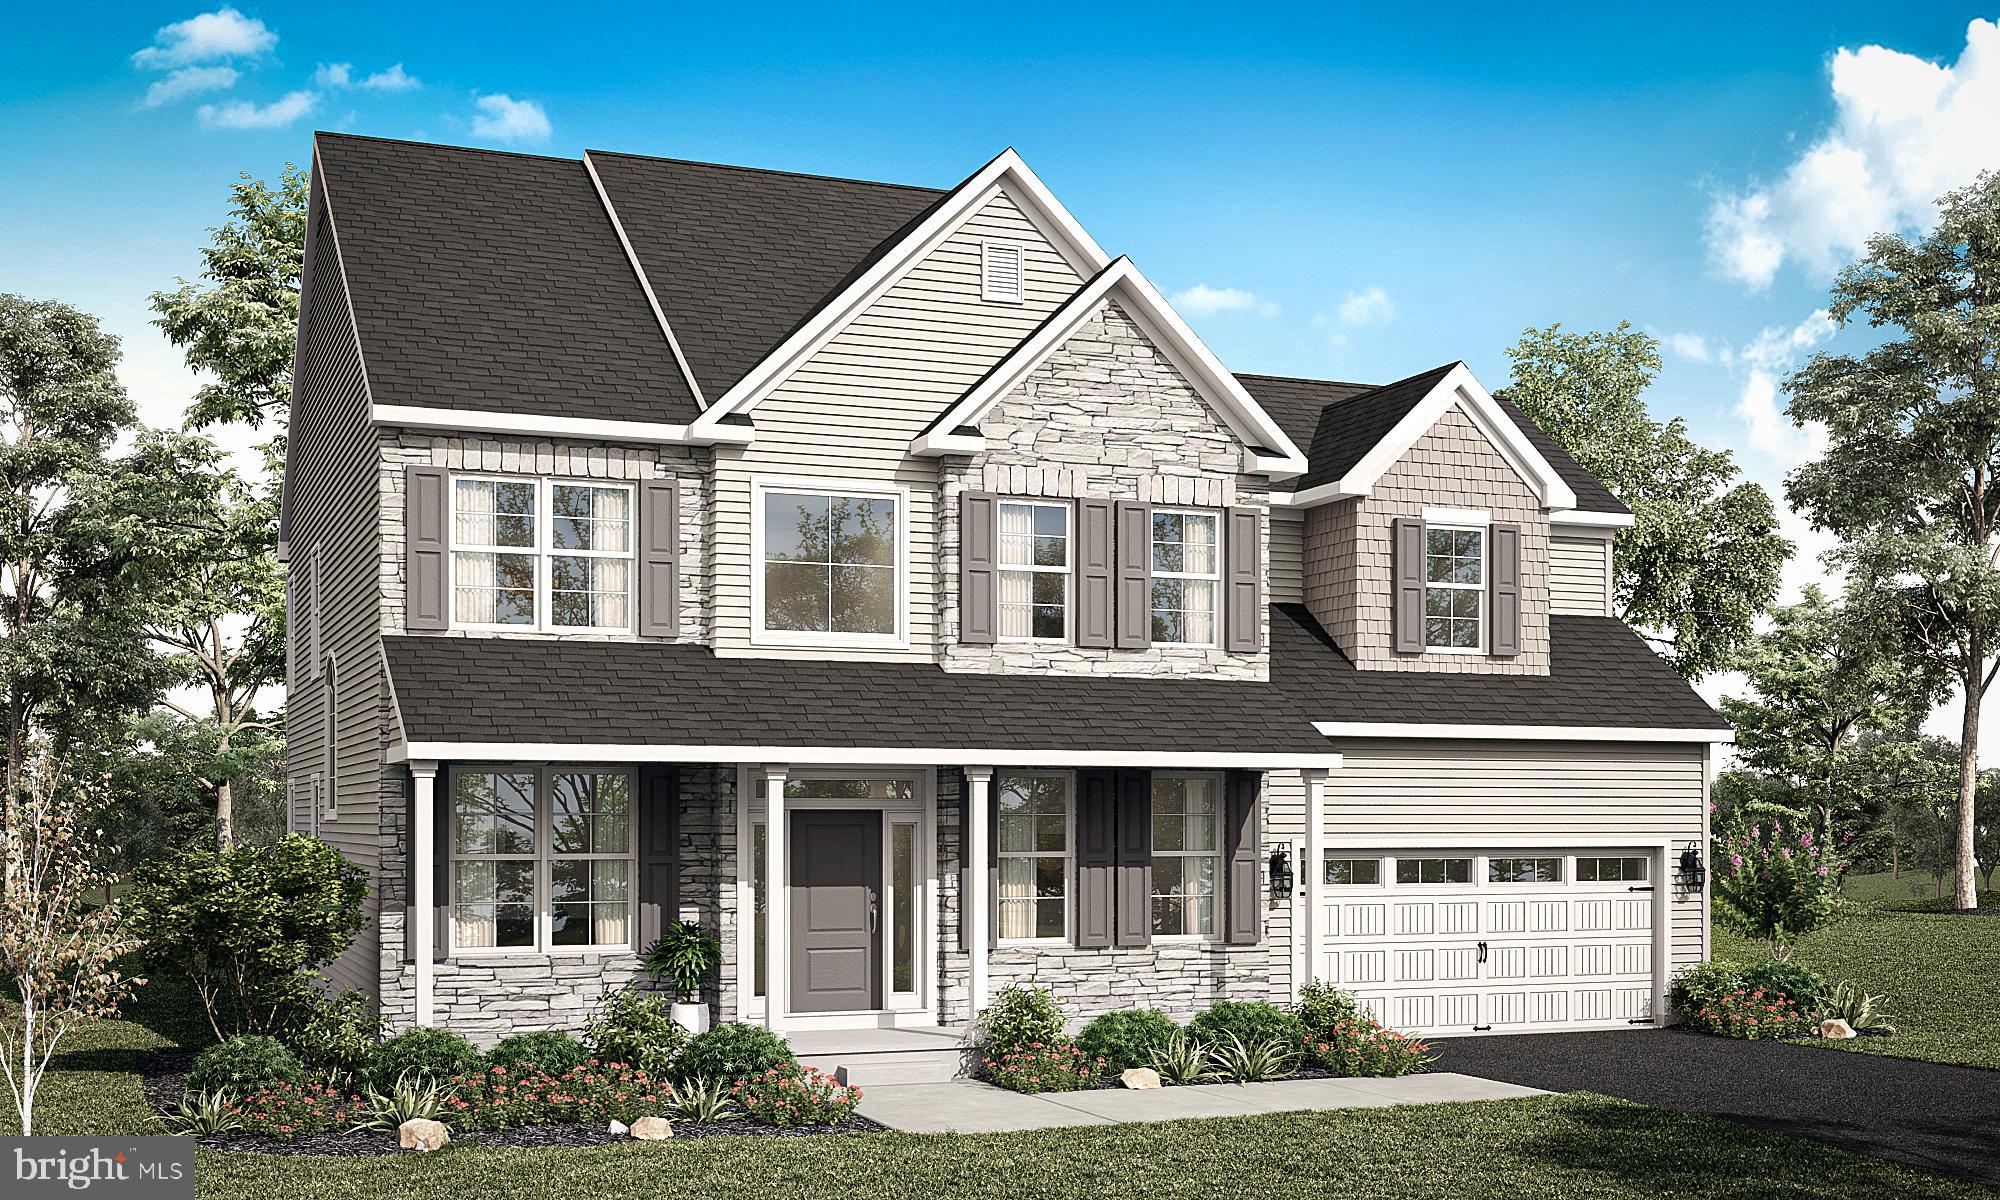
PERKASIE
1204 JORDAN LN, LOT #7
4 Beds
2 Baths
2,700 Sq.Ft.
$759,900
MLS#: PABU2112940
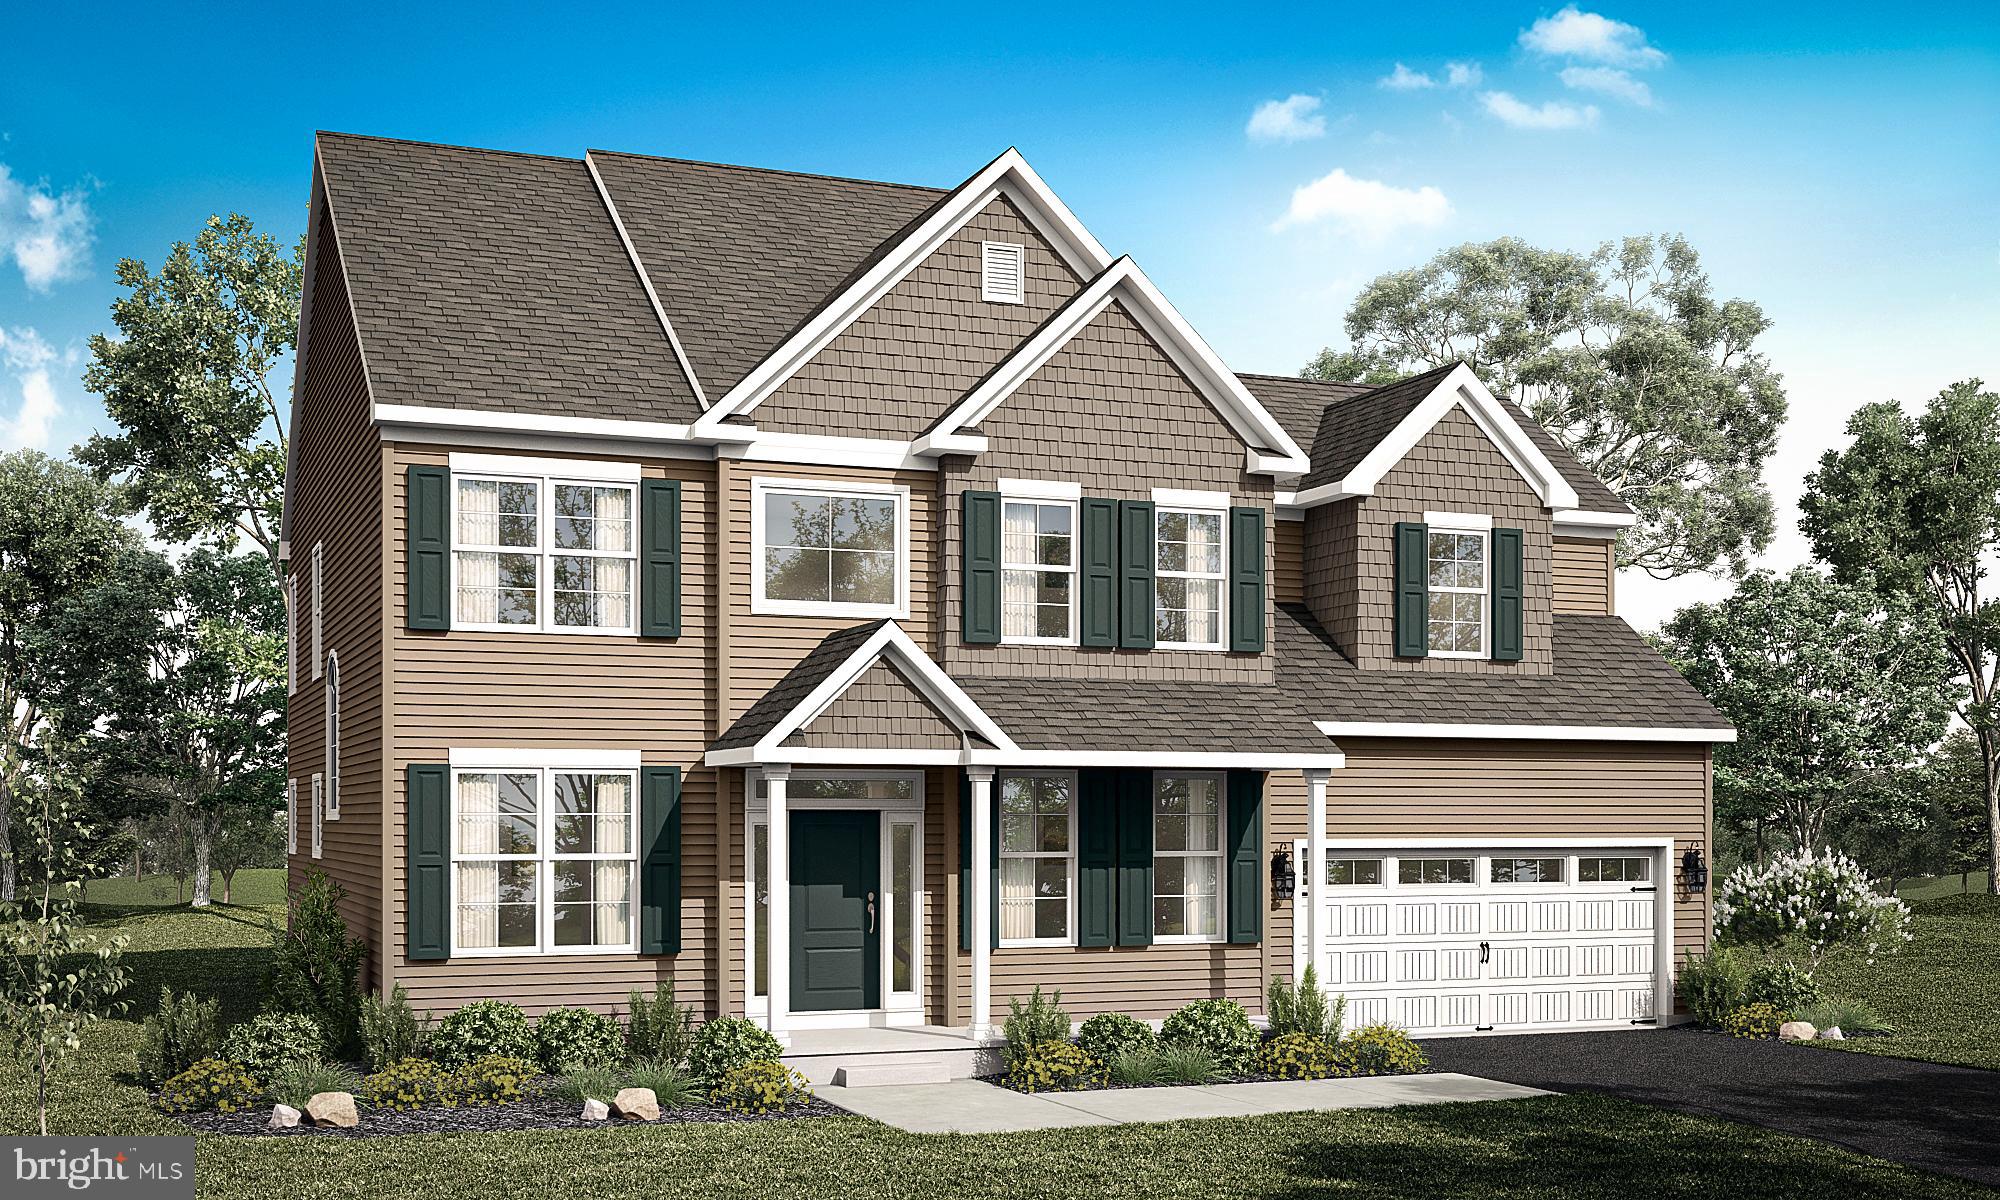
PERKASIE
1208 JORDAN LANE, LOT #5
4 Beds
2 Baths
2,700 Sq.Ft.
$754,900
MLS#: PABU2112936
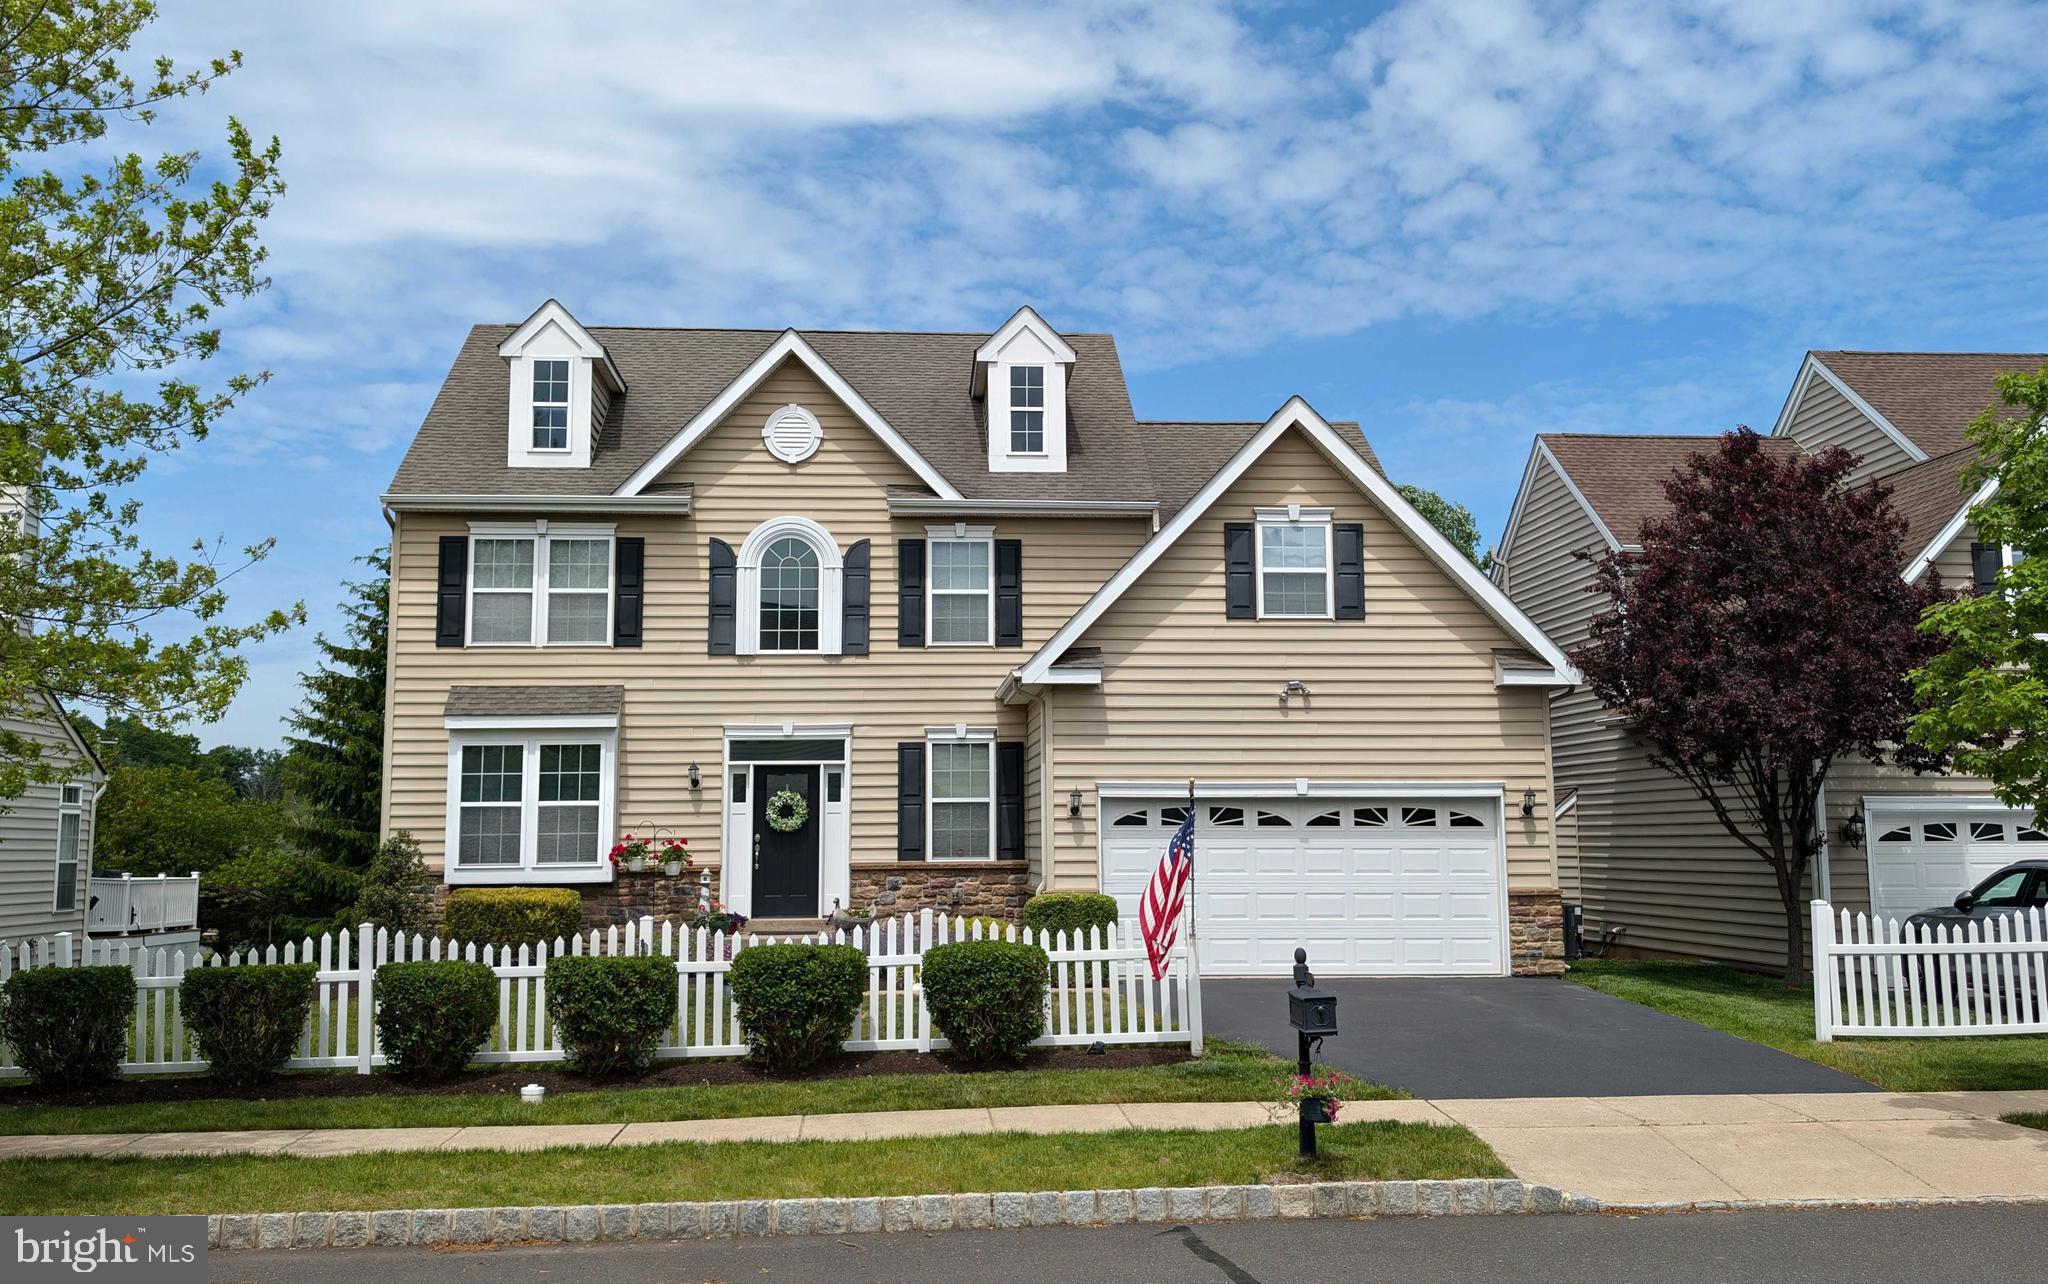
PERKASIE
102 OVERHOLT DRIVE
4 Beds
2 Baths
3,799 Sq.Ft.
$700,000
MLS#: PABU2122202
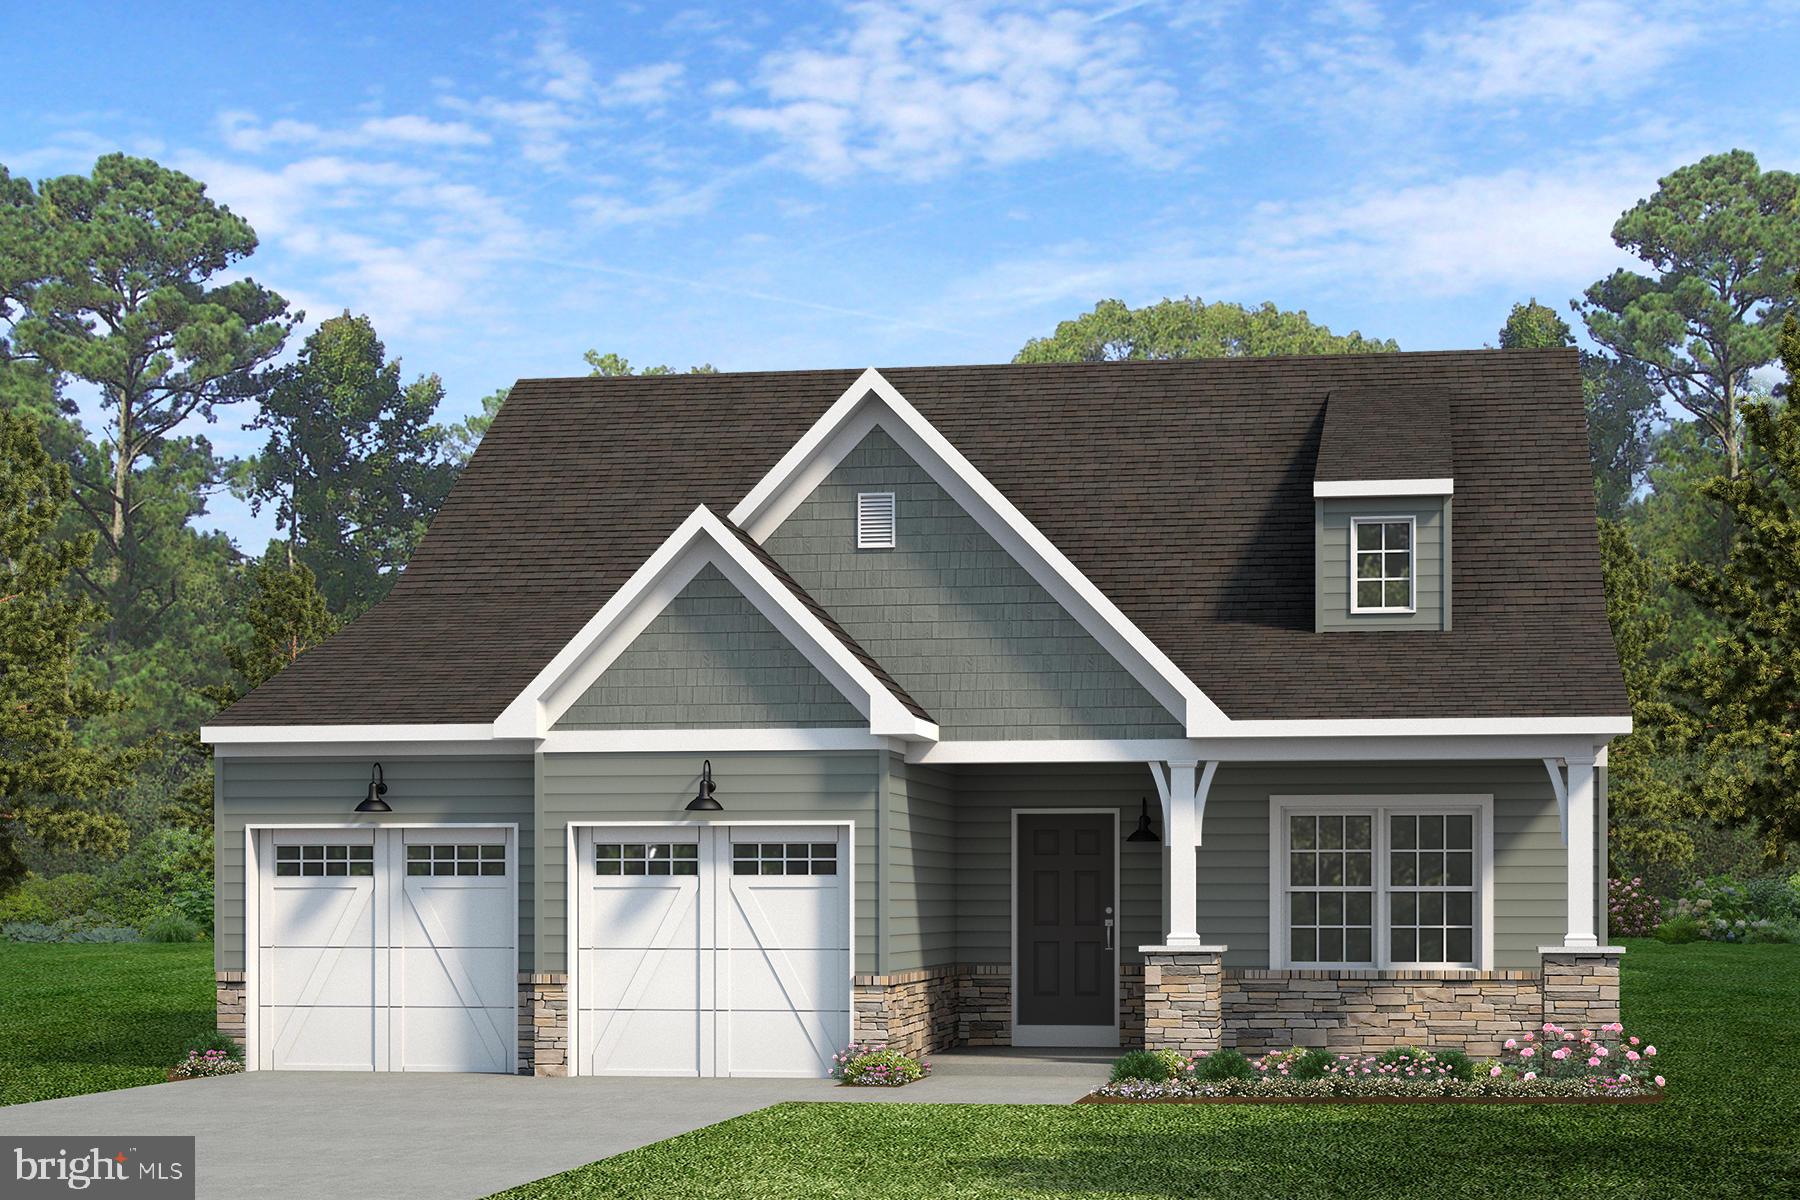
PERKASIE
1000 BLUEBIRD LANE WOODFORD
3 Beds
2 Baths
2,468 Sq.Ft.
$799,703
MLS#: PABU2106468
![Welcome to Green Ridge Estates West by Sal Lapio Homes — where comfort, style, and convenience come together. This private enclave of just eight luxury homes is nestled in a quiet cul-de-sac. Featured here is the Worthington floor plan, a thoughtfully designed home offering 4 bedrooms, 2.5 baths, 2-car garage, and a truly open-concept layout that caters to today’s modern lifestyle. Step inside to a dramatic two-story foyer, flanked by a flex room and dining room. The spacious family room, complete an abundance of windows, is the perfect space for relaxation and gathering. Sliding doors lead you to the backyard, filling the space with natural light. At the heart of the home lies a chef’s kitchen, featuring a center island, stainless steel appliances, and plenty of cabinetry and counter space for today’s lifestyle. The walk-in pantry offers ample storage, while the adjoining breakfast area provides plenty of room for casual dining. A custom mudroom with bench seating offers a convenient drop zone just off the garage entry. Head upstairs where a large picture window on the landing brings in even more natural lighting. The primary suite is a true retreat, boasting a tray ceiling and two walk in closets. The luxurious ensuite bathroom features dual vanities with granite countertops, walk-in shower, and tile flooring. Also, on this level there are three generously sized bedrooms, a full hall bath, and a convenient second floor laundry room. The unfinished basement is a blank canvas—ideal for creating a home gym, media room, play area, or entertainment zone. Located just minutes from quaint Perkasie Borough, Sellersville and close to outdoor recreation at Lake Nockamixon and Peace Valley Park. Green Ridge Estates West offers the best of Bucks County living. Schedule your appointment today and discover why Green Ridge Estates West is the perfect place to call home. {NOTE: IMMEDIATE DELIVERY ON THIS HOME!!]](https://api.realhub365.com/storage/mlsgrid/1774/13fdcb729e75312889630f9c88224945/494152586.jpeg?d=880)
PERKASIE
414 S RIDGE ROAD LOT 6
4 Beds
2 Baths
2,655 Sq.Ft.
$764,900
MLS#: PABU2102900
PERKASIE
1727 RICKERT ROAD
3 Beds
2 Baths
2,194 Sq.Ft.
$619,900
MLS#: PABU2123422
PERKASIE
11B FAIRVIEW AVENUE
4 Beds
2 Baths
2,818 Sq.Ft.
$749,900
MLS#: PABU2103202
.png)