


Property
Beds
4
Full Baths
2
1/2 Baths
1
Year Built
1977
Sq.Footage
2,600
Welcome to this stunning, top-to-bottom renovation where nothing has been overlooked and everything is brand new. Completely reimagined and expanded with a full second-story addition, this 4-bedroom, 2.5-bath beauty blends modern luxury with an unbeatable natural setting.Set on a picturesque lot that opens up to protected farmland behind — meaning those breathtaking, unobstructed views of open meadows are yours to keep ,this home offers a rare sense of privacy and serenity you simply can't build next to. Striking curb appeal sets the tone, with crisp white siding and bold black windows creating a clean, timeless modern farmhouse look. Step inside to bright, sunny, generously sized rooms and a thoughtfully designed open-concept layout perfect for both everyday living and entertaining. At the heart of the home is a spectacular chef's kitchen, outfitted with white cabinetry, upgraded quartz countertops, stainless steel appliances, and an open flow that connects seamlessly to the main living spaces.Retreat upstairs to a serene master suite featuring a brand-new spa-like en-suite bath, your own private escape at the end of the day. A large, beautifully appointed hall bath serves the additional bedrooms with style and space to spare. The fully finished lower level adds even more room to live, work, or play, and connects to an attached garage for everyday convenience.From the studs out, everything here is new, fresh, and move-in ready — all framed by those unforgettable views overlooking the meadows and farmland beyond. Homes with this combination of complete modern renovation and protected scenery are a rare find. Come experience it for yourself. New duel heating and air units Brand new well and septic system
Features & Amenities
Interior
-
Other Interior Features
Open Floorplan
-
Total Bedrooms
4
-
Bathrooms
2
-
1/2 Bathrooms
1
-
Above Grade Finished Area
2400.0
-
Basement YN
YES
-
Cooling YN
YES
-
Cooling
Central Air, Electric
-
Fireplace YN
NO
-
Heating YN
YES
-
Heating
Propane, Forced Air
-
Pet friendly
N/A
Exterior
-
Garage
Yes
-
Garage spaces
1
-
Construction Materials
Vinyl Siding
-
Parking
Garage Door Opener, Garage, Driveway, Attached
-
Pool
No
-
Waterfront YN
NO
-
View
Panoramic
Area & Lot
-
Lot Features
Cleared
-
Lot Size(acres)
1.1
-
Lot Size(square feet)
47,916
-
Property Type
Residential
-
Property Sub Type
Single Family Residence
-
Architectural Style
Farmhouse/National Folk
Price
-
Sales Price
$699,000
-
Tax Amount
$4,427
-
Financing Options
Conventional, Cash
-
Sq. Footage
2,600
-
Price/SqFt
$268
HOA
-
Association
No
School District
-
Elementary School
N/A
-
Middle School
N/A
-
High School
AVON GROVE
Property Features
-
New Construction
YES
-
Foundation Details
Block
-
Senior Community YN
NO
-
Sewer
Septic Tank
-
Tax Lot
0017.1000
-
Water Source
Well
Schedule a Showing
Showing scheduled successfully.
Mortgage calculator
Estimate your monthly mortgage payment, including the principal and interest, property taxes, and HOA. Adjust the values to generate a more accurate rate.
Your payment
Principal and Interest:
$
Property taxes:
$
HOA fees:
$
Total loan payment:
$
Total interest amount:
$
Location
County
CHESTER
Elementary School
Middle School
High School
AVON GROVE
Listing Courtesy of Karen R Bittner-Kight, Coldwell Banker Realty
RealHub Information is provided exclusively for consumers' personal, non-commercial use, and it may not be used for any purpose other than to identify prospective properties consumers may be interested in purchasing. All information deemed reliable but not guaranteed and should be independently verified. All properties are subject to prior sale, change or withdrawal. RealHub website owner shall not be responsible for any typographical errors, misinformation, misprints and shall be held totally harmless.

Salesperson, Realtor
Emily Simpson
Call Emily today to schedule a private showing.

* Listings on this website come from the FMLS IDX Compilation and may be held by brokerage firms other than the owner of this website. The listing brokerage is identified in any listing details. Information is deemed reliable but is not guaranteed. If you believe any FMLS listing contains material that infringes your copyrighted work please click here to review our DMCA policy and learn how to submit a takedown request.© 2024 FMLS.
Related Properties

WEST GROVE
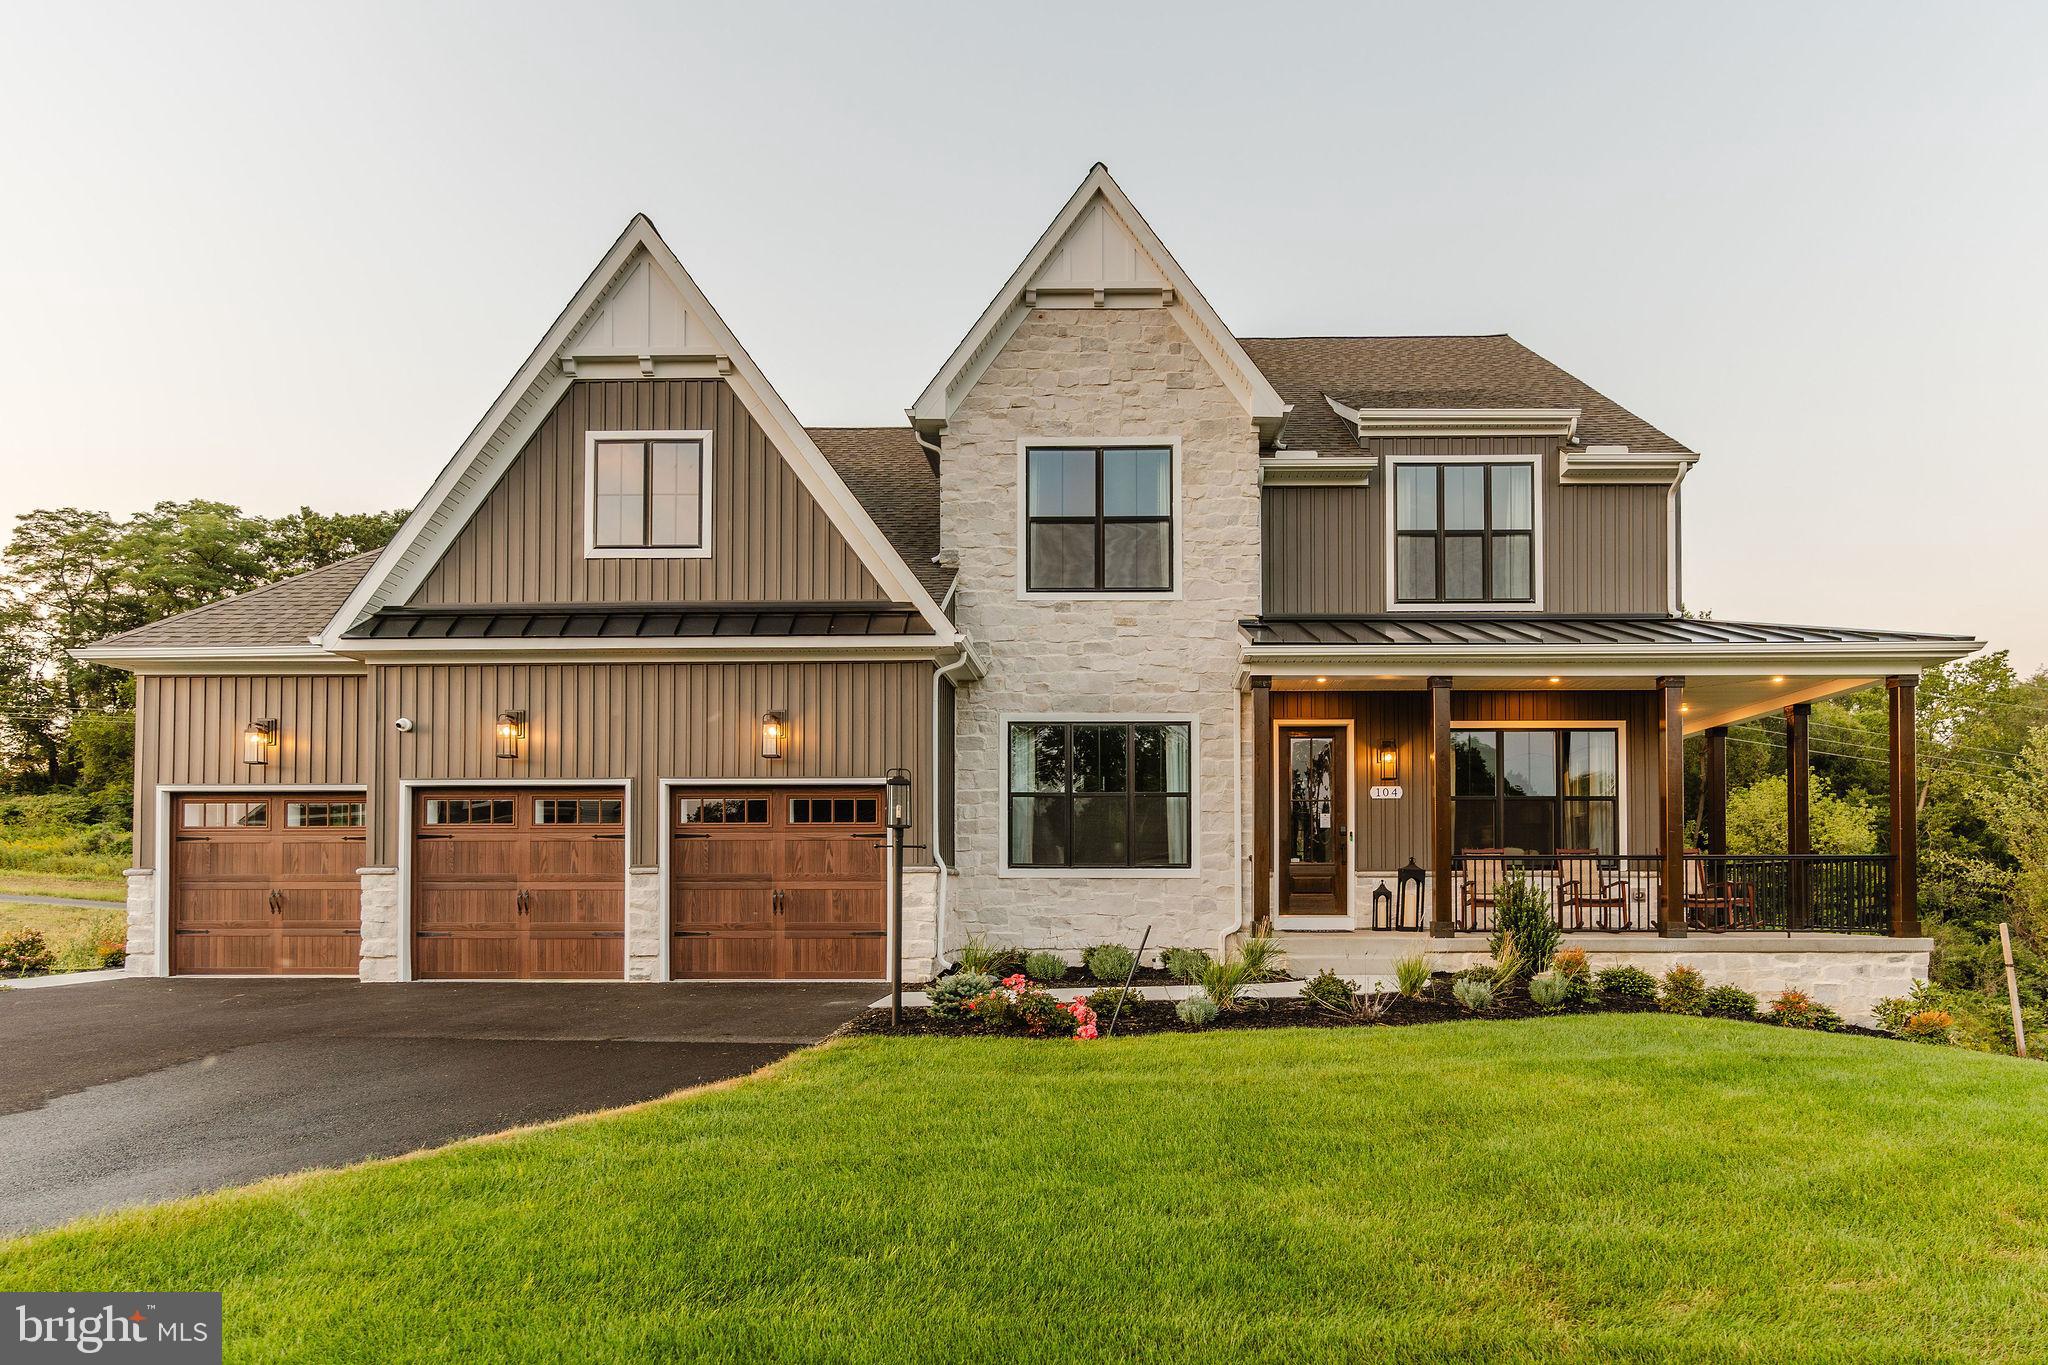
532 MYSTIC LANE
4 Beds
2 Baths
3,318 Sq.Ft.
$725,000
MLS#: PACT2135818
WEST GROVE
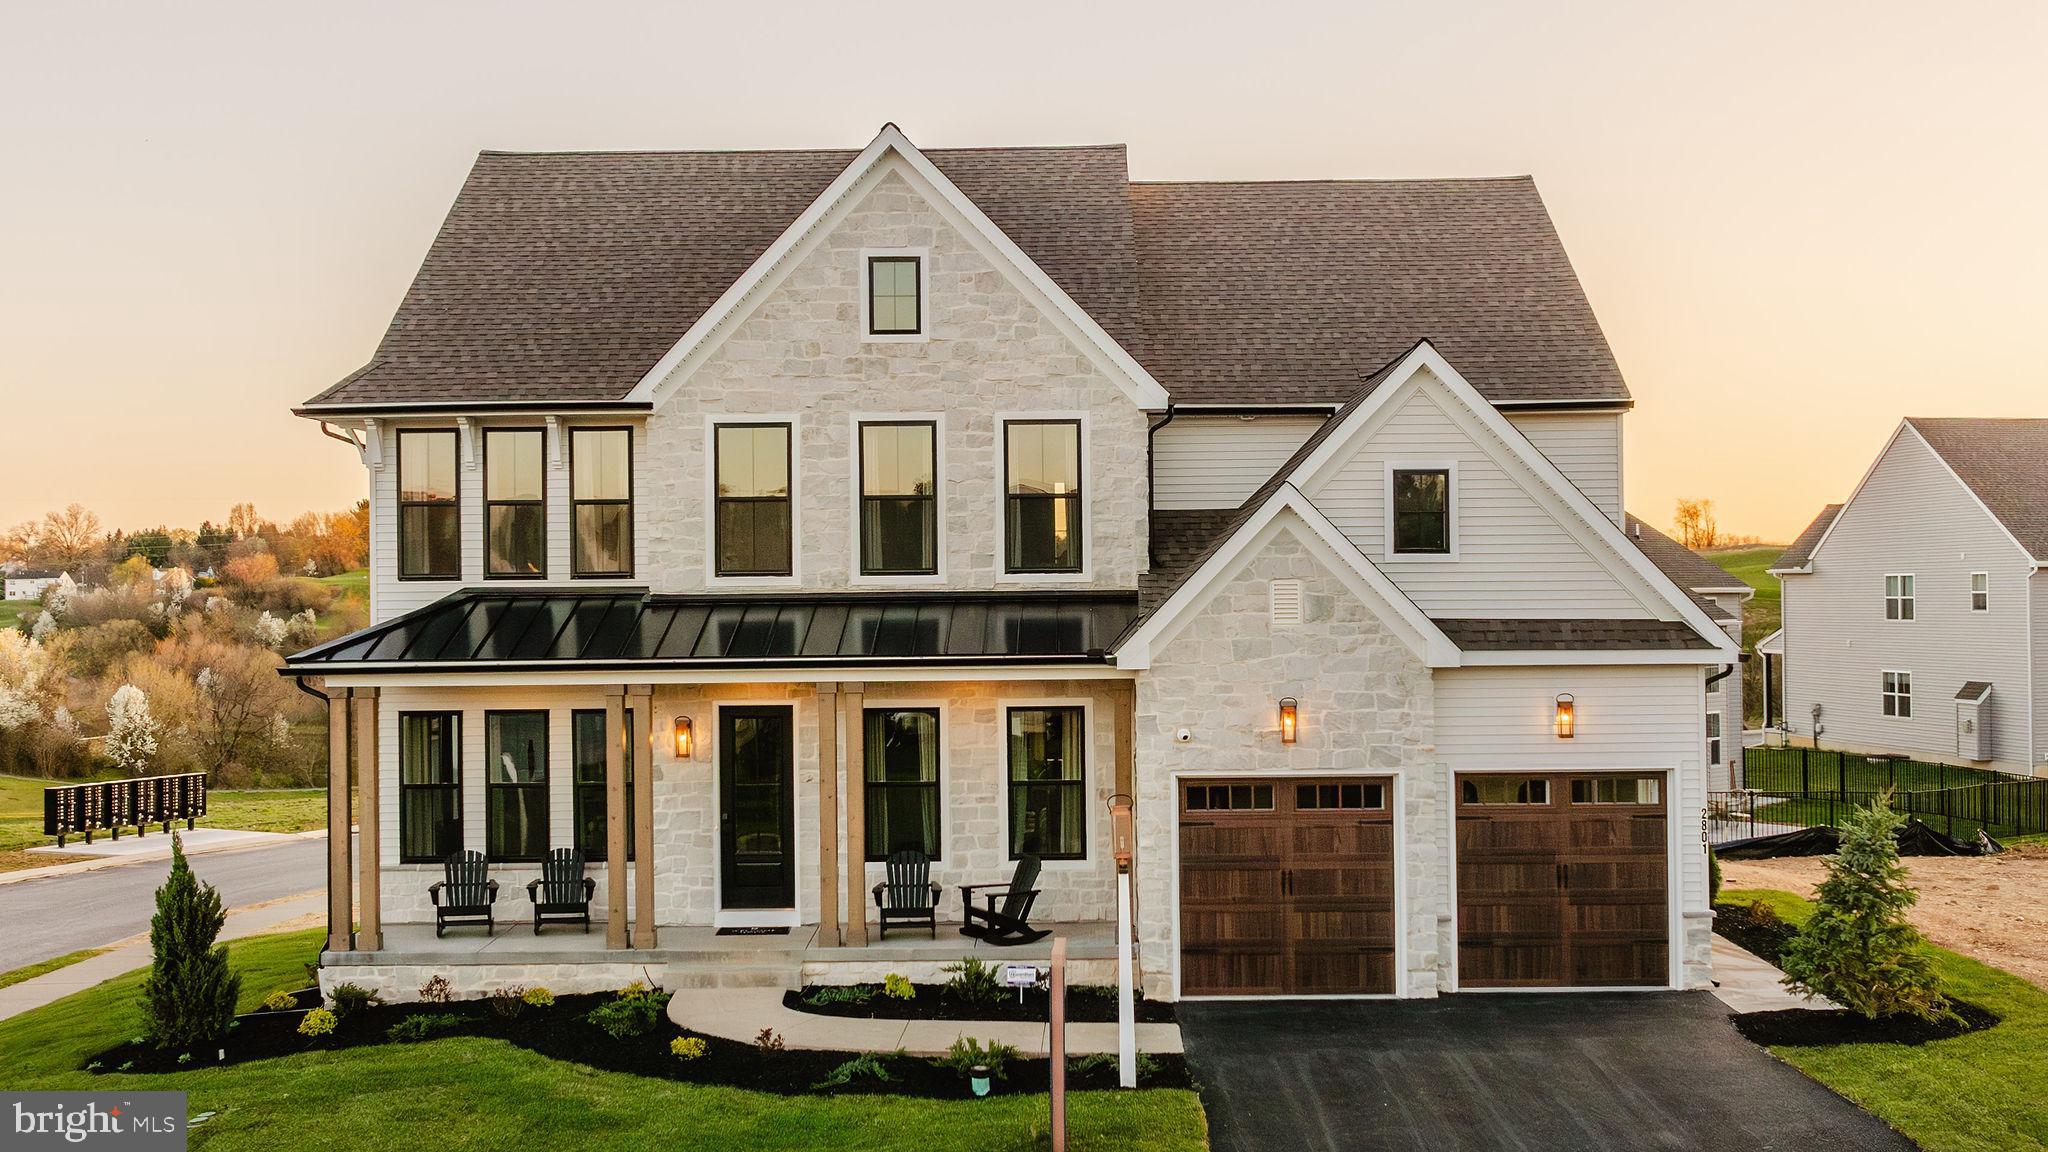
85 JANINE WAY NOTTINGHAM
4 Beds
2 Baths
3,600 Sq.Ft.
$769,245
MLS#: PACT2059458
WEST GROVE
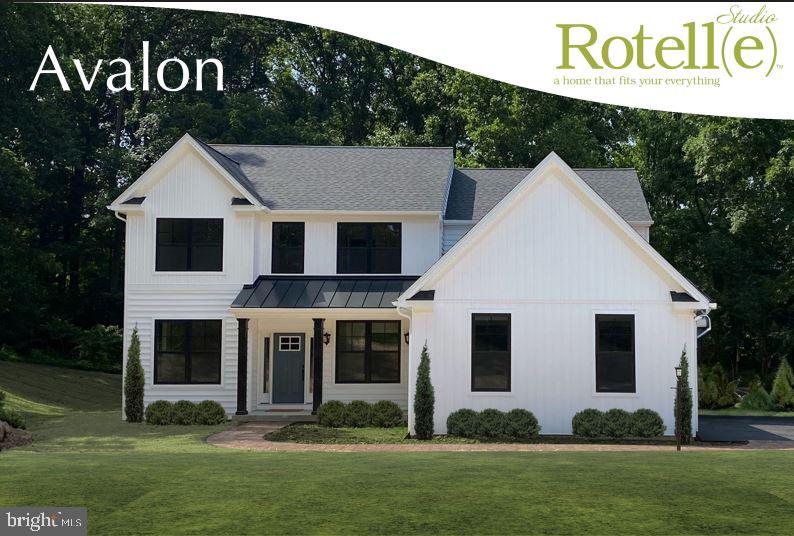
85 JANINE WAY HAWTHORNE
4 Beds
2 Baths
3,646 Sq.Ft.
$761,632
MLS#: PACT2070840
WEST GROVE
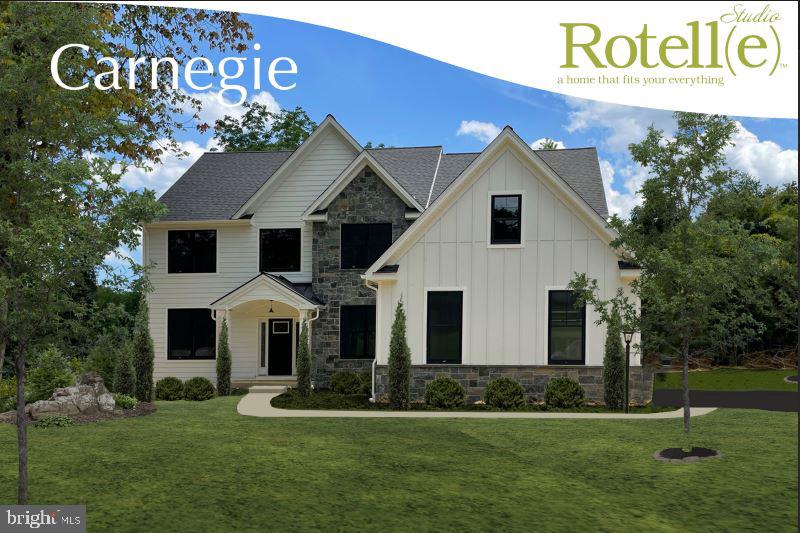
Lot #2-B VALLEY ROAD
4 Beds
2 Baths
2,597 Sq.Ft.
$702,359
MLS#: PACT2123946
WEST GROVE
Lot #2-C VALLEY ROAD
4 Beds
2 Baths
2,947 Sq.Ft.
$740,746
MLS#: PACT2123948
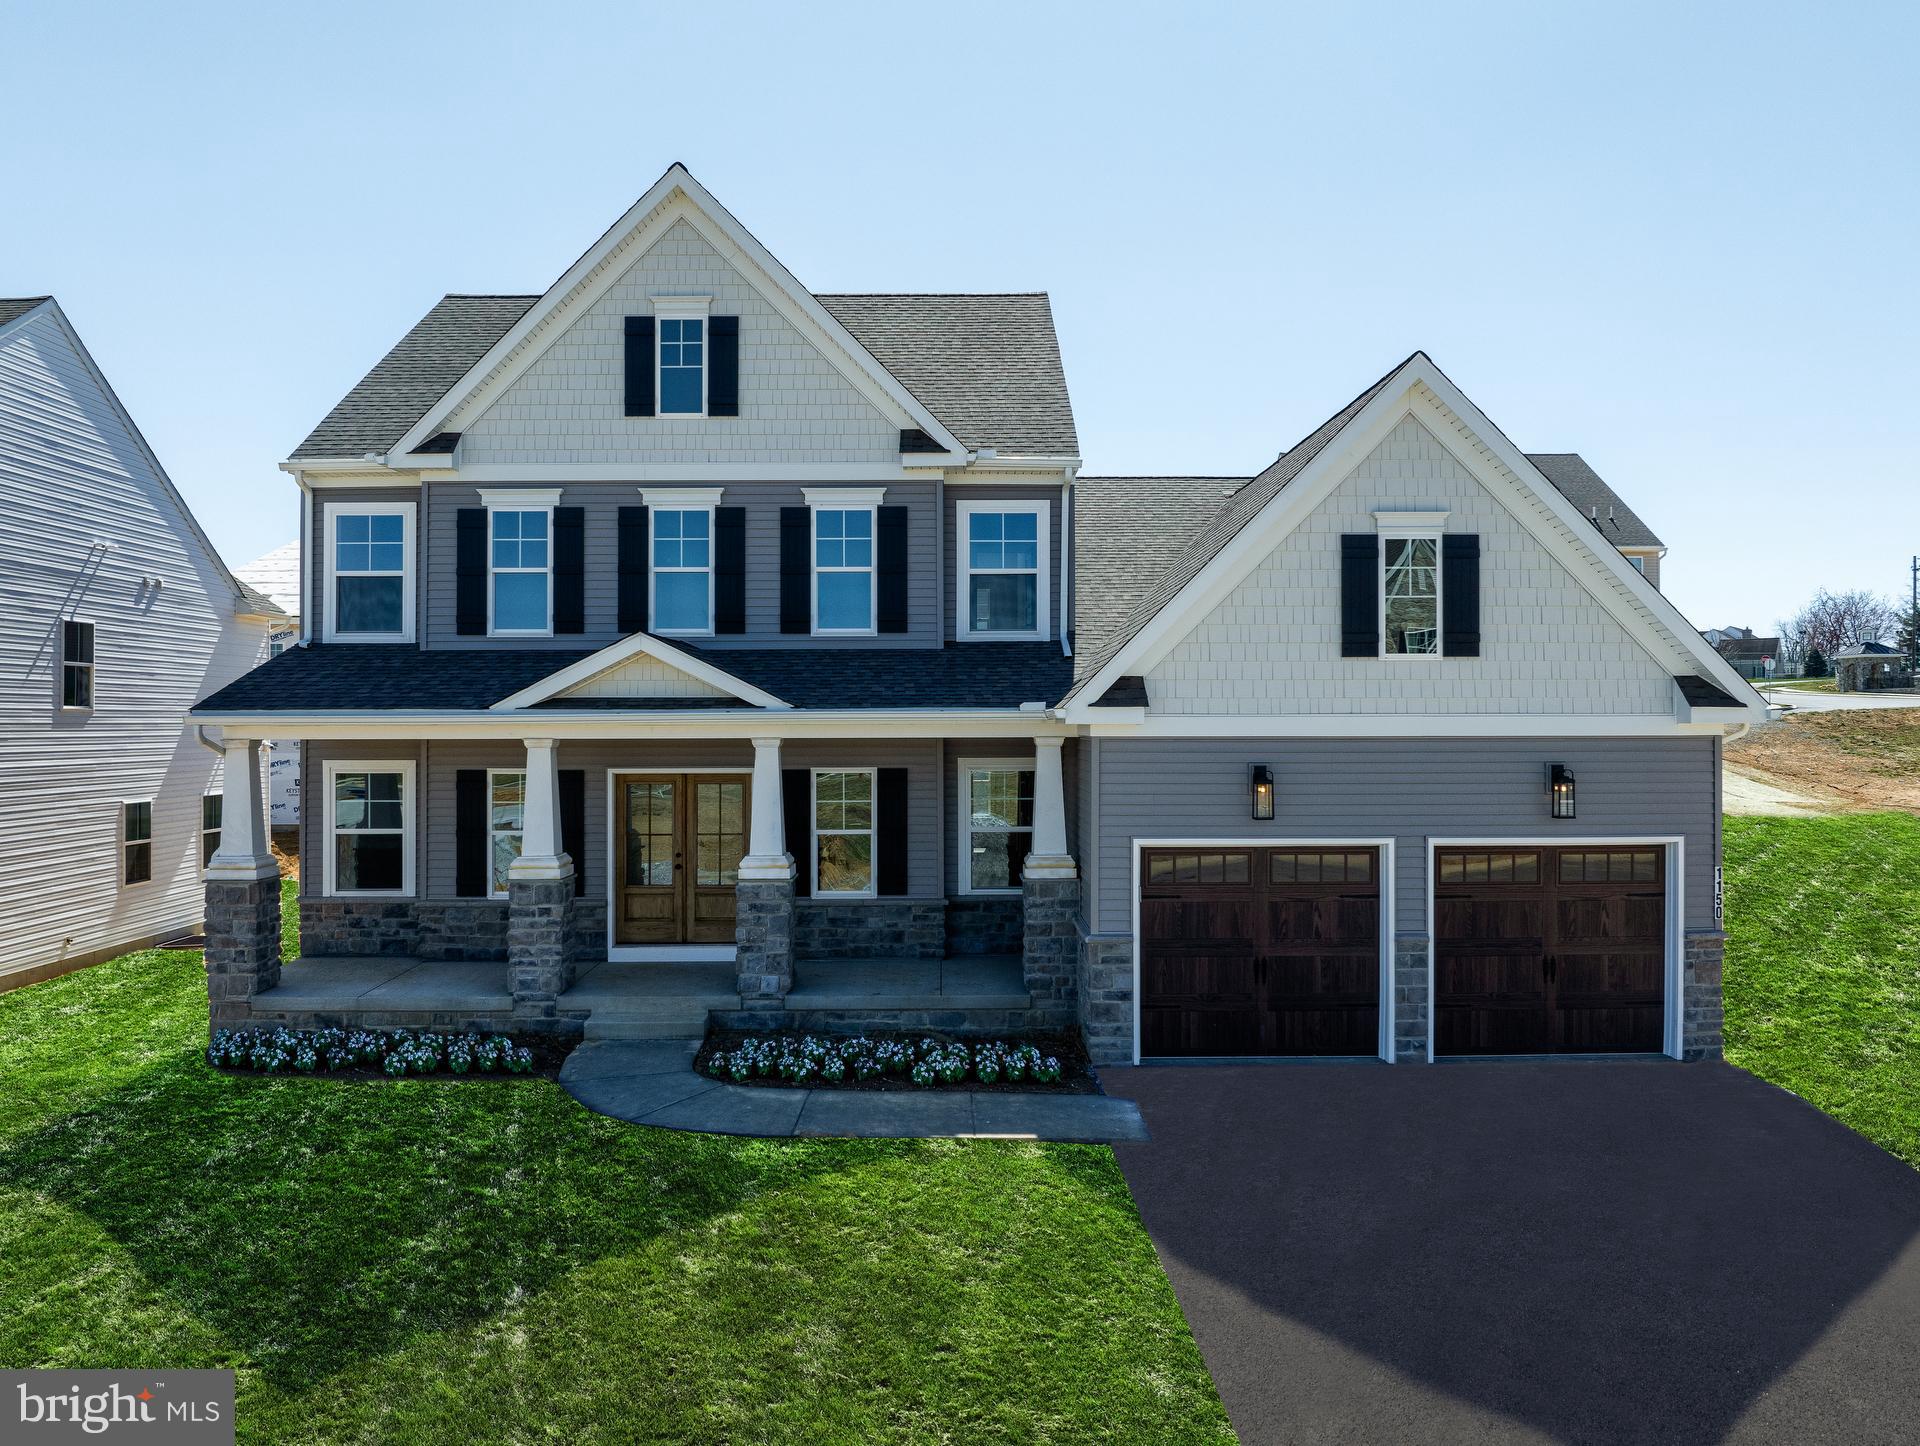
WEST GROVE
85 JANINE WAY AUGUSTA
4 Beds
2 Baths
2,789 Sq.Ft.
$743,761
MLS#: PACT2053088
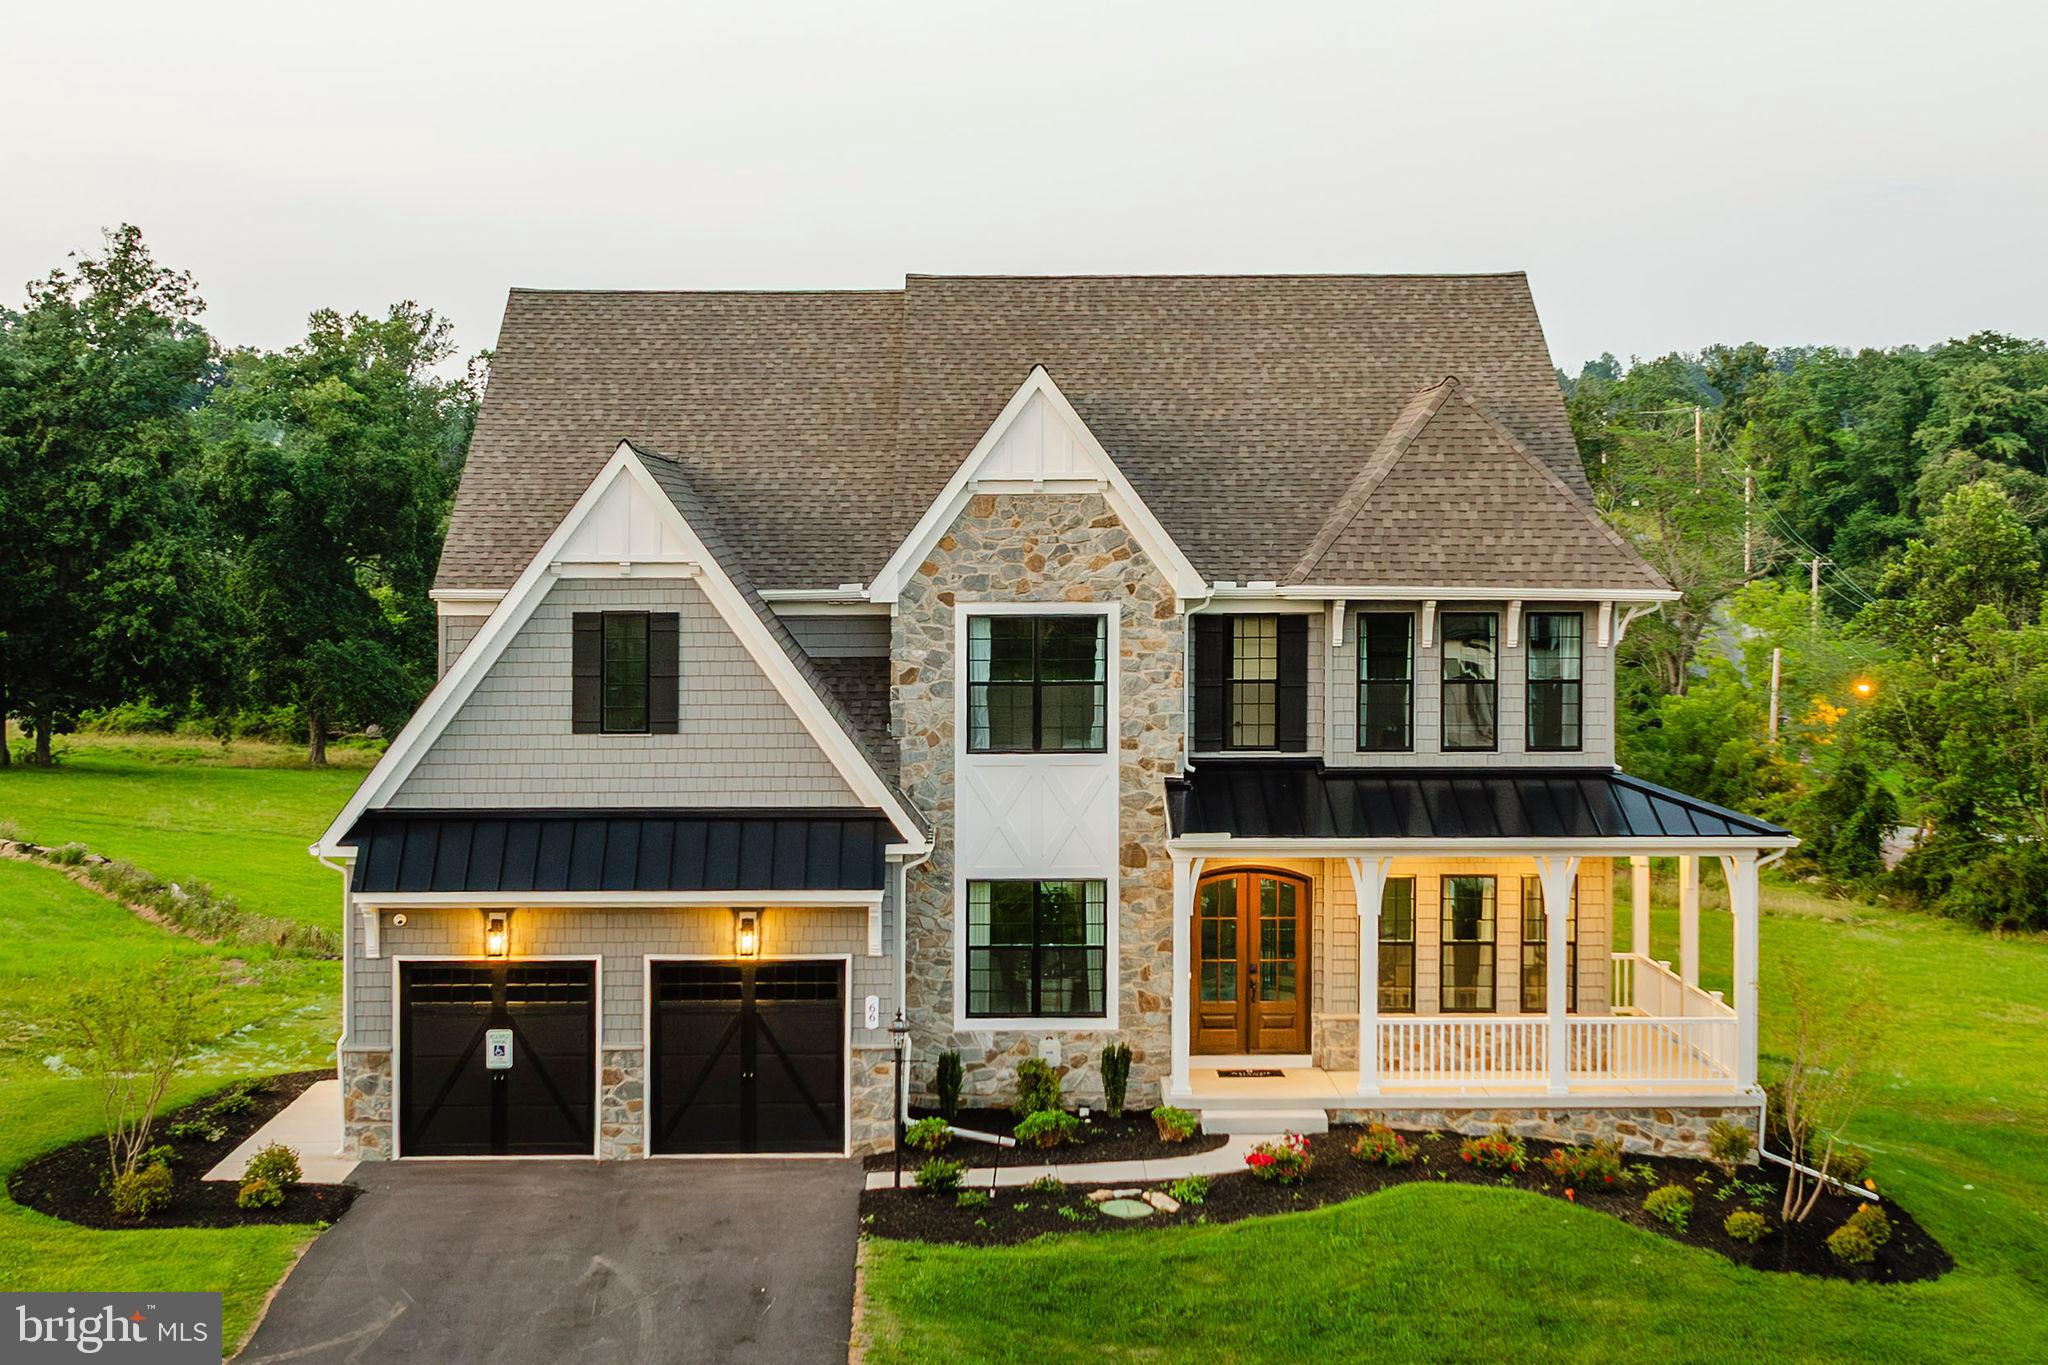
WEST GROVE
85 JANINE WAY DEVONSHIRE
4 Beds
2 Baths
4,016 Sq.Ft.
$792,606
MLS#: PACT2030110
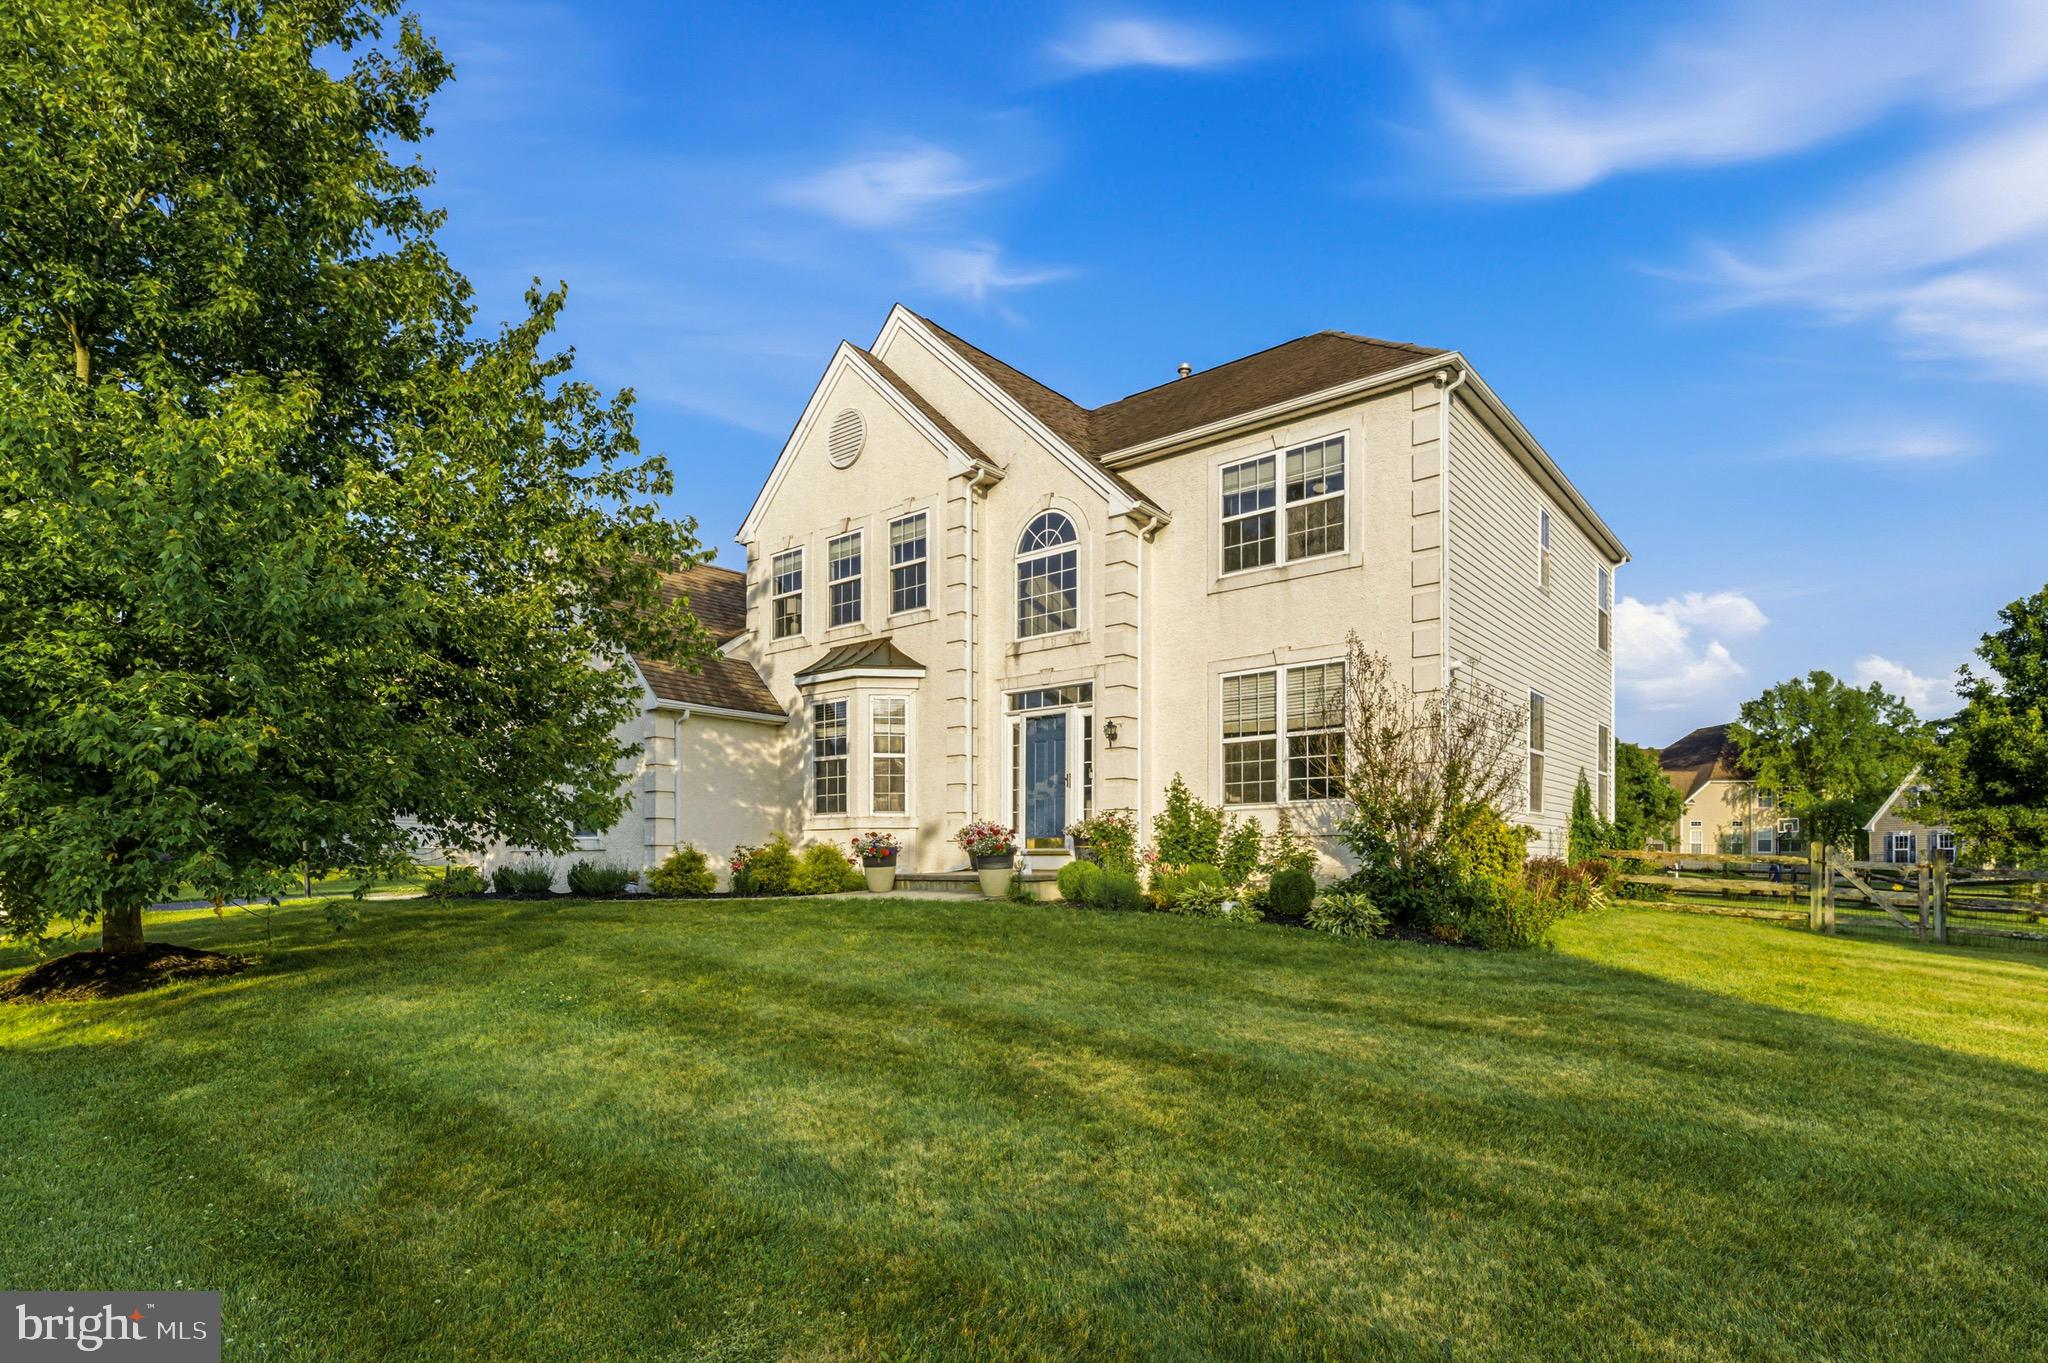
WEST GROVE
520 MYSTIC LANE
4 Beds
2 Baths
2,442 Sq.Ft.
$625,000
MLS#: PACT2127912

WEST GROVE
225 W WOODVIEW RD
4 Beds
2 Baths
2,998 Sq.Ft.
$724,900
MLS#: PACT2134136
.png)