
Traditional, Colonial
775 N WAYNE AVENUE
WAYNE, PA 19087
MLS#: PACT2099150
$2,200,000
Property
Beds
6
Full Baths
6
1/2 Baths
1
Year Built
2013
Sq.Footage
6,332
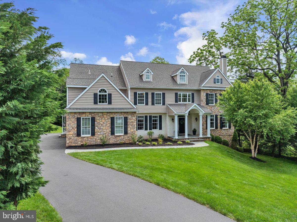
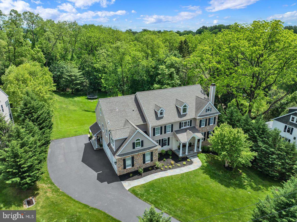
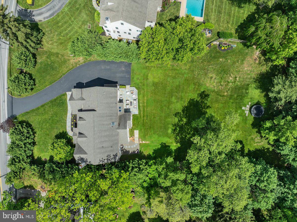
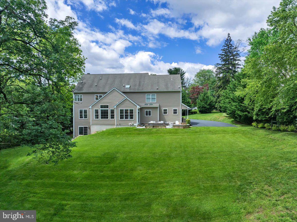
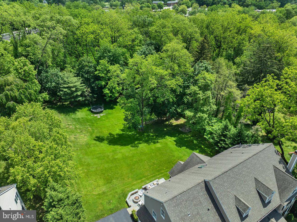
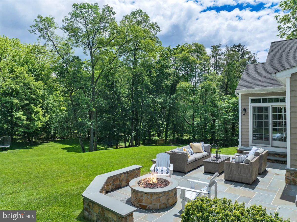
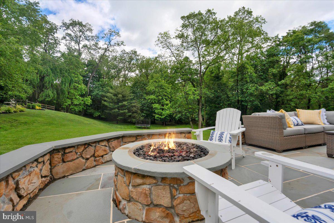
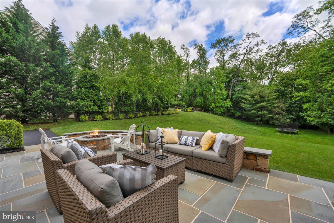
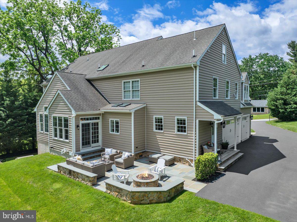
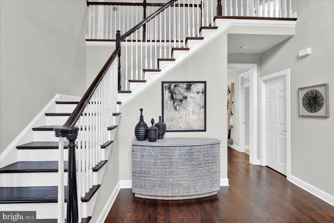
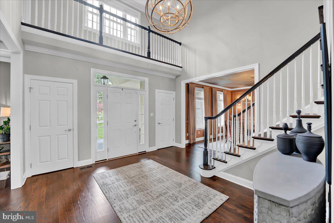
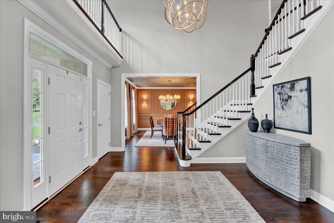
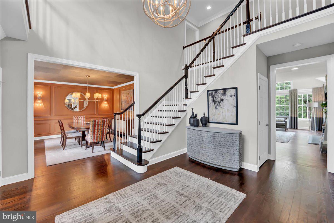
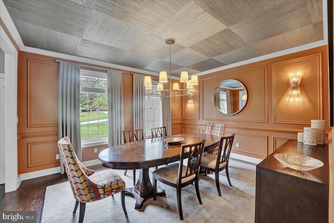
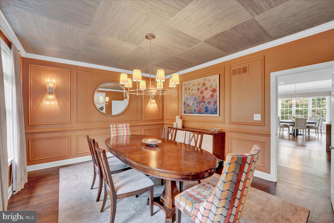
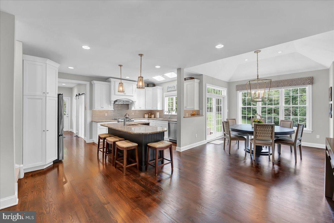
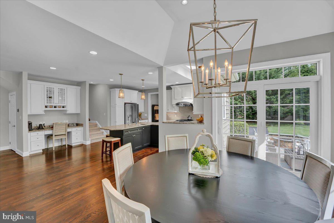
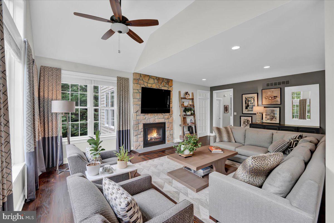
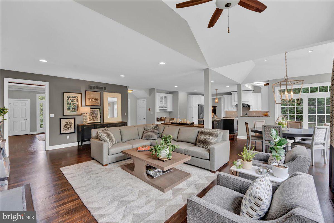
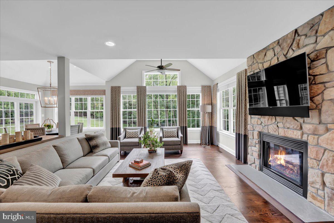
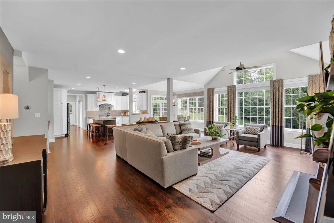
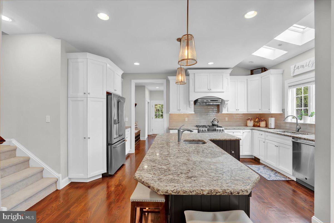
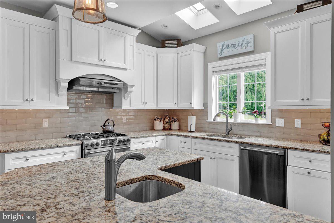
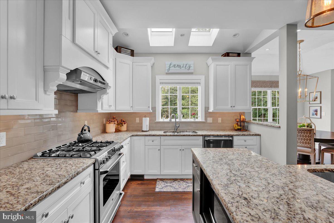
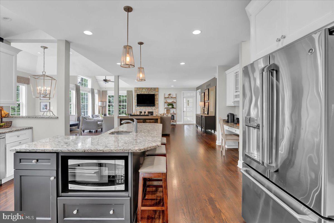
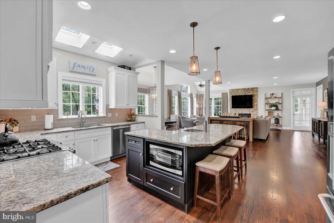
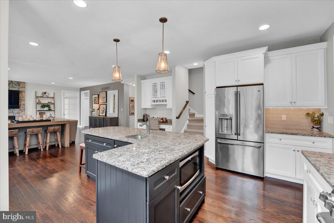
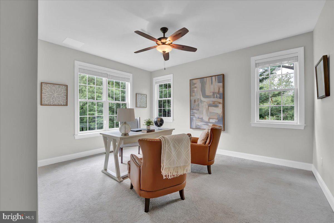
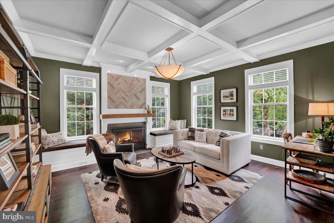
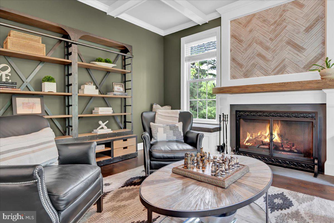
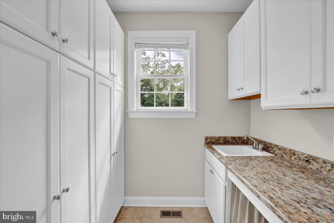
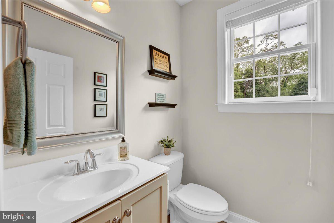
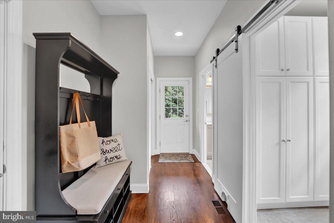
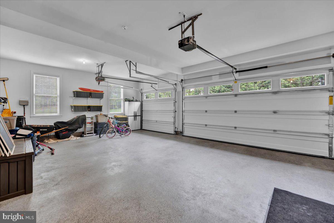
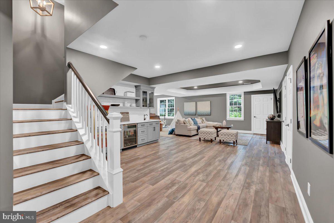
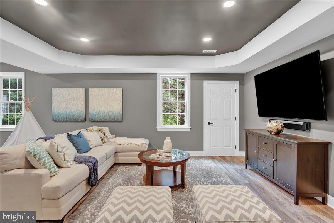
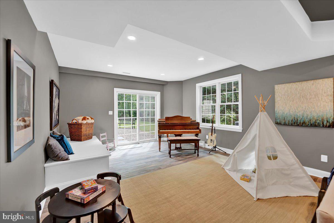
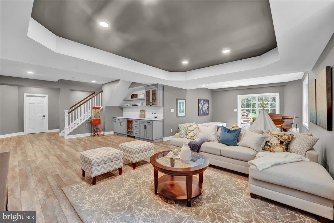
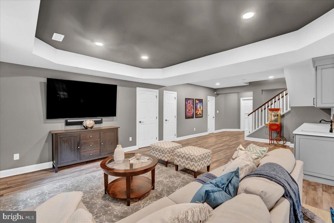
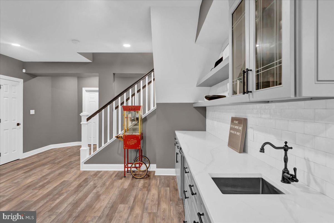
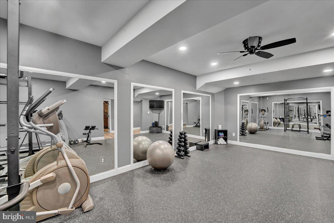
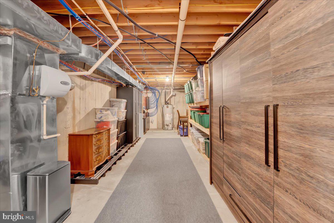
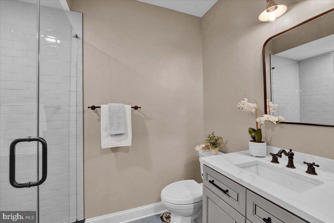
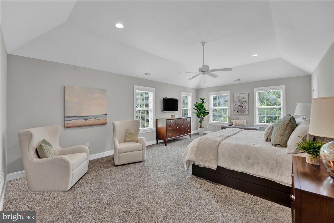
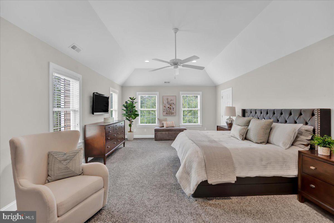
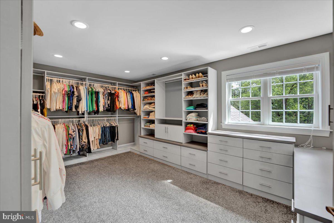
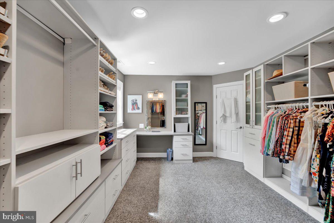
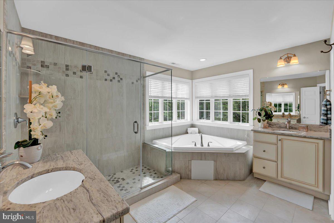
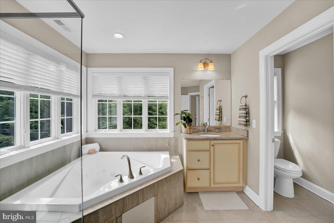
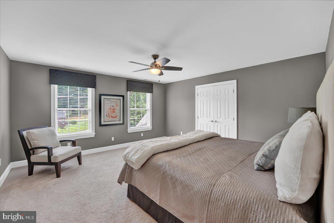
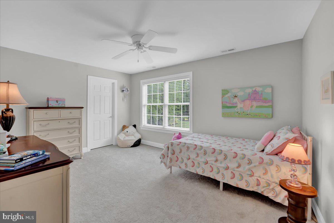
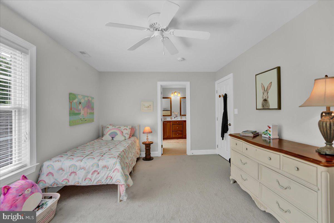
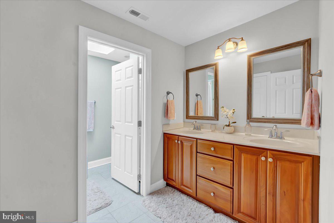
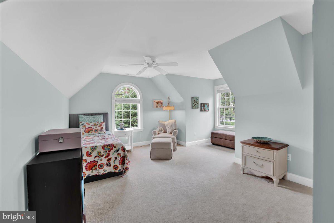
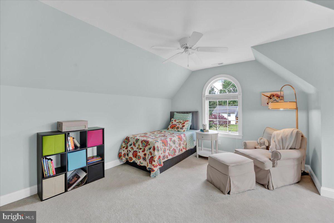
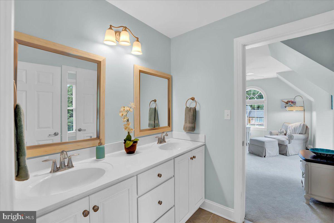
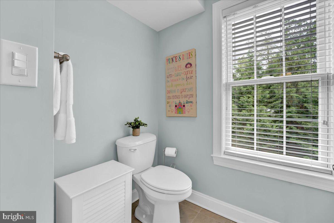
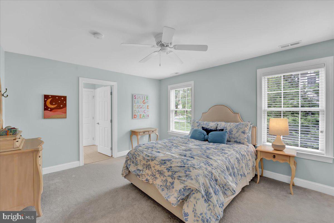
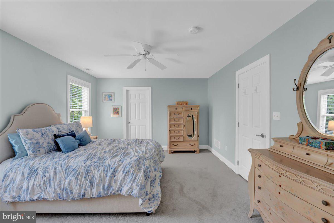
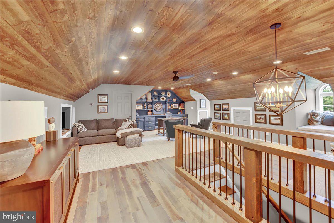
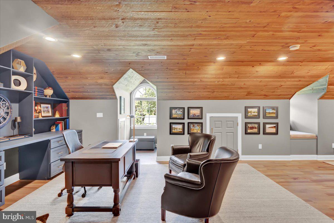
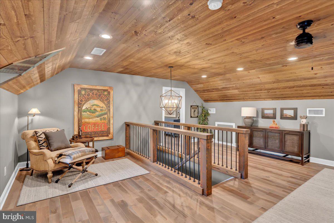
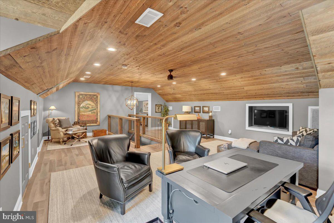
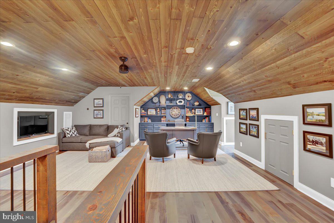
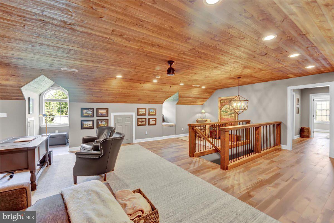
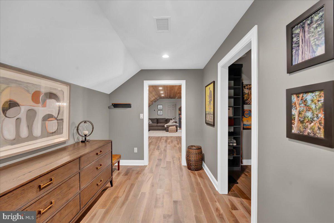
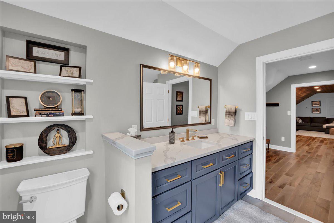
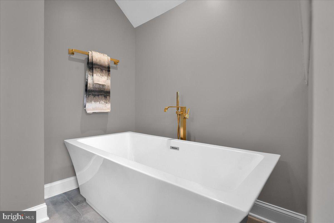
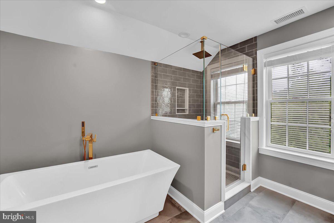
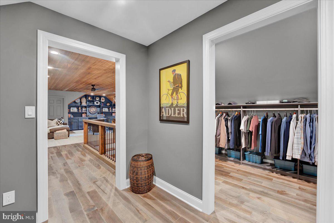
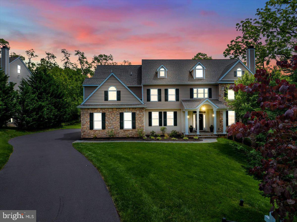
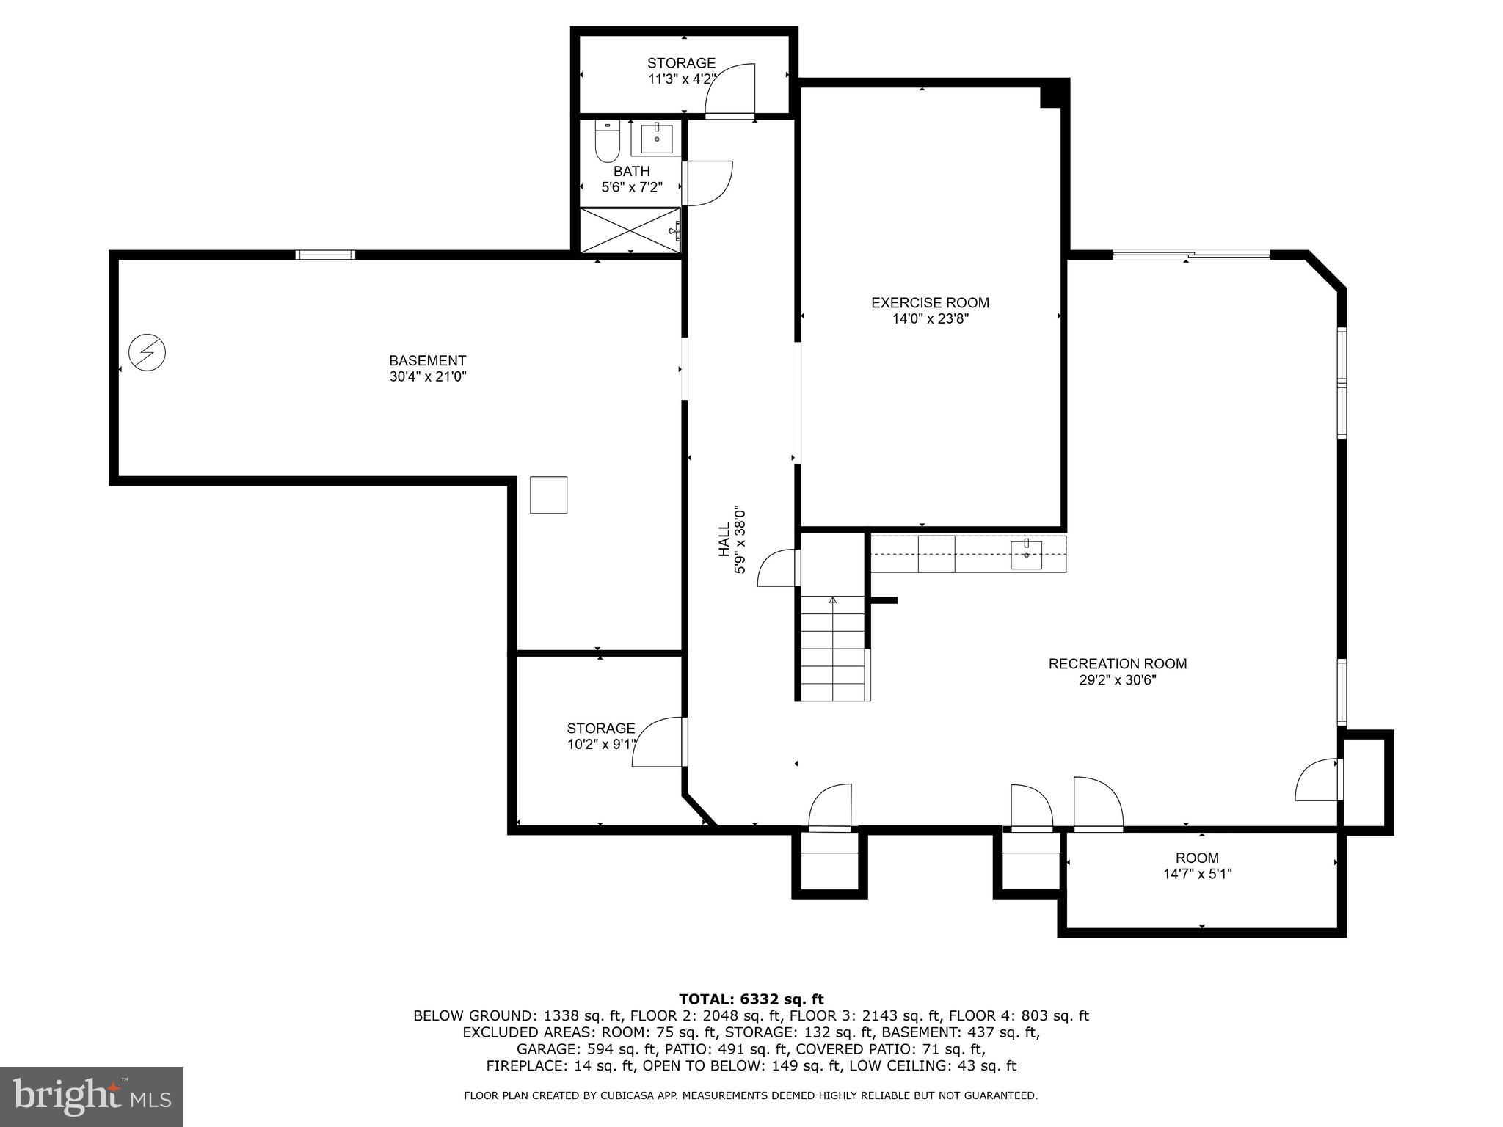
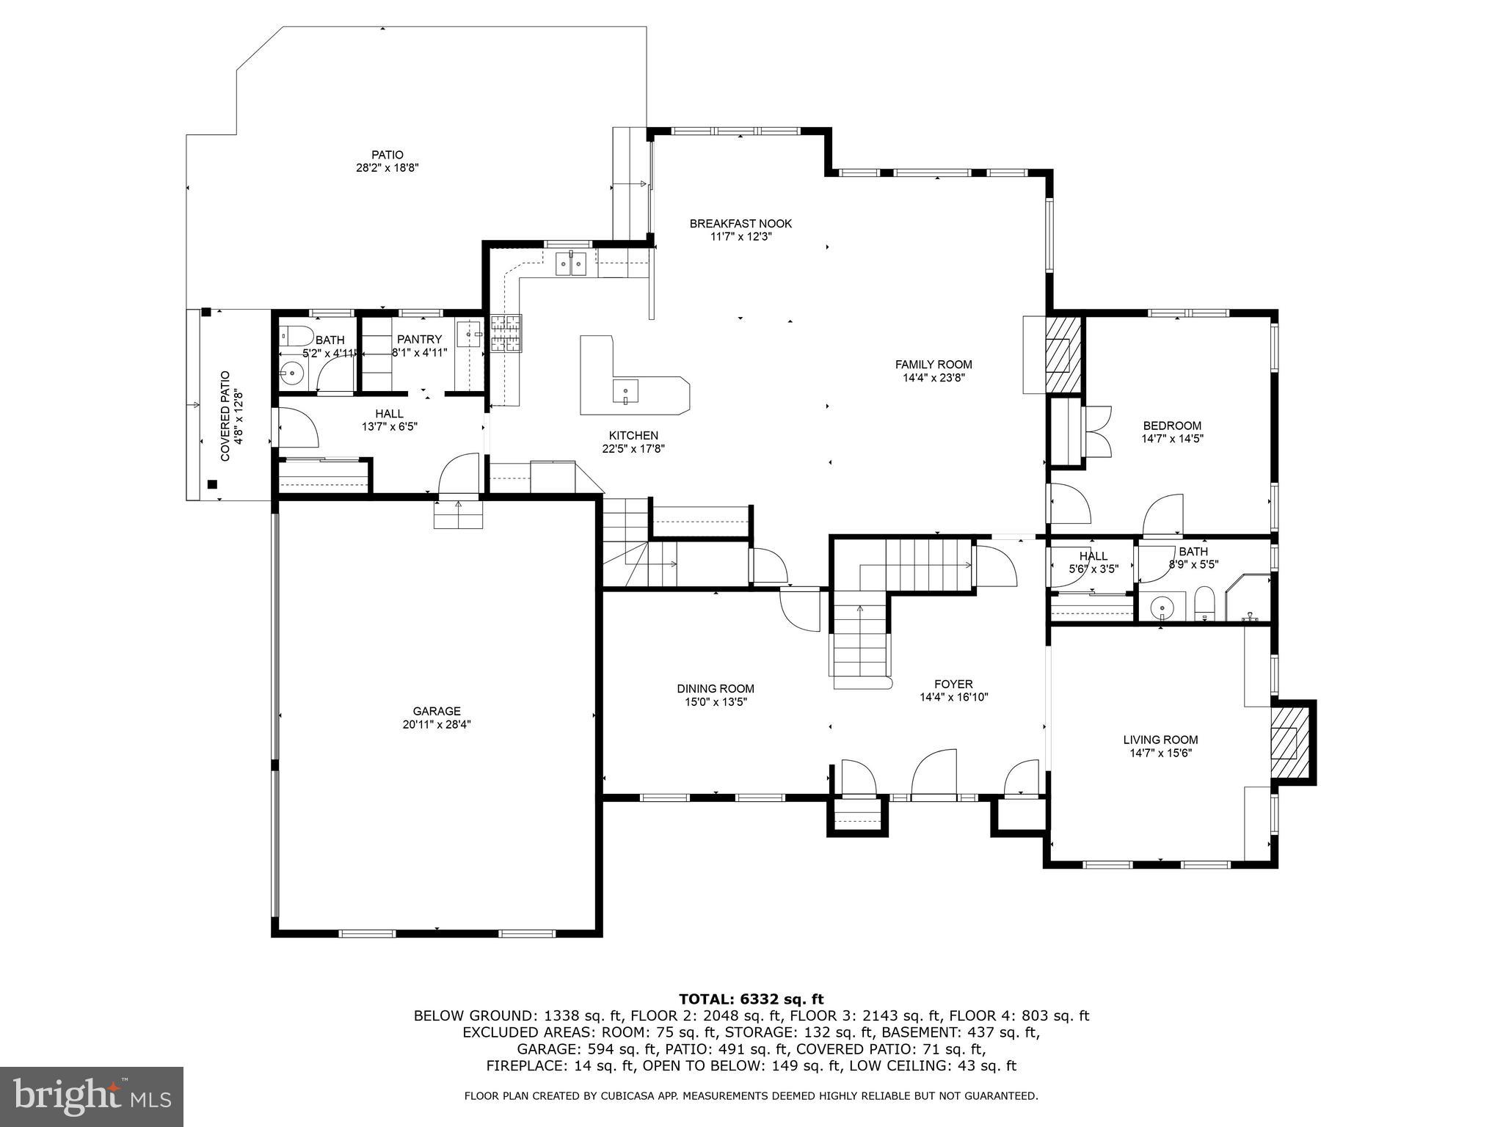
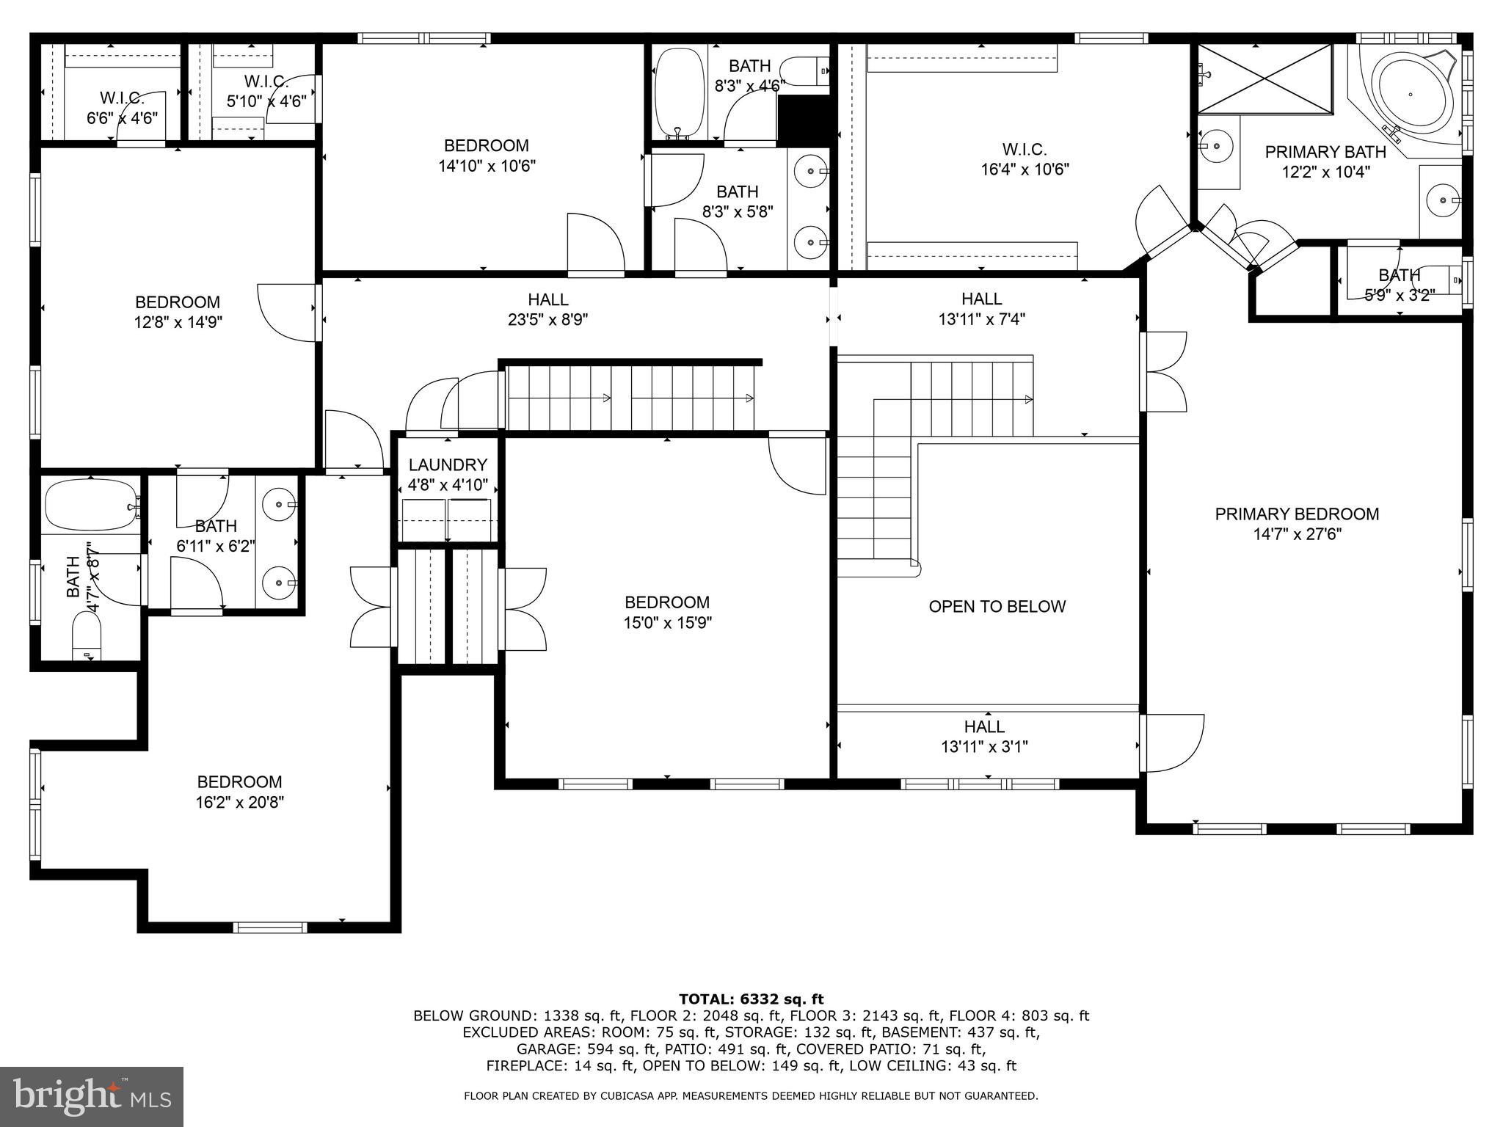
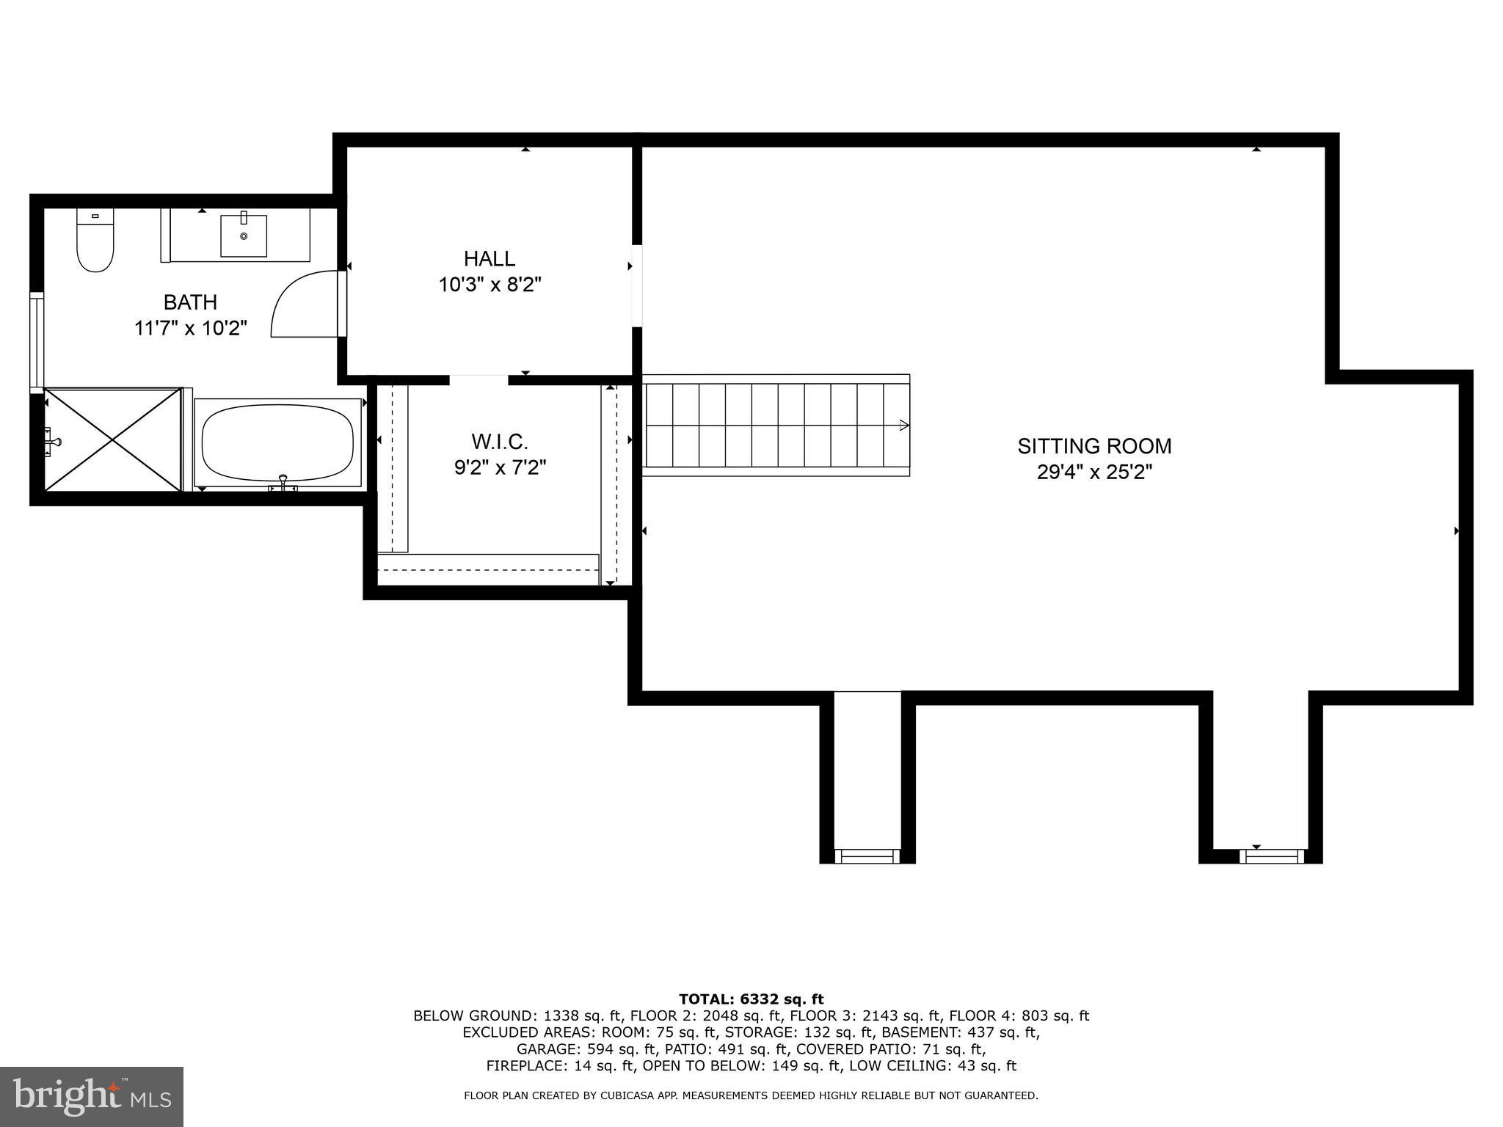
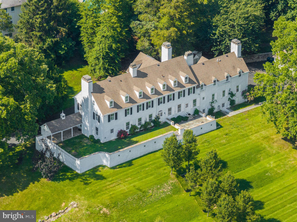
If you're looking for more living space, then look no further. 775 N Wayne Ave has 6 bedrooms, 6 full baths, 3 car side entrance garage, and offers over 6000 sq. ft. of meticulously crafted living space on a .91-acre lot. Nestled on a wooded lot, this home is within walking distance to downtown Wayne’s premier dining, shopping, train station, and falls within the highly rated TE School District. All four levels of this home are finished. Starting on the lowest level, the full walkout Basement features a huge recreation room with built-in toy box, a wet bar, mirrored exercise room, workshop, multiple storage rooms, and a full bathroom with shower. The main level features a wide-open floor plan that comes loaded with natural light that connects the kitchen, breakfast, and family rooms into one large space. Perfect for entertaining, holidays and large gatherings. Formal Living & Dining rooms flank the main entrance of the two-story foyer. There is an extra main-level room currently used as an office, which can also serve as an additional bedroom. A connecting full bath and extra closet space makes it easily converted into a room for an individual in need of single floor living, weekend guests, or an au-pair/nanny suite. The side entrance mudroom area of the home has a half bath and a walk-in pantry that incudes space & hook ups for an additional washer and dryer. The 3-car garage comes with a recently installed epoxy floor. The flagstone patio located off the breakfast room has ample space for gatherings and includes a gas built-in fire pit where you can sit and enjoy the fire as you overlook the huge back yard. Upstairs, discover 5 additional bedrooms, including the luxurious primary suite with a tray ceiling, an enormous professionally designed walk-in closet, and en suite bath. You will also find a full Jack & Jill bath connecting two of the bedrooms and a princess suite with its own full bath. A second- floor laundry room is found at the end of the hall and is located next to the entrance to the recently renovated third floor space. The third floor is currently being used as a home office but has endless possibilities. This space includes custom built-ins, large walk-in closet, full bathroom with soaking tub and walk-in shower. The pictures do not do this professional decorated space justice, it's a must see in person! Showings start Friday May 30th.
Features & Amenities
Interior
-
Other Interior Features
Walk-In Closet(s), Recessed Lighting, Pantry, Kitchen Island, Ceiling Fan(s), High Ceilings, Built-in Features, Bar, Crown Molding, Open Floorplan
-
Total Bedrooms
6
-
Bathrooms
6
-
1/2 Bathrooms
1
-
Above Grade Finished Area
4994.0
-
Basement YN
YES
-
Cooling YN
YES
-
Cooling
Central Air, Ceiling Fan(s), Electric
-
Fireplace YN
YES
-
Heating YN
YES
-
Heating
Exhaust Fan, Natural Gas, Forced Air
-
Pet friendly
Yes
Exterior
-
Garage
Yes
-
Garage spaces
3
-
Construction Materials
Vinyl Siding, Stucco, Stone
-
Parking
Garage, Driveway, Inside Entrance, Attached
-
Patio and Porch Features
Patio
-
Pool
No
-
Waterfront YN
NO
-
View
Trees/Woods
Area & Lot
-
Lot Size(acres)
0.91
-
Lot Size(square feet)
39,527
-
Property Type
Residential
-
Property Sub Type
Single Family Residence
-
Architectural Style
Traditional, Colonial
Price
-
Sales Price
$2,200,000
-
Tax Amount
$24,037
-
Financing Options
Conventional, Cash
-
Zoning
Residential
-
Sq. Footage
6,332
-
Price/SqFt
$347
HOA
-
Association
No
Property Resources
-
Horse Property
NO
School District
-
Elementary School
DEVON
-
Middle School
T E MIDDLE
-
High School
CONESTOGA SENIOR
Property Features
-
New Construction
NO
-
Foundation Details
Concrete Perimeter
-
Senior Community YN
NO
-
Sewer
Public Sewer
-
Tax Lot
0055.0100
-
Water Source
Public
Schedule a Showing
Showing scheduled successfully.
Mortgage calculator
Estimate your monthly mortgage payment, including the principal and interest, property taxes, and HOA. Adjust the values to generate a more accurate rate.
Your payment
Principal and Interest:
$
Property taxes:
$
HOA fees:
$
Total loan payment:
$
Total interest amount:
$
Location
County
CHESTER
Elementary School
DEVON
Middle School
T E MIDDLE
High School
CONESTOGA SENIOR
Listing Courtesy of Robert S. Schuck, Jr., Northpoint Real Estate
RealHub Information is provided exclusively for consumers' personal, non-commercial use, and it may not be used for any purpose other than to identify prospective properties consumers may be interested in purchasing. All information deemed reliable but not guaranteed and should be independently verified. All properties are subject to prior sale, change or withdrawal. RealHub website owner shall not be responsible for any typographical errors, misinformation, misprints and shall be held totally harmless.

Salesperson, Realtor
Emily Simpson
Call Emily today to schedule a private showing.

* Listings on this website come from the FMLS IDX Compilation and may be held by brokerage firms other than the owner of this website. The listing brokerage is identified in any listing details. Information is deemed reliable but is not guaranteed. If you believe any FMLS listing contains material that infringes your copyrighted work please click here to review our DMCA policy and learn how to submit a takedown request.© 2024 FMLS.
Related Properties
WAYNE
1266 GULPH CREEK DRIVE
9 Beds
6 Baths
8,184 Sq.Ft.
$2,150,000
MLS#: PAMC2146604
.png)