Features & Amenities

Interior

  • Total Bedrooms

    4

  • Bathrooms

    3

  • 1/2 Bathrooms

    1

  • Above Grade Finished Area

    2272.0

  • Basement YN

    YES

  • Cooling YN

    YES

  • Cooling

    Central Air, Electric

  • Fireplace YN

    YES

  • Heating YN

    YES

  • Heating

    Wood Stove, Electric, Forced Air

  • Pet friendly

    N/A

Exterior

  • Garage

    Yes

  • Garage spaces

    6

  • Construction Materials

    Brick, Stucco

  • Parking

    Gravel, Garage, Driveway, Inside Entrance, Attached

  • Pool

    No

  • Waterfront YN

    NO

Area & Lot

  • Lot Size(acres)

    3.01

  • Lot Size(square feet)

    131,116

  • Property Type

    Residential

  • Property Sub Type

    Single Family Residence

  • Architectural Style

    Tudor

Price

  • Sales Price

    $649,900

  • Tax Amount

    $5,827

  • Sq. Footage

    2,272

  • Price/SqFt

    $286

HOA

  • Association

    No

School District

  • Elementary School

    T. C. MARTIN

  • Middle School

    MILTON M. SOMERS

  • High School

    LA PLATA

Property Features

  • New Construction

    NO

  • Foundation Details

    Block, Concrete Perimeter

  • Senior Community YN

    NO

  • Sewer

    Septic Tank

  • Tax Lot

    29

  • Water Source

    Well

Schedule a Showing

Showing scheduled successfully.

<
>
IN PERSON
VIA CHAT

What is 3 + 4 ?


Change time

Mortgage calculator

Estimate your monthly mortgage payment, including the principal and interest, property taxes, and HOA. Adjust the values to generate a more accurate rate.

Your payment

Principal and Interest:

$

Property taxes:

$

HOA fees:

$

Total loan payment:

$

Total interest amount:

$

Location

County

CHARLES

Elementary School

T. C. MARTIN

Middle School

MILTON M. SOMERS

High School

LA PLATA

Listing Courtesy of Daniel W Martin, Keller Williams Flagship

RealHub Information is provided exclusively for consumers' personal, non-commercial use, and it may not be used for any purpose other than to identify prospective properties consumers may be interested in purchasing. All information deemed reliable but not guaranteed and should be independently verified. All properties are subject to prior sale, change or withdrawal. RealHub website owner shall not be responsible for any typographical errors, misinformation, misprints and shall be held totally harmless.

Agent Emily Simpson

Salesperson, Realtor

Emily Simpson

Call Emily today to schedule a private showing.


* Listings on this website come from the FMLS IDX Compilation and may be held by brokerage firms other than the owner of this website. The listing brokerage is identified in any listing details. Information is deemed reliable but is not guaranteed. If you believe any FMLS listing contains material that infringes your copyrighted work please click here to review our DMCA policy and learn how to submit a takedown request.© 2024 FMLS.
Move-in ready and filled with natural light, this spacious home offers a comfortable layout, inviting living spaces, and plenty of room to enjoy both indoors and out. Beautiful wood flooring runs throughout the main level, where you’ll find both a family room and a living room featuring a striking stone fireplace.

The kitchen offers plenty of cabinet storage, stainless steel appliances, and a double sink, with a dining room conveniently located just off the kitchen. Sliding doors provide direct access to the expansive back deck and covered outdoor living area, creating an easy transition for entertaining, dining outside, or simply relaxing while overlooking the shaded backyard. A half bathroom completes the main level.

Upstairs, you’ll find three additional bedrooms along with a spacious owner’s suite featuring a large closet and an en suite bathroom with a double vanity, walk-in shower, and linen closet. The upper level is comfortably carpeted throughout.

The partially finished basement adds even more flexible living space with a second living area featuring a fireplace, closet space, a full bathroom, and sliding glass doors that walk out to the backyard. The unfinished portion provides generous storage space along with a dedicated laundry area and utility sink.

Outside, enjoy a large shaded backyard, expansive deck with stairs leading to the yard, and a storage shed with an attached lean-to. An attached two-car garage provides additional parking and storage. With multiple living spaces, abundant natural light, outdoor entertaining areas, and room to spread out on every level, this home is ready to welcome its next owners.

7550 SERENITY DRIVE

Message successfully sent.

What would you like to know?

What is 3 + 4 ?

I agree to receive email communication and understand I can unsubscribe at any time.

I agree to be contacted by Charis Realty Group - Christine Issler, Broker via call, email, and text for real estate services. To opt out, you can reply 'stop' at any time or reply 'help' for assistance. You can also click the unsubscribe link in the emails. Message and data rates may apply. Message frequency may vary. Privacy Policy

Related Properties

BRAND NEW ROOF – AUGUST 2026! Nestled on 3 private acres in the desirable Willow Creek community of Hughesville, this spacious Colonial offers peaceful country living with the convenience of being close to shopping, dining, schools, and commuter routes. Backing to mature trees with a picturesque creek running through the property, this home offers privacy, space, and a beautiful natural setting.

Freshly painted with new carpeting, the home is move-in ready and offers three levels of comfortable, flexible living space. A main-level bedroom provides an ideal setup for multigenerational living, guests, a private home office, or anyone looking for the convenience of main-level accommodations.

The open-concept floor plan flows through spacious living areas into the large kitchen, featuring stainless steel appliances, abundant cabinetry, and plenty of workspace for cooking and entertaining. Just off the kitchen, the sunroom is filled with natural light and overlooks the wooded backyard and creek, creating a peaceful spot for morning coffee or relaxing at the end of the day.

Upstairs, you'll find generously sized bedrooms with plenty of room to create the layout that works best for your household.

Outside, the 3-acre property offers a private wooded setting with room to spread out. A side-load garage, oversized driveway, and generous parking area provide space for multiple vehicles, boats, RVs, and recreational equipment, along with an existing RV electrical hookup.

With a brand-new roof, no HOA restrictions, 3 private acres, flexible living space, and a peaceful wooded setting, this property offers features that are increasingly difficult to find in Southern Maryland.

Conveniently located near Waldorf, La Plata, Joint Base Andrews, Pax River, Washington, D.C., and major commuter routes into Northern Virginia. Come see the space, privacy, and possibilities this Hughesville home has to offer.
#MDCH2056374

HUGHESVILLE

7425 SANDY BOTTOM COURT

6 Beds

4 Baths

4,200 Sq.Ft.

$650,000

MLS#: MDCH2056374

Escape to your own private country oasis on three pristine plus, fully usable acres. With no HOA this property offers ultimate freedom and privacy—perfect for bringing animals, building a workshop, or storing recreational vehicles. Close easy commute to Pax or Andrews and Washington DC.  The flat, cleared land is surrounded by mature trees, featuring a welcoming front porch and a spacious side deck ideal for summer crab feasts. 
Inside, the immaculate main level is completely move-in ready, boasting fresh paint, and an expansive family room built for entertaining. The fully finished basement adds incredible value and versatility, featuring an additional bedroom, full bath, and a second massive living area perfect for a multi-generational suite or recreation room. New hot water heater and roof is 4.5 years old. Tucked away just off Route 231, this private retreat offers the perfect blend of rural tranquility.
#MDCH2055796

HUGHESVILLE

7370 BULLFEATHER PLACE

4 Beds

3 Baths

3,792 Sq.Ft.

$639,900

MLS#: MDCH2055796
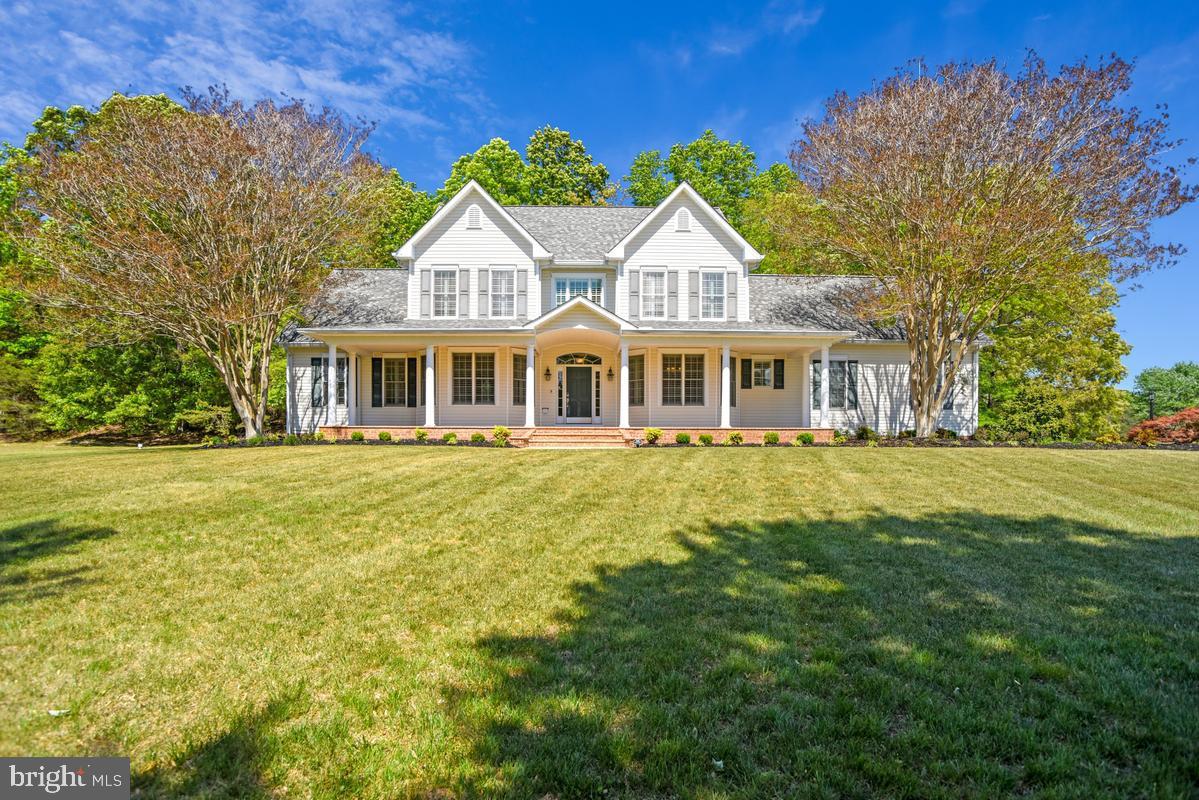
HUGE PRICE REDUCTION - PRICED TO SELL! Welcome to your new home in Lake Jameson — where space, comfort, and timeless design come together on a beautiful 3-acre flat corner, prime lot. This stunning 4-bedroom, 3.5-bath home offers everything you're searching for, including a sought-after main-level primary suite with a beautifully renovated en-suite bathroom featuring a classic clawfoot tub and a luxurious doorless walk-in tiled shower. From the moment you enter, you’ll be impressed by the dramatic two-story great room highlighted by a floor-to-ceiling stone fireplace that creates the perfect centerpiece for relaxing or entertaining. Throughout the home, you’ll find rich wood and ceramic tile flooring, elegant trim work, custom built-ins, and dual staircases that add both character and functionality. The spacious kitchen is designed for both everyday living and entertaining, complete with granite countertops, stainless steel appliances, 42” cabinetry, a large peninsula, and even a premium Miele steamer oven. Additional features include a huge bonus room, unfinished basement with endless potential, and a side-load 2-car garage. Major updates have already been taken care of, including a recently replaced roof and propane furnace, giving peace of mind for years to come. Outside, the premium flat lot is enhanced with a full irrigation system covering both front and rear beds as well as yard zones — ideal for maintaining the beautifully landscaped property. Homes like this rarely become available in highly desirable Lake Jameson. Schedule your private showing today before this exceptional property is gone!
#MDCH2054844

HUGHESVILLE

14550 DUSTY MILLER COURT

4 Beds

3 Baths

3,644 Sq.Ft.

$699,995

MLS#: MDCH2054844
Seller Concessions Available!!!!
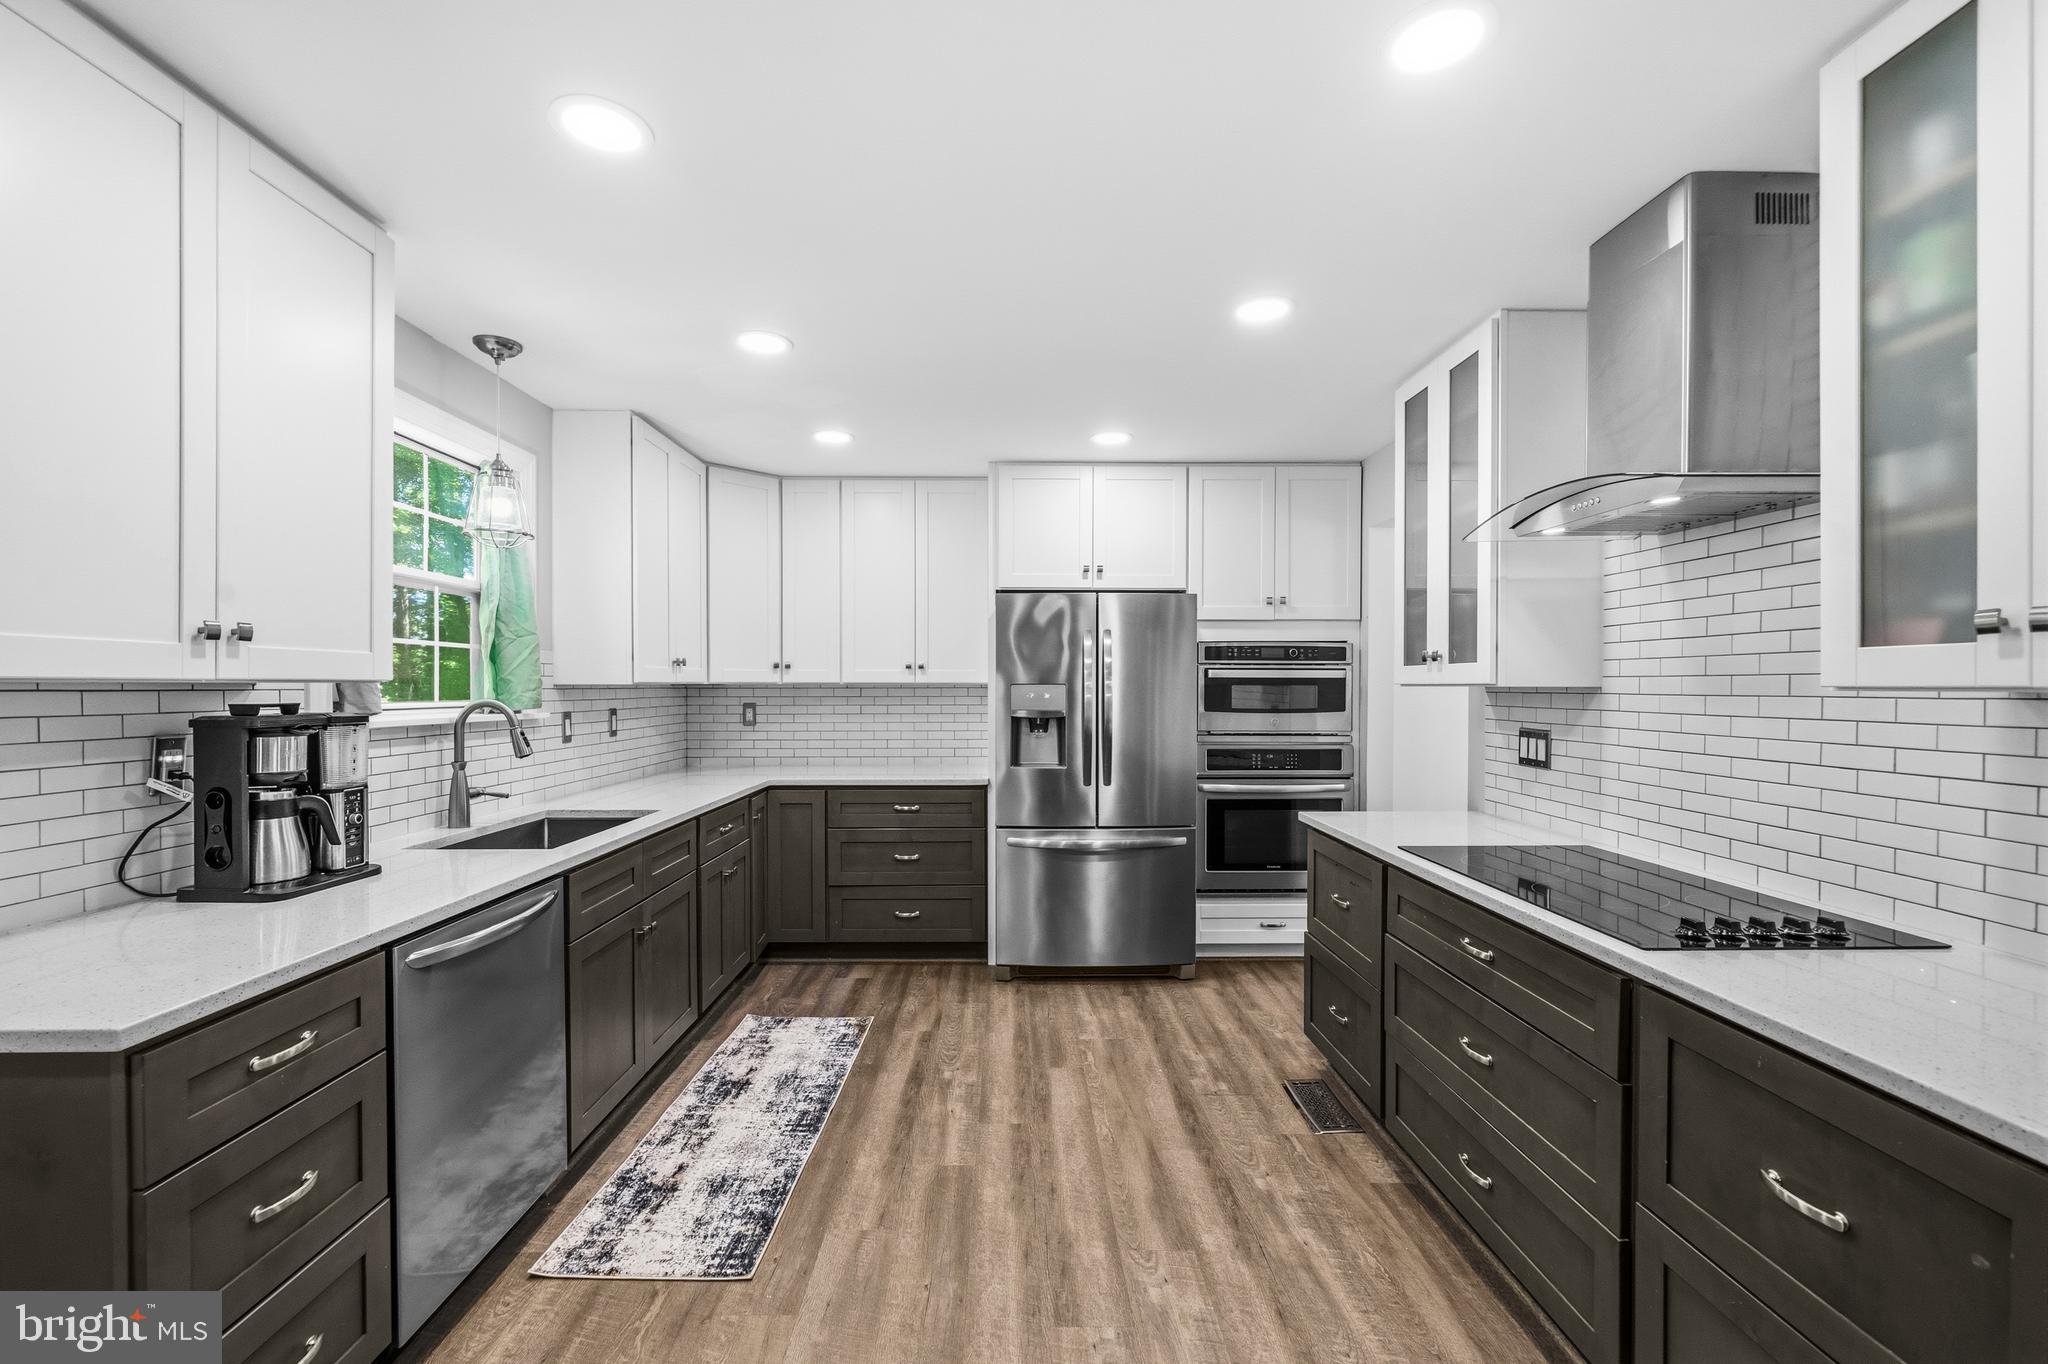
Stunning five-bedroom, three-and-a-half-bath Colonial situated on a beautiful partially wooded 3+ acre lot offering exceptional privacy and peaceful surroundings. Backing to a farm for added tranquility and scenic views, this spacious detached home welcomes you with a charming front porch and features a large two-car garage with tall ceilings, perfect for additional storage or workshop space.

Inside, the traditional floor plan blends timeless character with thoughtful modern updates. The beautifully updated kitchen showcases quartz countertops, stainless steel appliances, subway tile backsplash, and ample cabinetry, while luxury vinyl flooring flows throughout the main level. Gather around the beautiful wood-burning brick fireplace, creating a warm and inviting focal point for the main living area. The spacious primary suite features an en-suite bathroom designed for comfort and relaxation, while quartz countertops elevate the bathrooms with a modern touch. Step outside to enjoy the private rear deck overlooking the serene wooded setting — perfect for entertaining or quiet evenings at home.The finished walkout basement provides incredible flexibility with an additional bedroom and versatile flex space ideal for a recreation room, home office, gym, or guest suite. 
Extensive energy-efficiency upgrades demonstrate true attention to detail, including spray foam insulation in all exterior walls, aerosealed and insulation-wrapped ductwork, sealed attic joists, thermal attic zip barrier, and lighting thermal domes. Additional major updates include a newly installed HVAC system and high-efficiency Bosch water heater (2025).
Ideally located near the Patuxent River and public boat ramp, this exceptional property also offers convenient access to shopping, restaurants, and local public beaches along the Chesapeake Bay. Enjoy the perfect blend of privacy, comfort, efficiency, and outdoor lifestyle living in this truly special home.
****Ask about the VA Assumable 4.375% Interest Rate!!
#MDCH2055076

HUGHESVILLE

7090 MAXWELL DRIVE

5 Beds

3 Baths

3,024 Sq.Ft.

$624,900

MLS#: MDCH2055076

Step Into Seclusion on Beverly Drive!

Welcome home to this spacious and beautifully maintained 4-bedroom, 3-bath residence, privately situated on 1 acres in a desirable Southern Maryland community. Surrounded by mature trees, this property offers the perfect combination of privacy, space, flexibility, and convenience—all while keeping you close to the amenities and destinations that matter most.

The thoughtfully designed main level features generous living spaces and a welcoming kitchen that flows seamlessly into the spacious family room, creating the perfect gathering space for family and friends. The home has been freshly painted and offers several updates, including an updated roof and HVAC system, making it truly move-in ready.

The finished lower level dramatically expands your living options with a large recreation room complete with a fireplace, half bath, laundry area, additional bedroom, and convenient walkout access to the backyard. Whether you envision a home theater, game room, fitness area, home office, craft space, guest suite, or simply need additional room to spread out, this versatile level offers endless possibilities.

Outside, enjoy the peace and privacy of your expansive wooded property. The extra-wide paved driveway provides abundant parking for multiple vehicles, a boat, RV, trailer, or recreational equipment, while the side-entry garage offers additional convenience and storage.

For those who love the outdoors, the location is exceptional. You're just a few miles from a public boat ramp on the beautiful Patuxent River, with opportunities for boating, fishing, kayaking, and enjoying the water. Nearby Benedict Community Park also provides public access to the Patuxent River, while Maxwell Hall Equestrian Park offers more than 14 miles of publicly owned equestrian trails.

Commuters will appreciate easy access to Routes 5, 301, and 231, providing convenient connections throughout Southern Maryland, Northern Virginia, and the Washington, D.C. area. The location is especially appealing for military and federal employees, with convenient access to Joint Base Andrews, Joint Base Bolling, Naval Air Station Patuxent River, and Coast Guard Headquarters.

This is more than just a home—it’s a lifestyle. Enjoy the tranquility of your own private retreat while remaining close to major commuter routes, military installations, recreation, and everyday conveniences.

Move-in ready. Spacious. Private. Convenient. Versatile.

Welcome to Beverly Drive—where there's room to live, relax, entertain, and enjoy everything Southern Maryland has to offer.
#MDCH2058346

HUGHESVILLE

14117 BEVERLY DRIVE

4 Beds

2 Baths

2,236 Sq.Ft.

$524,000

MLS#: MDCH2058346

JUST REDUCED! Welcome to 7065 Quicktree Farm Court, a charming cape cod style home in the highly desired Hughesville area. This home features 5 bedrooms, 3 and a half bathrooms, with an in-law style apartment style room downstairs with an extra kitchenette, no appliances included, however. Moreover, this home has an attached double car garage, fenced in backyard, storage shed, rear deck, a small greenhouse and chicken coup that conveys with the home. Did I mention this home isn't a part of an HOA? This home is also situated around 10 minutes from all Charlotte Hall offers, 15 minutes from all Prince Frederick offers, and 25 minutes from all that Waldorf and La Plata offers. Around an hour to both the major cities of Washington DC and Annapolis. Get this home while you can, as it won't last long!
#MDCH2058278

HUGHESVILLE

7065 QUICKTREE FARM COURT

5 Beds

3 Baths

2,592 Sq.Ft.

$540,000

MLS#: MDCH2058278

Hello, future owner—I’ve been waiting for you! Set on 5 scenic acres in Hughesville, I’m a classic brick rambler with plenty of room and possibilities to offer.

Inside, you’ll find 3 bedrooms, 3.5 baths, comfortable living areas, and a bright sunroom where you can relax while enjoying views of the surrounding property. My fully finished lower level includes a separate apartment with its own kitchen, living area, bedroom, and bath—ideal for extended living arrangements, guests, a private home office, or potential rental income.

I’m ready for every season with an oil backup heating system, and there’s no shortage of space for vehicles, hobbies, storage, or workshop projects thanks to my attached 2-car garage and detached 1-car garage.

Step outside and imagine what my 5 acres could become. Create gardens, enjoy outdoor recreation, gather around the fire pit, or explore the possibilities of a mini farm or horses. There’s room here to slow down, spread out, and enjoy the privacy of country living.

Although my setting feels peaceful and tucked away, commuter routes, shopping, and dining remain conveniently accessible. With acreage, flexible living space, multiple garages, and so many ways to make me your own, I’m not an everyday find. Come walk my property, picture your life here, and see if you’re the new owner I’ve been waiting to meet!

Buyer to verify all intended uses, including rental, agricultural, and equestrian uses, with the appropriate county authorities.
#MDCH2058242

HUGHESVILLE

17082 PRINCE FREDERICK ROAD

4 Beds

3 Baths

2,520 Sq.Ft.

$619,000

MLS#: MDCH2058242

Large double dutch split foyer.  Formal living room, dining room with crown and chair railing, large kitchen with crown molding, island with electric cooktop and pendent lighting, very large FR with ceiling fans and Pellet Fireplace, french door to living room.  New Full hall bath with tub and shower, single vanity, bedroom one with ceiling fan, bedroom 2 with ceiling fan,  primary bedroom with ceiling fan,  new bathroom, shower, large single vanity.   Lower level with family room, brick fireplace with insert, sliding door to back yard and fireplace, bedroom, New bathroom, laundry room with door to the back yard.   Door to the 2 car side load garage.  Blacktop driveway.  HVAC new in 2025, new roof.  Nice private setting.  Whole house has been painted, new flooring thru-out, light fixtures, new deck, nice shed and new garage doors.
#MDCH2057566

HUGHESVILLE

7115 MAXWELL DRIVE

4 Beds

3 Baths

2,600 Sq.Ft.

$574,900

MLS#: MDCH2057566

New on site 1 day ago
Welcome home to this immaculately maintained, over 5,000-square-foot home built in 2015, situated on 5.69 acres at the end of a cozy cul-de-sac in the beautiful Ridge Grove Estates community! Make your way down the long driveway and take in the impressive curb appeal, established landscaping, welcoming front porch, and spacious, open, level lot. Step inside to hardwood floors and an open floor plan. Just off the foyer are the formal dining and living rooms, highlighted by classic wainscoting and plenty of natural light. Continue into the impressive two-story family room featuring a dramatic floor-to-ceiling stone fireplace and an open connection to the kitchen. The kitchen offers granite countertops, stainless steel appliances, double wall ovens including convection, a gas cooktop with glass range hood, 42-inch cabinetry, a large center island with breakfast bar, and a walk-in pantry. Just beyond the kitchen, the breakfast/table space provides additional space for everyday dining while overlooking the backyard. Sliding glass doors off the kitchen lead to the spacious deck with steps down to the backyard. The main level is complete with an office or den, half bath, laundry room, and access to the side-load two-car garage. Upstairs, hardwood flooring continues along the staircase and hallway, leading to four spacious bedrooms and a full hall bath. The primary suite offers a double tray ceiling, sitting area, walk-in closet, and private bath with dual vanities, a soaking tub, and separate shower with dual shower heads. The partially finished walk-out basement adds even more living space with a large recreation room, full bath, and sliding glass doors leading to the rear patio. A generous amount of unfinished space provides excellent storage and endless potential for a future gym, media room, hobby space, or additional finished living area. Outside, enjoy the large rear deck overlooking the expansive yard. The backyard also has trails throughout the woods… perfect for adventures for nature lovers! Additional highlights include 9-foot ceilings on all three levels, 8-foot doors throughout, attic storage above the garage, and exterior electrical access for future landscape or driveway lighting. With over 5,000 finished square feet, 5.69 acres, generous living spaces, and room to continue making it your own, this Ridge Grove Estates home offers the space, setting, and functionality perfect for your next home!
#MDCH2059390

HUGHESVILLE

14426 SHADOW RIDGE COURT

4 Beds

3 Baths

5,196 Sq.Ft.

$750,000

MLS#: MDCH2059390
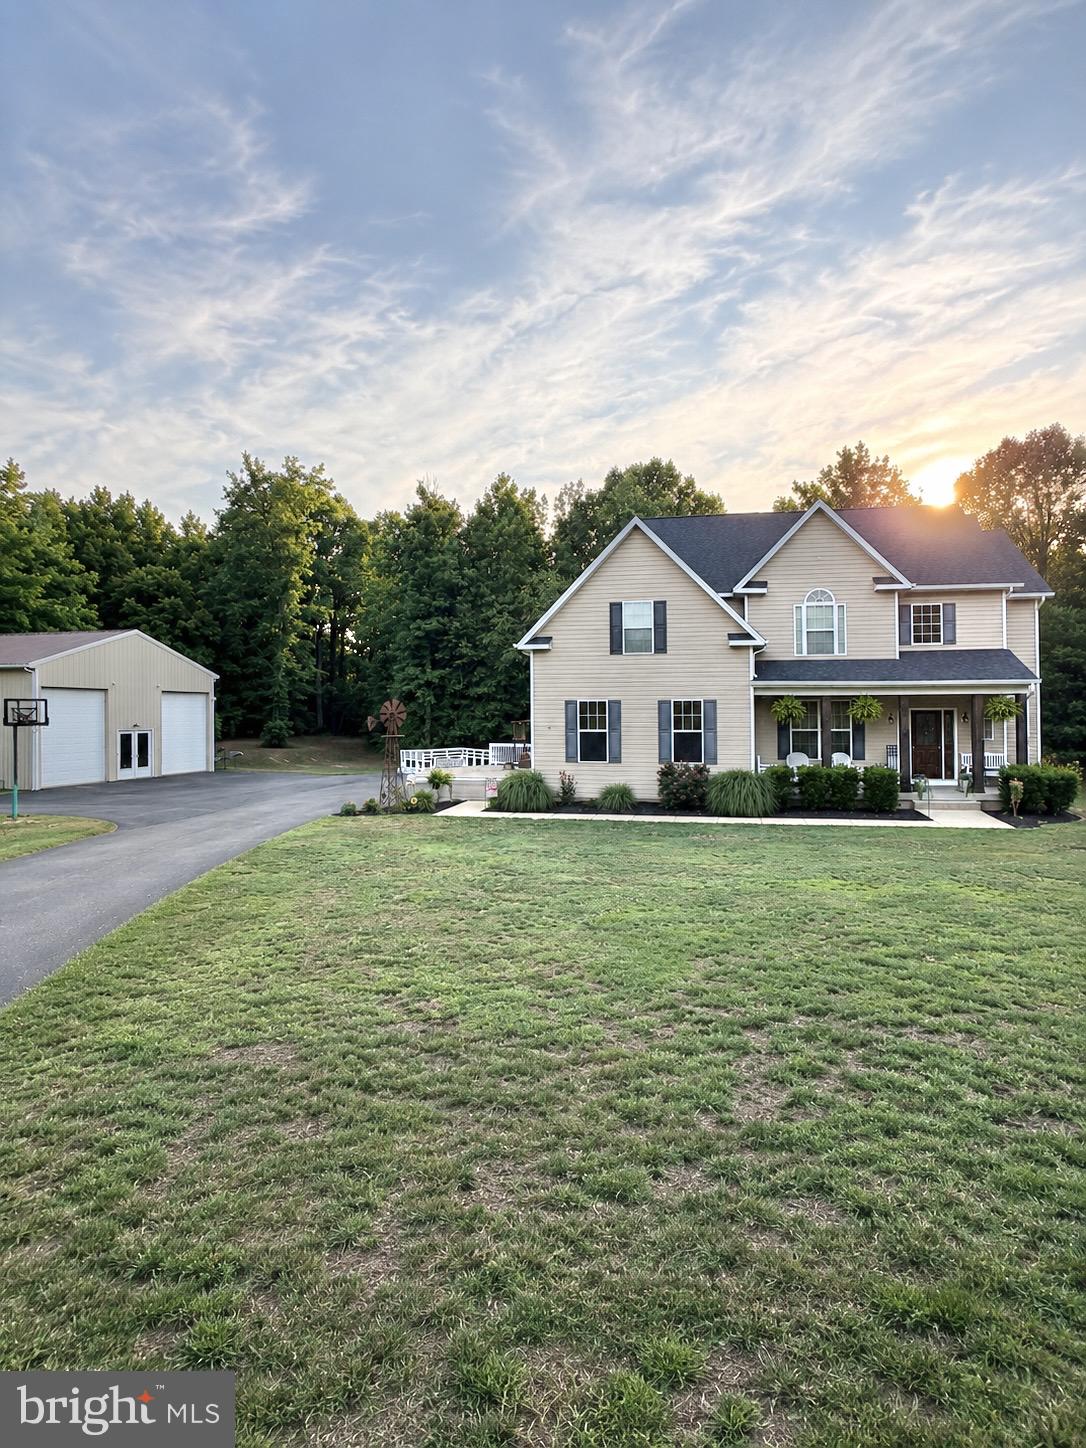
Welcome to this beautifully updated 4-bedroom, 2.5-bath home situated on a private 3-acre lot in Hughesville! Offering proximately 3,400 square feet of living space, this property perfectly combines comfort, functionality, and outdoor entertainment.

Inside, you’ll find an open-concept floor plan featuring a spacious kitchen with an oversized island, fresh paint and updates throughout, crown molding, custom wood window trim and design details, a beautifully designed built-in living room bookcase, and a stunning 20x20 addition providing even more living space.

Step outside and enjoy the expansive wrap-around deck, attached fire pit area, and extended paved parking area designed for entertaining family and friends.

Car enthusiasts, hobbyists, or business owners will love the impressive 40x30 pole barn with extended ceiling height, offering endless possibilities for a workshop, office, gym, or additional storage. The pole barn also features a BendPak 10,000-pound vehicle lift, making it the perfect setup for automotive enthusiasts or those needing a dedicated workspace.

Additional features include:

• New roof (July 2023)

• Upgraded attached garage with TV area, electric fireplace/heating, and built-in closet

• Plenty of storage space, including a covered rear storage area leading to the walk-out basement

• Private 3-acre setting with plenty of room to enjoy the outdoors

• Open and inviting layout ideal for everyday living and entertaining

This one-of-a-kind property offers the privacy of country living while remaining conveniently located near shopping, schools, and commuter routes. Don’t miss your opportunity to own this exceptional Southern Maryland property!
#MDCH2056388

HUGHESVILLE

6825 DILLON COURT

4 Beds

2 Baths

3,462 Sq.Ft.

$719,000

MLS#: MDCH2056388

 - property

Send a message

Message successfully sent.

Your message

What is 3 + 4 ?

Reason for contacting?

I agree to receive email communication and understand I can unsubscribe at any time.

I agree to be contacted by Charis Realty Group - Christine Issler, Broker via call, email, and text for real estate services. To opt out, you can reply 'stop' at any time or reply 'help' for assistance. You can also click the unsubscribe link in the emails. Message and data rates may apply. Message frequency may vary. Privacy Policy

Sign Out

Virtual Assistant

Would you like to take the next step with this property? We can help you schedule a showing or virtual tour, or send you more details.

Yes, I would like more information.

Thank You for Your Reply, One of Our Agents will contact you as soon as possible

No, maybe later.

Thank you, you can always contact me via email, phone number or through the contact form.

Realhub AI

Lucy - Your AI-Powered Realtor

Update Your Temporary Password

Personalize your search

Enter your email and we'll notify you immediately when new listings match what you're looking for.

or enter email address

Already have an account ? Login here

Continue your home search

I agree to receive communications and understand I can unsubscribe at any time.

I agree to be contacted by Charis Realty Group - Christine Issler, Broker via call, email, and text for real estate services. To opt out, you can reply 'stop' at any time or reply 'help' for assistance. You can also click the unsubscribe link in the emails. Message and data rates may apply. Message frequency may vary. Privacy Policy

Already have an account ? Login here

We use cookies

We use cookies primarily for analytics to enhance your experience. By accepting, you agree to our use of these cookies. You can manage your preferences or learn more about our cookies policy.