



Property
Beds
3
Full Baths
2
1/2 Baths
1
Year Built
1993
Sq.Footage
2,023
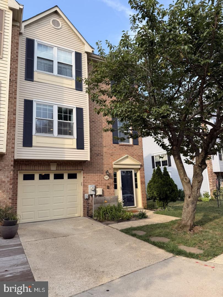
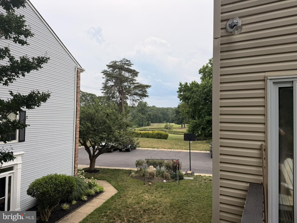
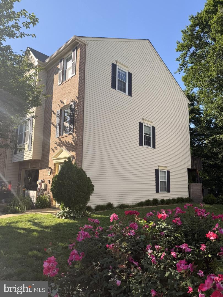
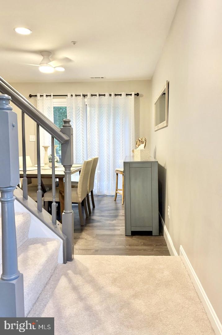
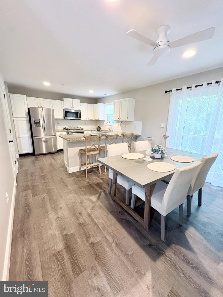
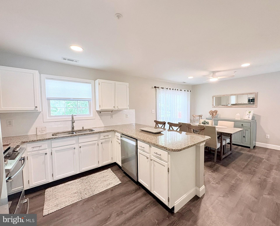
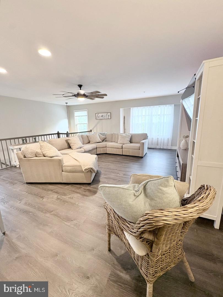
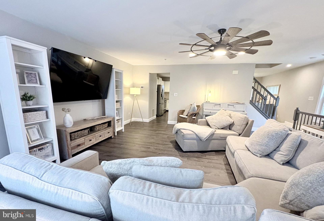
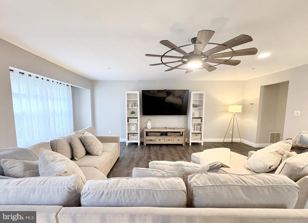
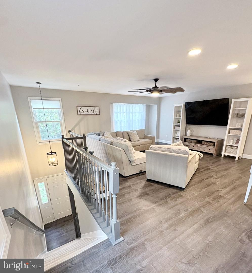
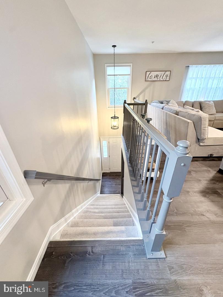
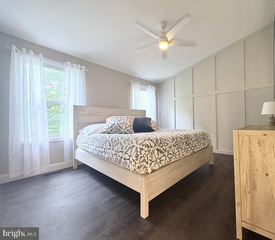
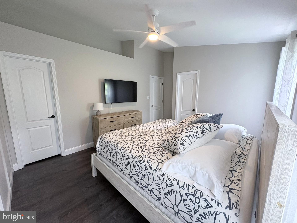
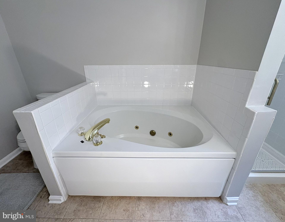
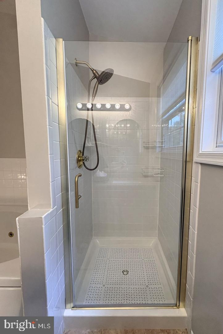
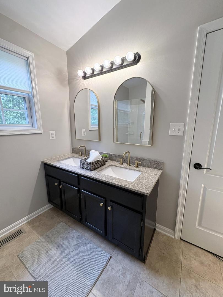
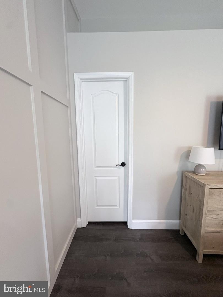
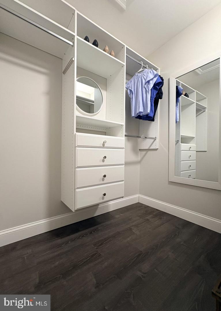
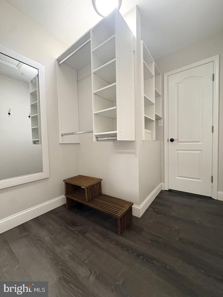
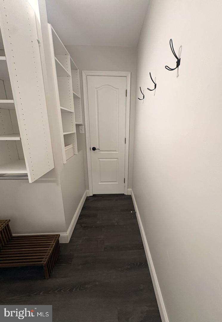
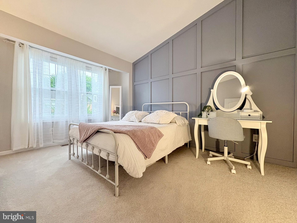
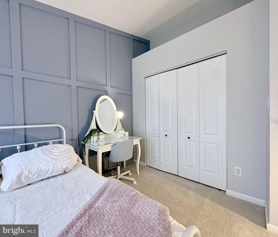
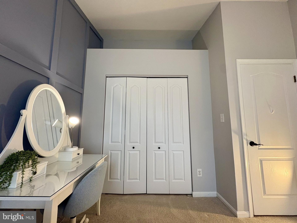
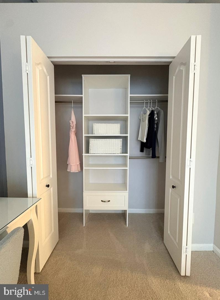
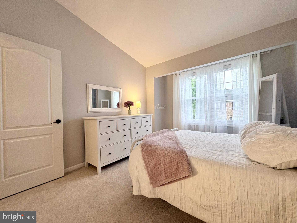
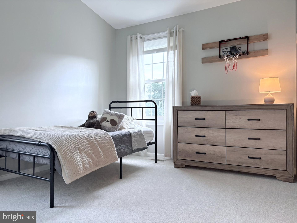
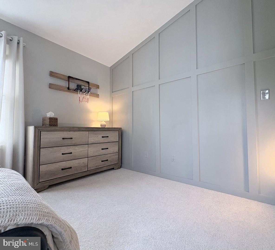
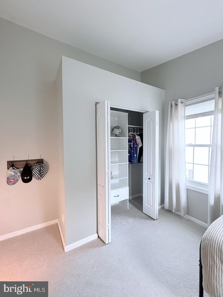
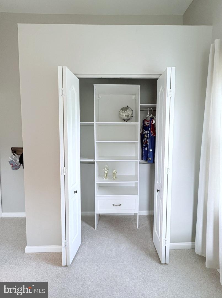
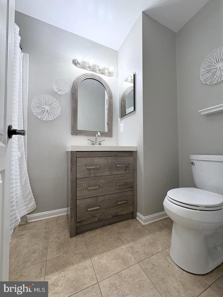
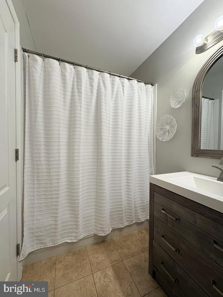
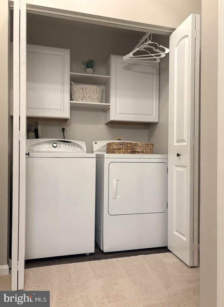
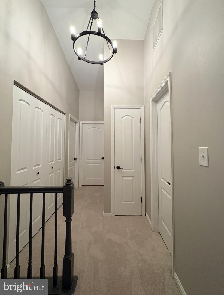
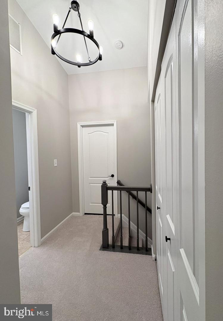
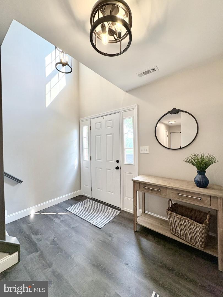
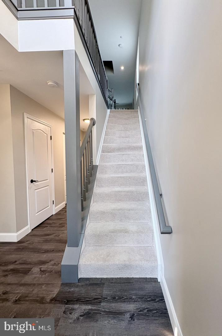
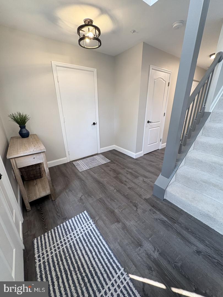
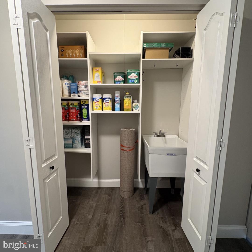
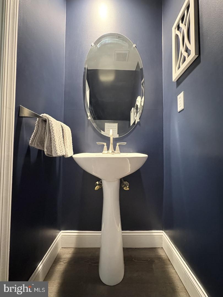
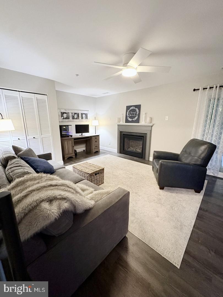
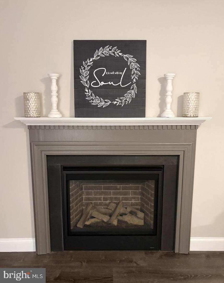
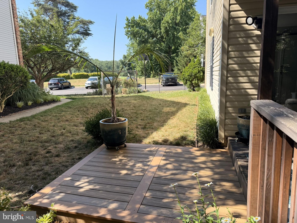
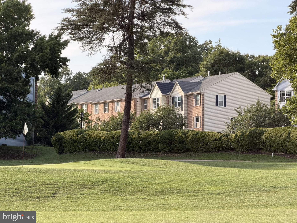
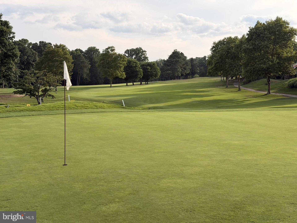
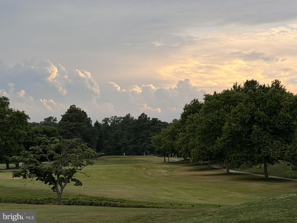
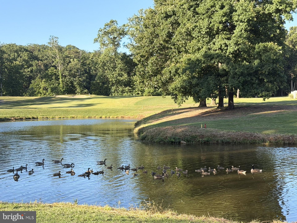
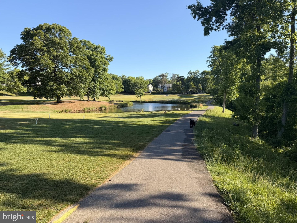
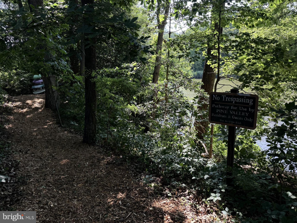
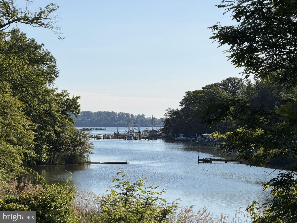
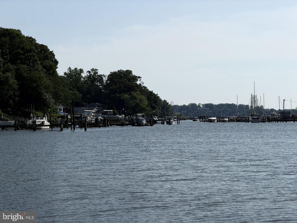
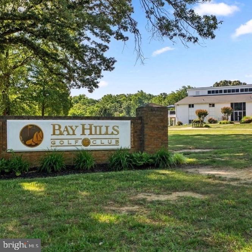
One of Pine Valley's best golf course views — and a rare end-unit position to enjoy it. This bright, move-in-ready townhome in the Bay Hills community looks straight out over the Bay Hills Golf Course, with the par-3 green, bunkers, and course pond just beyond your windows and rear deck. As an end unit, the home draws natural light from three sides across all three finished levels. The main level offers an open living and dining area with new luxury vinyl plank flooring and a granite kitchen with stainless appliances and a tile backsplash. Step out to the rear deck and covered porch below. Downstairs, a finished lower level with a cozy gas fireplace makes a comfortable family room or flex space. Upstairs, the owner's suite is a true retreat: vaulted ceiling, walk-in closet, and a private bath with a soaking tub, separate glass shower, and dual vanity. Two additional bedrooms, a full hall bath, and a convenient upper-level laundry complete the bedroom level — and with a half bath on every floor, there's always one close by. Recent peace-of-mind updates include a freshly painted interior, new carpet, natural-gas forced-air heat with central air conditioning, and HVAC replaced in 2016. An attached garage plus a driveway space provide parking for two. Beyond the home, Bay Hills delivers a golf-and-water lifestyle: a three-hole golf triangle with its own lake, community water access for kayaks and paddleboards, and walking trails winding past the course and ponds. Golf club membership is available, and it's all set within the top-rated Broadneck school cluster. Ideally located minutes to Annapolis and US-50 for easy Baltimore and D.C. access, with the marina, waterfront dining, and Sandy Point State Park close by. Low-maintenance living, a premium golf-course view, and a move-in-ready interior — 746 Pine Valley Drive is ready to welcome you home.
Features & Amenities
Interior
-
Other Interior Features
Eat-in Kitchen, Ceiling Fan(s), Recessed Lighting, Walk-In Closet(s), Open Floorplan, Soaking Tub
-
Total Bedrooms
3
-
Bathrooms
2
-
1/2 Bathrooms
1
-
Above Grade Finished Area
2023.0
-
Basement YN
NO
-
Cooling YN
YES
-
Cooling
Central Air, Ceiling Fan(s), Electric
-
Fireplace YN
YES
-
Heating YN
YES
-
Heating
Exhaust Fan, Electric, Natural Gas, Forced Air
-
Pet friendly
Yes
Exterior
-
Garage
Yes
-
Garage spaces
1
-
Construction Materials
Brick Veneer, Vinyl Siding
-
Parking
Garage Door Opener, Concrete, On Street, Lighted, Paved, Garage, Driveway, Parking Lot, Inside Entrance, Attached
-
Pool
Yes
-
Pool Features
Community
-
Waterfront YN
NO
-
View
Water, Creek/Stream, Golf Course, Lake, River, Street, Trees/Woods, Valley, Garden, Scenic
Area & Lot
-
Lot Size(acres)
0.05
-
Lot Size(square feet)
2,350
-
Property Type
Residential
-
Property Sub Type
Townhouse
-
Architectural Style
Colonial
Price
-
Sales Price
$549,000
-
Tax Amount
$4,702
-
Financing Options
Cash, Conventional
-
Zoning
Townhouse Condominium
-
Sq. Footage
2,023
-
Price/SqFt
$271
HOA
-
Association
YES
-
Association Fee
$180
-
Association Fee Frequency
Monthly
-
Association Fee Includes
N/A
School District
-
Elementary School
N/A
-
Middle School
N/A
-
High School
N/A
Property Features
-
New Construction
NO
-
Accessibility Features
Accessible Doors, Accessible Hallway(s)
-
Association Amenities
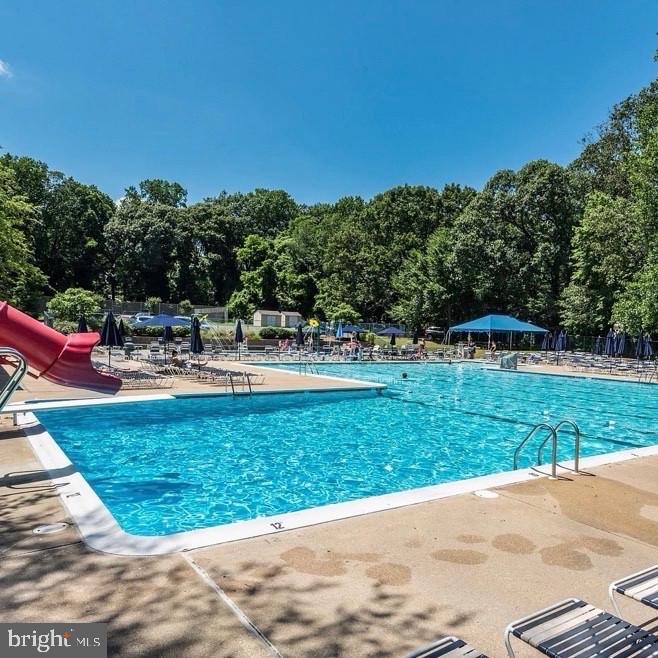
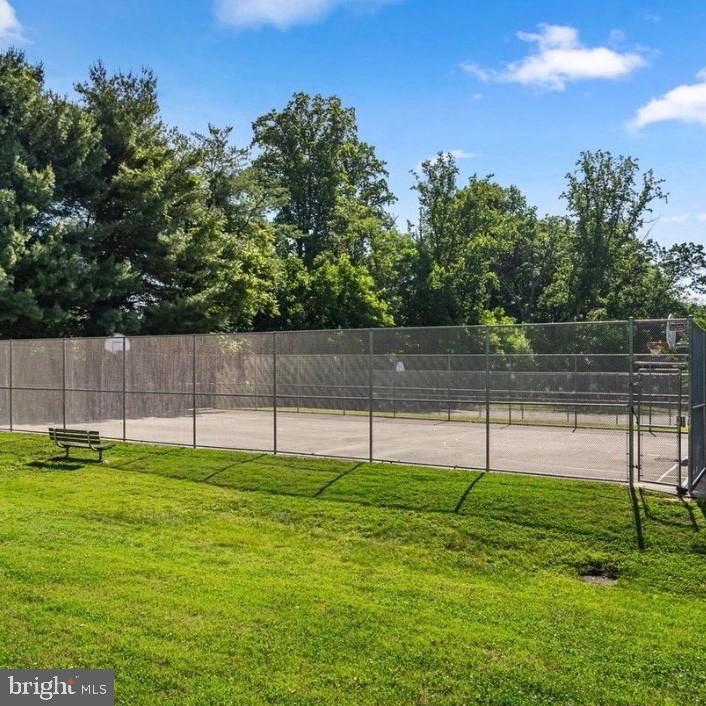
Picnic Area, Tennis Court(s), Basketball Court, Playground
-
Foundation Details
Slab
-
Senior Community YN
YES
-
Sewer
Septic Tank, Public Sewer
-
Tax Lot
24
-
Water Source
Public
Schedule a Showing
Showing scheduled successfully.
Mortgage calculator
Estimate your monthly mortgage payment, including the principal and interest, property taxes, and HOA. Adjust the values to generate a more accurate rate.
Your payment
Principal and Interest:
$
Property taxes:
$
HOA fees:
$
Total loan payment:
$
Total interest amount:
$
Location
County
ANNE ARUNDEL
Elementary School
Middle School
High School
Listing Courtesy of Joseph E Hawkins , Hawkins Real Estate Company
RealHub Information is provided exclusively for consumers' personal, non-commercial use, and it may not be used for any purpose other than to identify prospective properties consumers may be interested in purchasing. All information deemed reliable but not guaranteed and should be independently verified. All properties are subject to prior sale, change or withdrawal. RealHub website owner shall not be responsible for any typographical errors, misinformation, misprints and shall be held totally harmless.

AGENT
Emily Simpson
Call Emily today to schedule a private showing.

* Listings on this website come from the FMLS IDX Compilation and may be held by brokerage firms other than the owner of this website. The listing brokerage is identified in any listing details. Information is deemed reliable but is not guaranteed. If you believe any FMLS listing contains material that infringes your copyrighted work please click here to review our DMCA policy and learn how to submit a takedown request.© 2024 FMLS.
Related Properties
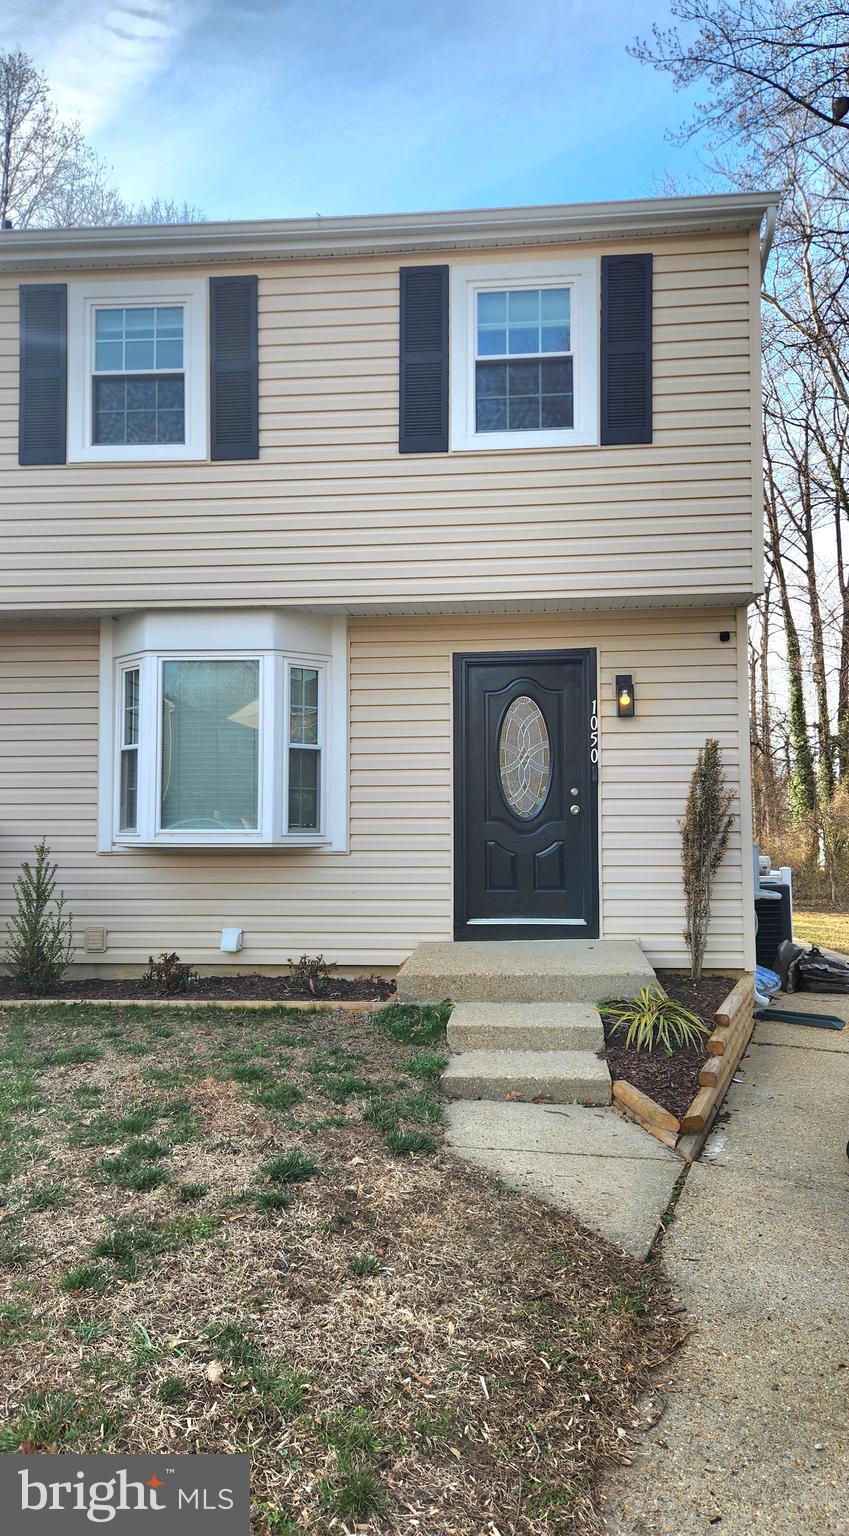
ARNOLD
1050 BRIGHTLEAF DRIVE
3 Beds
1 Baths
1,585 Sq.Ft.
$449,900
MLS#: MDAA2141758
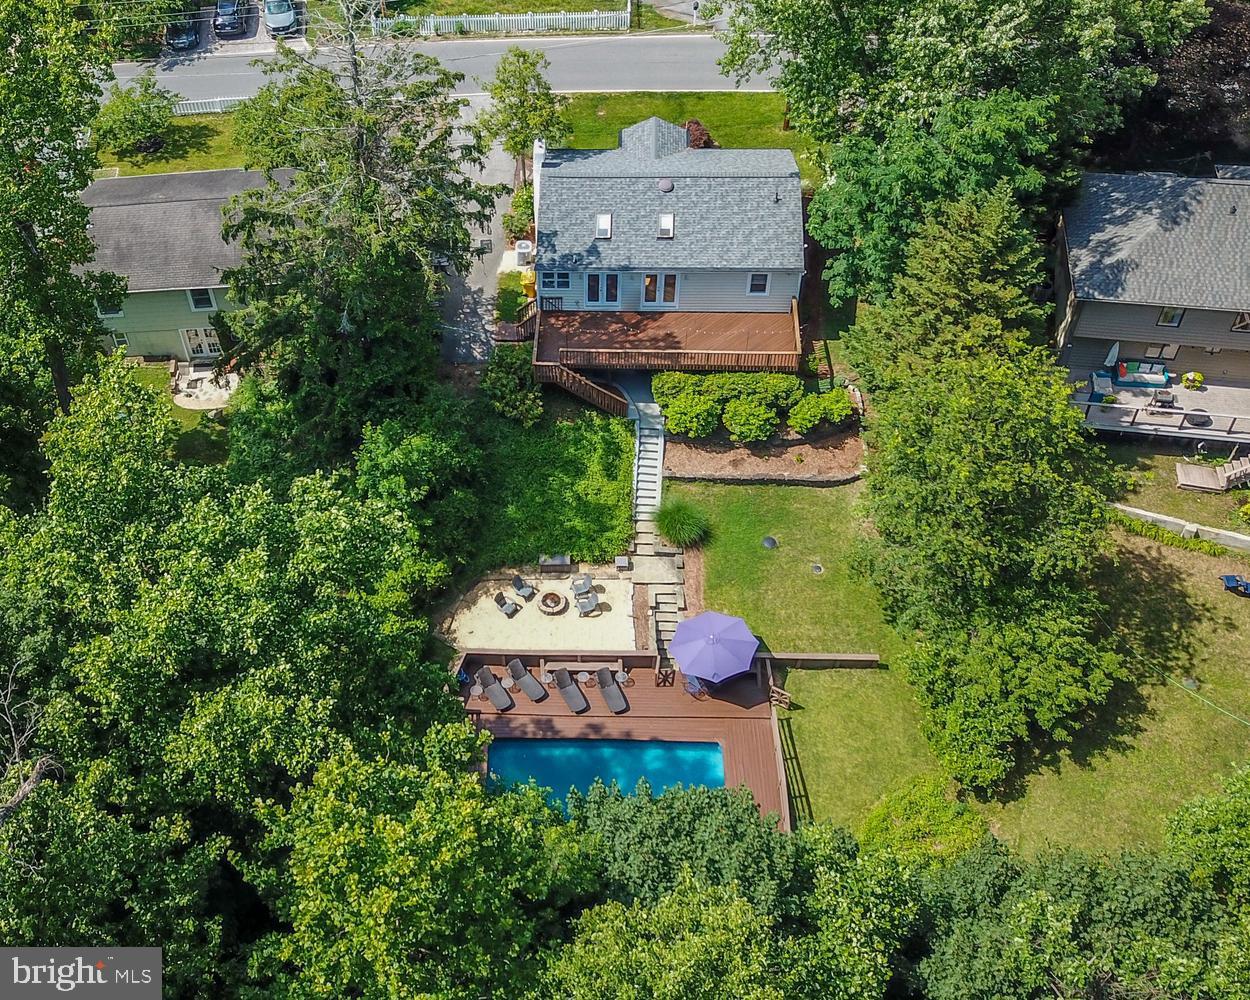
ARNOLD
121 SEVERN WAY
3 Beds
2 Baths
1,736 Sq.Ft.
$630,000
MLS#: MDAA2148072
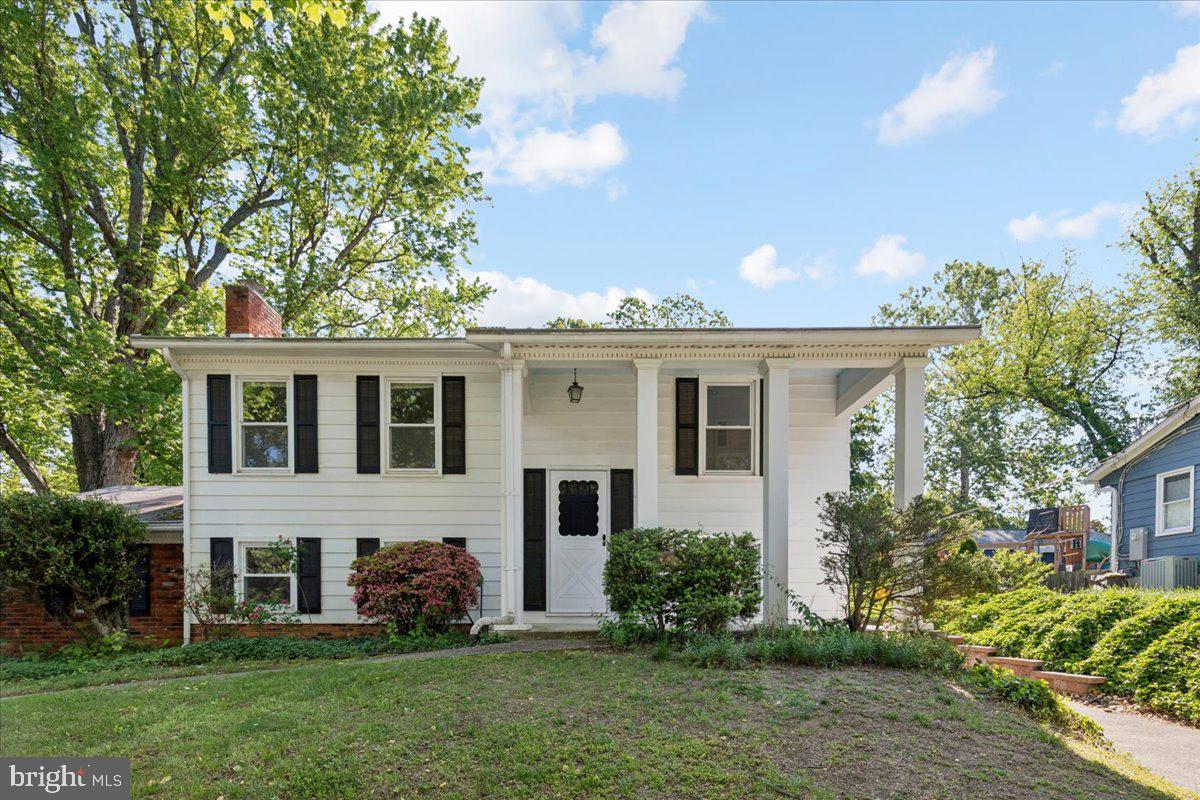
ARNOLD
130 BRENT ROAD
4 Beds
2 Baths
1,320 Sq.Ft.
$549,900
MLS#: MDAA2144330
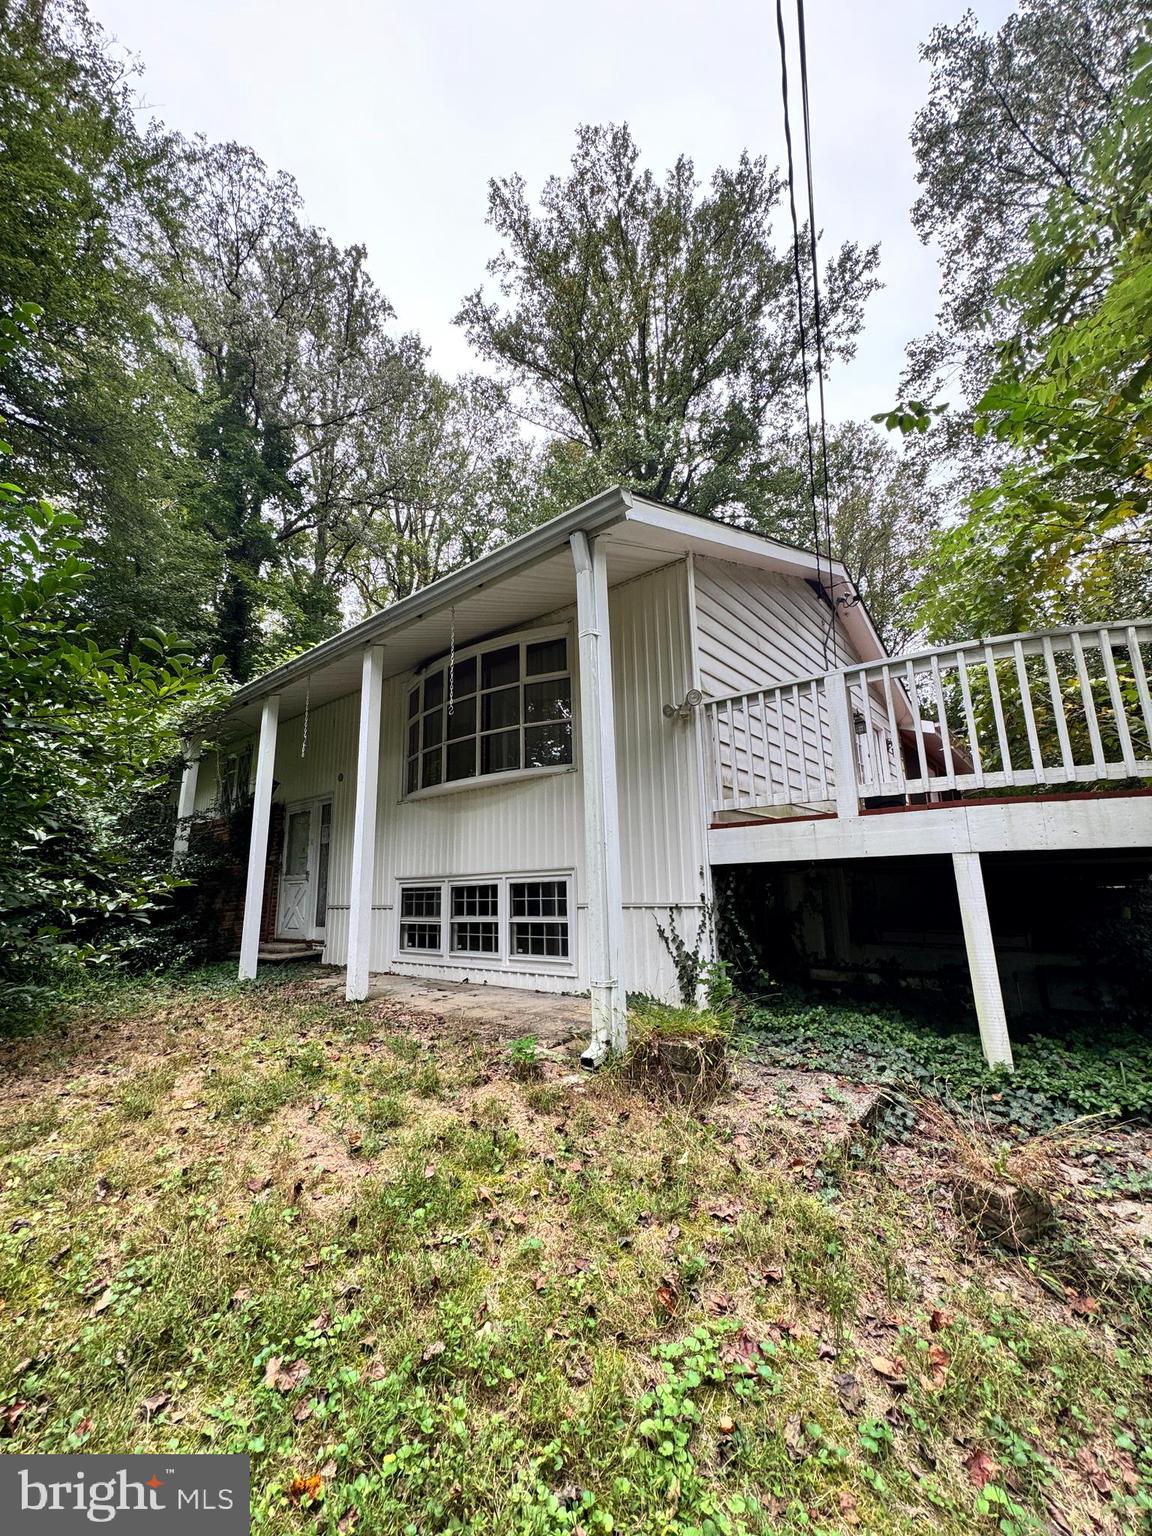
ARNOLD
1290 RITCHIE HIGHWAY
3 Beds
1 Baths
1,352 Sq.Ft.
$494,900
MLS#: MDAA2127720
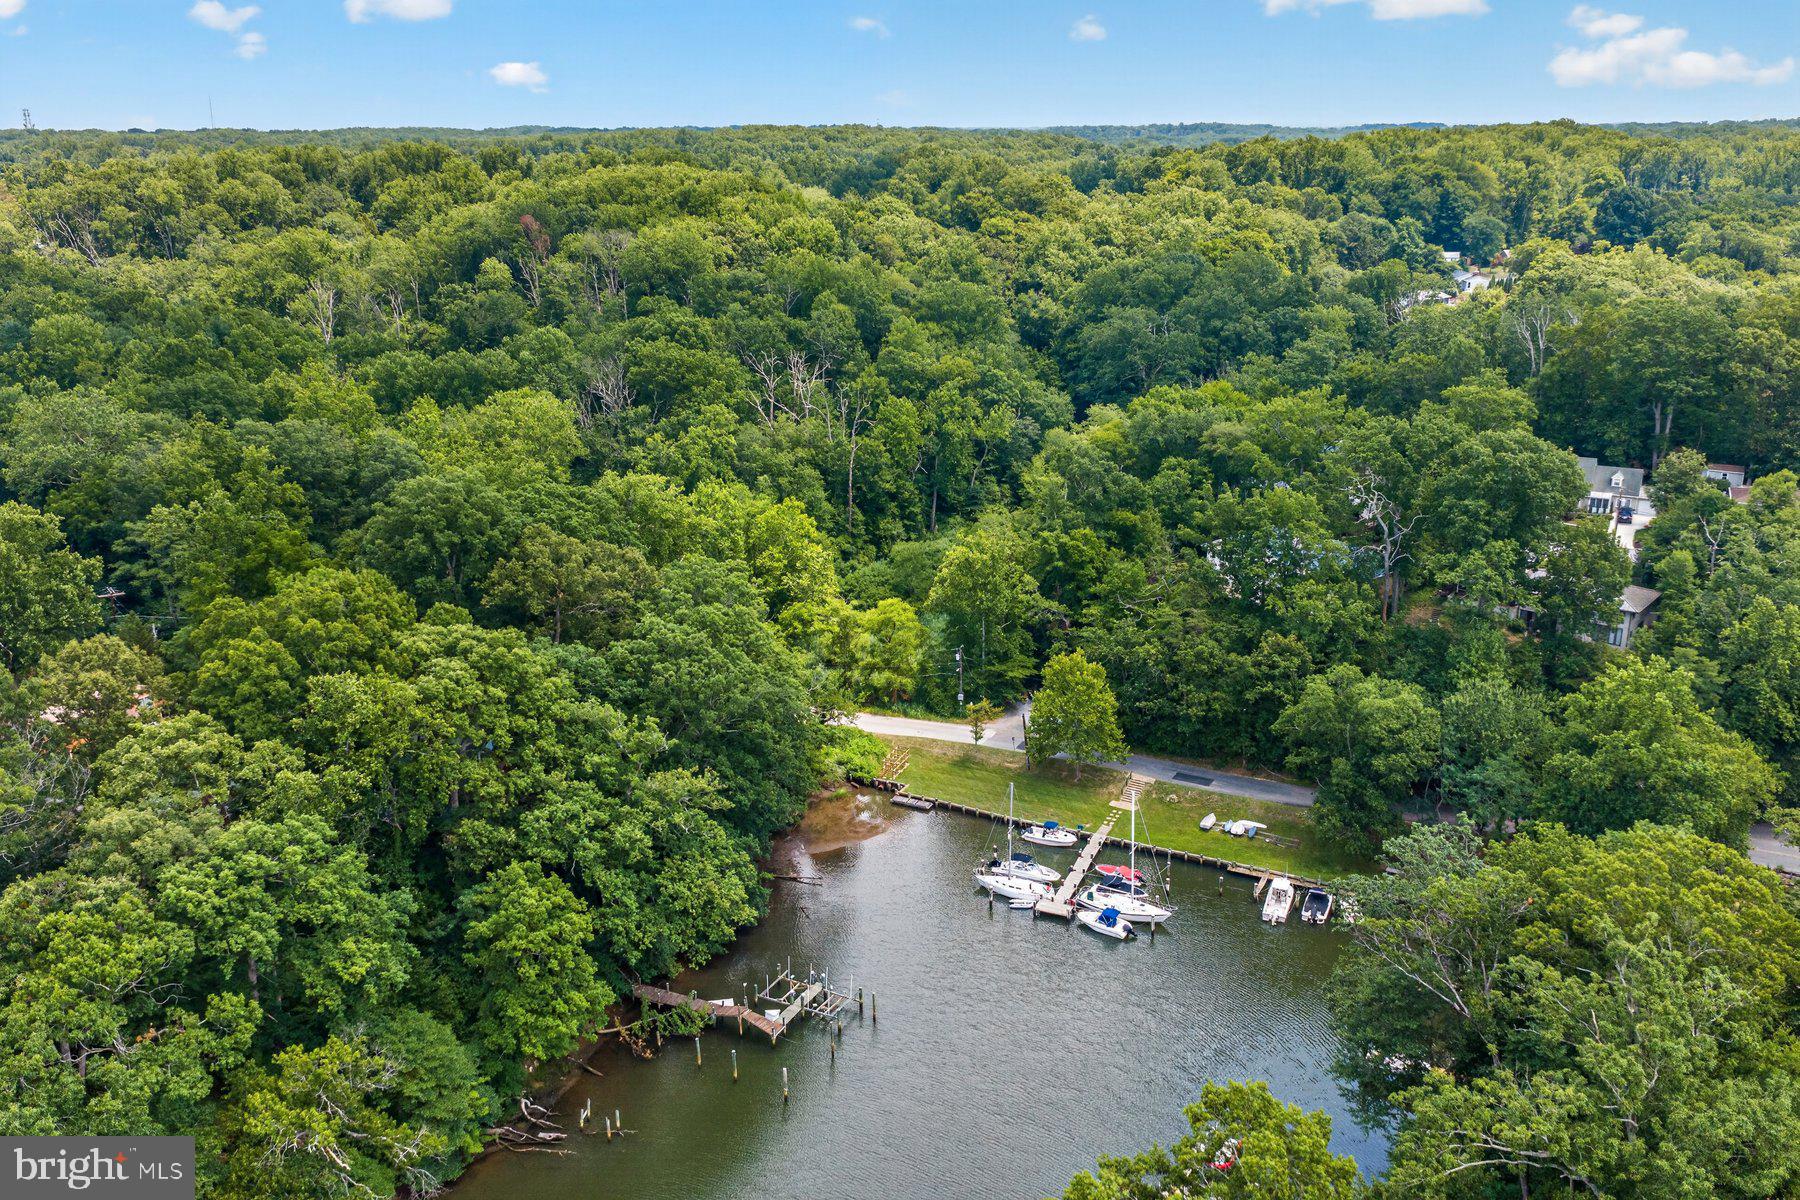
ARNOLD
141 SEVERN WAY
3 Beds
1 Baths
930 Sq.Ft.
$499,900
MLS#: MDAA2149608
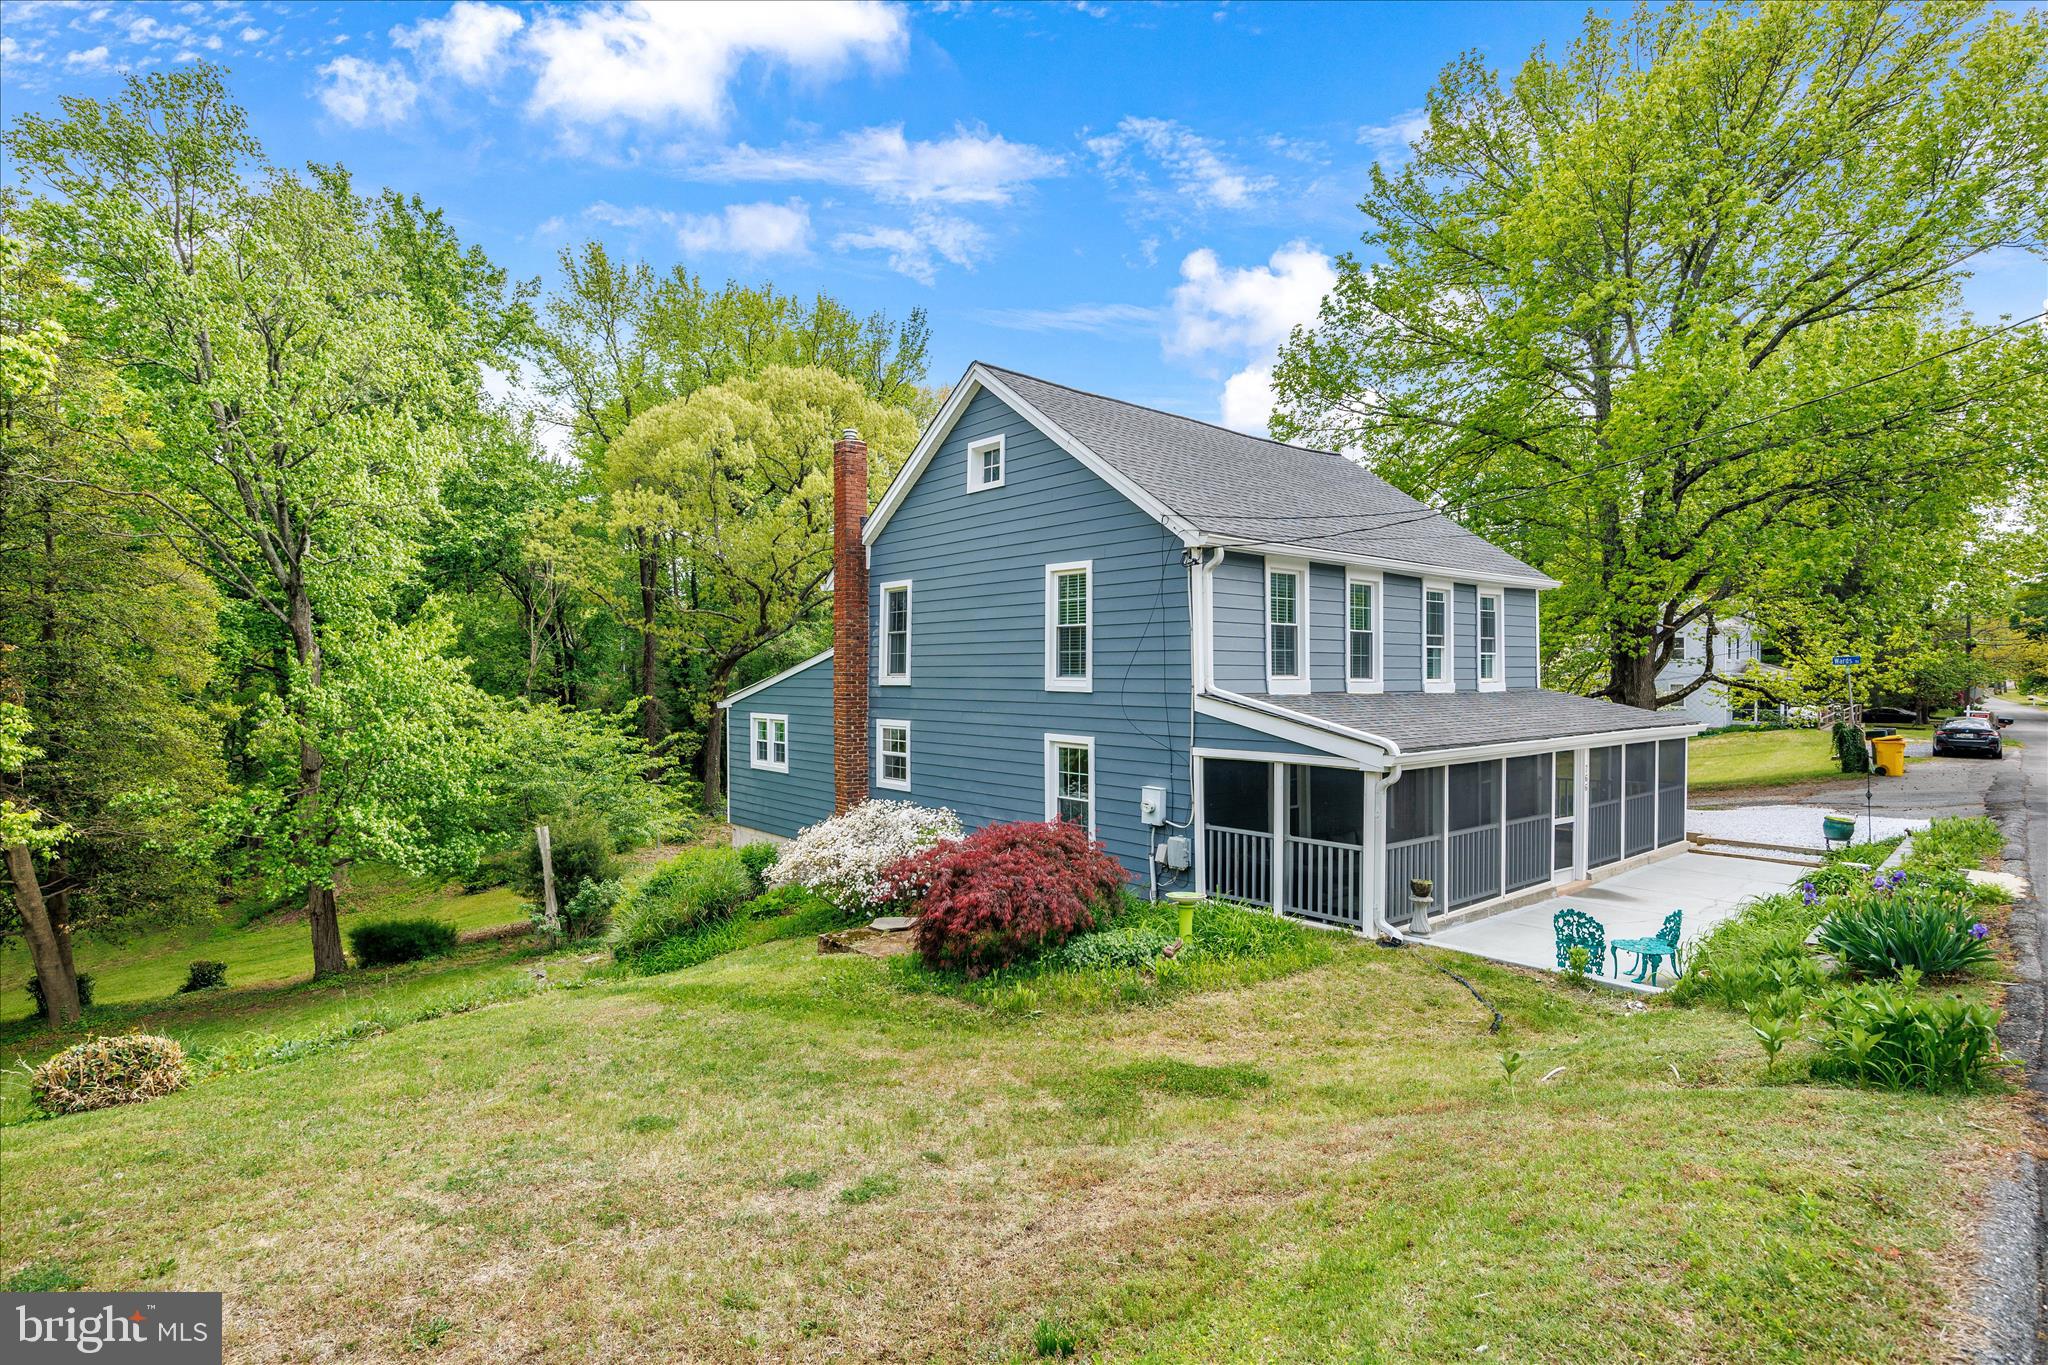
ARNOLD
766 DIVIDING CREEK ROAD
3 Beds
1 Baths
2,460 Sq.Ft.
$475,000
MLS#: MDAA2142752
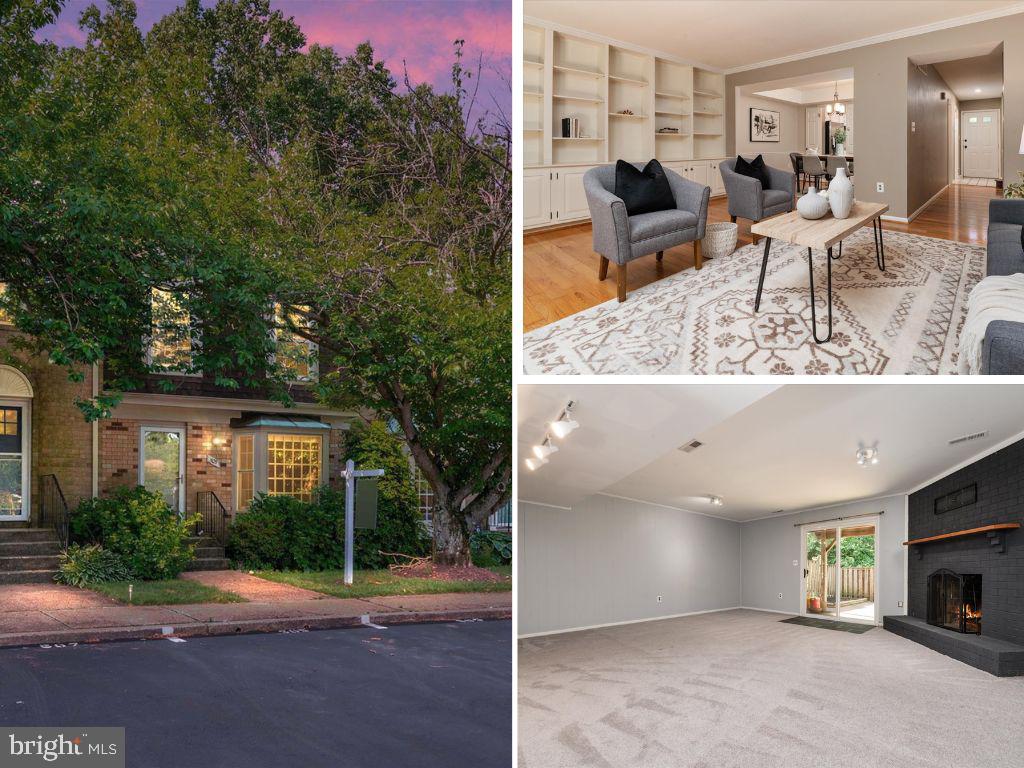
ARNOLD
505 BAY DALE COURT
4 Beds
2 Baths
2,084 Sq.Ft.
$445,000
MLS#: MDAA2144432
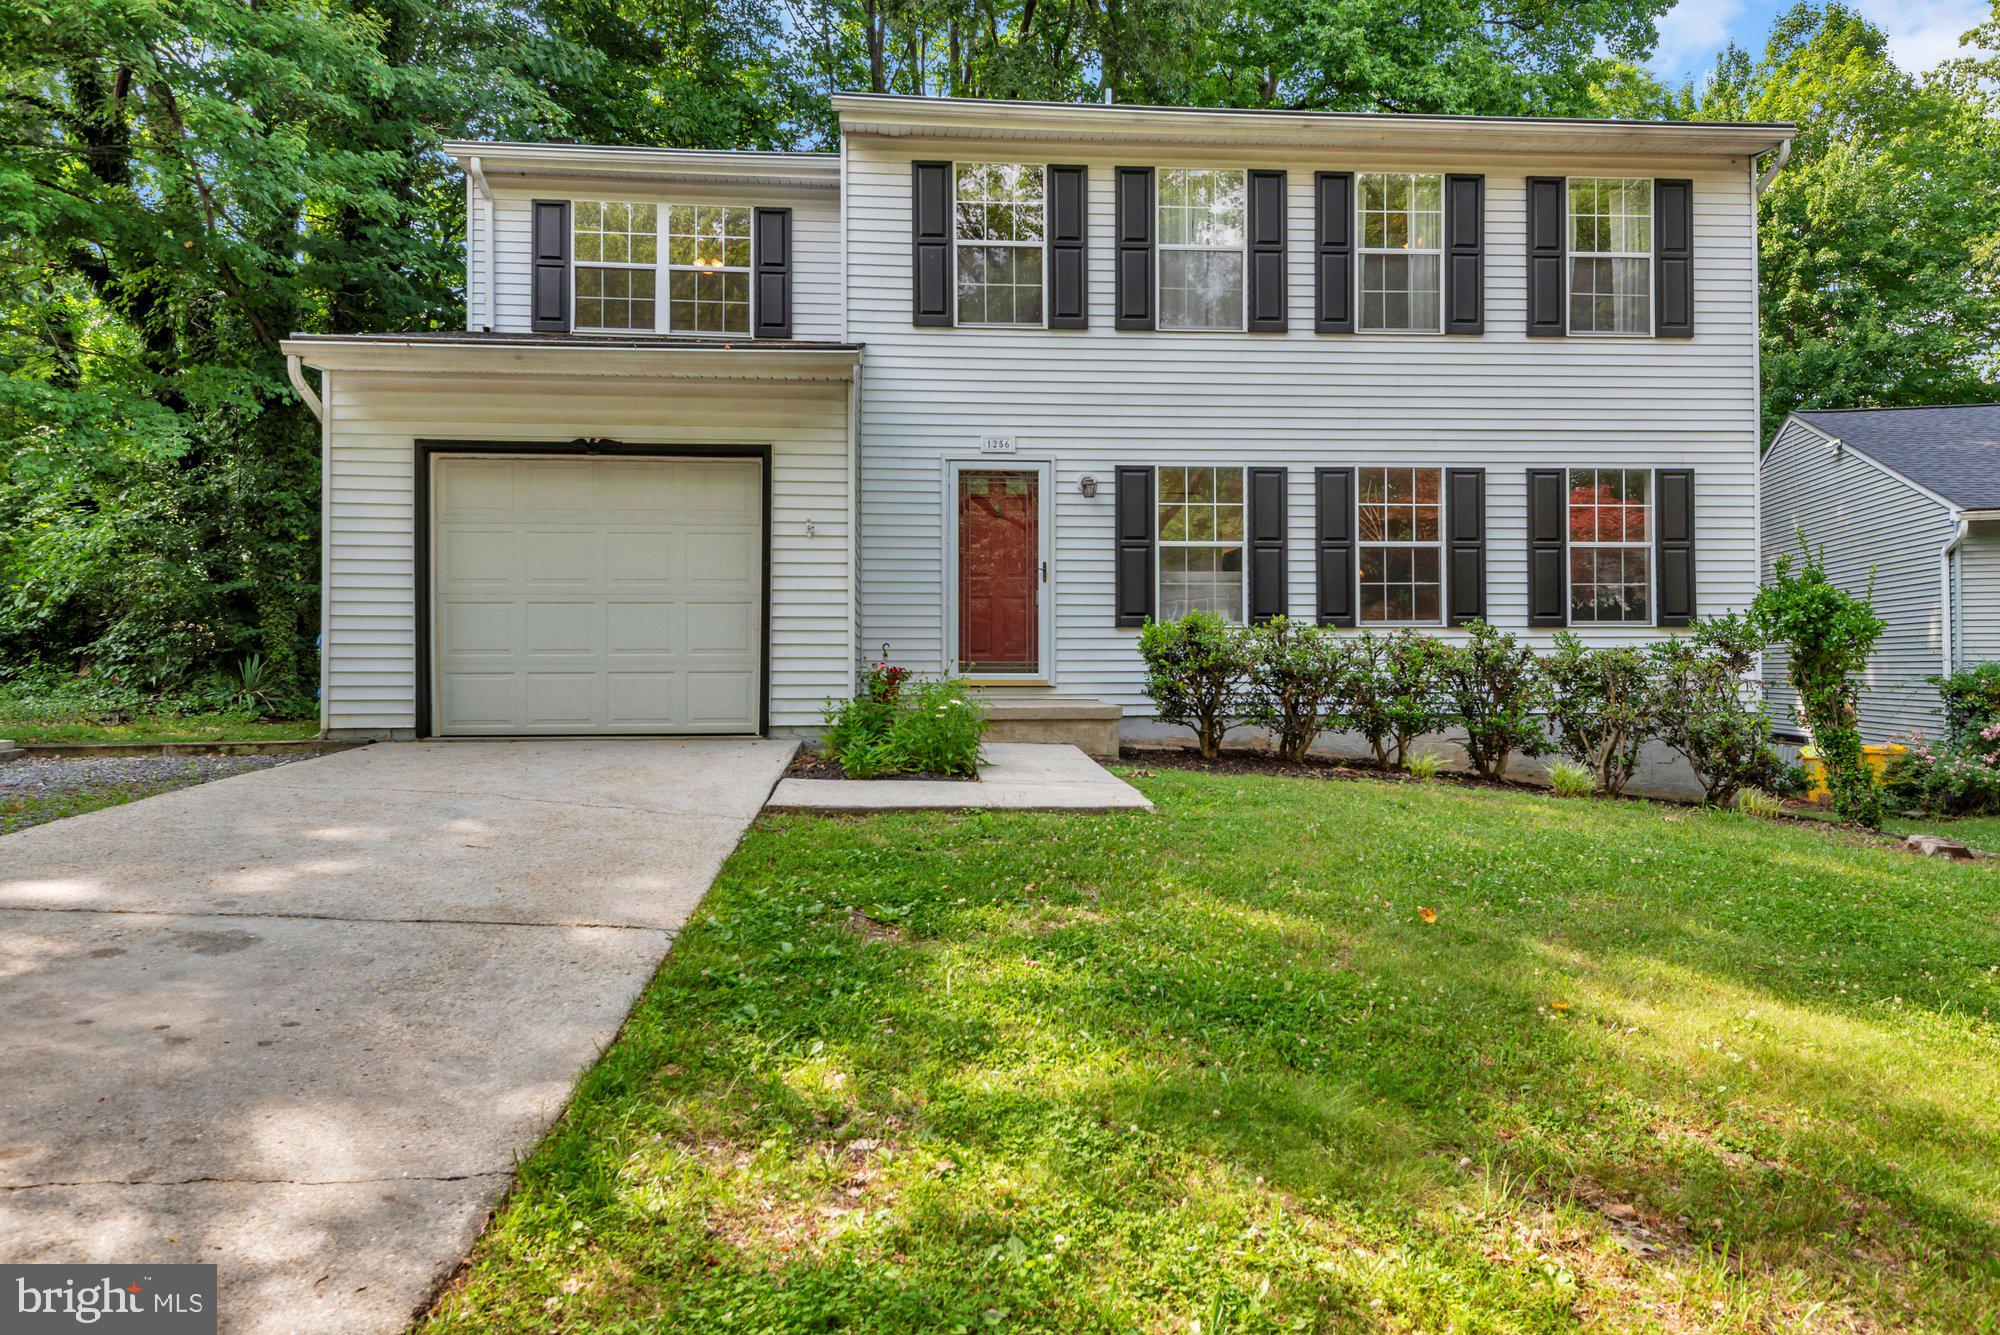
ARNOLD
1256 CROWELL COURT
4 Beds
2 Baths
1,824 Sq.Ft.
$625,000
MLS#: MDAA2148590
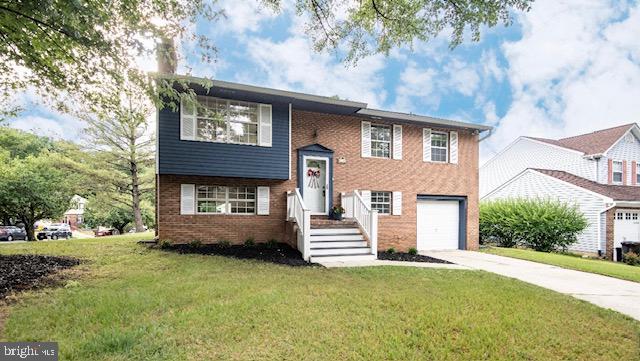
ARNOLD
1240 VIKING DRIVE N
4 Beds
3 Baths
1,853 Sq.Ft.
$629,500
MLS#: MDAA2149662
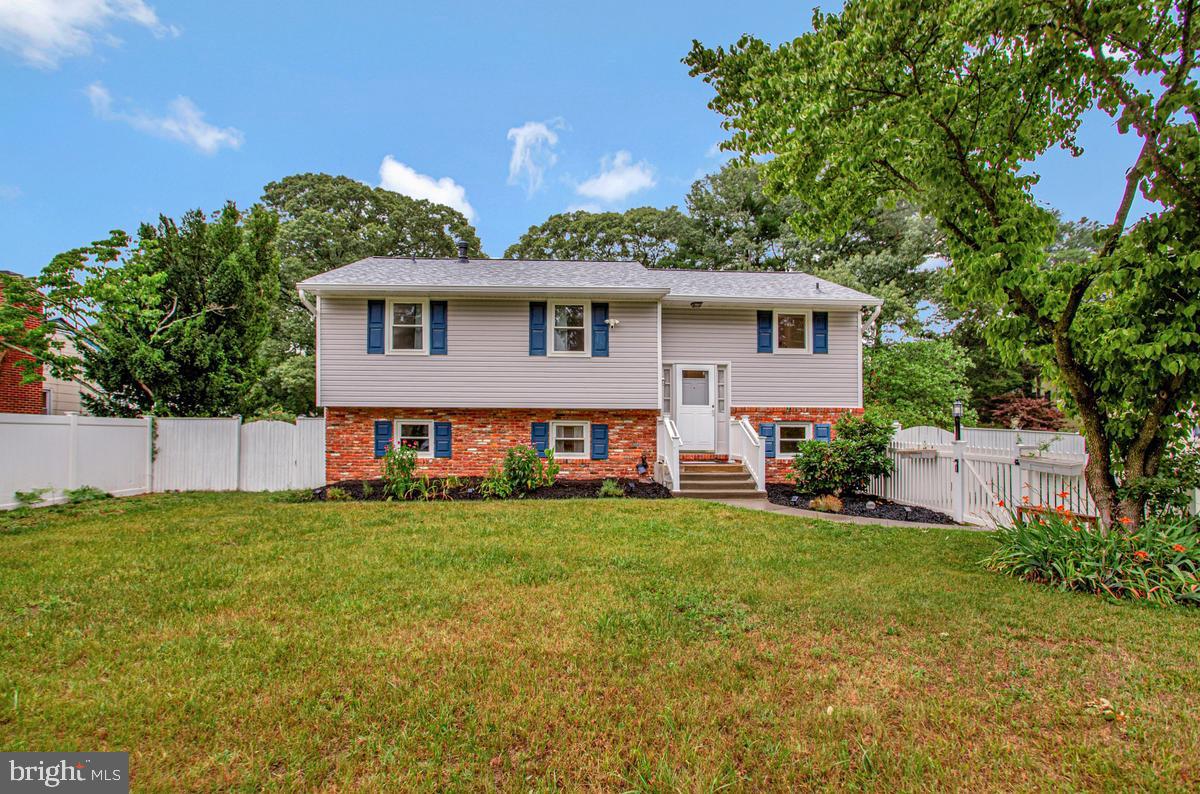
ARNOLD
454 MANOR ROAD
4 Beds
2 Baths
2,100 Sq.Ft.
$525,000
MLS#: MDAA2149620
.png)