Features & Amenities

Interior

  • Other Interior Features

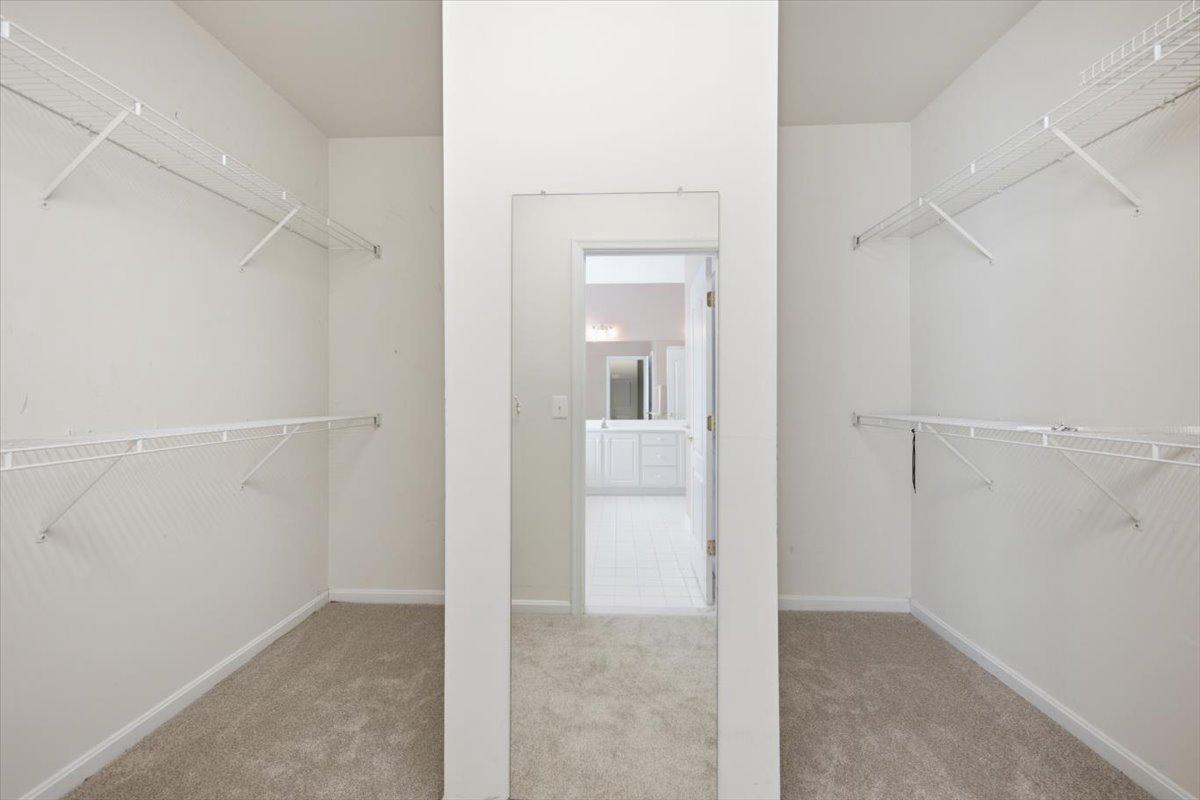
    Ceiling Fan(s), Walk-In Closet(s)

  • Total Bedrooms

    3

  • Bathrooms

    3

  • Above Grade Finished Area

    3506.0

  • Basement YN

    NO

  • Cooling YN

    YES

  • Cooling

    Central Air, Ceiling Fan(s), Gas

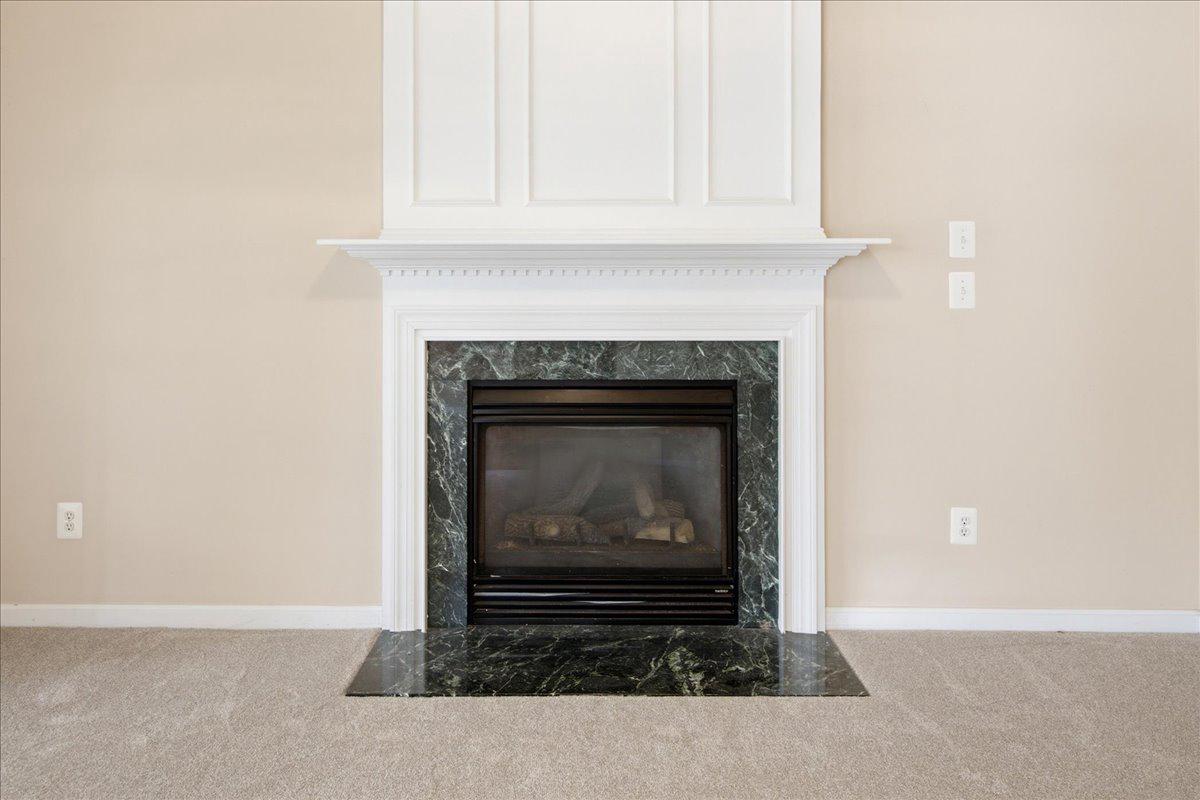
  • Fireplace YN

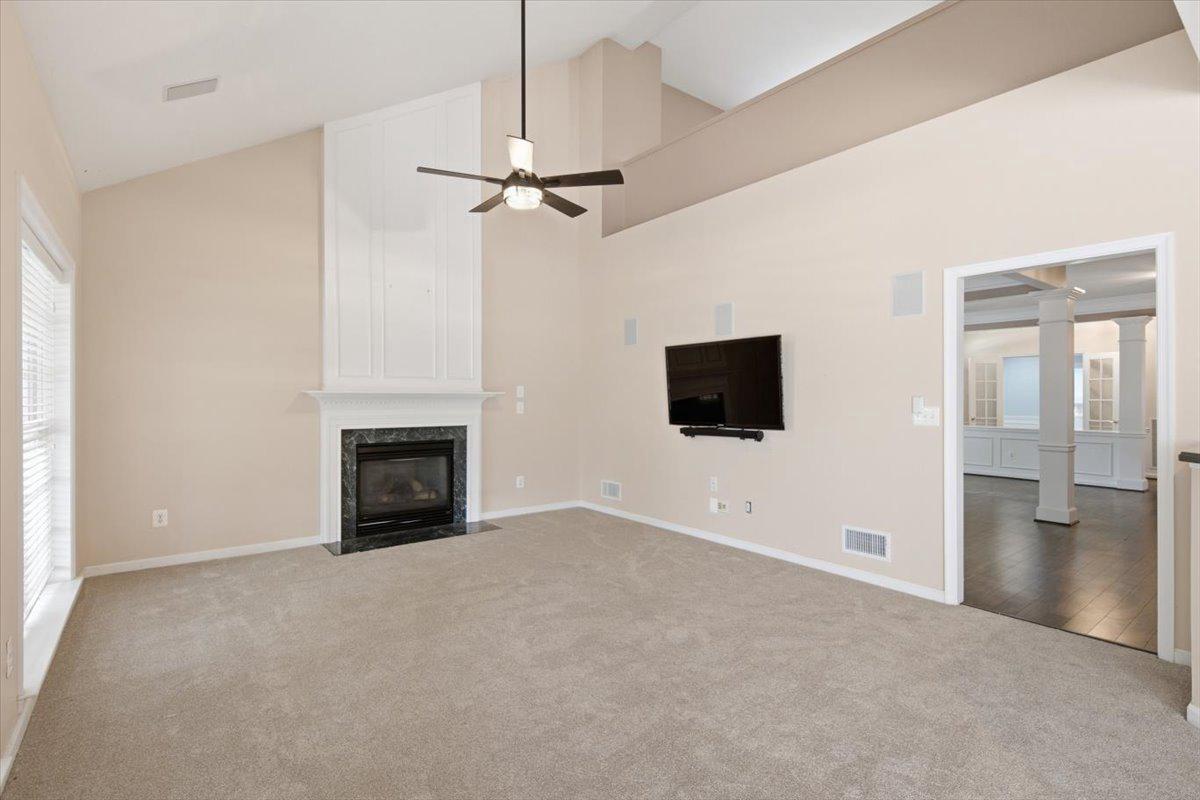
    YES

  • Heating YN

    YES

  • Heating

    Natural Gas, Heat Pump

  • Main Level Bedrooms

    2

  • Pet friendly

    Dogs OK, Cats OK, Yes

Exterior

  • Garage

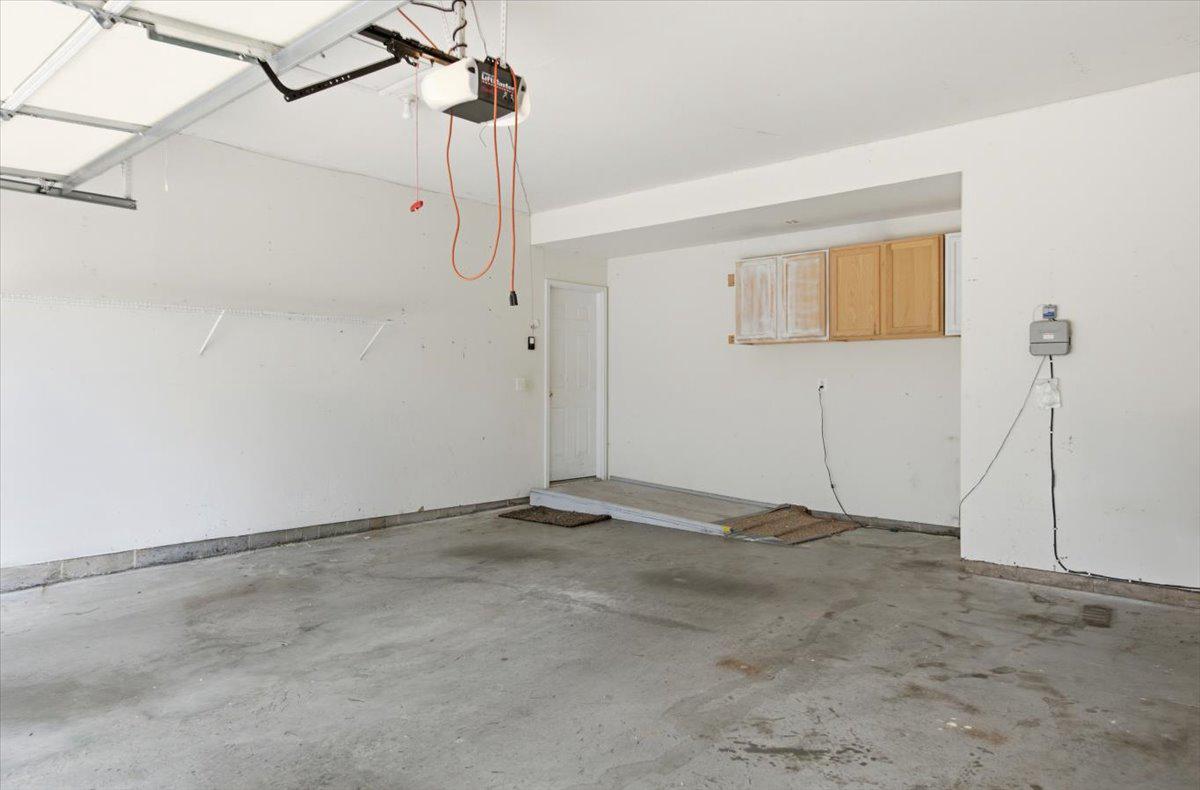
    Yes

  • Garage spaces

    2

  • Construction Materials

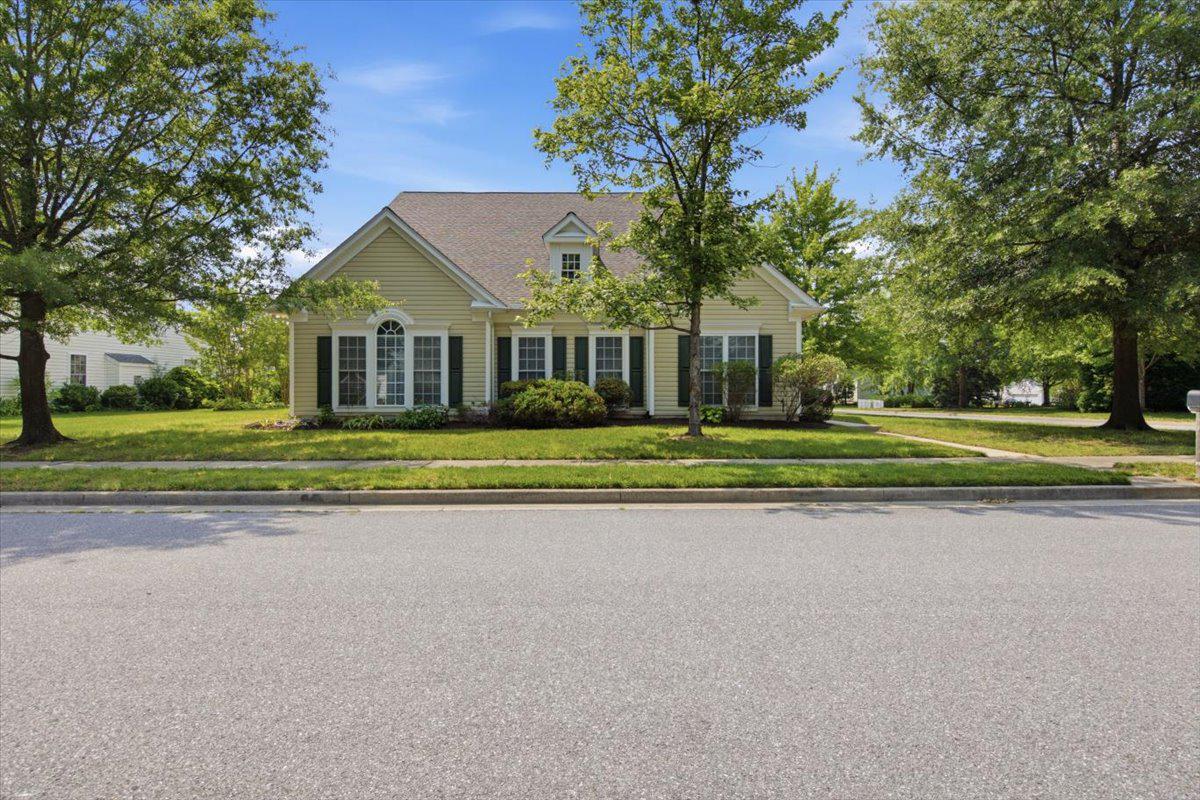
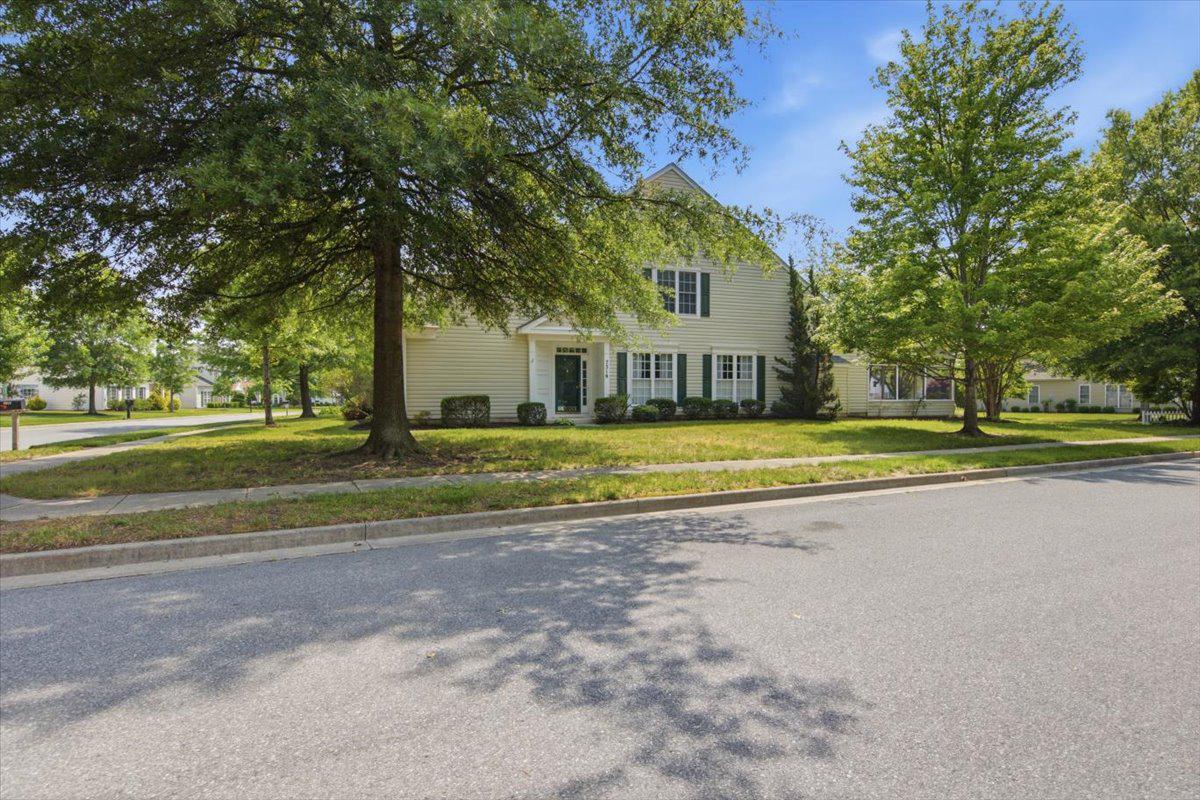
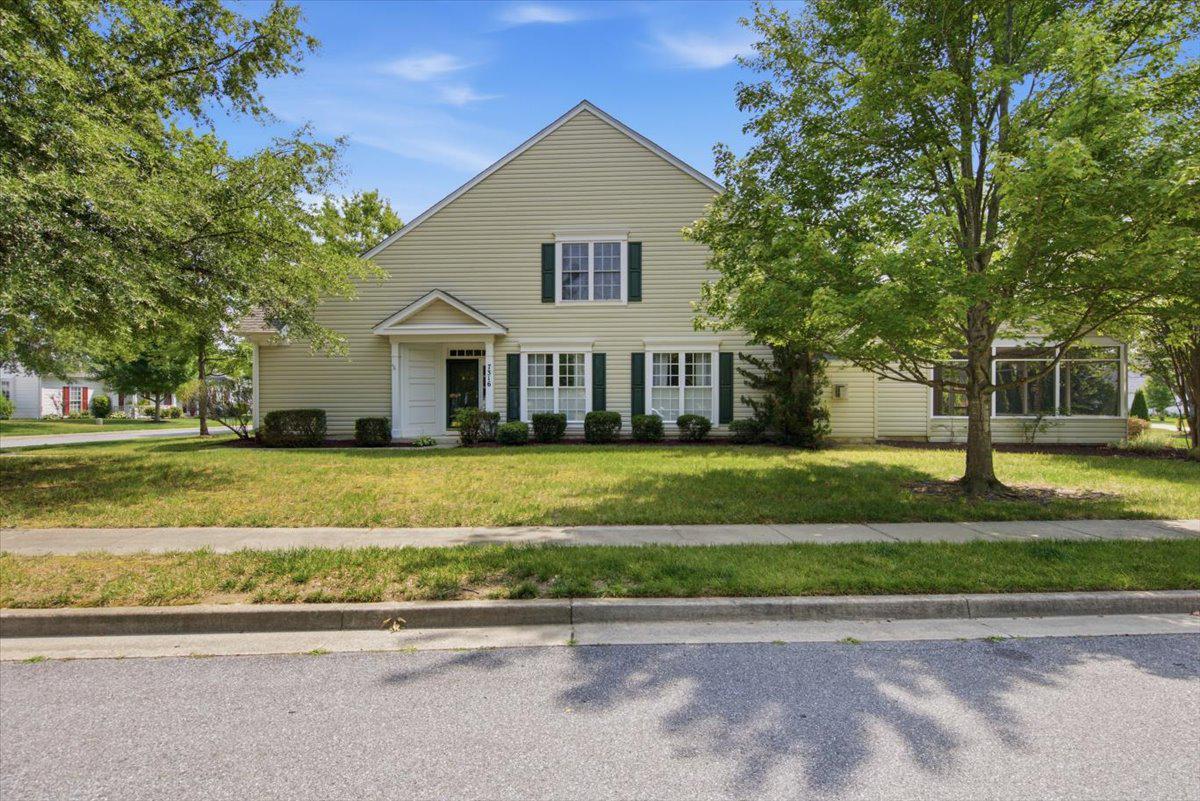
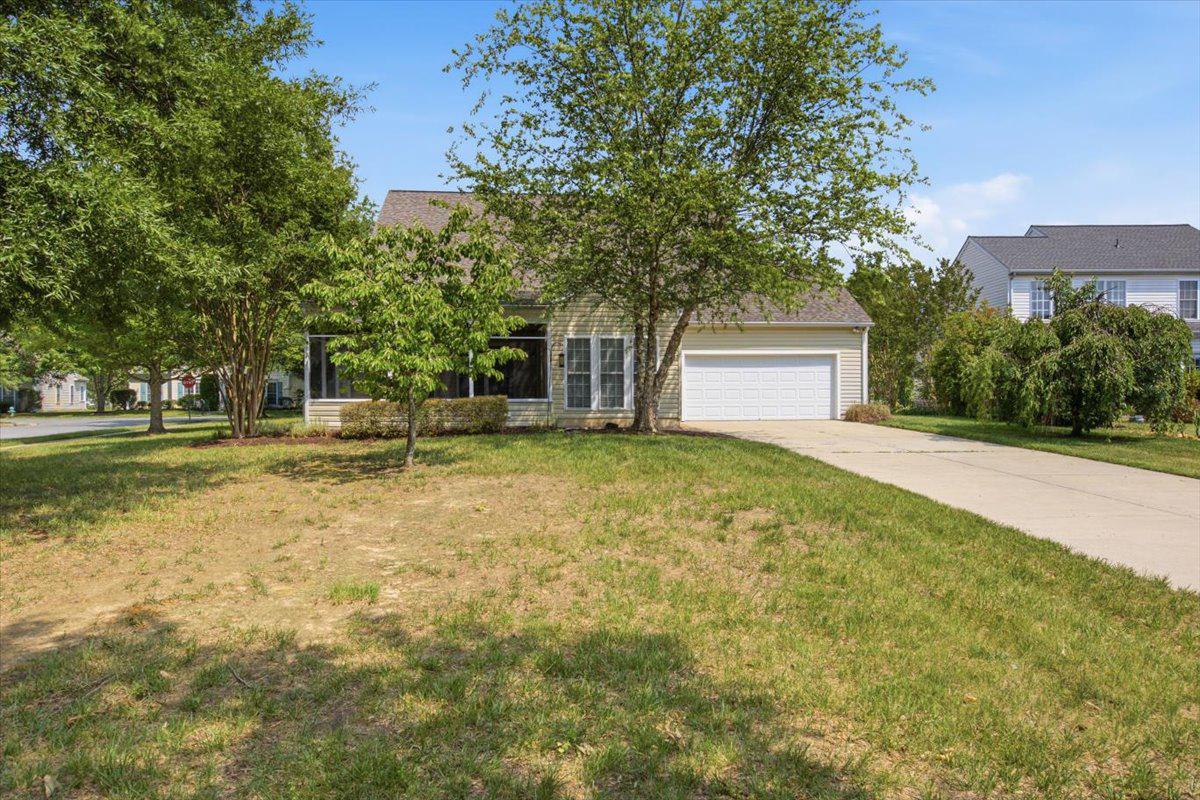
    Vinyl Siding

  • Parking

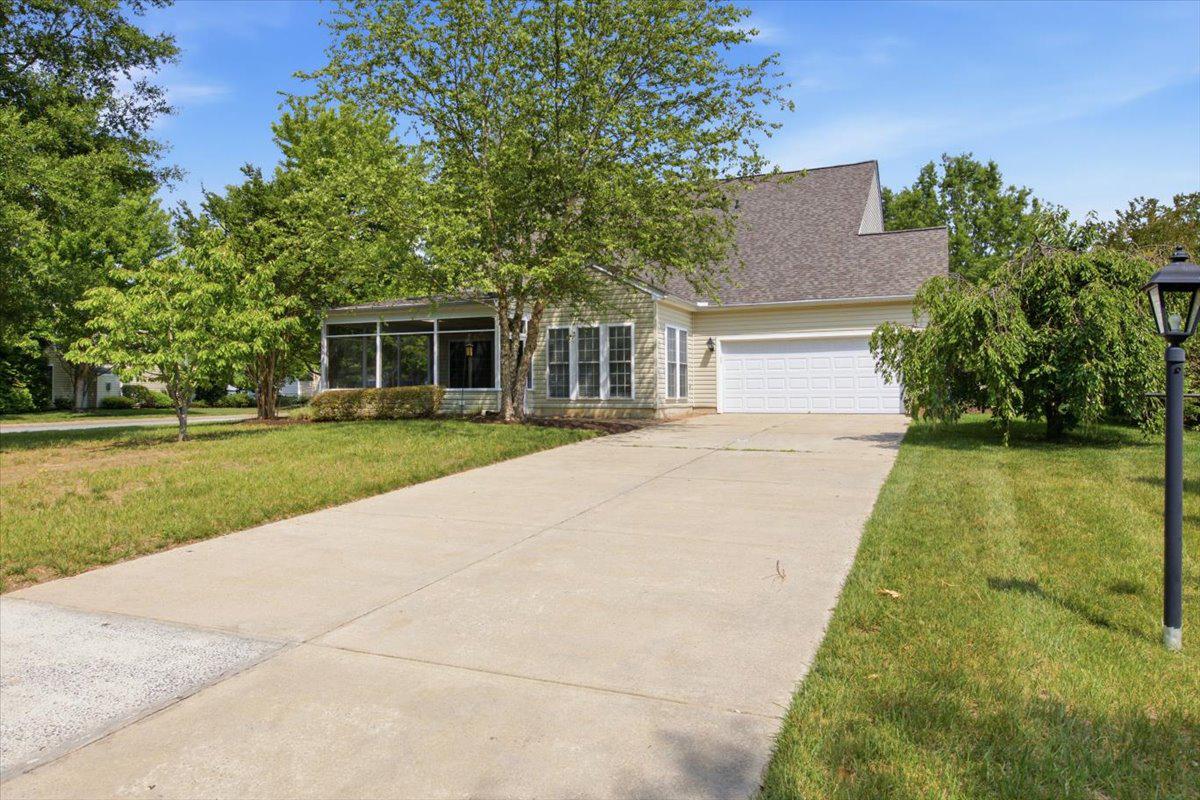
    Off Street, Garage, Driveway, Attached

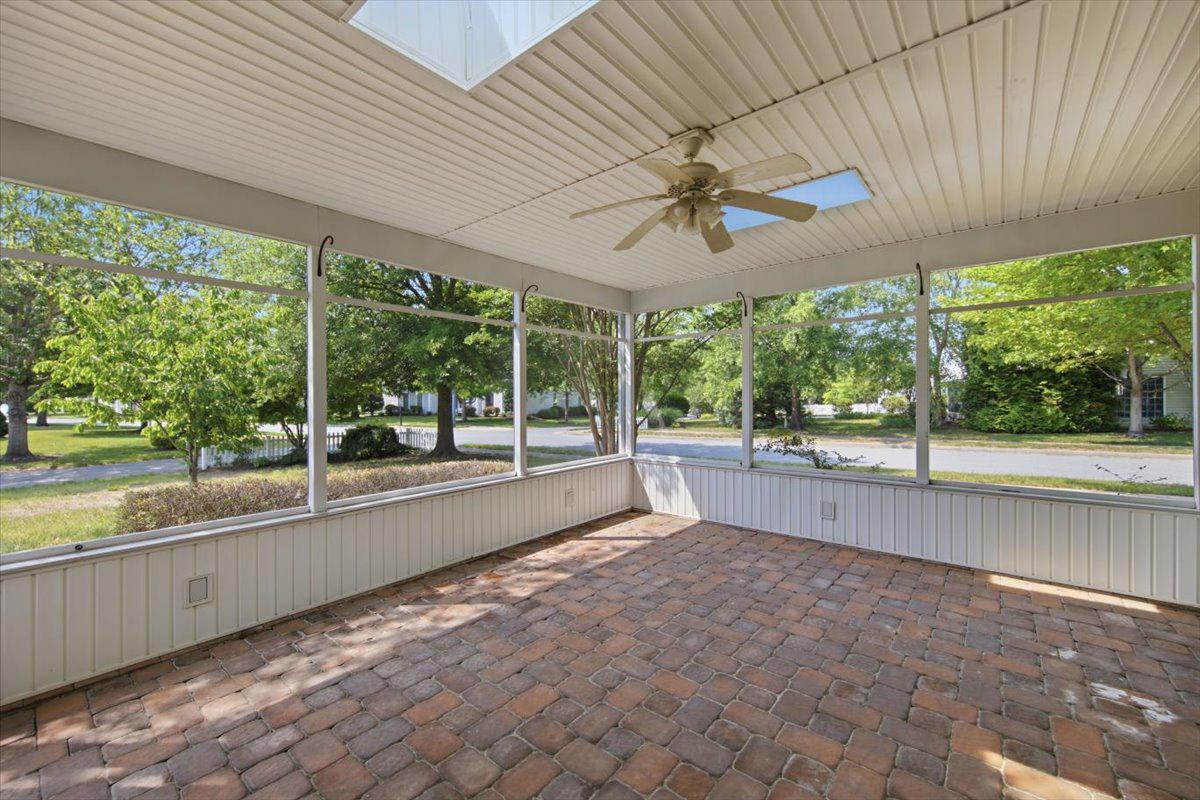
  • Patio and Porch Features

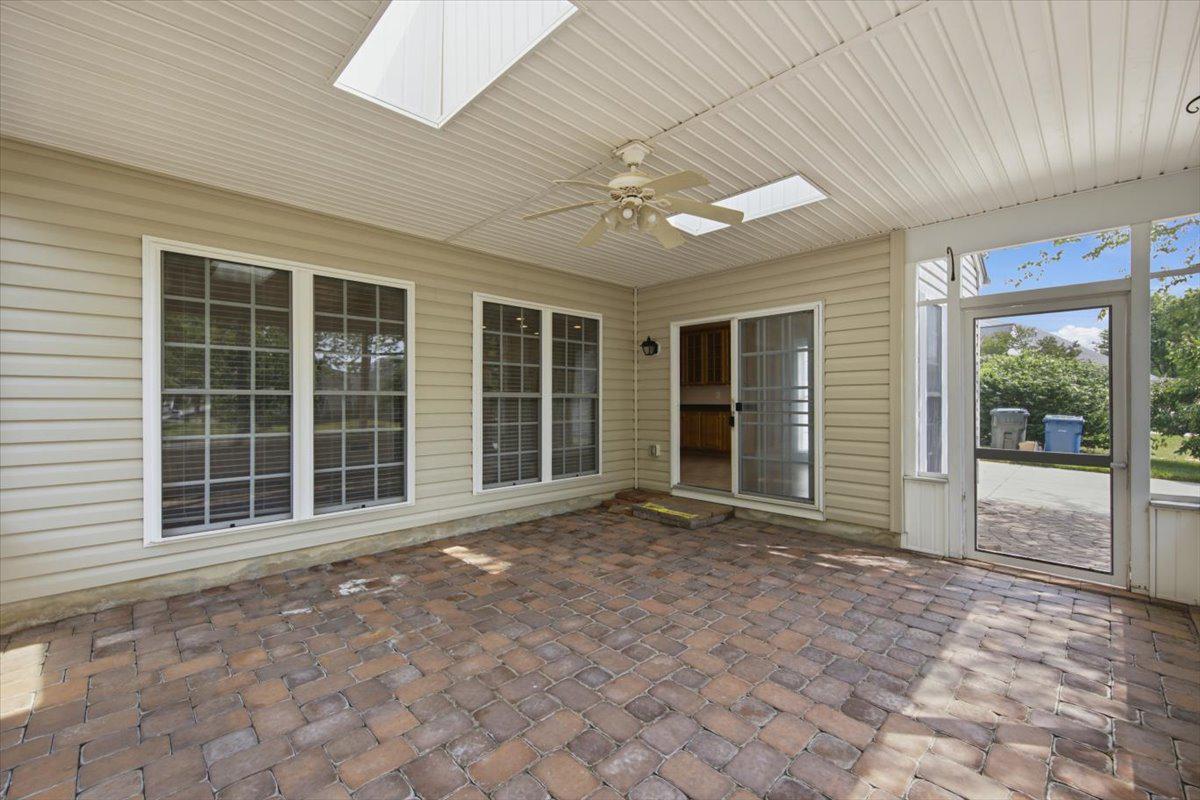
    Porch

  • Pool

    Yes

  • Pool Features

    Community

  • Waterfront YN

    NO

Area & Lot

  • Lot Features

    Corner Lot

  • Lot Size(acres)

    0.28

  • Lot Size(square feet)

    12,197

  • Property Type

    Residential

  • Property Sub Type

    Single Family Residence

  • Architectural Style

    Colonial

Price

  • Sales Price

    $513,000

  • Tax Amount

    $6,356

  • Sq. Footage

    3,506

  • Price/SqFt

    $146

HOA

  • Association

    YES

  • Association Fee

    $600

  • Association Fee Frequency

    Quarterly

  • Association Fee Includes

    N/A

Property Resources

  • Horse Property

    NO

School District

  • Elementary School

    N/A

  • Middle School

    N/A

  • High School

    N/A

Property Features

  • New Construction

    NO

  • Foundation Details

    Slab

  • Senior Community YN

    YES

  • Sewer

    Public Sewer

  • Tax Lot

    150

  • Water Source

    Public

Schedule a Showing

Showing scheduled successfully.

<
>
IN PERSON
VIA CHAT

What is 3 + 4 ?


Change time

Mortgage calculator

Estimate your monthly mortgage payment, including the principal and interest, property taxes, and HOA. Adjust the values to generate a more accurate rate.

Your payment

Principal and Interest:

$

Property taxes:

$

HOA fees:

$

Total loan payment:

$

Total interest amount:

$

Location

County

TALBOT

Elementary School

Middle School

High School

Listing Courtesy of Elizabeth Tryon, Coldwell Banker Realty

RealHub Information is provided exclusively for consumers' personal, non-commercial use, and it may not be used for any purpose other than to identify prospective properties consumers may be interested in purchasing. All information deemed reliable but not guaranteed and should be independently verified. All properties are subject to prior sale, change or withdrawal. RealHub website owner shall not be responsible for any typographical errors, misinformation, misprints and shall be held totally harmless.

Agent Emily Simpson

Salesperson, Realtor

Emily Simpson

Call Emily today to schedule a private showing.


* Listings on this website come from the FMLS IDX Compilation and may be held by brokerage firms other than the owner of this website. The listing brokerage is identified in any listing details. Information is deemed reliable but is not guaranteed. If you believe any FMLS listing contains material that infringes your copyrighted work please click here to review our DMCA policy and learn how to submit a takedown request.© 2024 FMLS.
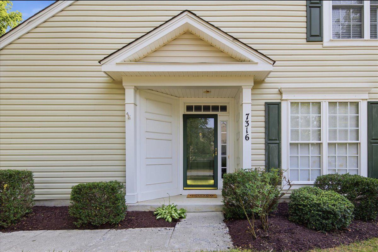
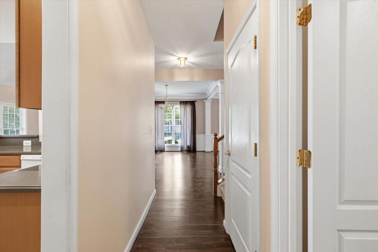
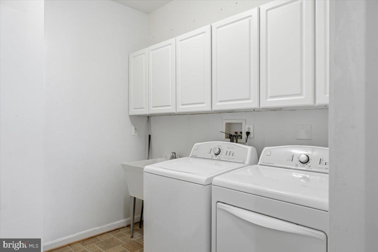
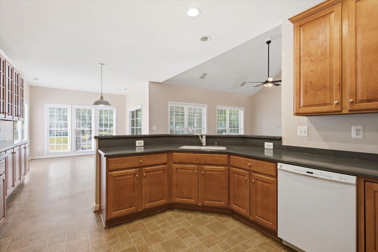
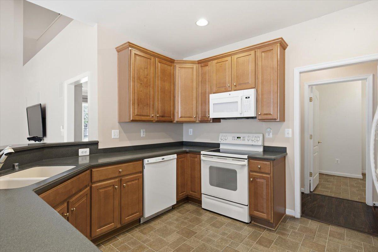
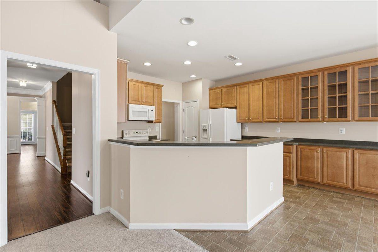
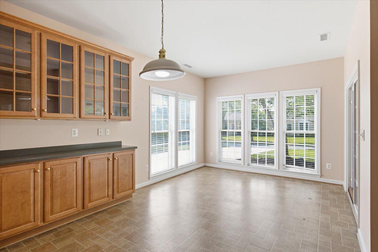
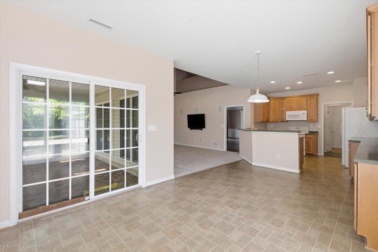
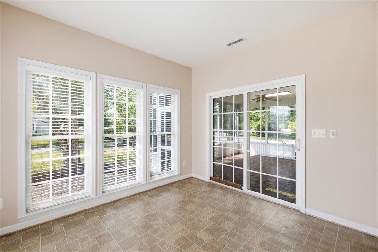
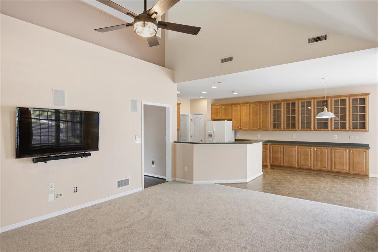
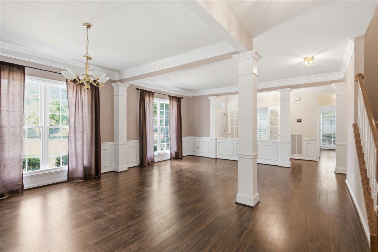
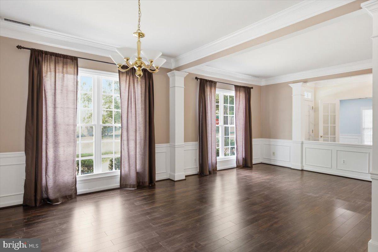
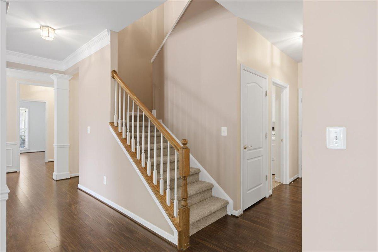
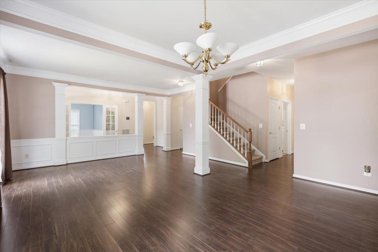
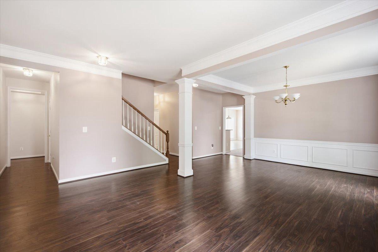
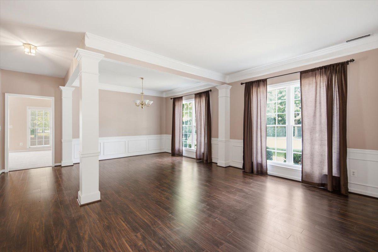
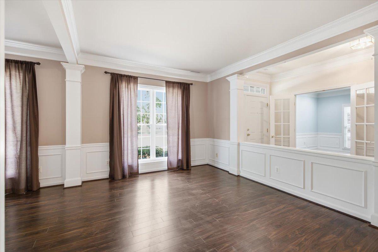
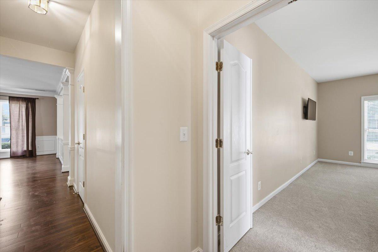
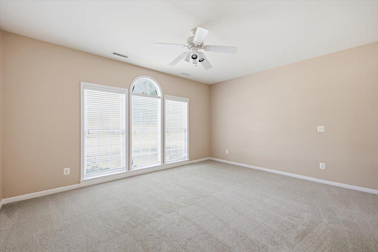
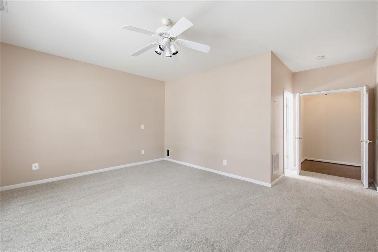
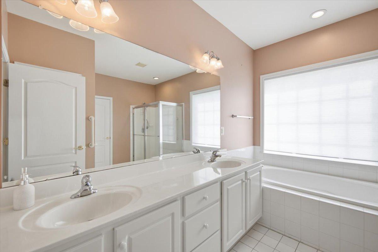
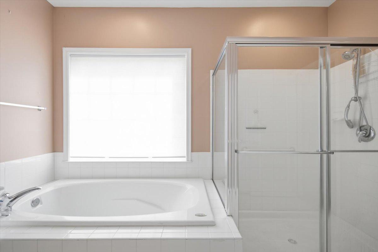
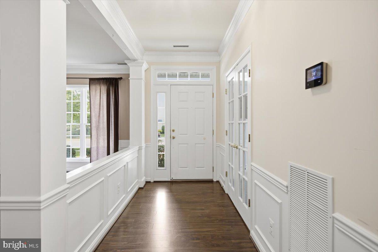
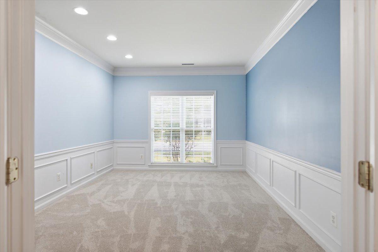
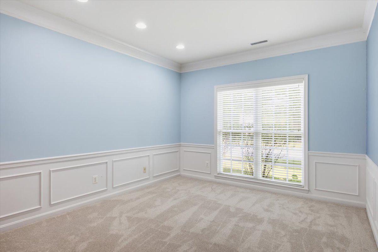
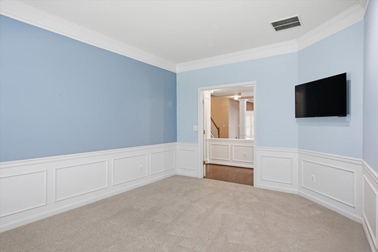
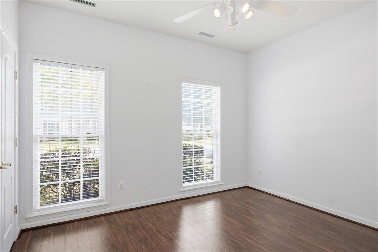
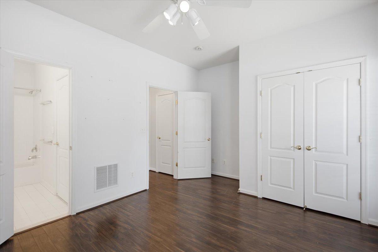
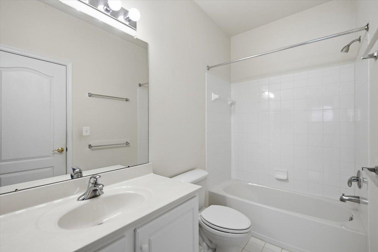
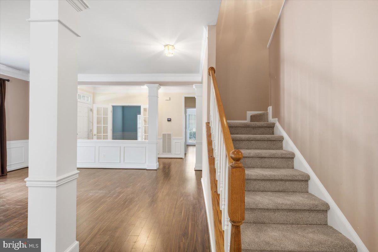
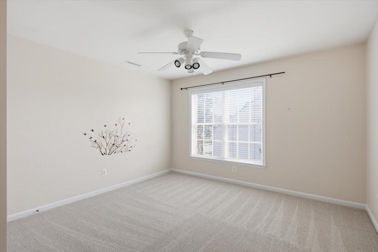
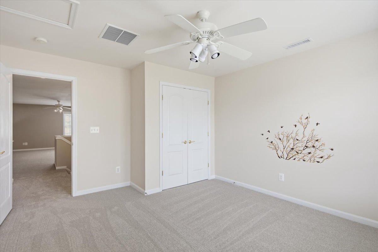
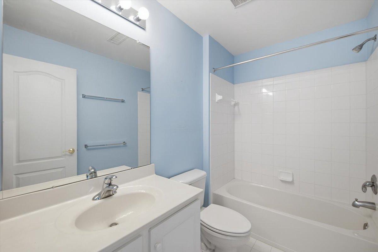
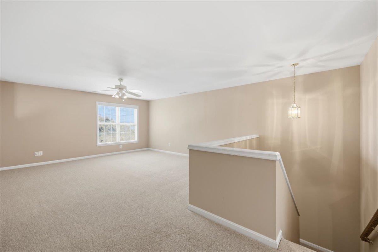
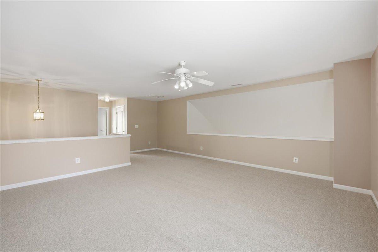
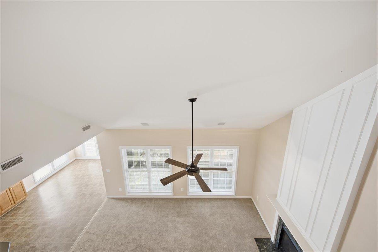
Hillsboro model in the desirable Easton Club East 55+ Community. Corner lot! Over 3000sqft with a thoughtful floor plan. The first floor boasts the primary bedroom with a connected bathroom and large closet, guest bedroom and bathroom, an office/library, family room off of the eat in kitchen, living and dining room and large laundry room. Upstairs is a large loft area with a 3rd bedroom and full bathroom. Neutral colors. New HVAC in 2022, New roof in 2023. Seller is offering $5,000 towards new kitchen appliances!

7316 CASEY AVENUE

Message successfully sent.

What would you like to know?

What is 3 + 4 ?

I agree to receive email communication and understand I can unsubscribe at any time.

I agree to be contacted by Charis Realty Group - Christine Issler, Broker via call, email, and text for real estate services. To opt out, you can reply 'stop' at any time or reply 'help' for assistance. You can also click the unsubscribe link in the emails. Message and data rates may apply. Message frequency may vary. Privacy Policy

Related Properties

Welcome to the Spring Lake II, a beautifully designed home that pairs an open-concept layout with timeless Loft elements. Offering 2 bedrooms, 2 baths, and a 2-car garage, this home provides both elegance and everyday functionality.

Just off the foyer, a formal dining room creates the perfect setting for hosting holidays and special gatherings. The spacious kitchen is both stunning and practical, featuring a large island and walk-in pantry to support effortless entertaining and daily living.

The open and airy great room impresses with a vaulted ceiling, optional beams, and a sliding door leading to the covered patio, seamlessly blending indoor and outdoor living. A cozy fireplace with mantel and hearth adds warmth and character to the space, while the screened-in patio offers another inviting area to relax.

The luxurious primary suite is a true retreat, highlighted by triple windows for abundant natural light and a gorgeous primary bath with a walk-in closet.

For a full list of features for this home, please contact our sales representatives. 
Photos are for illustrative purposes only and may not represent the exact home or finishes available.
#MDTA2015130

EASTON

29496 MASON LANE

2 Beds

2 Baths

1,570 Sq.Ft.

$489,990

MLS#: MDTA2015130

Nestled in the charming VILLAGES @ MILL RACE, this exquisite Colonial-style residence offers a perfect blend of elegance and comfort. Built in 2005, this home boasts a timeless design with modern amenities, ensuring a lifestyle of luxury and ease. Step inside to discover a spacious interior that exudes warmth and sophistication. The heart of the home is the stunning kitchen, featuring a generous island that invites culinary creativity and social gatherings. The main living area is enhanced by a cozy fireplace, creating a focal point that adds both charm and warmth during cooler evenings. The rich hardwood flooring flows throughout the home, providing a sense of continuity and luxury, while the tile accents in key areas elevate the overall aesthetic. With a total of 2,490 square feet, this residence offers ample space for relaxation and entertainment. The full basement presents endless possibilities, whether you envision a home theater, a personal gym, or additional storage. The upper floor laundry adds convenience to your daily routine, making chores a breeze. The property is situated on a well-maintained lot of 0.19 acres, providing a private outdoor space for enjoying the fresh air or gardening. The attached front-entry garage accommodates two vehicles, ensuring easy access and additional storage options. This home is not just a place to live; it's a lifestyle choice. The surrounding community offers a serene environment, perfect for leisurely strolls or enjoying the beauty of nature. With no pool to maintain, you can spend more time enjoying the finer things in life. Experience the perfect blend of luxury and comfort in this exceptional home. Whether you're entertaining guests or enjoying a quiet evening by the fire, this residence is designed to cater to your every need. Embrace the exclusive lifestyle that awaits you in this remarkable property.
#PANH2010662

EASTON

25 GRIST MILL LANE

4 Beds

2 Baths

2,490 Sq.Ft.

$525,000

MLS#: PANH2010662

Beautifully renovated 4-bedroom, 2-full-bath brick rancher in Easton! This move-in-ready home features a spacious, open-concept layout with plenty of room to spread out, including an additional oversized family room. The updated kitchen showcases white cabinetry, granite countertops, stainless steel appliances, tile backsplash, and a large center island. Enjoy a cozy fireplace with built-in shelving, recessed lighting, and beautiful natural wood details throughout. The spacious primary suite features a wood-plank ceiling, built-in cabinetry, and a renovated bath with a custom-tiled walk-in shower. Complete with a brand-new roof, this turnkey home offers the perfect combination of space, character, and modern updates—ready for its next owner!
#MDTA2015040

EASTON

729 ELWOOD AVENUE

4 Beds

2 Baths

2,087 Sq.Ft.

$539,000

MLS#: MDTA2015040

JUST LISTED in Downtown Historic Easton!  Fall in love with 25 S. Hanson St., a masterfully restored 1910 colonial farmhouse that balances timeless charm with contemporary luxury. What you'll love: an incredible wraparound front porch perfect for morning coffee or evening wine, a state-of-the art kitchen featuring premium countertops, beautifully refinished hardwood floors throughout, an unfinished basement with endless possibilities, an unbeatable downtown location where evertyhing is just minutes away.
#MDTA2015380

EASTON

25 S HANSON STREET

3 Beds

1 Baths

1,290 Sq.Ft.

$449,500

MLS#: MDTA2015380

**Red Tag Sales Event through November 1, 2026! Was $483,990 Now: $469,990!**  Coming soon to Gannon Range at 8700 Harper Way in Easton, MD, the popular Hayden is a contemporary 2,511-square-foot, two-story home with five bedrooms, including one on the first floor, three full bathrooms, a flex room, loft, and two-car garage.

The welcoming foyer offers two coat closets and guest space. A light-filled front flex room serves as an office or den, while the gourmet kitchen features white cabinetry, granite countertops, a corner pantry, and a seating island with sink.

The kitchen’s eat-in dining area opens to the spacious great room. Down the hall are a sizeable secondary bedroom and full bathroom.

Upstairs, the owner’s suite includes a spacious bedroom, walk-in closet, and oversized bathroom with linen and toilet closets and a walk-in shower. Three large bedrooms, an open loft, a double-vanity secondary bathroom with linen closet, a nearby laundry room, and a hall linen closet complete the floor.

A fully sodded, landscaped, and irrigated lawn, white window blinds, and an innovative Smart Home® package offer peace of mind in your new home.

Pictures, artist renderings, photographs, colors, features, and sizes are for illustration purposes only and will vary from the homes as built. Image representative of plan only and may vary as built. Images are of model home and include custom design features that may not be available in other homes. Furnishings and decorative items not included with home purchase.
#MDTA2015304

EASTON

8700 HARPER WAY

5 Beds

3 Baths

2,511 Sq.Ft.

$469,990

MLS#: MDTA2015304

New on site 4 days ago
The timeless vinyl siding and stone accents of this semi-detached residence create a warm and inviting introduction. A paved driveway leads directly to the garage, complemented by concrete steps and a porch that frame the entrance. Inside, hardwood floors guide visitors past a staircase and into the main level, which features soaring vaulted ceilings. The kitchen features rich wood cabinetry, polished stone countertops, a kitchen island, and hardwood flooring. It is fully equipped with a gas range, dishwasher, microwave, and refrigerator. Sliding glass doors open from the dining space, which connects directly to the living area. Comfortable gatherings center around the classic fireplace with marble trim, while towering windows fill the space with a serene, airy atmosphere. The main suite features an elegant tray ceiling, soft carpet, a walk-in closet with wire shelving, and an adjacent bathroom finished with vinyl flooring. The secondary bedroom includes carpet and a double closet, positioned near a functional bathroom detailed with classic wainscoting and a white vanity. For added convenience, a first-floor laundry closet is finished with hardwood flooring and includes a washer and dryer. An upper-level loft space features angled ceilings and carpet, offering a versatile retreat. The finished daylight basement expands the living area with a recreation room, a media room with a raised wooden stage, and a finished room with track lighting, all heated by baseboard electric heat. An unfinished concrete basement utility room houses the mechanical systems and provides ample storage. Outdoor living is centered on the backyard patio, which is shaded by an awning. The private lawn is enclosed by a white vinyl privacy fence, while a paved walking trail and sidewalk wind past the manicured yard, completing this tranquil property.
#PANH2010886

EASTON

1325 BRIARWOOD LANE

2 Beds

2 Baths

2,688 Sq.Ft.

$439,000

MLS#: PANH2010886

**Red Tag Sales Event through November 1, 2026! Was $470,640 Now: $459,990!**  Welcome to 8694 Harper Way, a new single-family home currently under construction in Easton's sought-after Gannon Range community. This 1,748-square-foot, open-concept home offers two bedrooms, two bathrooms, a flex room, 9’ ceilings, and a two-car garage. 

The foyer leads to a spacious guest bedroom with a closet tucked away conveniently near a guest bathroom, and a linen closet. The spacious flex room with French doors offers an abundance of natural light and the perfect space for a home office. 

The gourmet kitchen features soft-close white cabinets, quartz countertops, a walk-in pantry, an oversized island, and stainless-steel appliances. It opens to the spacious living and dining rooms. Enjoy evenings with friends on the covered rear patio off the dining area. 

The large owner’s suite includes a private bathroom with a double-bowl vanity, shower, linen closet, and impressive walk-in closet. A laundry room with sink and a coat closet sits just off the two-car garage. This home includes a fully sodded, landscaped, and irrigated lawn, white window treatments, and an exclusive Smart Home® package. 

Pictures, artist renderings, photographs, colors, features, and sizes are for illustration purposes only and will vary from the homes as built. Image representative of plan only and may vary as built. Images are of model home and include custom design features that may not be available in other homes. Furnishings and decorative items not included with home purchase.
#MDTA2015366

EASTON

8694 HARPER WAY

2 Beds

2 Baths

1,748 Sq.Ft.

$459,990

MLS#: MDTA2015366

**Red Tag Sales Event through November 1, 2026! Was $523,240 Now: $499,990!**  Explore the newly released Destin floorplan at 29902 Colton Court in Easton, MD’s sought-after Gannon Range community. This 2,309-square-foot, one-story home features three bedrooms, three bathrooms, and a three-car garage. The bright foyer leads to the first secondary bedroom, complete with an en-suite bathroom and walk-in closet.

The kitchen features an oversized island, granite countertops, modern white cabinetry, stainless steel appliances, and a walk-in pantry. The three-car garage opens to a valet drop-off near a coat closet and laundry room.

The living space connects seamlessly to the large dining room, flex room with French doors, and great room with tray ceilings overlooking the covered porch. The private owner’s suite includes tray ceilings, an en-suite bathroom with a toilet closet, double-bowl vanity, custom tiled shower, and two walk-in closets.

The second guest bedroom sits off a private rear hallway near a full bathroom and linen closet.

This home also includes white window blinds, a sodded and irrigated landscaped lawn, and the exclusive Smart Home® package for added peace of mind.

Pictures, artist renderings, photographs, colors, features, and sizes are for illustration purposes only and will vary from the homes as built. Image representative of plan only and may vary as built. Images are of model home and include custom design features that may not be available in other homes. Furnishings and decorative items not included with home purchase.
#MDTA2015192

EASTON

29902 COLTON COURT

3 Beds

3 Baths

2,309 Sq.Ft.

$499,990

MLS#: MDTA2015192

***BRAND NEW & MOVE-IN READY*** this spacious ranch home offers easy one level living and features high end finishes throughout, including a gourmet kitchen with stylish white and timber cabinetry, satin bronze hardware, quartz countertops, subway tile backsplash, and stainless steels appliances including a double oven, gas cooktop and range hood. The living room features a gas fireplace and large picture windows, providing an abundance of natural light. The owner's suite is equipped with a walk-in closet and luxurious bath with dual vanity, spacious shower w/dual shower heads and tile surround. Rounding out the main level is two additional bedrooms and a full bath with ceramic tile flooring and surround. Additional amenities include 9' ceilings, two car side load garage, LVP flooring, ceramic tile in all baths and laundry room, public sewer (no private septic), 30 year architectural shingles, 92% efficient Carrier HVAC, Pella windows, 2x6 framing, R49 insulation in ceiling, R21 insulation in walls, air seal package, and a spacious front porch. All of this in a convenient location in close proximity to both downtown Saint Michaels and Easton shops, restaurants and grocery. NO HOA or restrictive covenants. Schedule your private tour today!
#MDTA2014792

EASTON

26542 ROYAL OAK ROAD

3 Beds

2 Baths

1,829 Sq.Ft.

$539,900

MLS#: MDTA2014792

Send a message

Message successfully sent.

Your message

What is 3 + 4 ?

Reason for contacting?

I agree to receive email communication and understand I can unsubscribe at any time.

I agree to be contacted by Charis Realty Group - Christine Issler, Broker via call, email, and text for real estate services. To opt out, you can reply 'stop' at any time or reply 'help' for assistance. You can also click the unsubscribe link in the emails. Message and data rates may apply. Message frequency may vary. Privacy Policy

Sign Out

Virtual Assistant

Would you like to take the next step with this property? We can help you schedule a showing or virtual tour, or send you more details.

Yes, I would like more information.

Thank You for Your Reply, One of Our Agents will contact you as soon as possible

No, maybe later.

Thank you, you can always contact me via email, phone number or through the contact form.

Realhub AI

Lucy - Your AI-Powered Realtor

Update Your Temporary Password

Personalize your search

Enter your email and we'll notify you immediately when new listings match what you're looking for.

or enter email address

Already have an account ? Login here

Continue your home search

I agree to receive communications and understand I can unsubscribe at any time.

I agree to be contacted by Charis Realty Group - Christine Issler, Broker via call, email, and text for real estate services. To opt out, you can reply 'stop' at any time or reply 'help' for assistance. You can also click the unsubscribe link in the emails. Message and data rates may apply. Message frequency may vary. Privacy Policy

Already have an account ? Login here

We use cookies

We use cookies primarily for analytics to enhance your experience. By accepting, you agree to our use of these cookies. You can manage your preferences or learn more about our cookies policy.