
Property
Beds
4
Full Baths
2
1/2 Baths
None
Year Built
1956
Sq.Footage
2,355
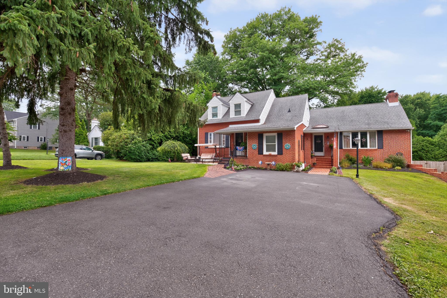
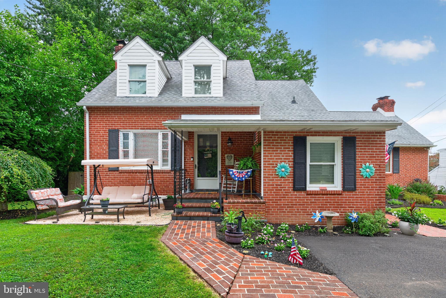
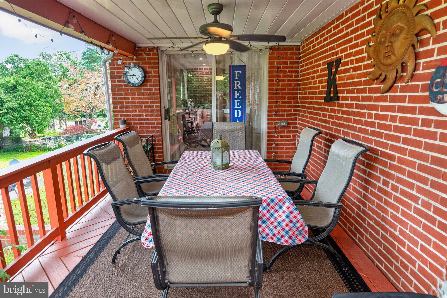
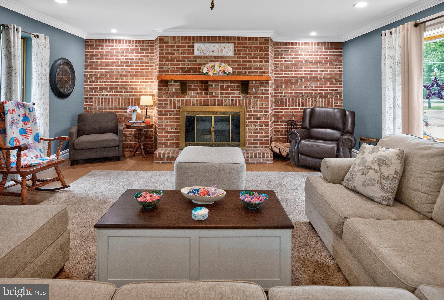
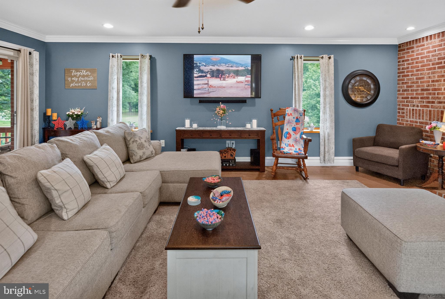
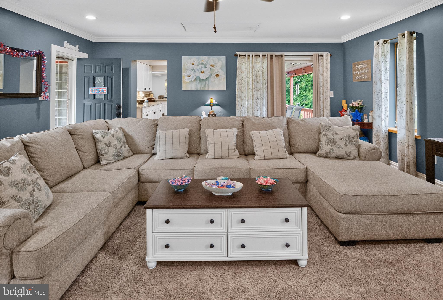
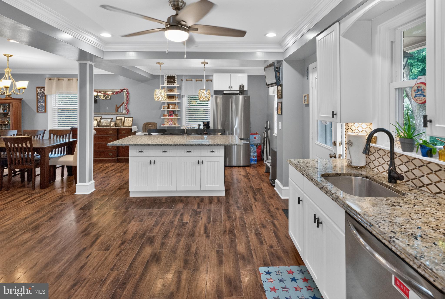
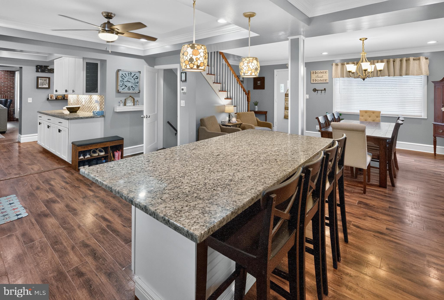
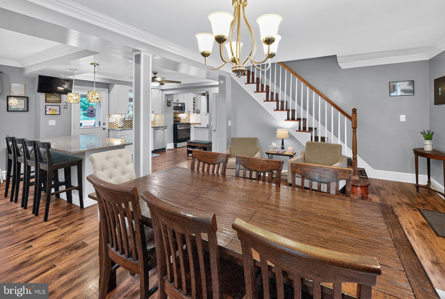
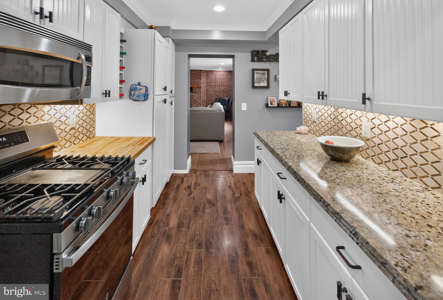
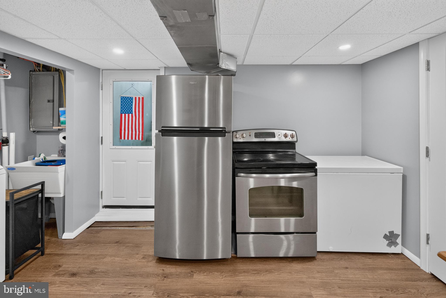
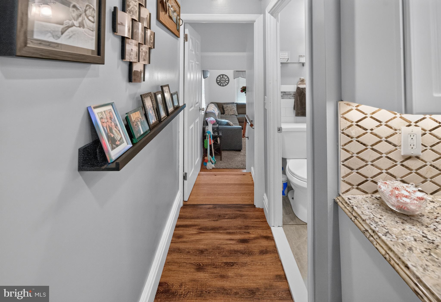
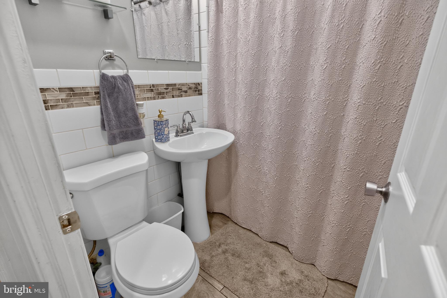
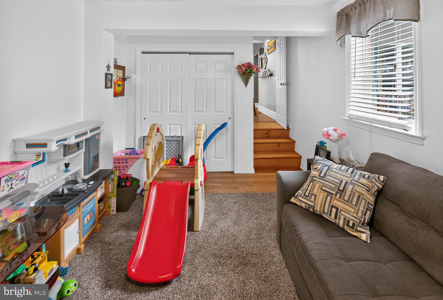
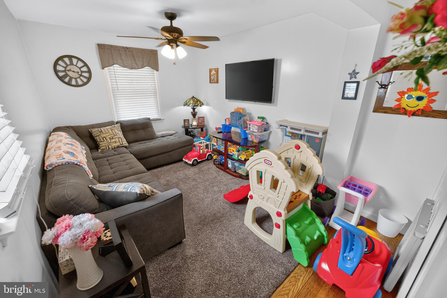
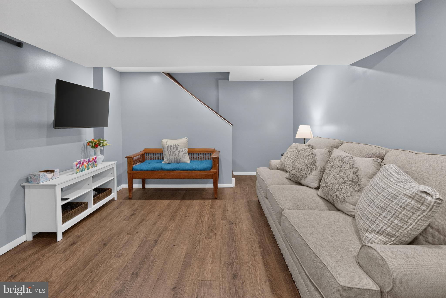
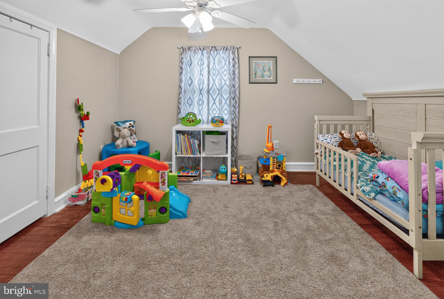
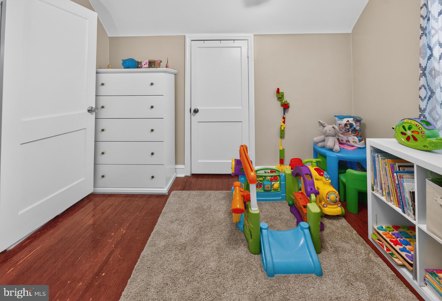
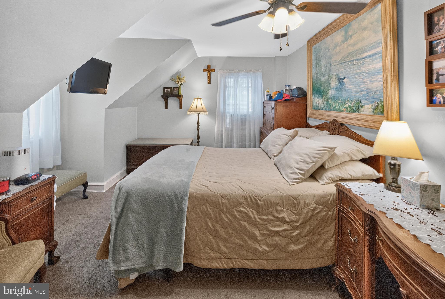
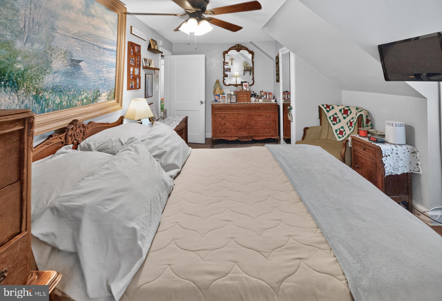
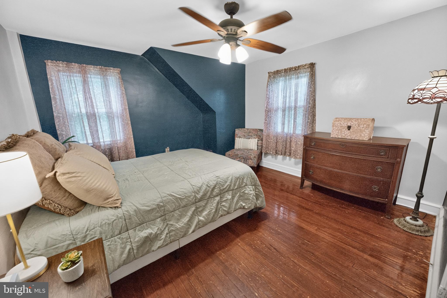
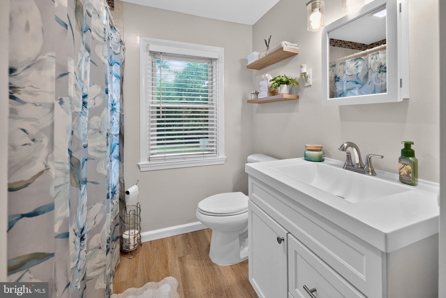
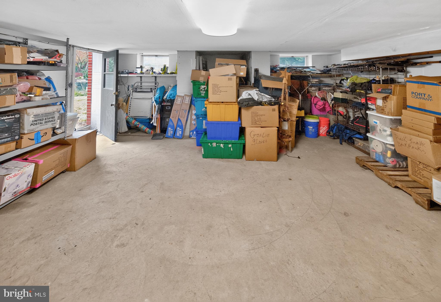
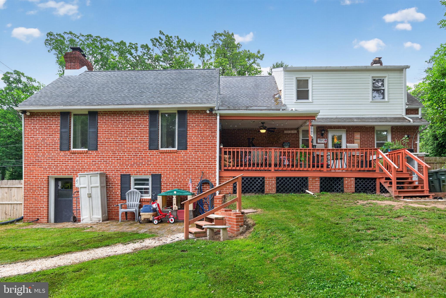
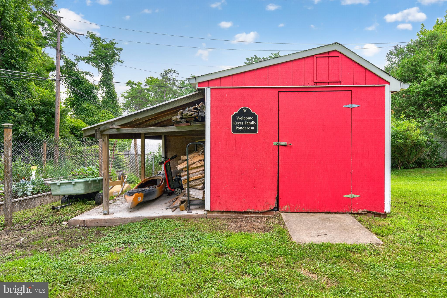
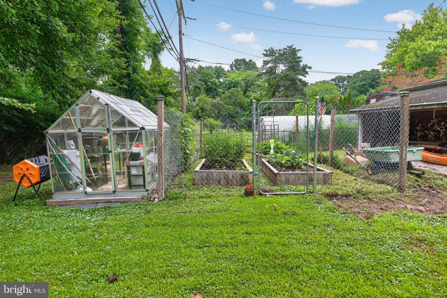
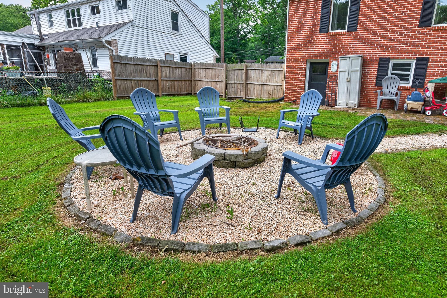
Welcome to 68 New Rd, a solid brick home tucked on nearly half an acre in Upper Southampton Township, Centennial School District. Four bedrooms, two full baths, and 2,355 square feet above grade, set on a private, tree-lined 100 x 200 lot with room to breathe. Step inside and the main level greets you with a warm, open living space centered on a floor to ceiling brick wood-burning fireplace, rich hardwood floors, and crown molding throughout. The dining area flows right into an updated eat-in kitchen with gleaming granite counters, a large center island with seating for four, stainless steel appliances including a gas range, custom white cabinetry, and a designer tile backsplash. Whether you are hosting the holidays or grabbing coffee before work, this kitchen simply works. A full bath and a flexible bonus room round out the main floor, perfect as a home office, den, playroom, or fourth bedroom. Upstairs, a comfortable primary bedroom and two additional bedrooms with generous closets share a beautifully updated three-piece bath with a spa-style tile shower. Now for the showstopper. The full walkout lower level was recently and completely refinished, transforming it into a stunning second living space you will actually use. Wide plank flooring, recessed lighting, a sliding barn door, a dedicated home office nook, and a separate laundry room with utility sink. Best of all, there is a full second kitchen down here with its own refrigerator, range, and generous cabinetry, plus a built-in bar area with butcher block counter. A French drain system was installed as part of the renovation, so this space is dry, comfortable, and built to last. With a private walkout entrance, a second kitchen, and room to spread out, this level opens up real possibilities: in-law or guest suite, multi-generational living, teen retreat, or the entertaining space you have always wanted. Outside, the party continues. The covered rear patio with ceiling fan is made for summer dinners, and the expansive backyard delivers a stone fire pit ringed with seating, mature shade trees, a large barn-style shed with a covered wood store, raised garden beds, and a standalone greenhouse for the gardener in the family. There is genuine space out here, the kind that is getting harder to find. The location seals it. The Newtown Rail Trail entrance sits a quarter block away, Veterans Field and playground sit at the end of the block, and you are minutes from shopping, dining, and the Turnpike for an effortless commute. Solid brick construction, central air, natural gas heat, and a freshly refinished lower level, all in one of Southampton's most connected pockets. This one has been loved. Come see it for yourself.
Features & Amenities
Interior
-
Total Bedrooms
4
-
Bathrooms
2
-
Above Grade Finished Area
2355.0
-
Basement YN
YES
-
Cooling YN
YES
-
Cooling
Central Air, Gas
-
Fireplace YN
YES
-
Heating YN
YES
-
Heating
Natural Gas, Forced Air
-
Main Level Bedrooms
4
-
Pet friendly
Dogs OK, Yes
Exterior
-
Garage
No
-
Construction Materials
Brick
-
Parking
Driveway
-
Pool
No
-
Waterfront YN
NO
Area & Lot
-
Lot Size(acres)
0.46
-
Lot Size(square feet)
20,038
-
Property Type
Residential
-
Property Sub Type
Single Family Residence
-
Architectural Style
Traditional
Price
-
Sales Price
$600,000
-
Tax Amount
$6,299
-
Financing Options
Cash, Conventional, FHA, VA
-
Sq. Footage
2,355
-
Price/SqFt
$254
HOA
-
Association
No
School District
-
Elementary School
N/A
-
Middle School
N/A
-
High School
N/A
Property Features
-
New Construction
NO
-
Foundation Details
Brick/Mortar
-
Senior Community YN
NO
-
Sewer
Public Sewer
-
Water Source
Public
Schedule a Showing
Showing scheduled successfully.
Mortgage calculator
Estimate your monthly mortgage payment, including the principal and interest, property taxes, and HOA. Adjust the values to generate a more accurate rate.
Your payment
Principal and Interest:
$
Property taxes:
$
HOA fees:
$
Total loan payment:
$
Total interest amount:
$
Location
County
BUCKS
Elementary School
Middle School
High School
Listing Courtesy of Zachary A Behr , Keller Williams Real Estate-Blue Bell
RealHub Information is provided exclusively for consumers' personal, non-commercial use, and it may not be used for any purpose other than to identify prospective properties consumers may be interested in purchasing. All information deemed reliable but not guaranteed and should be independently verified. All properties are subject to prior sale, change or withdrawal. RealHub website owner shall not be responsible for any typographical errors, misinformation, misprints and shall be held totally harmless.

AGENT
Emily Simpson
Call Emily today to schedule a private showing.

* Listings on this website come from the FMLS IDX Compilation and may be held by brokerage firms other than the owner of this website. The listing brokerage is identified in any listing details. Information is deemed reliable but is not guaranteed. If you believe any FMLS listing contains material that infringes your copyrighted work please click here to review our DMCA policy and learn how to submit a takedown request.© 2024 FMLS.
Related Properties
SOUTHAMPTON
649 PROVIDENT RD
3 Beds
2 Baths
2,532 Sq.Ft.
$674,210
MLS#: PABU2119602
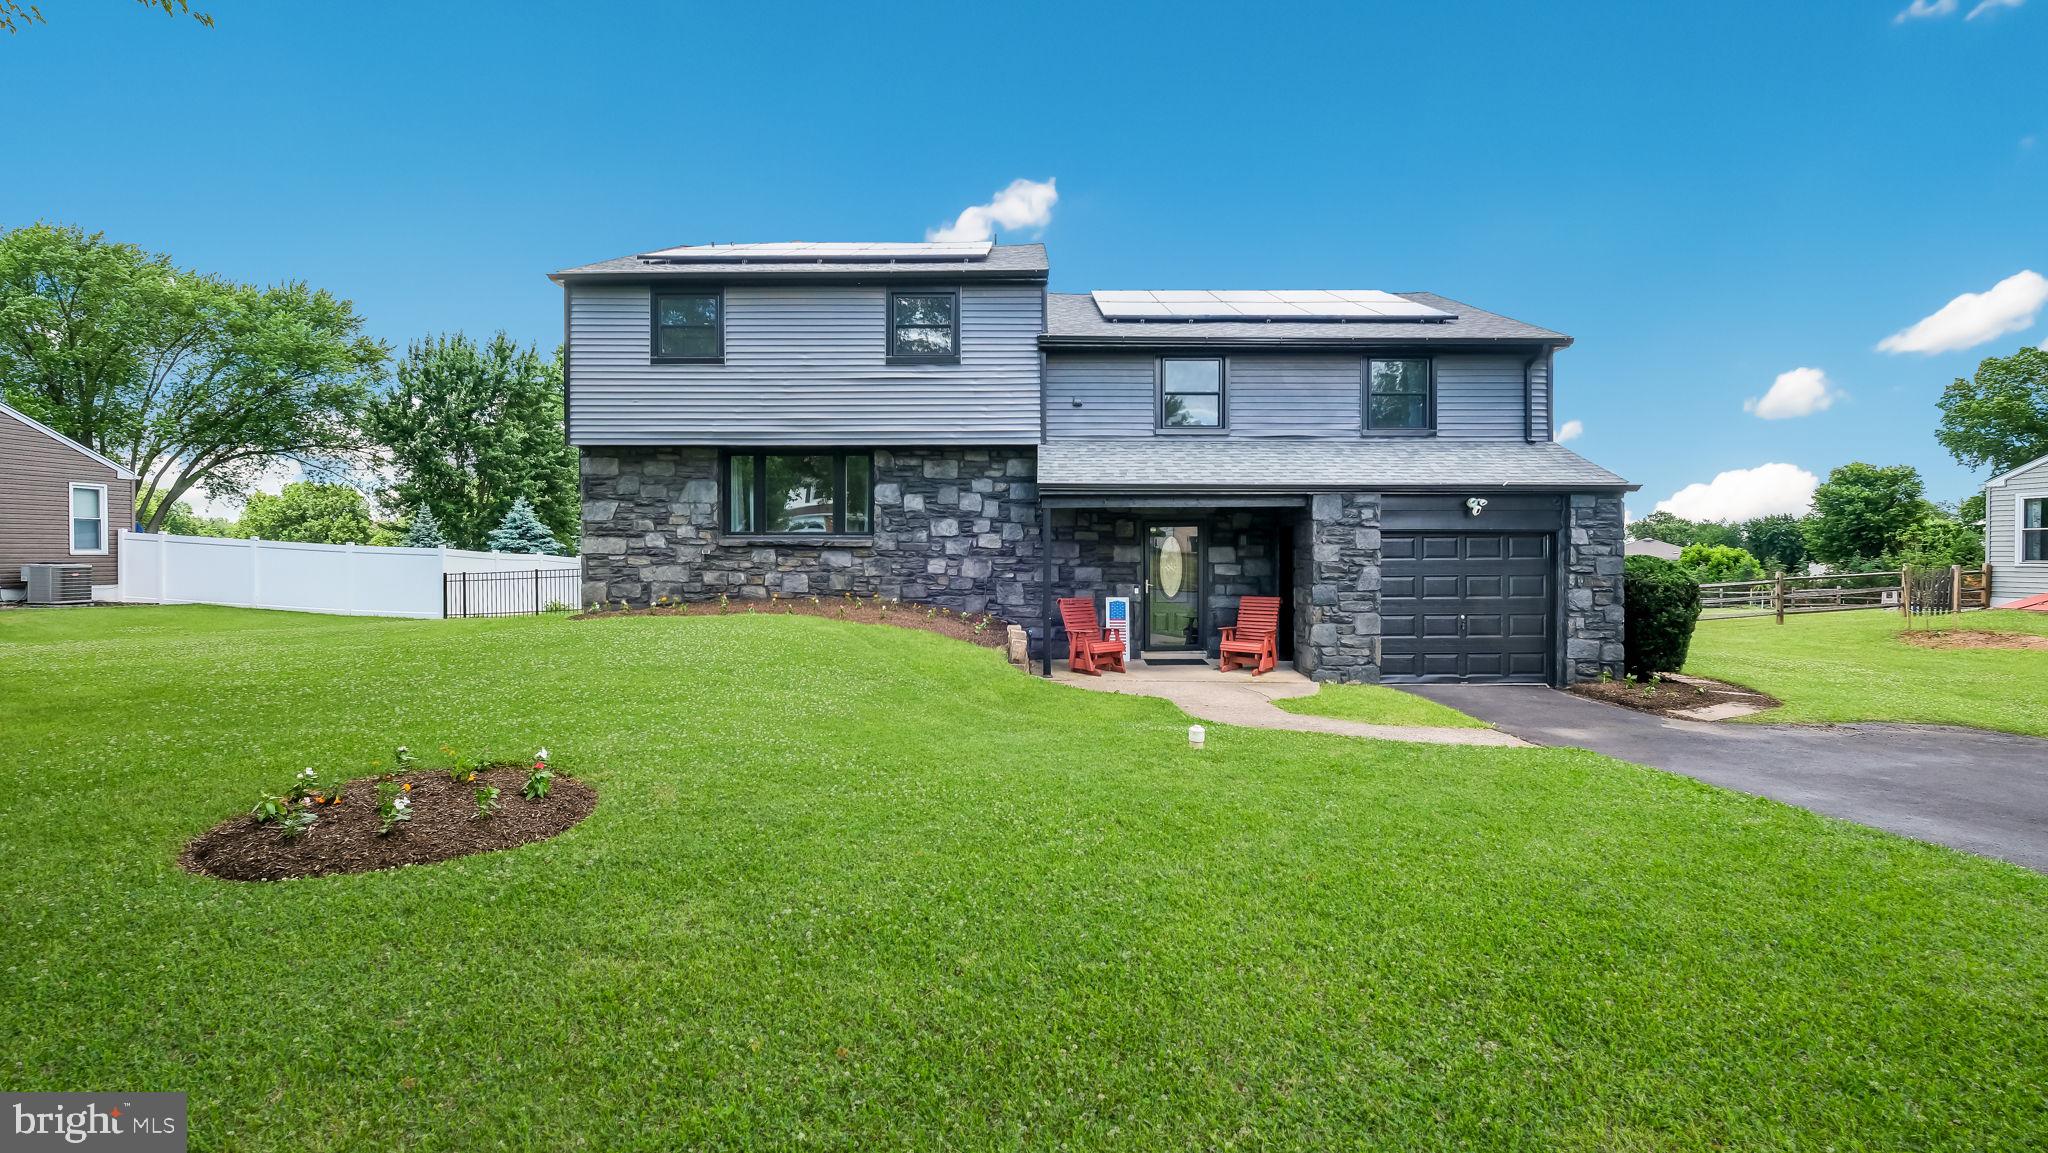
SOUTHAMPTON
106 CEDARBROOK DRIVE
5 Beds
2 Baths
3,036 Sq.Ft.
$699,900
MLS#: PABU2124164

SOUTHAMPTON
106 PEARL DRIVE
3 Beds
2 Baths
1,756 Sq.Ft.
$599,000
MLS#: PABU2125392
SOUTHAMPTON
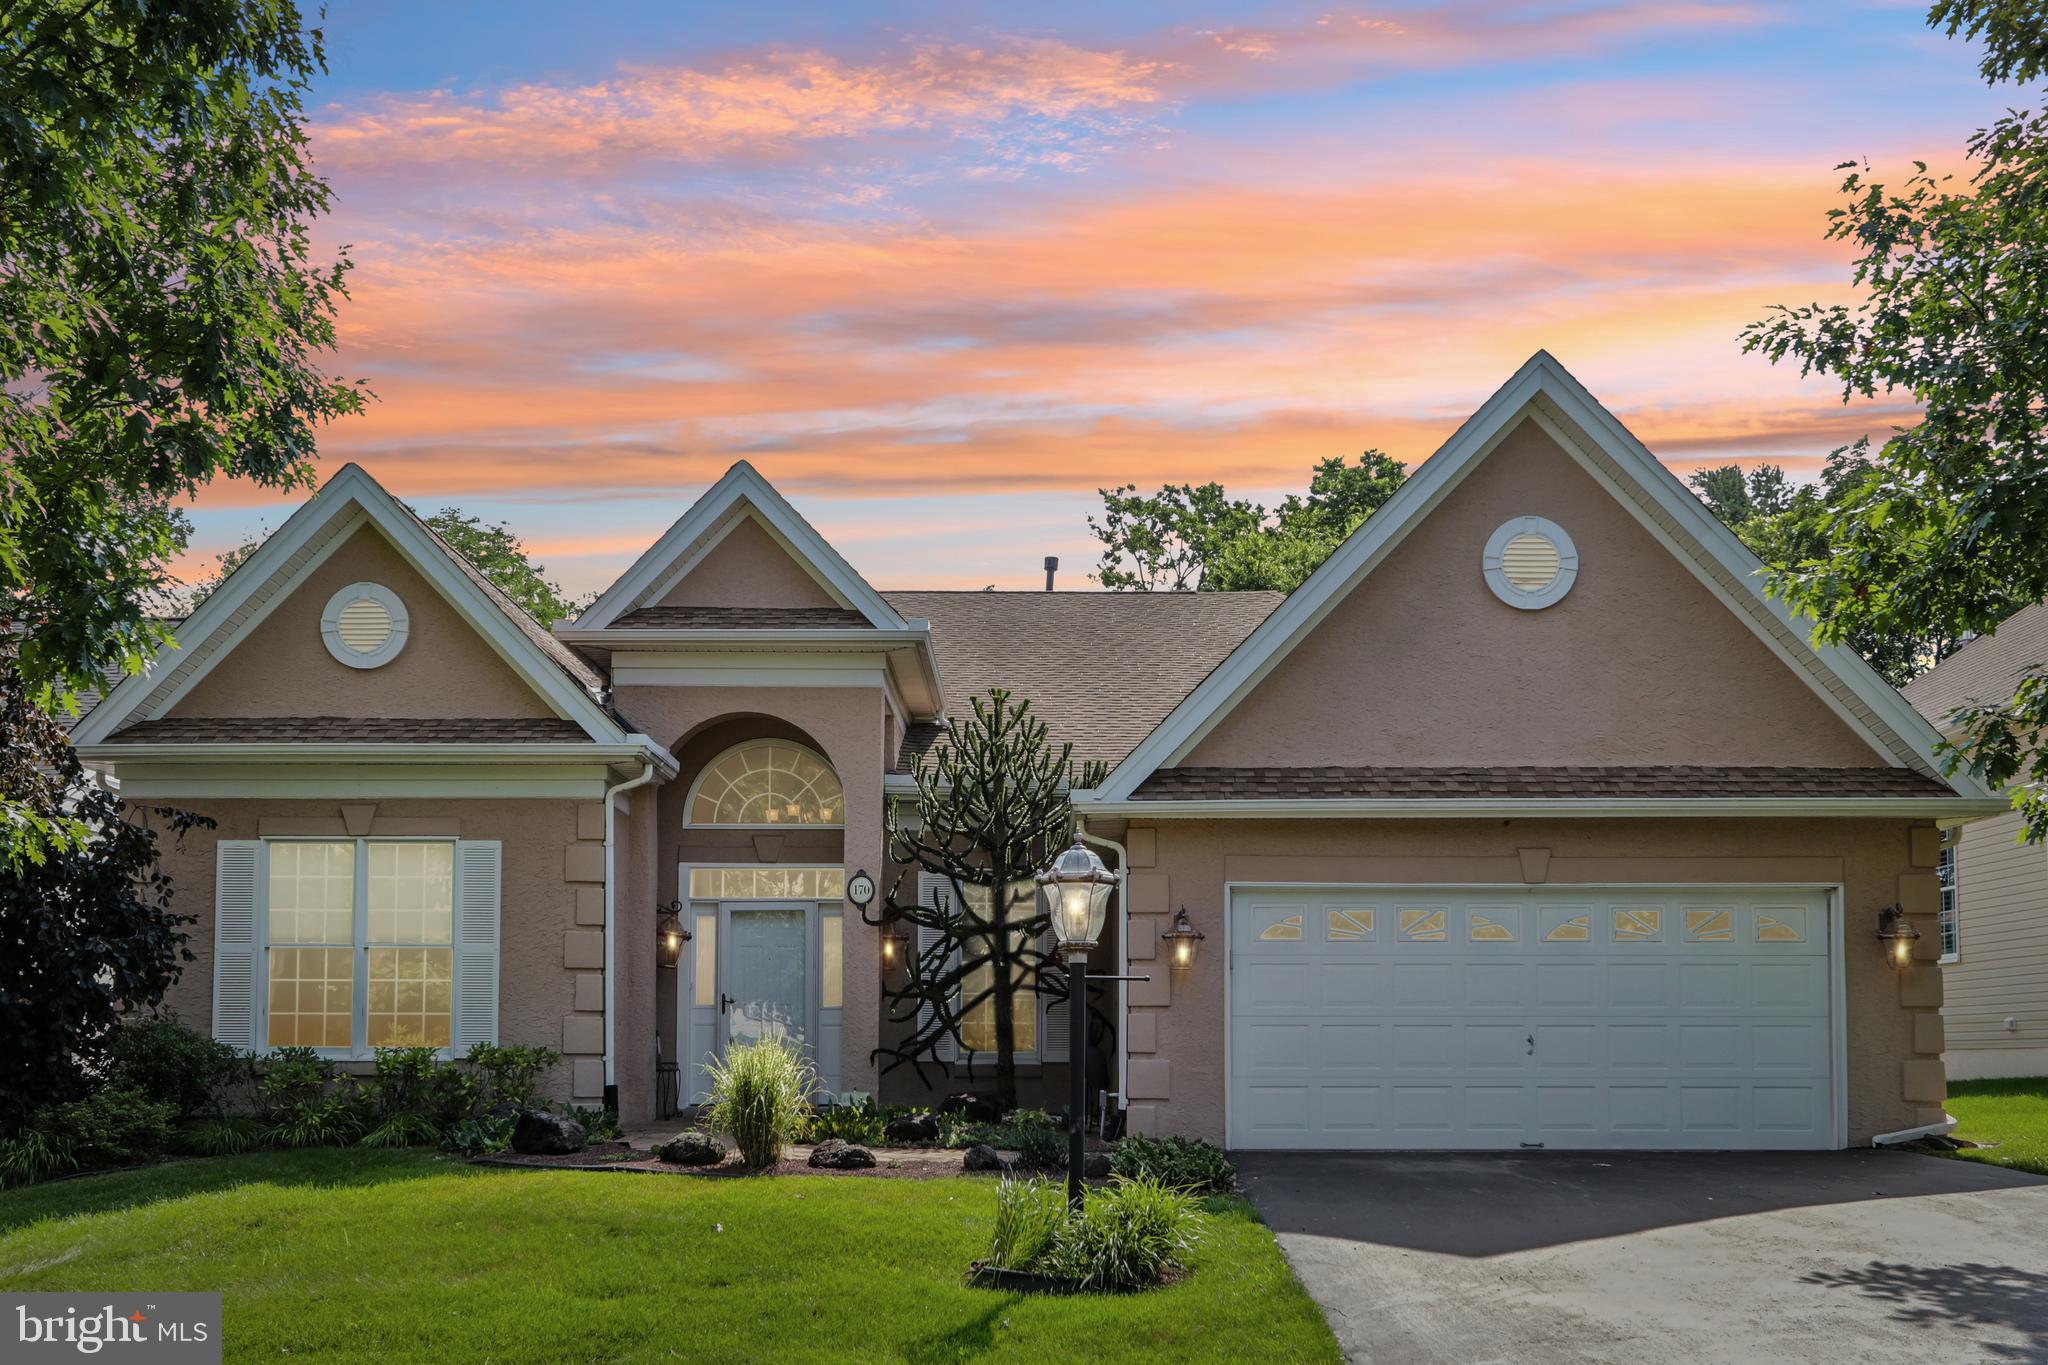
170 SYDNEY ROAD
2 Beds
2 Baths
2,340 Sq.Ft.
$720,000
MLS#: PABU2125200
SOUTHAMPTON
923 CARLIN DRIVE
3 Beds
2 Baths
1,893 Sq.Ft.
$579,900
MLS#: PABU2125786
SOUTHAMPTON
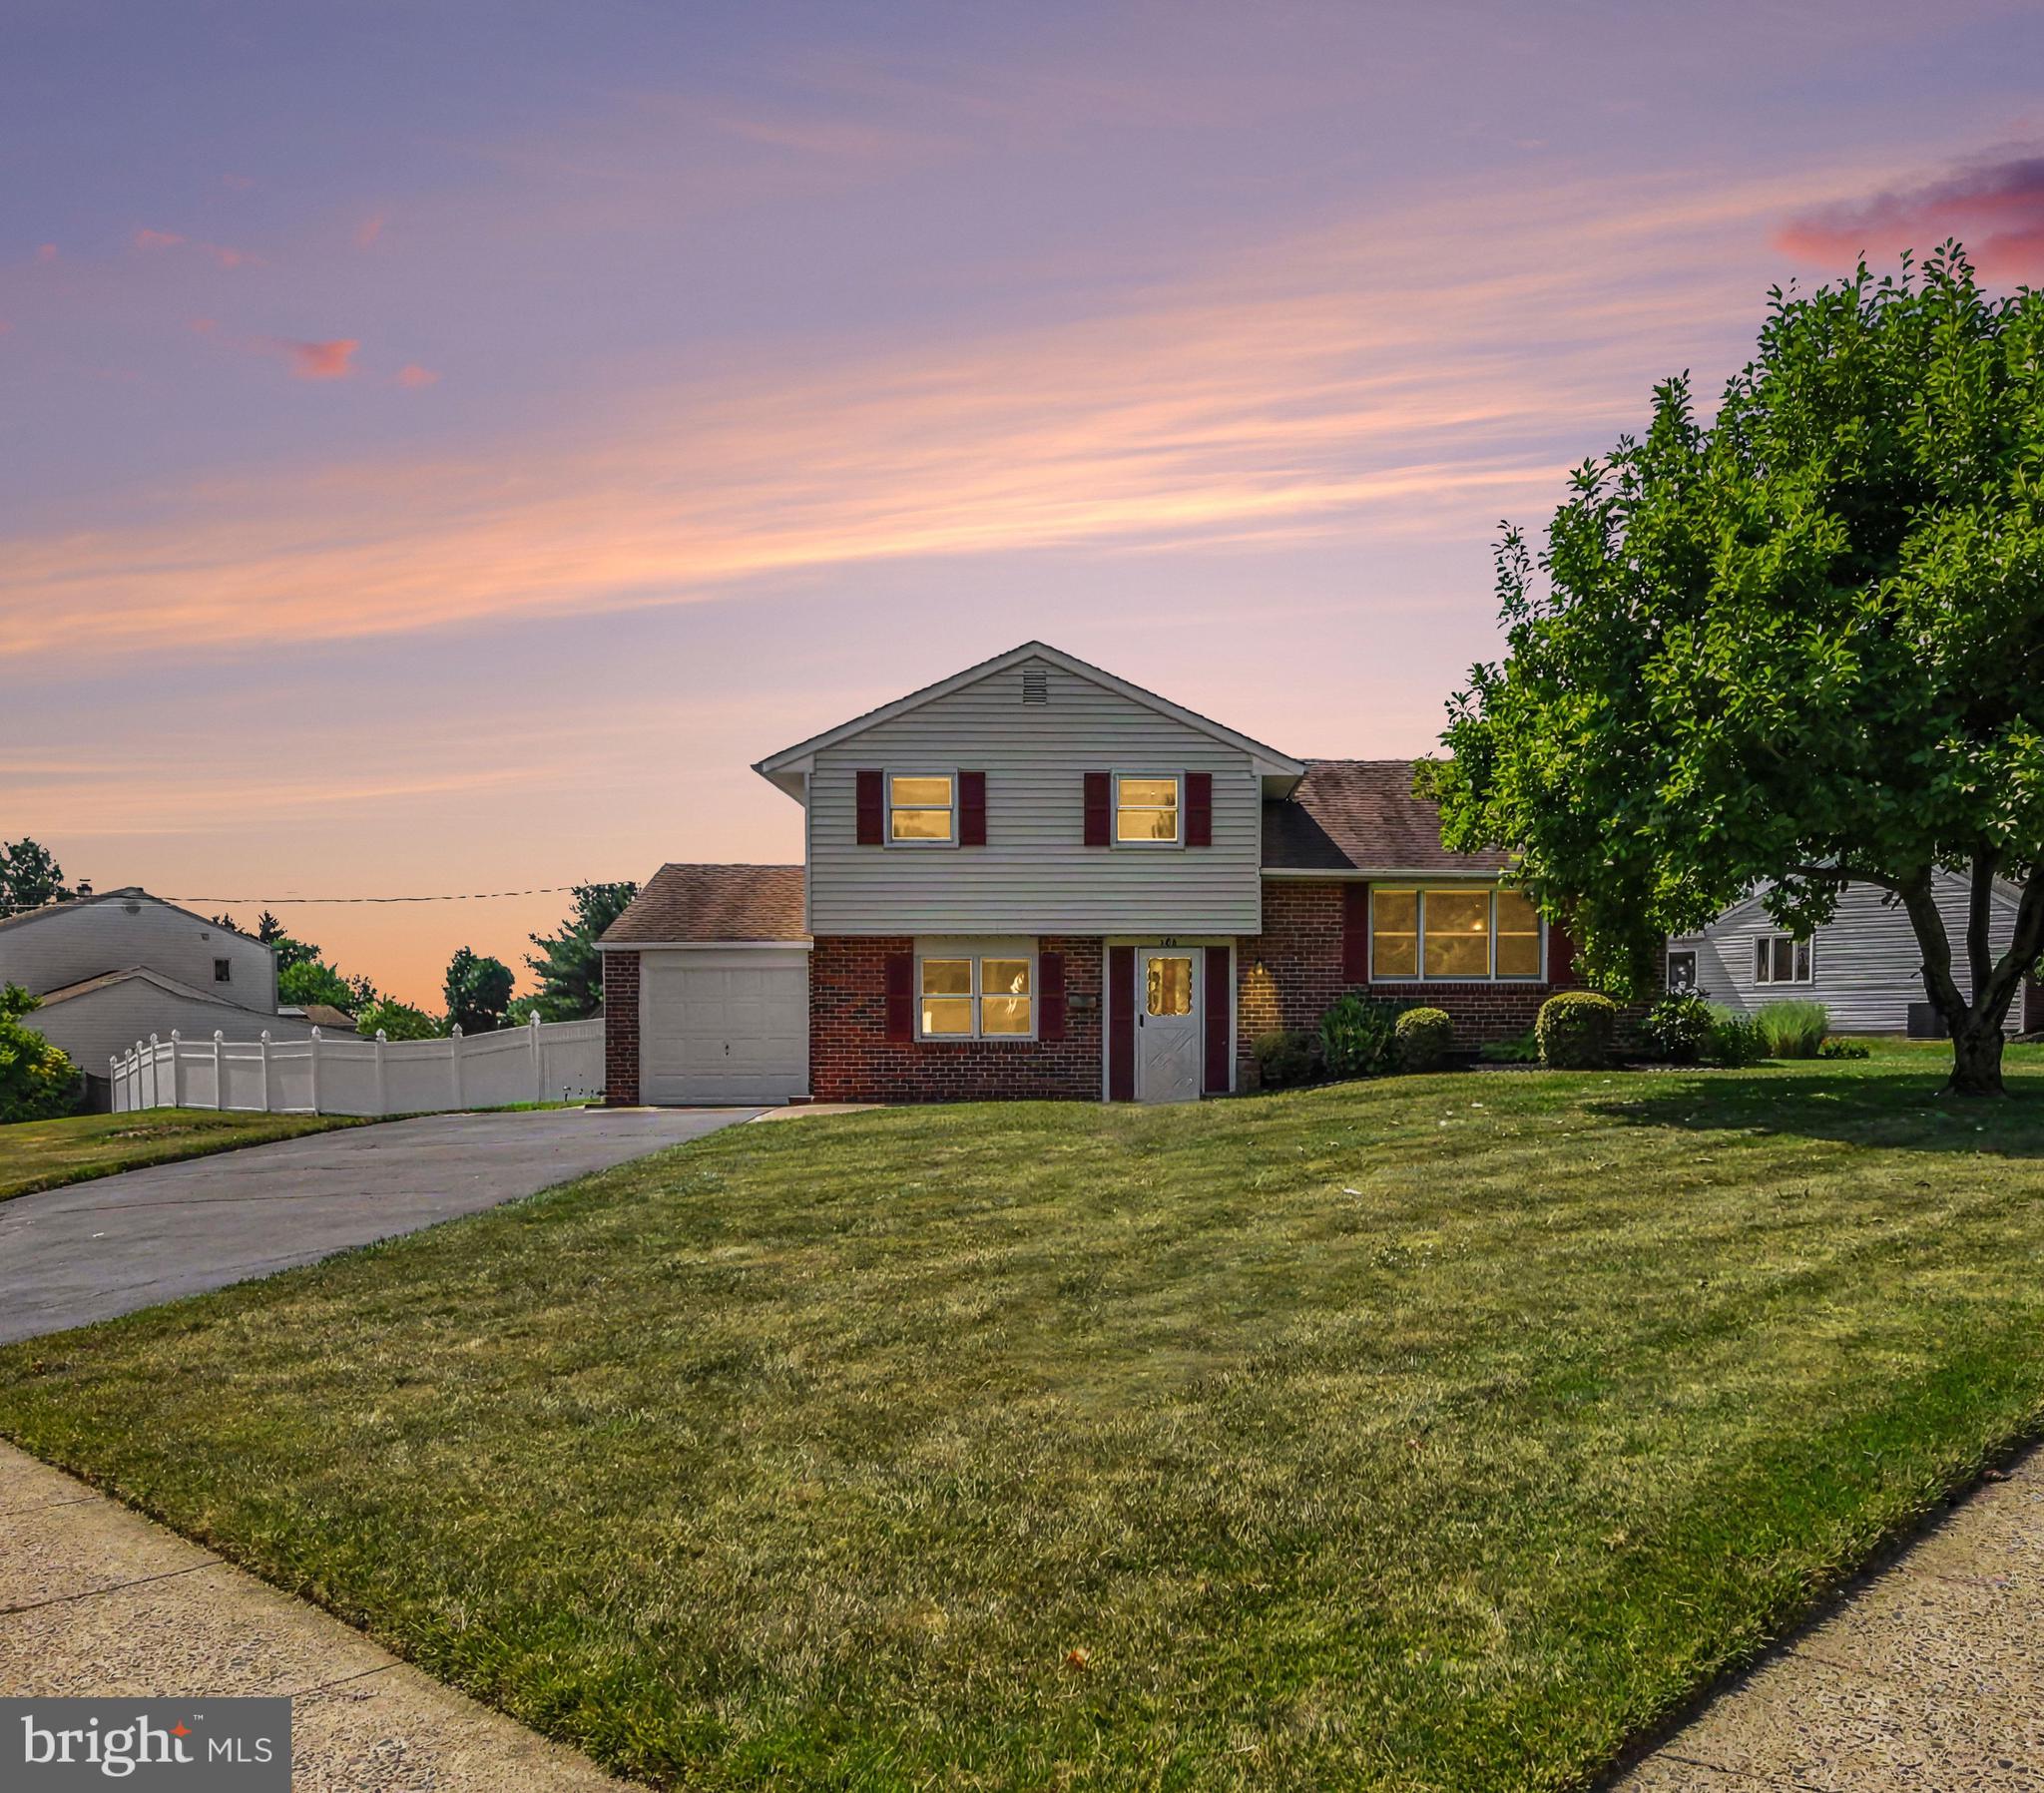
206 WAVERLY ROAD
3 Beds
1 Baths
1,414 Sq.Ft.
$500,000
MLS#: PABU2121670
SOUTHAMPTON
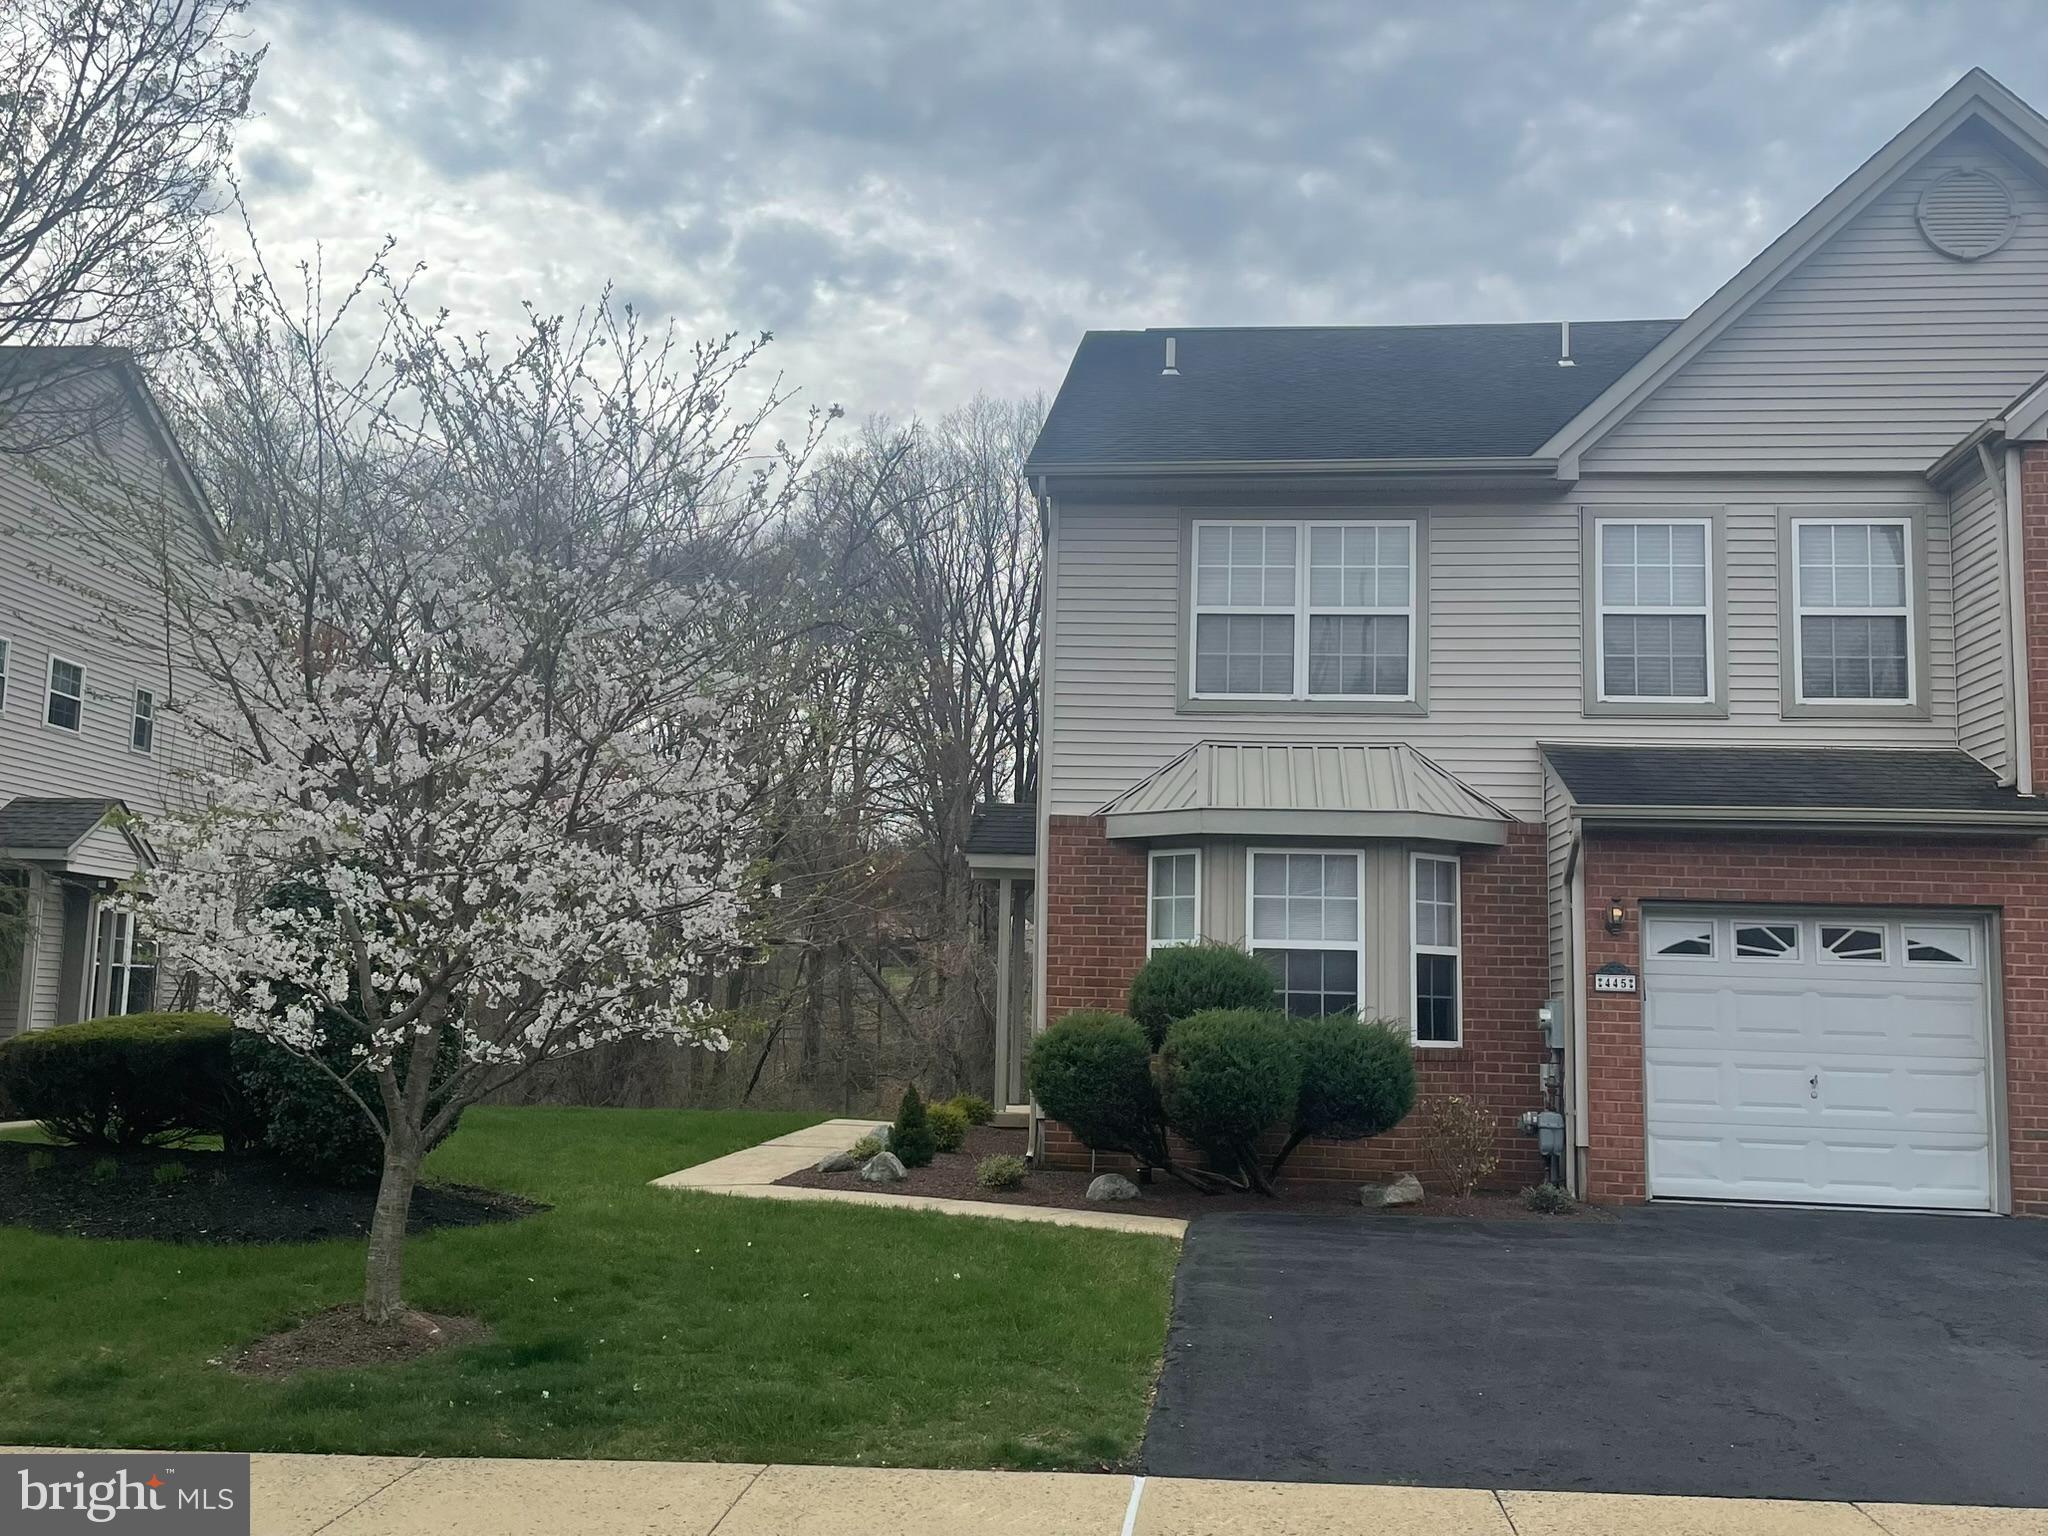
445 NICHOLAS DRIVE
3 Beds
2 Baths
2,140 Sq.Ft.
$524,900
MLS#: PABU2118176
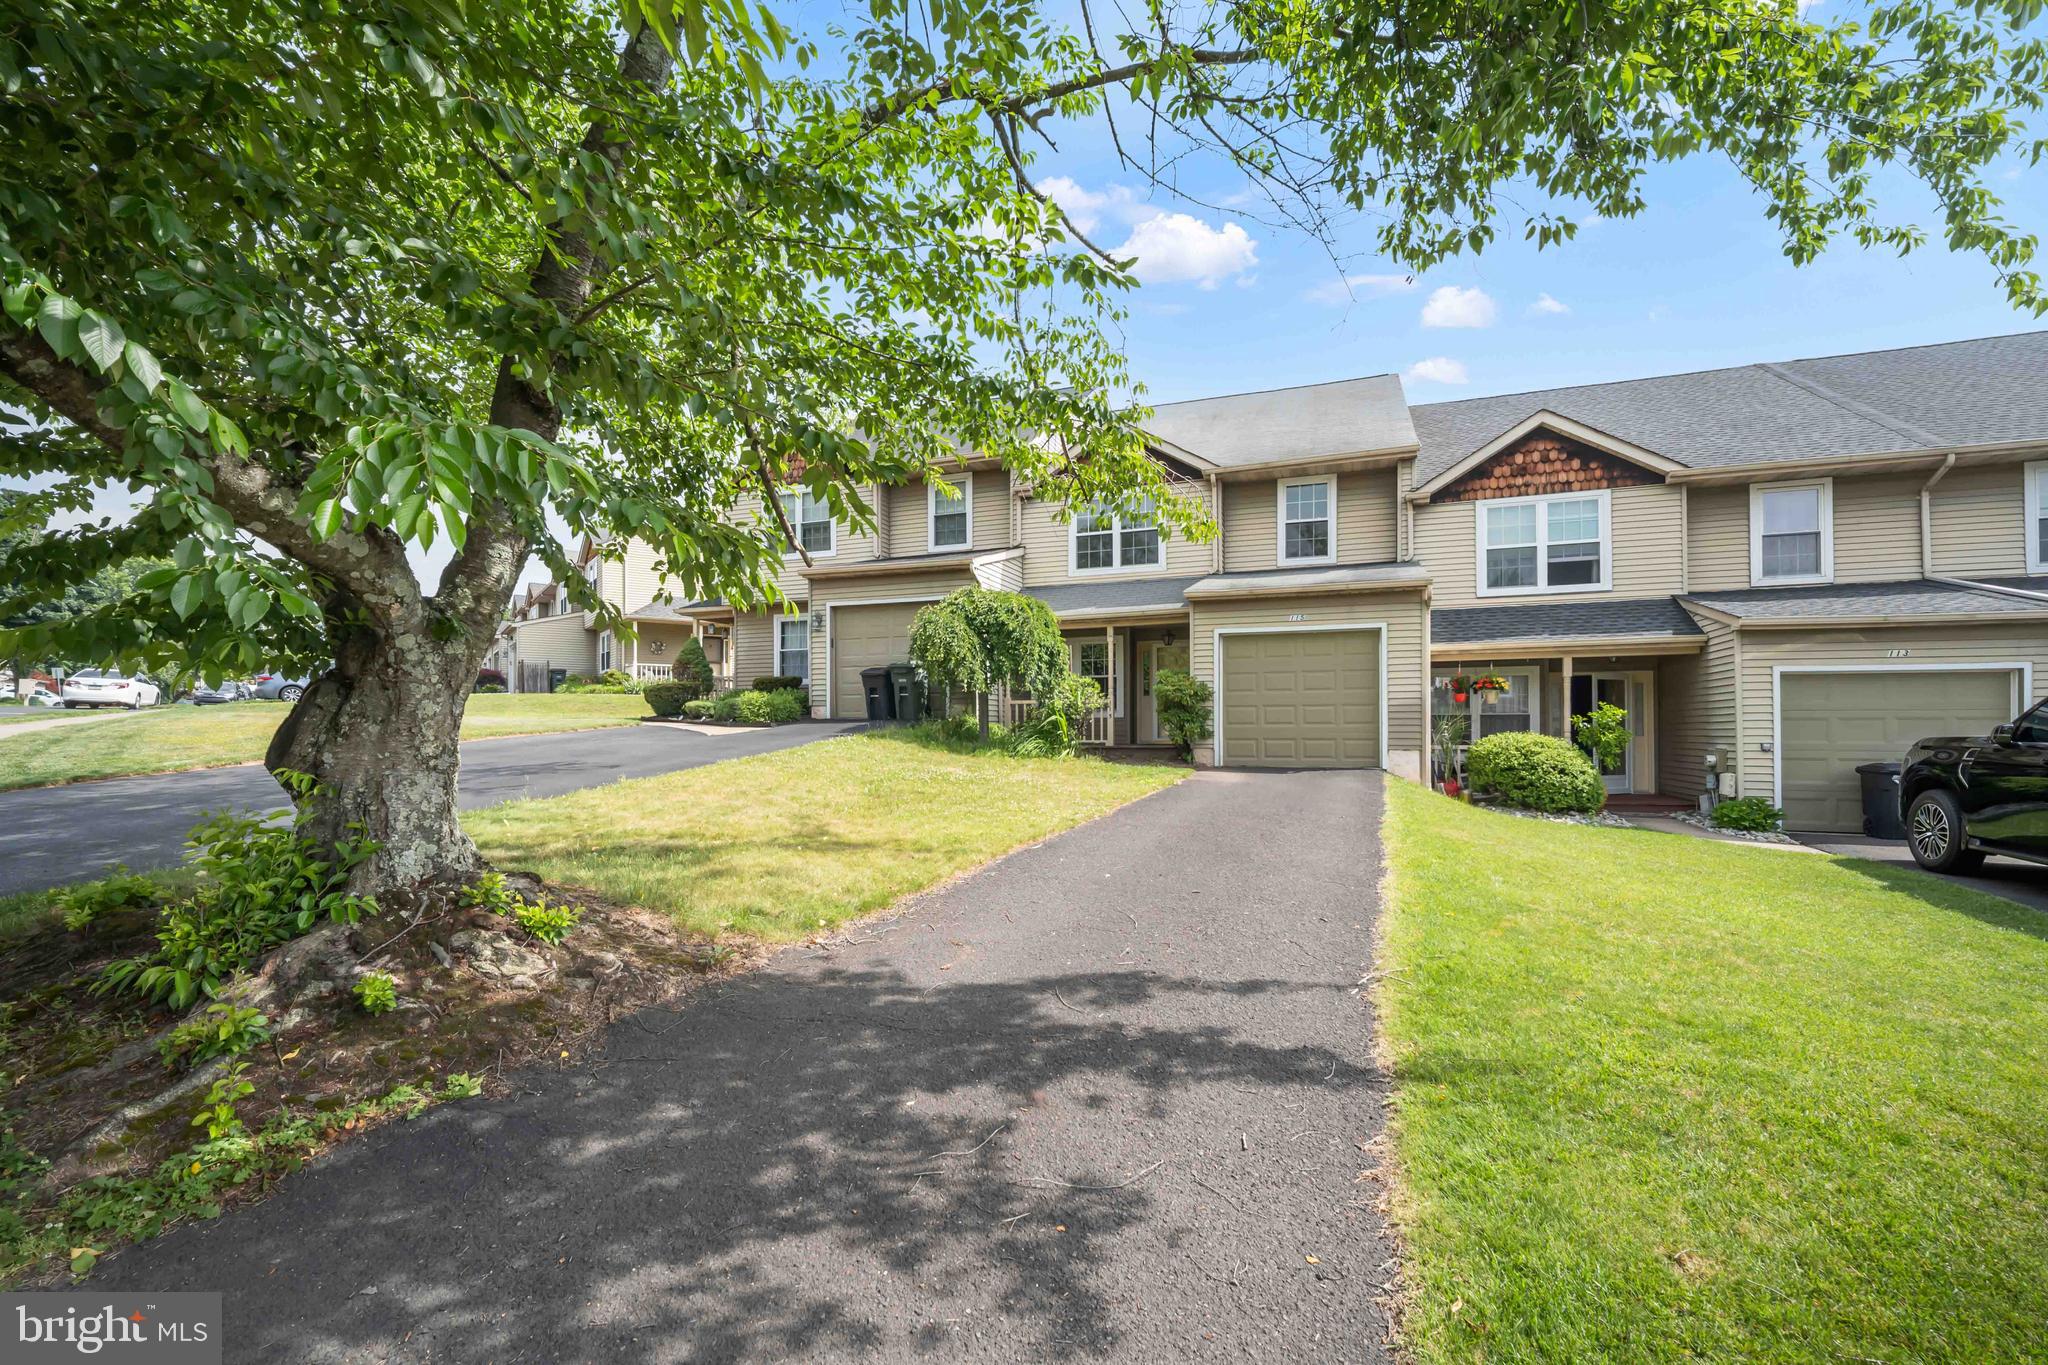
SOUTHAMPTON
115 MULBERRY DRIVE
4 Beds
2 Baths
1,964 Sq.Ft.
$515,000
MLS#: PABU2124288
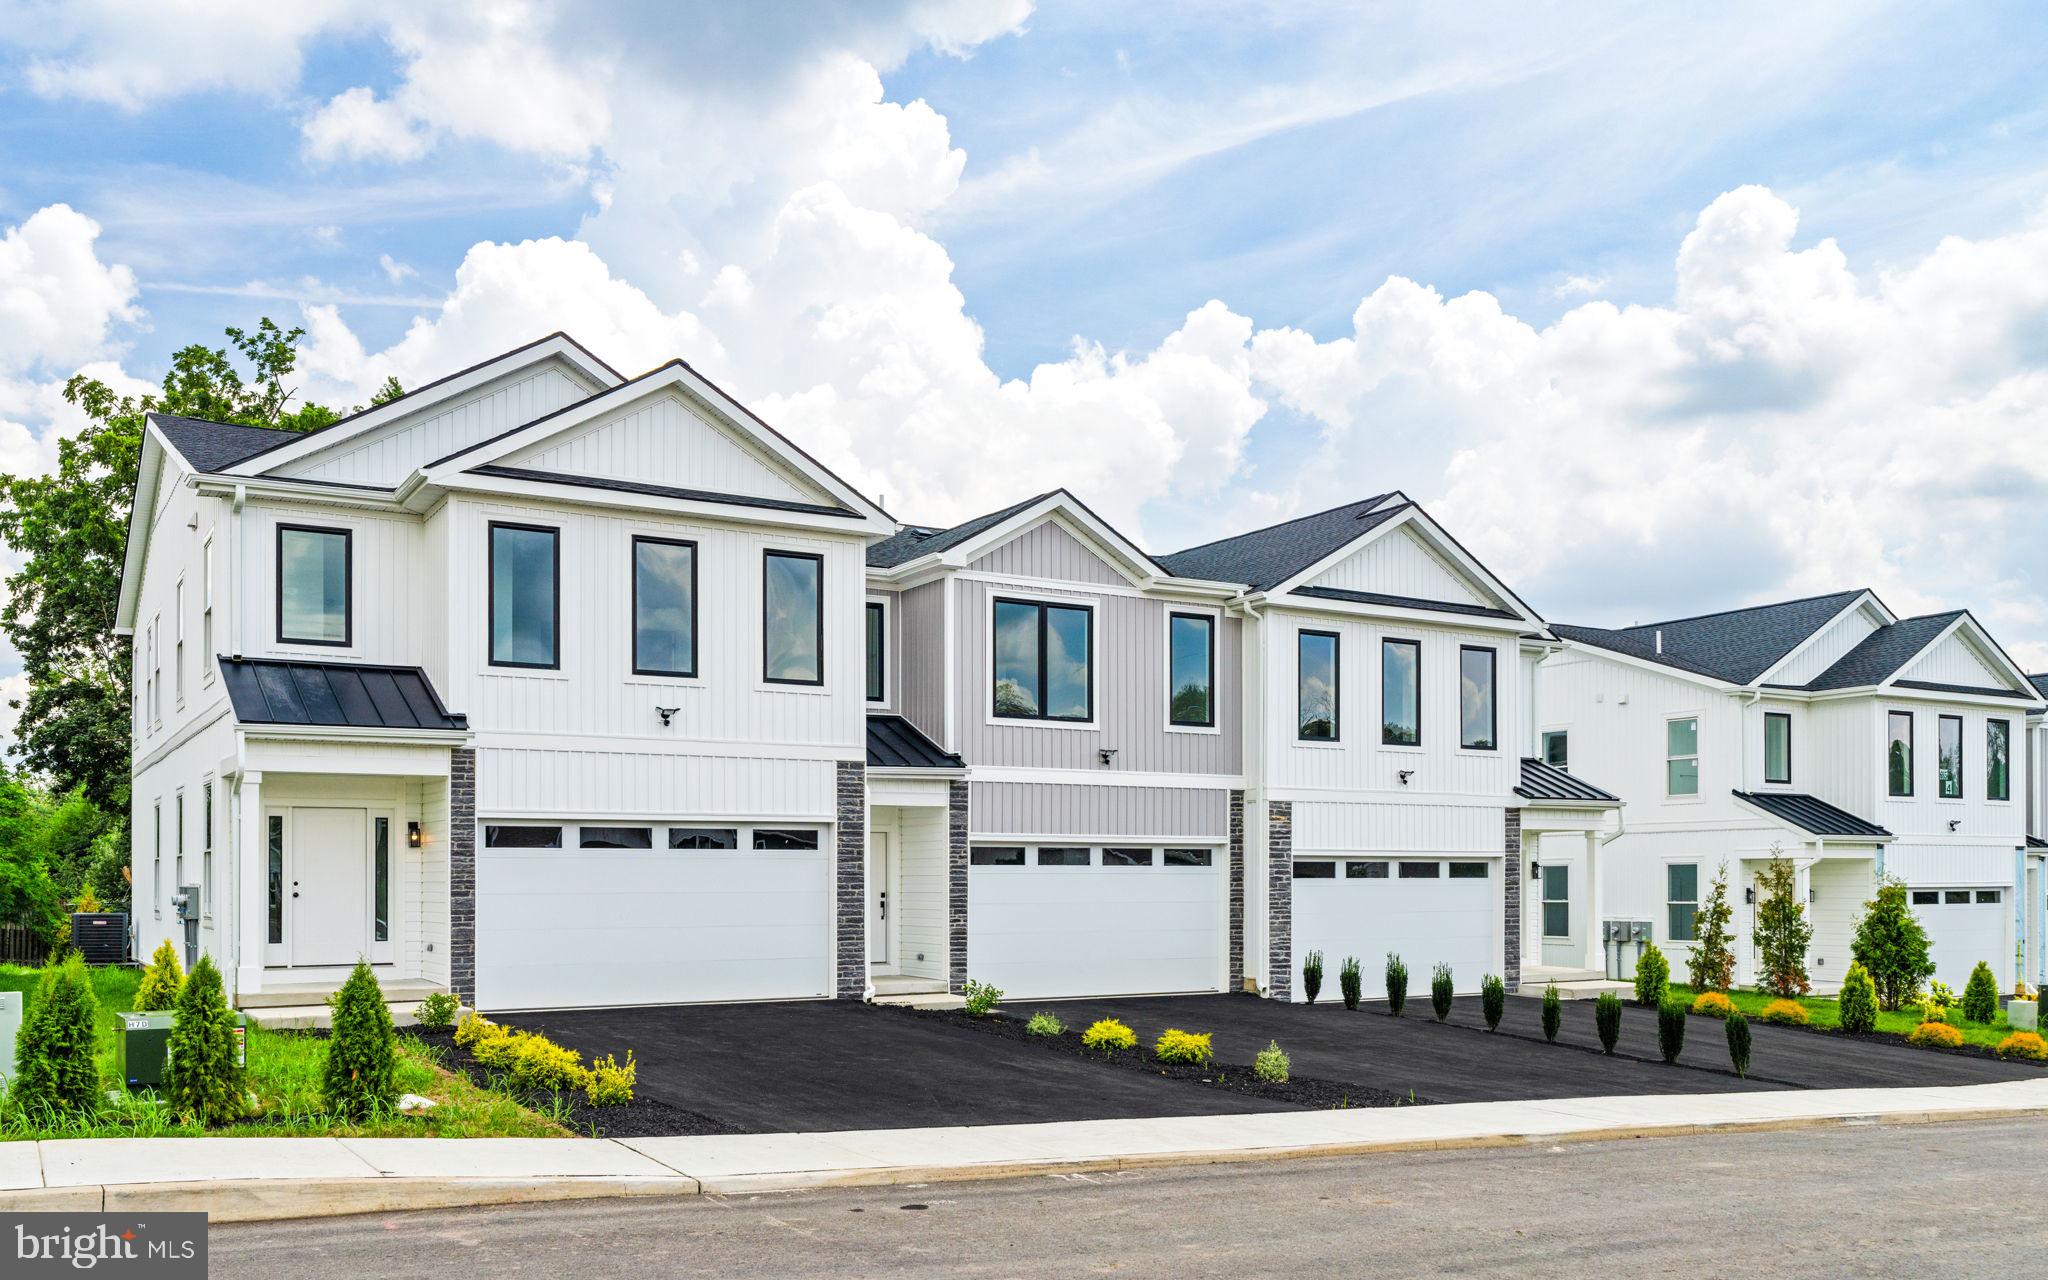
SOUTHAMPTON
681 PROVIDENT ROAD
3 Beds
2 Baths
1,864 Sq.Ft.
$625,650
MLS#: PABU2100862
.png)