


Property
Beds
3
Full Baths
2
1/2 Baths
1
Year Built
1994
Sq.Footage
2,819
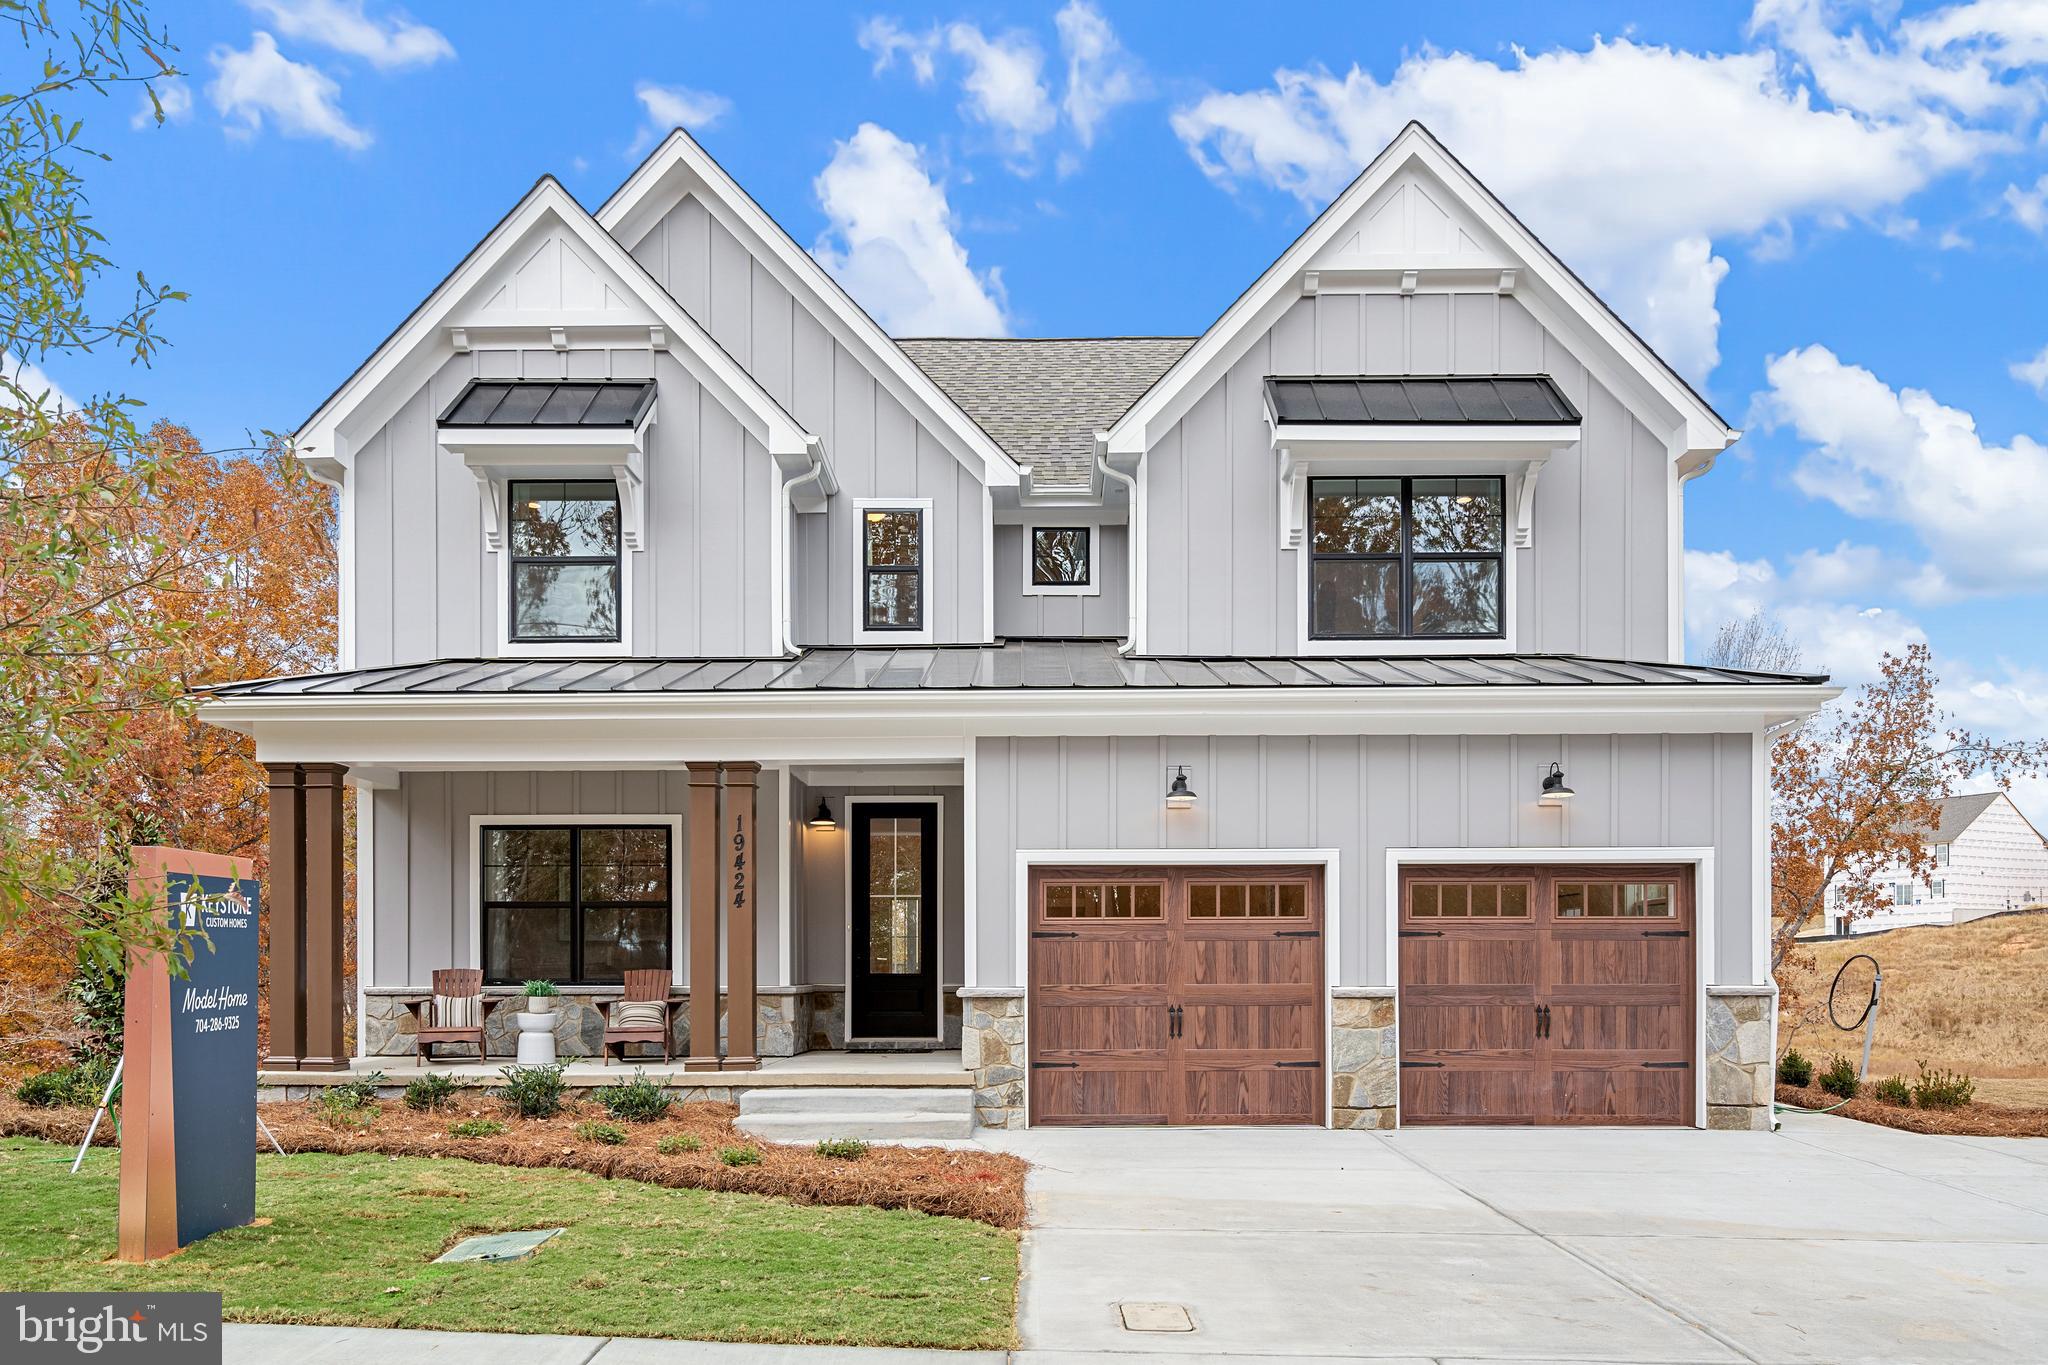
Coming Soon in Lititz! Ideally located within easy walking distance to downtown Lititz, this beautifully crafted home by Bollinger Builders offers an exceptional blend of timeless elegance, thoughtful design, and effortless comfort. Set on a mature corner lot, the property is surrounded by established landscaping that creates a private and inviting setting for outdoor living. Entertain and relax on one of the large patios or watch your favorite game under the covered porch. Inside, refined details and quality craftmanship are evident throughout. The custom gourmet kitchen is designed for both everyday living and entertaining, featuring built-in stainless steel appliances, an expansive stone island, and elegant tile flooring. Radiant flooring throughout the entire home adds an inviting sense of warmth and coziness. The family room is a comfortable gathering space highlighted by a soaring cathedral ceiling and beautiful stone fireplace. The main level owner's suite offers a private retreat, complete with a loft, dual walk-in closets, and a luxurious bathroom, featuring a tiled step-in shower and plenty of storage in the double vanity. Two additional bedrooms and full bath are situated in the upper level, offering flexibility for family and guests. This distinctive Lititz home offers a rare opportunity to enjoy comfort and elegance in one of the area's most desirable settings.
Features & Amenities
Interior
-
Total Bedrooms
3
-
Bathrooms
2
-
1/2 Bathrooms
1
-
Above Grade Finished Area
2444.0
-
Basement YN
YES
-
Cooling YN
YES
-
Cooling
Central Air, Electric
-
Fireplace YN
YES
-
Heating YN
YES
-
Heating
Natural Gas, Radiant
-
Main Level Bedrooms
1
-
Pet friendly
N/A
Exterior
-
Garage
Yes
-
Garage spaces
2
-
Other Exterior Features
Lighting
-
Parking
Off Street, Garage, Driveway, Attached
-
Pool
No
-
Waterfront YN
NO
Area & Lot
-
Lot Features
Corner Lot, Front Yard, Level, Private
-
Lot Size(acres)
0.14
-
Lot Size(square feet)
6,098
-
Property Type
Residential
-
Property Sub Type
Single Family Residence
-
Architectural Style
Traditional
Price
-
Sales Price
$625,000
-
Tax Amount
$7,434
-
Financing Options
Cash, Conventional, FHA, VA
-
Sq. Footage
2,819
-
Price/SqFt
$221
HOA
-
Association
No
School District
-
Elementary School
N/A
-
Middle School
N/A
-
High School
N/A
Property Features
-
New Construction
NO
-
Foundation Details
Block
-
Senior Community YN
NO
-
Sewer
Public Sewer
-
Water Source
Public
Schedule a Showing
Showing scheduled successfully.
Mortgage calculator
Estimate your monthly mortgage payment, including the principal and interest, property taxes, and HOA. Adjust the values to generate a more accurate rate.
Your payment
Principal and Interest:
$
Property taxes:
$
HOA fees:
$
Total loan payment:
$
Total interest amount:
$
Location
County
LANCASTER
Elementary School
Middle School
High School
Listing Courtesy of Jack G Depew, Realty ONE Group Unlimited
RealHub Information is provided exclusively for consumers' personal, non-commercial use, and it may not be used for any purpose other than to identify prospective properties consumers may be interested in purchasing. All information deemed reliable but not guaranteed and should be independently verified. All properties are subject to prior sale, change or withdrawal. RealHub website owner shall not be responsible for any typographical errors, misinformation, misprints and shall be held totally harmless.

Salesperson, Realtor
Emily Simpson
Call Emily today to schedule a private showing.

* Listings on this website come from the FMLS IDX Compilation and may be held by brokerage firms other than the owner of this website. The listing brokerage is identified in any listing details. Information is deemed reliable but is not guaranteed. If you believe any FMLS listing contains material that infringes your copyrighted work please click here to review our DMCA policy and learn how to submit a takedown request.© 2024 FMLS.
Related Properties

LITITZ
1046 BUCKWALTER ROAD 48
4 Beds
2 Baths
2,230 Sq.Ft.
$579,900
MLS#: PALA2093486

LITITZ
1058 BUCKWALTER ROAD 54
3 Beds
2 Baths
1,800 Sq.Ft.
$569,900
MLS#: PALA2093646

LITITZ
1060 BUCKWALTER RD. LOT 55
4 Beds
2 Baths
2,310 Sq.Ft.
$589,900
MLS#: PALA2092918

LITITZ
1044 BUCKWALTER ROAD 47
4 Beds
2 Baths
2,230 Sq.Ft.
$579,900
MLS#: PALA2093434

LITITZ
1078 STILLWOOD CIRCLE
3 Beds
2 Baths
3,053 Sq.Ft.
$629,900
MLS#: PALA2094492

LITITZ
408 HENSLEY STREET
4 Beds
2 Baths
2,187 Sq.Ft.
$595,000
MLS#: PALA2096664

LITITZ
207 WEAVER DRIVE
4 Beds
3 Baths
2,979 Sq.Ft.
$599,900
MLS#: PALA2096098
LITITZ
333 CAMERON LANE SAVANNAH
4 Beds
2 Baths
2,748 Sq.Ft.
$736,709
MLS#: PALA2027396

LITITZ
526 ASHTON PLACE
4 Beds
2 Baths
2,412 Sq.Ft.
$575,000
MLS#: PALA2096354
.png)