Features & Amenities

Interior

  • Other Interior Features

    High Ceilings

  • Total Bedrooms

    3

  • Bathrooms

    2

  • Above Grade Finished Area

    1972.0

  • Basement YN

    YES

  • Cooling YN

    YES

  • Cooling

    Central Air, Electric

  • Fireplace YN

    NO

  • Heating YN

    YES

  • Heating

    Natural Gas, Forced Air

  • Main Level Bedrooms

    3

  • Pet friendly

    Cats OK, Dogs OK, Yes

Exterior

  • Garage

    Yes

  • Garage spaces

    2

  • Construction Materials

    Vinyl Siding

  • Parking

    Garage, Driveway, Attached

  • Pool

    No

  • Waterfront YN

    NO

Area & Lot

  • Property Type

    Residential

  • Property Sub Type

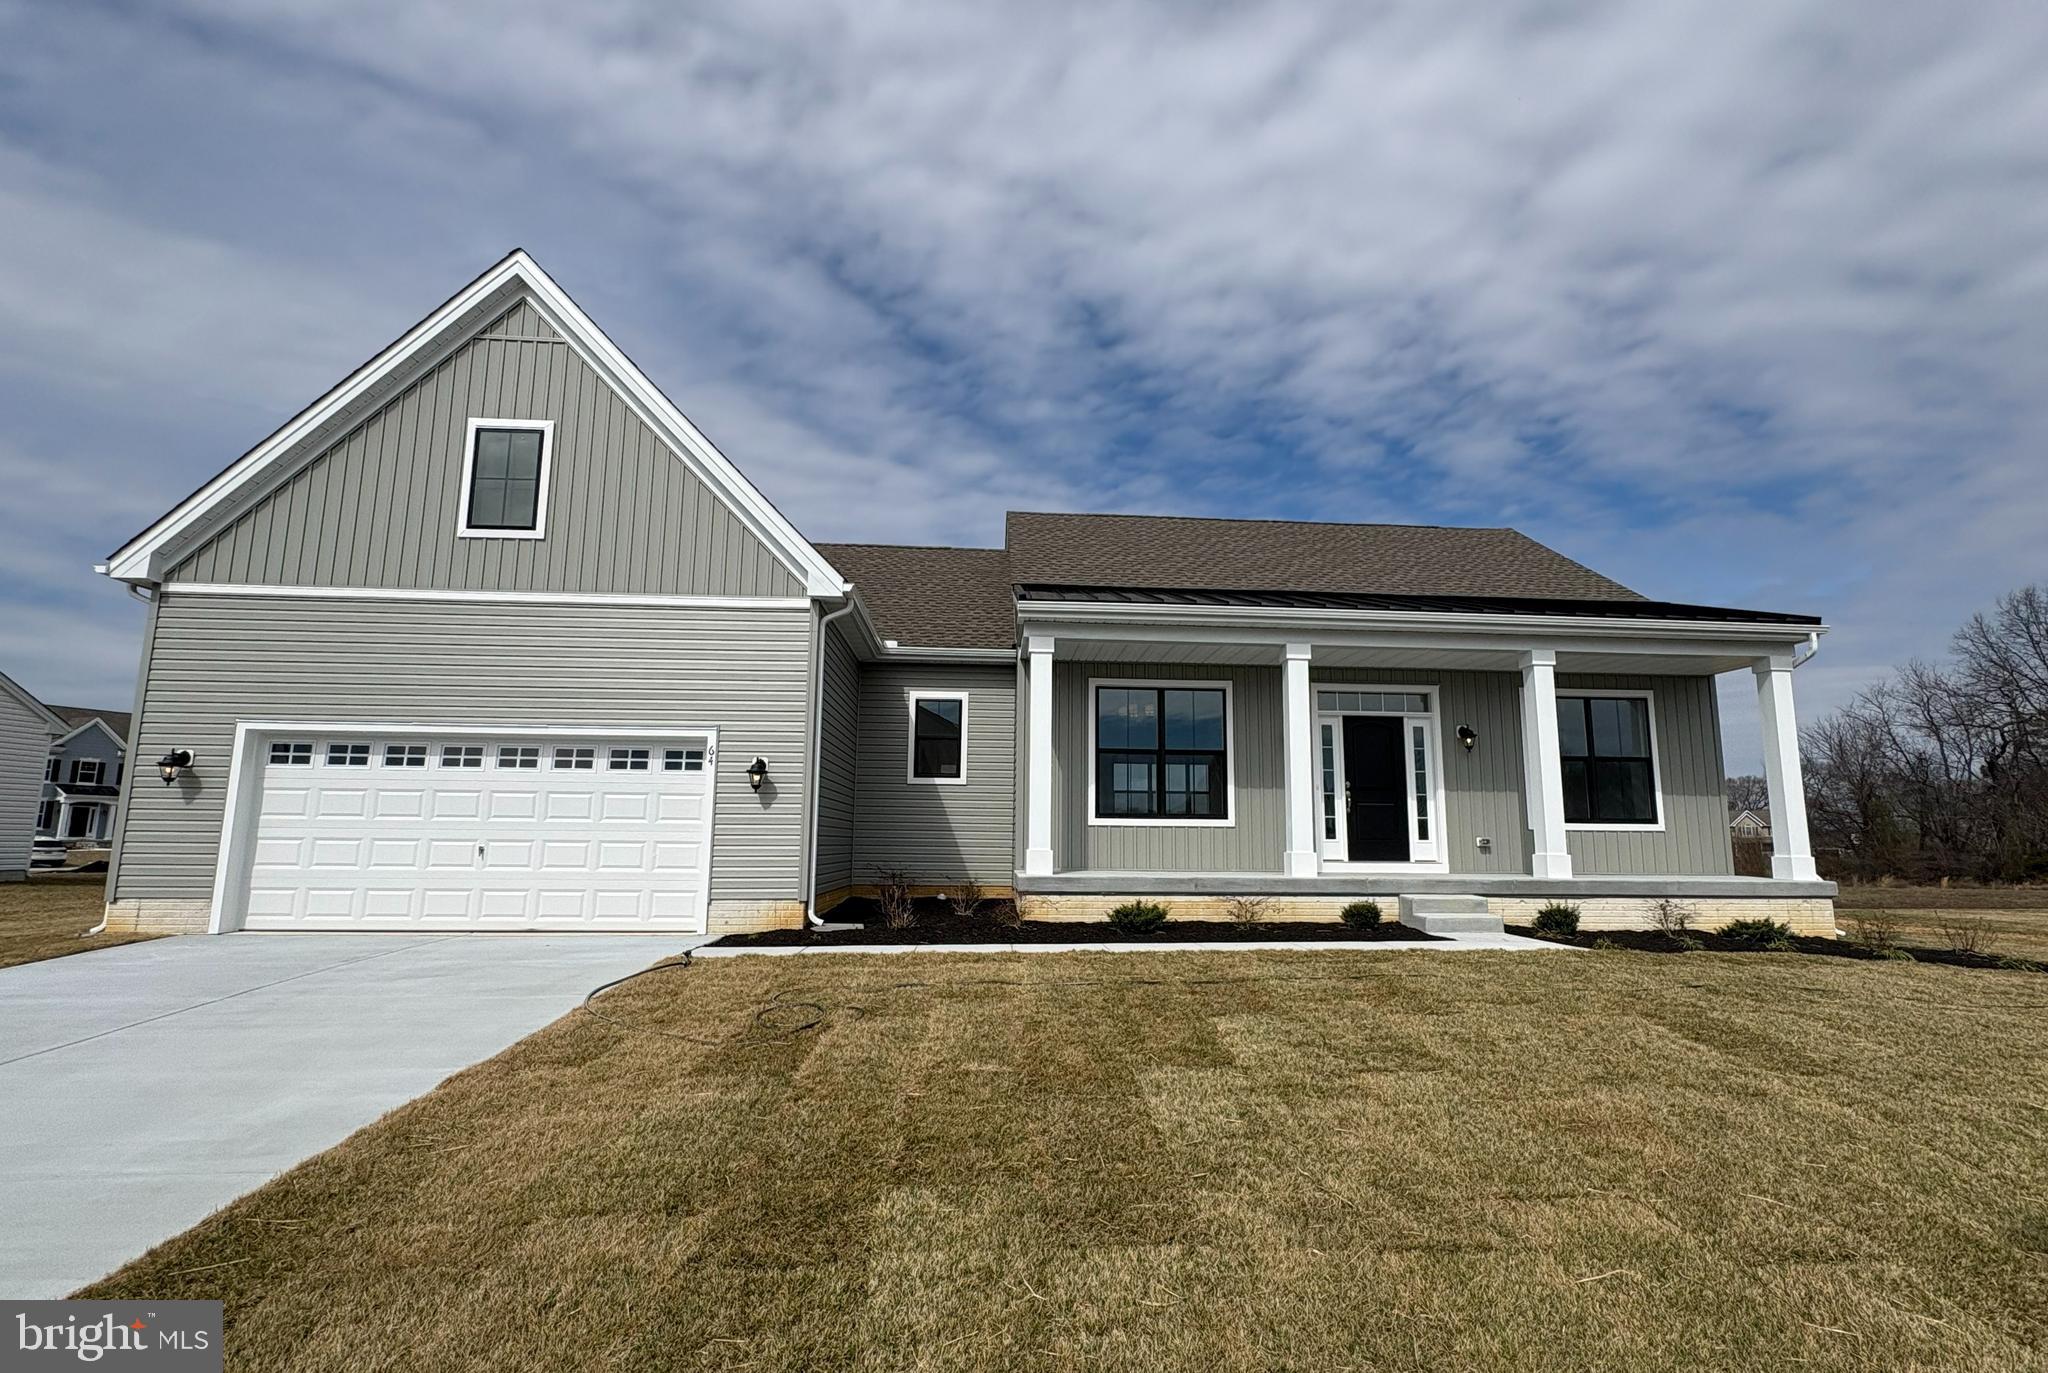
    Single Family Residence

  • Architectural Style

    Farmhouse/National Folk

Price

  • Sales Price

    $584,900
  • Sq. Footage

    1, 972

  • Price/SqFt

    $296

HOA

  • Association

    Yes

  • Association Fee

    $350

  • Association Fee Frequency

    Annually

  • Association Fee Includes

    N/A

School District

  • Elementary School

    N/A

  • Middle School

    N/A

  • High School

    N/A

Property Features

  • New Construction

    YES

  • Foundation Details

    Concrete Perimeter

  • Senior Community YN

    NO

  • Sewer

    Public Sewer

  • Water Source

    Public

Schedule a Showing

Showing scheduled successfully.

<
>
IN PERSON
VIA CHAT

What is 3 + 4 ?


Change time

Mortgage calculator

Estimate your monthly mortgage payment, including the principal and interest, property taxes, and HOA. Adjust the values to generate a more accurate rate.

Your payment

Principal and Interest:

$

Property taxes:

$

HOA fees:

$

Total loan payment:

$

Total interest amount:

$

Location

County

KENT

Elementary School

Middle School

High School

Listing Courtesy of Andrew Mulrine IV , RE/MAX Associates-Hockessin

RealHub Information is provided exclusively for consumers' personal, non-commercial use, and it may not be used for any purpose other than to identify prospective properties consumers may be interested in purchasing. All information deemed reliable but not guaranteed and should be independently verified. All properties are subject to prior sale, change or withdrawal. RealHub website owner shall not be responsible for any typographical errors, misinformation, misprints and shall be held totally harmless.

Agent Emily Simpson

AGENT

Emily Simpson

Call Emily today to schedule a private showing.


* Listings on this website come from the FMLS IDX Compilation and may be held by brokerage firms other than the owner of this website. The listing brokerage is identified in any listing details. Information is deemed reliable but is not guaranteed. If you believe any FMLS listing contains material that infringes your copyrighted work please click here to review our DMCA policy and learn how to submit a takedown request.© 2024 FMLS.
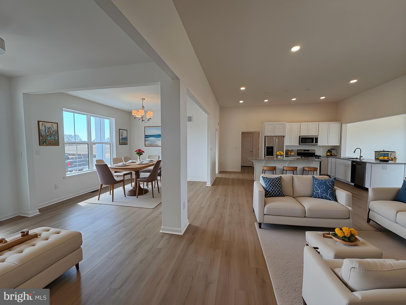
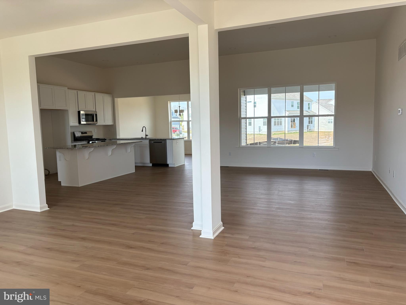
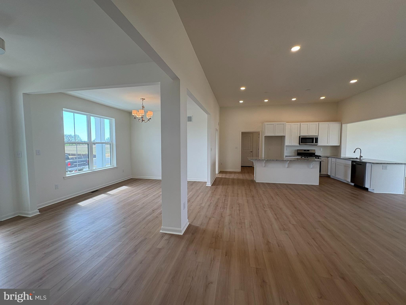
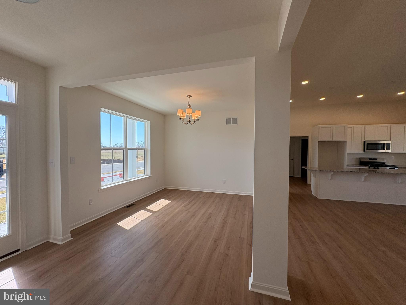
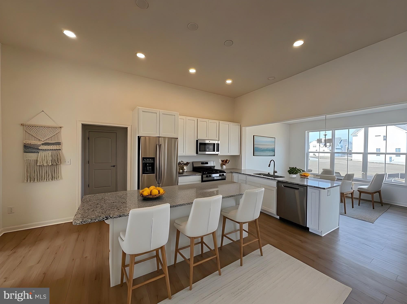
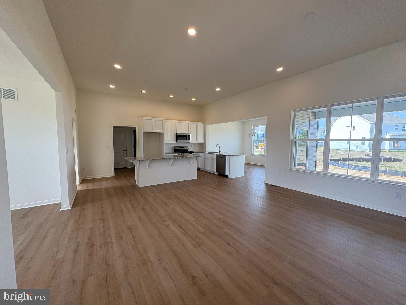
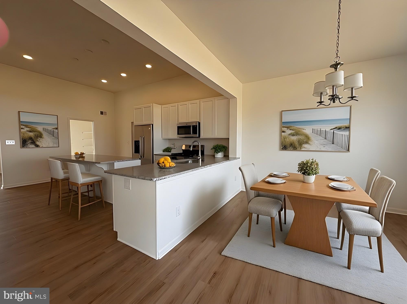


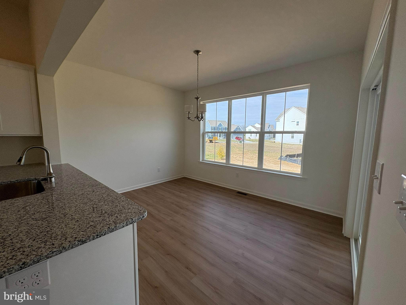
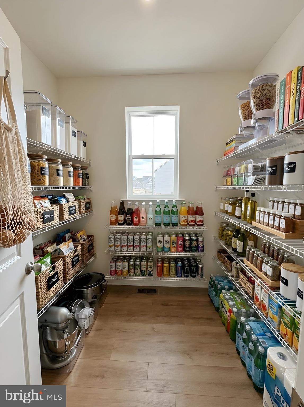
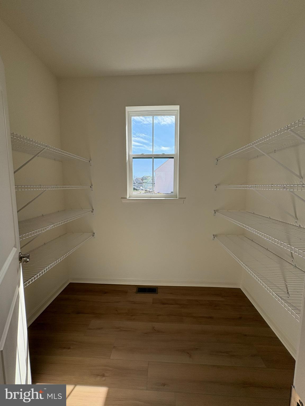
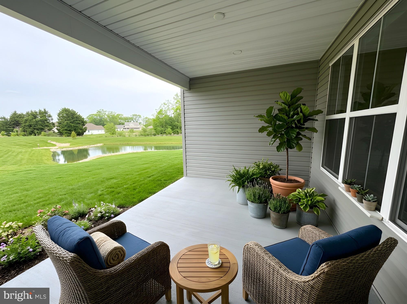
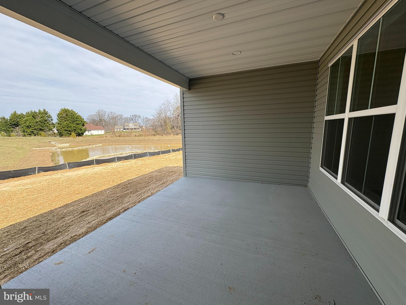
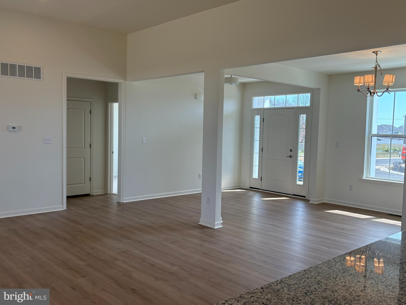
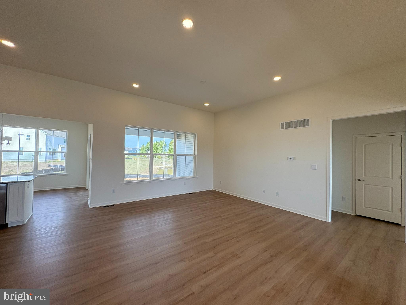
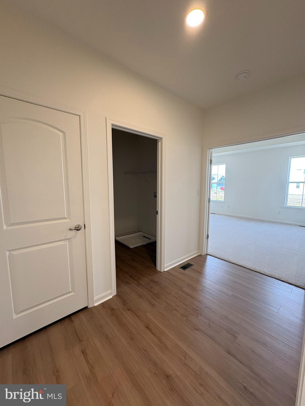

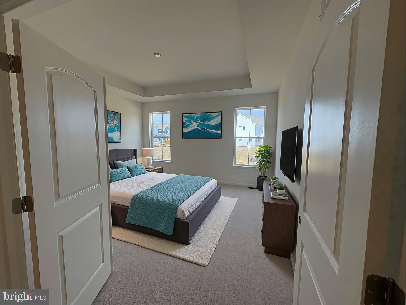
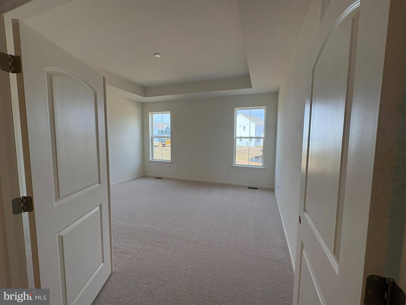
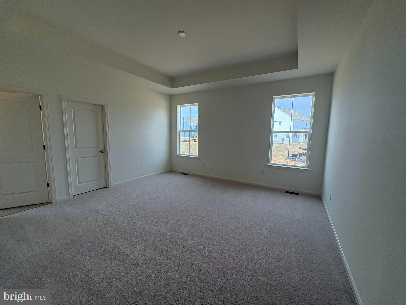
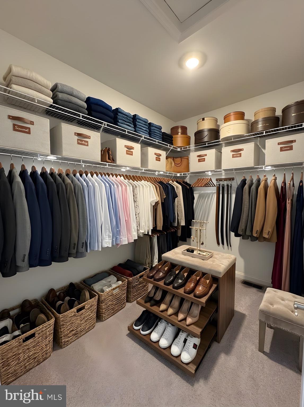
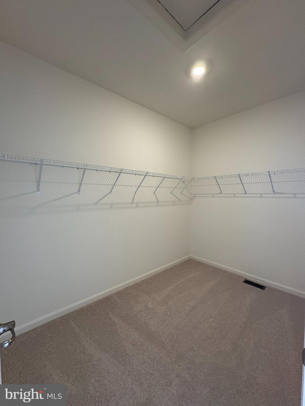
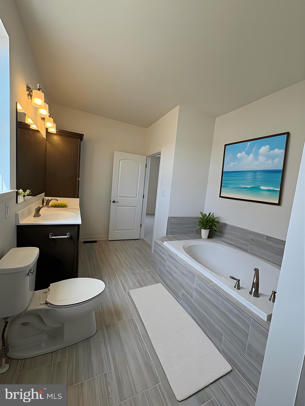
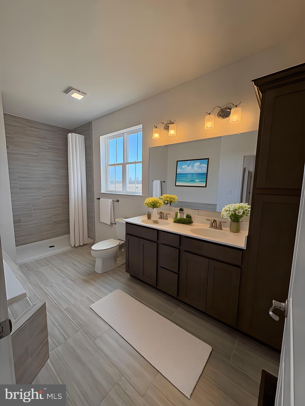
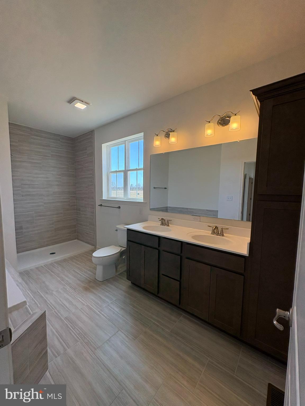

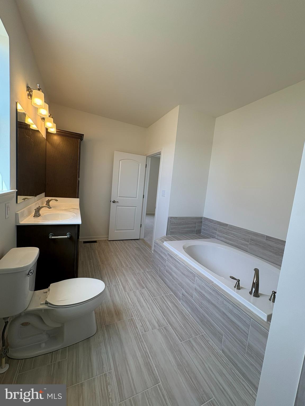
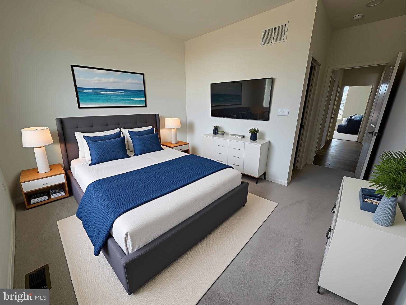
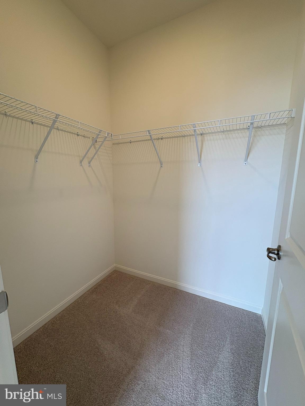
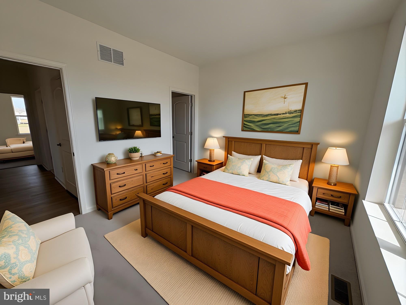
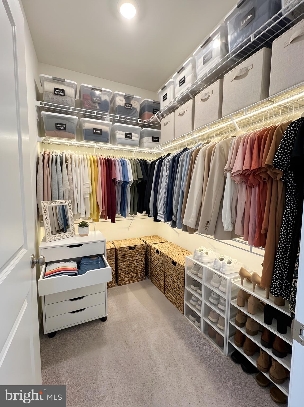

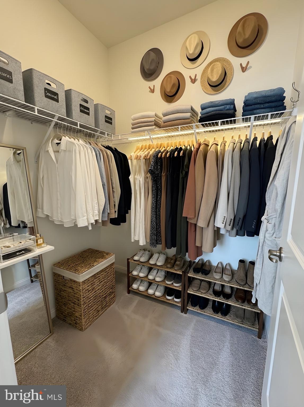
QUICK SETTLEMENT HOME! BRAND NEW ONE-STORY FLOOR PLAN! The Carolina floor plan offers the perfect mix between practicality and beauty throughout each room of the home. The wonderful foyer welcomes you into the light-filled dining room—creating an ideal space to gather with your loved ones at the end of each day. We know that the Kitchen is the center of every home and with plenty of cabinetry and a large walk-in pantry, you’ll enjoy cooking at home and never have to worry about having enough storage space. The owner’s suite and laundry room is located on the opposite end of the home, away from the additional 2 bedrooms—providing convenience and the perfect amount of privacy and seclusion. The large walk-in closet and spa-like Owner’s Bathroom, complete with dual vanities and a walk-in shower, truly to exceed the expectations for your ideal forever home.  See Sales Manager for details and available buyer incentives.

64 OBSIDIAN DRIVE

Message successfully sent.

What would you like to know?

What is 3 + 4 ?

I agree to receive email communication and understand I can unsubscribe at any time.

I agree to be contacted by Charis Realty Group via call, email, and text for real estate services. To opt out, you can reply 'stop' at any time or reply 'help' for assistance. You can also click the unsubscribe link in the emails. Message and data rates may apply. Message frequency may vary. Privacy Policy

Related Properties

A beautifully designed former model home featuring spacious single-level living, an open split-bedroom layout, and thoughtfully selected upgrades throughout. This VANDELAY combines large gathering spaces, vaulted ceilings, designer finishes, and exceptional kitchen storage into a home that feels much larger than its footprint. The owner's suite is privately located opposite the guest bedrooms, creating separation and comfort for both homeowners and visitors. Situated on a 3/4+ acre homesite with public water and sewer, this home also features a super low HOA fee. Furniture, décor, and furnishings are not included. [MAIN LIVING]: Spacious open-concept layout; Split-bedroom design; Vaulted living room ceiling; 4-foot rear extension; Gas fireplace; Designer lighting; Additional recessed lighting; Luxury vinyl plank flooring. [KITCHEN & BATH]: Exceptional kitchen cabinet storage; Kitchen island with cabinetry; Tiled backsplash; Under-cabinet & over-cabinet lighting; Tiled owner’s shower; Tiled bench seat in owner’s bath. [OTHER FEATURES]: Large front porch; 3/4+ acre homesite; Irrigation with separate well; Garage service door; Dual fuel HVAC system; Public water and sewer; Super low HOA fee.
#DEKT2047040

FELTON

70 RIVER RUN BOULEVARD

3 Beds

2 Baths

1,730 Sq.Ft.

$549,900

MLS#: DEKT2047040
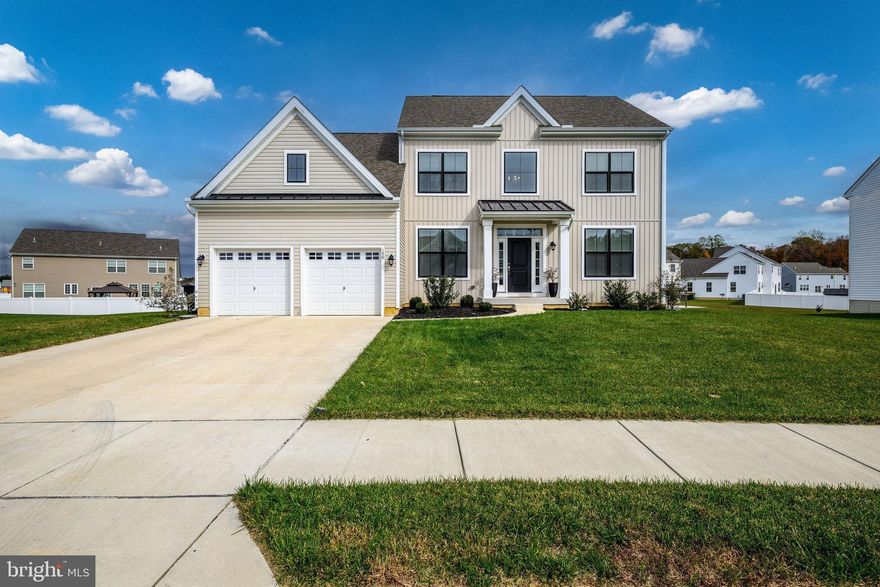
The price of this home just improved—now’s the perfect time to act. Introducing 150 Elm Crest Lane in Weatherstone Crossing, a versatile multi-level layout near Dover Air Force Base. Enjoy a main-level owner’s suite with a spa-like bathroom, a bright open-concept design, and a modern kitchen with a large island ideal for entertaining. Upstairs features two spacious bedrooms with walk-in closets and a flexible loft, perfect for a home office, guest room, or play area. A two-car garage, main-level laundry, and ample storage add everyday practicality. Located just minutes from Killens Pond State Park, outdoor activities like walking, kayaking, and fishing are easily accessible. Schedule your private tour today before it’s gone.
#DEKT2042136

FELTON

150 ELM CREST LANE

3 Beds

2 Baths

2,368 Sq.Ft.

$479,990

MLS#: DEKT2042136
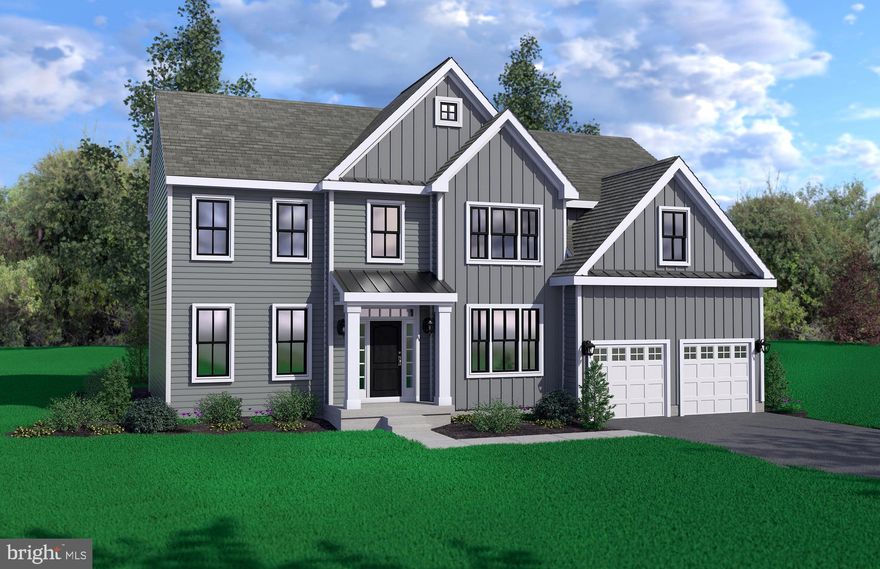
Sometimes, bigger is better, and as one of our larger floor plans, The Bradbury could be exactly what you’re looking for. With 4 bedrooms, 2.5 bathrooms and 3,400 square feet of living space throughout this exquisite 2-story home—there is so much to love about this floor plan. With various elevation options to choose from, the exterior of the home can easily be matched to meet your personal style. As you enter into the home, the real magic begins. With separate areas located throughout the first floor specifically for the dining room and kitchen area—each room will offer a calm and cozy atmosphere for you and your loved ones. The first floor also includes a large family room with an optional fireplace for perfect nights spent in, and the flex space just off of the front entrance is especially practical for any individuals who work remotely. Moving on to the second floor brings you to all of the bedrooms within the floor plan. With incredibly spacious interiors throughout each room—you’ll never feel crowded. The owner’s suite is also located on the second floor, and the grand interior perfectly matches with the overall sense of luxury that can be seen throughout the walk-in closet and owner’s bath as well. Whatever you are looking for out of your new home—The Bradbury has exactly that.  Each home at Pond View Estates offers granite kitchen countertops, stainless steel appliances, extensive LVP flooring, tankless water heater and much more! Enjoy a convenient location that provides an easy commute to major cities and less than an hour drive to Delaware beach points! Listed price reflects a Bradbury Traditional with full basement. Utility Foundations are also available depending on site evaluation.***Sample photos and artist renderings shown*** See Sales Manager for details. View the attached video of the Kingsport model home/sales center.
#DEKT2044094

FELTON

007 OBSIDIAN DRIVE

4 Beds

2 Baths

3,400 Sq.Ft.

$563,900

MLS#: DEKT2044094
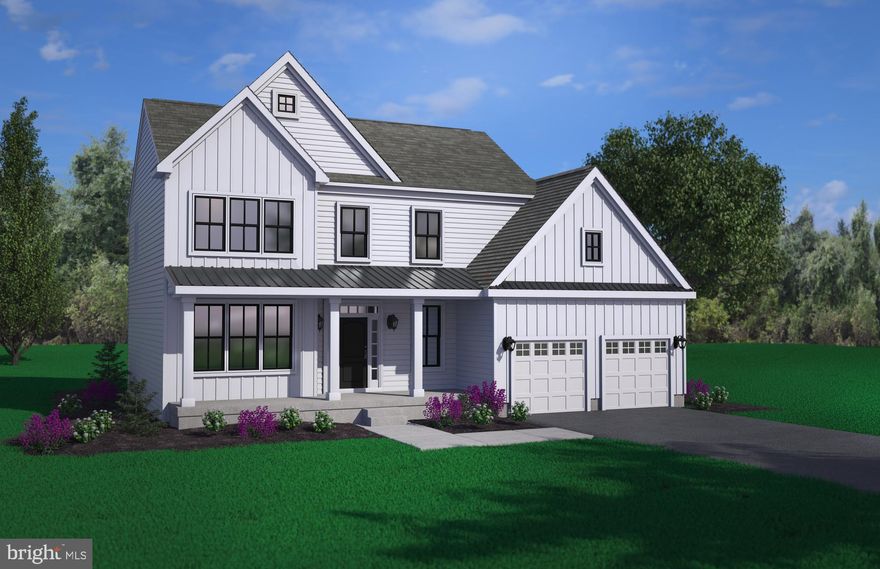
With remarkable designs from top to bottom and plenty of space for the whole family and more— The redesigned Hartford is an excellent example of a modern take on a classic home. This 2-story layout features 3 bedrooms, 2.5 bathrooms and a 2-car garage across 2,200 square feet of gorgeous living space. When you choose a spectacular floor plan like The Hartford, you’re guaranteed an extraordinary home that you will love for years to come. Each home at Pond View Estates offers granite kitchen countertops, stainless steel appliances, extensive LVP flooring, tankless water heater and much more! Enjoy a convenient location that provides an easy commute to major cities and less than an hour drive to Delaware beach points! Listed price reflects a Hartford Traditional with full basement. Utility Foundations are also available depending on site evaluation. ***Sample photos and artist renderings shown*** See Sales Manager for details. View the attached video of the Kingsport model home/sales center.
#DEKT2043690

FELTON

002 OBSIDIAN DRIVE

3 Beds

2 Baths

2,165 Sq.Ft.

$483,900

MLS#: DEKT2043690
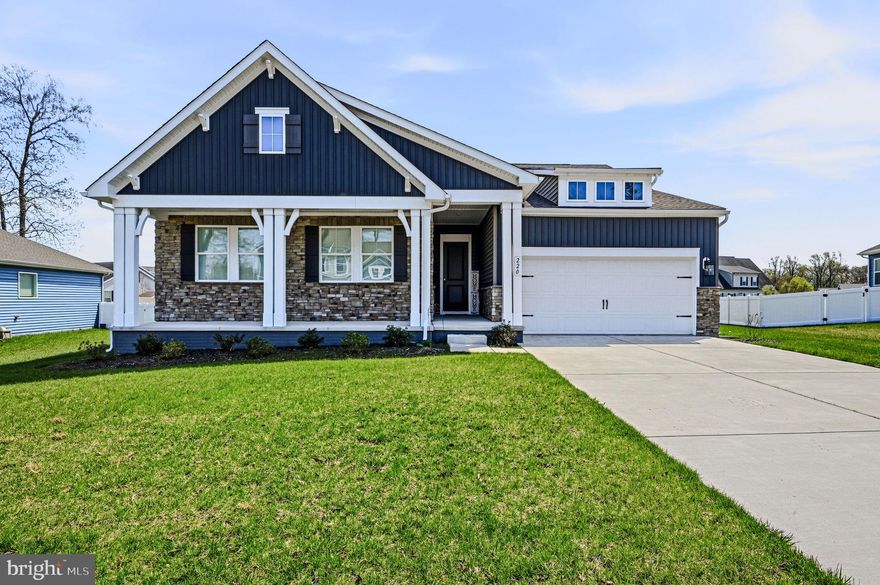
Nestled in the prestigious Satterfield subdivision, this exquisite ranch-style residence, embodies the pinnacle of modern luxury living. No need to wait for new construction, this 2 year old, 3 Bedroom/2 Bath home with a front porch, offers a harmonious blend of elegance and functionality, perfect for those who appreciate high-end finishes and thoughtful design. As you step inside, you are greeted by an expansive open floor plan with LVP flooring that seamlessly connects the living spaces, accentuated by exposed beams that add a touch of rustic charm. The family room, conveniently located off the kitchen, is bathed in natural light, and is designed for both relaxation and entertaining, featuring a cozy gas fireplace that serves as the focal point, inviting warmth and ambiance. The combination kitchen/dining room is perfect for intimate gatherings or enjoying casual meals. But the heart of the home is undoubtedly the gourmet kitchen, designed for culinary enthusiasts. Featuring upgraded Quartz Soapstone countertops, a spacious island, a country-style layout, double ovens, 42" inch cabinets, soft closing drawers, tile backsplash, water conditioner, reverse osmosis, and a custom range hood. The eat-in area is perfect for casual dining, while the pantry ensures ample storage for all your culinary needs. Recessed lighting enhances the kitchen's allure, illuminating every detail of this culinary haven. Retreat to the luxurious master suite, where comfort meets elegance. The thoughtfully designed layout includes an entry-level bedroom, with a tray ceiling, LVP flooring, ceiling fan, and remote control blinds ensuring convenience and accessibility. The master bath features a walk-in tiled shower, offering a spa-like experience in the comfort of your own home along with a walk-closet, ceramic floor tile, and remote control blinds. Additional two bedrooms provide versatility for guests, catering to your lifestyle needs along with another full hall bath. There is also a versatile area that could be used as a possible office, playroom or storage. The main floor laundry adds to the home's practicality, making daily chores a breeze. Off of the dining room there is a spacious 32x10 screened-in porch with recessed lighting and treks flooring for relaxation. Outside, the property boasts a generous .35-acre lot, providing ample space with partial fencing for outdoor activities or future landscaping dreams. The attached garage, with space for two vehicles, along with a double driveway accommodating 4-6 additional cars, ensures that parking is never a concern. Additional features include a 4.5 ft high climate conditioned crawl space, and an Irrigation system. Close to Killens Pond State Park, the Delaware beaches and RT 1, this home is not just a residence; it is a lifestyle choice, offering the perfect blend of luxury, comfort, and modern convenience. Embrace the opportunity to make this exceptional property your own and indulge in the exclusive lifestyle it offers. Put this one on your tour today!
#DEKT2045910

FELTON

220 S RIDGE BROOK DRIVE

3 Beds

2 Baths

2,022 Sq.Ft.

$525,000

MLS#: DEKT2045910
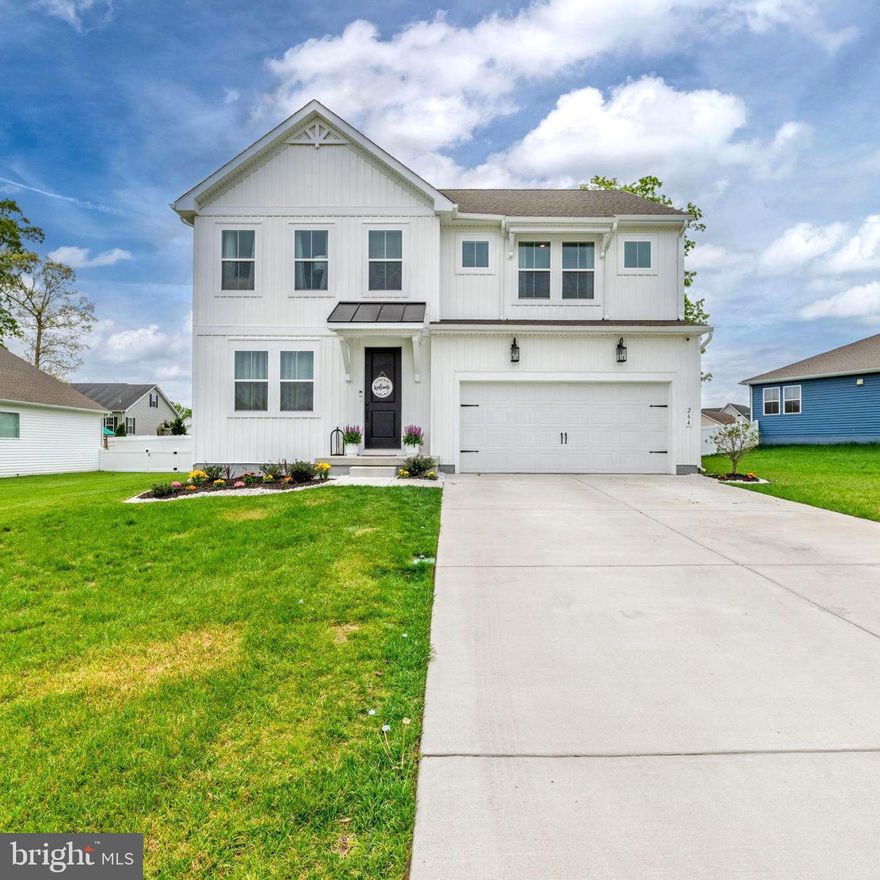
Nestled in the charming Satterfield community, this stunning Colonial-style home, built in 2024, offers a perfect blend of modern comfort and rural tranquility. With 2,336 square feet of thoughtfully designed living space, this residence features four spacious bedrooms and three full bathrooms, ensuring ample room for relaxation and entertaining. Step inside to discover a warm and inviting interior with modern finishes. The heart of the home is the well-appointed kitchen, complete with a large island with seating for four, built-in range, conveniently located pantry, energy efficient appliances, recess lighting, and a combination of open shelves and traditional wood cabinetry with modern finishes. The kitchen seamlessly flows into the dining area and family room (complete with a gas fireplace) creating an open floor concept.  The is a flex room on the first floor enclosed with barn doors that is currently being used as a sitting room but could also be used as an office. Upstairs you will discover a large master suite where you can unwind in the luxurious primary bath featuring a glass enclosed walk-in tiled shower, comfort height double vanities, and separate closet for linens and toiletries. The master bedroom has a trayed ceiling for added luxury and ample amounts of closet space.  There are 3 generous-sized bedrooms and a shared hall bath with a tub/shower combo. The upper floor laundry lessens the chore of laundry by adding convenience to your daily routine. The exterior of the home offers a maintenance free deck, perfect for enjoying your morning coffee or relaxing outside. The two car garage offers additional storage space for your belongings.  Located in a peaceful rural setting, this home is just a short drive from Killens Park, schools, and community amenities, making it an ideal spot for those seeking a balanced lifestyle.  You will see attention to detail in every room. Schedule an appointment today!
#DEKT2046660

FELTON

264 S RIDGE BROOK

4 Beds

3 Baths

2,336 Sq.Ft.

$485,000

MLS#: DEKT2046660
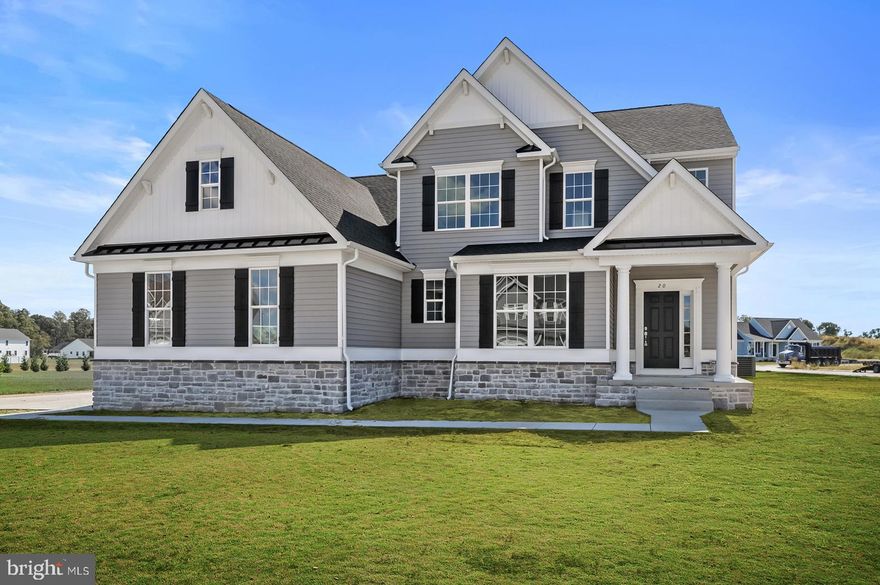
Welcome to your new luxurious 2-story home! This stunning property offers over 2,500 square feet of living space with the master bedroom conveniently located on the main level. As you enter the home, you will be greeted by the grand 2-story living room, featuring a soaring ceiling and an abundance of natural light.

The main level boasts a large gourmet kitchen with a generous island, and ample cabinet space, making it the perfect space for entertaining guests. With a nice size office makes it perfect for working from home. The living room features large windows, providing stunning views of the surrounding area.

The master suite on the main level is a true oasis, complete with a spa-like bathroom and two walk-in closets. Upstairs, you will find additional bedrooms, each with their own unique charm, and versatility to add a bonus room that can be used as game room or media room. Proposed construction. Pictures are of a similar model and may show additional upgrades.
#DEKT2043034

FELTON

25 BELFRY DRIVE GEO

4 Beds

2 Baths

2,513 Sq.Ft.

$480,000

MLS#: DEKT2043034
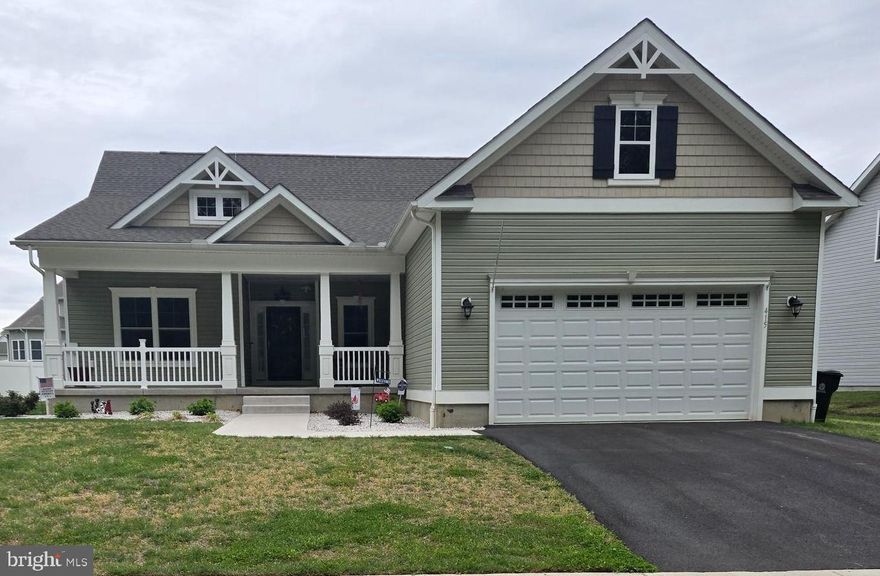
Welcome to this beautiful Vandelay maintained 3-bedroom,2 full bath home offering comfort, style, and a truly special setting with 4 ft extension across whole house. Situated directly across from protected woods that can never be developed, you’ll enjoy peaceful, scenic views year-round right from your charming front porch-the perfect spot for morning coffee or evening relaxation. Inside, the home features durable and stylish IPV floating flooring throughout, complemented by soaring vaulted ceilings that create an open, airy feel. The spacious great room and gourmet kitchen are enhanced with recessed lighting, making them ideal for both everyday living and entertaining. The kitchen is designed for both function and elegance, seamlessly flowing into the main living space anchored by a cozy fireplace. Both bathrooms are thoughtfully designed with modern walk-in showers, adding a touch of luxury and convenience    master bathroom is upgrades including a linen closet. Ceiling fans are installed throughout the home and even in the garage, ensuring comfort in every season. Additional highlights include a 16x32 outdoor deck, a full basement offering endless potential for storage or future finishing, a 2-car garage extended 18 inches, and built in sprinkler system. This home combines thoughtful upgrades, practical features, and a rare natural backdrop- don’t miss the opportunity to make it yours.

Owner is the listing agent for this home.
There is a ring on the front door says it's recording but we are not set up for that.
#DEKT2046624

FELTON

415 HORSE TRAIL LANE

3 Beds

2 Baths

1,956 Sq.Ft.

$525,000

MLS#: DEKT2046624

PRICE IMPROVMENT!! 

Beautifully designed Cape Cod-style home offering the perfect blend of comfort, space, and timeless charm! This spacious 4-bedroom, 2.5-bath single-family home features a desirable first-floor owner’s suite complete with a luxurious 5-piece bathroom and generous closet space for all your storage needs. The thoughtfully designed main level also includes a private office, elegant hallway molding/wainscoting, and soaring 9-foot ceilings that create an open and inviting atmosphere.

All other bedrooms with walk in closets are upstairs; 

The kitchen is sure to impress with 42-inch cabinetry, granite countertops, stainless steel appliances, and plenty of prep and storage space for everyday living and entertaining. Upstairs, enjoy the convenience of a dedicated laundry room along with spacious secondary bedrooms. Need more room? The unfinished attic space above the garage offers endless possibilities for future expansion or additional storage. The oversized 2-car garage also provides plenty of room for shelving, storage, or hobby space. A wonderful opportunity to own a well-appointed home with room to grow!

Step outside to relax on the rear patio overlooking the large yard—perfect for gatherings, gardening, or simply unwinding at the end of the day. Situated at the end of the street, this home offers added privacy and extra outdoor space.
#DEKT2046666

FELTON

86 RIDGE BROOK DRIVE N

4 Beds

2 Baths

2,747 Sq.Ft.

$490,000

MLS#: DEKT2046666

 - property

Send a message

Message successfully sent.

Your message

What is 3 + 4 ?

Reason for contacting?

I agree to receive email communication and understand I can unsubscribe at any time.

I agree to be contacted by Charis Realty Group via call, email, and text for real estate services. To opt out, you can reply 'stop' at any time or reply 'help' for assistance. You can also click the unsubscribe link in the emails. Message and data rates may apply. Message frequency may vary. Privacy Policy

Sign Out

Virtual Assistant

Would you like to take the next step with this property? We can help you schedule a showing or virtual tour, or send you more details.

Yes, I would like more information.

Thank You for Your Reply, One of Our Agents will contact you as soon as possible

No, maybe later.

Thank you, you can always contact me via email, phone number or through the contact form.

Realhub AI

Lucy - Your AI-Powered Realtor

Update Your Temporary Password

Personalize your search

Enter your email and we'll notify you immediately when new listings match what you're looking for.

or enter email address

Already have an account ? Login here

Continue your home search

I agree to receive communications and understand I can unsubscribe at any time.

I agree to be contacted by Charis Realty Group via call, email, and text for real estate services. To opt out, you can reply 'stop' at any time or reply 'help' for assistance. You can also click the unsubscribe link in the emails. Message and data rates may apply. Message frequency may vary. Privacy Policy

Already have an account ? Login here

We use cookies

We use cookies primarily for analytics to enhance your experience. By accepting, you agree to our use of these cookies. You can manage your preferences or learn more about our cookies policy.