Features & Amenities

Interior

  • Total Bedrooms

    5

  • Bathrooms

    3

  • Above Grade Finished Area

    3028.0

  • Basement YN

    YES

  • Cooling YN

    YES

  • Cooling

    Wall Unit(s), Gas

  • Fireplace YN

    YES

  • Heating YN

    YES

  • Heating

    Natural Gas, Zoned

  • Pet friendly

    N/A

Exterior

  • Garage

    Yes

  • Garage spaces

    1

  • Construction Materials

    Stone

  • Parking

    Garage, Other, Detached

  • Pool

    Yes

  • Pool Features

    Private

  • Waterfront YN

    NO

Area & Lot

  • Lot Size(acres)

    0.2

  • Lot Size(square feet)

    8547.0

  • Property Type

    Residential

  • Property Sub Type

    Single Family Residence

Price

  • Sales Price

    $600,000

  • Tax Amount

    $9,571

  • Sq. Footage

    3, 028

  • Price/SqFt

    $198

HOA

  • Association

    No

School District

  • Elementary School

    N/A

  • Middle School

    N/A

  • High School

    N/A

Property Features

  • New Construction

    NO

  • Foundation Details

    Stone

  • Senior Community YN

    NO

  • Sewer

    Public Sewer

  • Tax Lot

    007

  • Water Source

    Public

Schedule a Showing

Showing scheduled successfully.

<
>
IN PERSON
VIA CHAT

What is 3 + 4 ?


Change time

Mortgage calculator

Estimate your monthly mortgage payment, including the principal and interest, property taxes, and HOA. Adjust the values to generate a more accurate rate.

Your payment

Principal and Interest:

$

Property taxes:

$

HOA fees:

$

Total loan payment:

$

Total interest amount:

$

Location

County

MONTGOMERY

Elementary School

Middle School

High School

Listing Courtesy of Carol S Synol , Long & Foster Real Estate, Inc.

RealHub Information is provided exclusively for consumers' personal, non-commercial use, and it may not be used for any purpose other than to identify prospective properties consumers may be interested in purchasing. All information deemed reliable but not guaranteed and should be independently verified. All properties are subject to prior sale, change or withdrawal. RealHub website owner shall not be responsible for any typographical errors, misinformation, misprints and shall be held totally harmless.

Agent Emily Simpson

AGENT

Emily Simpson

Call Emily today to schedule a private showing.


* Listings on this website come from the FMLS IDX Compilation and may be held by brokerage firms other than the owner of this website. The listing brokerage is identified in any listing details. Information is deemed reliable but is not guaranteed. If you believe any FMLS listing contains material that infringes your copyrighted work please click here to review our DMCA policy and learn how to submit a takedown request.© 2024 FMLS.
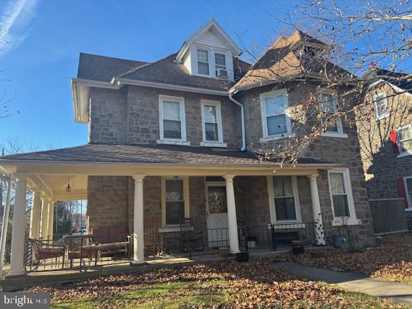
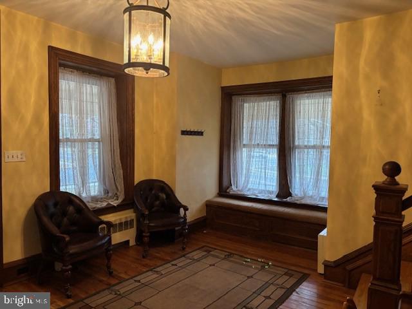
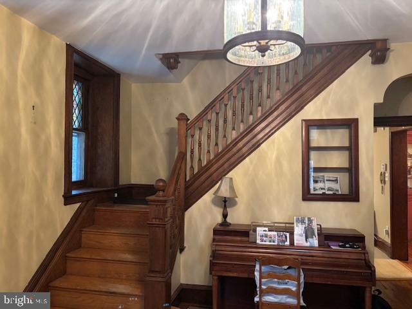
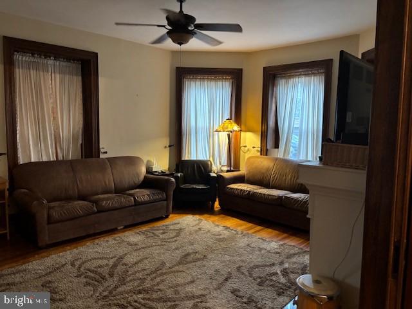
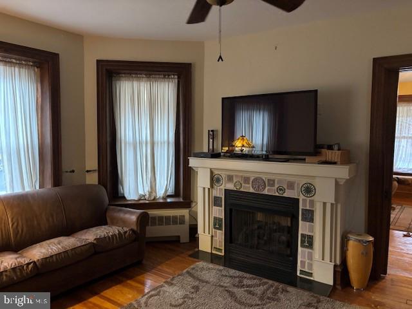
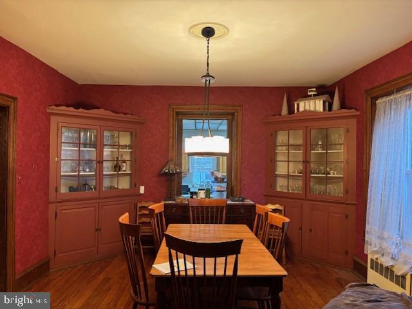
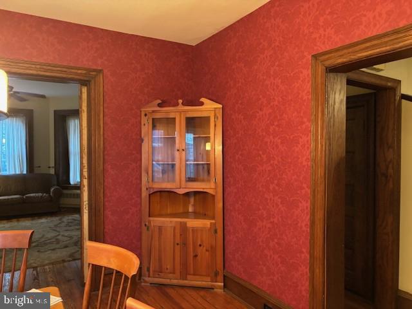
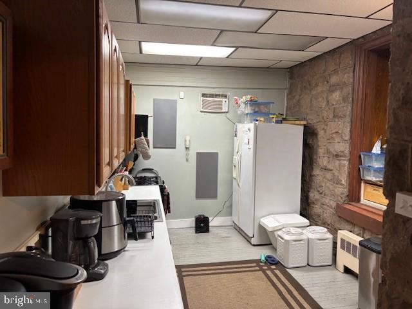
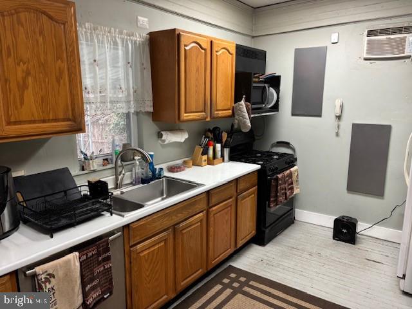
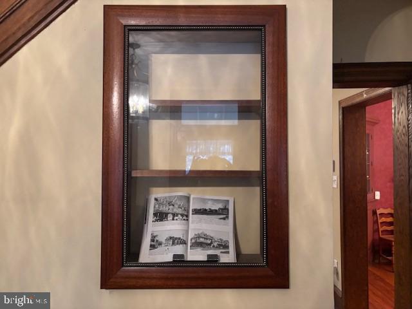
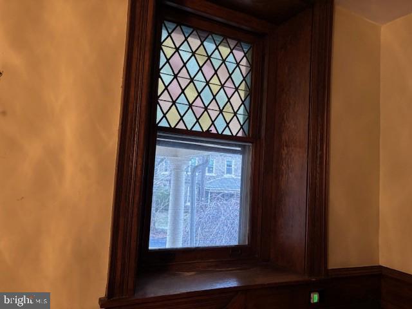
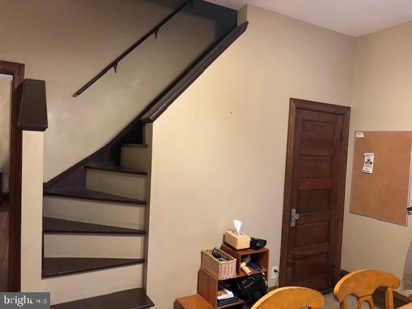
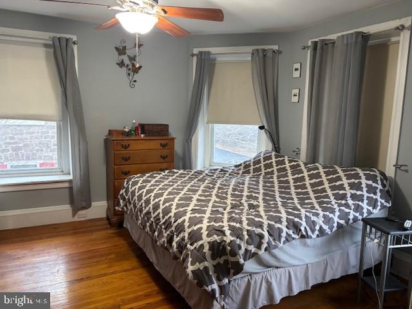
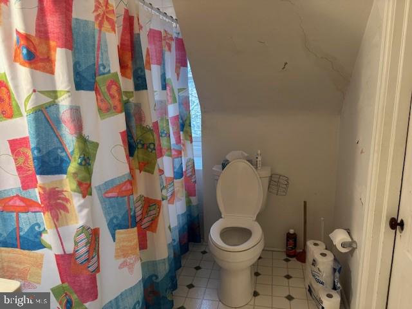
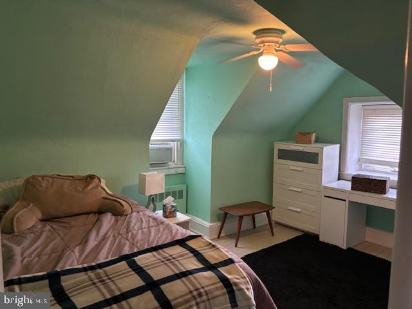
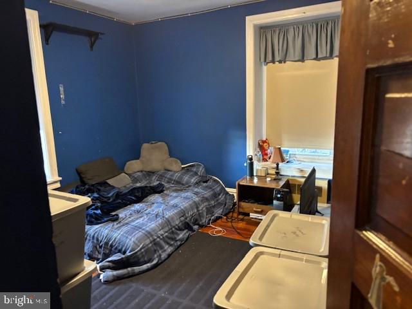
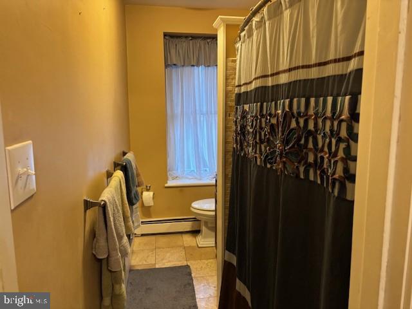
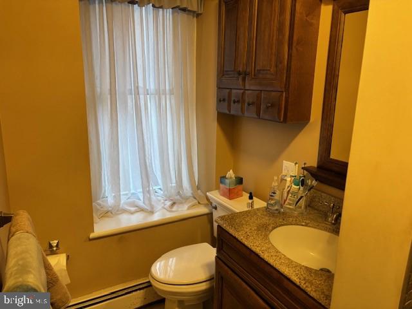
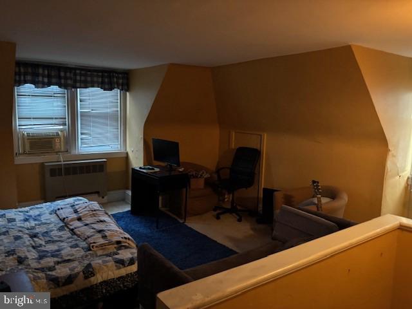
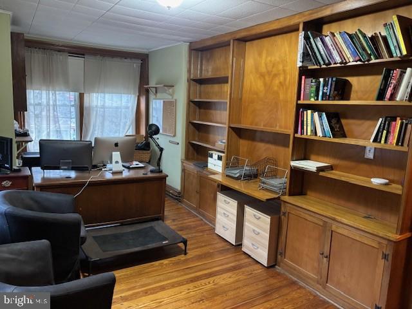
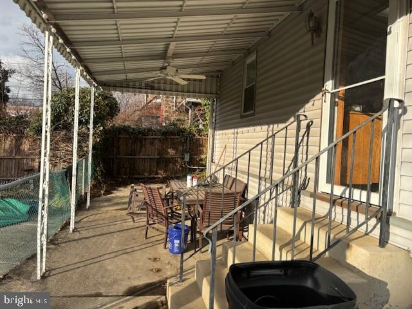
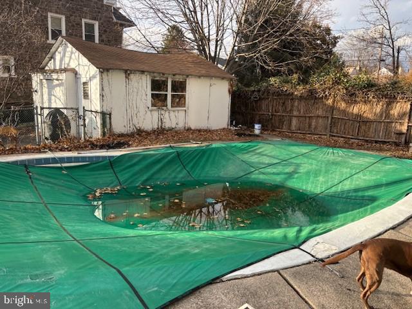
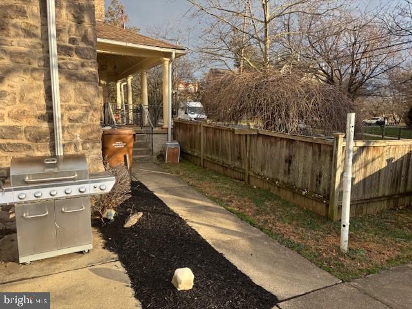
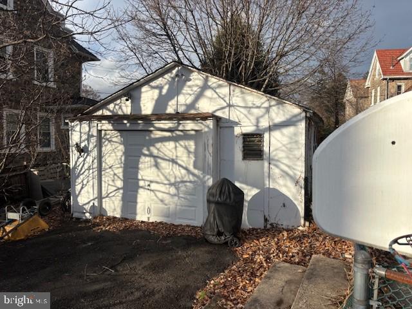

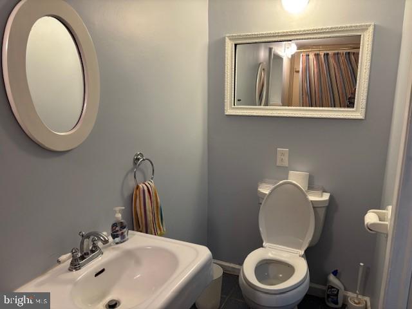
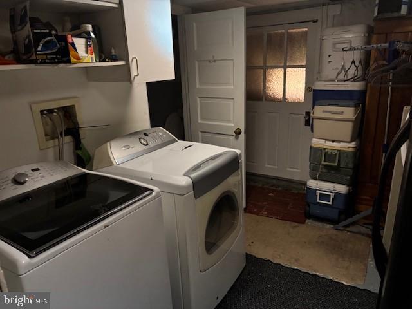
Step into timeless charm with this beautiful 5-bedroom, 3 bath Victorian home!  This magnificent home  offers a dramatic entry with a beautiful chestnut wood staircase,  high ceilings, hardwood floors, chestnut wood work throughout, pocket doors, and plenty of original character.  The dining room includes built-in cabinets with lots of storage.  The cozy living room area offers a Mercer tile ventless gas fireplace. Many amenities throughout  this home,  4 zoned heating, 300 amps electric service and intercom system.  Basement has a full bath and an outside access to a inground pool , covered patio and a fenced in yard. 
Very close to shopping , public transportation and schools.  High school is in walking distance.

506 TRINITY PLACE

Message successfully sent.

What would you like to know?

What is 3 + 4 ?

I agree to receive email communication and understand I can unsubscribe at any time.

I agree to be contacted by Charis Realty Group via call, email, and text for real estate services. To opt out, you can reply 'stop' at any time or reply 'help' for assistance. You can also click the unsubscribe link in the emails. Message and data rates may apply. Message frequency may vary. Privacy Policy

Related Properties

Discover the perfect blend of comfort and style in this charming Colonial townhouse nestled in the desirable Dublin Meadows community in Maple Glen. With 1,864 square feet of thoughtfully designed living space, this home is ideal for those seeking a serene retreat while still being close to modern conveniences. Step inside to find a warm and inviting interior featuring elegant hardwood floors under the carpeting. The open floor plan of the dining/living room is just perfect for entertaining and feturing a beautiful wood burning fireplace and floor to ceiling windows overlooking the lush backyard. The heart of the home, the eat-in kitchen, boasts ample cabinetry and a pantry, ensuring you have all the storage you need for culinary adventures. Retreat to the primary suite, where relaxation awaits. This tranquil space features a en-suite bathroom complete with a jetted tub and a walk-in shower, perfect for unwinding after a long day. The second bedroom is generously sized, offering versatility for guests, a home office, or a personal sanctuary. This bedroom features a full bath and walkin closet. The third bedroom is generously sized and on the main floor featuring a half bath and access to the deck. The outdoor space is equally impressive, with a deck and patio that beckon for summer barbecues and evening gatherings under the stars. The property backs to lush trees and an open common area, providing a peaceful backdrop and a sense of privacy. Enjoy the beauty of nature right from your backyard, where you can sip your morning coffee or host weekend get-togethers. The large unfinished walk out basement is just waiting for your creativity and personal design. Convenience is key, with a driveway and additional parking available, ensuring you and your guests always have a place to park. The community features sidewalks and street lights, enhancing the neighborhood's charm and safety. This home is not just a place to live; it's a lifestyle. With its blend of modern amenities and natural beauty, it offers a unique opportunity to create lasting memories. Don't miss your chance to make this delightful townhouse your own-schedule a viewing today and envision the possibilities that await!
#PAMC2178032

AMBLER

1833 PERRIN COURT

3 Beds

2 Baths

1,864 Sq.Ft.

$496,000

MLS#: PAMC2178032
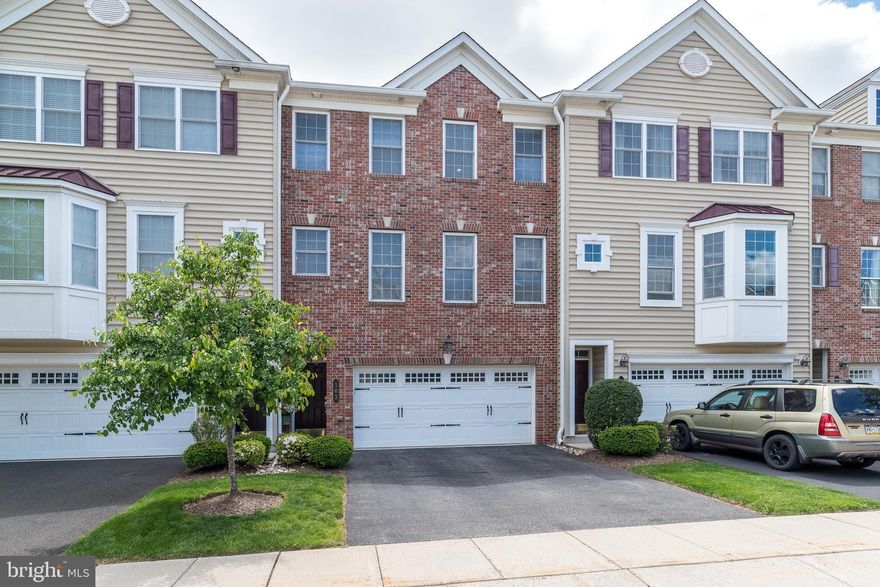
Location Location! Welcome to 103 Mary Ambler Way. This stunning, brick front,
meticulously maintained 3-bedroom, 2.2 bath townhouse is nestled in
Station Square Ambler Boro, walking distance to train and the quaint downtown area with shopping, coffee shops, restaurants, and seasonal festivals. Easy access to the major highways and PA turnpike, the home offers an open-concept floor plan filled with natural sunlight, high ceilings, and a spacious living room and dining room area with beautiful premium inlaid wood flooring, built-in speaker system, recessed lighting and crown molding throughout, including in the powder room. The center island’s custom gourmet kitchen, complete with overhead pot rack, offers an abundance of wood cabinets, gas cooking, built-in pantry, stainless steel appliances. The cozy breakfast nook is highlighted by a sliding glass door to the private covered deck and the tranquil tree setting, a perfect place to read your favorite book or simply relax three seasons out of the year, even when it is raining. The lower level features a generous-sized family room and powder room with a new radiant heat tile floor that extends into the walk-in closet with upgraded, built-in storage, sliding glass door walk out the to the back yard as well as access to your 2-car garage with additional overhead lighting and a bonus, stainless steel utility sink.  The 2nd level features new hardwood floors in the hallway and all three bedrooms.  The primary bedroom room is accented with a feature wall, gleaming wood floors, a huge walk-in closet and a beautiful ensuite bathroom that includes a shower with glass doors and a dual vanity. The two bright and airy additional bedrooms include ample closet space and recessed lighting. This level also hosts a hall bathroom with tub and shower and a laundry room with additional closet system shelving.  Sought after Wissahickon School District. This unit was one of the original models and is a wonderfully warm and inviting place to call home.
#PAMC2180344

AMBLER

103 MARY AMBLER WAY

3 Beds

2 Baths

2,150 Sq.Ft.

$629,900

MLS#: PAMC2180344

New on site today
Historic Charm Meets Modern Living in the Heart of Ambler

Welcome to 136 Greenwood Avenue — a beautifully updated Victorian blending timeless character with today’s modern comforts, all just steps from downtown Ambler.

From the moment you arrive, the home’s curb appeal shines. A classic covered front porch invites you to relax with morning coffee or unwind with friends in the evening, while the decorative trim and steep rooflines showcase the home’s historic charm. Major system updates provide added peace of mind, including a new roof (2016), new electrical service (2016), new plumbing throughout (2016), and new HVAC system (2016).

Inside, the bright and airy main level offers an ideal layout for everyday living and entertaining. Gorgeous hardwood floors run throughout, complemented by abundant natural light and recessed lighting.

Toward the rear of the home, the updated gourmet kitchen features granite countertops, stainless steel appliances, and a versatile flex space perfect for a home office nook, beverage station, or coffee bar. The adjacent dining area opens directly to the back deck and expansive backyard — creating the perfect indoor-outdoor setup for summer gatherings and entertaining. A convenient powder room completes the first floor.

The backyard offers plenty of open space for gardening, play, pets, or simply relaxing outdoors — making this home especially well-suited for families looking for both charm and functionality.

Upstairs, the hardwood flooring continues throughout all levels:

Second Floor: Two spacious bedrooms share a beautifully updated Jack-and-Jill bathroom featuring a fully refurbished clawfoot tub that perfectly complements the home’s historic character.

Third Floor: A private owner’s retreat with a generously sized bedroom and ensuite bathroom, offering a peaceful escape from the rest of the home.

Location is everything, and this home delivers. Enjoy easy walkability to downtown Ambler’s popular restaurants, boutique shopping, cafes, entertainment, and SEPTA train station for a convenient commute into the city. Families will also appreciate being located within the highly regarded Wissahickon School District, adding even more appeal to this exceptional home.

A rare opportunity to own a character-filled home in one of Montgomery County’s most desirable communities — schedule your private showing today.
#PAMC2178964

AMBLER

136 GREENWOOD AVENUE

3 Beds

2 Baths

1,411 Sq.Ft.

$525,000

MLS#: PAMC2178964
New on site today
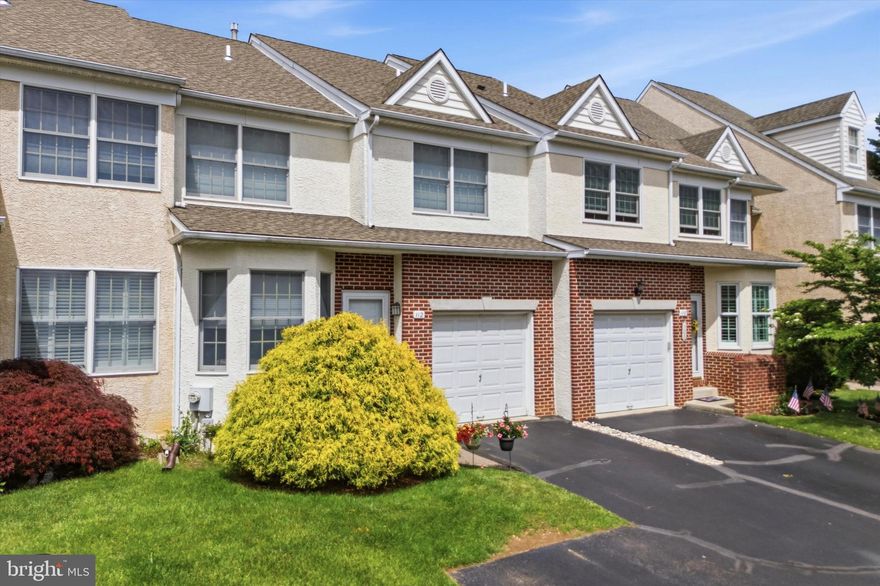
Welcome to 112 Sumter Place in the desirable community of the Enclave at Belle-Aire — an updated and inviting townhome with lots of comfort, style, and exceptional living spaces throughout. From the moment you enter, you know this is one very special place to call home!!
The main level has handsome hardwood flooring throughout, as well as recessed lighting. The living room and dining room are open and expansive. The updated kitchen and family room are the heart of the home, complete with a granite topped center island, stainless steel appliances, a lovely tile backsplash and abundant cabinetry. The large sunny eating area is well-placed by the sliding glass doors. Step out to the gigantic, brand new deck, the perfect setting to enjoy outdoor dining, morning coffee, and celebrating life's occasions. Backing up to trees, you have privacy and beauty. The kitchen flows seamlessly into the cozy family room, where a gas fireplace is flanked by oversized windows. This "great room" feel is ideal for gatherings and every day living!
Upstairs, the spacious primary bedroom offers an en-suite bath with stall shower and soaking tub. A fabulous dressing room was created to offer functional and beautiful space for getting ready. Additional closests are found on the way to the large main bathroom, where a  soaking tub, separate stall shower and double vanity awaits! Just down the hall are two generously sized bedrooms and a large hall bathroom with tub and shower.
The lower level adds fabulous living space with a large finished playroom . Perfect for recreation, work, or hobbies, there is a brand new half-bath as well. The true showstopper, however, is the recently created “Zen Den” — the crème de la crème of the home. Open the double doors to this stunning space, featuring  a beautifully tiled wet bar and an atmosphere dedicated to relaxation and escape, offering the ultimate place to unwind and get away from it all.
SOME OF THE MANY UPGRADES TO THIS HOME INCLUDE: New roof 2019, Dressing Room, brand new deck (2025) Added Zen Den and powder room in lower level (2025) and dedicated gas line for fireplace utility. There is a one-car garage with electric eye and direct access into the house. 2 car driveway parking. Unfinished space in lower level for storage and laundry.
With thoughtful updates, incredible entertaining spaces, and a warm, inviting feel throughout, 112 Sumter Place is a special opportunity in the Enclave at Belle-Aire.
#PAMC2180638

AMBLER

112 SUMTER PLACE 25

3 Beds

2 Baths

2,547 Sq.Ft.

$579,900

MLS#: PAMC2180638
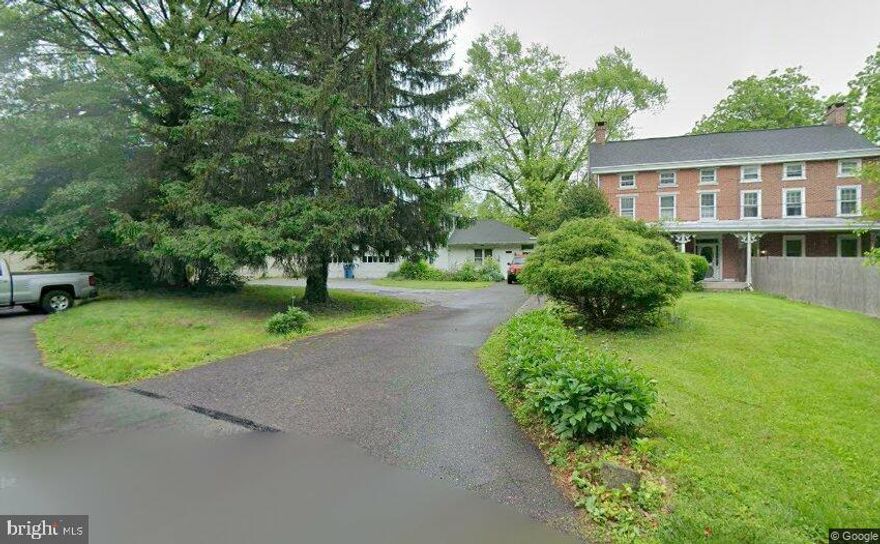
Old-world charm meets “built-to-last” craftsmanship in this spacious 5-bedroom, 3 full bath all-brick twin, privately set on a generous lot. From the moment you arrive, the welcoming covered front porch sets the tone for this warm and inviting home.

Inside, you’ll find hardwood floors throughout, high ceilings, and deep marble windowsills that enhance the home’s timeless appeal. The open floor plan offers a seamless flow between the large living and dining rooms—perfect for both everyday living and entertaining. 

The eat-in kitchen provides ample space for gathering, while a versatile multi-room area on the first floor can easily serve as a home office, den, bedroom or playroom.   This space connects to an additional oversized room and leads directly to a 2+ car garage with commercial-grade doors, plus extra exterior storage.  Laundry room is next to the Kitchen. 

Upstairs, the second-floor features two generously sized bedrooms and a full bath with ceramic tile flooring. The third floor adds even more flexibility with two additional bedrooms, a storage area, and another full bath complete with a pedestal sink.

Step outside to enjoy the private rear patio overlooking the backyard—an ideal setting for relaxing or entertaining.

Additional highlights include a full basement with interior access and exterior Bilco doors.  Trash collection is private. 

Located within walking distance to all that Ambler Borough has to offer—restaurants, shopping, public transportation, and the train station—this home is also part of the highly regarded Upper Dublin School District.

A truly special place to call home.   Fence on side is Vinyl and Fence in the back is Wood.  Buyer(s) to confirm room sizes.

Agents are to accompany their Buyers on all appointments and inspections. NO Seller Letters, please.  

Provide completed BFI and pre-approval and proof of funds with cash offers
#PAMC2177930

AMBLER

900 HOMESTEAD LANE

5 Beds

3 Baths

2,884 Sq.Ft.

$678,500

MLS#: PAMC2177930

 - property

Send a message

Message successfully sent.

Your message

What is 3 + 4 ?

Reason for contacting?

I agree to receive email communication and understand I can unsubscribe at any time.

I agree to be contacted by Charis Realty Group via call, email, and text for real estate services. To opt out, you can reply 'stop' at any time or reply 'help' for assistance. You can also click the unsubscribe link in the emails. Message and data rates may apply. Message frequency may vary. Privacy Policy

Sign Out

Virtual Assistant

Would you like to take the next step with this property? We can help you schedule a showing or virtual tour, or send you more details.

Yes, I would like more information.

Thank You for Your Reply, One of Our Agents will contact you as soon as possible

No, maybe later.

Thank you, you can always contact me via email, phone number or through the contact form.

Realhub AI

Lucy - Your AI-Powered Realtor

Update Your Temporary Password

Personalize your search

Enter your email and we'll notify you immediately when new listings match what you're looking for.

or enter email address

Already have an account ? Login here

Continue your home search

I agree to receive communications and understand I can unsubscribe at any time.

I agree to be contacted by Charis Realty Group via call, email, and text for real estate services. To opt out, you can reply 'stop' at any time or reply 'help' for assistance. You can also click the unsubscribe link in the emails. Message and data rates may apply. Message frequency may vary. Privacy Policy

Already have an account ? Login here

We use cookies

We use cookies primarily for analytics to enhance your experience. By accepting, you agree to our use of these cookies. You can manage your preferences or learn more about our cookies policy.