Features & Amenities

Interior

  • Other Interior Features

    Ceiling Fan(s), Pantry

  • Total Bedrooms

    4

  • Bathrooms

    3

  • 1/2 Bathrooms

    1

  • Above Grade Finished Area

    2155.0

  • Basement YN

    YES

  • Cooling YN

    YES

  • Cooling

    Central Air, Ceiling Fan(s), Electric

  • Fireplace YN

    YES

  • Heating YN

    YES

  • Heating

    Natural Gas, Forced Air

  • Pet friendly

    N/A

Exterior

  • Garage

    No

  • Construction Materials

    Frame, Vinyl Siding

  • Parking

    Asphalt, On Street, Driveway

  • Patio and Porch Features

    Deck, Patio

  • Pool

    No

  • Waterfront YN

    NO

Area & Lot

  • Lot Size(acres)

    0.17

  • Lot Size(square feet)

    7,442

  • Property Type

    Residential

  • Property Sub Type

    Single Family Residence

  • Architectural Style

    A-Frame, Colonial

Price

  • Sales Price

    $555,000

  • Tax Amount

    $4,978

  • Sq. Footage

    2,855

  • Price/SqFt

    $194

HOA

  • Association

    No

School District

  • Elementary School

    N/A

  • Middle School

    N/A

  • High School

    N/A

Property Features

  • New Construction

    NO

  • Accessibility Features

    Accessible Doors

  • Foundation Details

    Concrete Perimeter

  • Senior Community YN

    NO

  • Sewer

    Public Sewer

  • Tax Lot

    27

  • Water Source

    Public

Schedule a Showing

Showing scheduled successfully.

<
>
IN PERSON
VIA CHAT

What is 3 + 4 ?


Change time

Mortgage calculator

Estimate your monthly mortgage payment, including the principal and interest, property taxes, and HOA. Adjust the values to generate a more accurate rate.

Your payment

Principal and Interest:

$

Property taxes:

$

HOA fees:

$

Total loan payment:

$

Total interest amount:

$

Location

County

BALTIMORE

Elementary School

Middle School

High School

Listing Courtesy of Faraz Mohamed , HutFinder.com Inc.

RealHub Information is provided exclusively for consumers' personal, non-commercial use, and it may not be used for any purpose other than to identify prospective properties consumers may be interested in purchasing. All information deemed reliable but not guaranteed and should be independently verified. All properties are subject to prior sale, change or withdrawal. RealHub website owner shall not be responsible for any typographical errors, misinformation, misprints and shall be held totally harmless.

Agent Emily Simpson

AGENT

Emily Simpson

Call Emily today to schedule a private showing.


* Listings on this website come from the FMLS IDX Compilation and may be held by brokerage firms other than the owner of this website. The listing brokerage is identified in any listing details. Information is deemed reliable but is not guaranteed. If you believe any FMLS listing contains material that infringes your copyrighted work please click here to review our DMCA policy and learn how to submit a takedown request.© 2024 FMLS.
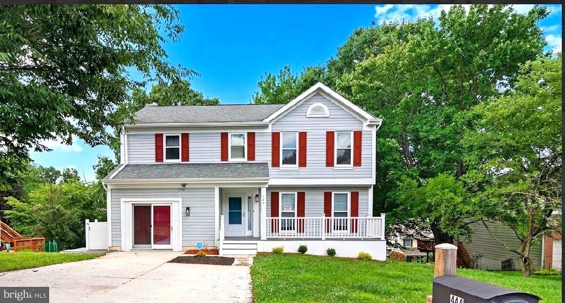
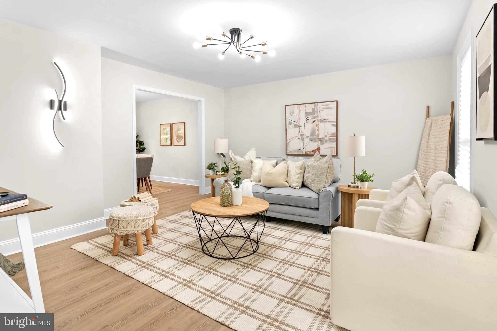
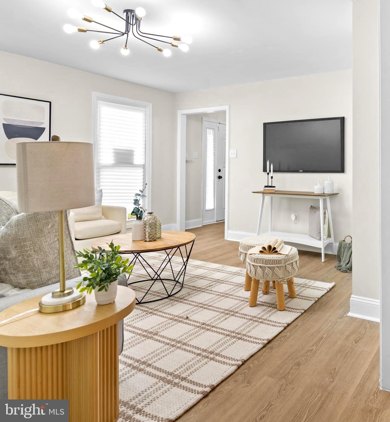
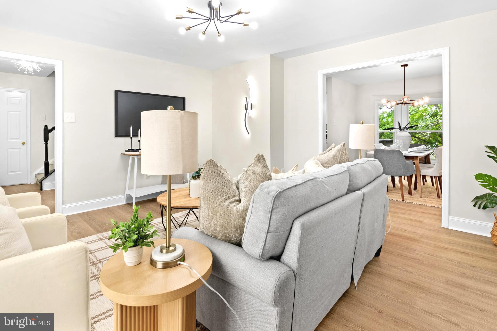
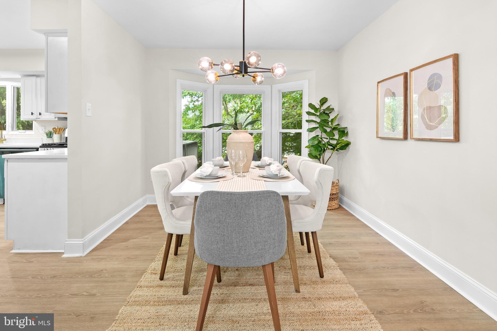
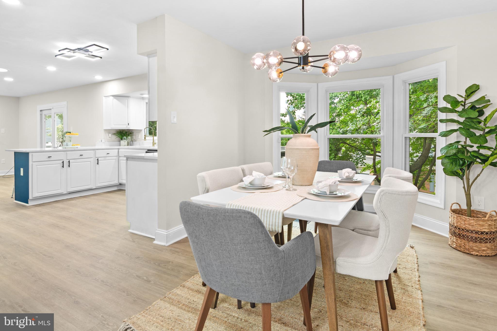
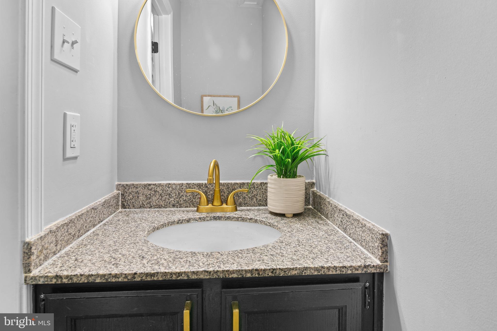
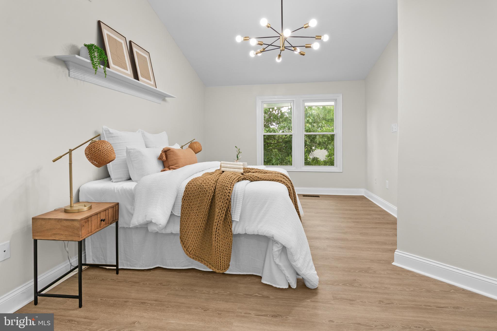
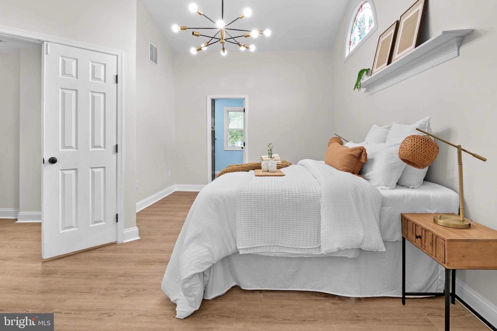
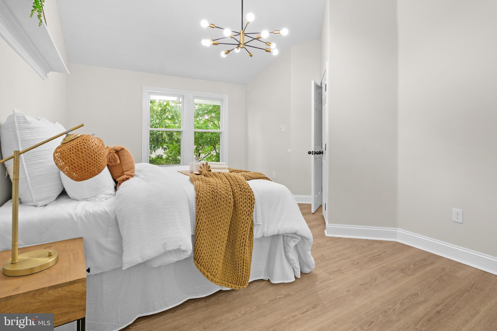
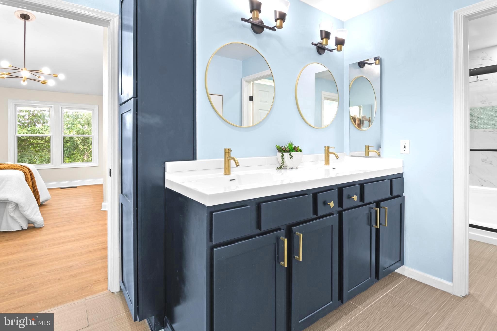
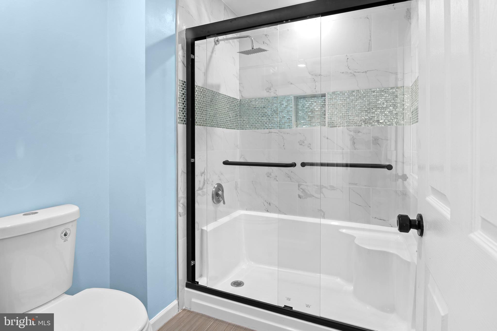
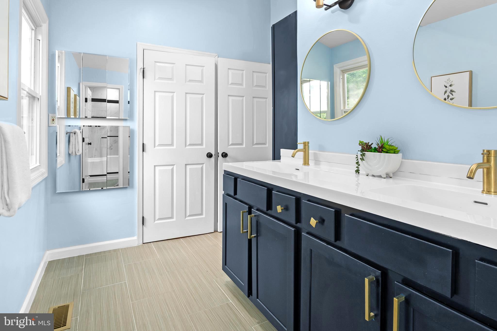
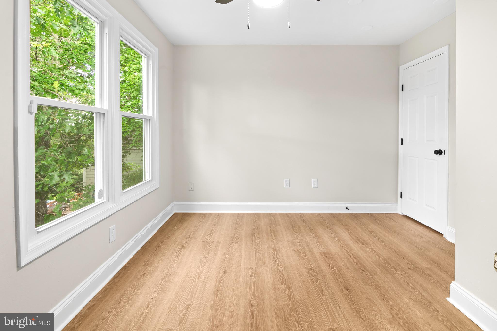
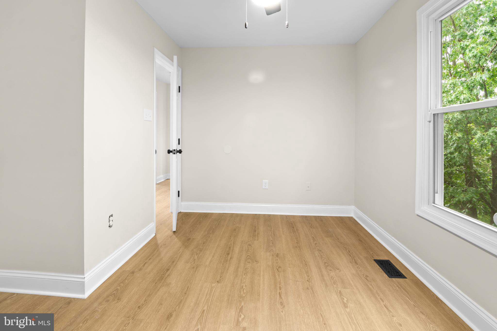
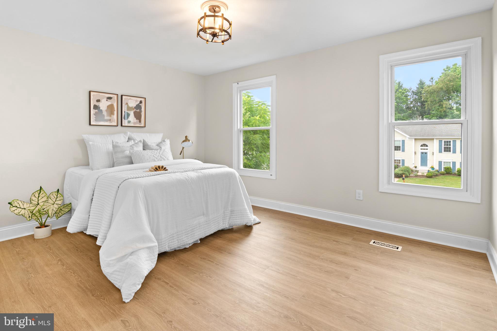
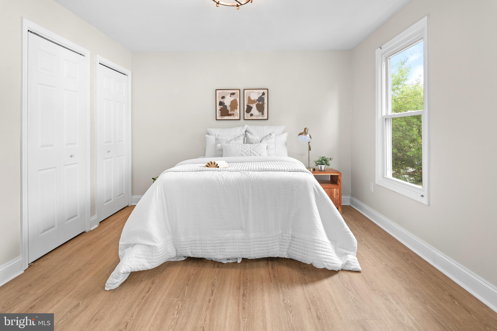
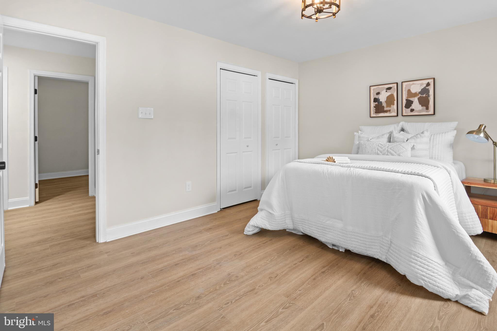
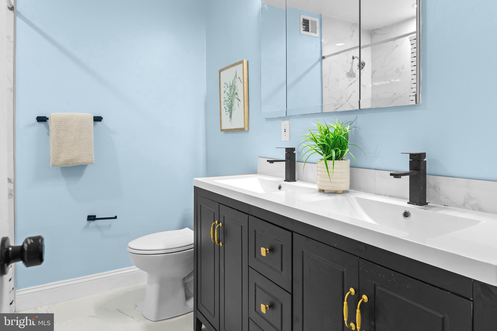
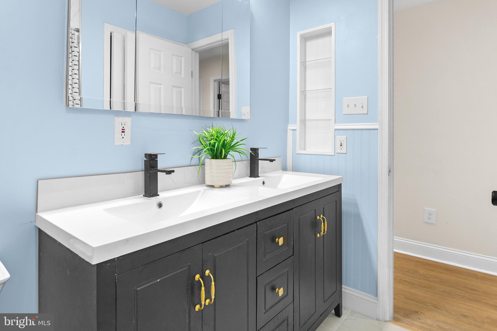
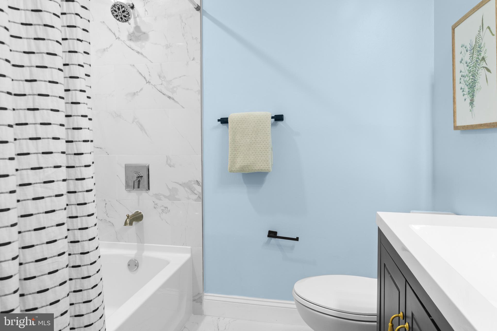
PUBLIC OPEN HOUSE 7/26.  12-2PM.....Beautifully updated Colonial tucked away on a quiet cul-de-sac in the sought-after Worthington Glen community of Owings Mills. With 4 bedrooms, 3.5 bathrooms, and thoughtful updates throughout, this move-in-ready home offers the perfect blend of comfort, style, and convenience. The spacious primary suite offers a beautifully updated private bathroom. 
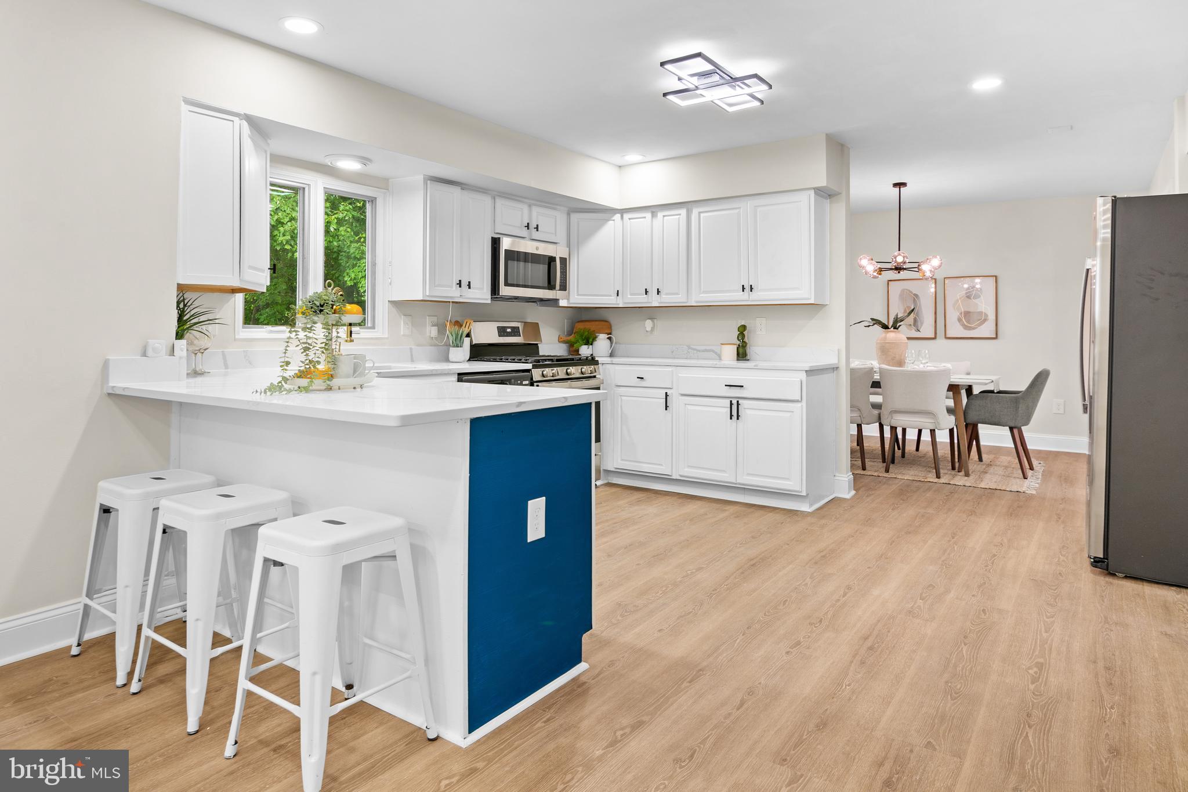
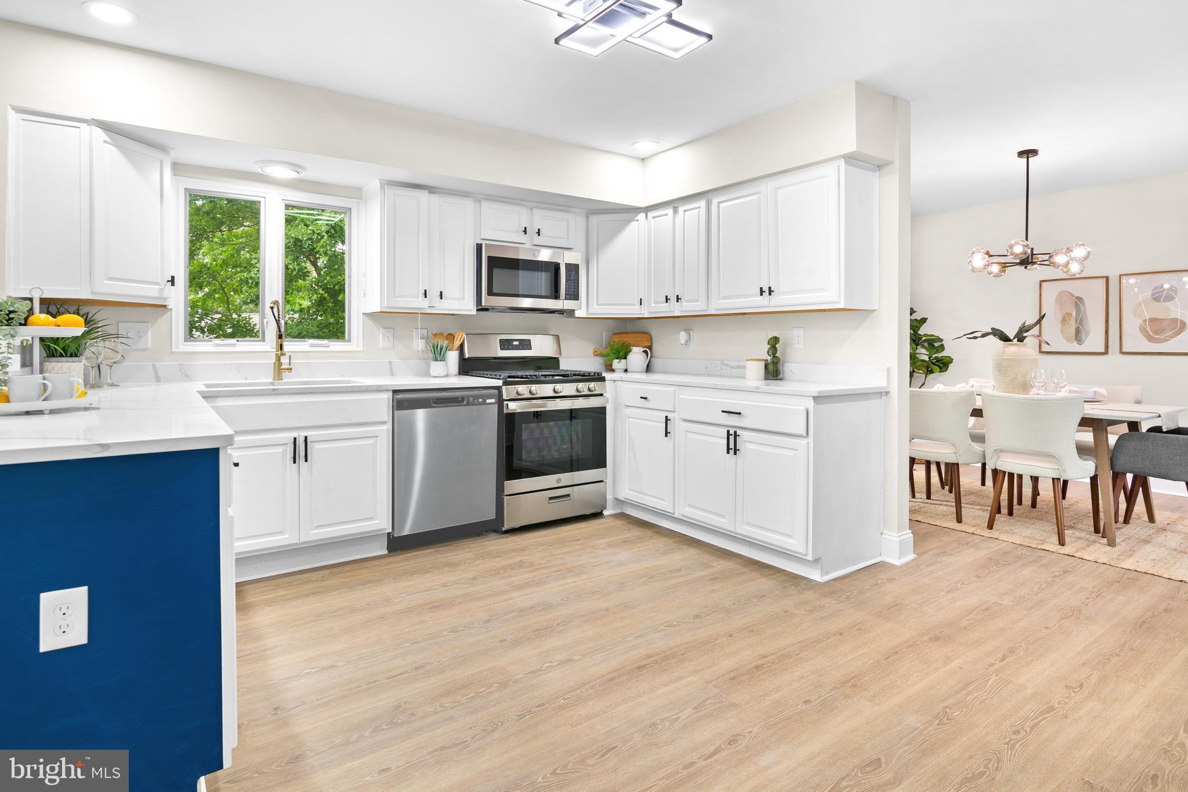
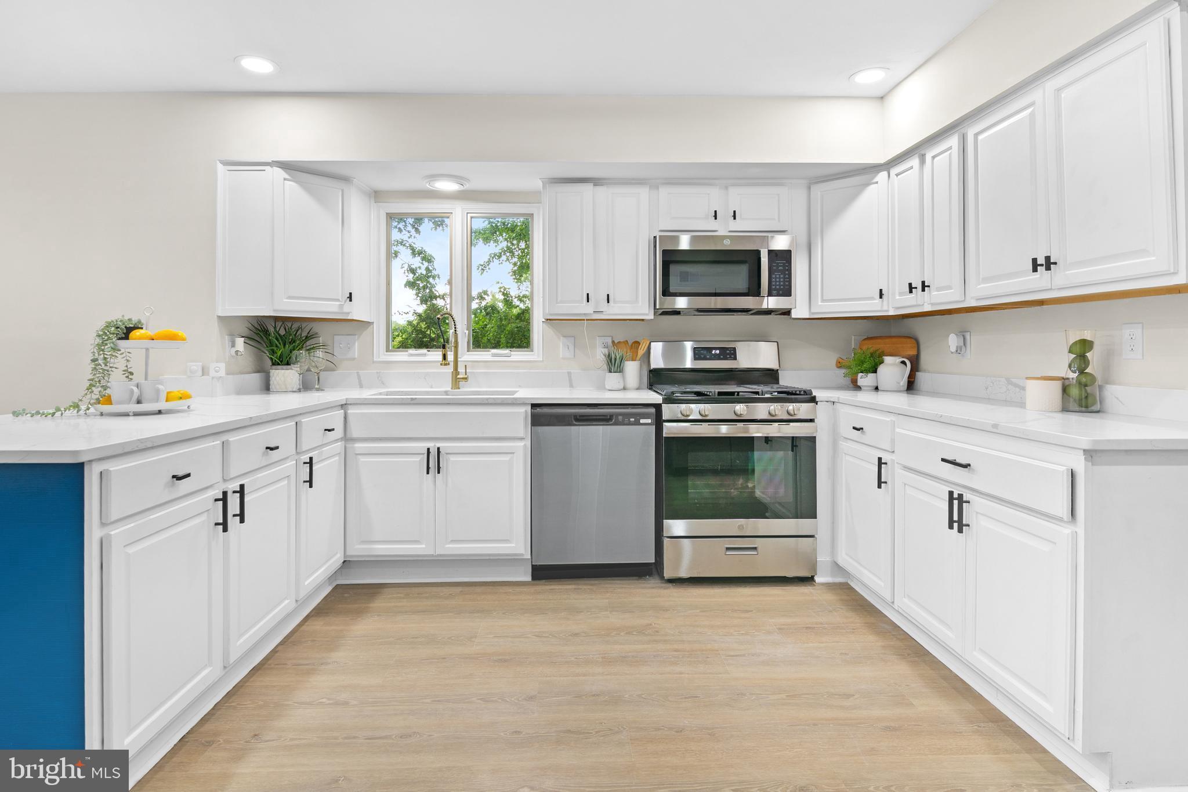
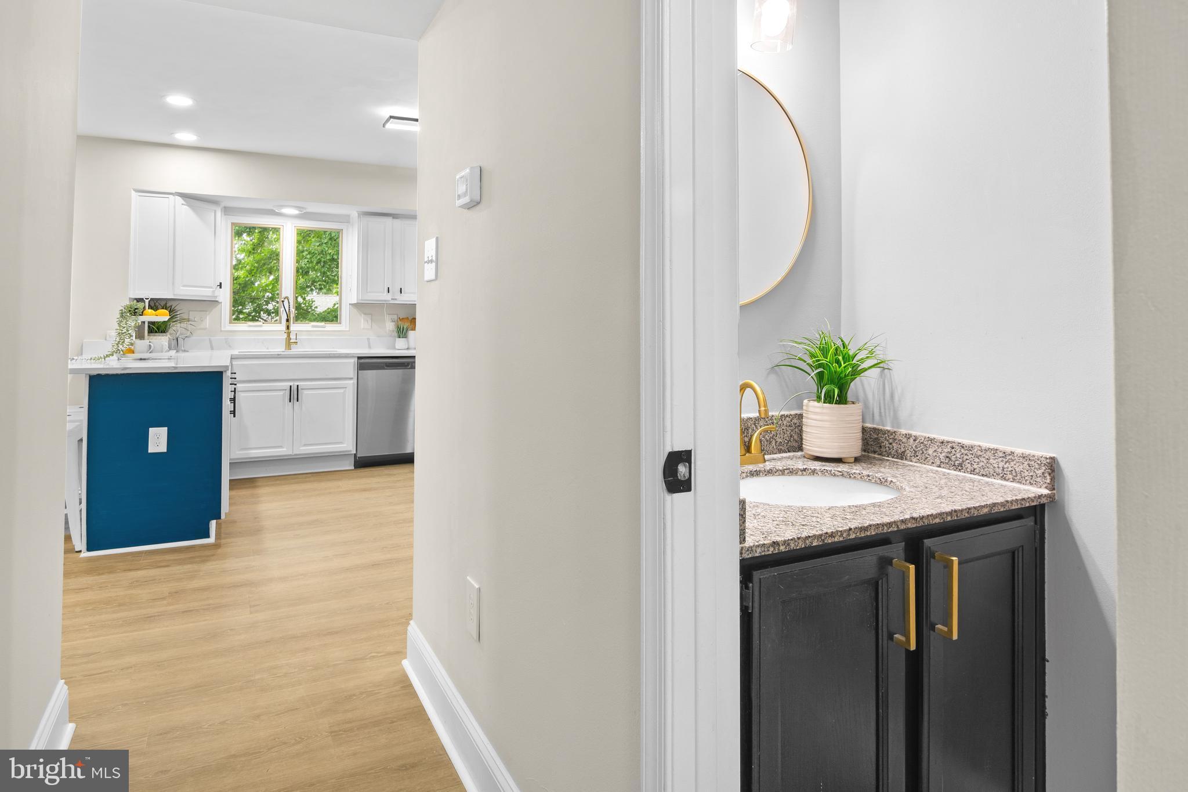
The heart of the home is the stunning eat-in kitchen, featuring quartz countertops, stainless steel appliances, and a sunny breakfast area—perfect for everyday meals or entertaining guests.
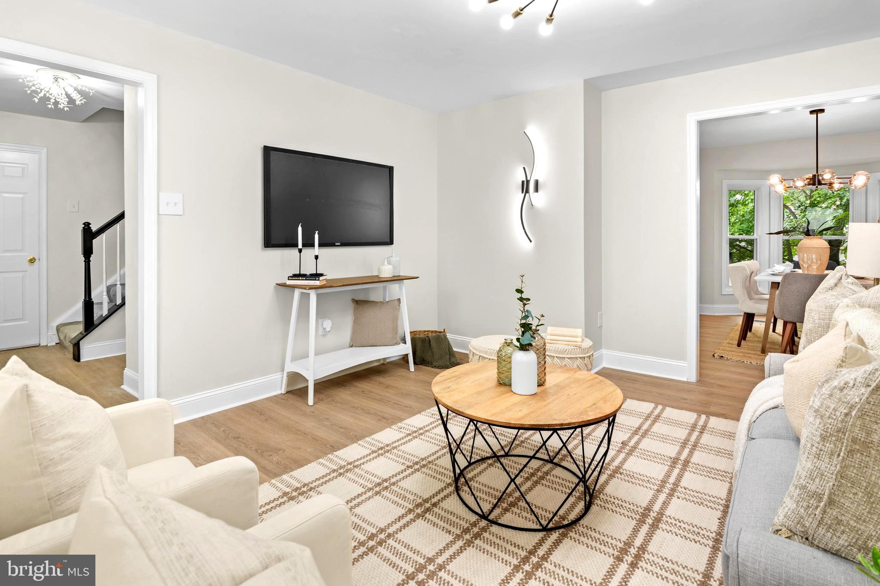
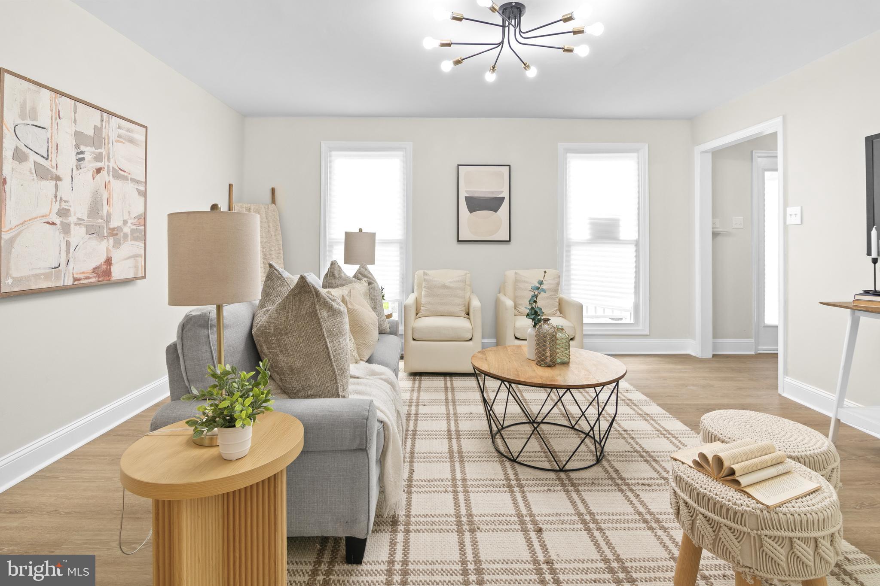
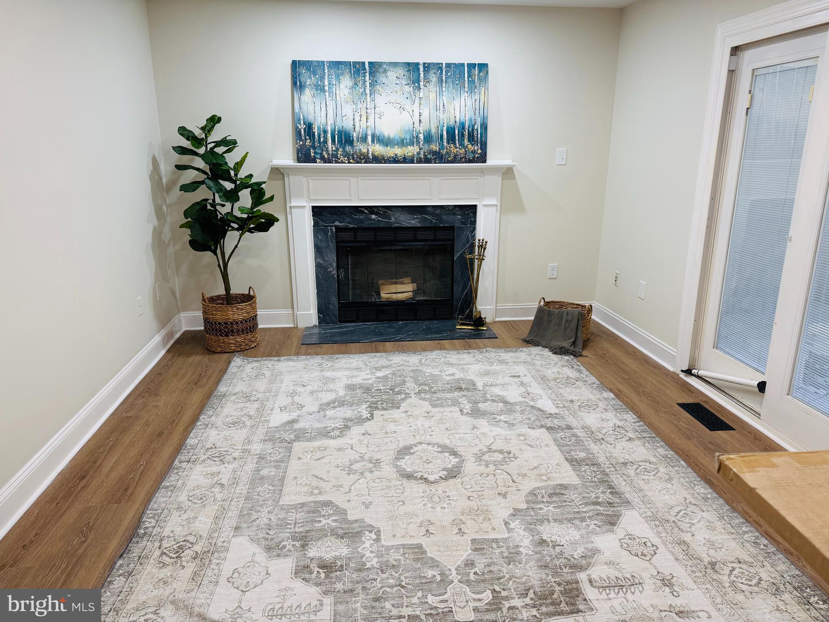
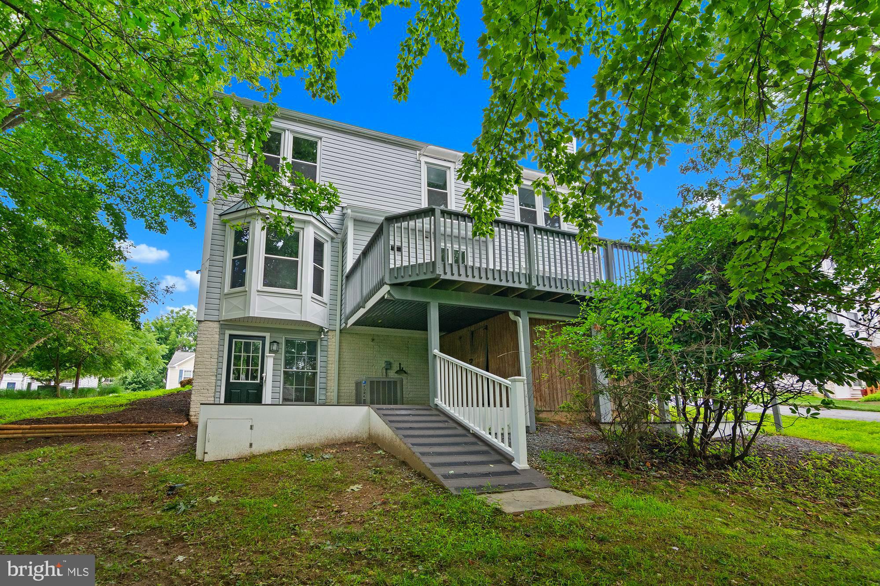
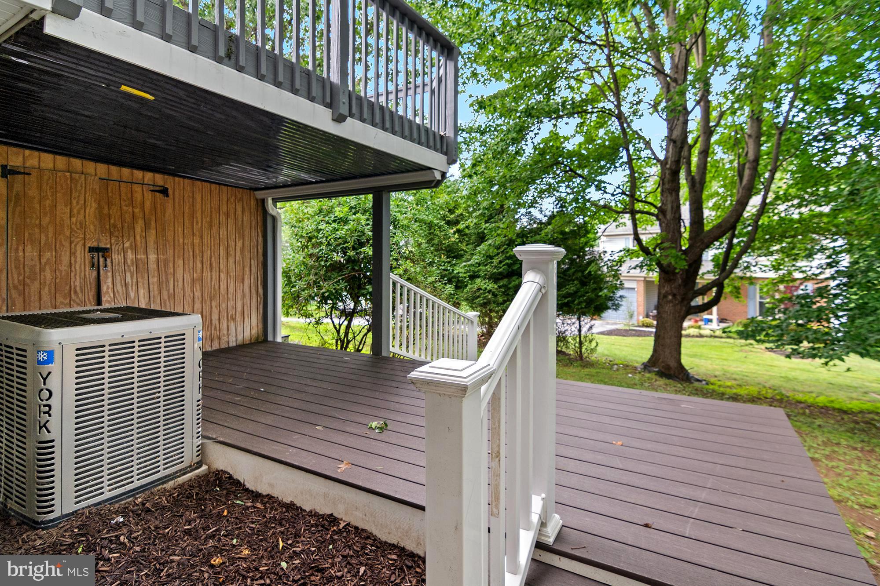
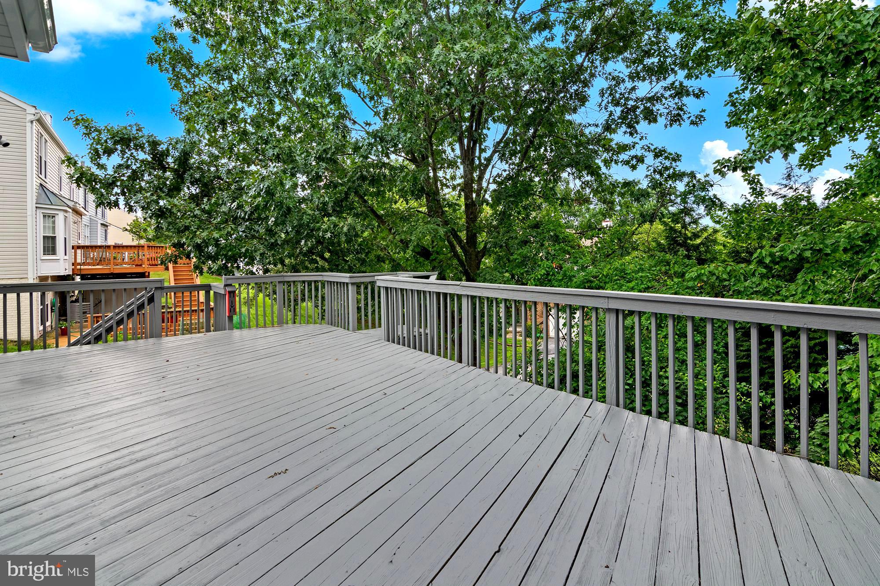
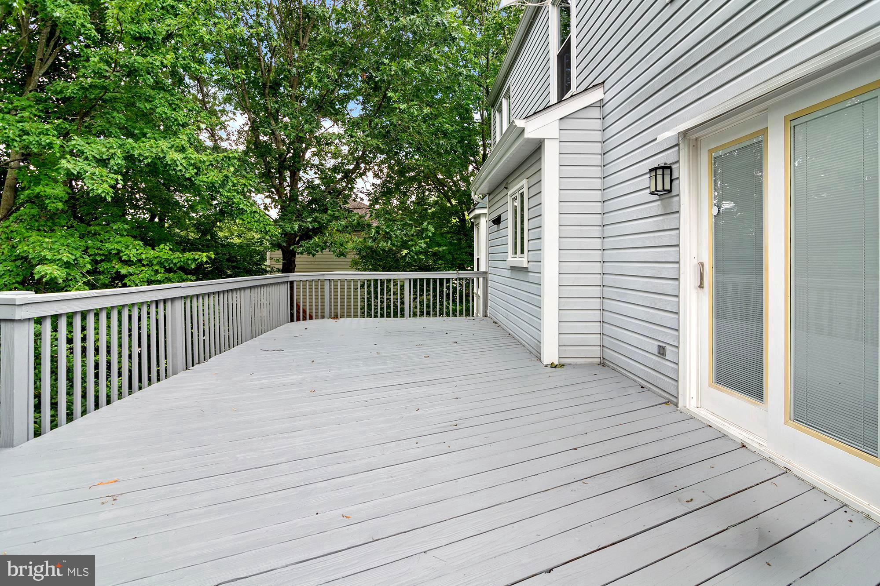
Just off the kitchen, the inviting family room centers around a cozy wood-burning fireplace and opens through sliding glass doors to a spacious deck overlooking a private backyard. Whether you're hosting a summer barbecue or enjoying a quiet evening outdoors, this space is designed for relaxation.
The conveniently located second-floor laundry room makes everyday living even easier.
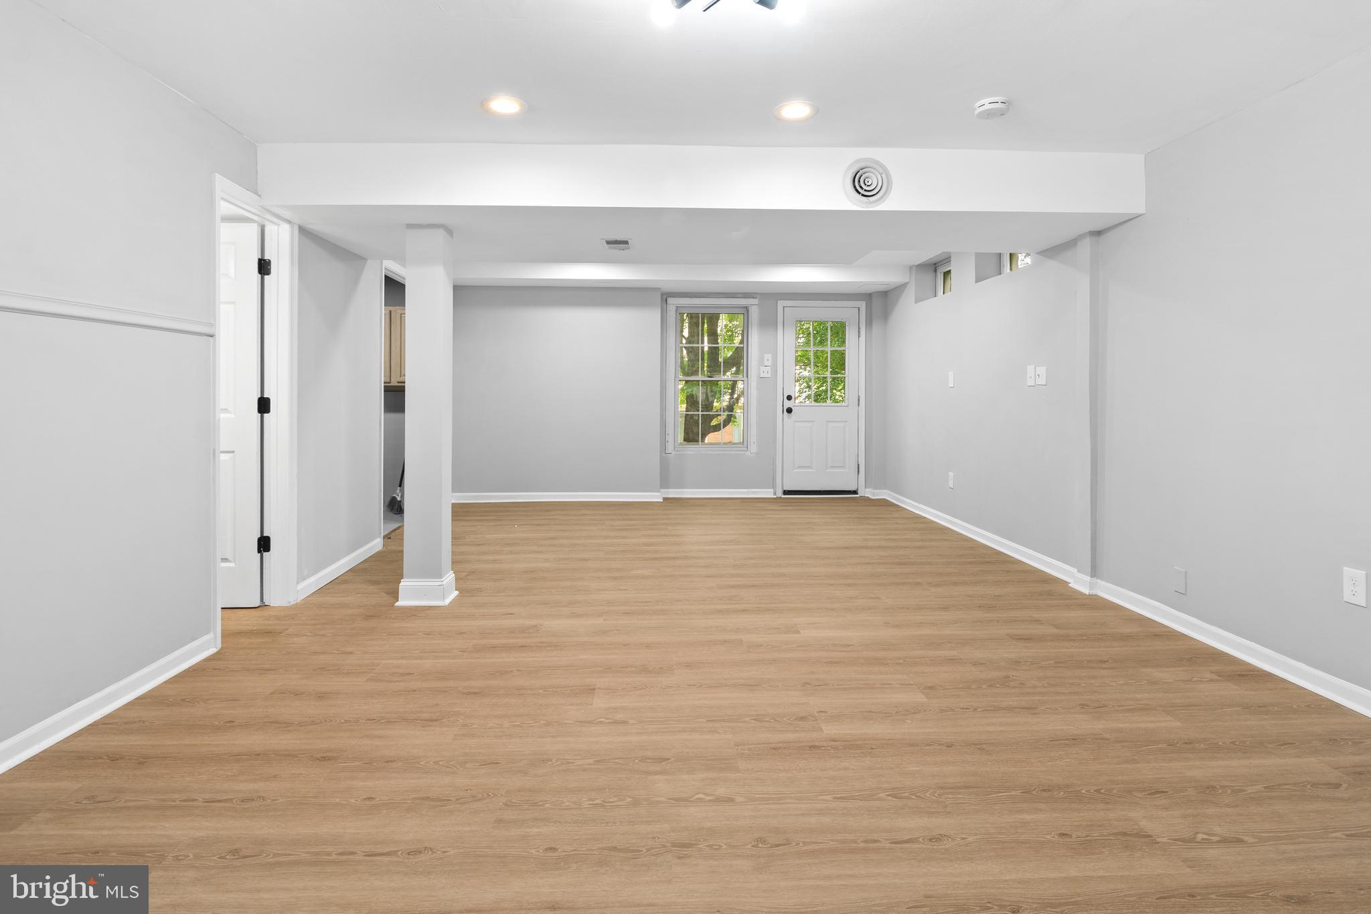
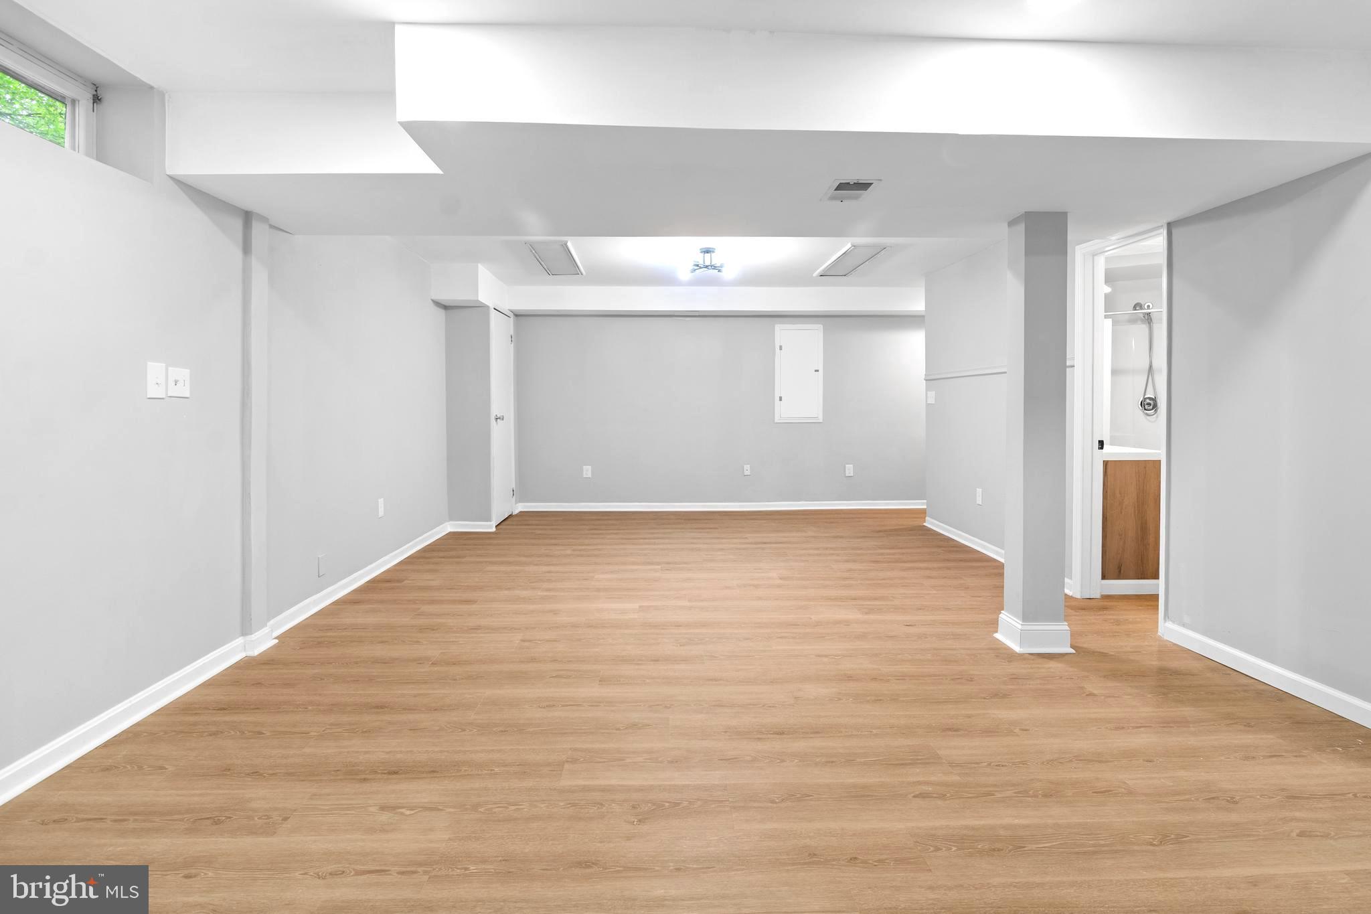
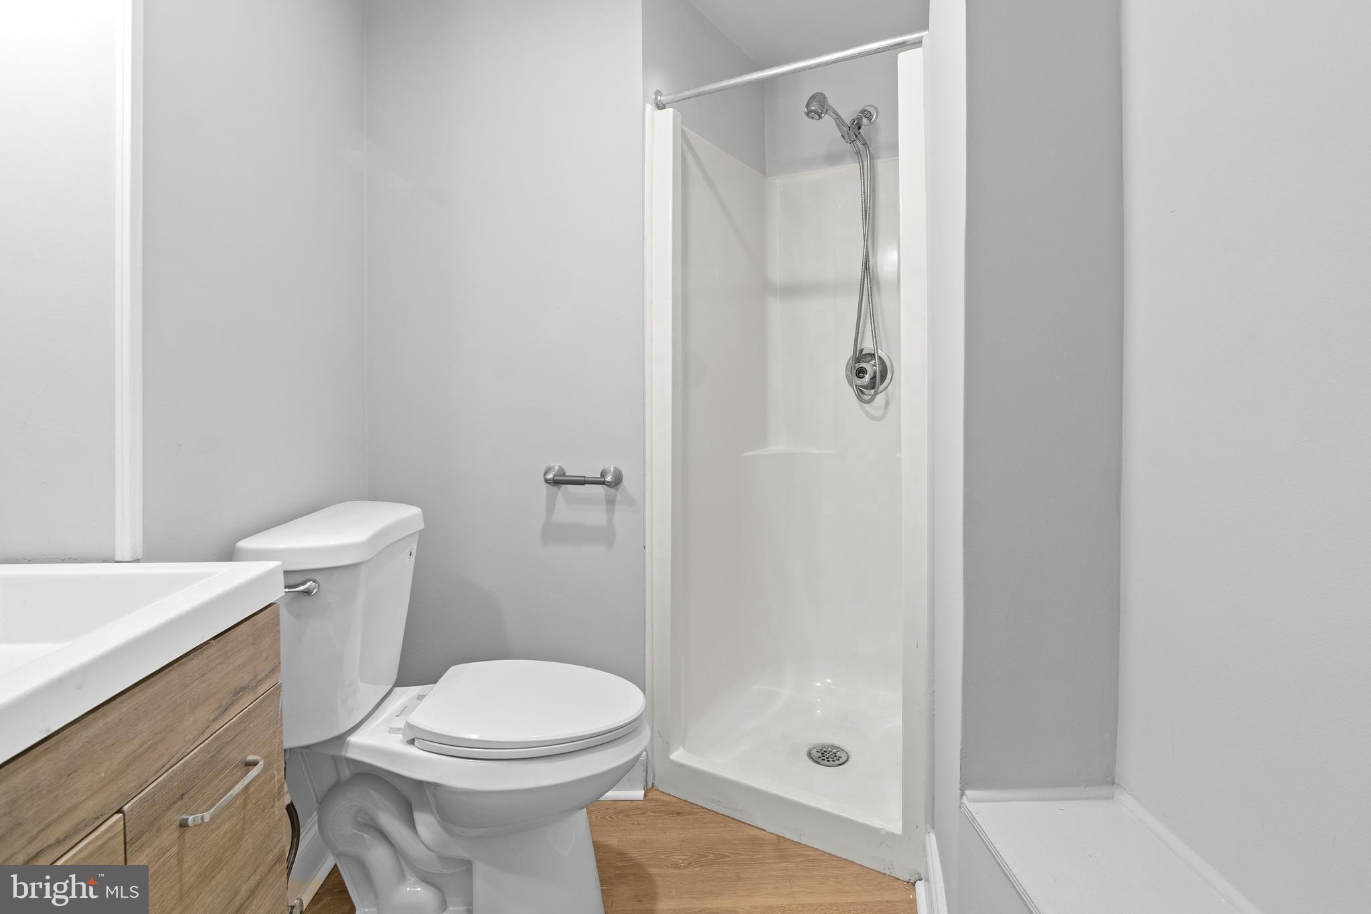
The finished lower level offers large recreation room and a full bathroom, making it ideal for a home theater, fitness room, playroom, or guest suite.
Located close to shopping, dining, parks, and major commuter routes, this exceptional home offers the privacy of a cul-de-sac with all the conveniences of Owings Mills just minutes away.

446 DOE MEADOW DRIVE

Message successfully sent.

What would you like to know?

What is 3 + 4 ?

I agree to receive email communication and understand I can unsubscribe at any time.

I agree to be contacted by Charis Realty Group via call, email, and text for real estate services. To opt out, you can reply 'stop' at any time or reply 'help' for assistance. You can also click the unsubscribe link in the emails. Message and data rates may apply. Message frequency may vary. Privacy Policy

Related Properties

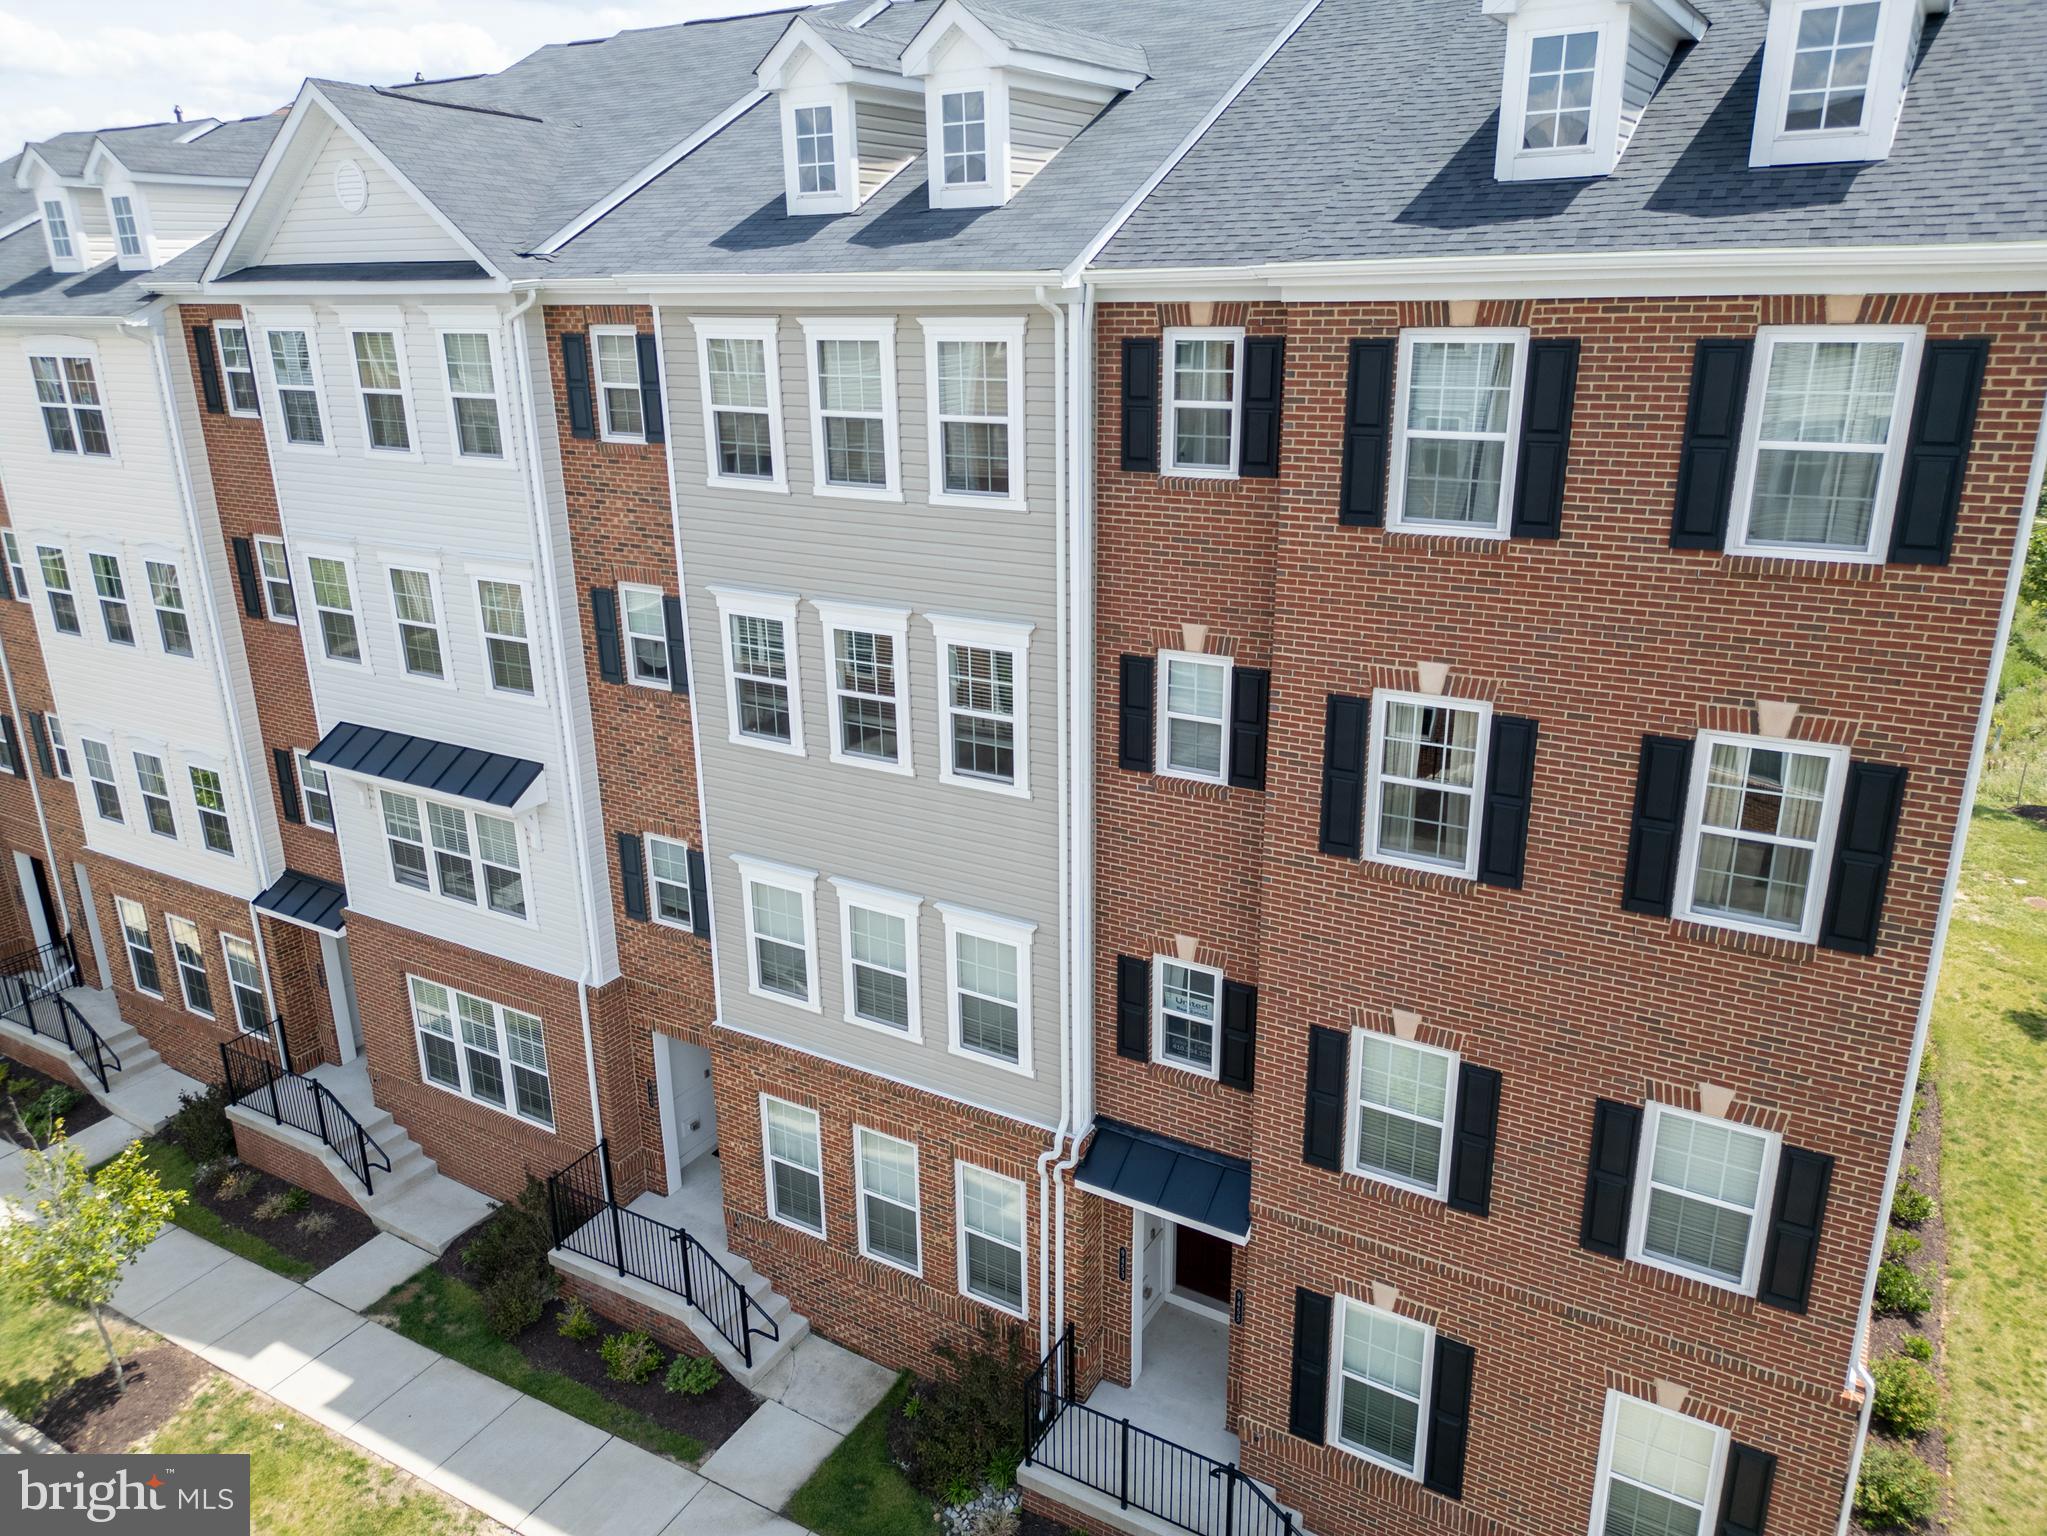
Welcome to this stunning 3-bedroom, 2.5-bath townhome in the sought-after Ballard Green community of Owings Mills. Built in 2021 and offering an impressive 2,598 sq ft of living space, this home is filled with beautiful custom upgrades and modern conveniences.  Step inside to an open-concept main level featuring hardwood floors, a spacious living room with custom built-in bookshelves, crown molding, skylights, and balcony access. The show-stopping kitchen boasts stainless steel appliances, a gas stove, granite countertops, a large island, pantry, white cabinets, and decorative backsplash—perfect for both everyday living and entertaining.  Upstairs, the primary suite offers a huge walk-in closet, upgraded shower, and custom vanities. Two additional bedrooms share a full bath with double-sink vanity and shower/tub combo. All bathrooms are finished with tile flooring, and the laundry area is conveniently located on the upper level.  Outside, enjoy a deck overlooking a serene field and landscaped grounds. The home includes a 1-car garage and concrete driveway. Community amenities include a pool, clubhouse, fitness center, trails, picnic area, and playground.  Ideally located near I-795, I-695, and Metro access, with shopping, dining, and groceries just minutes away at Mill Station Mall. Designed for entertaining, work-from-home living, and low-maintenance lifestyles, this exceptional home is move-in ready and the owner is motivated to sell—schedule your showing today and bring your best offer!
#MDBC2159988

OWINGS MILLS

9453 JAMES MACGOWAN LANE 428

3 Beds

2 Baths

2,598 Sq.Ft.

$474,900

MLS#: MDBC2159988
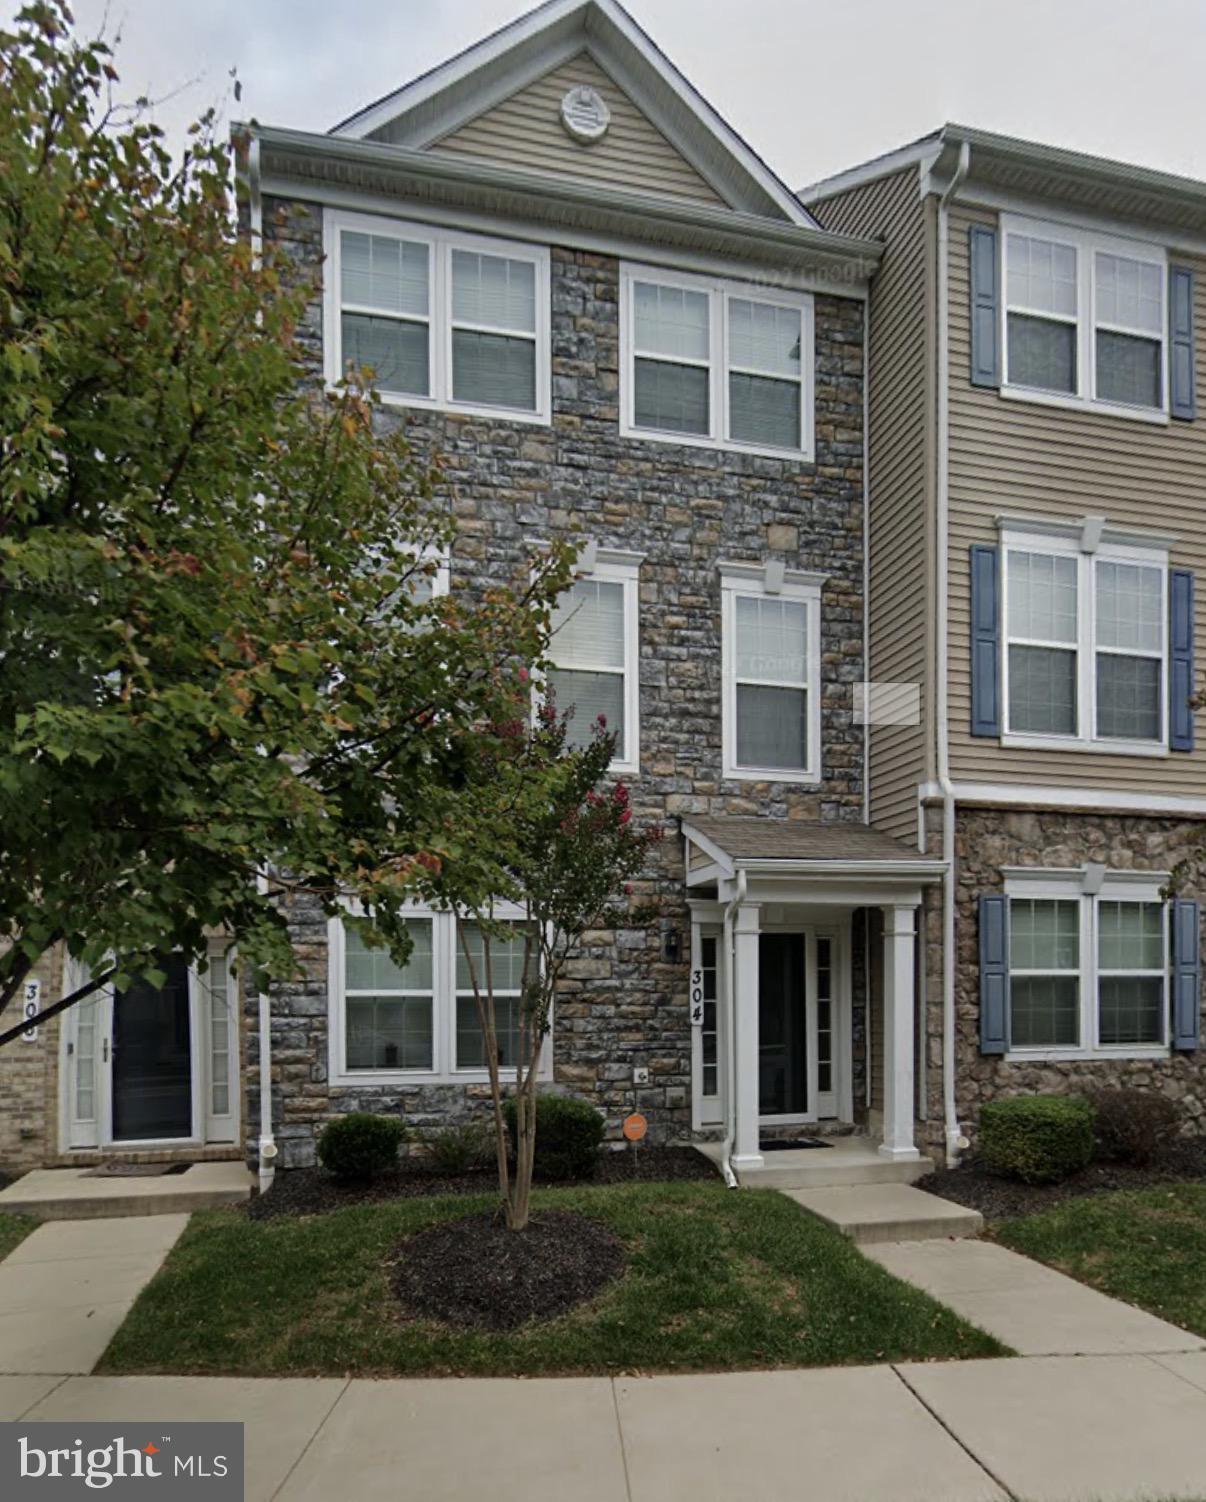
Nestled in a premier Owings Mills location, 304 Paladium Ct welcomes you with a striking stone-front exterior and timeless curb appeal. This 3-level townhome sits in a peaceful, family-friendly neighborhood just moments from major shopping, dining, and commuter routes, offering quick access to I-695 and other key highways for easy travel to Baltimore, Towson, and beyond. Inside, you’ll find bright, open-concept living spaces bathed in natural light, a chef-ready kitchen with modern appliances and ample storage, and a spacious primary suite with an en-suite bath and generous closet space. The home blends modern comforts with durable, stylish finishes, and large windows throughout highlight every room. Outside, the property features ample off-street parking, a long-lasting driveway, and a stone-front elevation that stands out in the neighborhood, with a private yard ready for outdoor entertaining or relaxation. Location perks are abundant, including walkable or short drives to nearby shopping plazas, groceries, cafes, and popular eateries, plus nearby parks and community events that enrich the lifestyle. The easy proximity to major highways makes Baltimore-area destinations easily reachable, making this an incredible opportunity to own a well-appointed stone-front home in a premier Owings Mills area, combining curb appeal, modern updates, and strong accessibility for a compelling daily living experience and strong potential for future value.
#MDBC2160940

OWINGS MILLS

304 PALADIUM COURT

4 Beds

3 Baths

2,000 Sq.Ft.

$485,000

MLS#: MDBC2160940
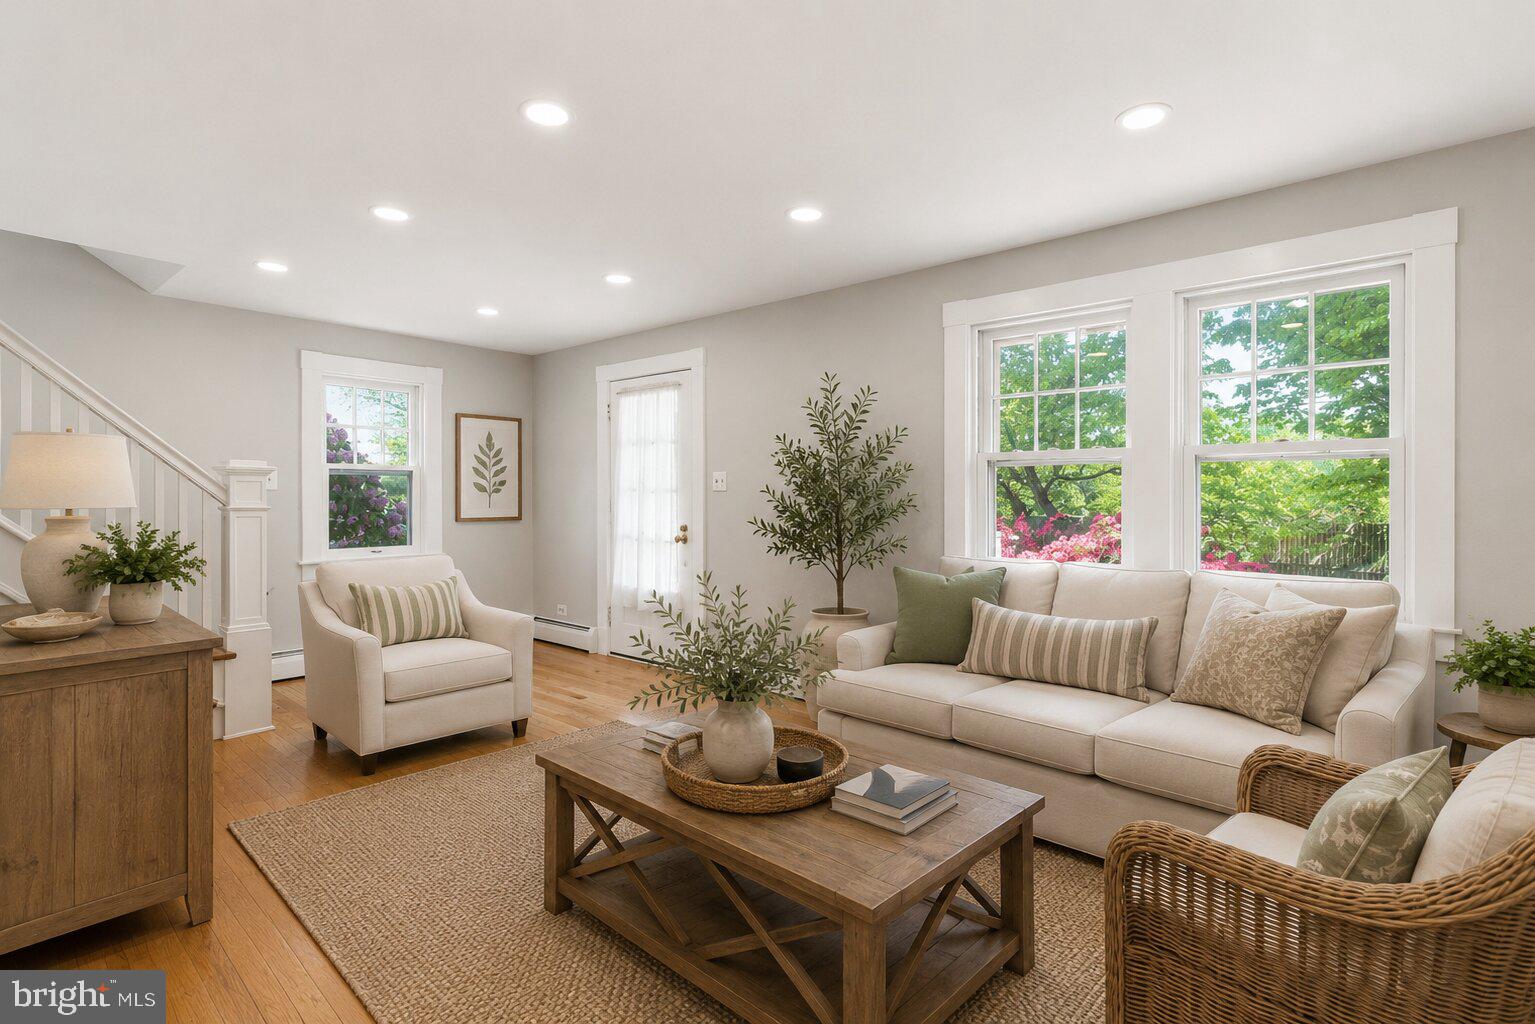
Welcome to this beautifully restored 1931 farmhouse, a true nature lover’s paradise tucked away in a serene, private setting. This one-of-a-kind property offers the rare opportunity to feel like you’re living in your own peaceful sanctuary, while still being just minutes from everything you need. From the moment you arrive, you’ll be captivated by the charm, character, and lush surroundings. Inside, the home blends timeless farmhouse details with thoughtful modern updates. Sun-filled living spaces feature stunning hardwood floors (2021), fresh neutral tones, and an effortless flow ideal for both everyday living and entertaining. Spacious living and dining areas are complemented by large windows and French doors that bring the outdoors in. The updated kitchen offers both style and function with new flooring, countertops, and cooktop (2024), along with abundant cabinetry and prep space, perfect for hosting gatherings or enjoying quiet mornings at home. A standout feature of the home is the incredible bonus living area, complete with vaulted wood ceilings, skylights, and a cozy brick fireplace, creating a warm, inviting space to relax year-round. Upstairs, you’ll find three comfortable bedrooms with new carpet (2026) and a full bath, while a convenient main-level half bath adds everyday ease. Each space feels bright, airy, and connected to the natural beauty that surrounds the home. Step outside and discover everything this exceptional farmette has to offer. Situated on picturesque acreage, the property is perfectly suited for those dreaming of a hobby farm, equestrian lifestyle, or simply more room to roam. The impressive barn provides endless possibilities for housing livestock, horses, chickens, or other animals, while also offering ample space for equipment, hay storage, or workshop needs. Whether you're an experienced homesteader or just beginning your farm-to-table journey, this property offers the flexibility to bring your vision to life. The open land provides plenty of room for fenced pastures, gardens, orchards, or recreational activities, creating the ideal setting for sustainable country living. The expansive yard, mature landscaping, and patio space offer endless opportunities to entertain, garden, or simply unwind while taking in the peaceful surroundings. The oversized detached garage/stable adds even more versatility for storage, hobbies, or workshop use. Recent updates provide peace of mind, including a new roof on both the home and barn (2024) and new flooring in the den (2023). If you've been searching for a property that offers the charm of a historic farmhouse, the functionality of a true farmette, modern updates, and the tranquility of country living, all while remaining conveniently close to shopping, dining, and commuter routes, this is the one. Rarely does a property offer this perfect balance of character, acreage, and opportunity.
#MDBC2154372

OWINGS MILLS

12230 GREENSPRING AVENUE

3 Beds

1 Baths

1,921 Sq.Ft.

$575,000

MLS#: MDBC2154372
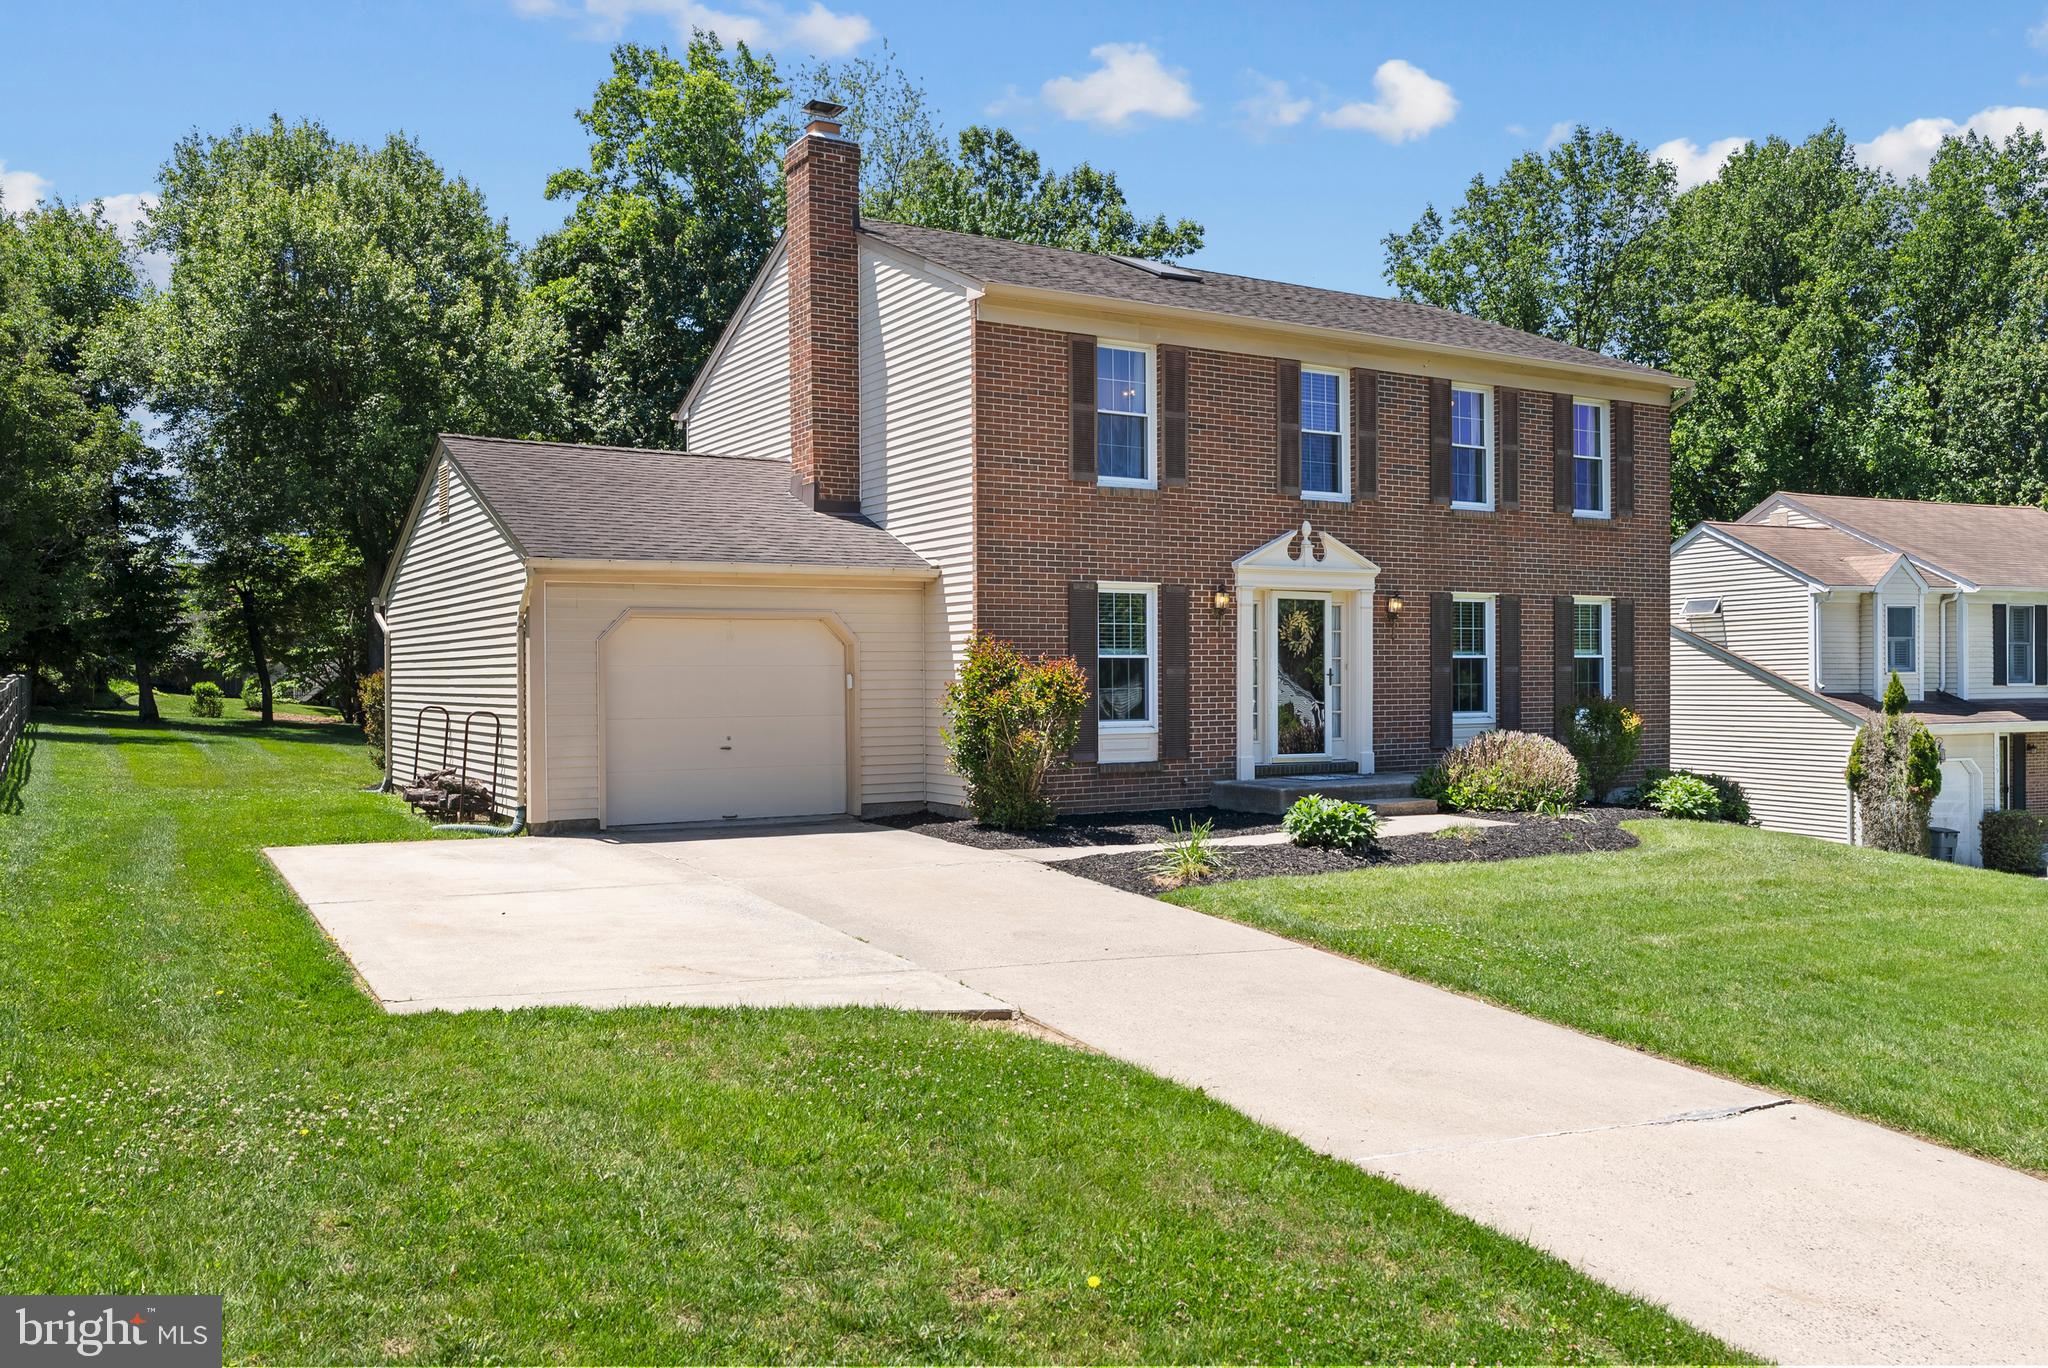
Back on market due to buyer financing. Home appraised and inspections completed. Their loss is your opportunity!  Wonderful opportunity to own this beautifully updated home in the sought-after Hunters Glen neighborhood with no HOA! Move right in and enjoy the perfect combination of space, updates, and indoor/outdoor living.  The renovated kitchen features stainless steel appliances, a gas stove, and opens to a spacious enclosed patio overlooking the large, level backyard, the perfect spot for relaxing or entertaining year-round. The inviting family room offers hardwood floors and a cozy wood-burning fireplace, while the outdoor space continues to impress with a deck ideal for grilling and a large paver patio with a new privacy fence.  Upstairs, the spacious owner’s suite features cathedral ceilings and a beautifully updated private bath. Three additional generously sized bedrooms and a shared full bath complete the upper level.  The finished lower level offers fantastic flexible space with walk-up access to the backyard, a large recreation room, den or guest room, and abundant storage space.  Conveniently located close to major commuter routes, shopping, and restaurants including Wegmans, Costco, and HomeGoods.

Recent updates include:
• Updated powder room (2022)
• Renovated primary bath (2022)
• Ceiling fans added to primary and secondary bedrooms (2022)
• Radon mitigation system installed (2022)
• Driveway leveling (2022)
• Garage door system replaced (2024)
• Microwave replaced (2025)
• Basement electrical/GFCI updates (2022)
• Fence improvements completed (2025)

This home offers the space, updates, and location you have been waiting for!
#MDBC2161452

OWINGS MILLS

3913 ESGARTH WAY

4 Beds

2 Baths

2,766 Sq.Ft.

$549,900

MLS#: MDBC2161452
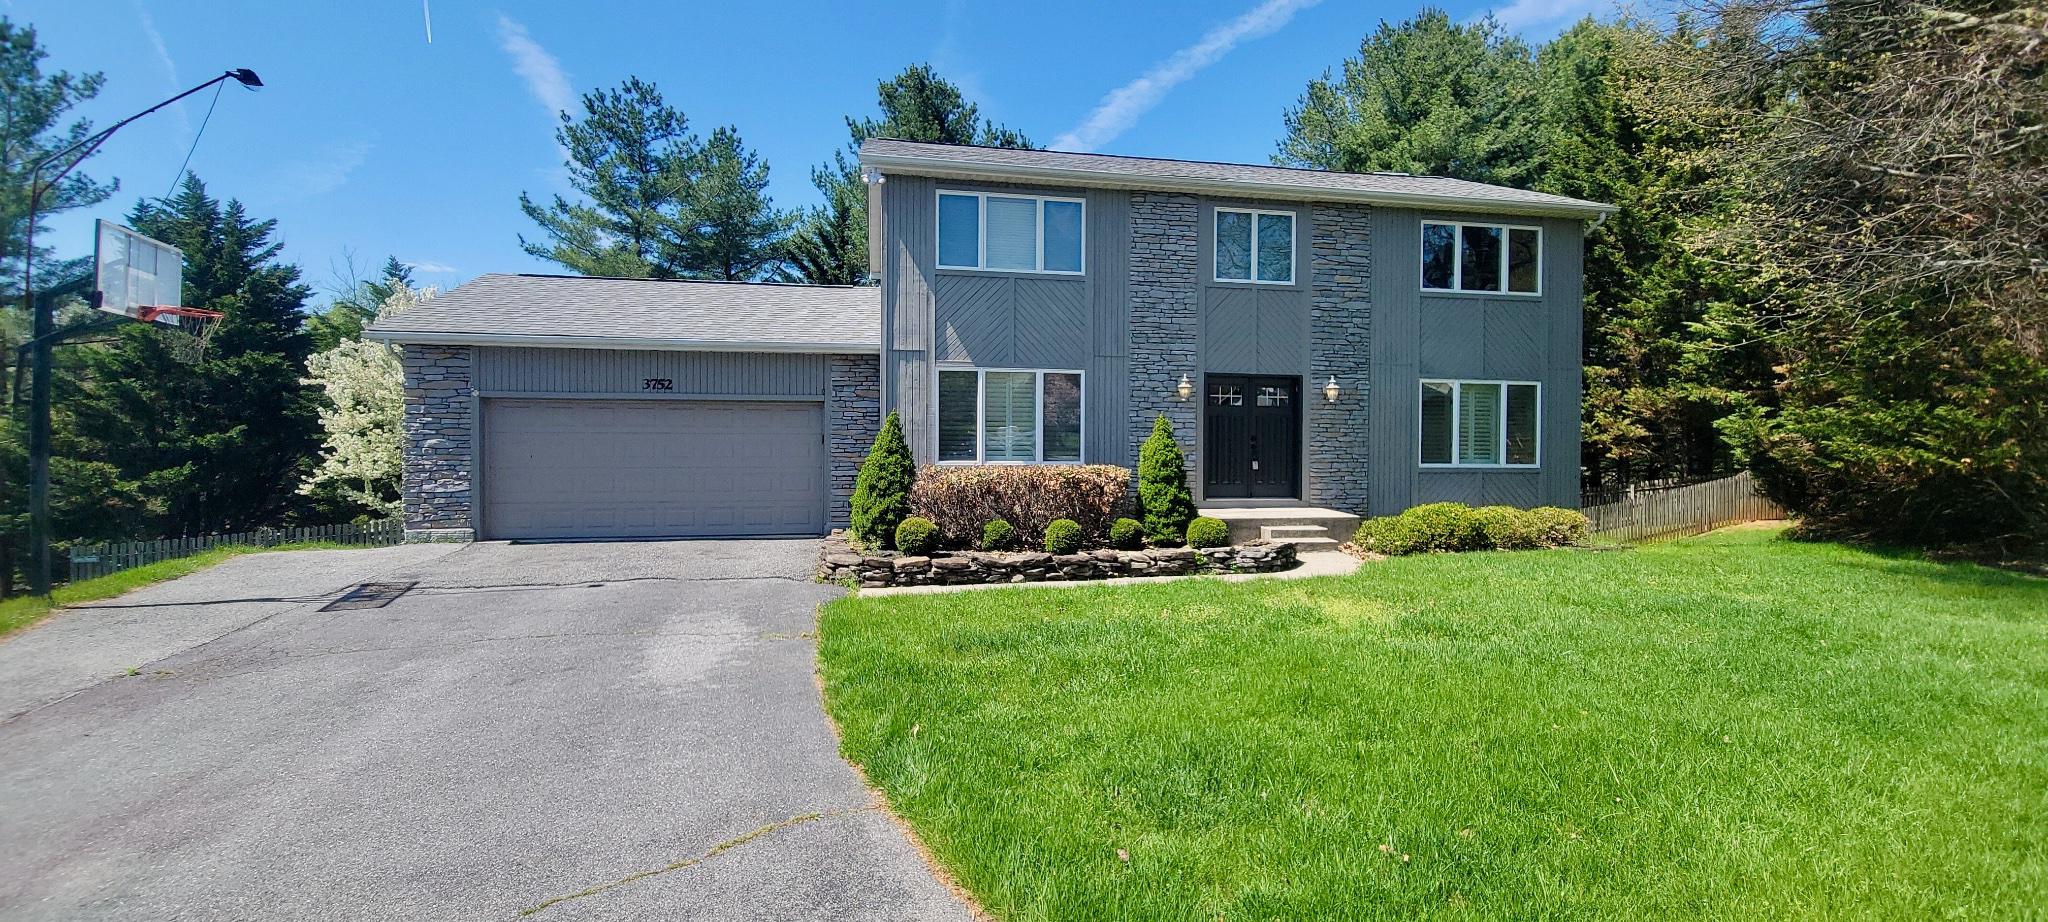
Nestled in the serene Velvet Hills South, this charming contemporary home offers a perfect blend of comfort and style. With 4 spacious bedrooms and 2.5 baths, it's designed for both relaxation and entertaining. The heart of the home features a cozy family room that flows seamlessly into an eat-in kitchen, complete with stainless steel appliances and a self-cleaning oven, making meal prep a delight. Enjoy the warmth of a wood-burning fireplace in the inviting living area, enhanced by crown moldings and recessed lighting. The fully finished basement provides additional living space, perfect for a game room or home office. Step outside to a beautifully landscaped lot on a peaceful cul-de-sac, offering ample space for outdoor activities, and a rear deck with pergola made for grilling & relaxing. The attached garage and paved driveway ensure convenience and ease. With energy-efficient windows and a well-maintained interior, this home is ready to welcome you. Experience the perfect blend of comfort and functionality in your new sanctuary!
#MDBC2158910

OWINGS MILLS

3752 SPRING LAKE LANE

4 Beds

2 Baths

3,312 Sq.Ft.

$564,900

MLS#: MDBC2158910
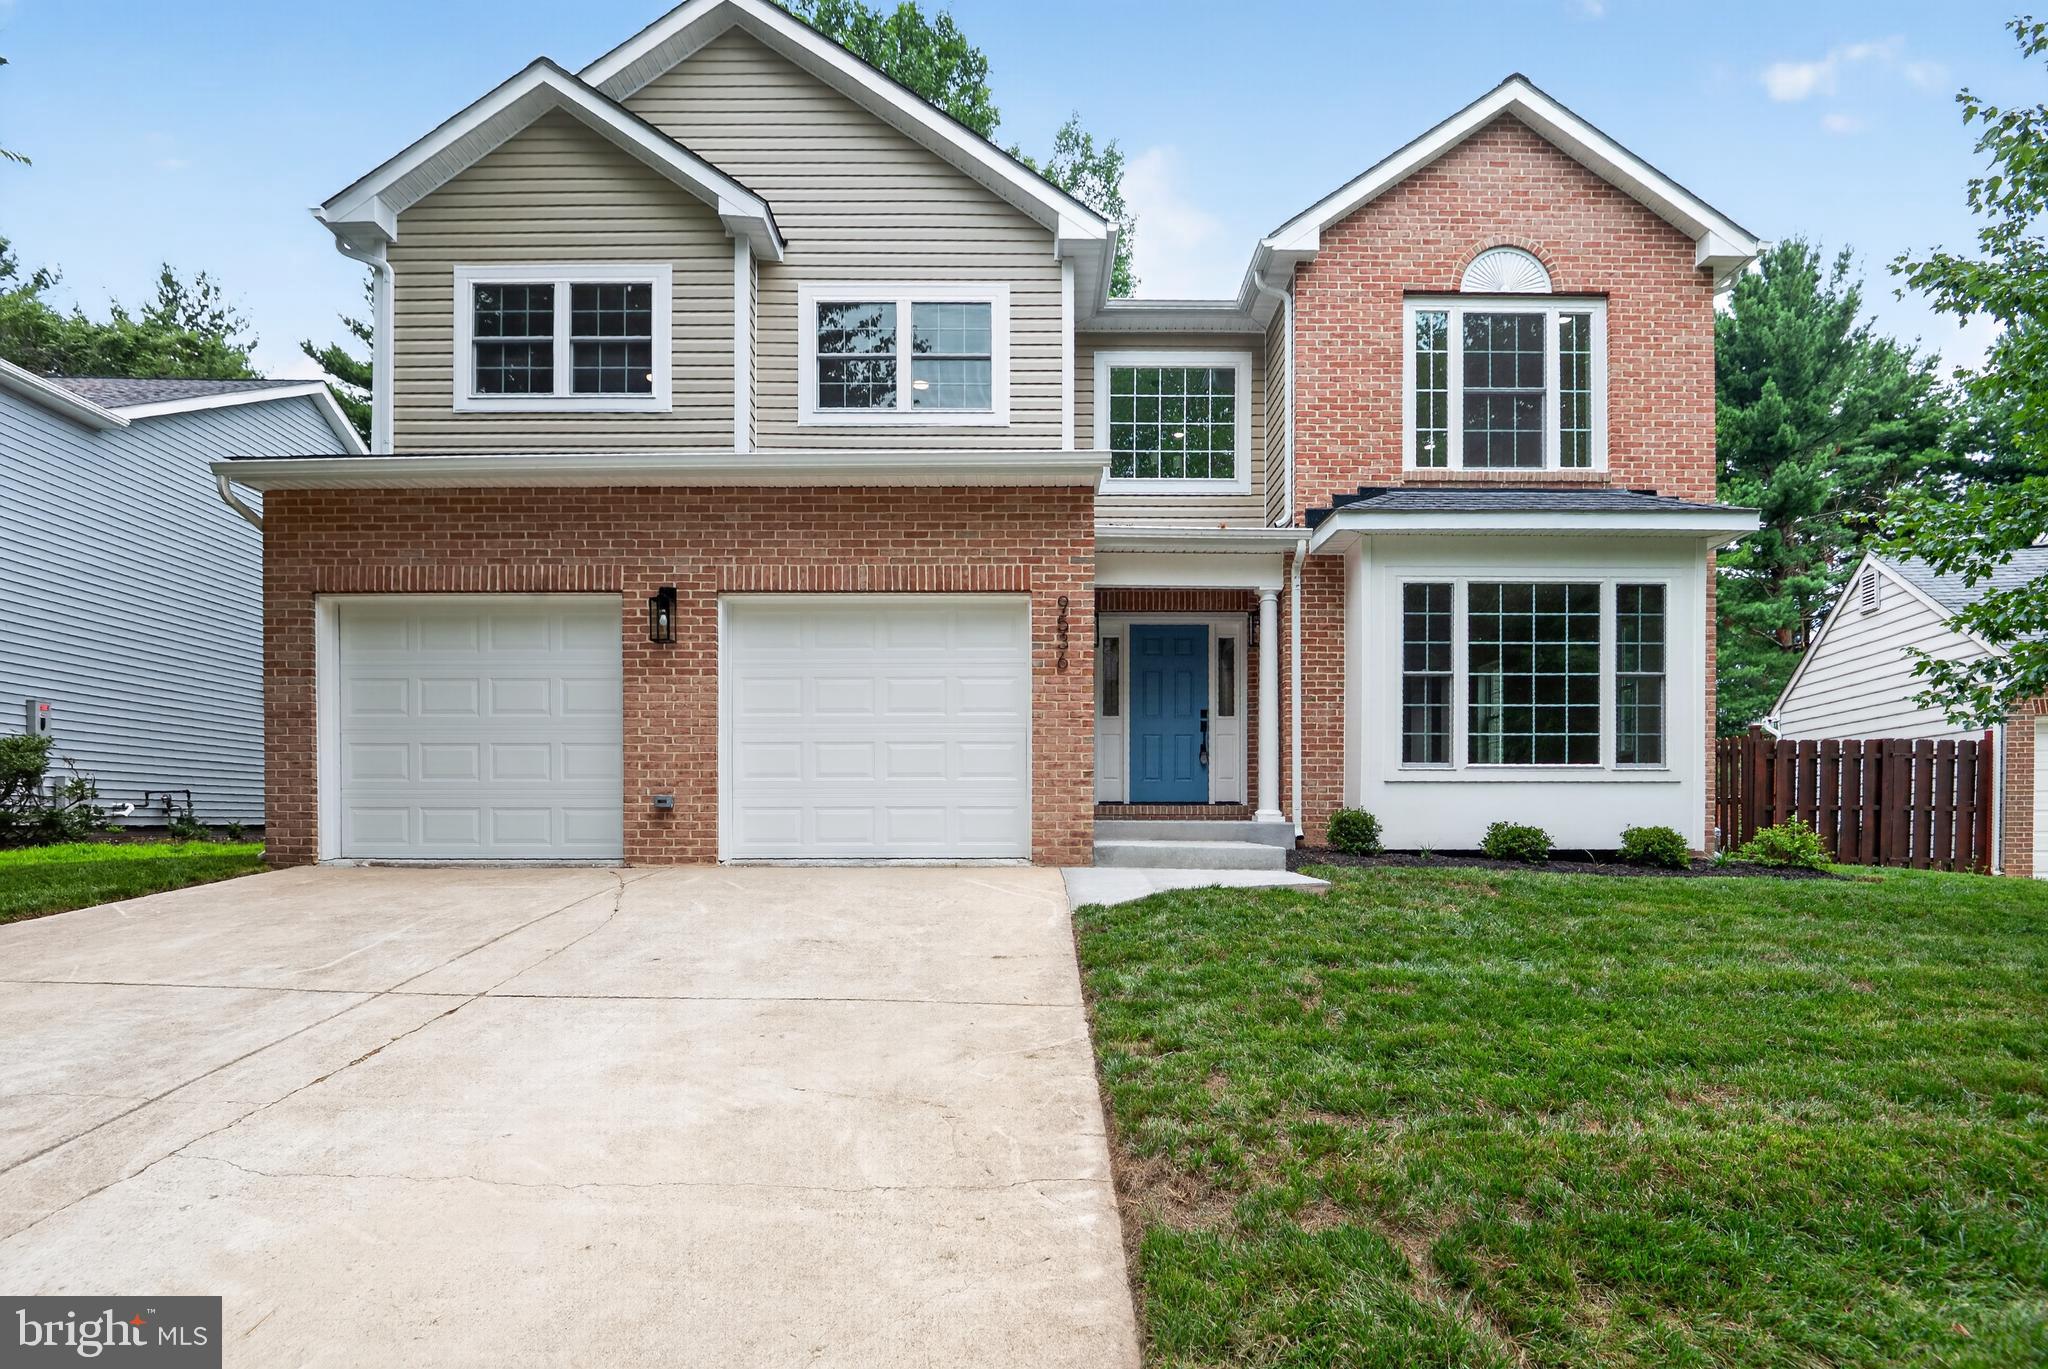
THIS IS A MUST SEE!  IF YOU DO NOT VIEW THIS HOME IN PERSON AND MAKE AN OFFER YOU WILL BE VERY UPSET FOR NOT SUBMITTING AN OFFER.  This is ONE BEAUTIFUL HOME for that one luck family!  Home is totally rebuilt because of fire 2 years ago.  Re-built from the foundation up!  Outside Structure consist of brick and vinyl siding with backyard and deck. This house has everything you can think of for your dream home.  Huge luxury kitchen, island and breakfast area, great looking vinyl plank flooring throughout main level, 2 story family room off kitchen with slider door leading out to the backyard and deck.  There is a separate area for dining and living room is just beyond the dining area.  Lighting is well thought out with recess, pendant and sconce lighting where needed.  The laundry room is separate from the family room and within close proximity to the garage when coming in.  Upper level bedrooms are great sizes for the family with lighting from ceiling fans for each room.  The owner's bedroom and luxury bathroom are to die for because both areas are only for you and you alone!  New and more accurate information from owners:  There is a combo microwave/oven included, Fireplace has a remote start, finished sq ft for each floor as follows: First Floor - 1288, 2nd Floor -1362, unfinished basement - 1200.  With this just passing final inspection for the Use & Occupancy permit on Wednesday, July 15, 2026.  The new property tax for 7/2026-27 is $8760.96, with tax assessed value at $641,000.  The property values set earlier are from public records which is now incorrect.
#MDBC2169892

OWINGS MILLS

9536 MEADOWS FARM DRIVE

4 Beds

2 Baths

N/A

$639,000

MLS#: MDBC2169892
New on site today
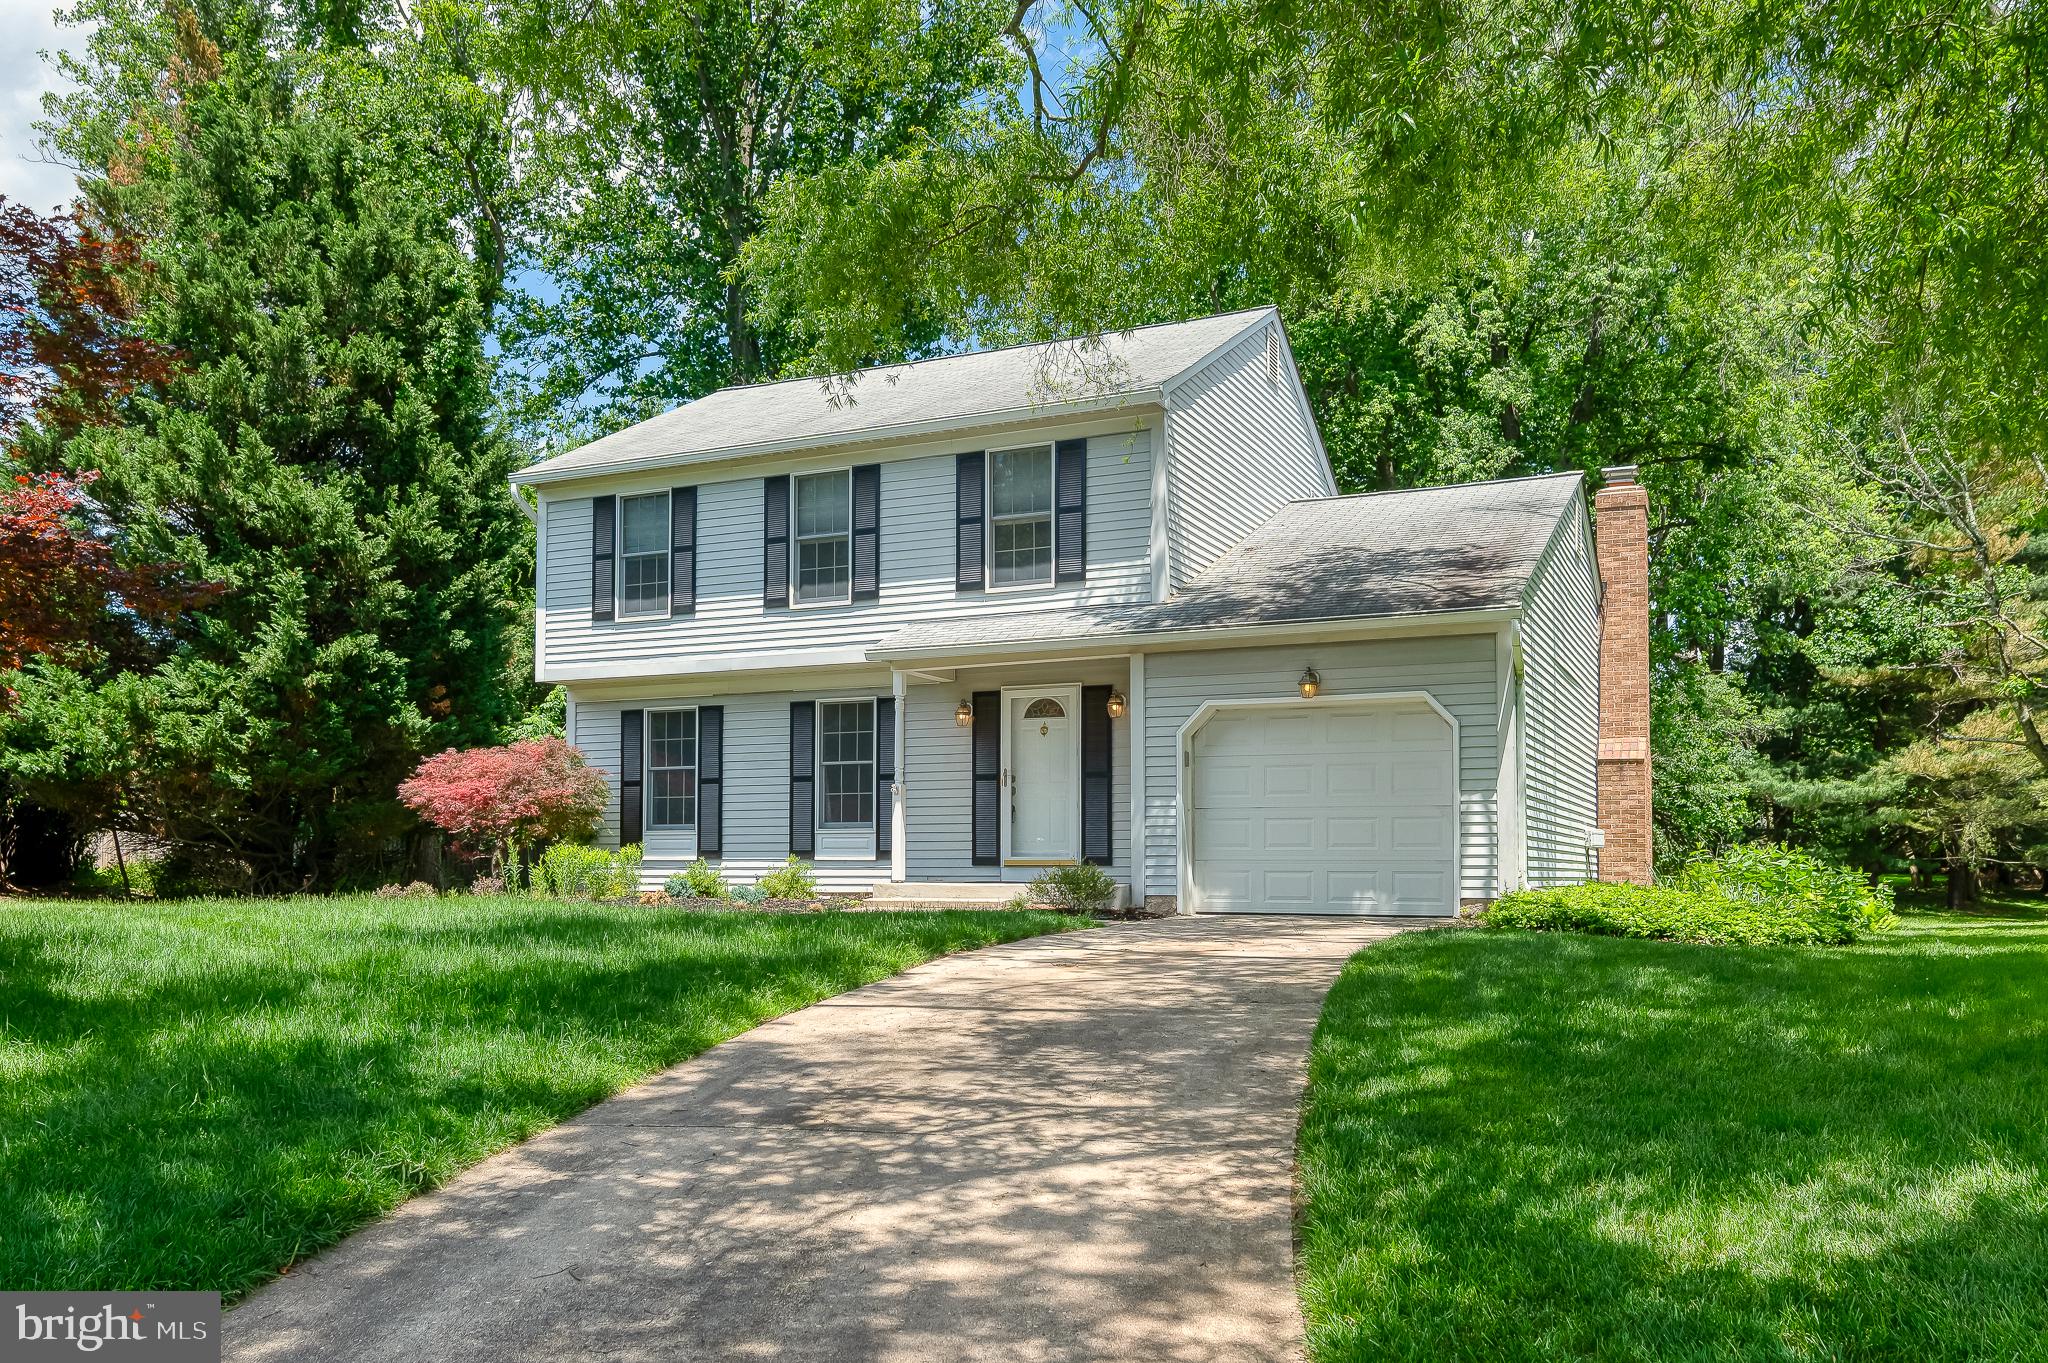
Look no further!! Tucked away on a serene street, this beautifully maintained townhouse, has been lovingly cared for and is move-in-ready! 

Once inside you will be surprised by the spaciousness of the home. Abundant natural light streams through the multiple windows letting in gorgeous light into your dining room, living room and kitchen. 
Recently painted, this three-story townhouse combines classic charm with modern amenities and embodies comfort, elegance, and functionality. This expansive residence features an open floor plan for two living spaces, dining, kitchen with a extra large island, and a large deck off the back, as well as a ½ bath for guests, offering comfort and convenience for easy everyday living with wood floors. 

The kitchen is a great space, perfect for engaging with family and friends while cooking dinners and parties. This gorgeous kitchen is adorned with granite countertops, stainless steel appliances, deep sink, and plenty of cabinetry and counterspace. Right off the kitchen you will find a dining room and living rooms. Enjoy seamless indoor-outdoor living with a deck —ideal for morning coffee, summer BBQs, dining, or gathering with friends.

The living room is spacious and yet at the same time, cozy, warm and inviting, and filled with natural light. Perfect for parties, watching sporting events, as well as Friday nights hanging out on the couch watching your favorite movies. 

The second floor is carpeted and you find three bedrooms, laundry, plenty of closet space, a primary bedroom with ensuite bath (separate tub and shower) as well as a full bath (shower/tub) in the hall. Two bedrooms have walk in closets. 

But that is not all - the basement has a large bonus room area, a room that could be used as an office, craft room, movie room, work out space or could easily be a 4th bedroom (with egress), but we are calling it the bonus room. It has a large closet as well. The basement also has a full bathroom with shower/tub combo and utilities as well as a 2-car garage that includes an electric car charger, and parking space for 2 additional cars.

Meticulously cared for this home embodies a perfect blend of thoughtful design, serene surroundings, and contemporary convenience, promising a haven where every detail contributes to a life well-lived.
The community offers a community pool, creating a vibrant and active lifestyle. All of this in a fantastic location close to shopping, dining, and major commuter routes. Come see it, it is ready for its new owner(s)!
#MDBC2170462

OWINGS MILLS

4325 ADKISSON LANE

3 Beds

3 Baths

2,010 Sq.Ft.

$490,000

MLS#: MDBC2170462
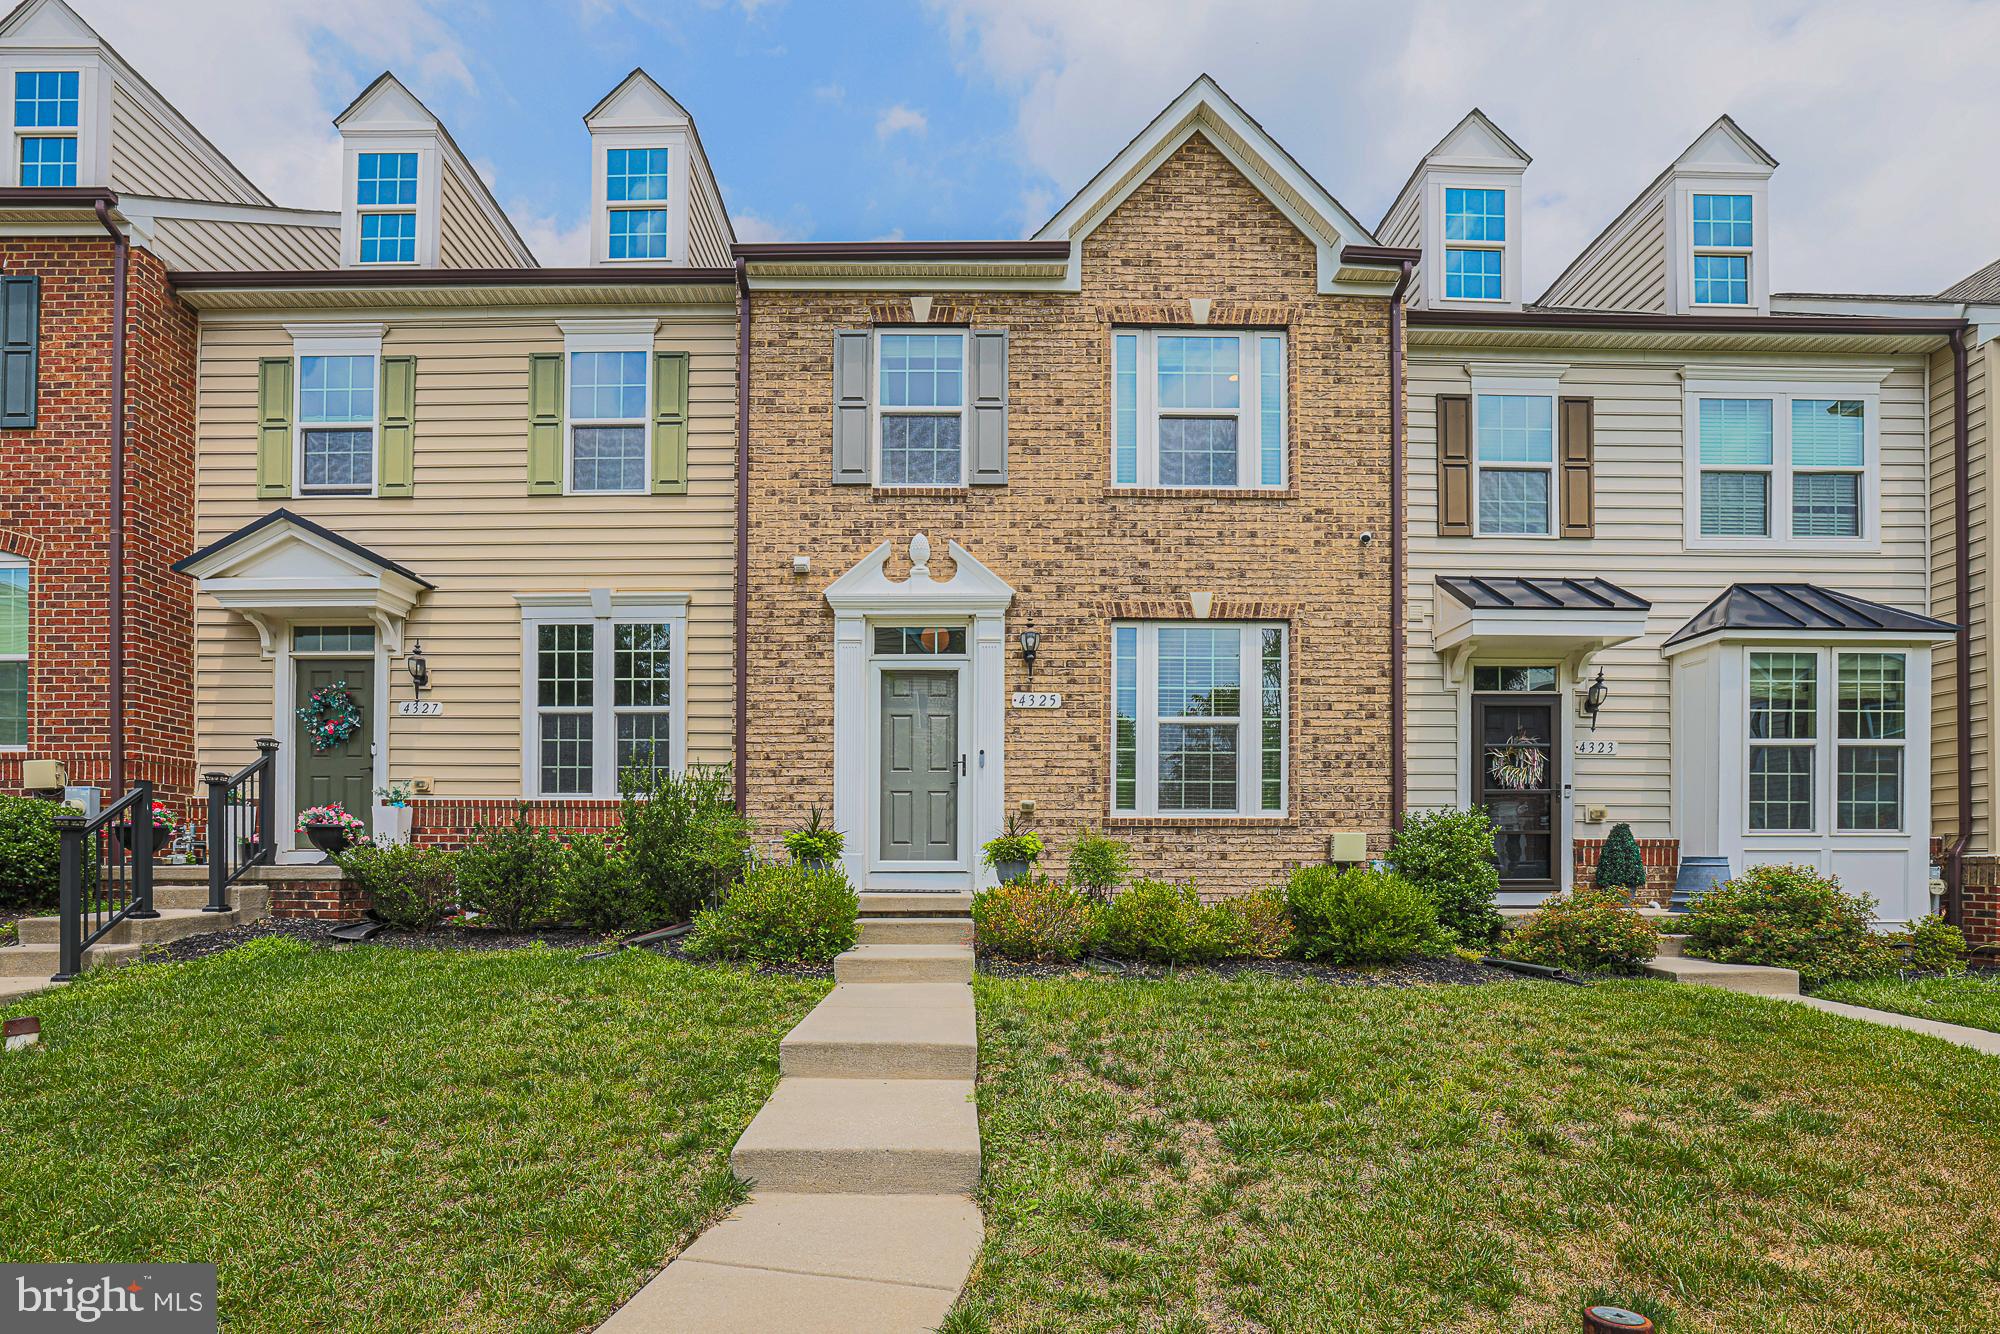
Tucked away on a quiet private cul-de-sac, this well-maintained 3-bedroom home offers comfort, functionality, and a desirable setting in the heart of Owings Mills. Situated on a peaceful lot, the home features a flowing floor plan designed for both everyday living and easy entertaining.

Inside, you’ll find spacious living areas filled with natural light, a finished basement providing additional flexible living space, and thoughtful upkeep throughout the home. The layout offers a seamless flow between rooms, creating a warm and inviting atmosphere.

Additional highlights include a one-car garage, private outdoor surroundings, and a convenient location close to shopping, dining, and major commuter routes. A wonderful opportunity to own a move-in ready home in a sought-after cul-de-sac setting.
#MDBC2163910

OWINGS MILLS

12221 ROHAN COURT

3 Beds

2 Baths

2,078 Sq.Ft.

$499,500

MLS#: MDBC2163910
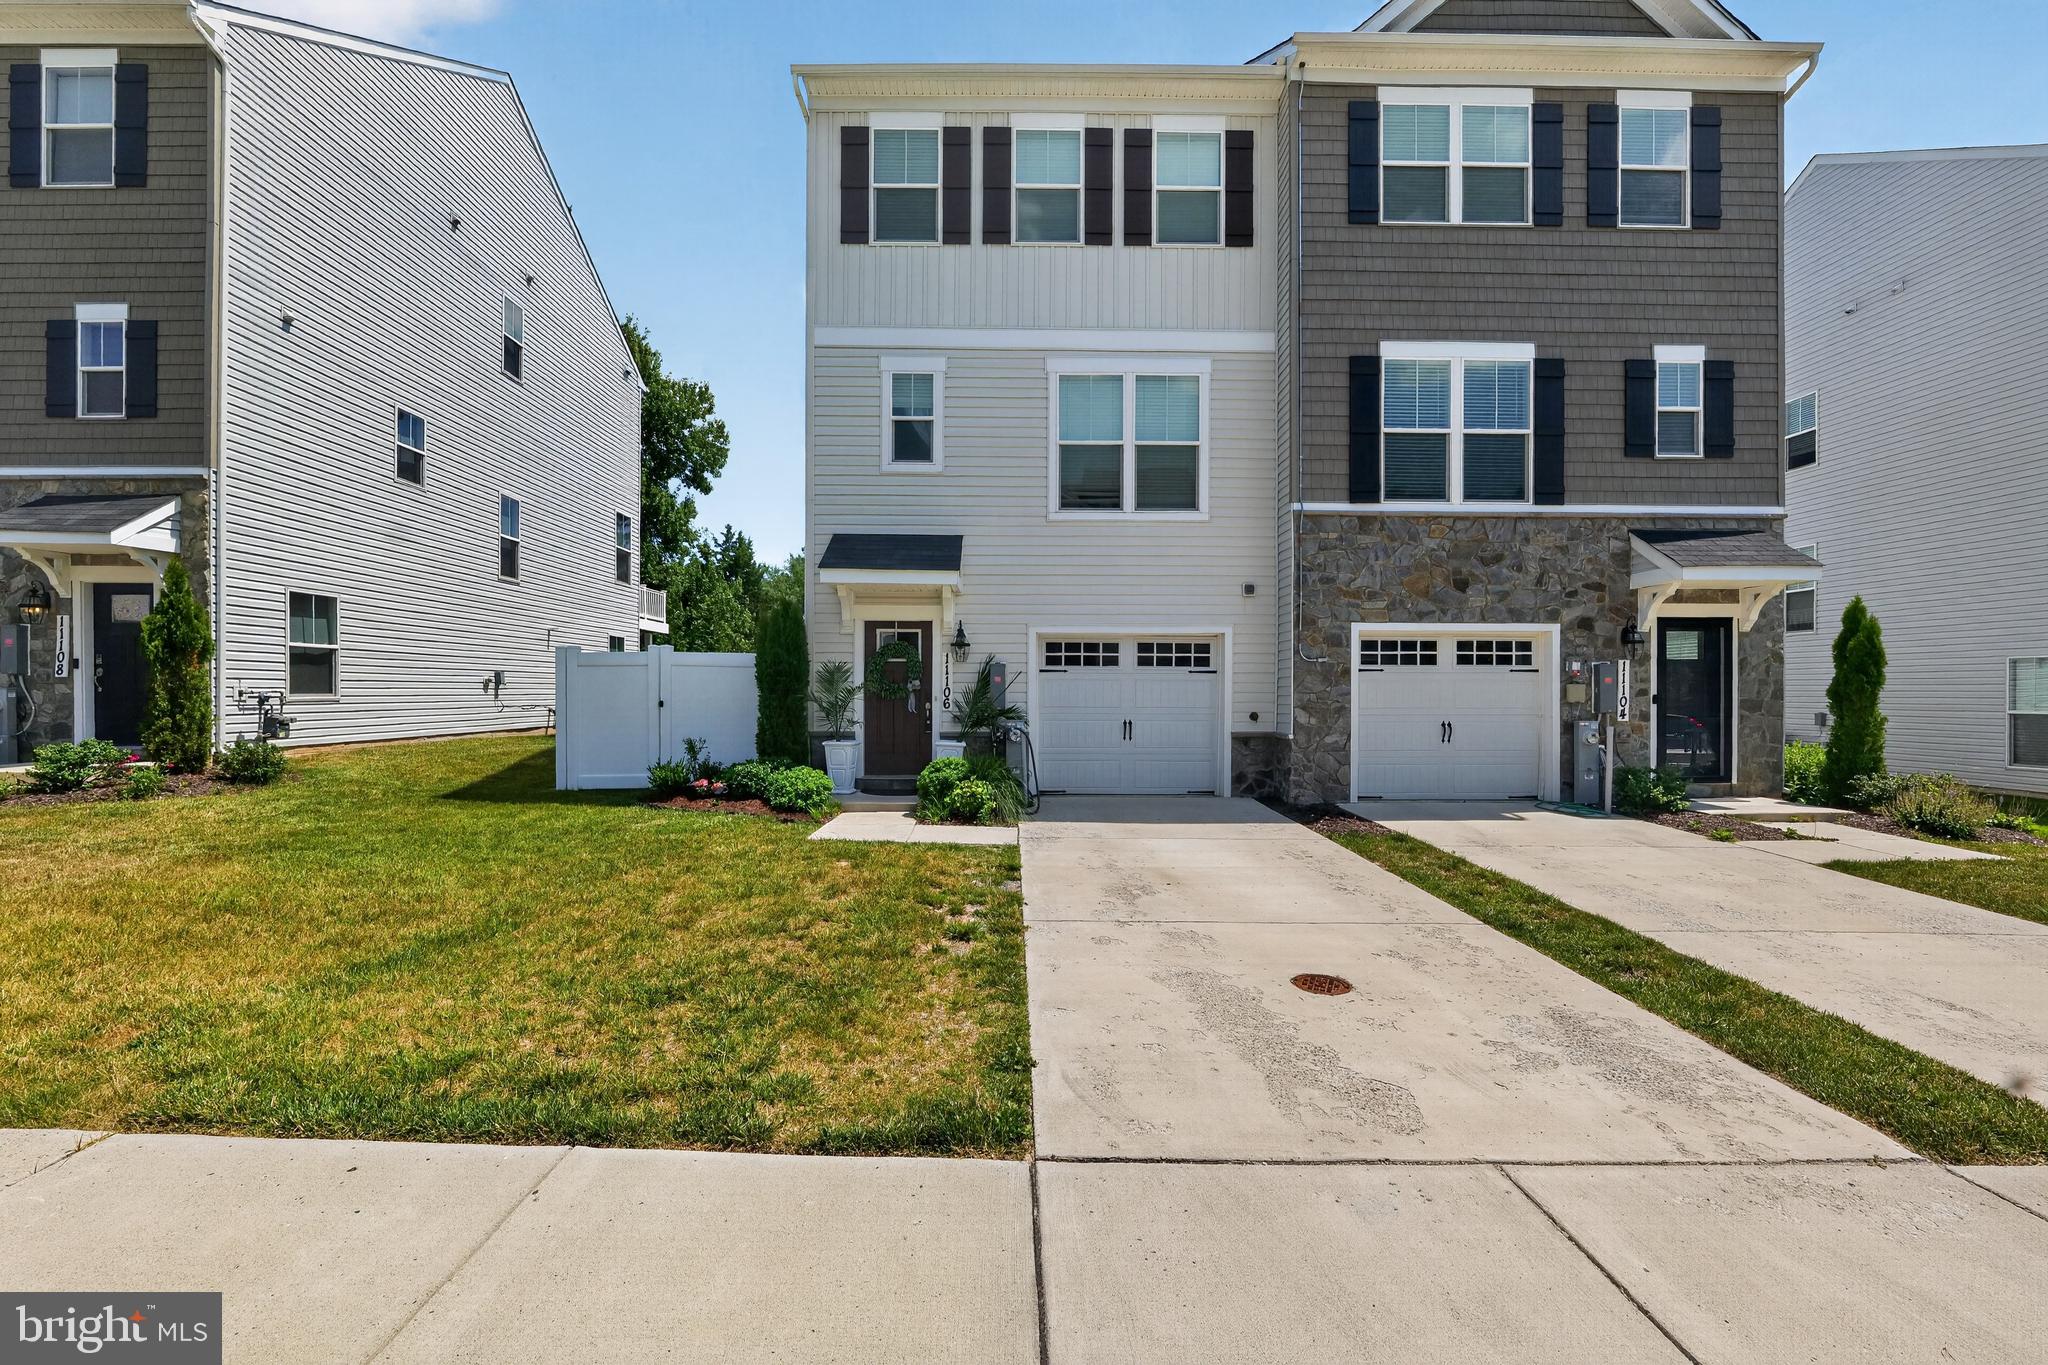
New and improved! Discover this beautiful townhome in Owings Mills, featuring recent updates that enhance its style, comfort, and appeal. Don't miss the opportunity to make this move-in-ready home yours! 

Are You Ready to Settle into Ballard Green in Owings Mills?

Welcome home to this lovely townhome offering over 2,700 square feet of living space and endless possibilities to make it your own!

The lower level provides the perfect space for entertaining guests, creating a recreation area, or accommodating overnight visitors. A bonus room located just off the family room offers flexibility for a home office, workout room, playroom, or additional living space.

As you enter the main level, you'll be greeted by an open-concept design featuring a spacious living room, dining area, and kitchen, along with an extended bump-out that provides even more room for gathering and everyday living. A convenient half bath is perfect for guests while entertaining.

The upper level features three spacious bedrooms, a full hall bath, laundry area, and a private primary suite designed to be your own personal oasis.

This home is ready for a new family to bring their vision, character, and style. The Ballard Green community offers a variety of amenities and activities for residents to enjoy year-round.

Don't miss your opportunity to make this home yours—schedule your private showing today!
#MDBC2163804

OWINGS MILLS

9639 JULIA LANE

3 Beds

2 Baths

2,743 Sq.Ft.

$490,000

MLS#: MDBC2163804
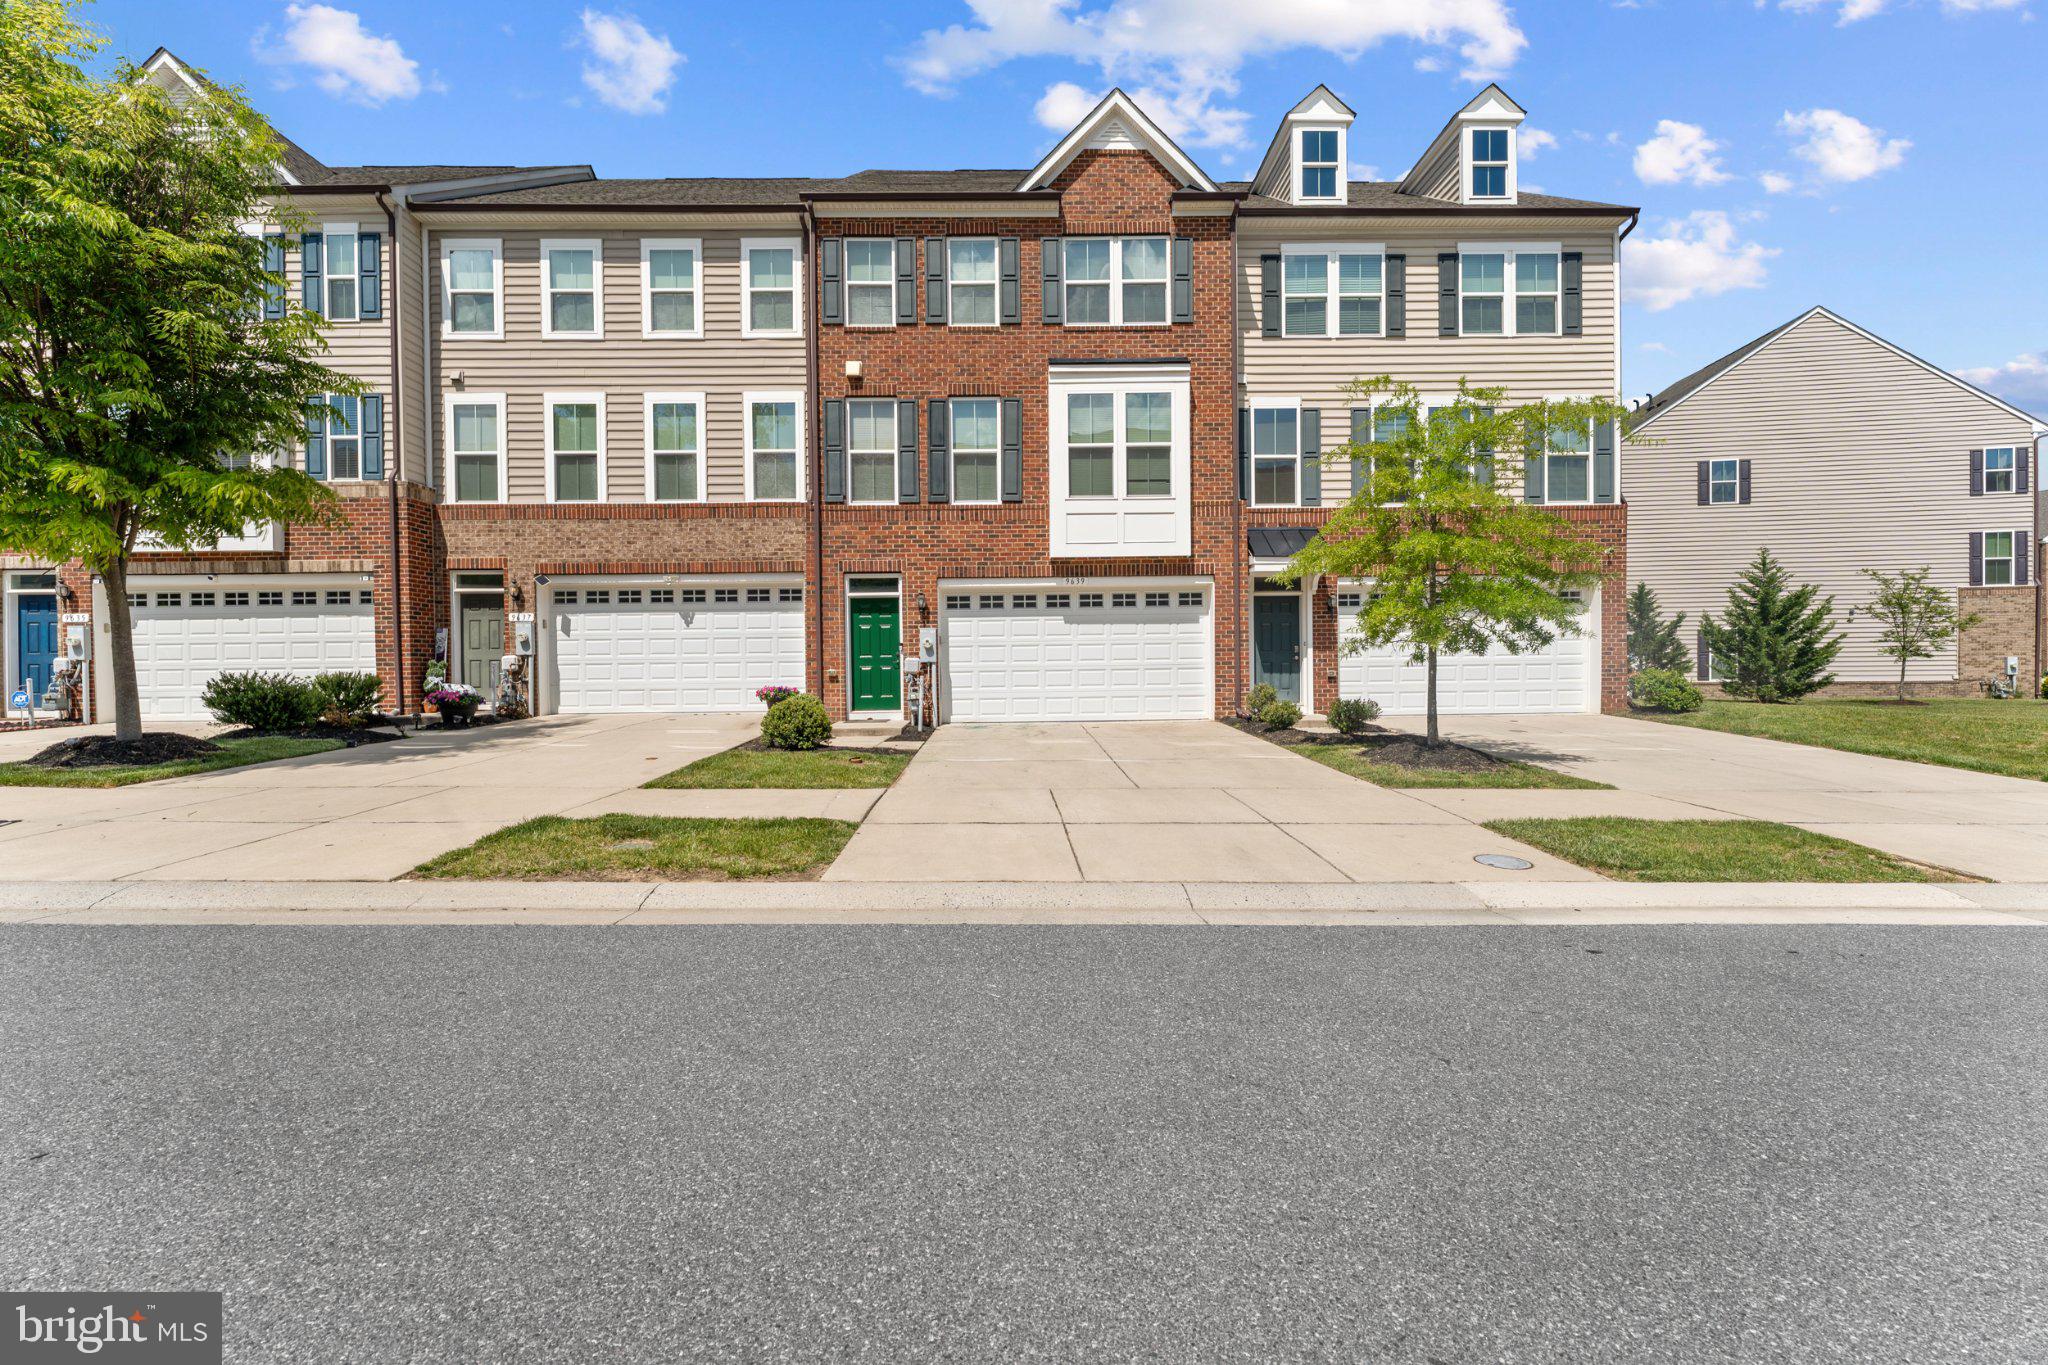
Welcome to effortless modern living in the heart of Owings Mills! Built in 2022, this exceptional townhome offers the perfect blend of style, space, and convenience. Featuring one of the community's most desirable floor plans, this is the only duplex model with a finished fourth level complete with a private balcony—the perfect retreat for morning coffee, evening sunsets, or entertaining with a view.

Inside, you'll find an open-concept layout filled with natural light, contemporary finishes, and thoughtfully designed living spaces that seamlessly connect the kitchen, dining, and living areas. Spacious bedrooms provide comfortable retreats, while the attached garage and low-maintenance lifestyle offer everyday convenience.

Step outside to enjoy your own private, fully fenced backyard—an ideal space for pets, play, gardening, or relaxing outdoors. This rare outdoor feature offers the privacy and flexibility that's hard to find in newer townhome communities.

Ideally located just minutes from Metro Centre at Owings Mills, Foundry Row, Wegmans, Costco, shopping, dining, entertainment, Northwest Hospital, and I-795, you'll enjoy exceptional convenience with easy access to Baltimore and surrounding areas.

Move-in ready and offering the benefits of newer construction without the wait, this one-of-a-kind home combines modern design, versatile living spaces, and an unbeatable location. Don't miss your opportunity to own one of the community's most distinctive homes—schedule your private tour today!
#MDBC2168864

OWINGS MILLS

11106 WILDER WAY

4 Beds

3 Baths

2,180 Sq.Ft.

$485,000

MLS#: MDBC2168864

 - property

Send a message

Message successfully sent.

Your message

What is 3 + 4 ?

Reason for contacting?

I agree to receive email communication and understand I can unsubscribe at any time.

I agree to be contacted by Charis Realty Group via call, email, and text for real estate services. To opt out, you can reply 'stop' at any time or reply 'help' for assistance. You can also click the unsubscribe link in the emails. Message and data rates may apply. Message frequency may vary. Privacy Policy

Sign Out

Virtual Assistant

Would you like to take the next step with this property? We can help you schedule a showing or virtual tour, or send you more details.

Yes, I would like more information.

Thank You for Your Reply, One of Our Agents will contact you as soon as possible

No, maybe later.

Thank you, you can always contact me via email, phone number or through the contact form.

Realhub AI

Lucy - Your AI-Powered Realtor

Update Your Temporary Password

Personalize your search

Enter your email and we'll notify you immediately when new listings match what you're looking for.

or enter email address

Already have an account ? Login here

Continue your home search

I agree to receive communications and understand I can unsubscribe at any time.

I agree to be contacted by Charis Realty Group via call, email, and text for real estate services. To opt out, you can reply 'stop' at any time or reply 'help' for assistance. You can also click the unsubscribe link in the emails. Message and data rates may apply. Message frequency may vary. Privacy Policy

Already have an account ? Login here

We use cookies

We use cookies primarily for analytics to enhance your experience. By accepting, you agree to our use of these cookies. You can manage your preferences or learn more about our cookies policy.