
Property
Beds
3
Full Baths
1
1/2 Baths
None
Year Built
1900
Sq.Footage
1,328
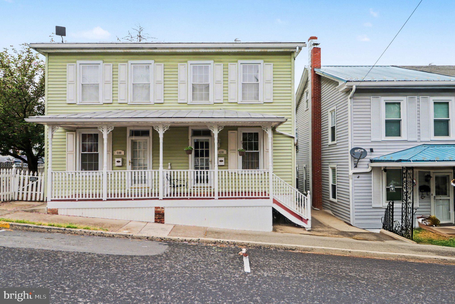
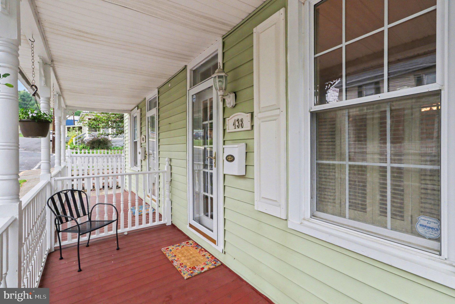
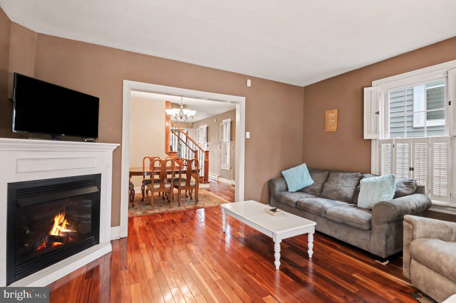
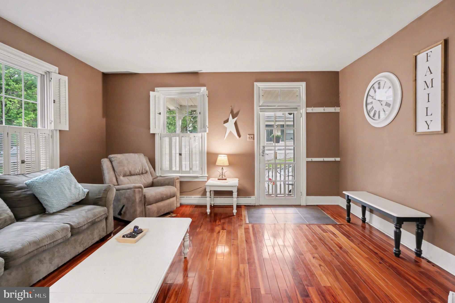
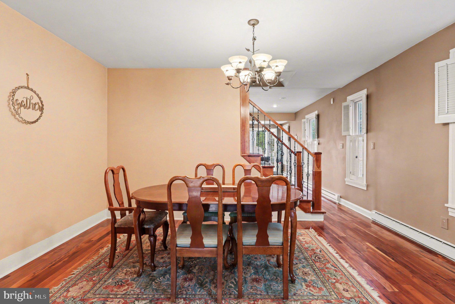
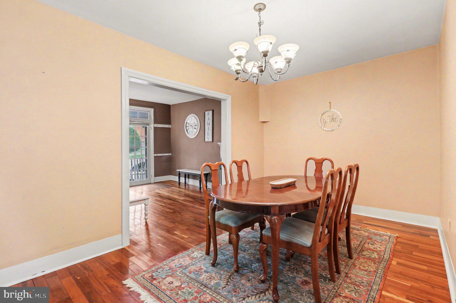
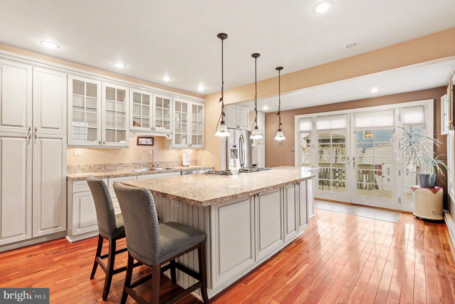
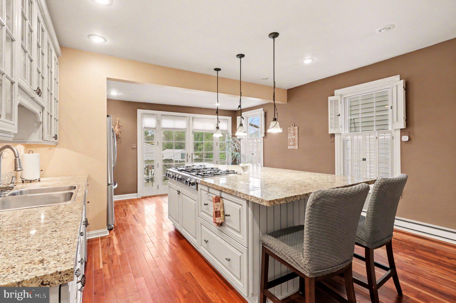
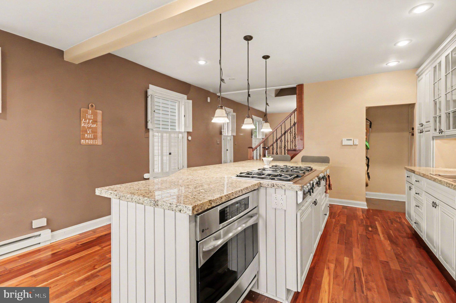
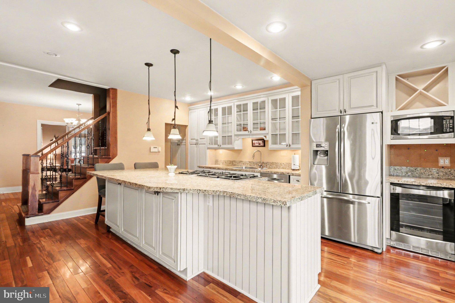
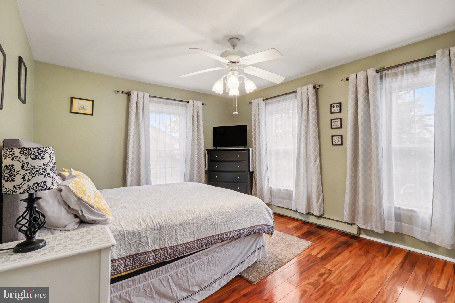
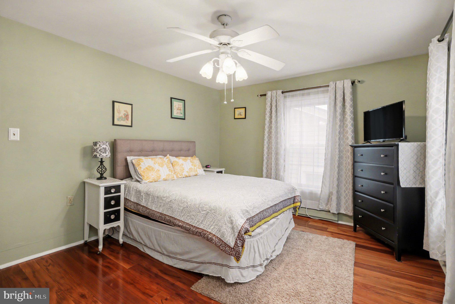
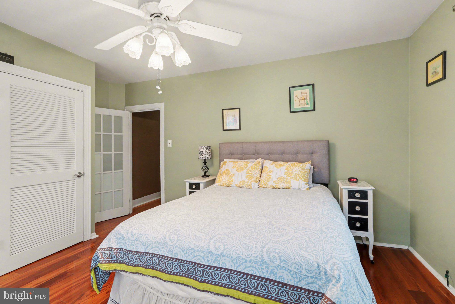
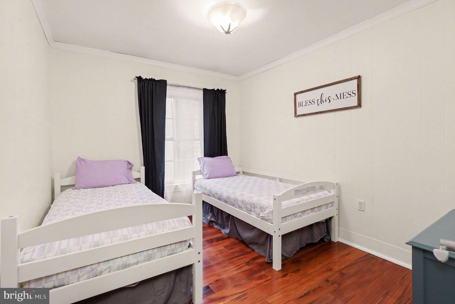
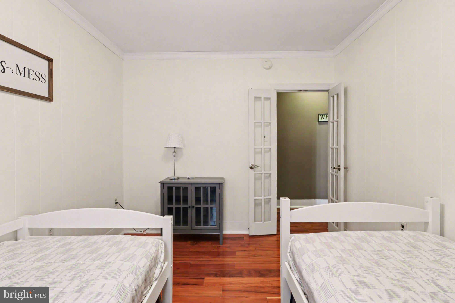
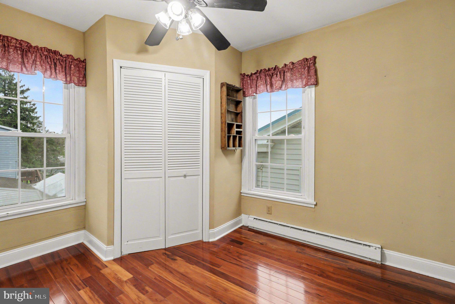
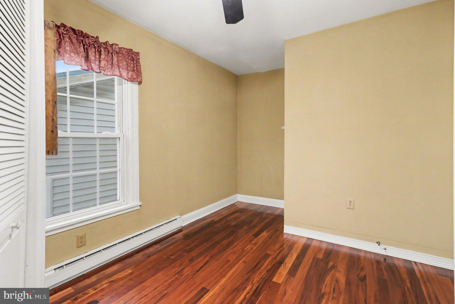
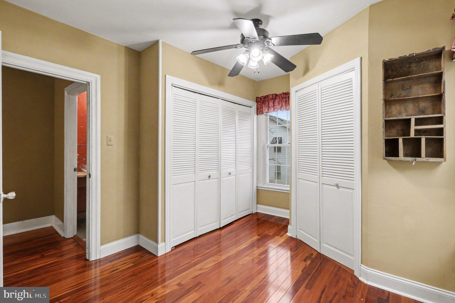
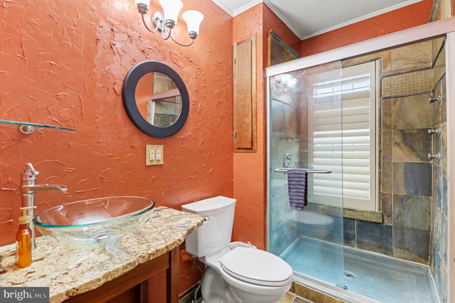
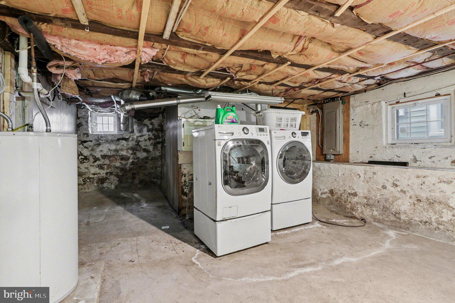
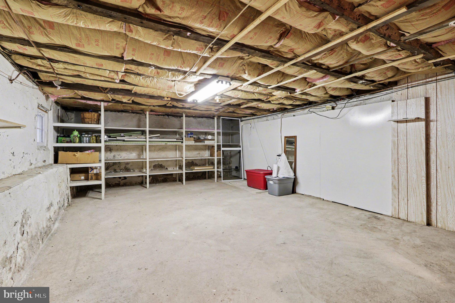
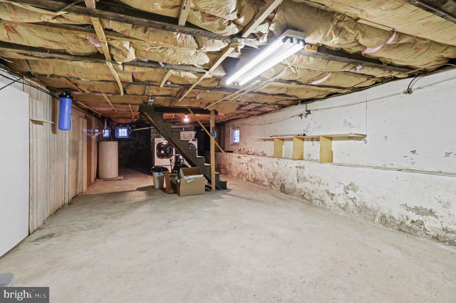
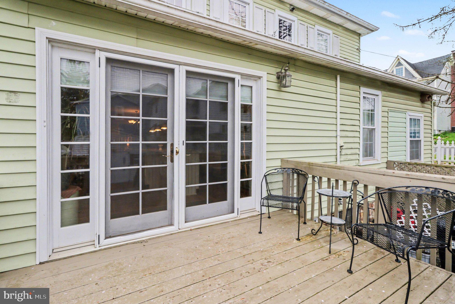
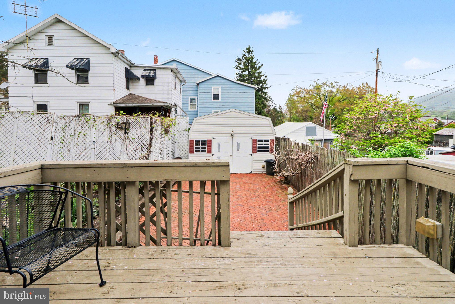
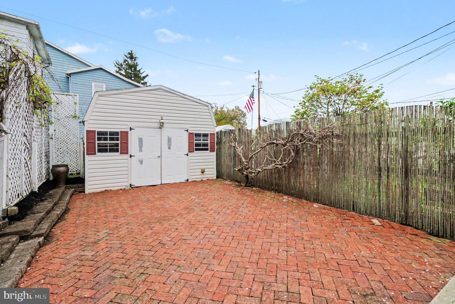
Welcome to 438 Gantt Street, a beautifully updated duplex in Newport, PA. This traditional home blends classic turn-of-the-century charm with modern interior luxuries. The Perfect Blend of Charm and Function, step onto the welcoming covered front porch, perfect for your morning coffee. Inside, an inviting open floor plan showcases elegant wood floors and ceiling fans throughout. The cozy living room features a corner gas fireplace, creating a warm and elegant visual anchor for crisp Pennsylvania evenings. Gourmet Eat-In Kitchen, the heart of the home is an upgraded, light-filled eat-in kitchen designed for entertaining. It comes fully equipped with: Upgraded Countertops: Durable, stylish surfaces for meal prep. Center Island: Extra seating, workspace, and a functional focal point. Wine Storage: Built-in space to keep your favorite vintages on hand. Full Appliance Suite: Includes a built-in microwave, dishwasher, stove, and refrigerator. Comfortable Accommodations & Modern Systems Three Upper Bedrooms: Ample closet space and natural light. Upgraded Bath: Features a contemporary, accessible walk-in shower. Heavy-Duty Power: A modern 200+ amp electrical service handles all your technical needs .Walk-Out Basement: Built with poured concrete, a sump pump, and a humidifier for climate-controlled storage. Laundry Included: Premium front-loading washer and dryer are located in the lower level. Outdoor Living & Parking Relax on your private rear deck overlooking the low-maintenance yard. Unlike many borough homes, this property features a rare 1-car detached garage providing secure parking and additional tools or gear storage.
Features & Amenities
Interior
-
Other Interior Features
Eat-in Kitchen, Ceiling Fan(s), Kitchen Island, Open Floorplan
-
Total Bedrooms
3
-
Bathrooms
1
-
Above Grade Finished Area
1328.0
-
Basement YN
YES
-
Cooling YN
YES
-
Cooling
Ceiling Fan(s), Window Unit(s), Electric
-
Fireplace YN
YES
-
Heating YN
YES
-
Heating
Exhaust Fan, Electric, Baseboard
-
Main Level Bedrooms
3
-
Pet friendly
N/A
Exterior
-
Garage
Yes
-
Garage spaces
1
-
Construction Materials
Vinyl Siding, Frame
-
Parking
On Street, Lighted, Garage, Covered, Detached
-
Patio and Porch Features
Deck, Porch
-
Pool
No
-
Waterfront YN
NO
Area & Lot
-
Lot Size(acres)
0.06
-
Lot Size(square feet)
2,614
-
Property Type
Residential
-
Property Sub Type
Townhouse
-
Architectural Style
Traditional
Price
-
Sales Price
$185,000
-
Tax Amount
$1,681
-
Financing Options
Conventional, Cash, VA
-
Sq. Footage
1,328
-
Price/SqFt
$139
HOA
-
Association
No
School District
-
Elementary School
N/A
-
Middle School
N/A
-
High School
NEWPORT
Property Features
-
New Construction
NO
-
Foundation Details
Stone
-
Senior Community YN
NO
-
Sewer
Public Sewer
-
Water Source
Public
Schedule a Showing
Showing scheduled successfully.
Mortgage calculator
Estimate your monthly mortgage payment, including the principal and interest, property taxes, and HOA. Adjust the values to generate a more accurate rate.
Your payment
Principal and Interest:
$
Property taxes:
$
HOA fees:
$
Total loan payment:
$
Total interest amount:
$
Location
County
PERRY
Elementary School
Middle School
High School
NEWPORT
Listing Courtesy of Shelly Matter , Coldwell Banker Realty
RealHub Information is provided exclusively for consumers' personal, non-commercial use, and it may not be used for any purpose other than to identify prospective properties consumers may be interested in purchasing. All information deemed reliable but not guaranteed and should be independently verified. All properties are subject to prior sale, change or withdrawal. RealHub website owner shall not be responsible for any typographical errors, misinformation, misprints and shall be held totally harmless.

AGENT
Emily Simpson
Call Emily today to schedule a private showing.

* Listings on this website come from the FMLS IDX Compilation and may be held by brokerage firms other than the owner of this website. The listing brokerage is identified in any listing details. Information is deemed reliable but is not guaranteed. If you believe any FMLS listing contains material that infringes your copyrighted work please click here to review our DMCA policy and learn how to submit a takedown request.© 2024 FMLS.
Related Properties
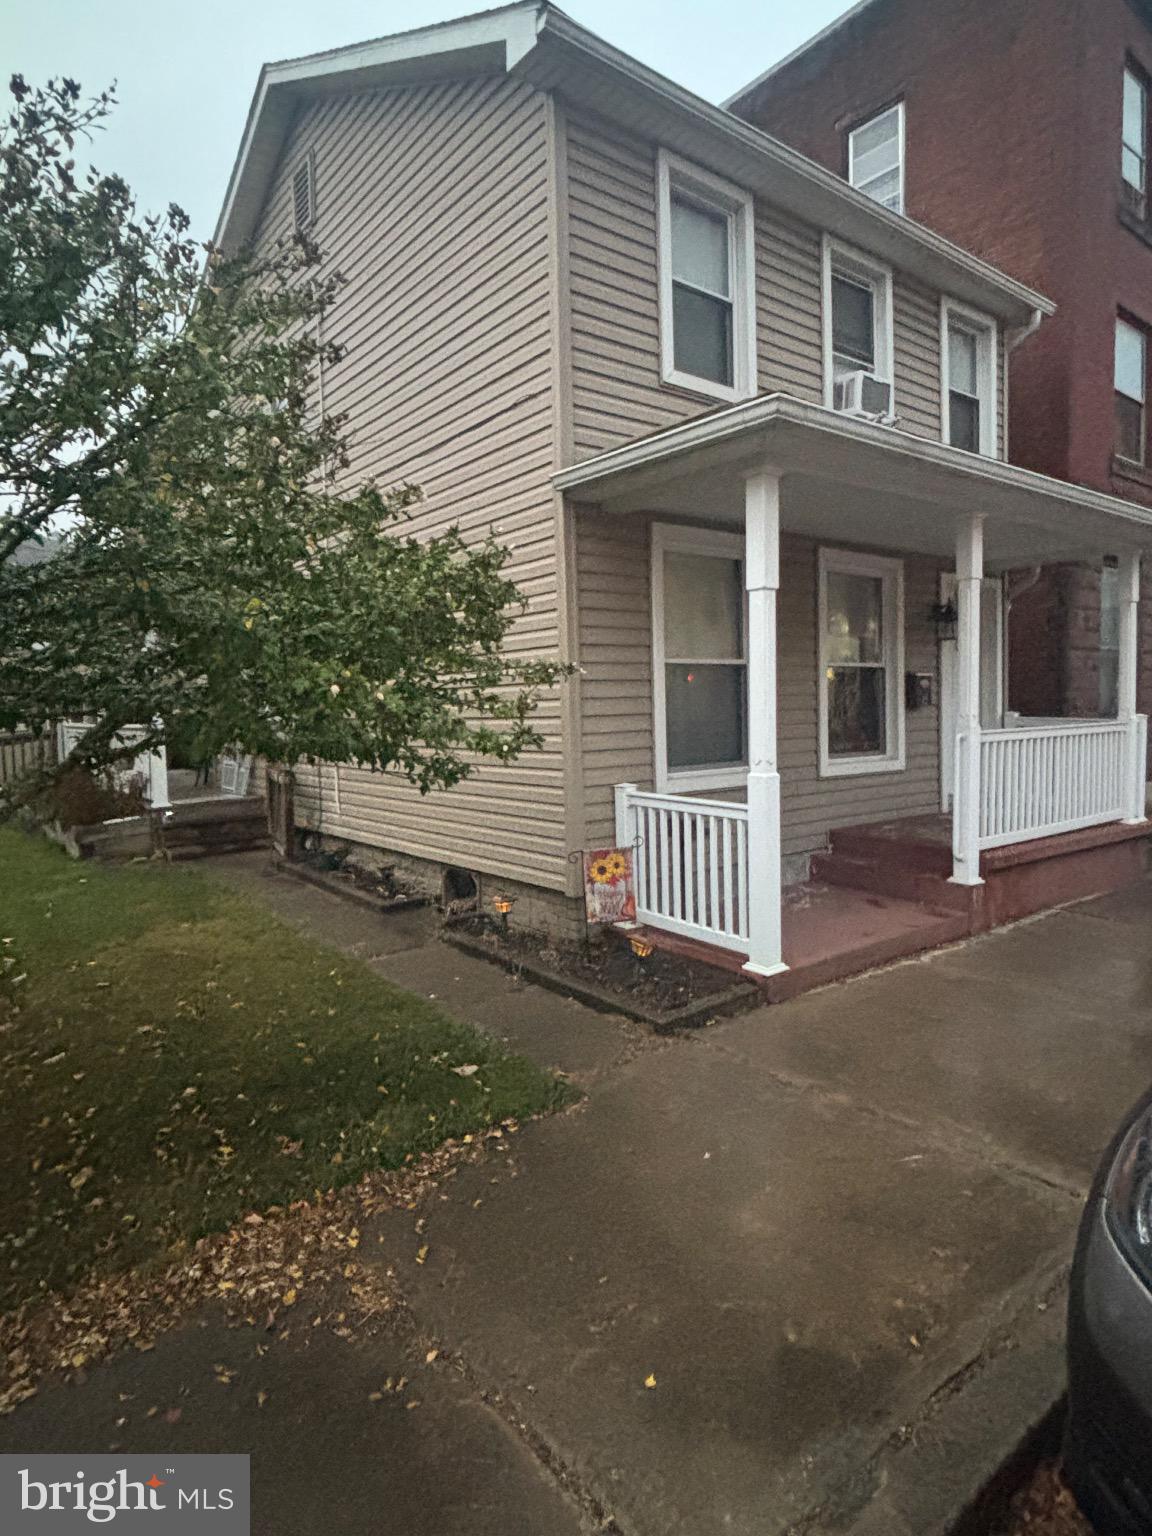
NEWPORT
12 S 3RD STREET
3 Beds
1 Baths
1,292 Sq.Ft.
$154,900
MLS#: PAPY2008384
.png)