
Property
Beds
4
Full Baths
3
1/2 Baths
1
Year Built
2016
Sq.Footage
5,242
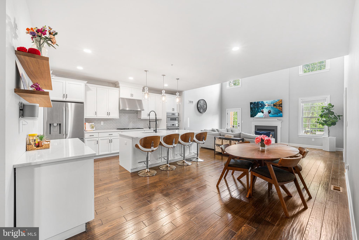
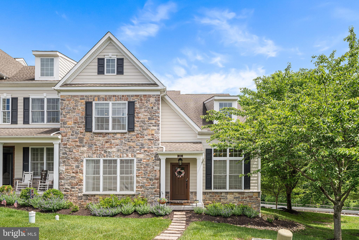
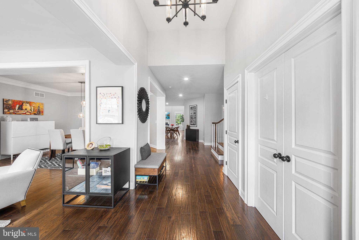
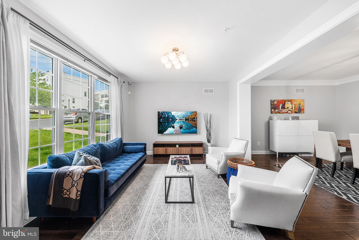
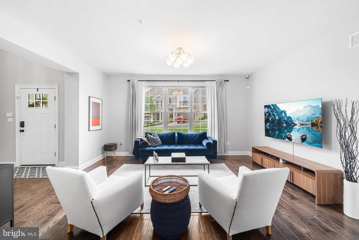
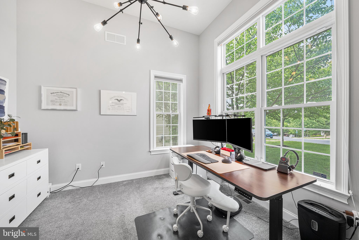
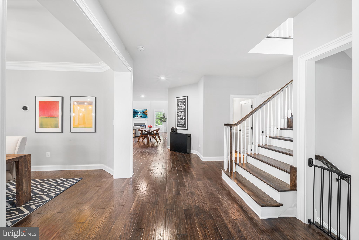
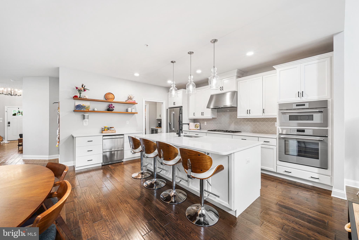
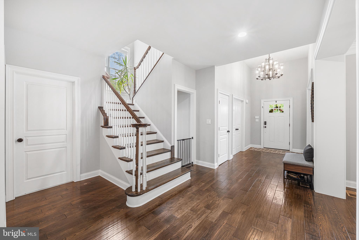
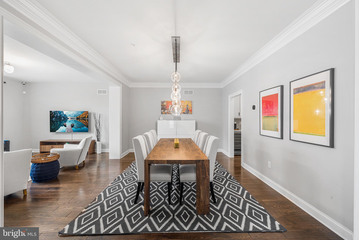
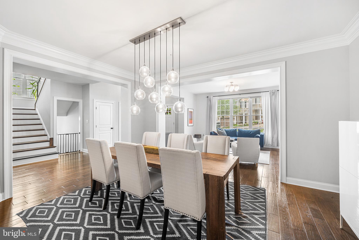
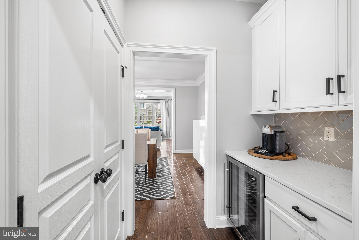
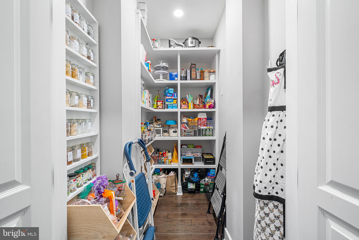
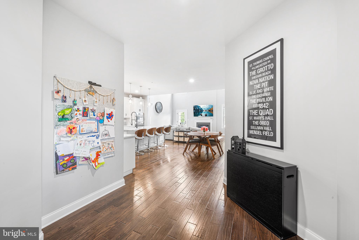
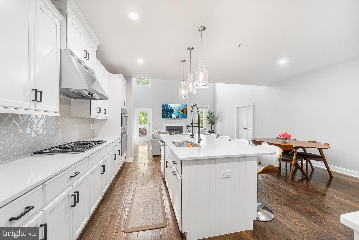
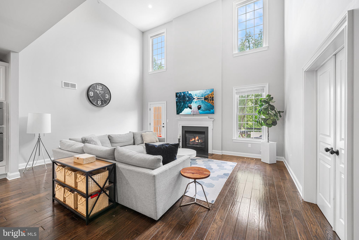
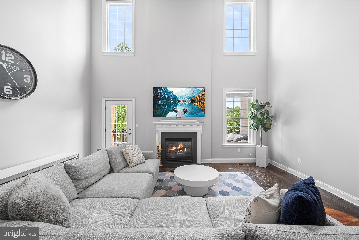
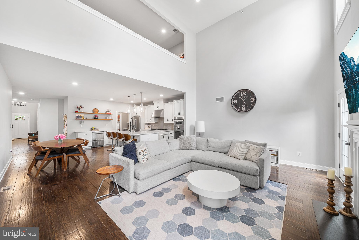
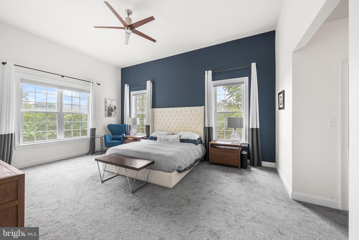
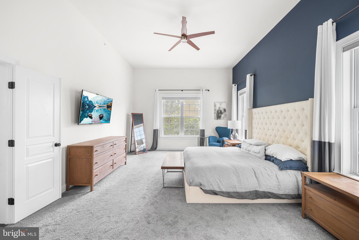
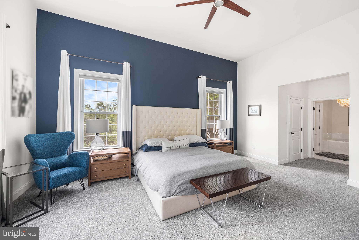
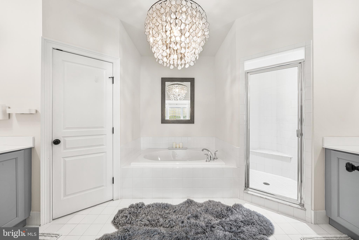
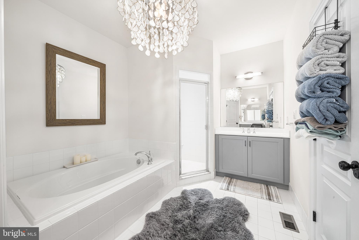
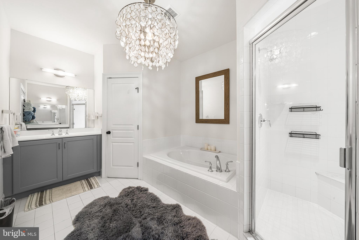
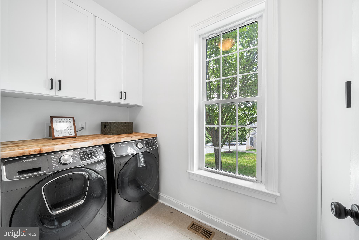
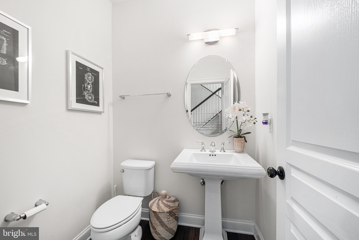
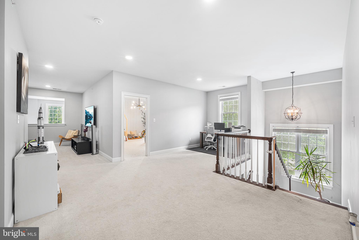
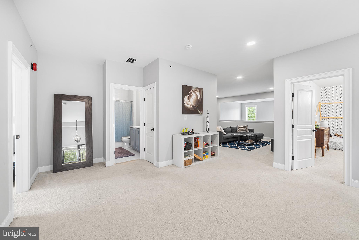
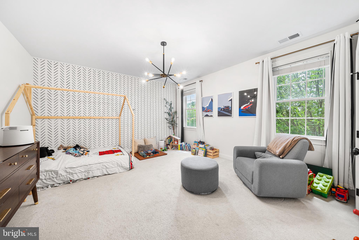
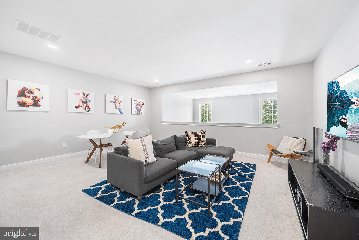
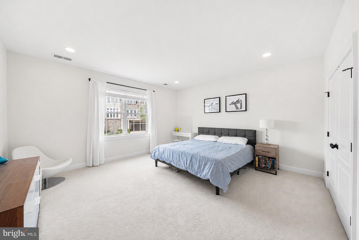
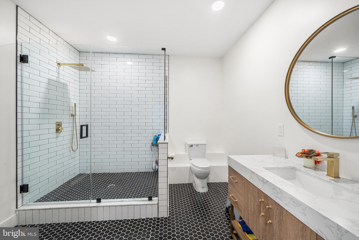
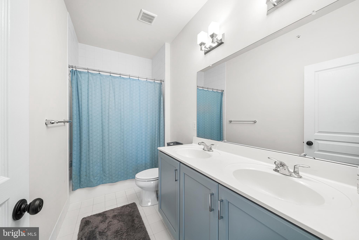
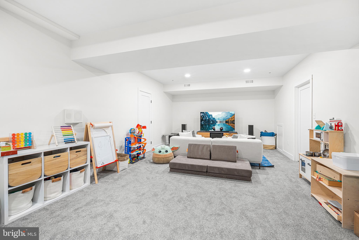
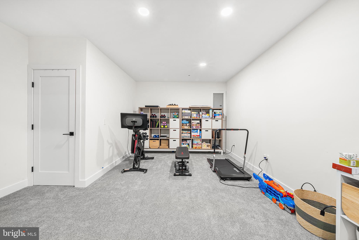
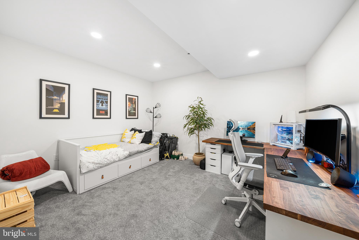
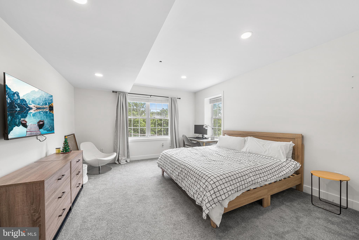
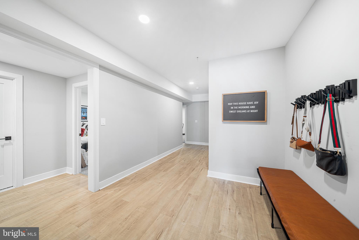
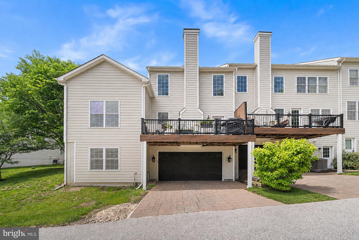
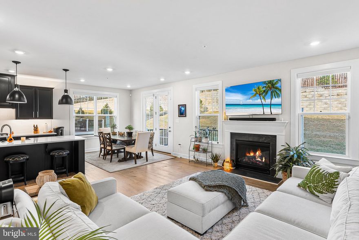
Located in one of Media’s most desirable communities, this expansive end-unit 4 bedroom, 3.5 bathroom townhome offers an incredible combination of space, luxury, and flexibility for modern living. From the moment you walk inside, you’ll appreciate the thoughtfully designed first floor layout featuring a spacious primary suite, private office, formal living room, elegant dining room, and an impressive open concept great room and kitchen that was designed for both everyday living and entertaining. The stunning chef’s kitchen is loaded with upgrades including almost-new Thermador appliances, a massive walk-in pantry, and a beautifully designed built-in coffee bar complete with a separate beverage refrigerator. Whether you love hosting or simply appreciate a functional luxury kitchen, this space truly delivers. Just off the main living area, the home flows seamlessly onto an expansive rear deck that creates the perfect setup for morning coffee, summer dinners, or relaxing evenings outdoors. Upstairs you’ll find two oversized bedrooms, a full bathroom, and a dramatic loft overlooking the great room below that works perfectly as an additional living area, workspace, or homework station. The lower level offers incredible flexibility and truly lives like a private in-law or guest suite. Entering from the rear parking area, you’re welcomed by a functional mudroom that leads to a massive playroom or flex space, an additional bedroom, another private office, abundant storage, and a beautifully renovated full bathroom. As an end unit, the home is filled with natural light and offers added privacy throughout. The home was also designed with an elevator-ready shaft, giving future owners the opportunity to easily add an elevator for long-term convenience and accessibility. With its rare combination of size, layout, luxury upgrades, multiple office spaces, and flexible living areas, 424 Ravenscliff Dr presents a unique opportunity to enjoy low-maintenance living without sacrificing comfort or functionality. Professional interior photos coming later this week showcasing everything this exceptional home has to offer.
Features & Amenities
Interior
-
Total Bedrooms
4
-
Bathrooms
3
-
1/2 Bathrooms
1
-
Above Grade Finished Area
3742.0
-
Basement YN
YES
-
Cooling YN
YES
-
Cooling
Central Air, Electric
-
Fireplace YN
YES
-
Heating YN
YES
-
Heating
Natural Gas, Forced Air
-
Main Level Bedrooms
4
-
Pet friendly
Number Limit, Yes
Exterior
-
Garage
Yes
-
Garage spaces
2
-
Construction Materials
Vinyl Siding, Aluminum Siding
-
Parking
Garage, Driveway, Attached
-
Pool
No
-
Waterfront YN
NO
Area & Lot
-
Property Type
Residential
-
Property Sub Type
Condominium
Price
-
Sales Price
$795,000
-
Tax Amount
$10,562
-
Sq. Footage
5, 242
-
Price/SqFt
$151
HOA
-
Association
Yes
-
Association Fee 2
$495
-
Association Fee 2 Frequency
Monthly
-
Association Fee Includes
N/A
School District
-
Elementary School
N/A
-
Middle School
N/A
-
High School
N/A
Property Features
-
New Construction
NO
-
Accessibility Features
Accessible Hallway(s)
-
Association Amenities
None
-
Foundation Details
Concrete Perimeter
-
Senior Community YN
NO
-
Sewer
Public Sewer
-
Tax Lot
005-046
-
Water Source
Public
Schedule a Showing
Showing scheduled successfully.
Mortgage calculator
Estimate your monthly mortgage payment, including the principal and interest, property taxes, and HOA. Adjust the values to generate a more accurate rate.
Your payment
Principal and Interest:
$
Property taxes:
$
HOA fees:
$
Total loan payment:
$
Total interest amount:
$
Location
County
DELAWARE
Elementary School
Middle School
High School
Listing Courtesy of Adam Finestone , Compass Pennsylvania, LLC
RealHub Information is provided exclusively for consumers' personal, non-commercial use, and it may not be used for any purpose other than to identify prospective properties consumers may be interested in purchasing. All information deemed reliable but not guaranteed and should be independently verified. All properties are subject to prior sale, change or withdrawal. RealHub website owner shall not be responsible for any typographical errors, misinformation, misprints and shall be held totally harmless.

AGENT
Emily Simpson
Call Emily today to schedule a private showing.

* Listings on this website come from the FMLS IDX Compilation and may be held by brokerage firms other than the owner of this website. The listing brokerage is identified in any listing details. Information is deemed reliable but is not guaranteed. If you believe any FMLS listing contains material that infringes your copyrighted work please click here to review our DMCA policy and learn how to submit a takedown request.© 2024 FMLS.
Related Properties
MEDIA
69 E OLD BALTIMORE PIKE
2 Beds
2 Baths
1,531 Sq.Ft.
$899,000
MLS#: PADE2040100
MEDIA
321 PONDS EDGE DRIVE
5 Beds
3 Baths
3,640 Sq.Ft.
$865,000
MLS#: PADE2110202
MEDIA
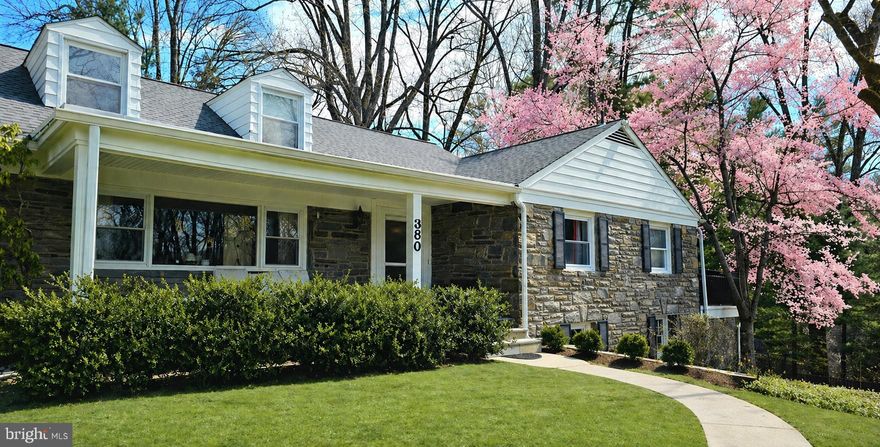
380 SYCAMORE MILLS ROAD
4 Beds
3 Baths
3,400 Sq.Ft.
$899,900
MLS#: PADE2112528
MEDIA
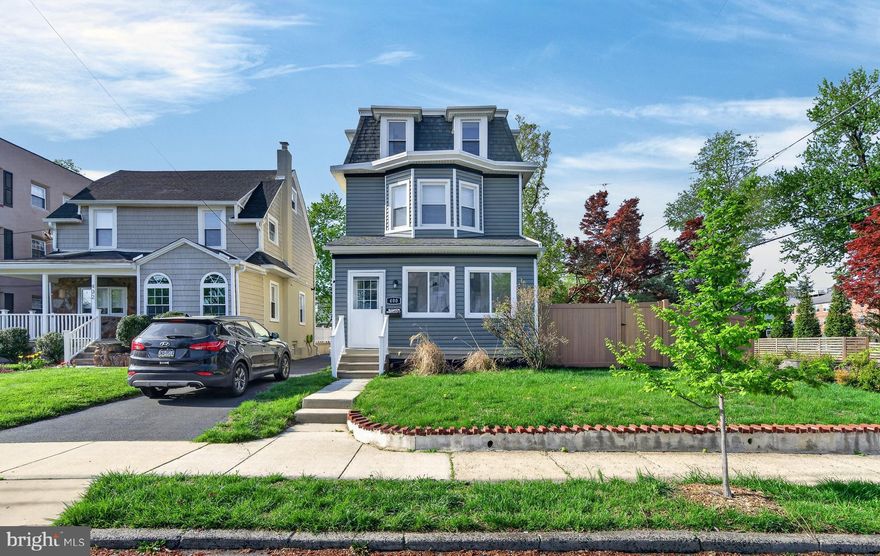
400 E JEFFERSON STREET
5 Beds
2 Baths
2,280 Sq.Ft.
$649,500
MLS#: PADE2111766

MEDIA
528 S OLD MIDDLETOWN ROAD
3 Beds
2 Baths
1,568 Sq.Ft.
$675,000
MLS#: PADE2114286
MEDIA
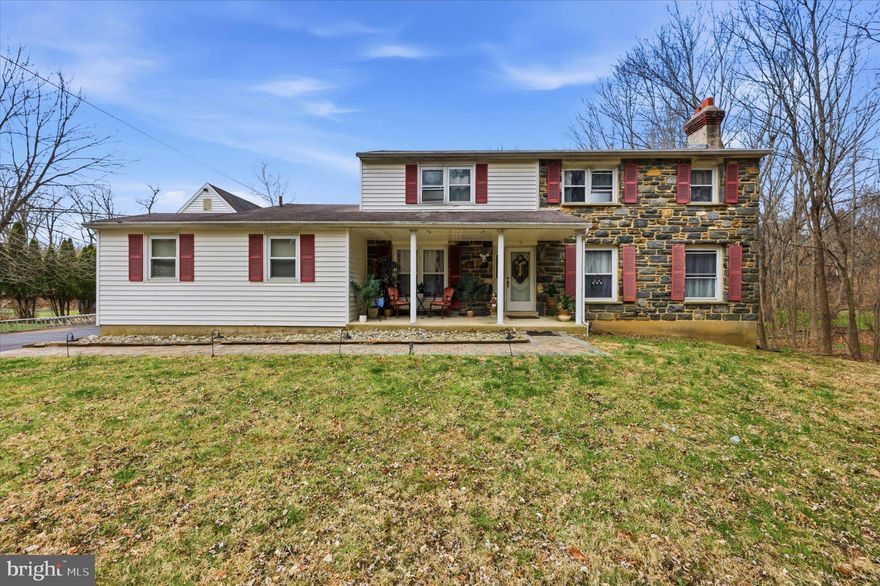
630 MOUNT ALVERNO ROAD
5 Beds
2 Baths
2,366 Sq.Ft.
$685,000
MLS#: PADE2111028
MEDIA
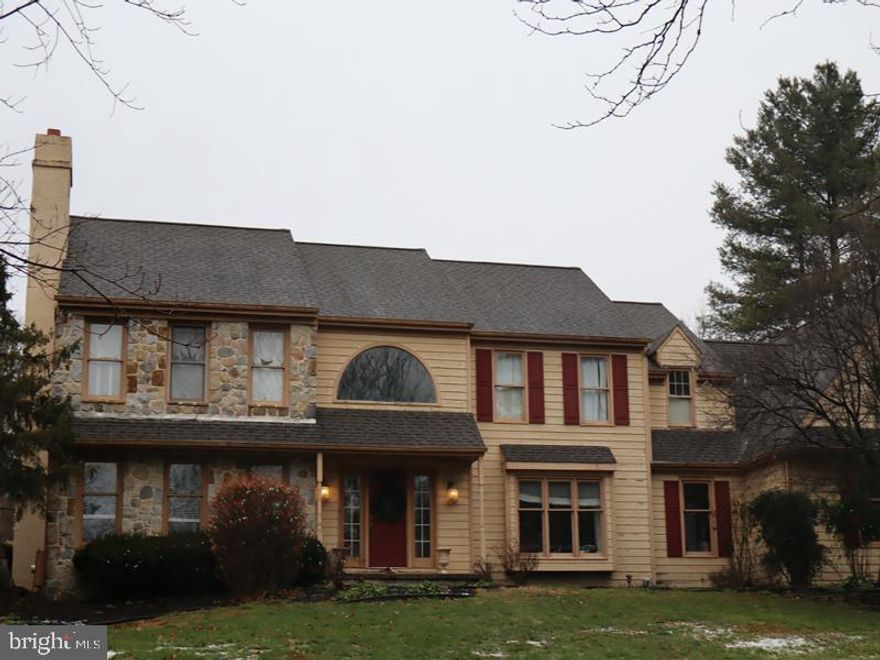
3 E SPRING OAK CIRCLE
5 Beds
3 Baths
3,976 Sq.Ft.
$859,900
MLS#: PADE2108612
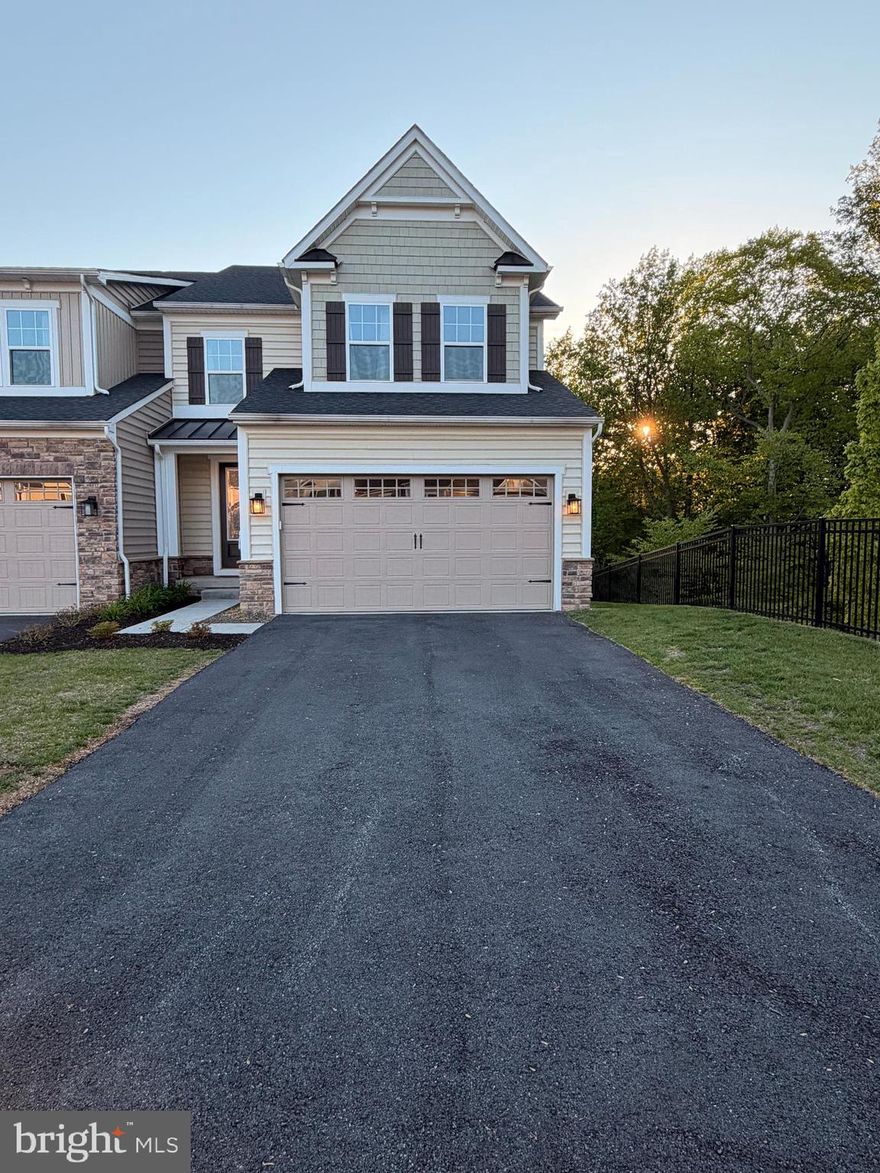
MEDIA
120 BRIDGET PLACE
4 Beds
3 Baths
3,640 Sq.Ft.
$895,000
MLS#: PADE2113030
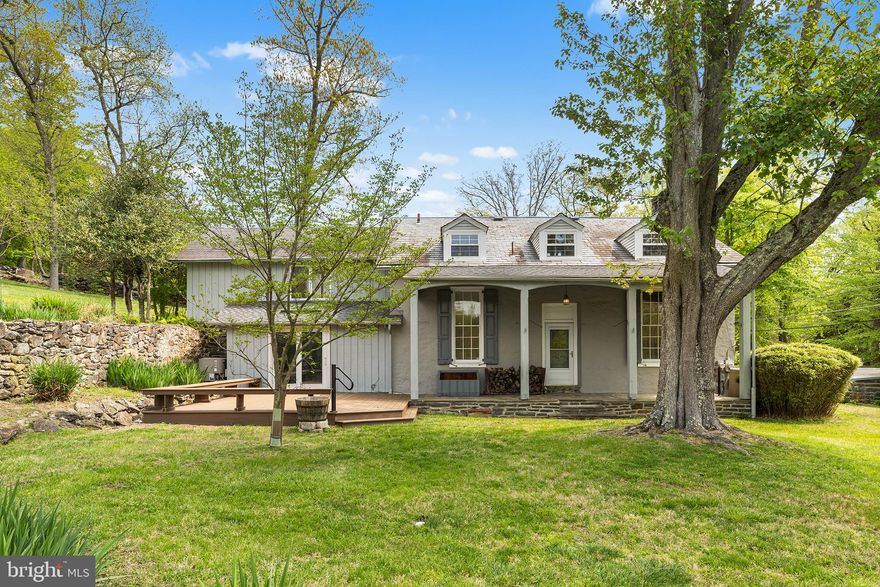
MEDIA
1288 CEDAR GROVE ROAD
3 Beds
2 Baths
2,632 Sq.Ft.
$839,500
MLS#: PADE2114796
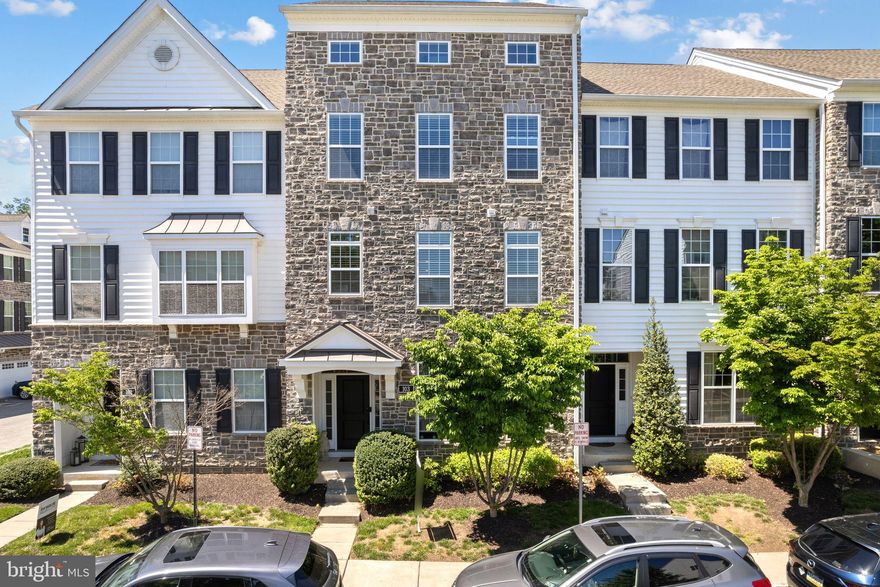
MEDIA
103 MURRAY LANE
4 Beds
3 Baths
3,017 Sq.Ft.
$725,000
MLS#: PADE2114928
.png)