


Property
Beds
4
Full Baths
2
1/2 Baths
1
Year Built
1996
Sq.Footage
4,448
There's no place like home in Woodholme! Situated at the end of a cul-de-sac, this custom-built 4-bedroom, 2.5-bath home offers plenty of space for everyday living and entertaining. A two-story foyer welcomes you inside, leading to a spacious family room featuring a two-story stone wood-burning fireplace. The adjacent bonus room, currently used as a home office, could also serve as a playroom, library, or additional sitting area. The kitchen features updated countertops, a center island, plenty of natural light, and access to the rear deck. Separate living and dining rooms with plantation shutters, a half bathroom, and laundry room complete the main level. Upstairs, the primary bedroom features a walk-in closet and a private bathroom with a soaking tub, separate shower, and dual vanity. Three additional bedrooms and a full bathroom complete the upper level. The finished walkout basement provides additional living space with a gas fireplace and plenty of room for entertaining or recreation. Outside, the rear deck and patio overlook the wooded surroundings, while the partially fenced backyard and professional landscaping add to the outdoor appeal. A storage shed and attached two-car garage provide additional storage space. Recent improvements include new main-level carpeting (spring 2026), resurfaced front walkway and rear patio (May 2026), and a new roof (September 2026). The south-facing main-level windows have also been tinted for improved energy efficiency. The property features two LG backup batteries capable of powering the sump pump, well pump, and two refrigerators for added peace of mind. Conveniently located in The Villages of Elk Neck near Elk Neck State Park, the Elk and North East Rivers, and downtown North East's restaurants, shops, and local attractions. Schedule your tour today!
Features & Amenities
Interior
-
Other Interior Features
Eat-in Kitchen, Ceiling Fan(s), Kitchen Island, Walk-In Closet(s), Soaking Tub
-
Total Bedrooms
4
-
Bathrooms
2
-
1/2 Bathrooms
1
-
Above Grade Finished Area
3379.0
-
Basement YN
YES
-
Cooling YN
YES
-
Cooling
Central Air, Ceiling Fan(s), Electric
-
Fireplace YN
YES
-
Heating YN
YES
-
Heating
Propane, Forced Air
-
Pet friendly
N/A
Exterior
-
Garage
Yes
-
Garage spaces
2
-
Construction Materials
Stucco
-
Parking
Garage Door Opener, Garage, Inside Entrance, Attached
-
Patio and Porch Features
Deck, Patio
-
Pool
No
-
Waterfront YN
NO
-
View
Trees/Woods
Area & Lot
-
Lot Features
Cul-De-Sac, Front Yard, Back Yard
-
Lot Size(acres)
0.79
-
Lot Size(square feet)
34,282
-
Property Type
Residential
-
Property Sub Type
Single Family Residence
-
Architectural Style
Colonial
Price
-
Sales Price
$625,000
-
Tax Amount
$4,778
-
Sq. Footage
4,448
-
Price/SqFt
$140
HOA
-
Association
YES
-
Association Fee
$550
-
Association Fee Frequency
Annually
-
Association Fee Includes
N/A
School District
-
Elementary School
N/A
-
Middle School
N/A
-
High School
N/A
Property Features
-
New Construction
NO
-
Foundation Details
Permanent
-
Senior Community YN
NO
-
Sewer
Septic Tank
-
Tax Lot
12
-
Water Source
Well
Schedule a Showing
Showing scheduled successfully.
Mortgage calculator
Estimate your monthly mortgage payment, including the principal and interest, property taxes, and HOA. Adjust the values to generate a more accurate rate.
Your payment
Principal and Interest:
$
Property taxes:
$
HOA fees:
$
Total loan payment:
$
Total interest amount:
$
Location
County
CECIL
Elementary School
Middle School
High School
Listing Courtesy of Kristin N Lewis, Integrity Real Estate
RealHub Information is provided exclusively for consumers' personal, non-commercial use, and it may not be used for any purpose other than to identify prospective properties consumers may be interested in purchasing. All information deemed reliable but not guaranteed and should be independently verified. All properties are subject to prior sale, change or withdrawal. RealHub website owner shall not be responsible for any typographical errors, misinformation, misprints and shall be held totally harmless.

Salesperson, Realtor
Emily Simpson
Call Emily today to schedule a private showing.

* Listings on this website come from the FMLS IDX Compilation and may be held by brokerage firms other than the owner of this website. The listing brokerage is identified in any listing details. Information is deemed reliable but is not guaranteed. If you believe any FMLS listing contains material that infringes your copyrighted work please click here to review our DMCA policy and learn how to submit a takedown request.© 2024 FMLS.
Related Properties
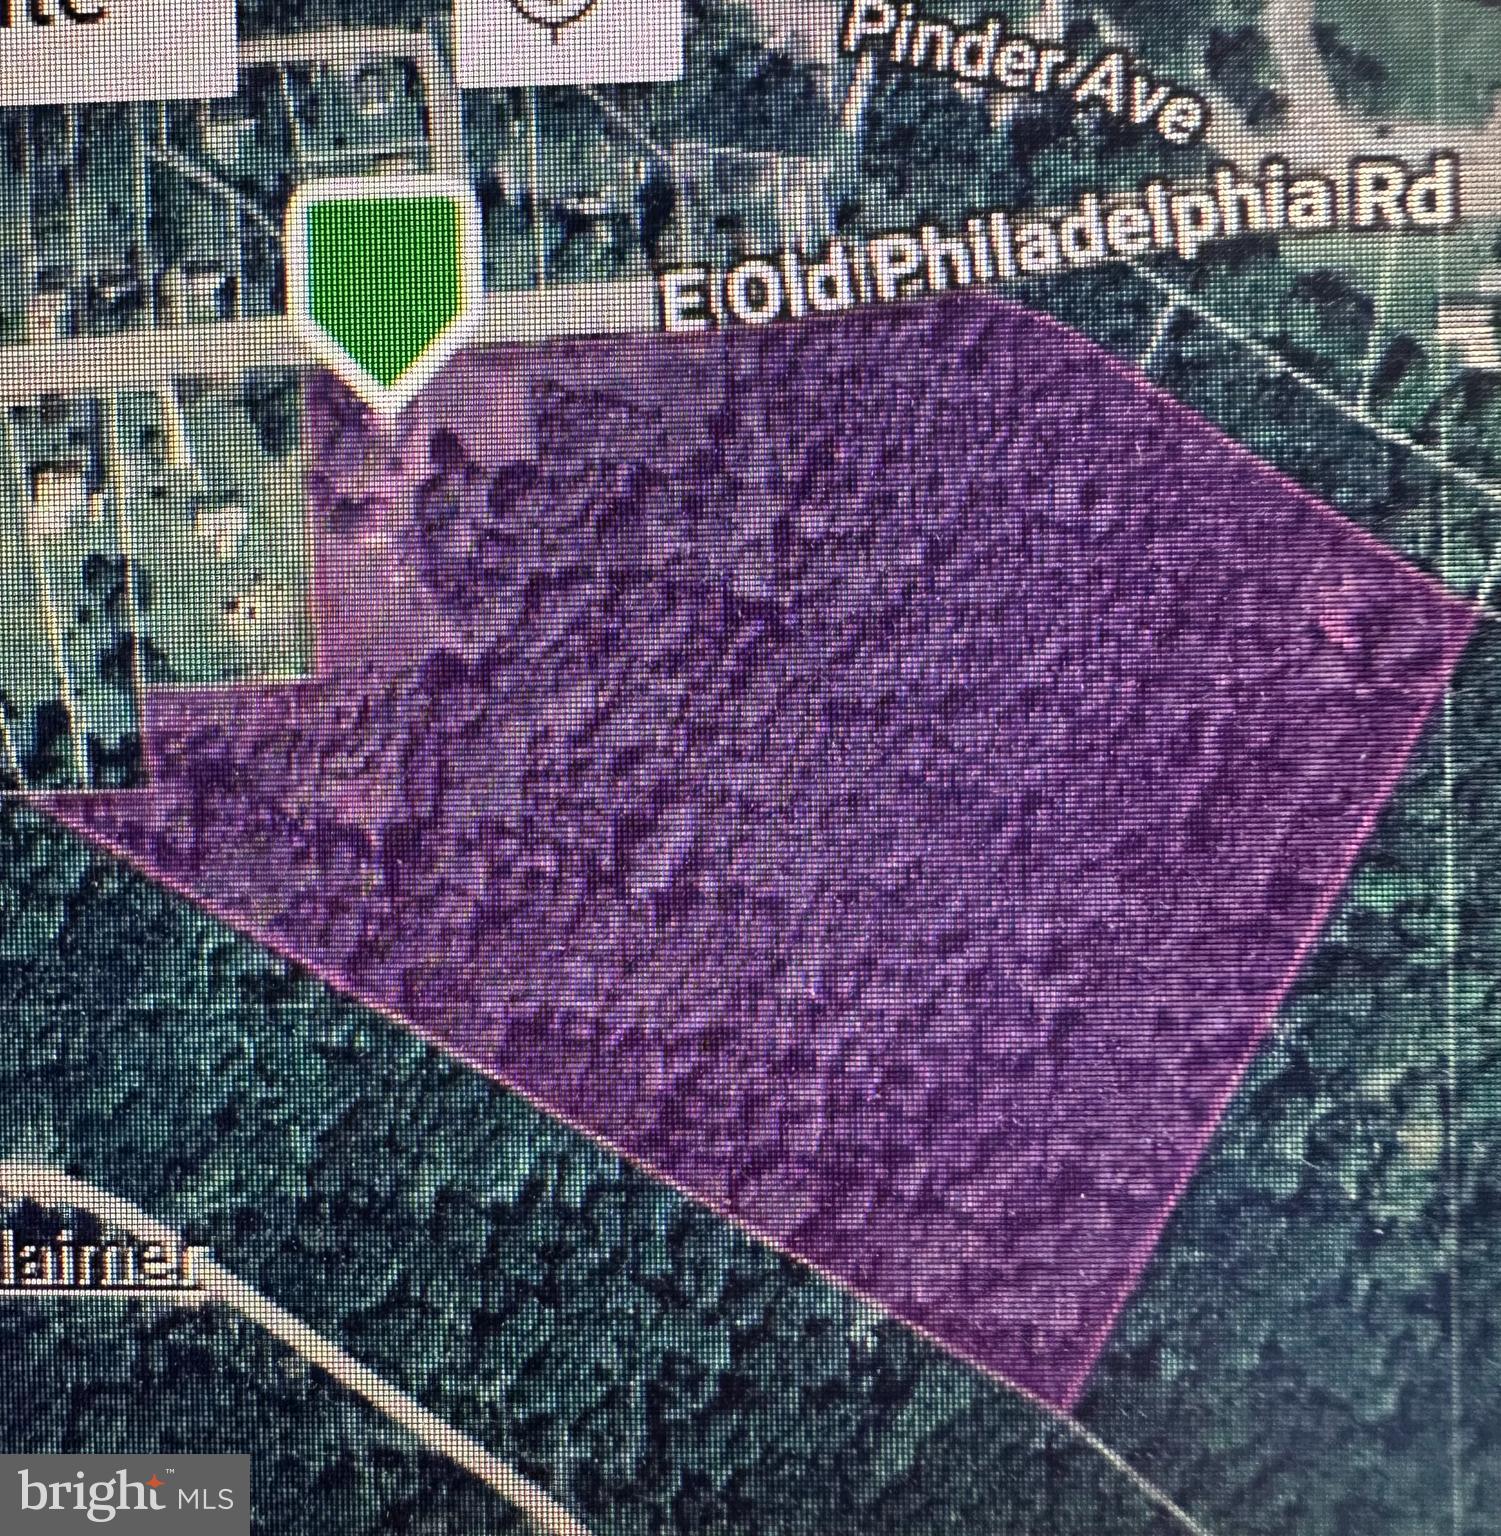
ELKTON
964 E OLD PHILADELPHIA ROAD
2 Beds
1 Baths
2,383 Sq.Ft.
$525,000
MLS#: MDCC2021390
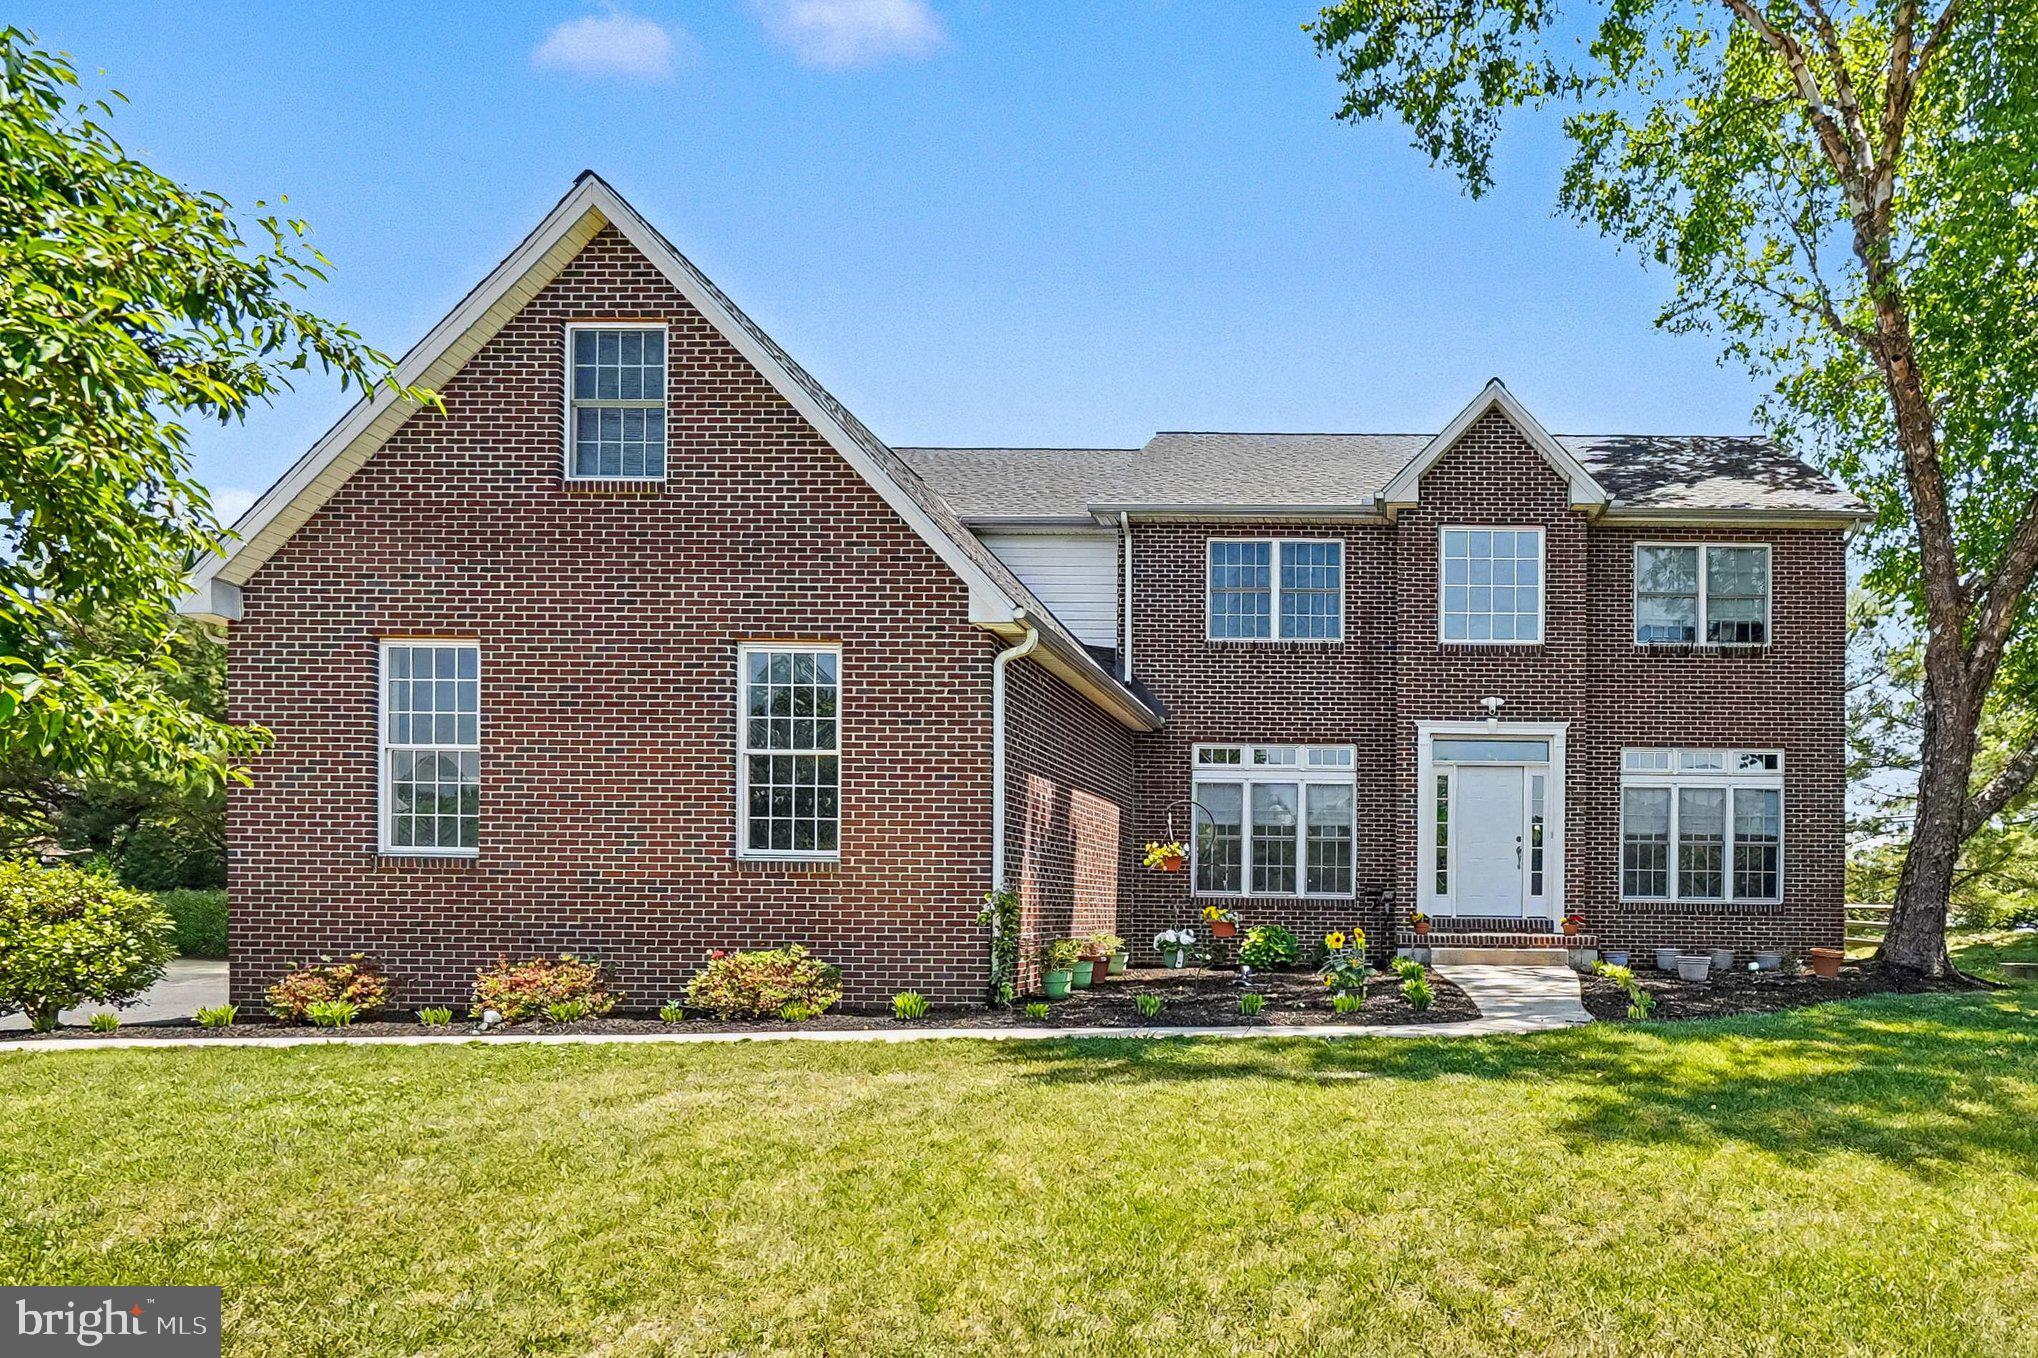
ELKTON
64 OPEN MEADOW COURT
4 Beds
3 Baths
4,140 Sq.Ft.
$575,000
MLS#: MDCC2020592

ELKTON
9779 S EAST SIDE HIGHWAY
3 Beds
2 Baths
1,386 Sq.Ft.
$569,900
MLS#: VARO2003368
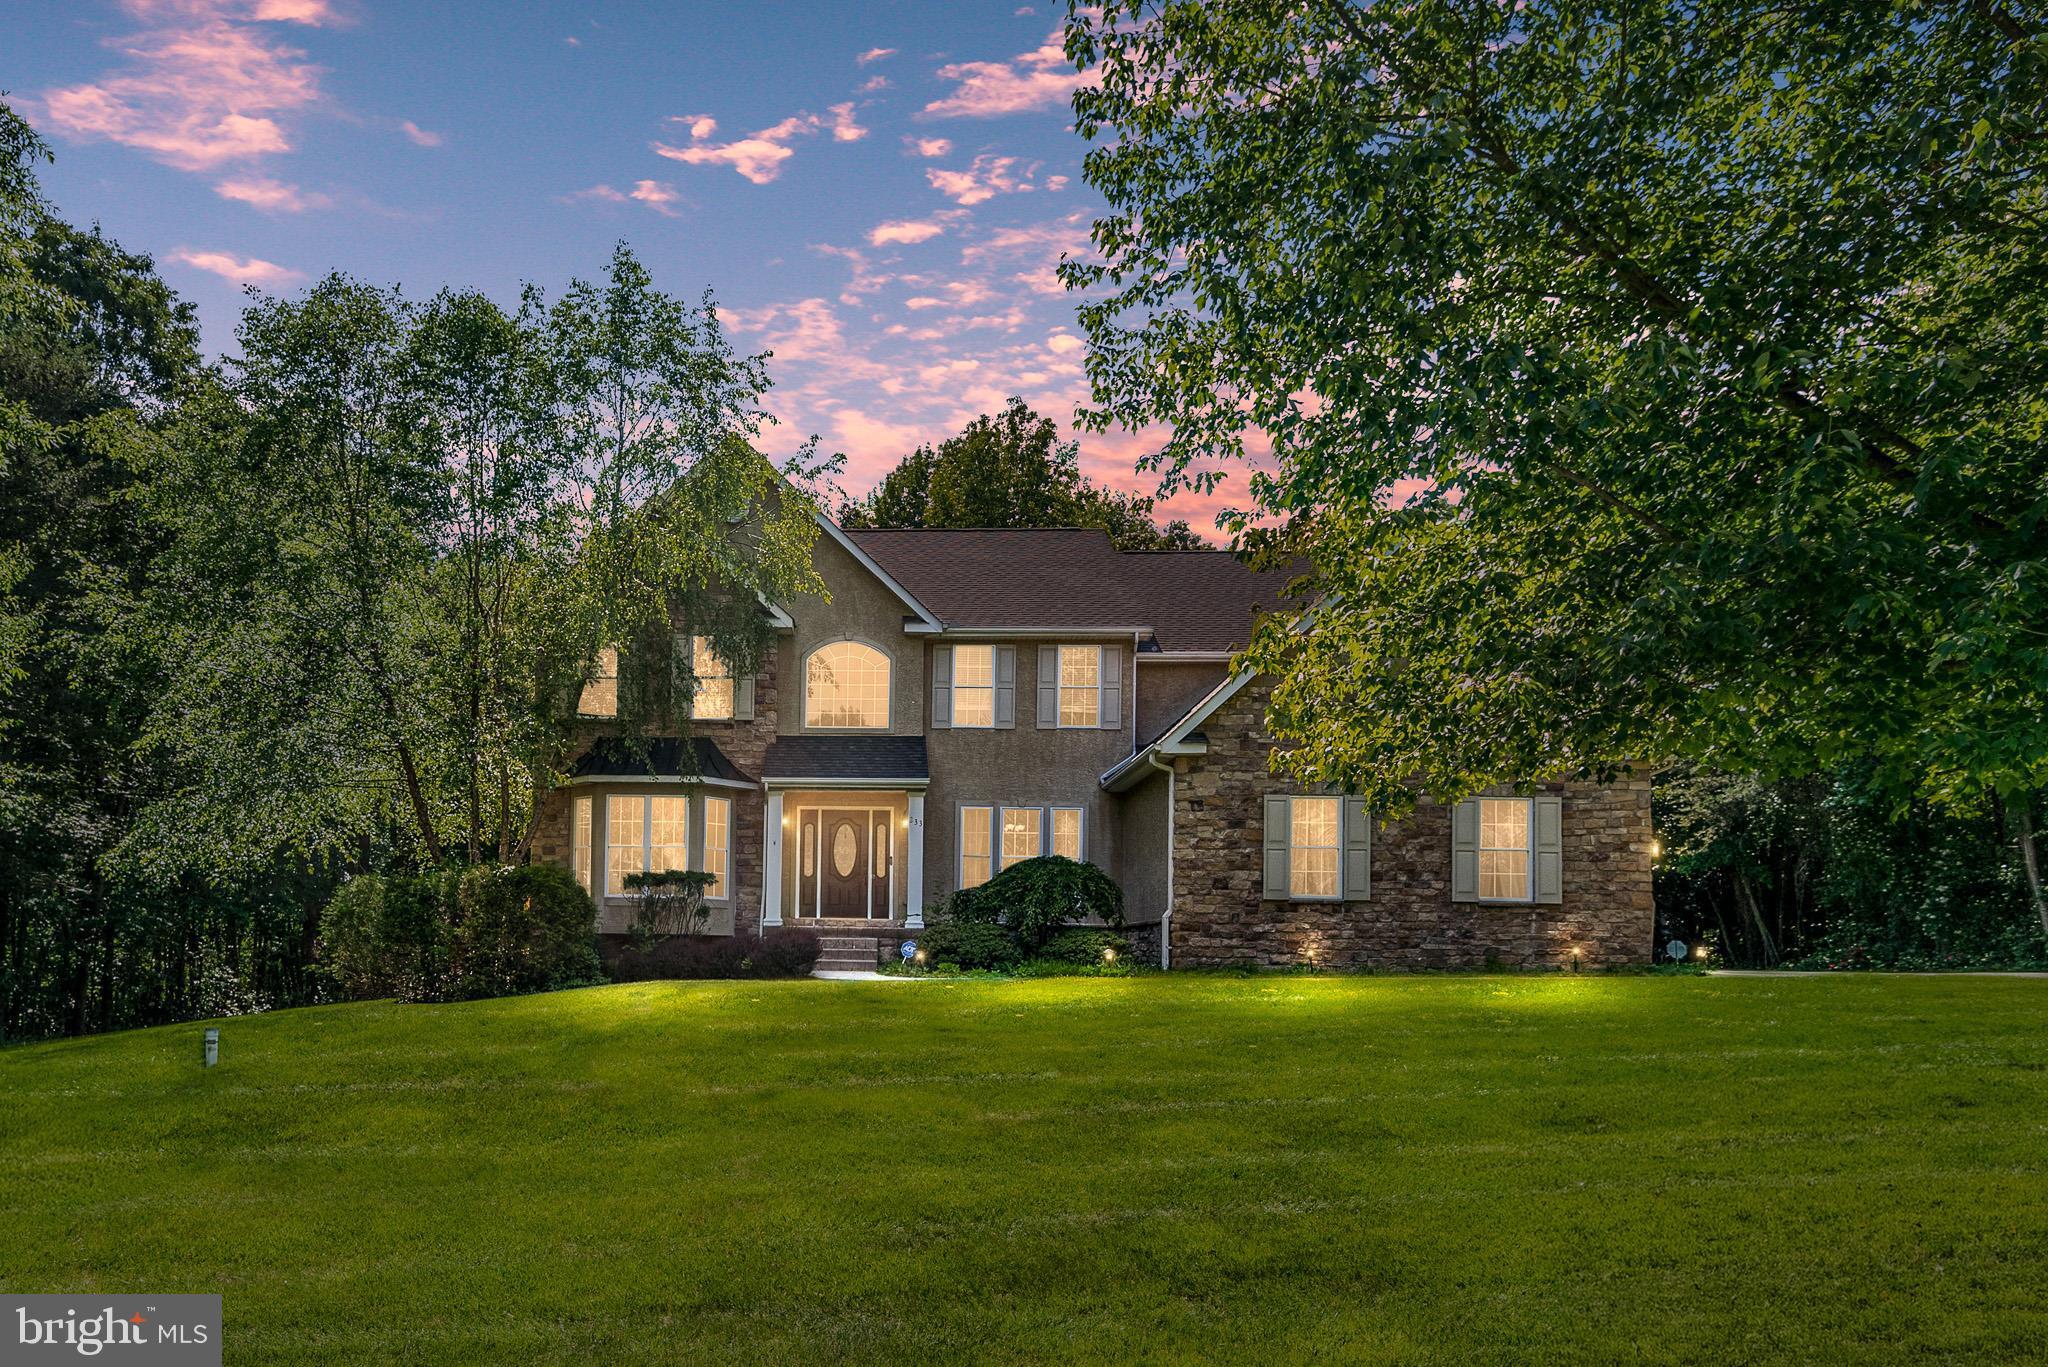
ELKTON
233 WOODHOLME WAY
4 Beds
3 Baths
5,352 Sq.Ft.
$735,000
MLS#: MDCC2021666

ELKTON
1653 DIXIE LINE ROAD
4 Beds
2 Baths
2,716 Sq.Ft.
$749,900
MLS#: MDCC2023490

ELKTON
64 S SHORE ROAD
2 Beds
2 Baths
2,042 Sq.Ft.
$699,999
MLS#: MDCC2021988
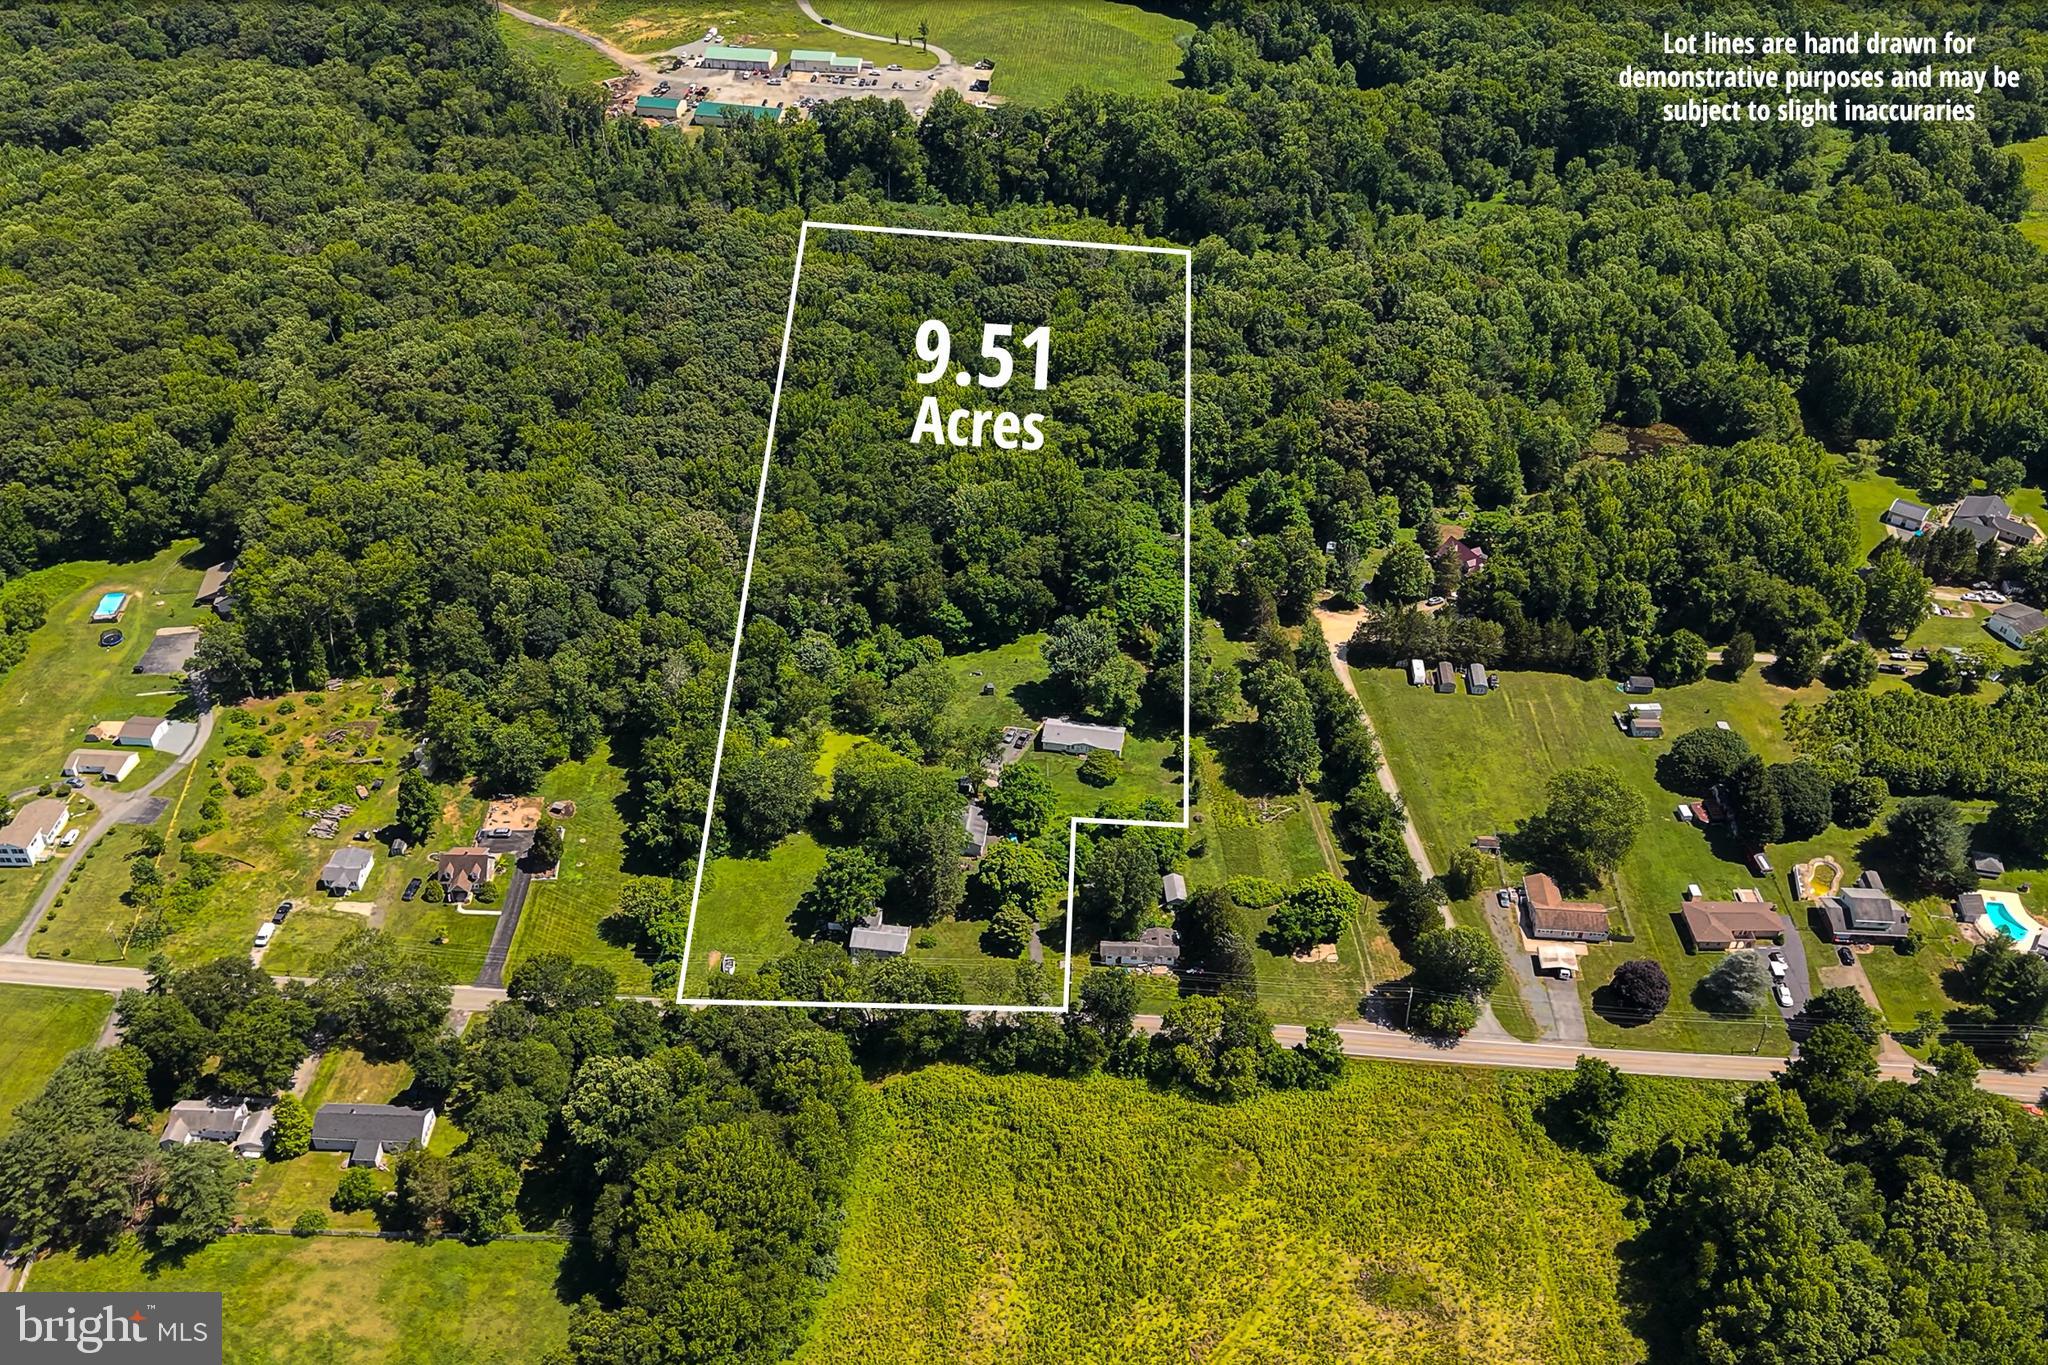
ELKTON
934 FRENCHTOWN ROAD
3 Beds
2 Baths
2,560 Sq.Ft.
$619,000
MLS#: MDCC2022130

ELKTON
6 N SHAH DRIVE
4 Beds
2 Baths
2,366 Sq.Ft.
$595,000
MLS#: MDCC2022752

ELKTON
3347 RIVER ROAD
5 Beds
3 Baths
2,979 Sq.Ft.
$700,000
MLS#: VARO2003278

ELKTON
33 BONNEY SHORES
3 Beds
3 Baths
2,640 Sq.Ft.
$550,000
MLS#: MDCC2023458
.png)