Features & Amenities

Interior

  • Other Interior Features

    Ceiling Fan(s), Kitchen Island, Recessed Lighting, Open Floorplan

  • Total Bedrooms

    3

  • Bathrooms

    2

  • Above Grade Finished Area

    1152.0

  • Basement YN

    YES

  • Cooling YN

    YES

  • Cooling

    Central Air, Ceiling Fan(s), Electric

  • Fireplace YN

    YES

  • Heating YN

    YES

  • Heating

    Exhaust Fan, Natural Gas, Forced Air

  • Pet friendly

    N/A

Exterior

  • Garage

    No

  • Construction Materials

    Brick

  • Parking

    Concrete, Driveway

  • Pool

    No

  • Waterfront YN

    NO

  • View

    Street

Area & Lot

  • Lot Features

    Front Yard, Level, Back Yard

  • Lot Size(acres)

    0.07

  • Lot Size(square feet)

    3,049

  • Property Type

    Residential

  • Property Sub Type

    Townhouse

  • Architectural Style

    Colonial

Price

  • Sales Price

    $299,900

  • Tax Amount

    $4,838

  • Financing Options

    Cash, Conventional, FHA, VA

  • Zoning

    Residential

  • Sq. Footage

    1,152

  • Price/SqFt

    $260

HOA

  • Association

    No

School District

  • Elementary School

    N/A

  • Middle School

    N/A

  • High School

    U DARBY

Property Features

  • New Construction

    NO

  • Foundation Details

    Concrete Perimeter

  • Senior Community YN

    NO

  • Sewer

    Public Sewer

  • Tax Lot

    053-000

  • Water Source

    Public

Schedule a Showing

Showing scheduled successfully.

<
>
IN PERSON
VIA CHAT

What is 3 + 4 ?


Change time

Mortgage calculator

Estimate your monthly mortgage payment, including the principal and interest, property taxes, and HOA. Adjust the values to generate a more accurate rate.

Your payment

Principal and Interest:

$

Property taxes:

$

HOA fees:

$

Total loan payment:

$

Total interest amount:

$

Location

County

DELAWARE

Elementary School

Middle School

High School

U DARBY

Listing Courtesy of LeeAnn Sullivan, Real of Pennsylvania

RealHub Information is provided exclusively for consumers' personal, non-commercial use, and it may not be used for any purpose other than to identify prospective properties consumers may be interested in purchasing. All information deemed reliable but not guaranteed and should be independently verified. All properties are subject to prior sale, change or withdrawal. RealHub website owner shall not be responsible for any typographical errors, misinformation, misprints and shall be held totally harmless.

Agent Emily Simpson

Salesperson, Realtor

Emily Simpson

Call Emily today to schedule a private showing.


* Listings on this website come from the FMLS IDX Compilation and may be held by brokerage firms other than the owner of this website. The listing brokerage is identified in any listing details. Information is deemed reliable but is not guaranteed. If you believe any FMLS listing contains material that infringes your copyrighted work please click here to review our DMCA policy and learn how to submit a takedown request.© 2024 FMLS.
OPEN HOUSE SUNDAY 11AM- 1PM Discover the charm of this beautifully renovated Colonial townhouse in the desirable Westbrook Park community. This inviting home features three spacious bedrooms and two full bathrooms, showcasing a blend of modern elegance and classic comfort. The open floor plan is enhanced by luxury vinyl plank flooring on the main level and plush carpeting upstairs, creating a warm atmosphere throughout. The gourmet kitchen boasts upgraded countertops, stainless steel appliances, and an island perfect for entertaining. Step outside to a level lot with a lovely front yard and a private rear yard, ideal for outdoor gatherings. Enjoy the convenience of a concrete driveway with ample parking for three vehicles. The partially finished basement offers additional space for relaxation or storage. With major renovations completed between 2024-2026, includes a newer roof, stylish walk-in shower and cozy electric fireplace, this home is ready for you to create lasting memories. Experience the exclusive lifestyle this property offers, just minutes from transportation options and local amenities.

417 SEVEN OAKS DRIVE

Message successfully sent.

What would you like to know?

What is 3 + 4 ?

I agree to receive email communication and understand I can unsubscribe at any time.

I agree to be contacted by Charis Realty Group - Christine Issler, Broker via call, email, and text for real estate services. To opt out, you can reply 'stop' at any time or reply 'help' for assistance. You can also click the unsubscribe link in the emails. Message and data rates may apply. Message frequency may vary. Privacy Policy

Related Properties

Welcome home to this light and bright end-unit rowhome offering a comfortable layout and thoughtful updates throughout. Fresh NEW carpeting enhances the inviting interior, while the spacious living room flows seamlessly into the dining area, creating an ideal setting for everyday living and entertaining. The updated kitchen features warm wood cabinetry, stainless steel appliances, and ample storage to make meal preparation a breeze. Upstairs, you'll find three generously sized bedrooms and a refreshed full bathroom with an updated vanity. The finished lower level provides valuable additional living space, complete with a convenient half bath, laundry and utility area, and direct access to the rear driveway. Step outside to enjoy the covered side patio, perfect for relaxing outdoors, along with a storage shed for added convenience. Whether you're searching for a place to call home or looking to expand your investment portfolio, this home offers versatility, practical living space, and a convenient location near neighborhood parks, shopping, dining, public transportation, and major commuting routes. Your search stops here – Inquire today!
#PADE2120762

CLIFTON HEIGHTS

291 WESTBROOK DRIVE

3 Beds

1 Baths

1,612 Sq.Ft.

$274,900

MLS#: PADE2120762

Excellent opportunity and a great price on this all-brick townhome in the heart of Clifton Heights! From the moment you walk in, you'll see this 3-bed, 2-full-bath home has been lovingly maintained. The spacious living room features a coat closet, large front windows, an exposed staircase, and beautiful refinished hardwood flooring. The formal dining room flows into a sun-filled kitchen with newer flooring, natural oak cabinetry, gas cooking, and ample storage, plus room for a breakfast table. Upstairs you'll find three well-sized bedrooms with refinished hardwood floors throughout, and a full hall bath with a skylight, tile floors, tile surround, and generous storage. The fully finished walk-out basement offers a large family/media room, a full bath with a walk-in shower, a laundry closet, and multiple storage areas — perfect for extra living space or entertaining. Outside, enjoy lovely landscaping around the front patio, plenty of parking out back, and a fenced backyard with a storage shed. Additional updates include two new rear windows, a new water heater, neutral paint throughout, a 150-amp electric panel, and natural gas HVAC. Backing to Bishop Park and close to shopping, highways, and public transportation. Schedule your showing today!
#PADE2123792

CLIFTON HEIGHTS

105 N BISHOP AVENUE

3 Beds

2 Baths

1,728 Sq.Ft.

$249,900

MLS#: PADE2123792

None
#PADE2125014

CLIFTON HEIGHTS

123 E MADISON AVENUE

3 Beds

1 Baths

1,550 Sq.Ft.

$249,000

MLS#: PADE2125014

Charming Brick Twin on a Spacious Corner Lot    Welcome home to this charming brick twin, perfectly situated on a large spacious corner lot offering an ideal blend of classic character and charm, modern updates, and plenty of outdoor space to enjoy. This home features three bedrooms, one full bath and one powder room, along with a finished basement that provides valuable additional living space. The home offers updated kitchen, new floors on the first floor, newer HVAC, newer hot water heater. The basement was finished in 2023, shed built in 2022, new shingles and roof in 2025.  The main level offers an inviting open-concept feel with a spacious living room and dining area, making perfect for every day living and entertaining. The modern kitchen features beautiful cabinetry, ample storage and a full compliment of appliances including dishwasher, garbage disposal, microwave, refrigerator and range.  Just off the living room, you'll find a wonderful sunroom, overlooking the yard-a great space to enjoy your morning coffee, relax or just take in the views of the property, which includes a large fenced area and also a large open area where sports can be played. The patio is a great place for outdoor eating and entertaining.There is a finished basement, a space for watching TV, a playroom, an office or a gym. A powder room and laundry area also can be found on the lower level. The central air condition provides comfort during the summer months. An outdoor shed provides a convenient storage for lawn equipment, tools and seasonal items. Additional highlights include an attached garage and private driveway, providing convenient off-street parking and extra storage. Come see what this inviting home has to offer. The middle school is the new Clifton Heights Middle School which is in walking distance and offers a state of the art complex, which includes new football field, baseball field, track and a playground.
#PADE2123592

CLIFTON HEIGHTS

12 E WYNCLIFFE AVENUE

3 Beds

1 Baths

N/A

$295,000

MLS#: PADE2123592

New on site 3 days ago
Welcome to 5303 Gramercy Drive, a beautiful interior row home located in the desirable Westbrook Park neighborhood! This well-maintained home offers a bright and inviting interior with comfortable living spaces perfect for everyday living and entertaining. Conveniently located close to shopping, dining, schools, parks, and major routes, while still offering the wonderful neighborhood feel Westbrook Park is known for. Whether you’re a first-time buyer, downsizing, or simply looking for a wonderful place to call home. 5303 Gramercy Drive is ready to welcome you. Don’t miss your opportunity to make this beautiful home yours! Seller's upgrades include.....New Roof (9/2026), New Windows (1/2025), 1st Level Flooring for Kitchen, Dining, Living Room (5/2026), Front and Screen Entry Door (9/2026).
#PADE2125244

CLIFTON HEIGHTS

5303 GRAMERCY DRIVE

3 Beds

1 Baths

1,152 Sq.Ft.

$269,900

MLS#: PADE2125244

Be the first to see this beautifully maintained three-bedroom, two-full-bath rowhome in the highly sought-after Westbrook Park section of Clifton Heights!  A fabulous covered front patio welcomes you and provides the perfect place to relax with a glass of wine on warm spring and summer evenings. Step inside to a bright and inviting living room featuring newly installed laminate wood-plank flooring, fresh paint, and a large picture window that fills the space with natural light.  The formal dining room opens to an updated kitchen offering abundant wood cabinetry, generous counter space, ceramic tile flooring, and a decorative backsplash.  Upstairs, you will find a spacious primary bedroom, two additional generously sized bedrooms with ample closet space, and a newly updated center-hall bathroom with a tub-and-shower combination.  The finished basement provides additional living space with ceramic tile flooring, a full bathroom with a walk-in stall shower, and a separate utility and laundry area. The walkout basement leads to a large asphalt driveway and storage shed.  Additional upgrades include a new roof, new HVAC system, updated kitchen and bathrooms, newer flooring, fresh paint throughout, and all-new baseboards.  This home is truly move-in ready. Don’t let it slip away—schedule your appointment today!
#PADE2120976

CLIFTON HEIGHTS

231 W WYNCLIFFE AVENUE

3 Beds

2 Baths

1,452 Sq.Ft.

$269,900

MLS#: PADE2120976
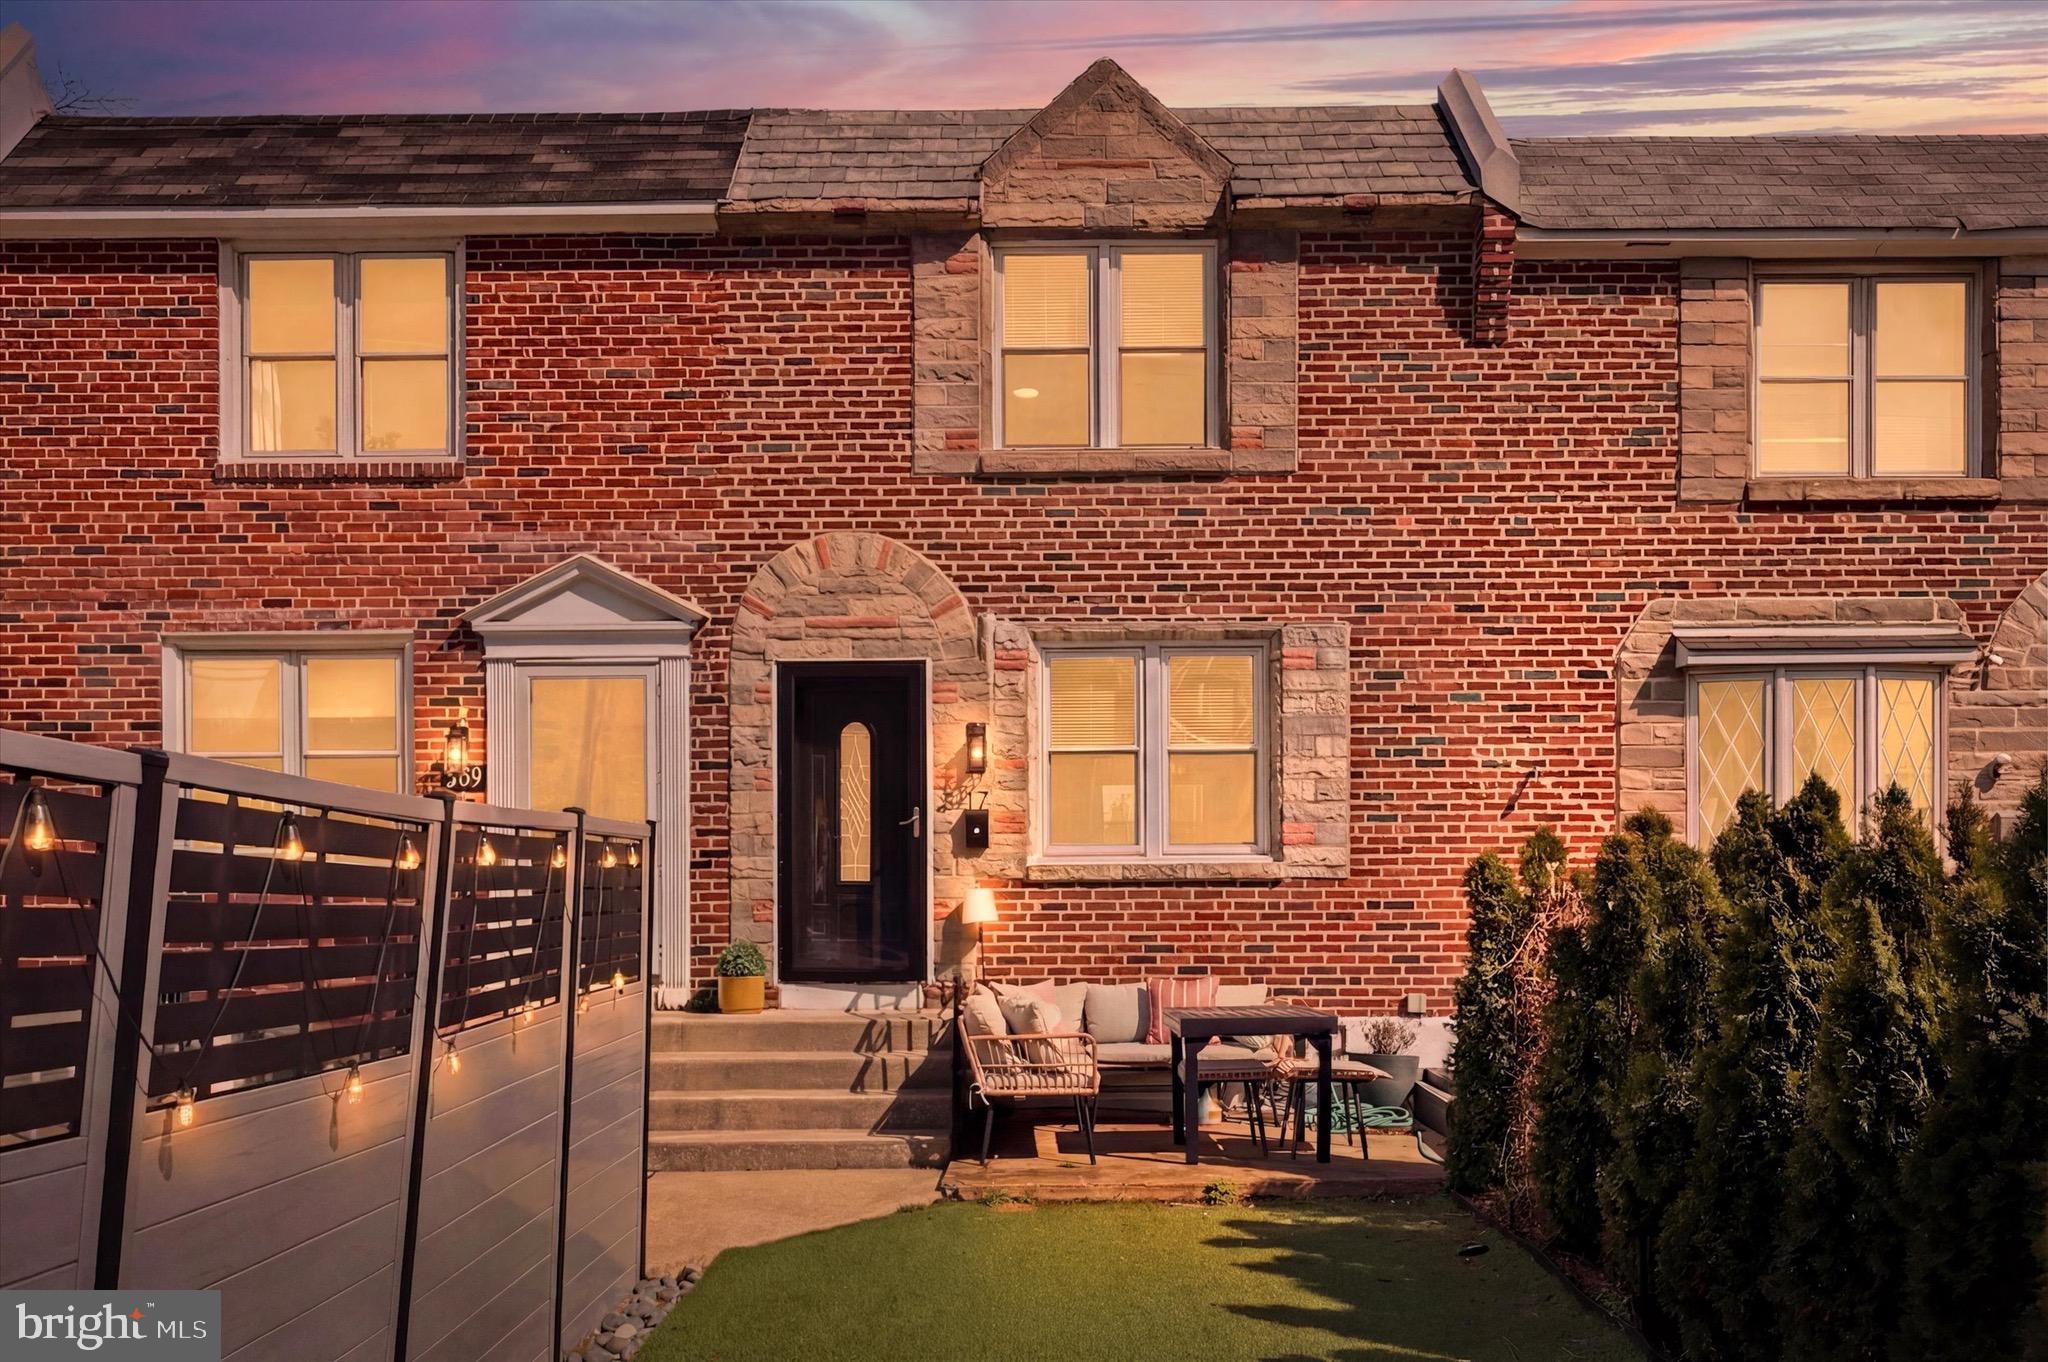
Welcome to 207 N Bishop Ave in Clifton Heights — a move-in ready home that blends modern updates, smart use of space, and an unbeatable location.
From the moment you arrive, the stone-accented exterior and enhanced landscaping create standout curb appeal and set the tone for what’s inside. This home has been tastefully renovated from top to bottom, offering a clean, stylish, and functional living experience.
Step into a bright and inviting living room that flows seamlessly into a beautifully designed kitchen, complete with an arched entry dining area and open layout—perfect for everyday living and entertaining alike.
Upstairs, you’ll find three freshly painted bedrooms and a fully renovated hall bathroom, all thoughtfully updated to provide comfort and style.
The fully finished basement adds incredible versatility, offering a spacious family room or potential 4th bedroom. With its own bathroom and private access, this space is ideal for guests, a home office, gym, or even potential additional income.
Location is everything, and this home delivers—just minutes from schools, shopping, parks, and everyday conveniences, all within easy reach.
Lease option and seller financing may be available depending on price and terms.
Whether you're relaxing out front, hosting downstairs, or enjoying everything the area has to offer, this home delivers serious value.
Don’t miss your opportunity—schedule your showing today!
#PADE2111200

CLIFTON HEIGHTS

207 N BISHOP AVENUE

4 Beds

1 Baths

1,152 Sq.Ft.

$289,998

MLS#: PADE2111200

Welcome to 251 Revere Rd — a beautifully maintained home tucked away on a quiet cul-de-sac street in Clifton Heights. This inviting property blends classic charm with thoughtful upgrades, offering comfortable living spaces designed for both everyday life and entertaining.

Step inside to find gleaming hardwood flooring throughout, creating a warm and cohesive feel across the bright living and dining areas. The kitchen provides practical workspace and easy flow, making gatherings effortless. With two full bathrooms, the layout offers added convenience and flexibility for households or guests.

Upstairs, generously sized bedrooms serve as comfortable retreats filled with natural light. A standout feature of the home is the very large rear deck with Trex decking, ideal for outdoor dining, relaxing evenings, or entertaining with minimal maintenance.

Additional highlights include a finished basement with a full bathroom, storage, laundry and a ground level walk out to the rear of the property. The home sits on a peaceful cul-de-sac setting that limits through traffic while remaining close to shopping, schools, and commuter routes. This home delivers comfort, value, and lifestyle in a desirable neighborhood.
#PADE2108302

CLIFTON HEIGHTS

251 REVERE ROAD

3 Beds

2 Baths

1,582 Sq.Ft.

$269,900

MLS#: PADE2108302

Welcome to 54 Fairview Avenue, a 2-bedroom, 1-bathroom single family home in Clifton Heights offering comfortable living space, outdoor areas to enjoy, and a flexible partially finished basement that could serve as a guest space, home office, entertainment area, or additional living space. As you approach the home, a welcoming front porch leads you to the main entrance. Recent exterior improvements include a new roof and rear porch installed in 2023. Step inside to the living room, featuring new luxury vinyl plank flooring installed throughout the first floor in 2023, a ceiling fan with recessed lighting, and a comfortable layout for everyday living. Just beyond, the kitchen offers white cabinetry, a white tile backsplash, and access to both the basement and backyard. Out back, the expansive fenced yard provides a great place to unwind, featuring a porch off the kitchen, a patio area, a new vinyl fence installed in 2024, and a shed for additional storage. The main level includes two bedrooms, both with ceiling fans and walk-in closets. A floored attic, accessed from the hallway, provides additional storage space. The renovated full bathroom features tile flooring, partial tiled walls, a tub/shower combination, and a single sink vanity. The partially finished basement adds valuable flexibility. The finished section includes new carpet flooring, making it a great option for a guest bedroom, home office, entertainment area, playroom, hobby room, or additional living space. The unfinished section offers tons of storage space and includes the laundry hookup and access to the backyard. Additional major updates include a new service line from the pole to the meter and a 200 amp service panel installed in 2023, a new high-efficiency HVAC system installed in 2025, and a new water heater installed in 2026. Conveniently located near local shopping, restaurants, parks, and everyday amenities, this home offers a great opportunity in Clifton Heights. Don’t miss the chance to make 54 Fairview Avenue your next home.
#PADE2121942

CLIFTON HEIGHTS

54 FAIRVIEW AVENUE

2 Beds

1 Baths

1,092 Sq.Ft.

$280,000

MLS#: PADE2121942

Send a message

Message successfully sent.

Your message

What is 3 + 4 ?

Reason for contacting?

I agree to receive email communication and understand I can unsubscribe at any time.

I agree to be contacted by Charis Realty Group - Christine Issler, Broker via call, email, and text for real estate services. To opt out, you can reply 'stop' at any time or reply 'help' for assistance. You can also click the unsubscribe link in the emails. Message and data rates may apply. Message frequency may vary. Privacy Policy

Sign Out

Virtual Assistant

Would you like to take the next step with this property? We can help you schedule a showing or virtual tour, or send you more details.

Yes, I would like more information.

Thank You for Your Reply, One of Our Agents will contact you as soon as possible

No, maybe later.

Thank you, you can always contact me via email, phone number or through the contact form.

Realhub AI

Lucy - Your AI-Powered Realtor

Update Your Temporary Password

Personalize your search

Enter your email and we'll notify you immediately when new listings match what you're looking for.

or enter email address

Already have an account ? Login here

Continue your home search

I agree to receive communications and understand I can unsubscribe at any time.

I agree to be contacted by Charis Realty Group - Christine Issler, Broker via call, email, and text for real estate services. To opt out, you can reply 'stop' at any time or reply 'help' for assistance. You can also click the unsubscribe link in the emails. Message and data rates may apply. Message frequency may vary. Privacy Policy

Already have an account ? Login here

We use cookies

We use cookies primarily for analytics to enhance your experience. By accepting, you agree to our use of these cookies. You can manage your preferences or learn more about our cookies policy.