Features & Amenities

Interior

  • Total Bedrooms

    3

  • Bathrooms

    2

  • 1/2 Bathrooms

    1

  • Above Grade Finished Area

    1907.0

  • Basement YN

    YES

  • Cooling YN

    YES

  • Cooling

    Central Air, Electric

  • Fireplace YN

    YES

  • Heating YN

    YES

  • Heating

    Electric, Heat Pump

  • Pet friendly

    N/A

Exterior

  • Garage

    Yes

  • Garage spaces

    1

  • Construction Materials

    Frame

  • Parking

    Garage Door Opener, Garage, Attached

  • Pool

    No

  • Waterfront YN

    NO

Area & Lot

  • Property Type

    Residential

  • Property Sub Type

    Townhouse

  • Architectural Style

    Straight Thru

Price

  • Sales Price

    $498,000

  • Tax Amount

    $5,294

  • Sq. Footage

    2,157

  • Price/SqFt

    $230

HOA

  • Association

    YES

  • Association Fee

    $180

  • Association Fee Frequency

    Monthly

  • Association Fee Includes

    N/A

School District

  • Elementary School

    N/A

  • Middle School

    N/A

  • High School

    N/A

Property Features

  • New Construction

    NO

  • Foundation Details

    Slab

  • Senior Community YN

    NO

  • Sewer

    Public Sewer

  • Tax Lot

    260

  • Water Source

    Public

Schedule a Showing

Showing scheduled successfully.

<
>
IN PERSON
VIA CHAT

What is 3 + 4 ?


Change time

Mortgage calculator

Estimate your monthly mortgage payment, including the principal and interest, property taxes, and HOA. Adjust the values to generate a more accurate rate.

Your payment

Principal and Interest:

$

Property taxes:

$

HOA fees:

$

Total loan payment:

$

Total interest amount:

$

Location

County

BUCKS

Elementary School

Middle School

High School

Listing Courtesy of Ashley Miele, Compass Pennsylvania, LLC

RealHub Information is provided exclusively for consumers' personal, non-commercial use, and it may not be used for any purpose other than to identify prospective properties consumers may be interested in purchasing. All information deemed reliable but not guaranteed and should be independently verified. All properties are subject to prior sale, change or withdrawal. RealHub website owner shall not be responsible for any typographical errors, misinformation, misprints and shall be held totally harmless.

Agent Emily Simpson

AGENT

Emily Simpson

Call Emily today to schedule a private showing.


* Listings on this website come from the FMLS IDX Compilation and may be held by brokerage firms other than the owner of this website. The listing brokerage is identified in any listing details. Information is deemed reliable but is not guaranteed. If you believe any FMLS listing contains material that infringes your copyrighted work please click here to review our DMCA policy and learn how to submit a takedown request.© 2024 FMLS.
Welcome to 350 Glennbrook Way, a home that makes everyday living feel easy. Tucked within the highly sought after Highlands community and located in the award winning Central Bucks School District, this well maintained 3 bedroom, 2.5 bathroom townhome offers a thoughtful layout, wooded views, a finished lower level, and the kind of flexibility that grows with you.

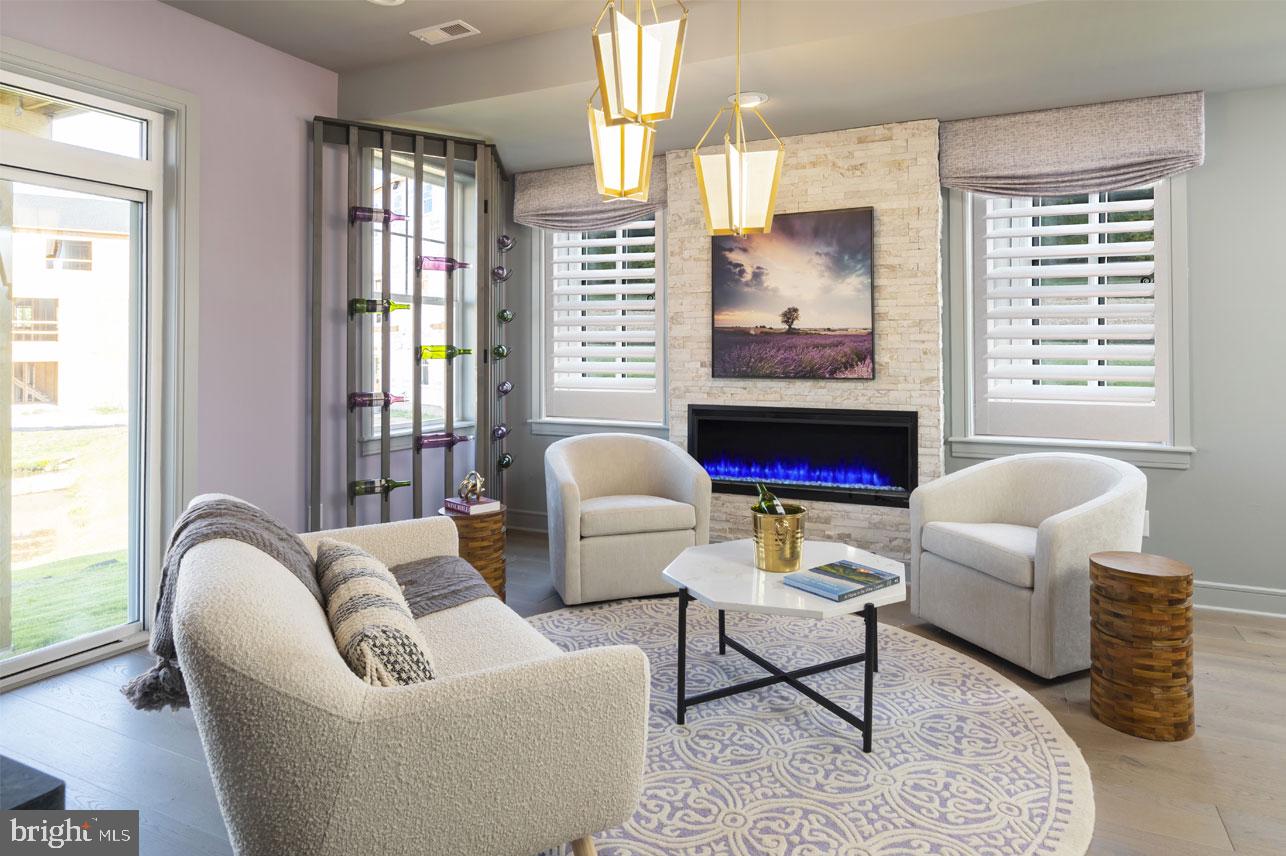
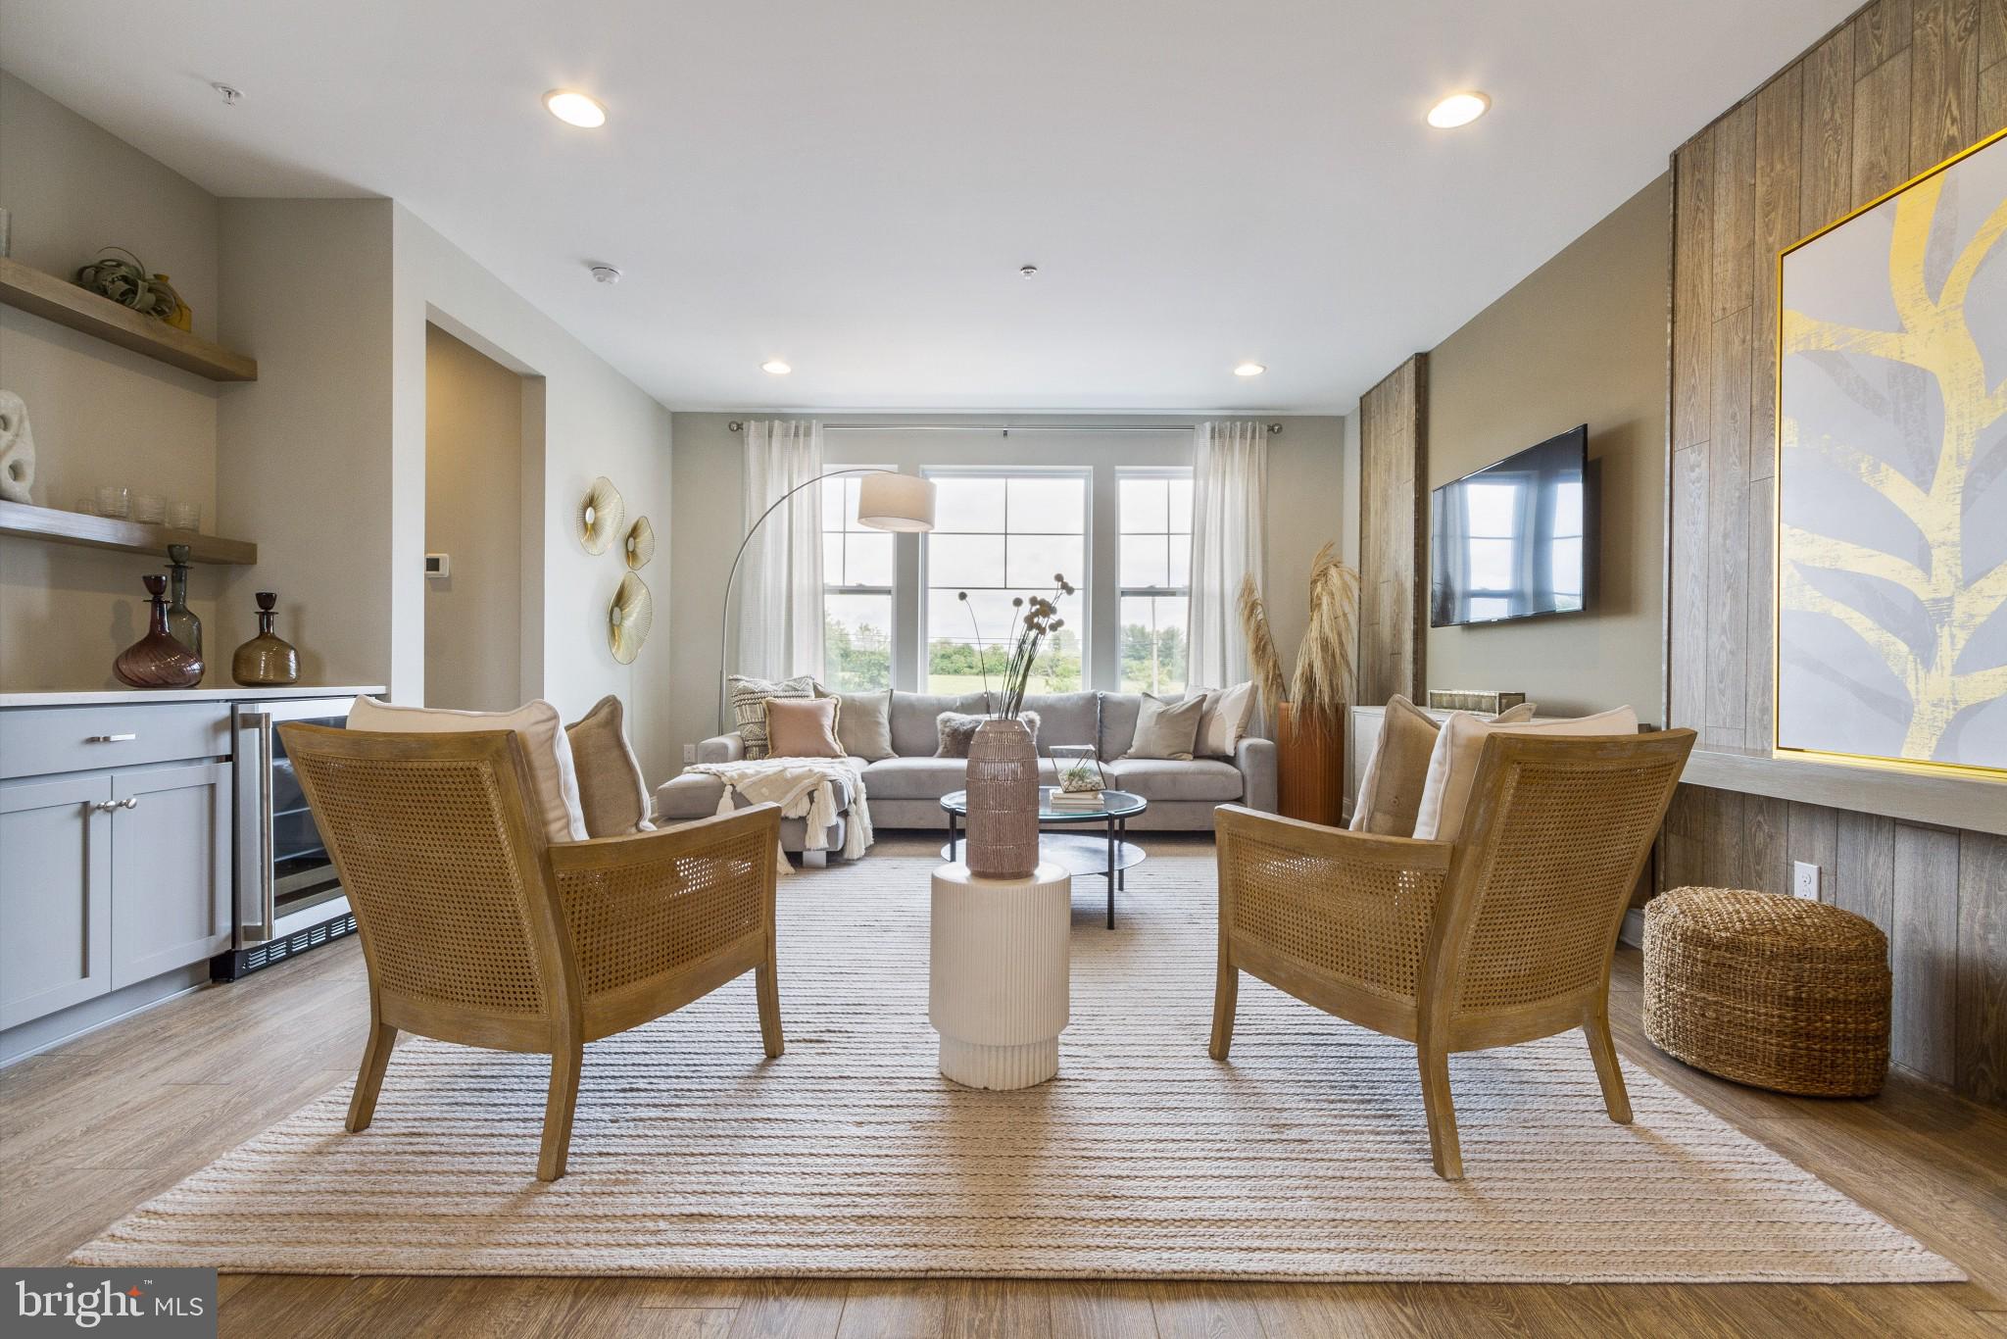
Inside, hardwood floors and natural light create a bright, welcoming main level where the living and dining spaces flow easily into the kitchen. Beyond the kitchen, vaulted ceilings and a statement fireplace create a beautiful focal point for gathering, relaxing, and entertaining. Sliding glass doors open to a private deck overlooking the woods, perfect for enjoying your morning coffee, dinner outside, or a quiet evening at home. An updated powder room completes the main level, situated across the entrance from the attached one car garage adding everyday convenience.

Upstairs, the spacious primary suite features high ceilings, 2 closets, including a spacious a walk-in, and an en-suite bath with both a soaking tub and separate shower. Two additional bedrooms, a full bath, and a convenient laundry room complete the second floor.

The finished lower basement level offers plenty of flexibility, with space for a family room, home office, media room, or playroom. The unfinished section provides additional room for storage or a home gym.

The Highlands community puts recreation, nature, shopping, and dining close at hand. Spend an afternoon walking the trails around Lake Galena, take the kids to Highlands Park, or head into nearby Chalfont to explore its charming mix of historic architecture, and local shops. Convenient access to SEPTA’s Lansdale/Doylestown train line at Chalfont Station, making commuting to Philadelphia or Doylestown simple.

This is a wonderful chance to own in one of the area’s most desirable communities. With its peaceful wooded setting, flexible living spaces, and convenient access to everything the area has to offer, this is a home that gives you room to settle in, spread out, and truly make it your own.

350 GLENNBROOK WAY

Message successfully sent.

What would you like to know?

What is 3 + 4 ?

I agree to receive email communication and understand I can unsubscribe at any time.

I agree to be contacted by Charis Realty Group - Christine Issler, Broker via call, email, and text for real estate services. To opt out, you can reply 'stop' at any time or reply 'help' for assistance. You can also click the unsubscribe link in the emails. Message and data rates may apply. Message frequency may vary. Privacy Policy

Related Properties

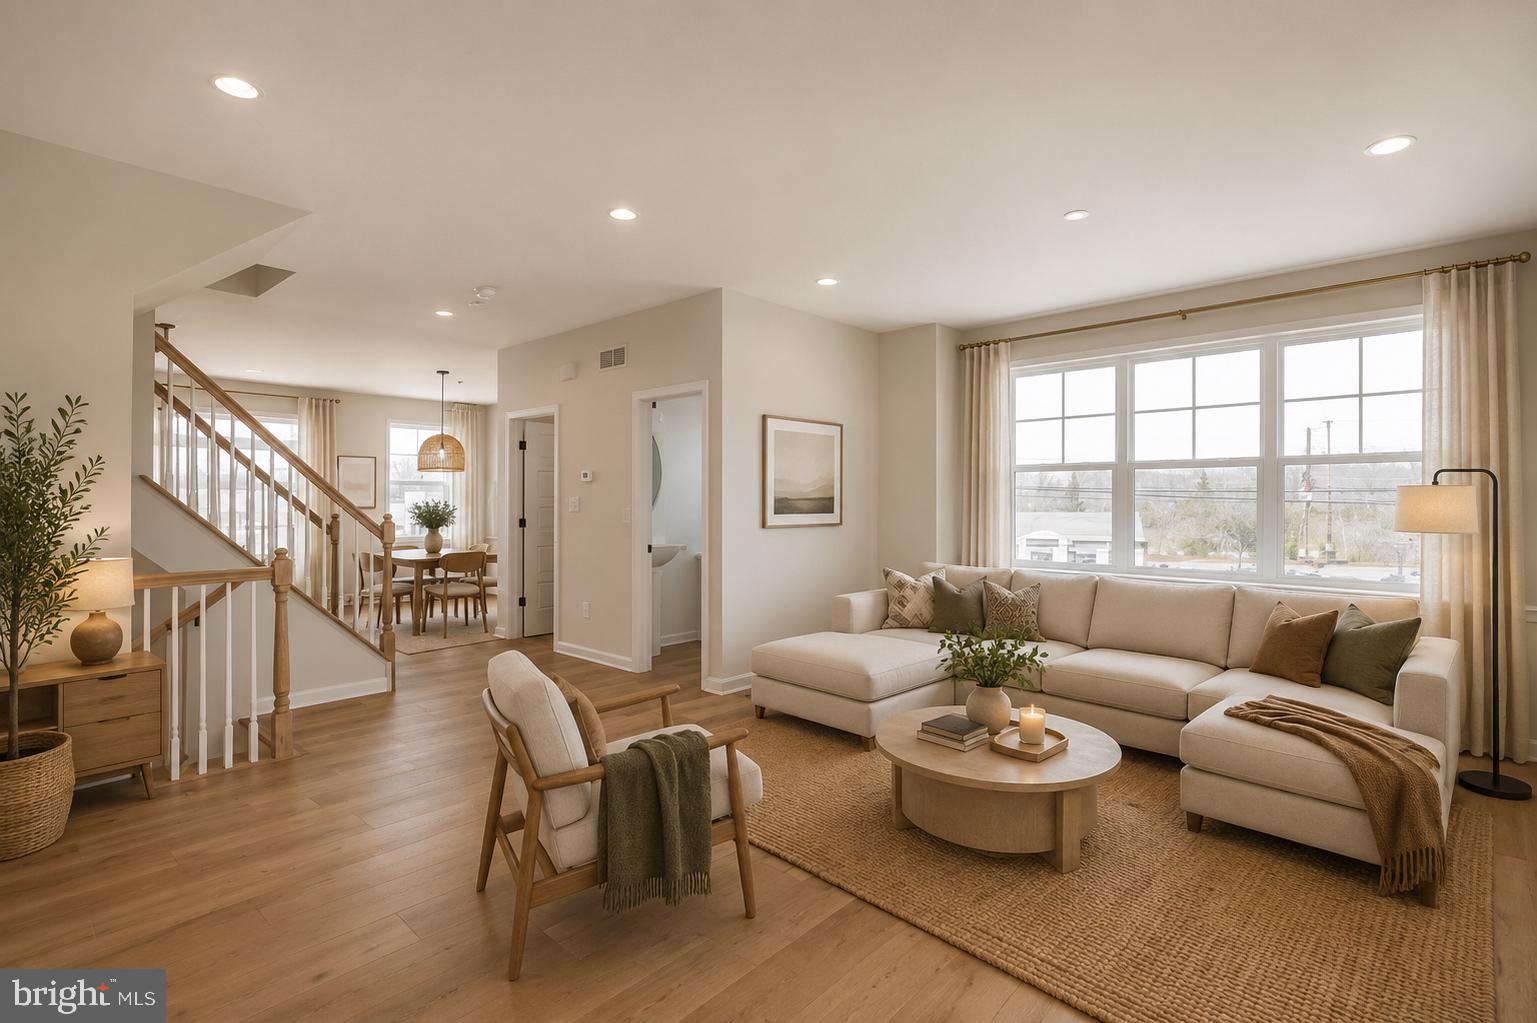
The Hamilton! 
Beautiful new home construction with structural and design options still available! 
Est. Delivery Spring-Summer '27 
With underground plumbing and slab work completed, this home currently features 3 bedrooms, 3 full baths and 1 powder room. The first floor offers you a welcoming entry way filled with natural light and leads you to a spacious flex room with outside access and a full bathroom. On the main level, 9' ceilings elevate the open concept floor plan filled with tons of natural light. Enjoy cooking your favorite meal in the kitchen or catching up on your favorite show in the great room. This main level features a kitchen-dining room combination with access to an included 10x10 composite deck, walk-in kitchen pantry, powder room, and cozy great room. The central staircase welcomes you to the third floor which features a generous primary bedroom complete with a private bathroom and sizable walk-in closet, along with two additional bedrooms, walk-in laundry room and hall bathroom. 

Fall in love & make it yours! 
Structural and Design Options still available! 
Please reference Showing Contact Information for booking an appointment!
#PABU2072008

CHALFONT

54 BECKER DRIVE 25

3 Beds

3 Baths

1,984 Sq.Ft.

$564,567

MLS#: PABU2072008
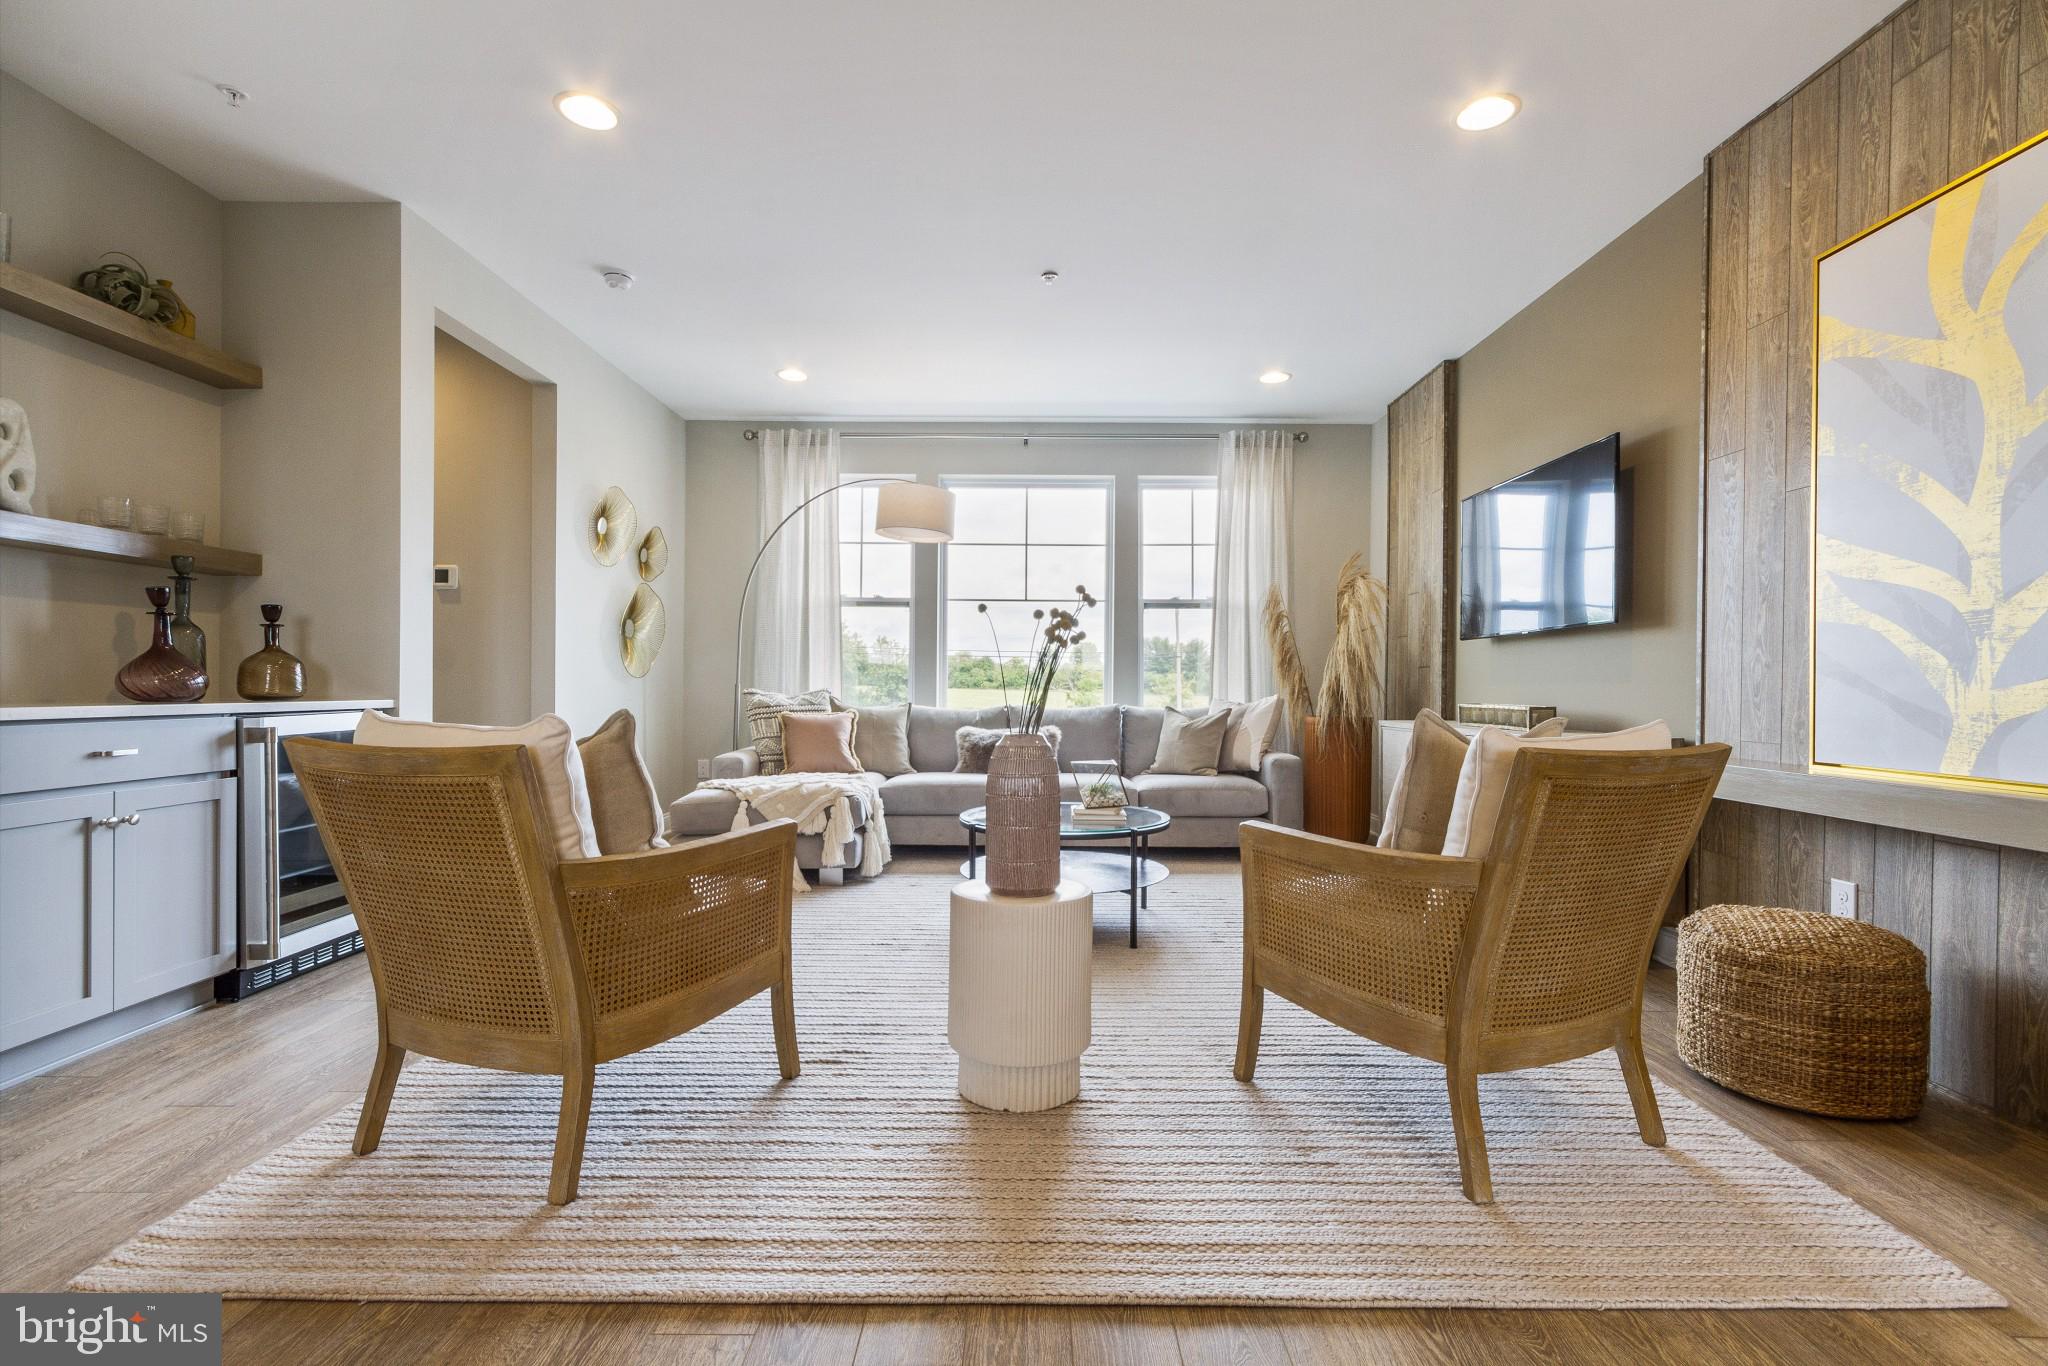
Welcome to Westview Square, luxury living at its finest!! The Stratford Interior floorplan is a stunning home that offers a seamless blend of modern design and thoughtful craftsmanship. Upon entering your home, you will find a welcoming foyer, 2-car garage, and a large flex room with outside access.  At the top of the staircase, you will find an open concept layout featuring a stunning center kitchen with Century Kitchens cabinets, quartz countertops, and GE stainless steel appliances. The spacious island flows into both the large dining room and great room which is perfect for entertaining guests.  Add an optional deck off the dining room for even more entertainment space! Upstairs, you will be amazed by the massive primary suite with a vaulted ceiling, spacious walk-in closet, and ensuite bath which includes a cathedral ceiling, dual sink vanity, and large shower with seat. Additionally on this level you will find your laundry room, 2 additional guest bedrooms, and a full bath. Westview Square is within the Central Bucks School District and nestled conveniently along Bristol Road. This premium location is thriving with new & exciting dining venues, plentiful shopping, outdoor activities, and so much more.  Photos and video are for illustrative and marketing purposes only and depict optional features and upgrades not included in this home.
#PABU2114044

CHALFONT

0002 JAMESON WAY BASE STRATFORD INT

3 Beds

2 Baths

1,953 Sq.Ft.

$529,990

MLS#: PABU2114044
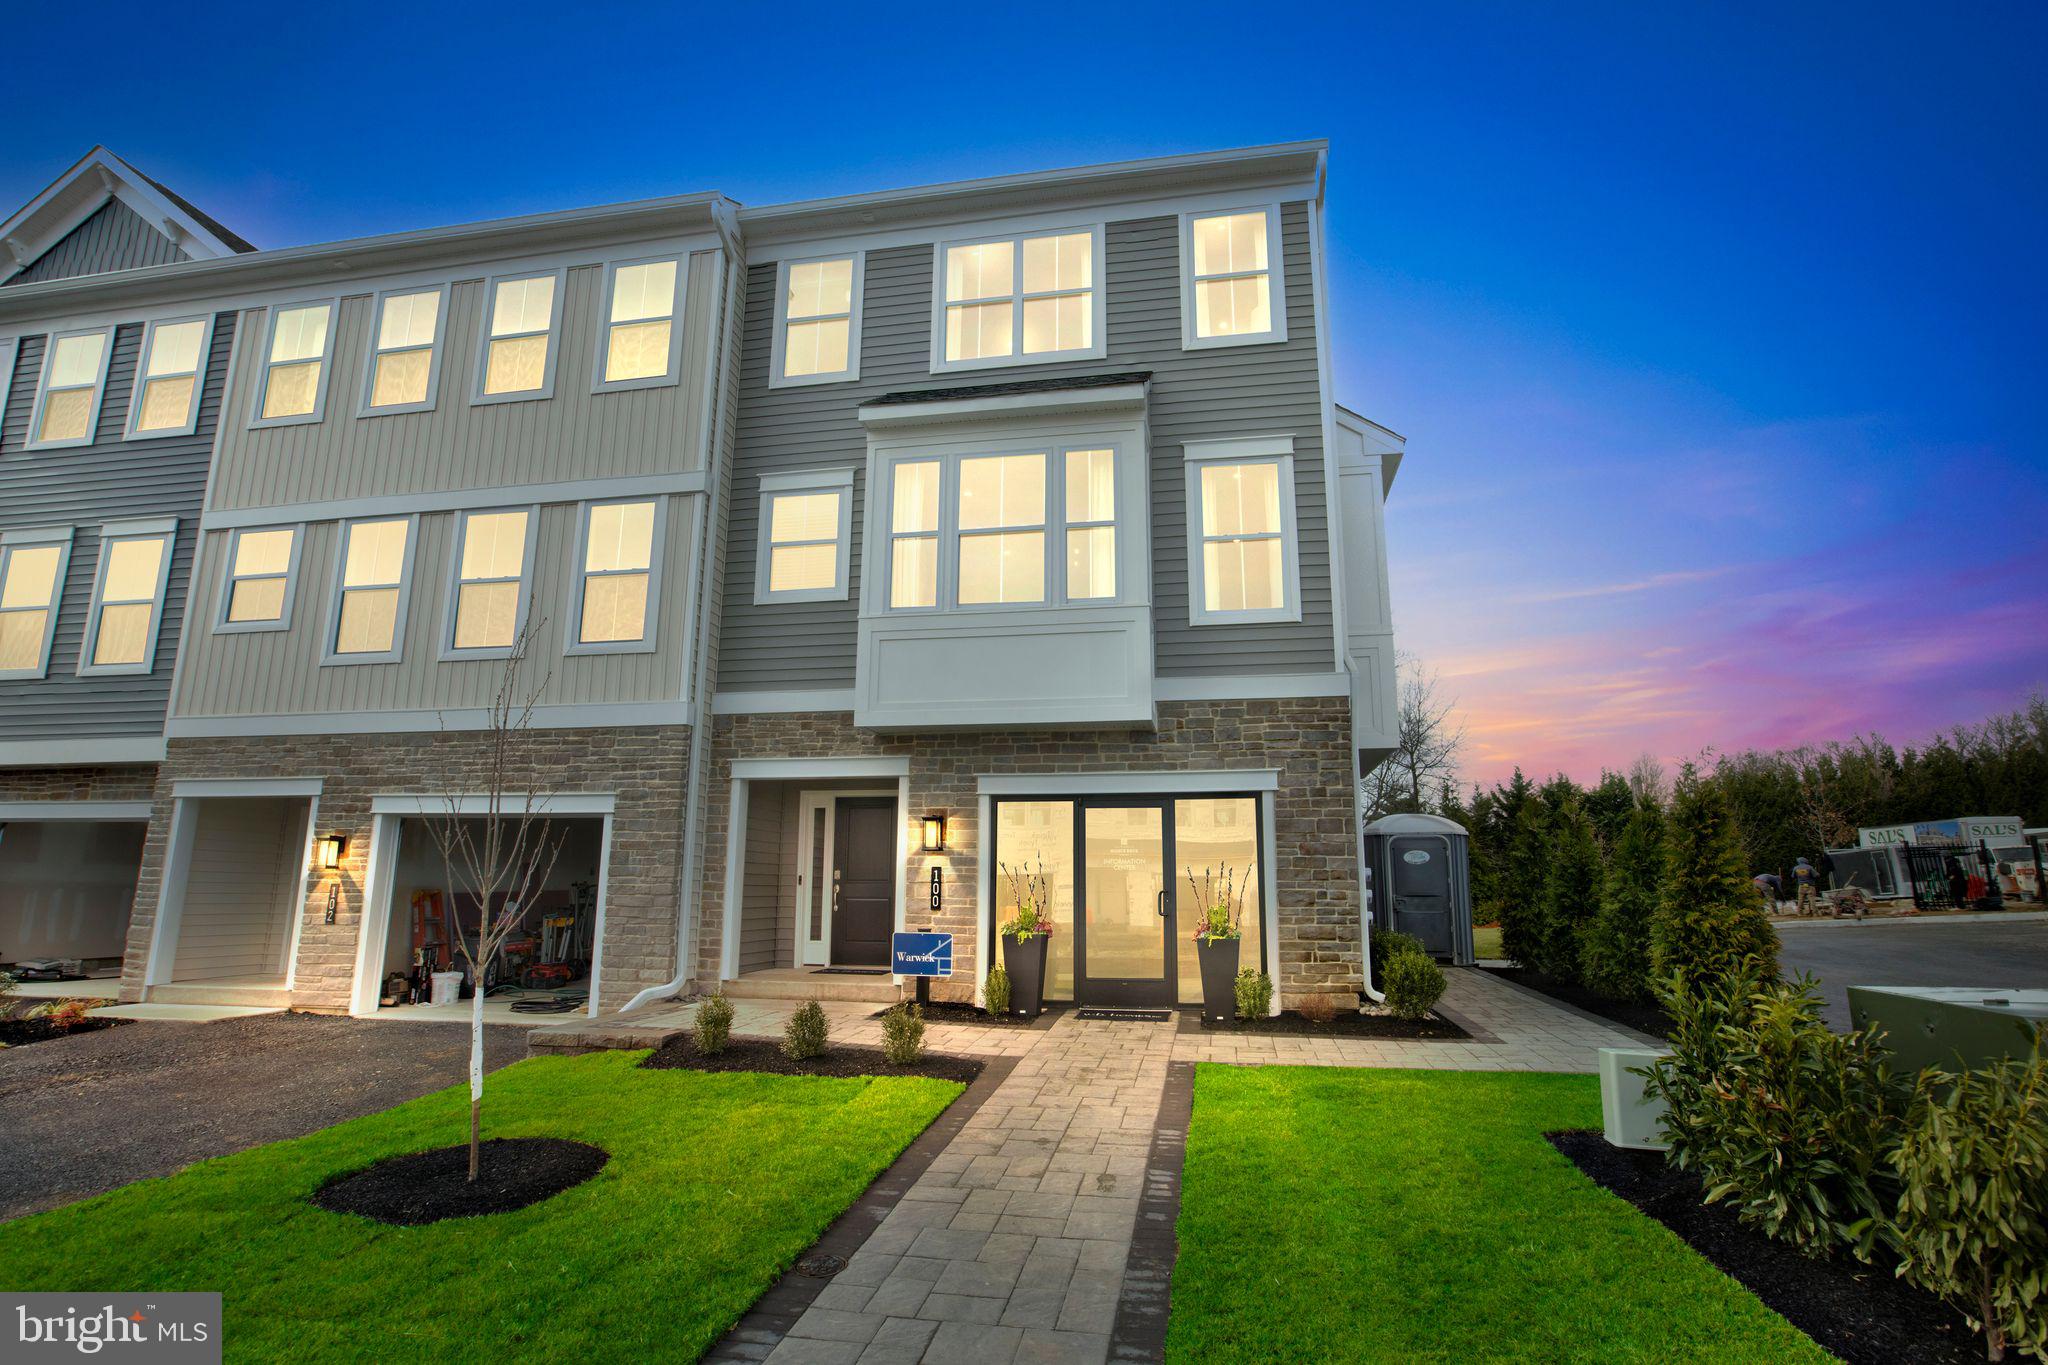
Welcome to Westview Square, luxury living at its finest!! The Warwick Interior floorplan is a stunning home that offers a seamless blend of modern design and thoughtful craftsmanship. Upon entering your home, you will find a welcoming foyer, 1-car garage, and an enormous flex room with outside access.  At the top of the staircase you will find an open-concept layout featuring a stunning center kitchen with Century Kitchens cabinets, quartz countertops, and GE stainless steel appliances. The spacious island flows into both the large dining room and great room which is perfect for entertaining guests.  Add an optional deck off the great room for even more entertainment space! Upstairs, you will be amazed by the massive primary suite with a vaulted ceiling, spacious walk-in closet, and ensuite bath which includes a cathedral ceiling, dual sink vanity, and large shower with seat. Additionally on this level you will find your laundry room, 2 additional guest bedrooms, and a full bath. Westview Square is within the Central Bucks School District and nestled conveniently along Bristol Road. This premium location is thriving with new & exciting dining venues, plentiful shopping, outdoor activities, and so much more.  Photos and video are for illustrative and marketing purposes only and depict optional features and upgrades not included in this home.
#PABU2114036

CHALFONT

0001 JAMESON WAY BASE WARWICK INT

3 Beds

2 Baths

2,335 Sq.Ft.

$549,990

MLS#: PABU2114036
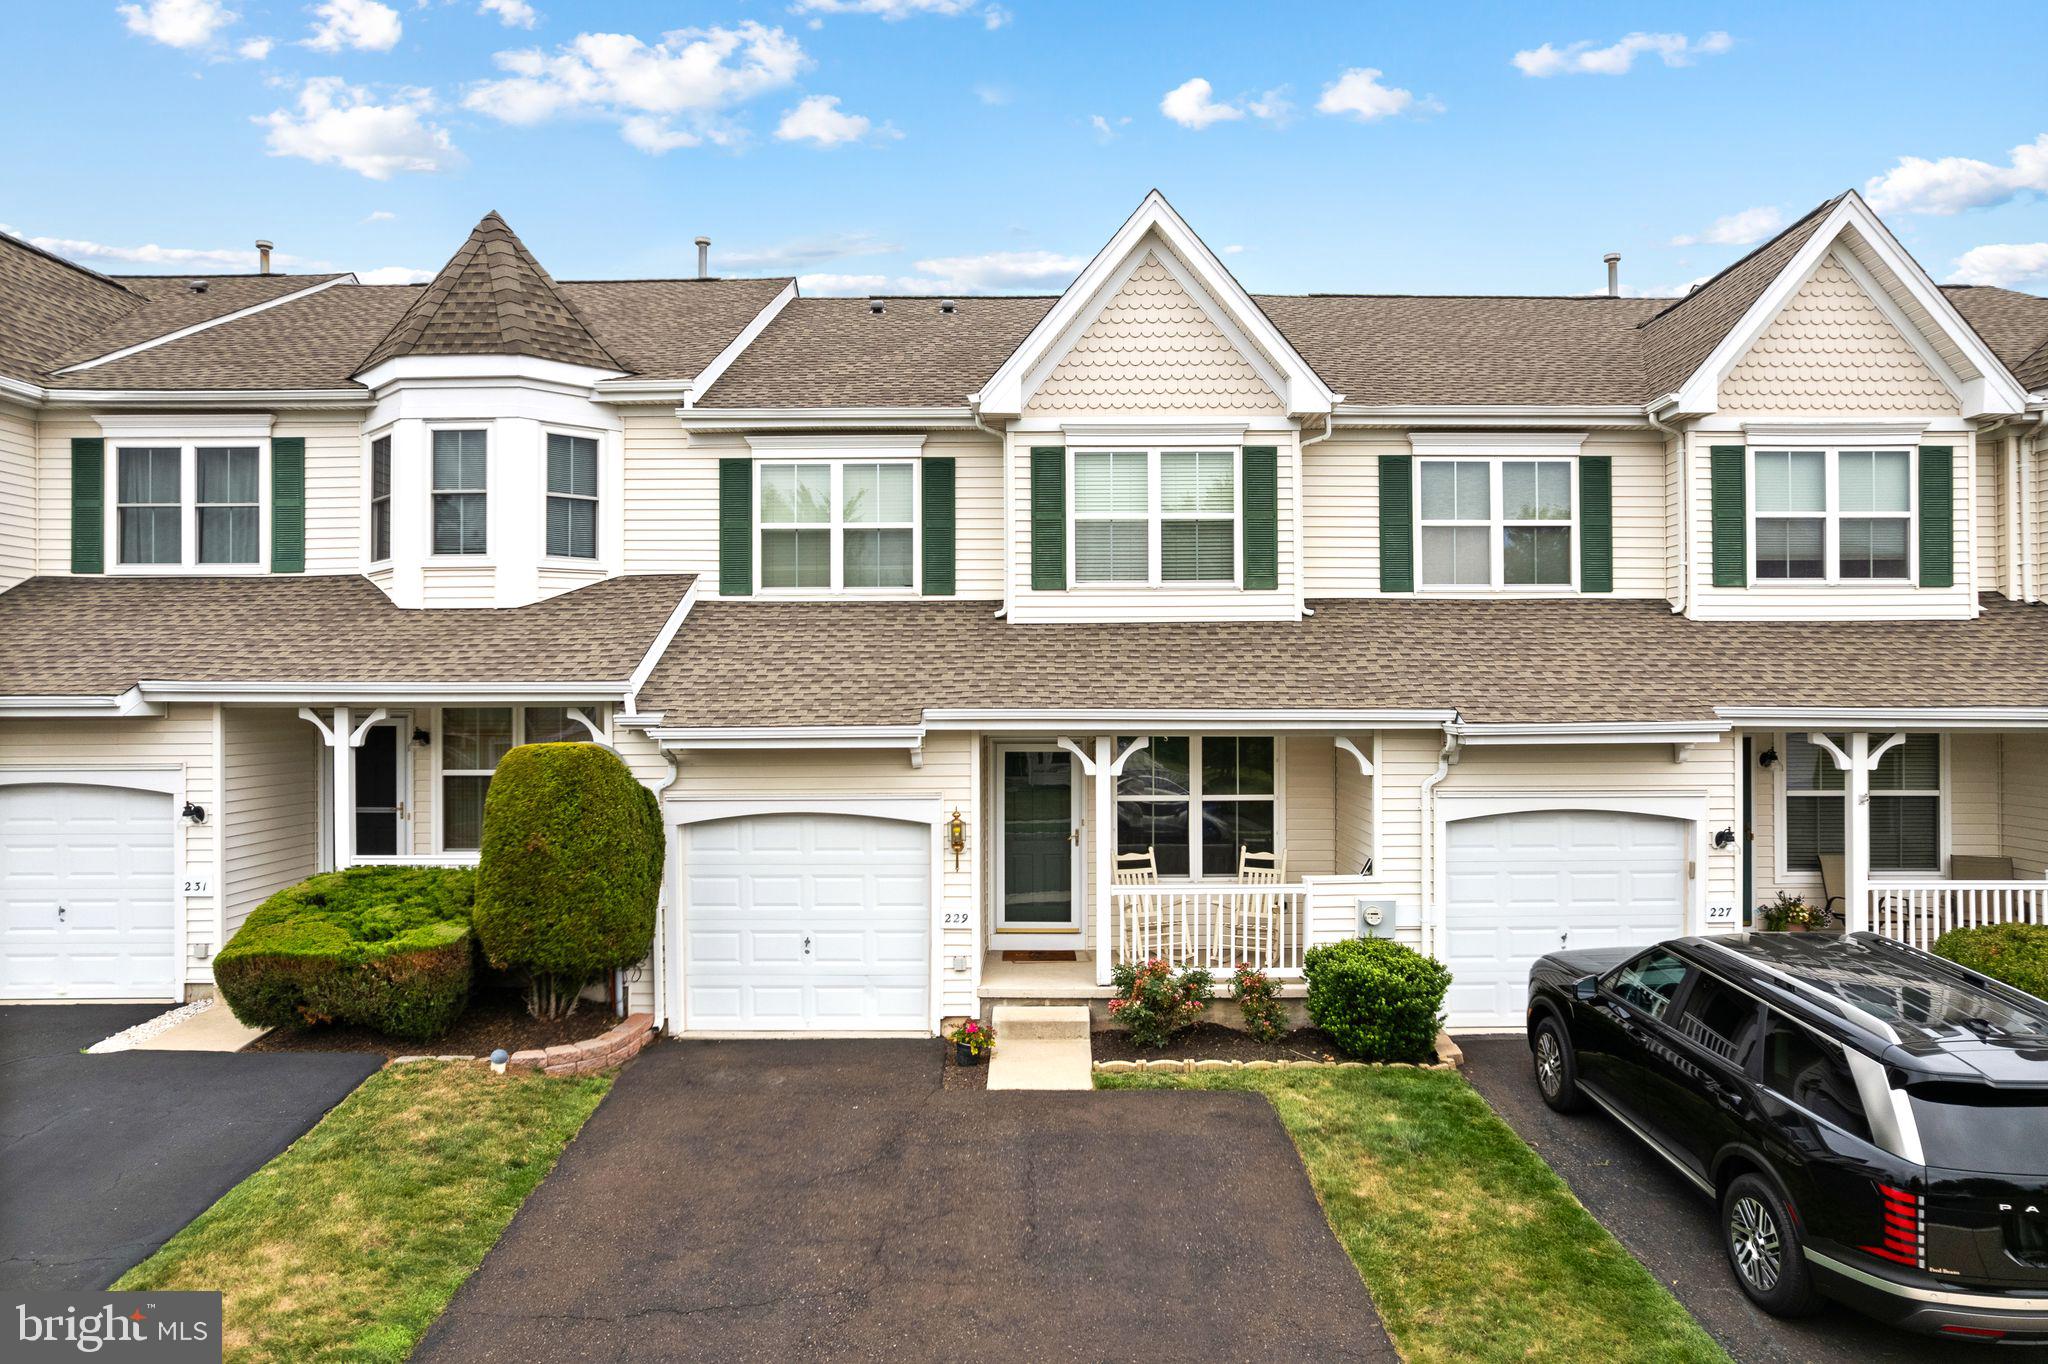
Welcome to the highly sought-after Chalfont Greene community, located within the award-winning Central Bucks School District. This beautifully maintained 3-bedroom, 2.5-bath home offers the perfect blend of comfort, thoughtful updates, and modern convenience.  Step inside to discover a bright, inviting floor plan featuring spacious living areas, kitchen with updated appliances, and the convenience of a second-floor laundry room. The finished basement provides valuable additional living space, perfect for a family room, home office, gym, or playroom.  Storage is exceptional throughout the home with custom Container Store closet systems installed in every bedroom and the first-floor closets, maximizing organization and functionality. Major improvements provide peace of mind for years to come, including a new roof (2022), new energy-efficient windows (2022), and a new water heater (2025). The front first-floor windows and sliding glass door have been professionally tinted to help reduce UV rays and protect your furnishings from fading.  Additional premium features include a Culligan water softening system and a generator transfer switch, allowing you to power essential household systems during outages. Outside, enjoy the welcoming neighborhood atmosphere that has made Chalfont Greene one of the area's most desirable communities, with convenient access to parks, shopping, dining, major commuter routes, and everything Bucks County has to offer. This move-in ready home has been meticulously cared for and thoughtfully upgraded—offering the perfect opportunity to enjoy comfortable living in an exceptional location.
#PABU2125682

CHALFONT

229 COVENTRY ROAD

3 Beds

2 Baths

2,562 Sq.Ft.

$519,999

MLS#: PABU2125682
The Hamilton!
Beautiful new home construction with structural and design options still available!
Est. Delivery Spring-Summer '27

With underground plumbing and slab work completed, this home currently features 3 bedrooms, 3 full baths and 1 powder room.
The first floor offers you a welcoming entry way filled with natural light and leads you to a spacious flex room with outside access and a full bathroom.
On the main level, 9' ceilings elevate the open concept floor plan filled with tons of natural light. Enjoy cooking your favorite meal in the kitchen or catching up on your favorite show in the great room.
This main level features a kitchen-dining room combination with access to an included 10x10 composite deck, walk-in kitchen pantry, powder room, and cozy great room. 
The central staircase welcomes you to the third floor which features a generous primary bedroom complete with a private bathroom and sizable walk-in closet, along with two additional bedrooms, walk-in laundry room and hall bathroom.

This home is waiting for you to make it your own!
Structural and Design Options still available!


Please reference Showing Contact Information for booking an appointment!
#PABU2071990

CHALFONT

48 BECKER DRIVE 22

3 Beds

3 Baths

1,984 Sq.Ft.

$564,567

MLS#: PABU2071990
Welcome to Westview Square, luxury living at its finest!! Homesite of the Month represents an exceptional value!!  Homesite 8 is a Stratford Interior Home  with an October/December Move - In Date!! The Stratford is a stunning home that offers a seamless blend of modern design and thoughtful craftsmanship. Upon entering your home, you will find a welcoming foyer, 2-car garage, and a large flex room with outside access.  At the top of the staircase, you will find an open concept layout featuring a stunning center kitchen with upgraded white Century Kitchens cabinets, quartz countertops, and GE Profile stainless steel appliances. The spacious island flows into both the large dining room and great room which is perfect for entertaining guests.  An optional Trex deck off the dining room offers  even more entertainment space! Upstairs, you will be amazed by the massive primary suite with a vaulted ceiling, spacious walk-in closet, and ensuite bath which includes a cathedral ceiling, dual sink vanity, and large shower with seat. Additionally on this level you will find your laundry room, 2 additional guest bedrooms, and a full bath. Westview Square is within the Central Bucks School District and nestled conveniently along Bristol Road. This premium location is thriving with new & exciting dining venues, plentiful shopping, outdoor activities, and so much more.  Photos and video are for illustrative and marketing purposes only and depict optional features and upgrades not included in this home.  Sale price reflects our limited time Quick Delivery Home Incentive of a  free deck (restrictions apply; see Community Sales Manager for details).
#PABU2114006

CHALFONT

122 JAMESON WAY 8 STRATFORD INTERIOR

3 Beds

2 Baths

1,953 Sq.Ft.

$587,990

MLS#: PABU2114006

Charming, move-in ready one-level end-unit condominium in Chalfont! This spacious home offers 3 generously sized bedrooms and 2 full baths, all on a single level for easy living.

The large kitchen offers plentiful cabinet and counter space, and flows seamlessly into the dining room and family room, where a wood-burning fireplace and sliding door create a warm, inviting gathering space. Tile flooring graces the kitchen, while wood flooring runs through the dining room, family room, and hallway — all installed in 2023 alongside new carpeting in the bedrooms.

The main bedroom features its own sliding door leading out to a private, fenced deck area, perfect for morning coffee or quiet evenings outdoors. An exterior-entry storage room adds everyday convenience, offering space for patio furniture, seasonal items, and more.

With a full 2023 remodel throughout & new roof in 2022, this end-unit condo is truly move-in ready — just bring your furniture and settle in.
#PABU2130576

CHALFONT

97 PALACE COURT

3 Beds

2 Baths

1,756 Sq.Ft.

$424,000

MLS#: PABU2130576

New on site today
Discover a versatile 2.7-acre property in New Britain Township, Bucks County, offering a unique multi-structure compound with versatility and value-add potential. A great opportunity for buyers seeking flexible rental opportunities or multi-generational space, this property features a main farmhouse that is currently rented, along with a historic bank barn and a lower-level studio apartment—both partially finished and ready for your customized plans. Buyers should contact New Britain Township to confirm local zoning, building permits, and Use & Occupancy requirements.
The main farmhouse offers a 3,154-square-foot layout across six bedrooms and three-and-a-half bathrooms. Inside, hardwood floors run throughout a dining room, family room, den, laundry area, and dedicated playroom. The central kitchen connects to an extended kitchen space with its own side entrance, providing convenient secondary access alongside the home's multiple other exterior entries. The second floor provides 6 bedrooms and 3 full baths.  A walk-up attic provides additional storage space.
Beyond the primary residence, the partially finished bank barn offers exceptional character with original wood beams, soaring vaulted ceilings, and an open floor plan. The barn comes framed for a three-bedroom layout complete with a kitchen, adjacent eating area, den, and family room, with updated mechanicals already installed to help lower completion costs. Directly below the bank barn sits the partially finished studio apartment, providing additional flexible living space once finished to suit your needs.  
Come to the public open houses Thursday September 17th from 5-7PM and Tuesday, September 22nd from 4PM-6PM and.  This property is selling at public auction on Tuesday September 29th at 4PM
#PABU2131222

CHALFONT

2 CREEK ROAD

6 Beds

3 Baths

3,154 Sq.Ft.

$425,000

MLS#: PABU2131222

New on site 4 days ago
Please submit highest and best offers no later than noon on Friday Sept. 11th. Welcome to 710 Stafford Court in Longmeadow, a desirable community in Chalfont! This beautifully maintained 3-bedroom, 2.5-bath townhome offers a comfortable, thoughtfully updated layout with fresh paint throughout and a peaceful backdrop. The main level features a spacious family room with a gas fireplace, a formal dining area that could also be used as a formal living room, and a bright eat-in kitchen designed for both everyday living and entertaining. The kitchen features granite countertops, stainless steel appliances, and a large center island with stylish pendant lighting. A convenient first-floor laundry adds to the home's functionality. Upstairs, you'll find three generously sized bedrooms, including a spacious primary suite with an updated en-suite bath featuring a double vanity and walk-in shower. All three bathrooms have been tastefully updated with modern finishes. The finished basement provides valuable additional living space—perfect for a recreation room, home office, gym, media area or all three! Step outside onto the rear deck and enjoy a tranquil view of mature trees and a natural setting. Additional highlights include a one-car garage and ample storage. With its desirable Chalfont location, beautiful updates, finished basement, and serene outdoor setting, this townhome is truly move-in ready!
#PABU2128964

CHALFONT

710 STAFFORD COURT

3 Beds

2 Baths

2,584 Sq.Ft.

$500,000

MLS#: PABU2128964

 - property

Send a message

Message successfully sent.

Your message

What is 3 + 4 ?

Reason for contacting?

I agree to receive email communication and understand I can unsubscribe at any time.

I agree to be contacted by Charis Realty Group - Christine Issler, Broker via call, email, and text for real estate services. To opt out, you can reply 'stop' at any time or reply 'help' for assistance. You can also click the unsubscribe link in the emails. Message and data rates may apply. Message frequency may vary. Privacy Policy

Sign Out

Virtual Assistant

Would you like to take the next step with this property? We can help you schedule a showing or virtual tour, or send you more details.

Yes, I would like more information.

Thank You for Your Reply, One of Our Agents will contact you as soon as possible

No, maybe later.

Thank you, you can always contact me via email, phone number or through the contact form.

Realhub AI

Lucy - Your AI-Powered Realtor

Update Your Temporary Password

Personalize your search

Enter your email and we'll notify you immediately when new listings match what you're looking for.

or enter email address

Already have an account ? Login here

Continue your home search

I agree to receive communications and understand I can unsubscribe at any time.

I agree to be contacted by Charis Realty Group - Christine Issler, Broker via call, email, and text for real estate services. To opt out, you can reply 'stop' at any time or reply 'help' for assistance. You can also click the unsubscribe link in the emails. Message and data rates may apply. Message frequency may vary. Privacy Policy

Already have an account ? Login here

We use cookies

We use cookies primarily for analytics to enhance your experience. By accepting, you agree to our use of these cookies. You can manage your preferences or learn more about our cookies policy.