


Property
Beds
3
Full Baths
2
1/2 Baths
1
Year Built
1978
Sq.Footage
1,720
Welcome to 3442 Mansion Drive, a beautifully updated and well-maintained Colonial in Bensalem’s desirable Neshaminy Valley neighborhood, offering comfortable living inside and a backyard designed for summer fun. The updated kitchen features rich wood cabinetry, under cabinet lighting, granite countertops, a tiled backsplash, stainless steel appliances, recessed lighting and generous workspace and storage. A sun-filled dining area sits just off the kitchen, making everyday meals and entertaining easy. The spacious family room adds warmth and character with exposed ceiling beams, built-in shelving and a cozy fireplace, while the additional living space provides plenty of flexibility for relaxing, working from home or hosting guests. Upstairs, you’ll find 3 comfortable bedrooms each with ceiling fan and overhead light, and 2 updated full bathrooms with radiant floor heating. The en-suite features classic subway tile and a sleek glass-enclosed shower. The beautifully updated hall bathroom features a dark shaker-style vanity topped with a gorgeous countertop, an undermount sink and polished chrome fixtures. Striking tile surrounds the tub and shower, complemented by built-in corner shelves, crisp white finishes and classic hexagon tile flooring. There is a built in bluetooth speaker in the lights for added ambiance, or getting ready to start the day. Step outside on the covered patio which creates the perfect spot for outdoor dining and entertaining. Additional highlights include an owned solar system and roof installed in 2023, a multistage HVAC system installed in 2023, tankless water heater installed in 2021, an attached two-car garage, large utility room/workshop and a fenced backyard. Conveniently located near shopping, dining, major roadways and everything Bensalem has to offer, this home combines valuable updates, flexible living space and a backyard ready to be enjoyed. Welcome to 3442 Mansion Dr. Maybe you are home already…
Features & Amenities
Interior
-
Total Bedrooms
3
-
Bathrooms
2
-
1/2 Bathrooms
1
-
Above Grade Finished Area
1720.0
-
Basement YN
NO
-
Cooling YN
YES
-
Cooling
Central Air, Electric
-
Fireplace YN
YES
-
Heating YN
YES
-
Heating
Electric, Radiant, Heat Pump
-
Pet friendly
N/A
Exterior
-
Garage
Yes
-
Garage spaces
2
-
Construction Materials
Frame
-
Parking
Garage, Driveway, Attached
-
Pool
No
-
Waterfront YN
NO
Area & Lot
-
Lot Size(acres)
0.19
-
Lot Size(square feet)
8,276
-
Property Type
Residential
-
Property Sub Type
Single Family Residence
-
Architectural Style
Colonial
Price
-
Sales Price
$590,000
-
Tax Amount
$6,701
-
Sq. Footage
1,720
-
Price/SqFt
$343
HOA
-
Association
No
School District
-
Elementary School
N/A
-
Middle School
N/A
-
High School
N/A
Property Features
-
New Construction
NO
-
Foundation Details
Slab
-
Senior Community YN
NO
-
Sewer
Public Sewer
-
Tax Lot
313
-
Water Source
Public
Schedule a Showing
Showing scheduled successfully.
Mortgage calculator
Estimate your monthly mortgage payment, including the principal and interest, property taxes, and HOA. Adjust the values to generate a more accurate rate.
Your payment
Principal and Interest:
$
Property taxes:
$
HOA fees:
$
Total loan payment:
$
Total interest amount:
$
Location
County
BUCKS
Elementary School
Middle School
High School
Listing Courtesy of Dale T Cosack , BHHS Fox & Roach -Yardley/Newtown
RealHub Information is provided exclusively for consumers' personal, non-commercial use, and it may not be used for any purpose other than to identify prospective properties consumers may be interested in purchasing. All information deemed reliable but not guaranteed and should be independently verified. All properties are subject to prior sale, change or withdrawal. RealHub website owner shall not be responsible for any typographical errors, misinformation, misprints and shall be held totally harmless.

AGENT
Emily Simpson
Call Emily today to schedule a private showing.

* Listings on this website come from the FMLS IDX Compilation and may be held by brokerage firms other than the owner of this website. The listing brokerage is identified in any listing details. Information is deemed reliable but is not guaranteed. If you believe any FMLS listing contains material that infringes your copyrighted work please click here to review our DMCA policy and learn how to submit a takedown request.© 2024 FMLS.
Related Properties
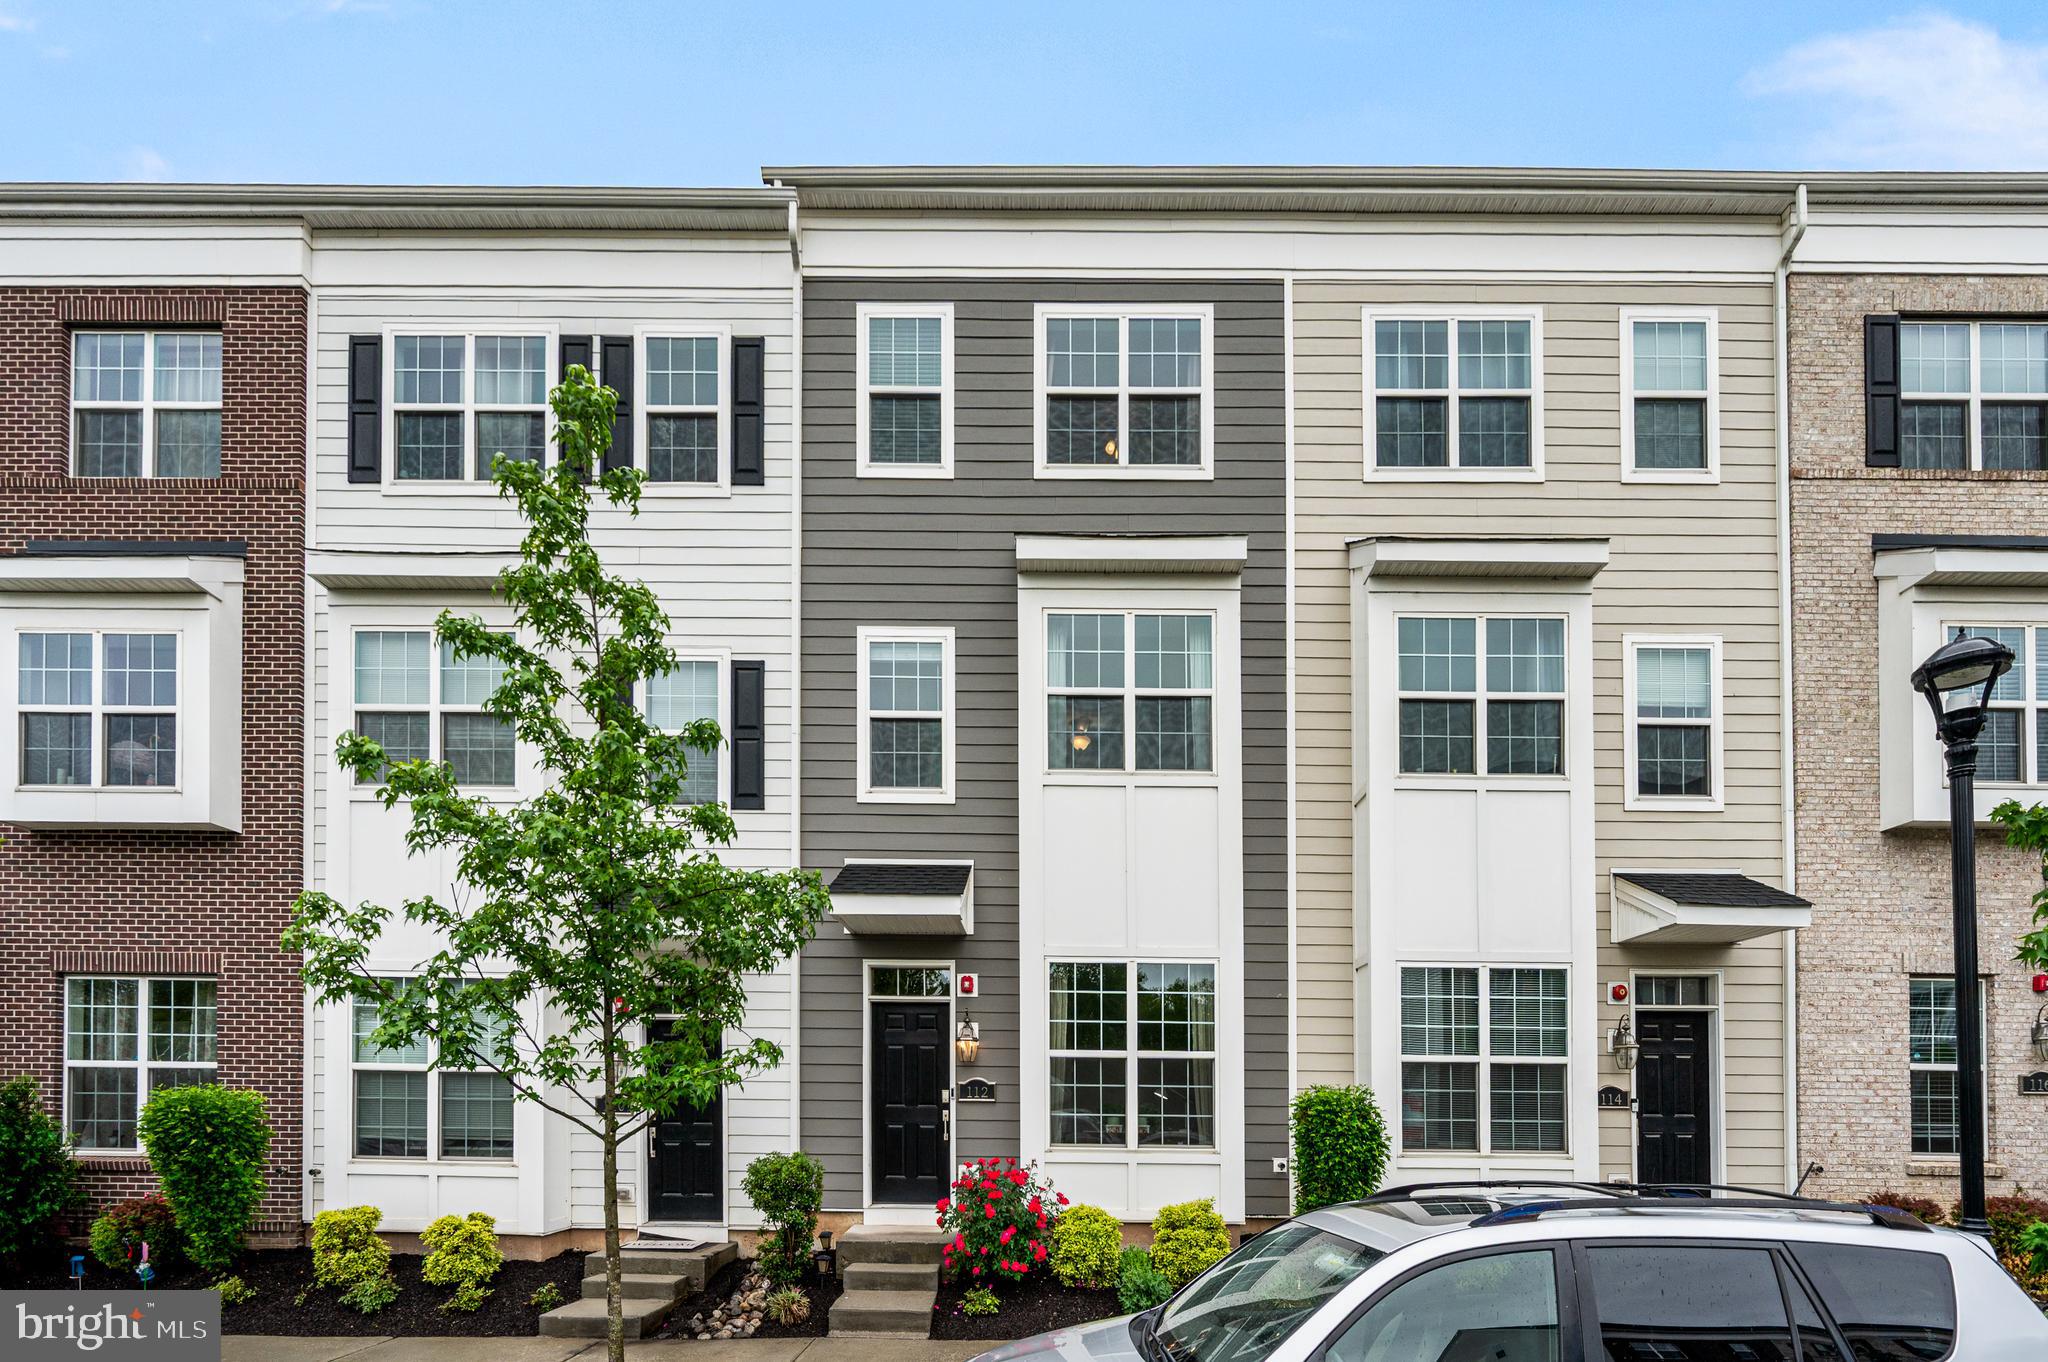
BENSALEM
112 ANNAPOLIS STREET
3 Beds
3 Baths
2,109 Sq.Ft.
$525,000
MLS#: PABU2122338
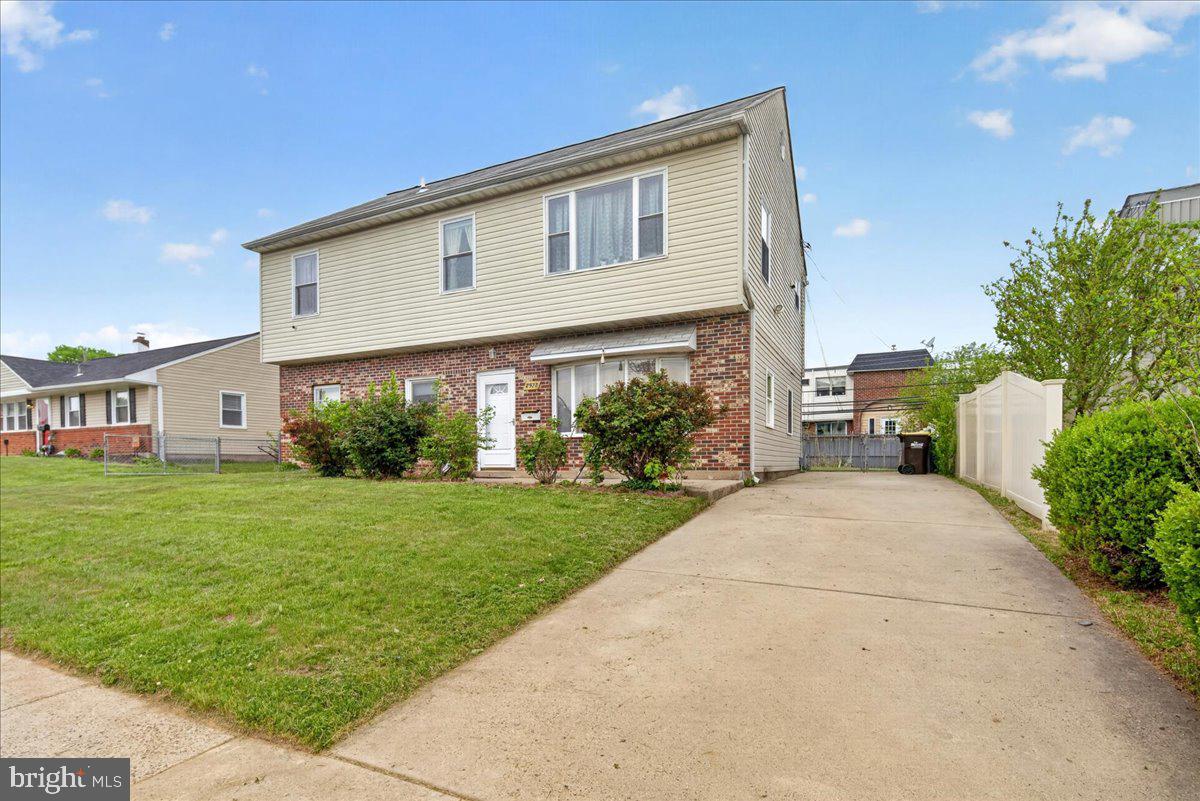
BENSALEM
2928 WINDSOR DRIVE
4 Beds
2 Baths
1,950 Sq.Ft.
$500,000
MLS#: PABU2120968
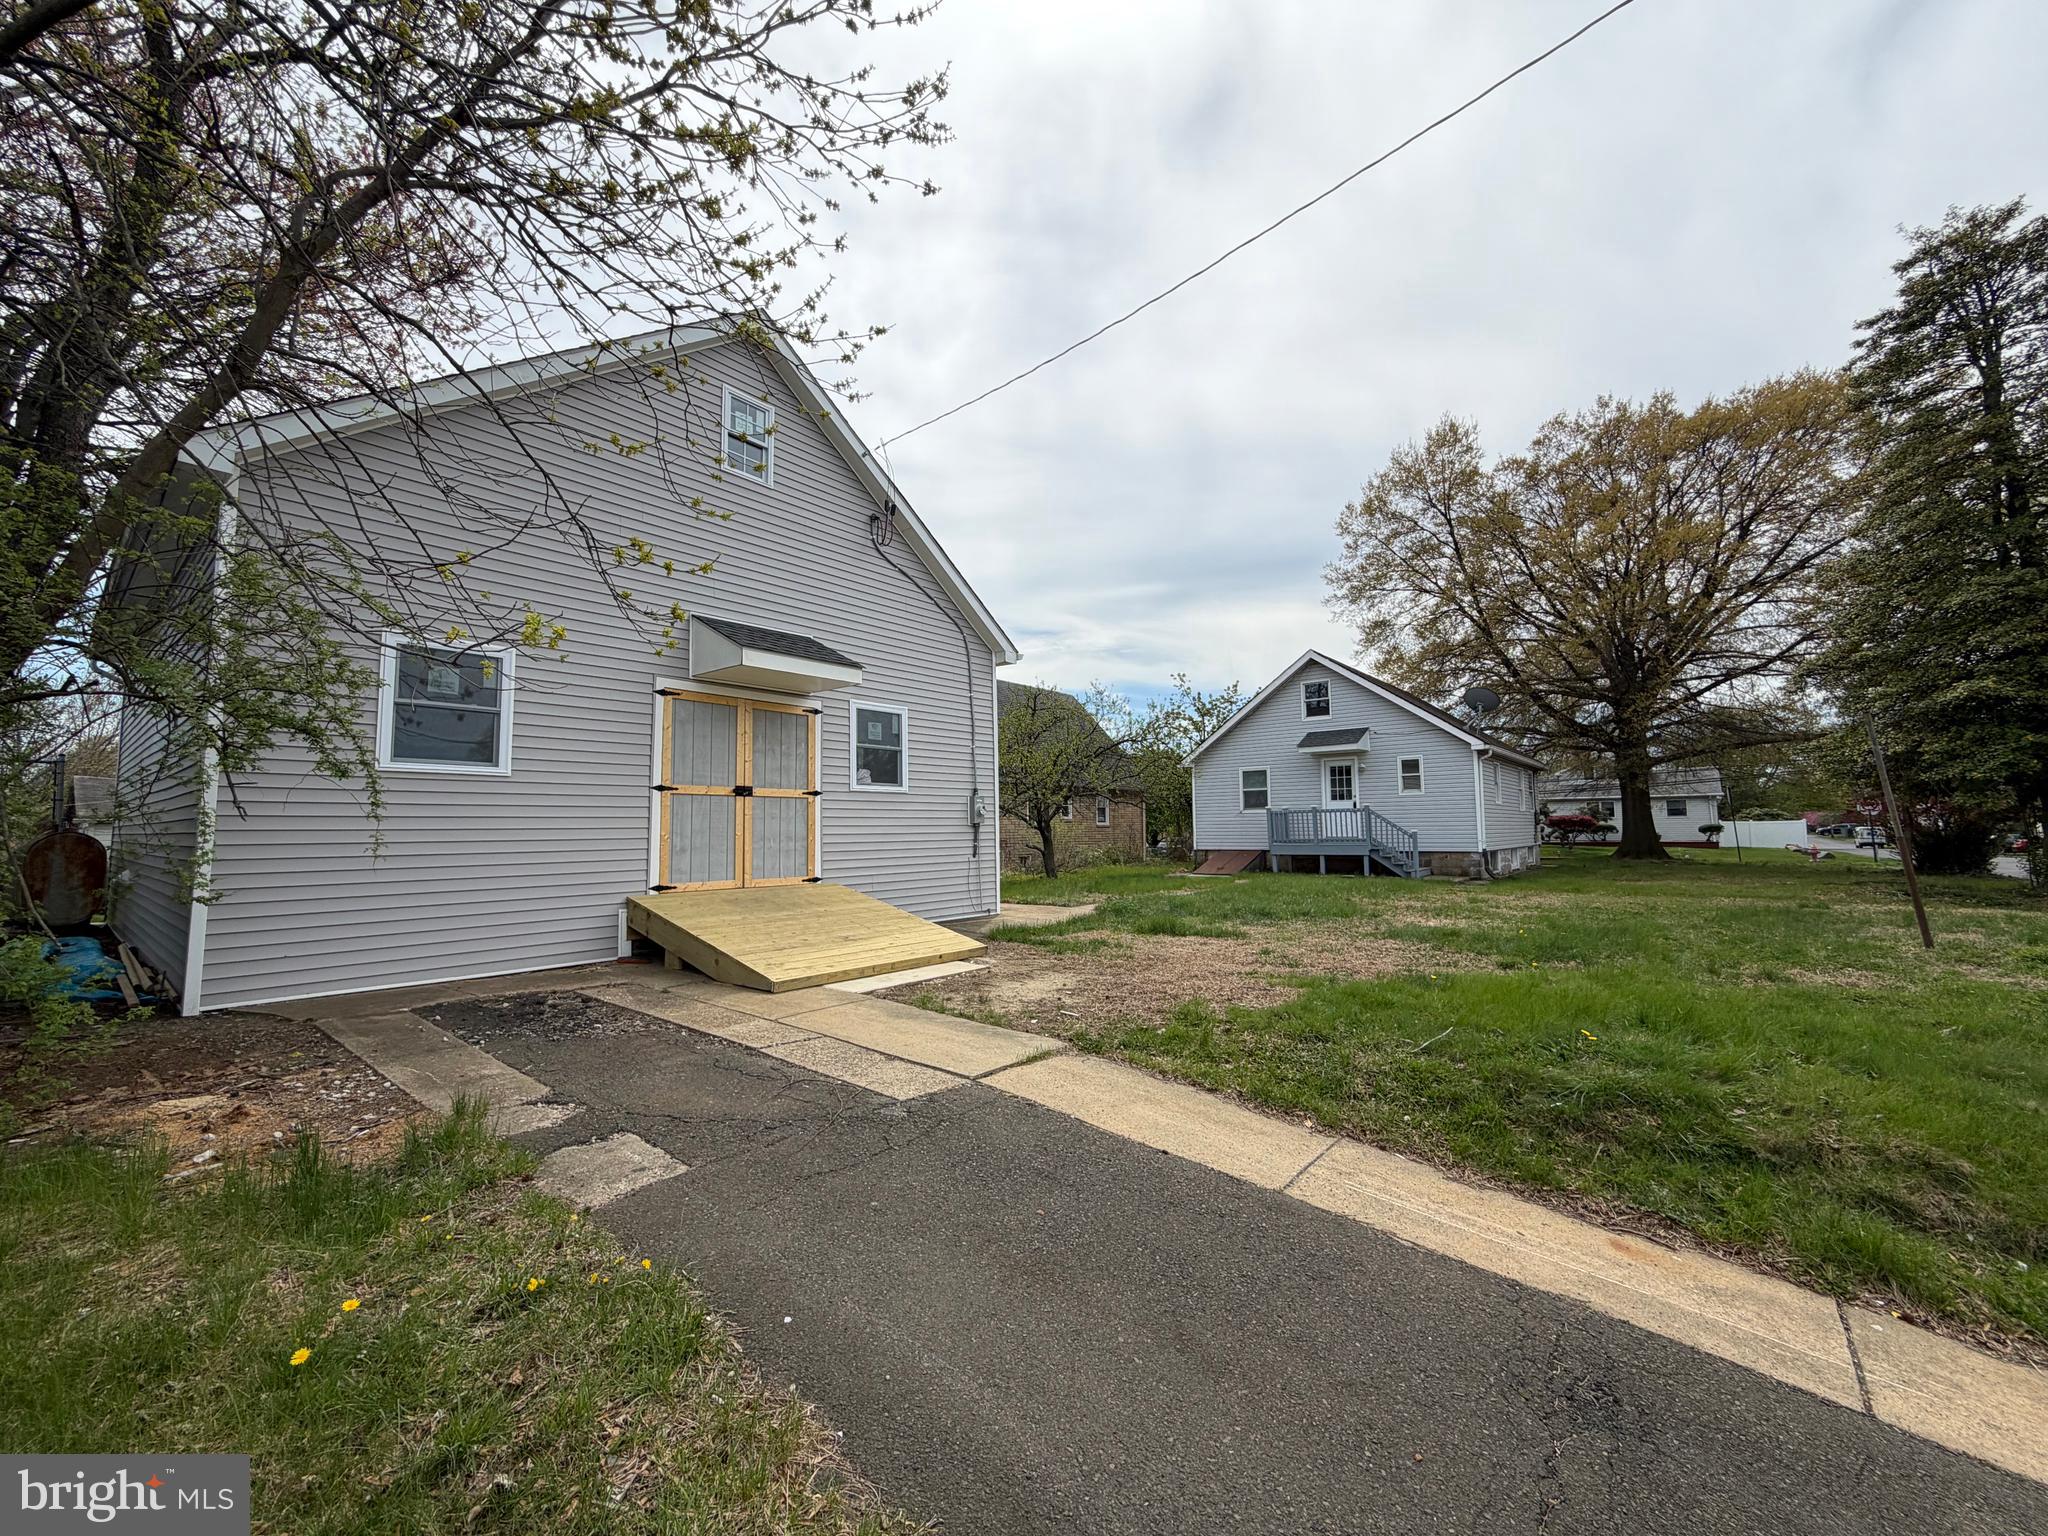
BENSALEM
541 WICKER AVENUE
4 Beds
1 Baths
1,170 Sq.Ft.
$549,000
MLS#: PABU2118794
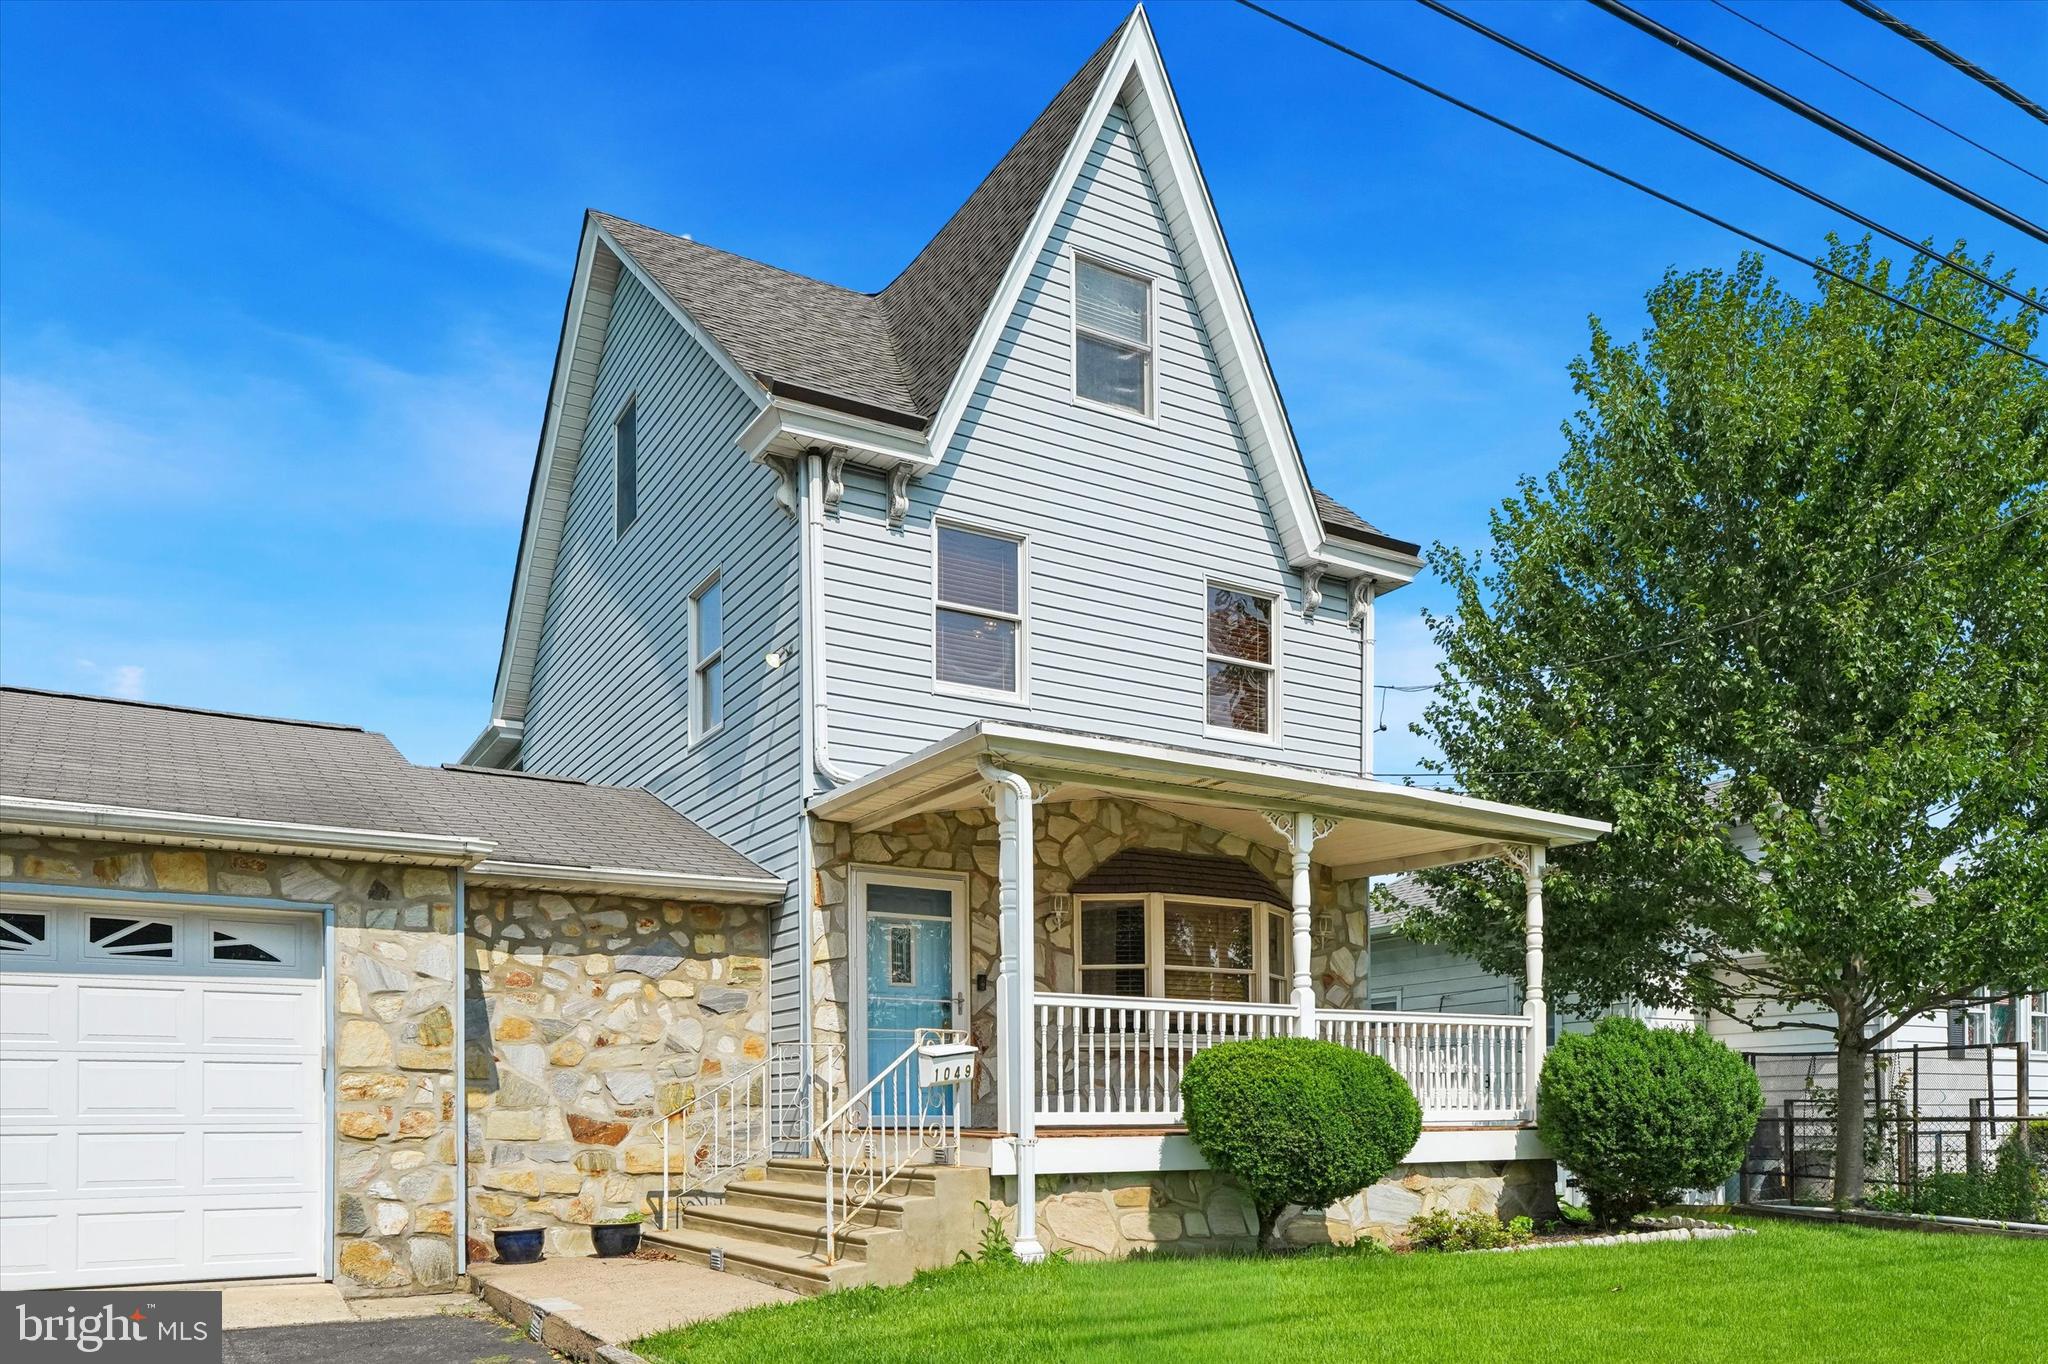
BENSALEM
1049 RICHARDSON AVENUE
4 Beds
3 Baths
2,034 Sq.Ft.
$599,900
MLS#: PABU2126778
BENSALEM
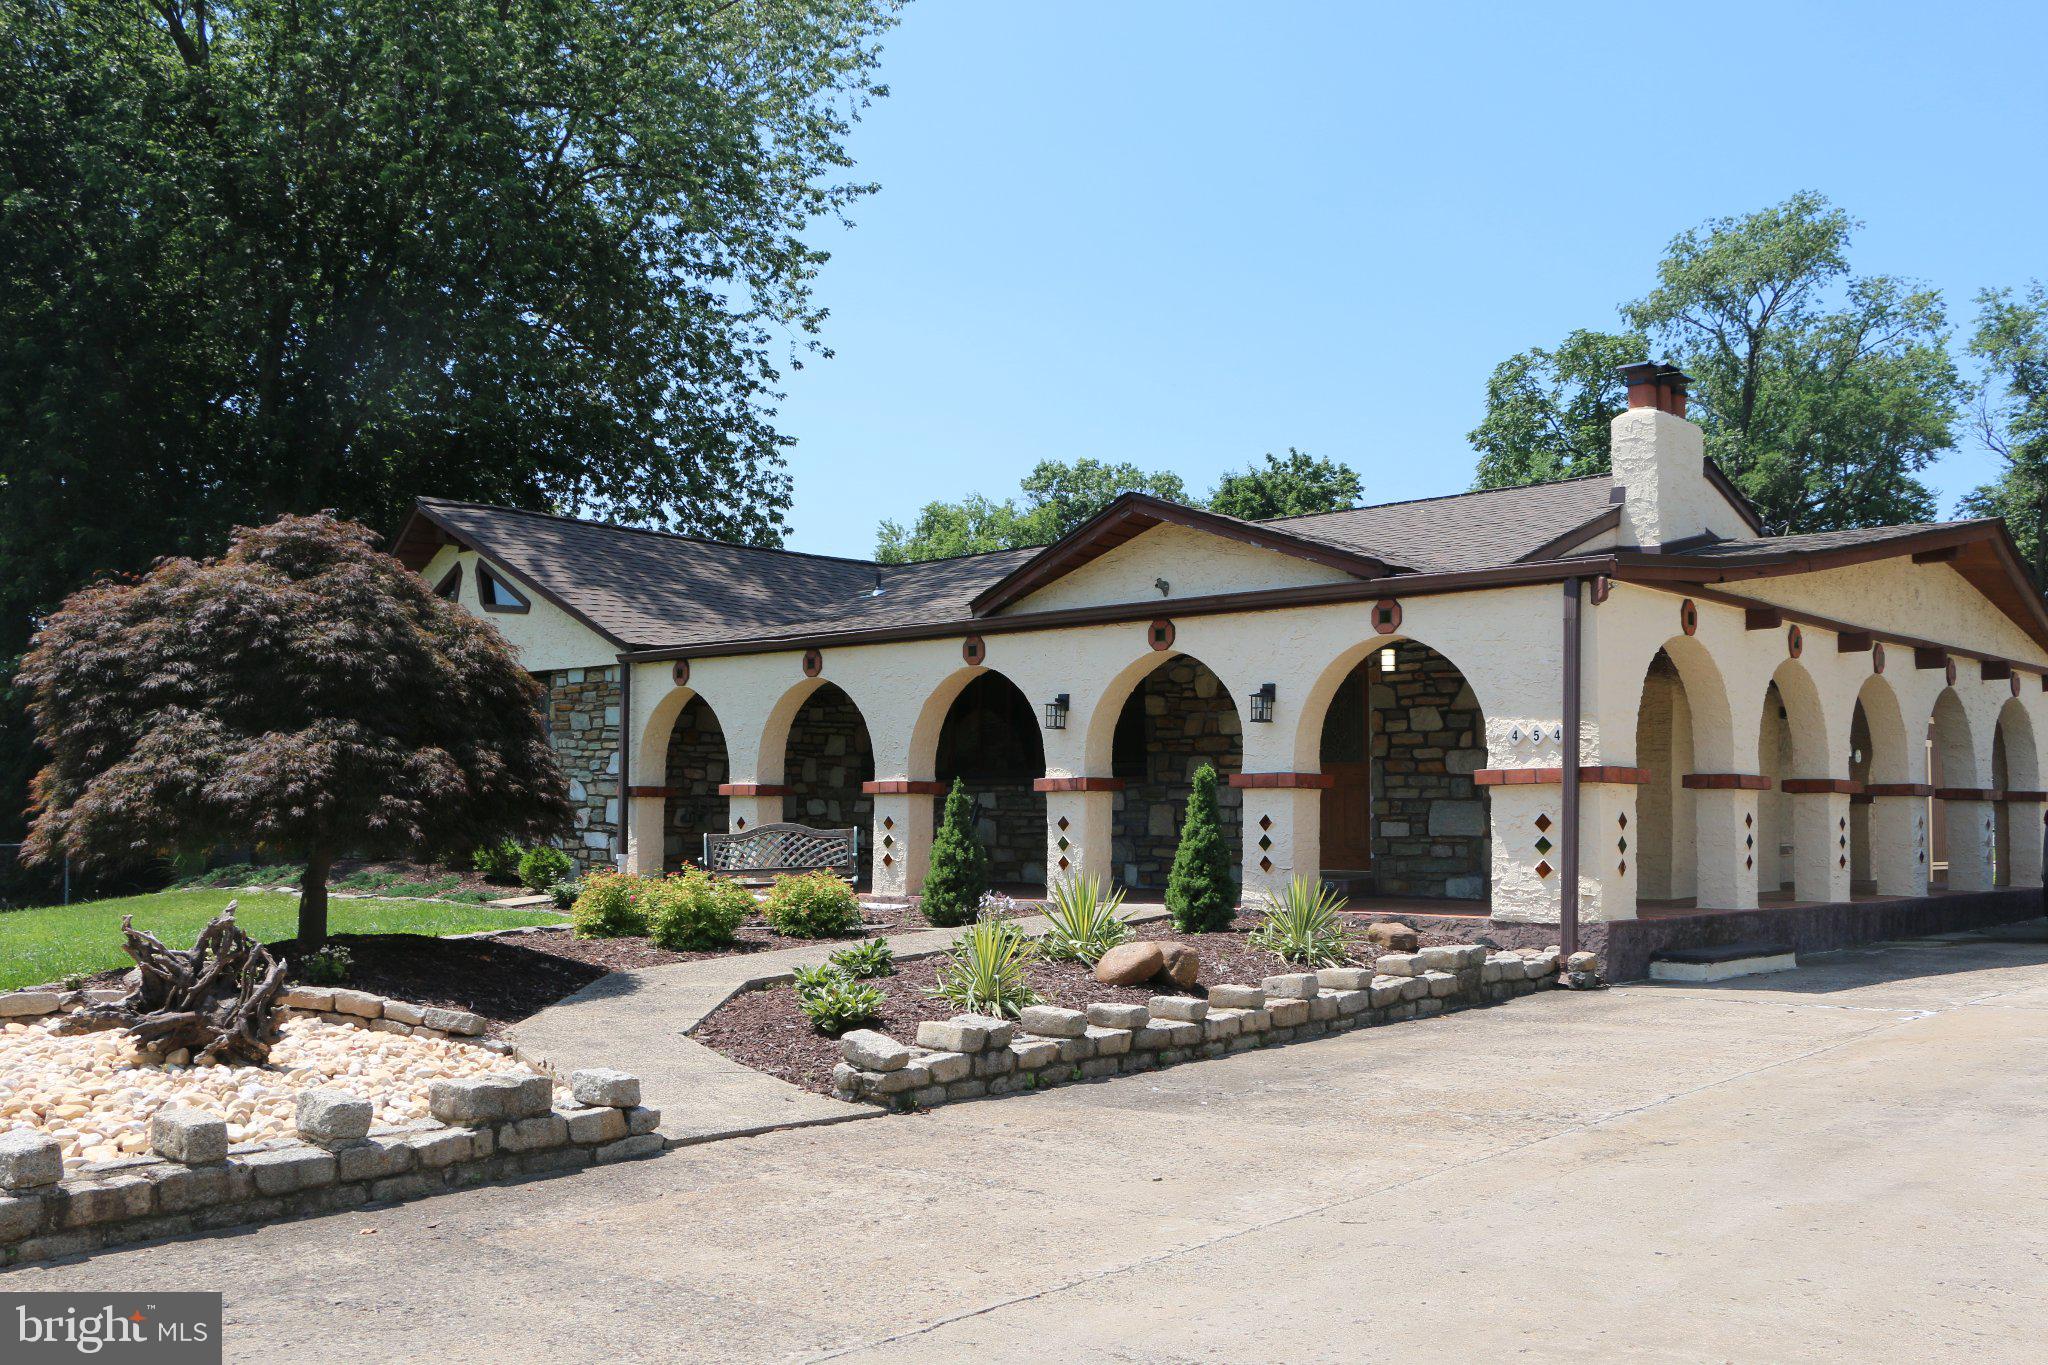
454 DUNKSFERRY ROAD
5 Beds
2 Baths
1,573 Sq.Ft.
$659,900
MLS#: PABU2126540
BENSALEM
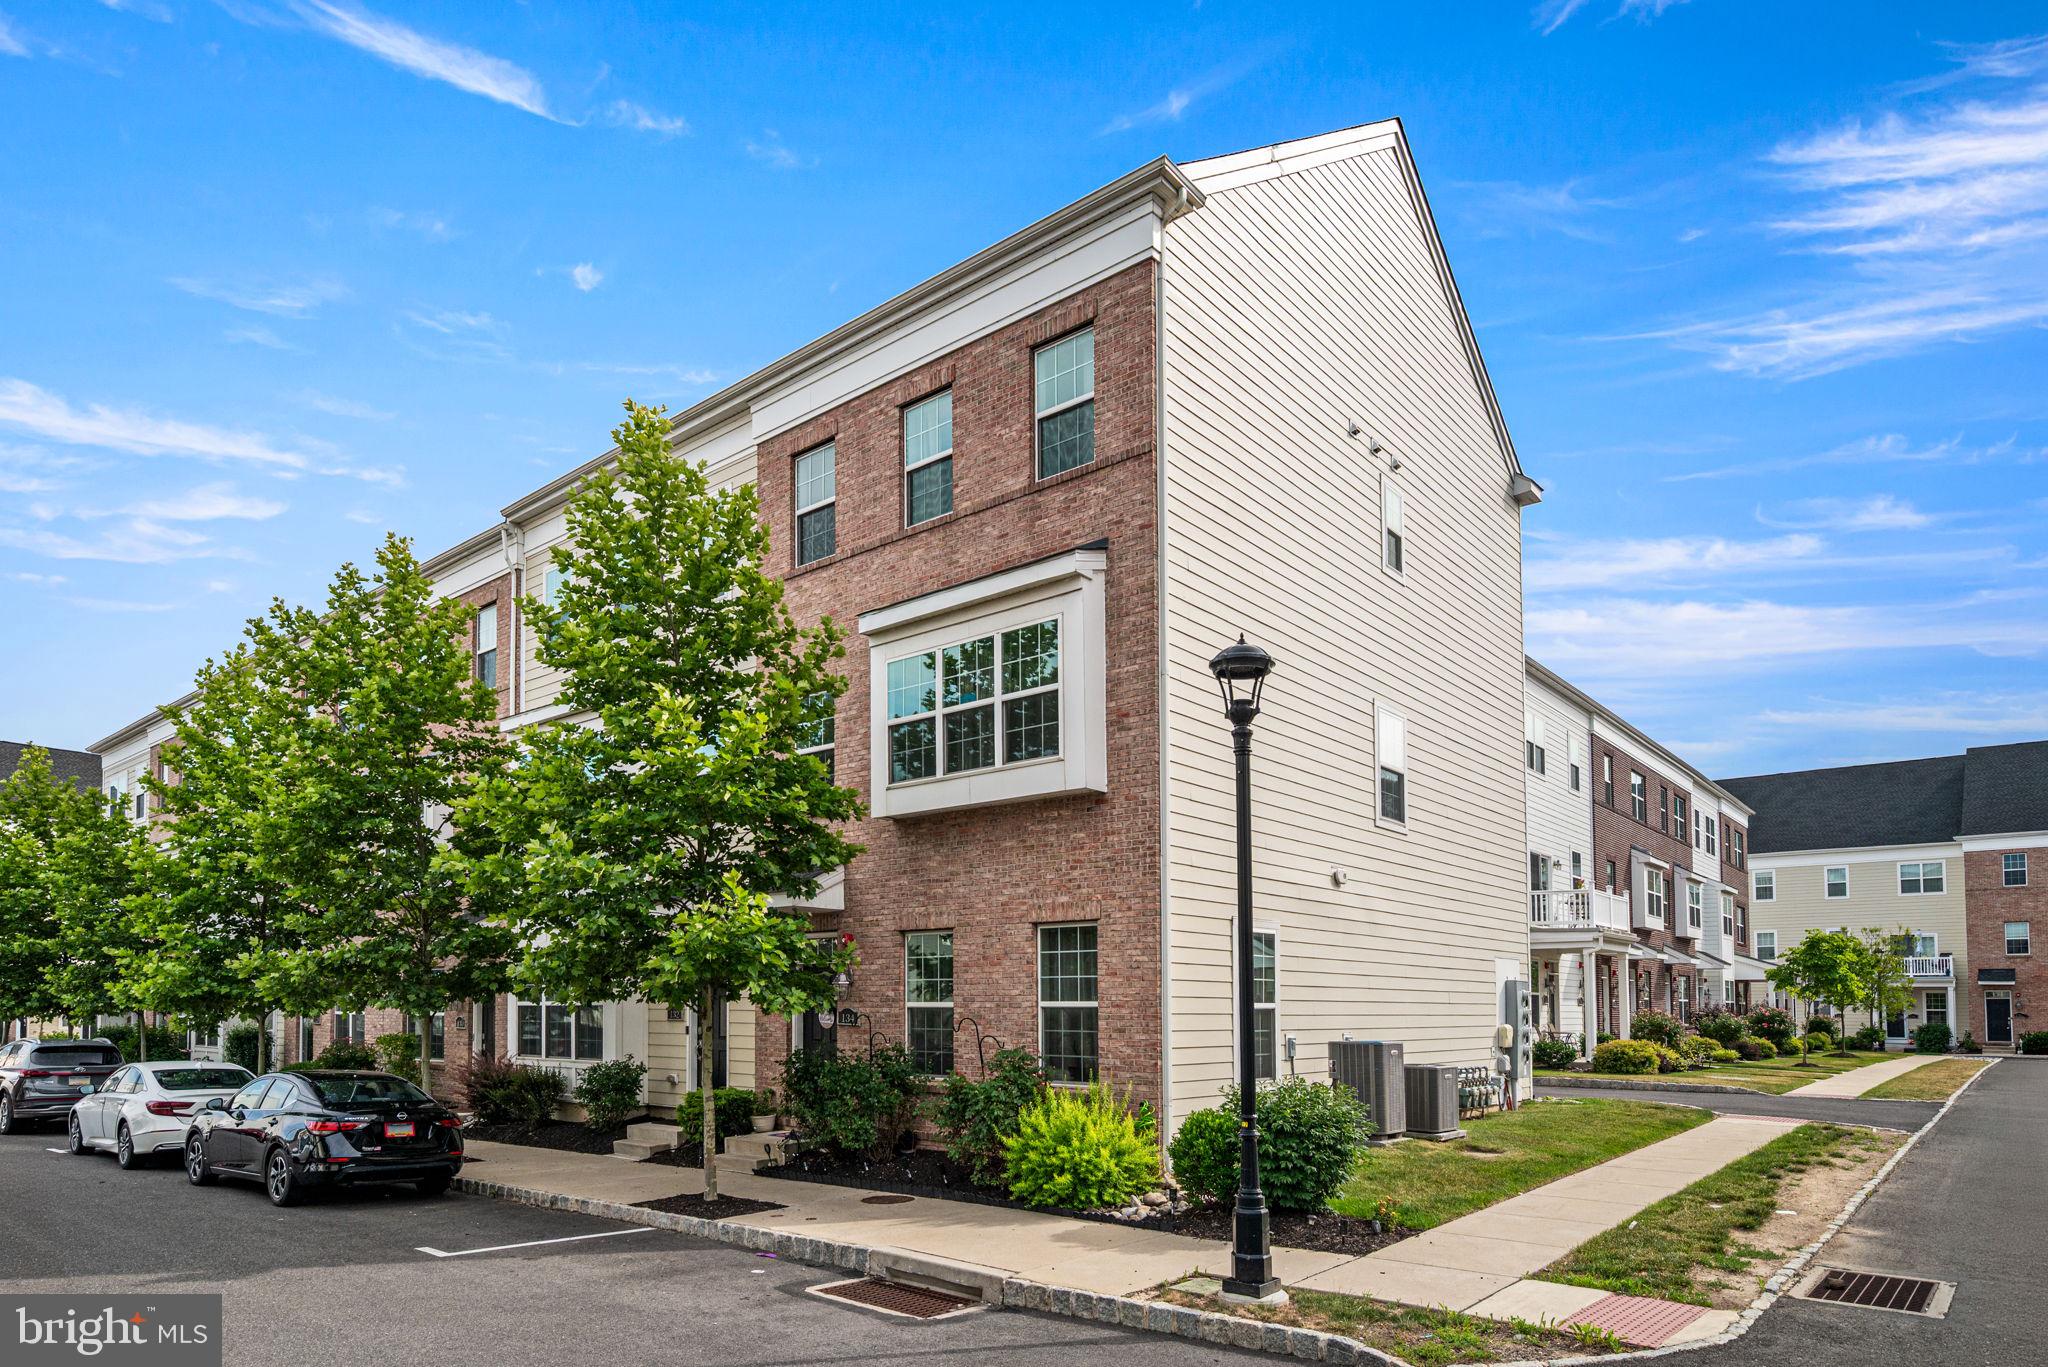
134 EASTON STREET
4 Beds
3 Baths
2,468 Sq.Ft.
$529,000
MLS#: PABU2124130
BENSALEM
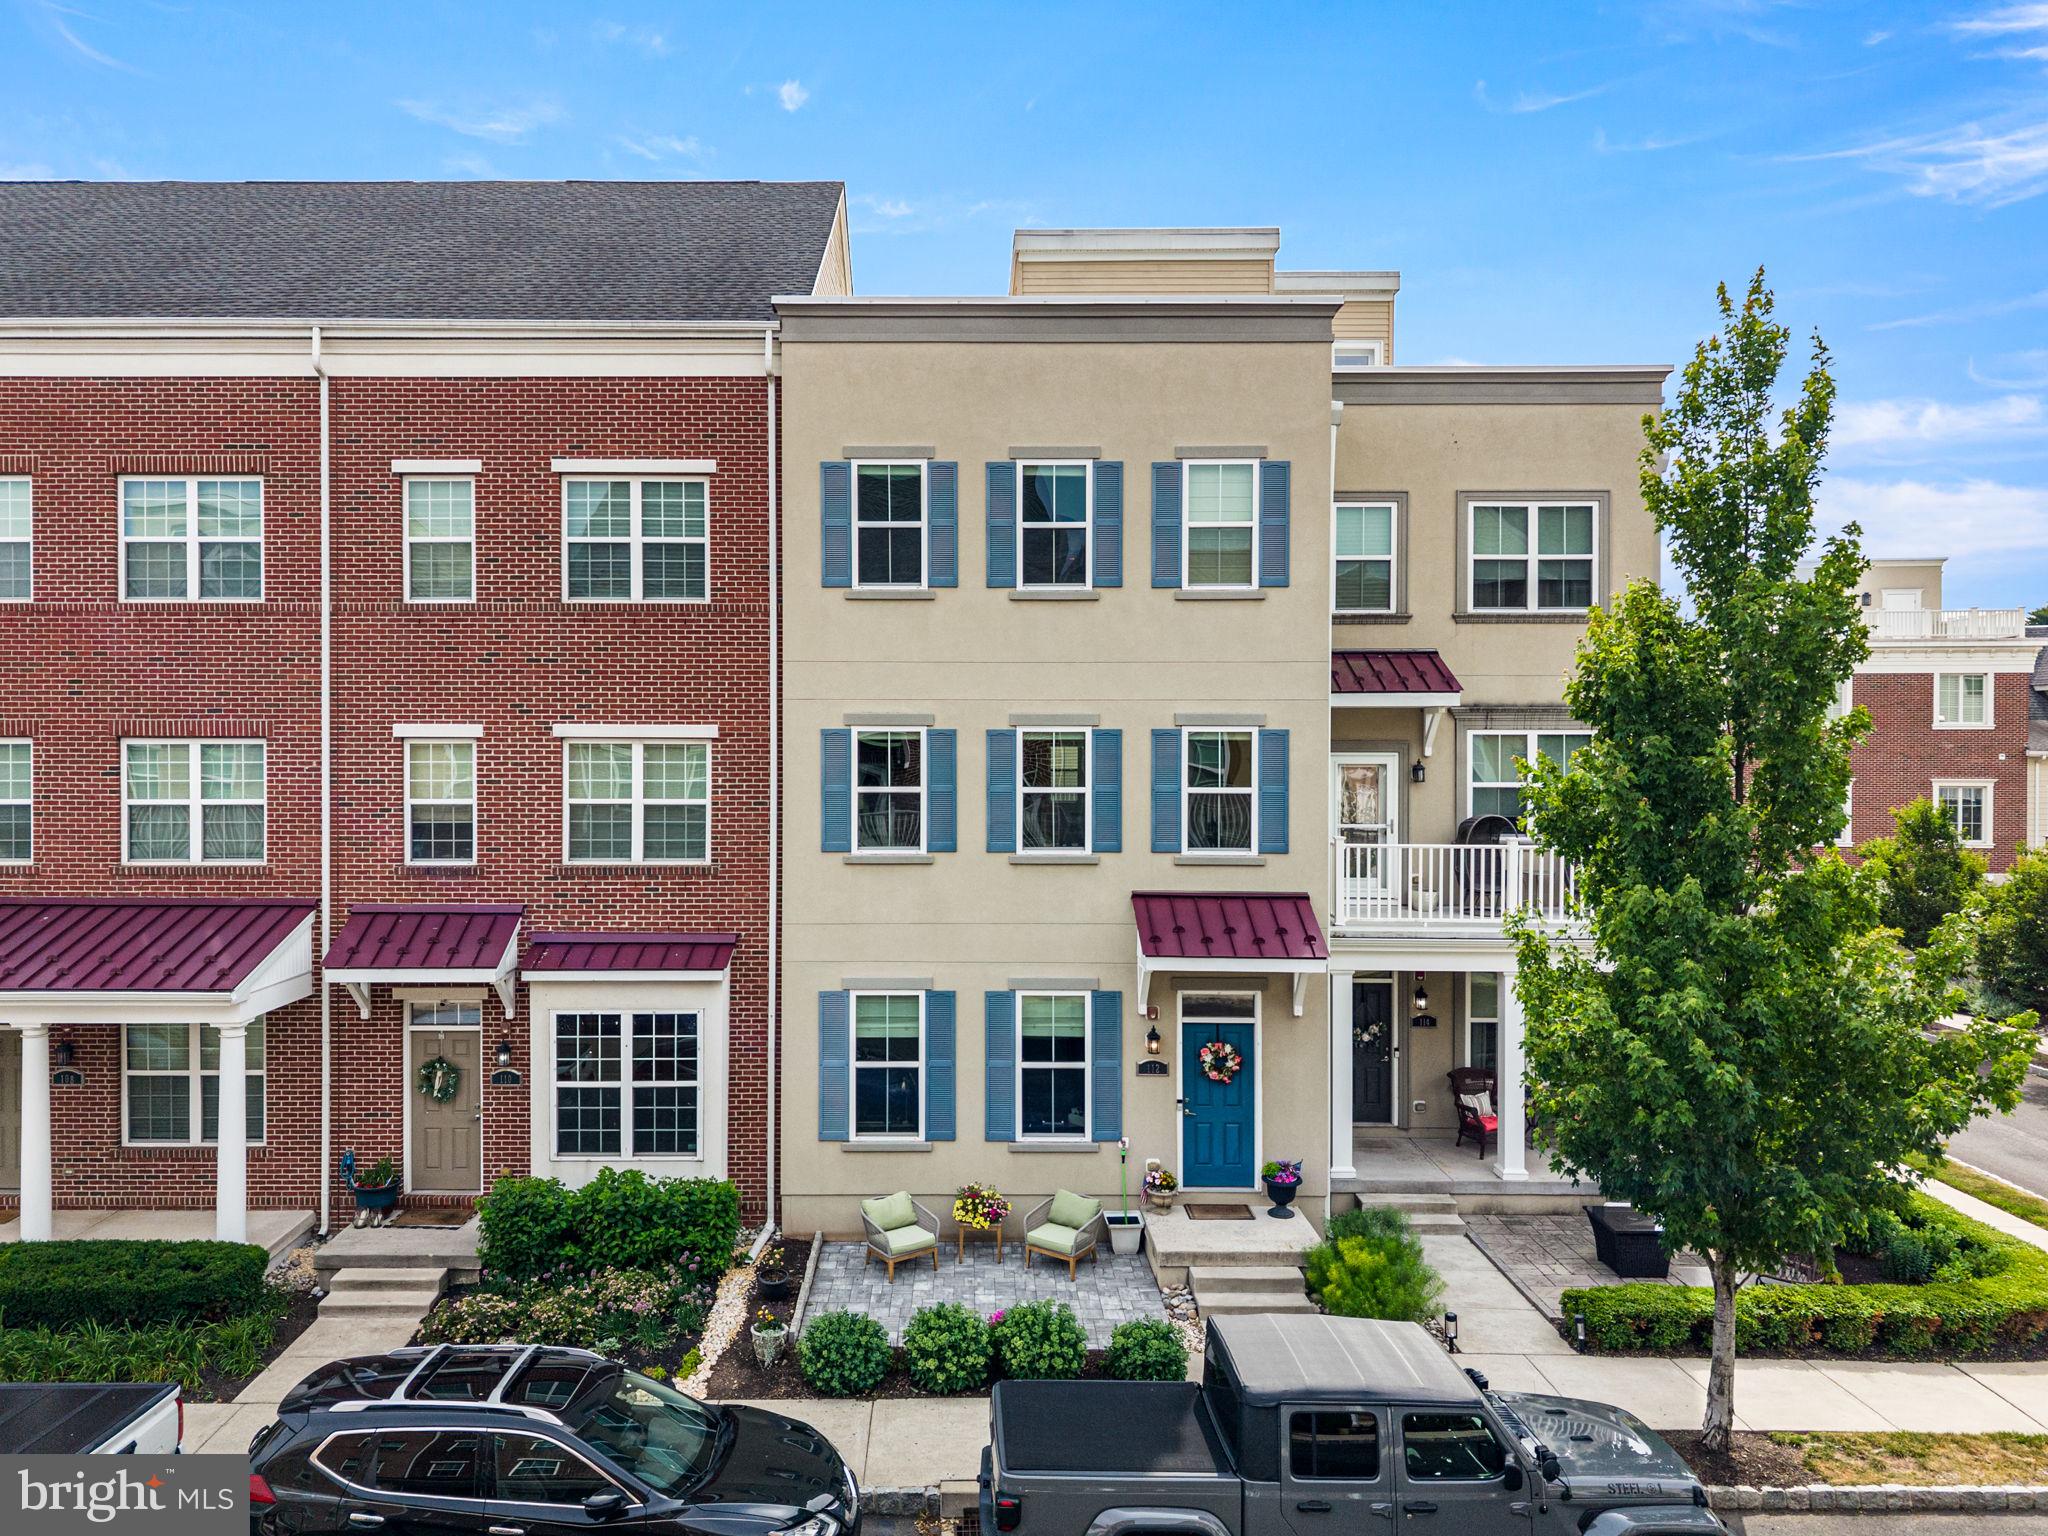
112 FEDERAL STREET
3 Beds
2 Baths
2,178 Sq.Ft.
$550,000
MLS#: PABU2124156

BENSALEM
2623 KNIGHTS ROAD
5 Beds
3 Baths
3,060 Sq.Ft.
$599,900
MLS#: PABU2111334
BENSALEM
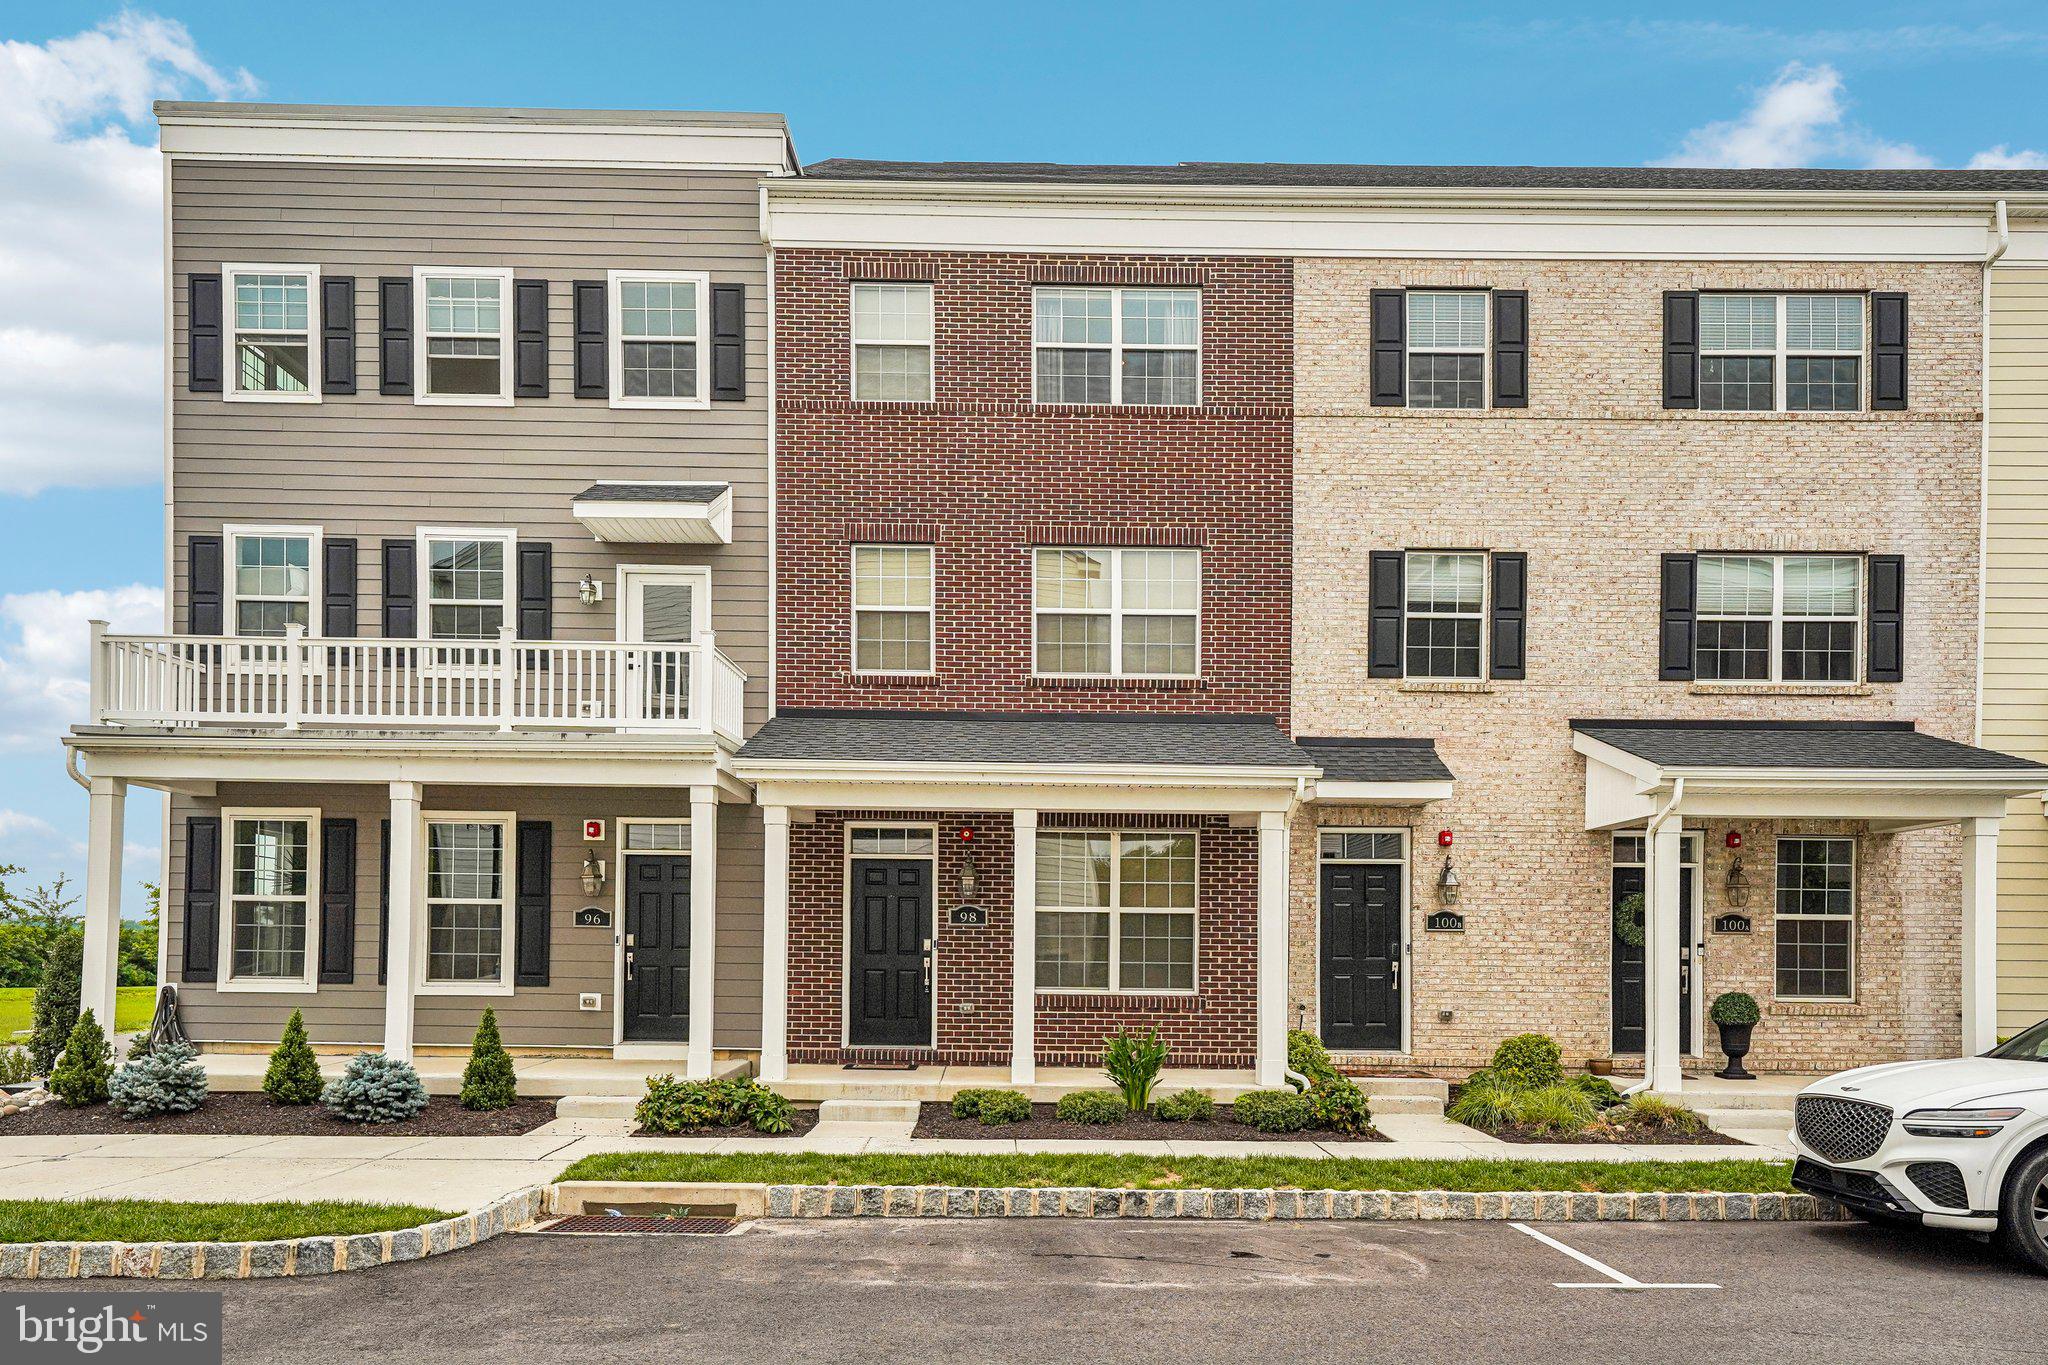
98 KING STREET
3 Beds
3 Baths
1,868 Sq.Ft.
$575,000
MLS#: PABU2126332
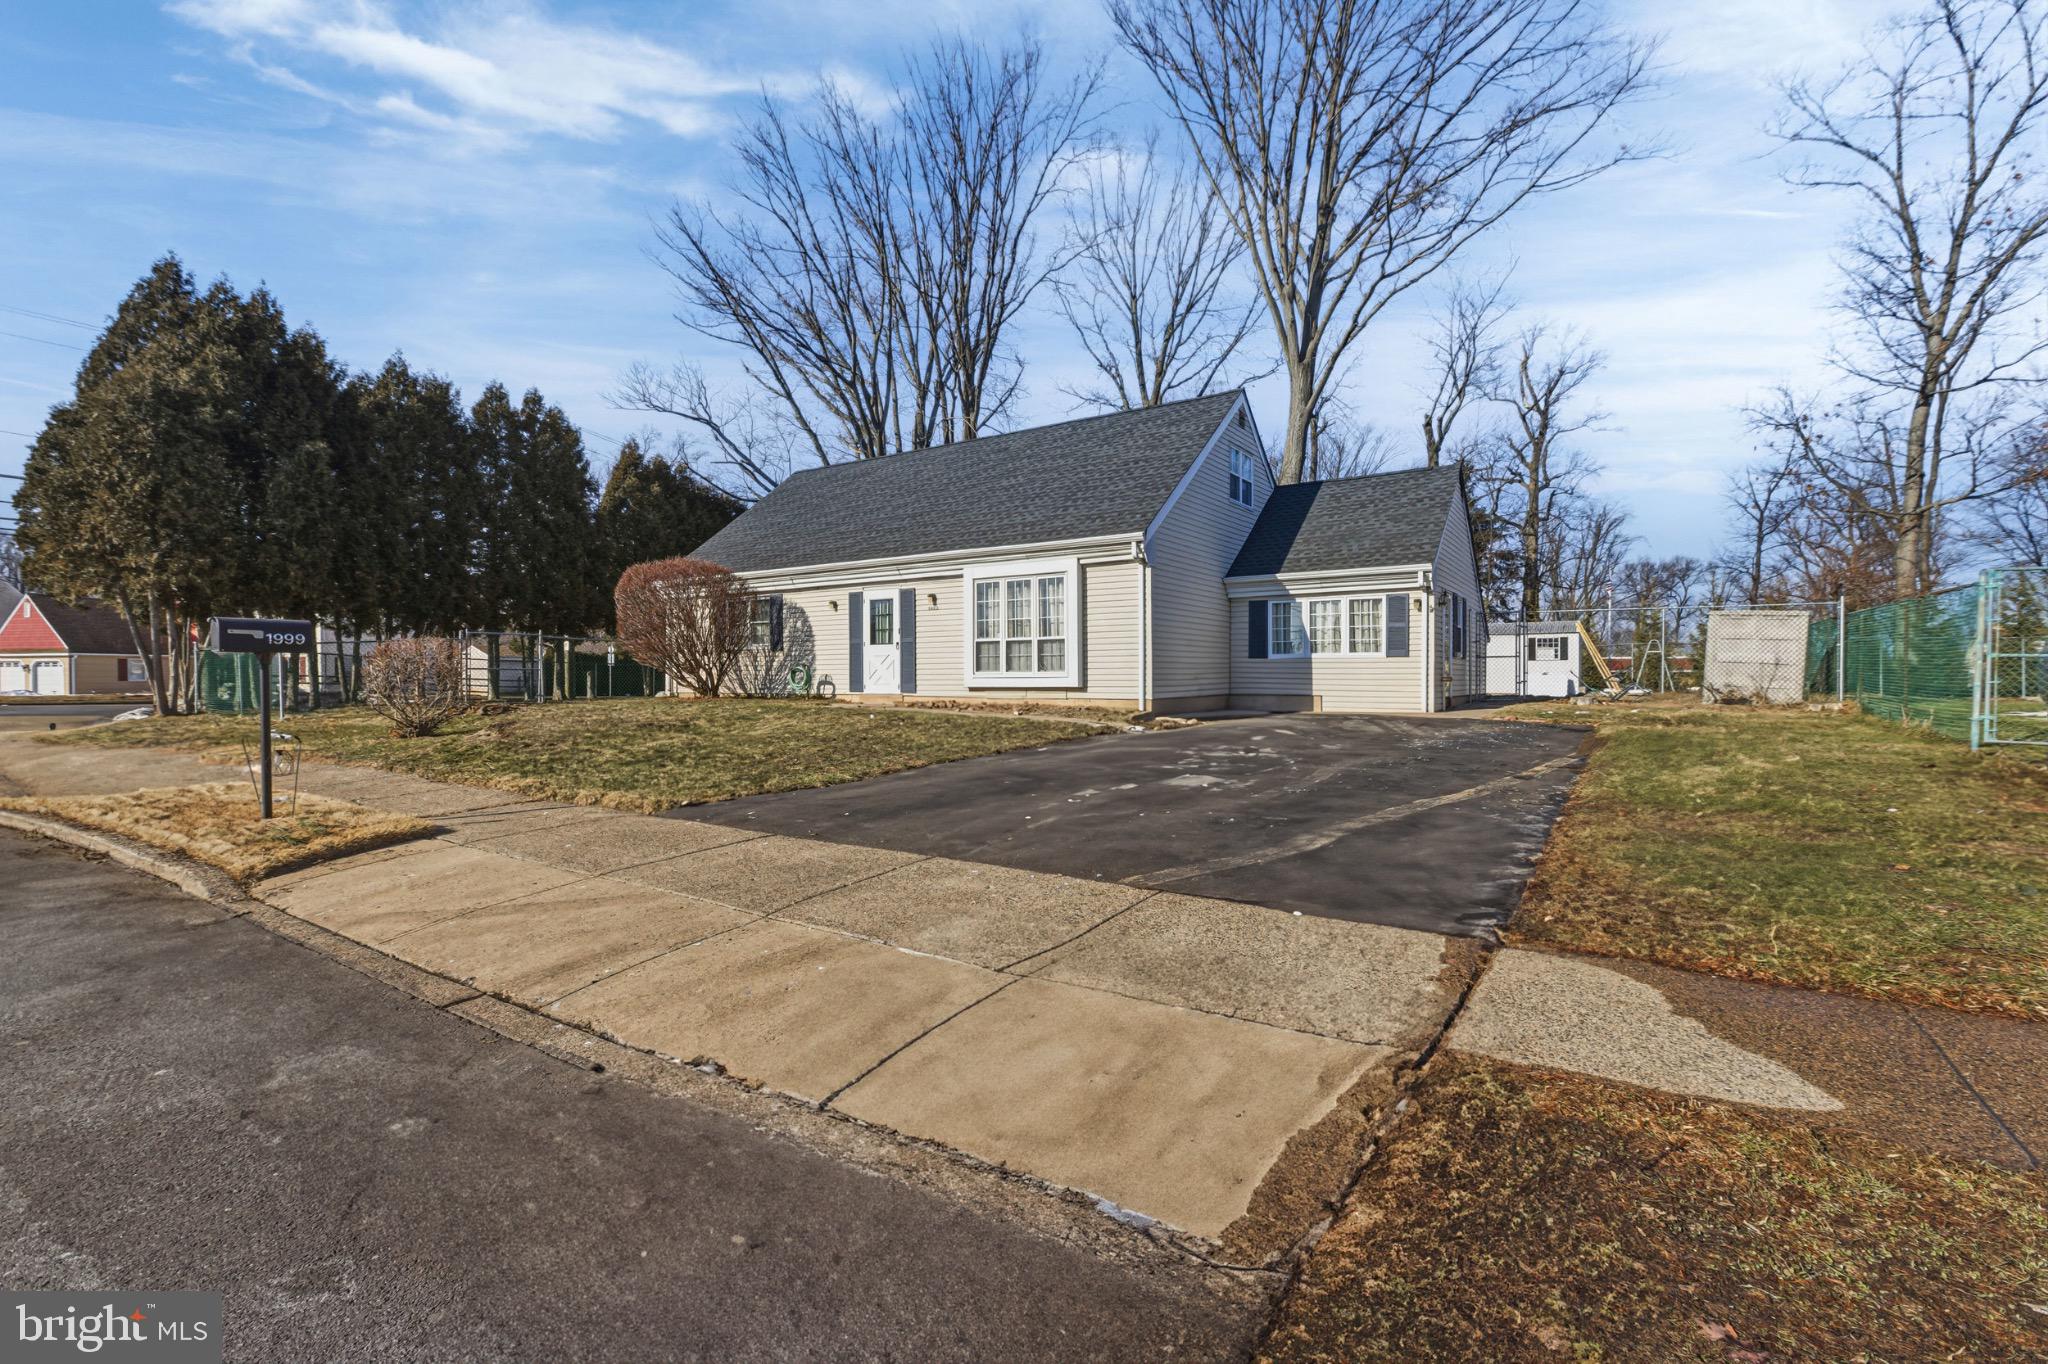
BENSALEM
1999 HOLLANDALE DRIVE
4 Beds
2 Baths
2,016 Sq.Ft.
$599,000
MLS#: PABU2114576
.png)