


Property
Beds
3
Full Baths
2
1/2 Baths
1
Year Built
2014
Sq.Footage
2,200
Enjoy the Middletown lifestyle with space, convenience, and a location that keeps you close to it all! Welcome to 323 Gaither Drive, a spacious 3-bedroom, 2.5-bath townhome offering approximately 2,200 square feet of living space and a hard-to-find 2-car attached garage. The three-level design offers plenty of room to spread out, with a versatile main-level sitting room and an expansive second-floor living area perfect for everyday living and entertaining. The kitchen and dining area flow comfortably into the main living space, while all three bedrooms are privately located on the upper level, including a generously sized primary suite with its own full bath. What really sets this home apart is the Middletown location. Enjoy a more walkable lifestyle with shopping, dining and everyday conveniences nearby, while still having easy access to everything the greater Middletown area has to offer. Located within the Appoquinimink School District and inside Middletown town limits, this is a great opportunity to enjoy the energy and convenience of one of Delaware's most popular communities. And an added bonus—NO HOA! With generous living space, a 2-car garage and a convenient Middletown location, 323 Gaither Drive offers a combination that's increasingly hard to find.
Features & Amenities
Interior
-
Total Bedrooms
3
-
Bathrooms
2
-
1/2 Bathrooms
1
-
Above Grade Finished Area
2200.0
-
Basement YN
NO
-
Cooling YN
YES
-
Cooling
Central Air, Electric
-
Heating YN
YES
-
Heating
Natural Gas, Forced Air
-
Pet friendly
N/A
Exterior
-
Garage
Yes
-
Garage spaces
2
-
Construction Materials
Aluminum Siding, Brick, Vinyl Siding
-
Parking
Garage, Inside Entrance, Attached
-
Pool
No
-
Waterfront YN
NO
Area & Lot
-
Lot Size(acres)
0.05
-
Lot Size(square feet)
2,178
-
Property Type
Residential
-
Property Sub Type
Townhouse
-
Architectural Style
Traditional
Price
-
Sales Price
$418,500
-
Tax Amount
$4,022
-
Financing Options
Cash, Conventional, FHA, VA
-
Sq. Footage
2,200
-
Price/SqFt
$190
HOA
-
Association
No
School District
-
Elementary School
BUNKER HILL
-
Middle School
EVERETT MEREDITH
-
High School
APPOQUINIMINK
Property Features
-
New Construction
NO
-
Foundation Details
Other
-
Senior Community YN
NO
-
Sewer
Public Sewer
-
Tax Lot
431
-
Water Source
Public
Schedule a Showing
Showing scheduled successfully.
Mortgage calculator
Estimate your monthly mortgage payment, including the principal and interest, property taxes, and HOA. Adjust the values to generate a more accurate rate.
Your payment
Principal and Interest:
$
Property taxes:
$
HOA fees:
$
Total loan payment:
$
Total interest amount:
$
Location
County
NEW CASTLE
Elementary School
BUNKER HILL
Middle School
EVERETT MEREDITH
High School
APPOQUINIMINK
Listing Courtesy of Danielle L Benson, Century 21 Gold Key Realty
RealHub Information is provided exclusively for consumers' personal, non-commercial use, and it may not be used for any purpose other than to identify prospective properties consumers may be interested in purchasing. All information deemed reliable but not guaranteed and should be independently verified. All properties are subject to prior sale, change or withdrawal. RealHub website owner shall not be responsible for any typographical errors, misinformation, misprints and shall be held totally harmless.

Salesperson, Realtor
Emily Simpson
Call Emily today to schedule a private showing.

* Listings on this website come from the FMLS IDX Compilation and may be held by brokerage firms other than the owner of this website. The listing brokerage is identified in any listing details. Information is deemed reliable but is not guaranteed. If you believe any FMLS listing contains material that infringes your copyrighted work please click here to review our DMCA policy and learn how to submit a takedown request.© 2024 FMLS.
Related Properties
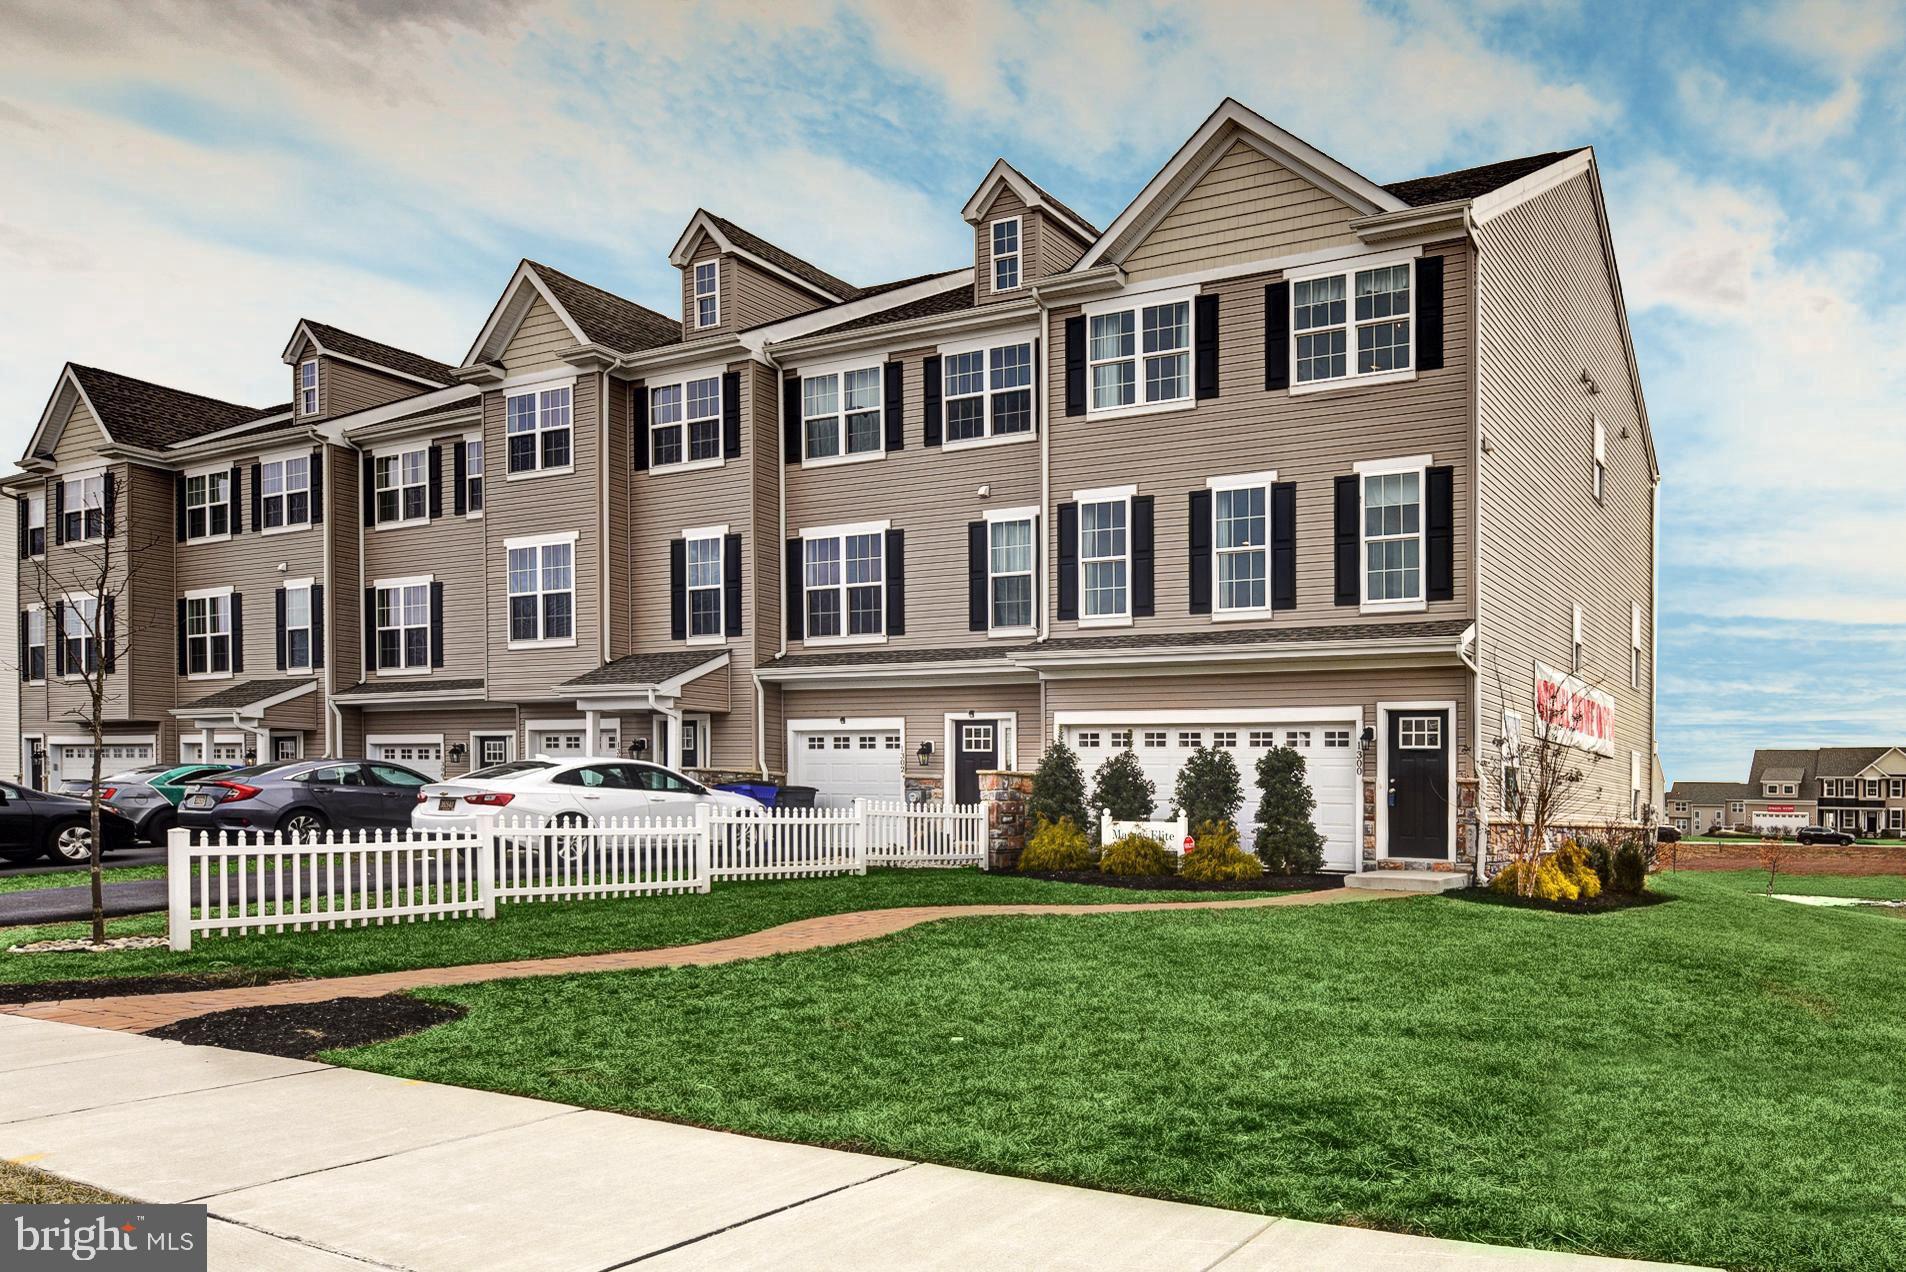
MIDDLETOWN
1300 CARRICK COURT MASSEY ELITE MODEL
3 Beds
2 Baths
2,001 Sq.Ft.
$416,000
MLS#: DENC2080226
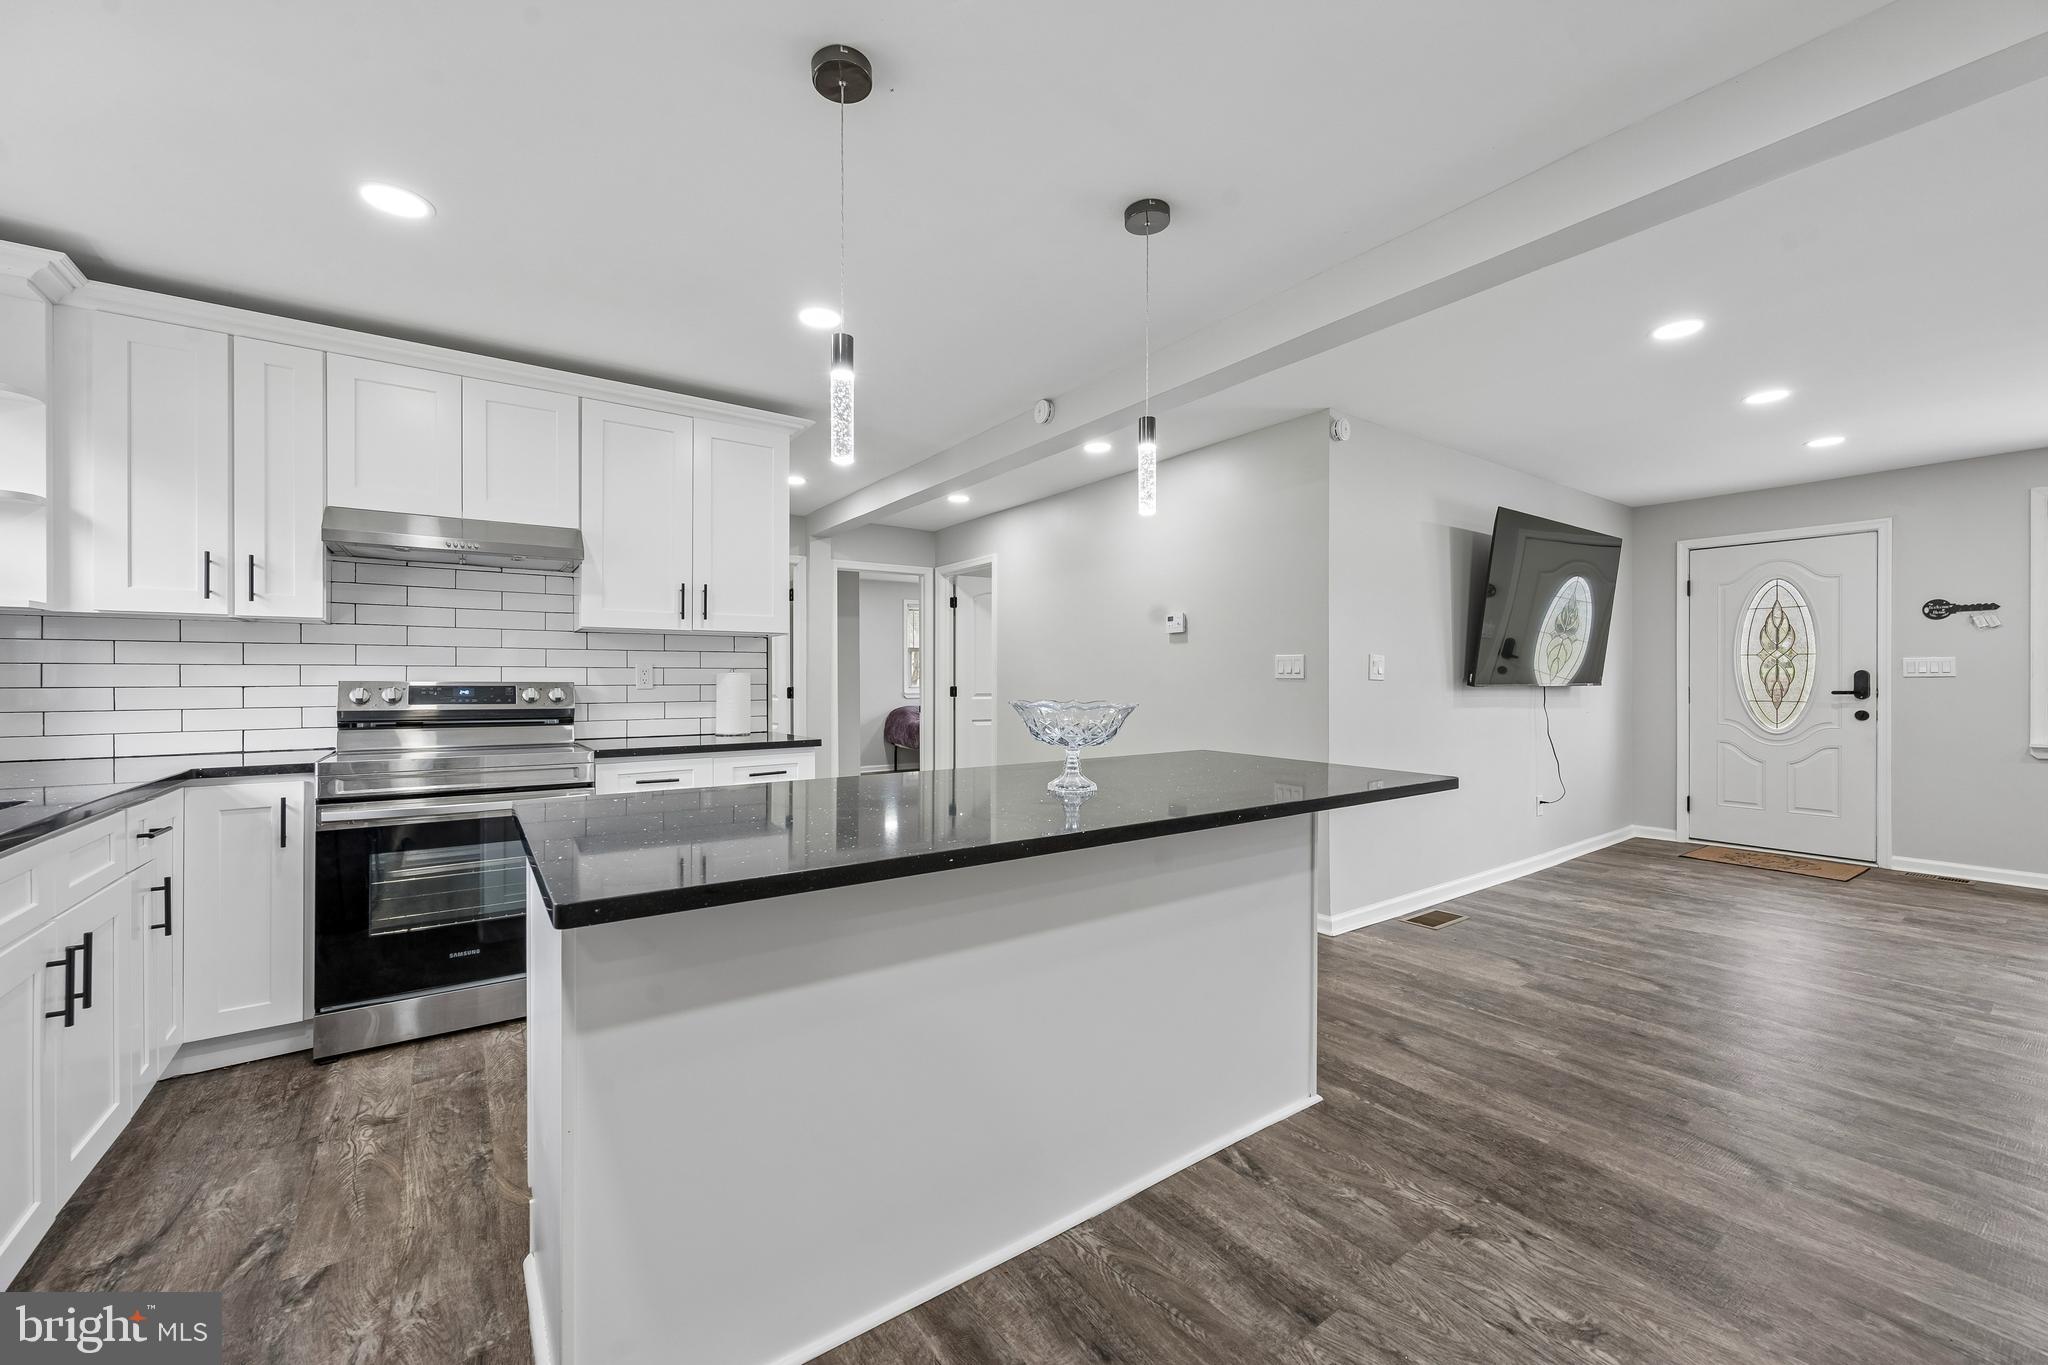
MIDDLETOWN
2 GINA DRIVE
4 Beds
2 Baths
2,175 Sq.Ft.
$465,000
MLS#: DENC2107924
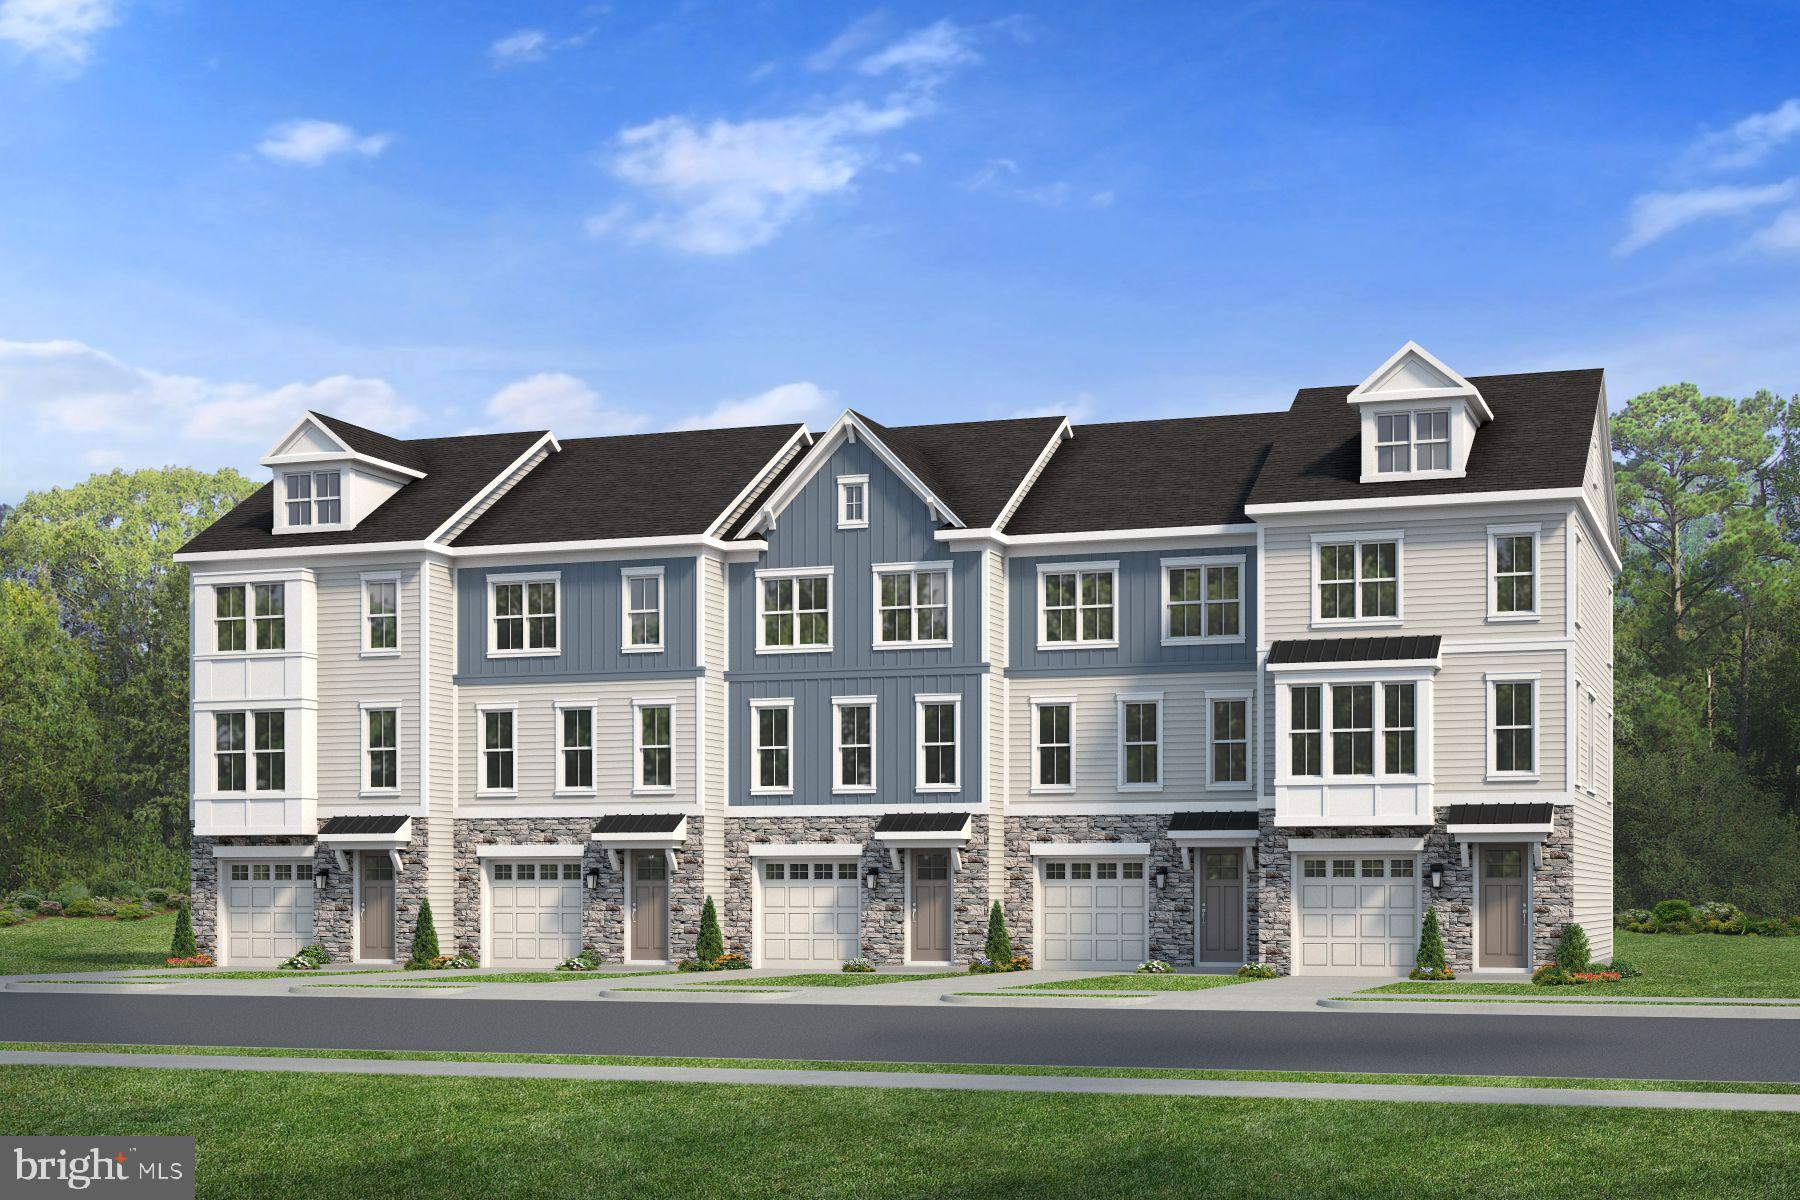
MIDDLETOWN
726 ROSLER WAY
3 Beds
2 Baths
N/A
$457,600
MLS#: DENC2106302

MIDDLETOWN
3152 PETT LEVEL DRIVE
3 Beds
2 Baths
2,443 Sq.Ft.
$465,500
MLS#: DENC2110802

MIDDLETOWN
131 EMMET STREET
3 Beds
2 Baths
1,333 Sq.Ft.
$409,900
MLS#: VAFV2044530

MIDDLETOWN
357 EDGAR DEGAS LANE 110
4 Beds
3 Baths
2,040 Sq.Ft.
$384,000
MLS#: DENC2110688

MIDDLETOWN
718 E MAIN STREET
4 Beds
2 Baths
1,862 Sq.Ft.
$499,900
MLS#: MDFR2085644

MIDDLETOWN
264 TRELLIS LANE
2 Beds
2 Baths
1,800 Sq.Ft.
$398,000
MLS#: DENC2110800

MIDDLETOWN
2638 FAIRLIGHT DRIVE
3 Beds
2 Baths
2,443 Sq.Ft.
$455,000
MLS#: DENC2108520
.png)