


Property
Beds
2
Full Baths
1
1/2 Baths
None
Year Built
1928
Sq.Footage
1,390
Surrounded by tree-lined streets and filled with storybook charm, 315 Union Ave is a warm and welcoming oasis in the heart of Swarthmore. Combining farmhouse character with a generous quarter-acre lot, this happy, Victorian twin is filled with unique personality. Details include a classic front porch, original plank floors, tall functioning windows, exposed brick, and built-in stepback cupboards. The main floor features an arty open living and dining area that flows into a large, cheery eat-in kitchen, and a door to the practical rear mudroom with an exit to the yard. The second level has a wonderfully flexible arrangement of bright, connected rooms offering a 1-2 bedroom layout, with glass-paned French doors, built-in shelving, original woodwork, and large windows that continue the home’s distinctive feel. The full bathroom has its own personality, with crisp beadboard, classic fixtures, a soaking tub, and exposed copper shower hardware. Up one more level, the third floor features sun-filled spaces under angled ceilings that expand the possibilities for an additional bedroom, home office, and/or playroom. Step outside to a sunny, rectangular yard that offers plenty of room to garden, entertain, play, or relax. Beyond the property, Swarthmore is known for its welcoming small-town feel, historic character, and top-rated public schools. 315 Union Avenue is a quick stroll from Swarthmore’s restaurants, shops, Swarthmore College campus, and SEPTA’s Regional Rail service to Philadelphia. Convenient access to I-476 and I-95 keep the rest of the region within easy reach. Schedule your tour today!
Features & Amenities
Interior
-
Total Bedrooms
2
-
Bathrooms
1
-
Above Grade Finished Area
1390.0
-
Basement YN
YES
-
Cooling YN
YES
-
Cooling
Central Air, Gas
-
Heating YN
YES
-
Heating
Natural Gas, Forced Air
-
Main Level Bedrooms
2
-
Pet friendly
N/A
Exterior
-
Garage
No
-
Construction Materials
Other
-
Parking
On Street
-
Pool
No
-
Waterfront YN
NO
Area & Lot
-
Lot Size(acres)
0.28
-
Lot Size(square feet)
12,197
-
Property Type
Residential
-
Property Sub Type
Townhouse
-
Architectural Style
Other
Price
-
Sales Price
$456,000
-
Tax Amount
$12,183
-
Sq. Footage
1,390
-
Price/SqFt
$328
HOA
-
Association
No
School District
-
Elementary School
N/A
-
Middle School
N/A
-
High School
N/A
Property Features
-
New Construction
NO
-
Foundation Details
Other
-
Senior Community YN
NO
-
Sewer
Public Sewer
-
Tax Lot
431-001
-
Water Source
Public
Schedule a Showing
Showing scheduled successfully.
Mortgage calculator
Estimate your monthly mortgage payment, including the principal and interest, property taxes, and HOA. Adjust the values to generate a more accurate rate.
Your payment
Principal and Interest:
$
Property taxes:
$
HOA fees:
$
Total loan payment:
$
Total interest amount:
$
Location
County
DELAWARE
Elementary School
Middle School
High School
Listing Courtesy of Ryan McCann, KW Empower
RealHub Information is provided exclusively for consumers' personal, non-commercial use, and it may not be used for any purpose other than to identify prospective properties consumers may be interested in purchasing. All information deemed reliable but not guaranteed and should be independently verified. All properties are subject to prior sale, change or withdrawal. RealHub website owner shall not be responsible for any typographical errors, misinformation, misprints and shall be held totally harmless.

Salesperson, Realtor
Emily Simpson
Call Emily today to schedule a private showing.

* Listings on this website come from the FMLS IDX Compilation and may be held by brokerage firms other than the owner of this website. The listing brokerage is identified in any listing details. Information is deemed reliable but is not guaranteed. If you believe any FMLS listing contains material that infringes your copyrighted work please click here to review our DMCA policy and learn how to submit a takedown request.© 2024 FMLS.
Related Properties

SWARTHMORE
203 DARTMOUTH AVENUE
3 Beds
1 Baths
1,300 Sq.Ft.
$465,000
MLS#: PADE2123906

SWARTHMORE
519 WALNUT LANE 1
3 Beds
2 Baths
1,432 Sq.Ft.
$429,900
MLS#: PADE2123254
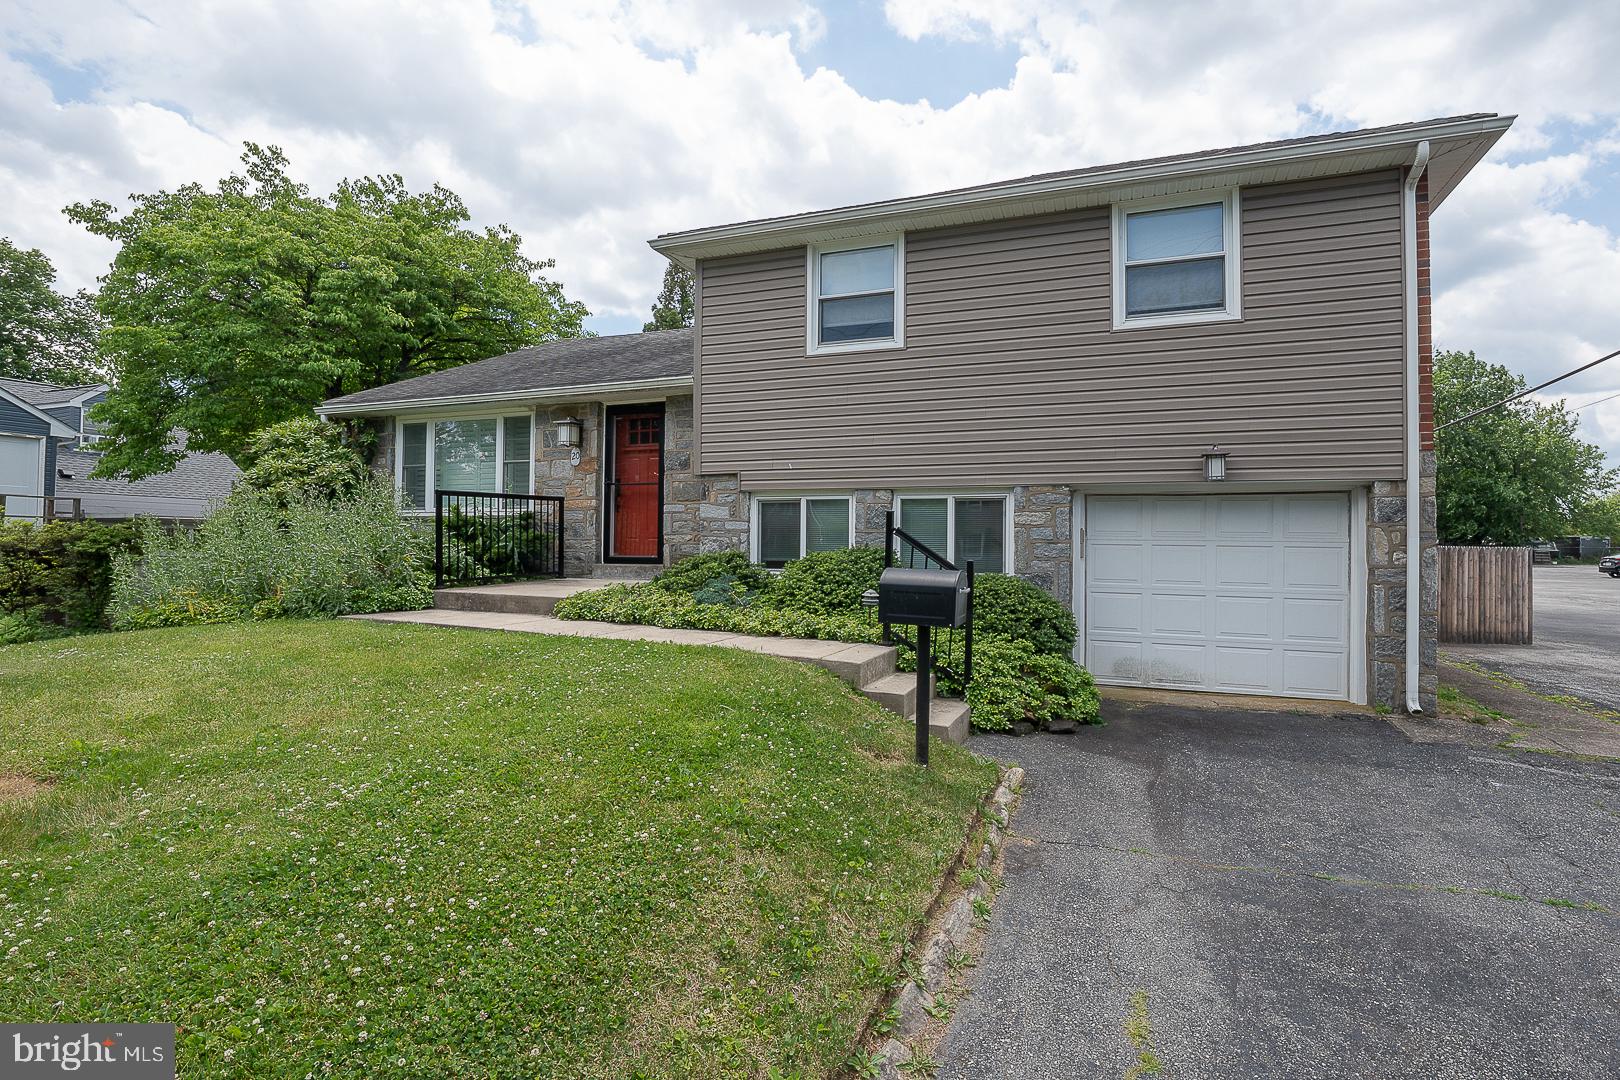
SWARTHMORE
20 FAIRVIEW ROAD
3 Beds
2 Baths
1,829 Sq.Ft.
$524,900
MLS#: PADE2117532

SWARTHMORE
1155 S LEHIGH CIRCLE
3 Beds
2 Baths
1,634 Sq.Ft.
$474,900
MLS#: PADE2124356

SWARTHMORE
1422 GREENWAY ROAD
3 Beds
1 Baths
1,224 Sq.Ft.
$375,000
MLS#: PADE2124320

SWARTHMORE
640 SOUTH SPROUL
4 Beds
2 Baths
N/A
$499,000
MLS#: PADE2121686
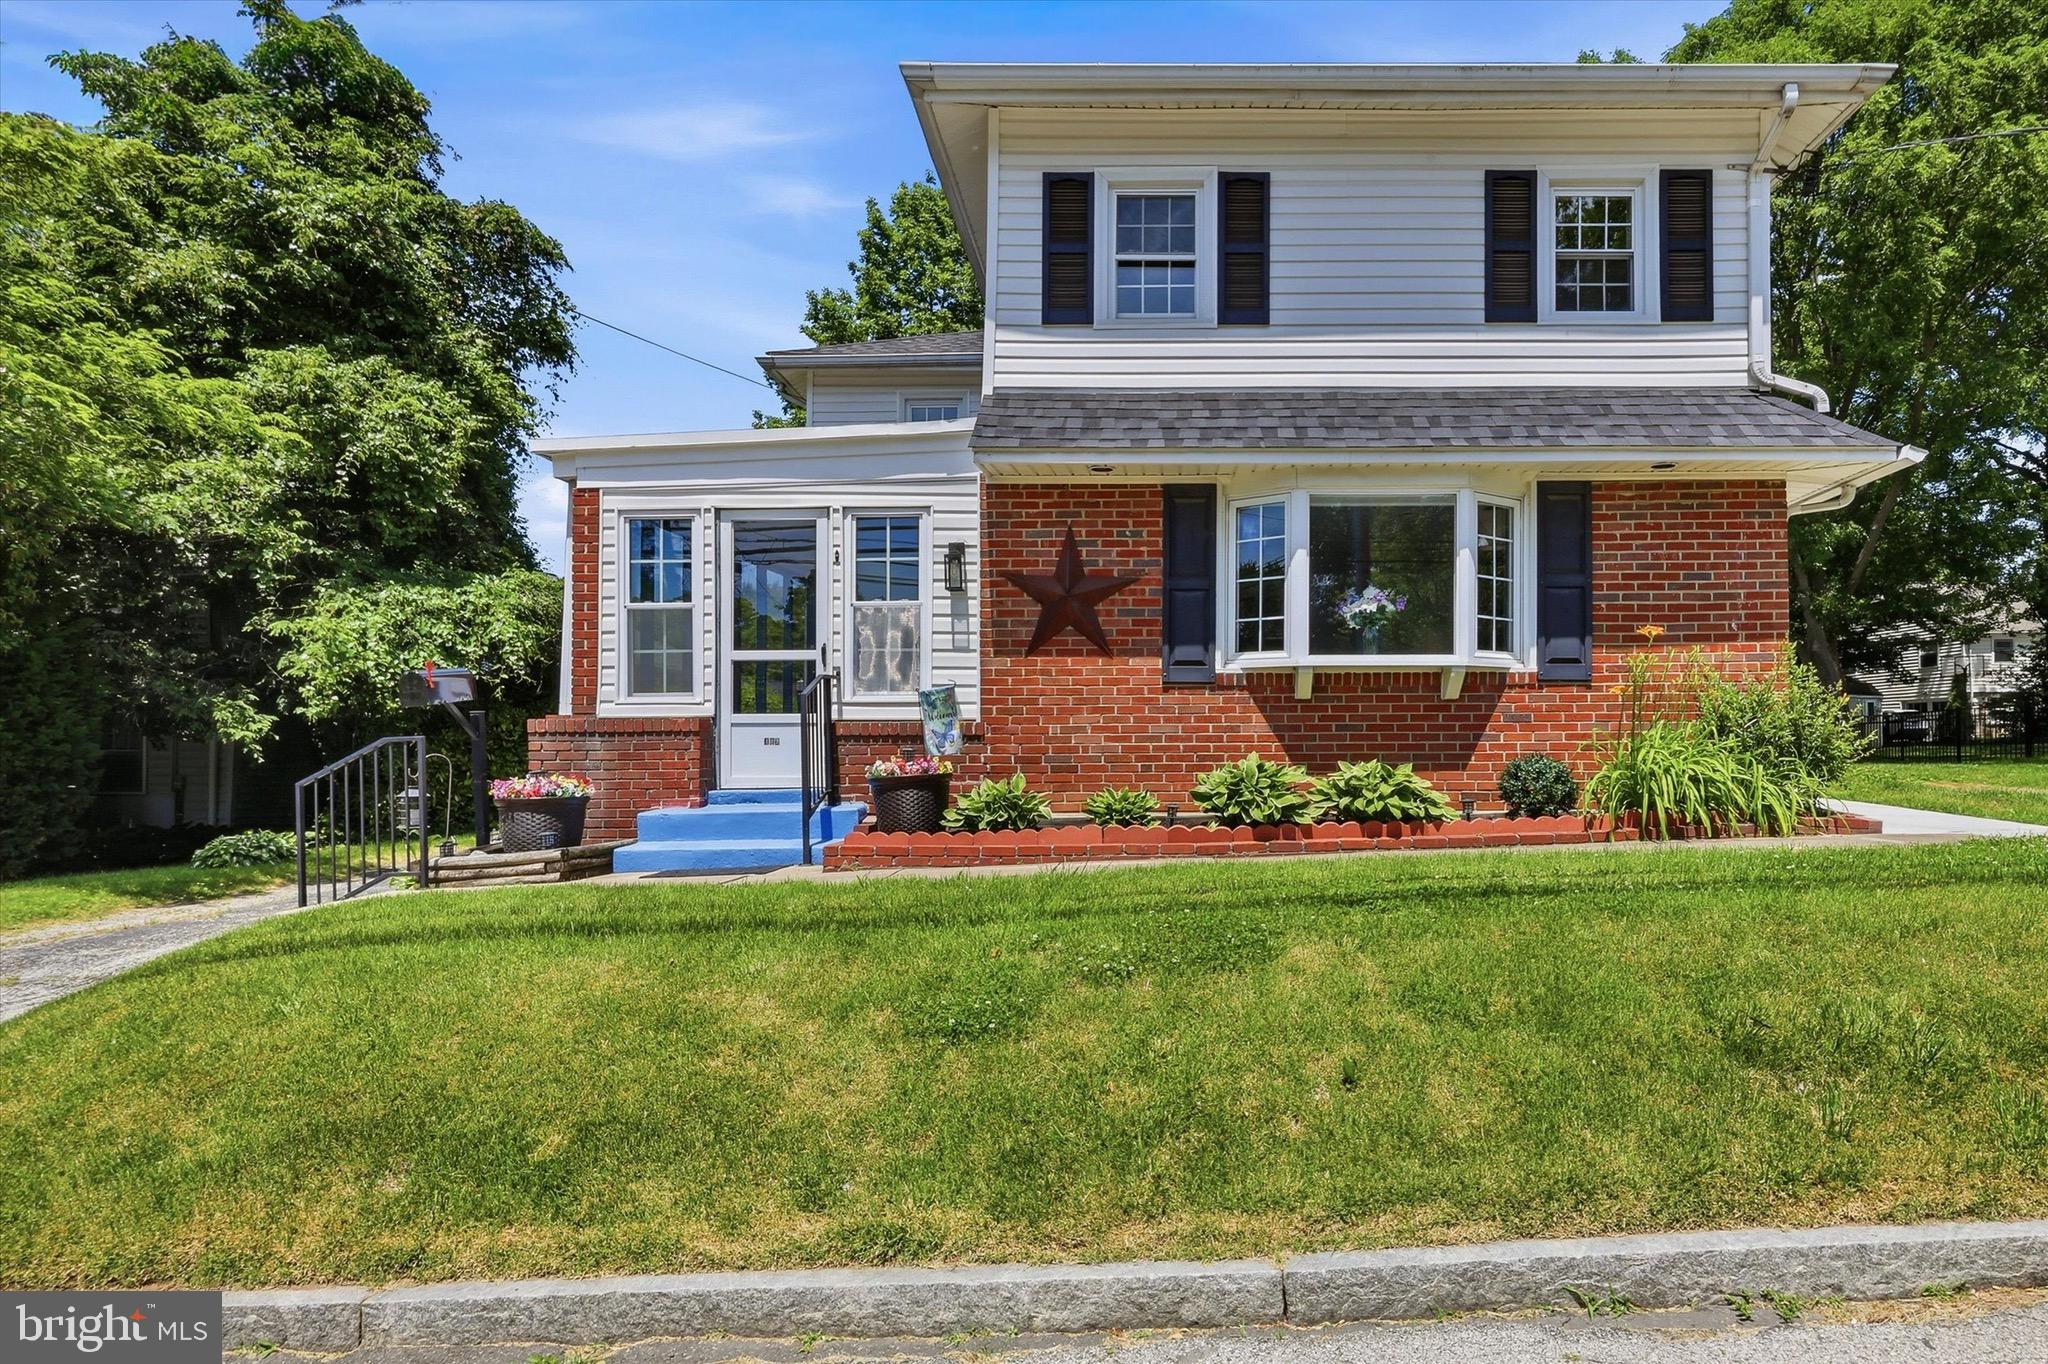
SWARTHMORE
409 MICHIGAN AVENUE
3 Beds
2 Baths
2,000 Sq.Ft.
$499,000
MLS#: PADE2116428
.png)