Features & Amenities

Interior

  • Total Bedrooms

    3

  • Bathrooms

    1

  • 1/2 Bathrooms

    1

  • Above Grade Finished Area

    2344.0

  • Basement YN

    YES

  • Cooling YN

    YES

  • Cooling

    Central Air, Ductless, Electric

  • Fireplace YN

    YES

  • Heating YN

    YES

  • Heating

    Oil, Baseboard

  • Main Level Bedrooms

    2

  • Pet friendly

    N/A

Exterior

  • Garage

    Yes

  • Garage spaces

    3

  • Construction Materials

    Vinyl Siding, Aluminum Siding

  • Parking

    Garage Door Opener, Garage, Driveway, Detached

  • Pool

    Yes

  • Pool Features

    Private

  • Waterfront YN

    NO

Area & Lot

  • Lot Size(acres)

    2.11

  • Lot Size(square feet)

    91,911

  • Property Type

    Residential

  • Property Sub Type

    Single Family Residence

  • Architectural Style

    Cape Cod

Price

  • Sales Price

    $499,900

  • Tax Amount

    $5,381

  • Sq. Footage

    2,344

  • Price/SqFt

    $213

HOA

  • Association

    No

School District

  • Elementary School

    N/A

  • Middle School

    N/A

  • High School

    N/A

Property Features

  • New Construction

    NO

  • Foundation Details

    Stone, Brick/Mortar

  • Senior Community YN

    NO

  • Sewer

    Septic Tank

  • Tax Lot

    2190

  • Water Source

    Well

Schedule a Showing

Showing scheduled successfully.

<
>
IN PERSON
VIA CHAT

What is 3 + 4 ?


Mortgage calculator

Estimate your monthly mortgage payment, including the principal and interest, property taxes, and HOA. Adjust the values to generate a more accurate rate.

Your payment

Principal and Interest:

$

Property taxes:

$

HOA fees:

$

Total loan payment:

$

Total interest amount:

$

Location

County

BERKS

Elementary School

Middle School

High School

Listing Courtesy of Selena A Darraugh, United Real Estate Strive 212 Lehigh Valley

RealHub Information is provided exclusively for consumers' personal, non-commercial use, and it may not be used for any purpose other than to identify prospective properties consumers may be interested in purchasing. All information deemed reliable but not guaranteed and should be independently verified. All properties are subject to prior sale, change or withdrawal. RealHub website owner shall not be responsible for any typographical errors, misinformation, misprints and shall be held totally harmless.

Agent Emily Simpson

Salesperson, Realtor

Emily Simpson

Call Emily today to schedule a private showing.


* Listings on this website come from the FMLS IDX Compilation and may be held by brokerage firms other than the owner of this website. The listing brokerage is identified in any listing details. Information is deemed reliable but is not guaranteed. If you believe any FMLS listing contains material that infringes your copyrighted work please review our DMCA policy and learn how to submit a takedown request.© 2024 FMLS.
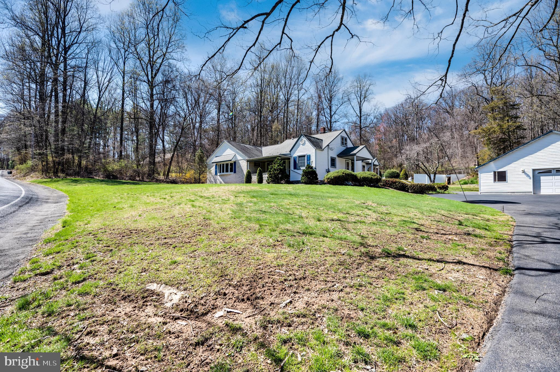
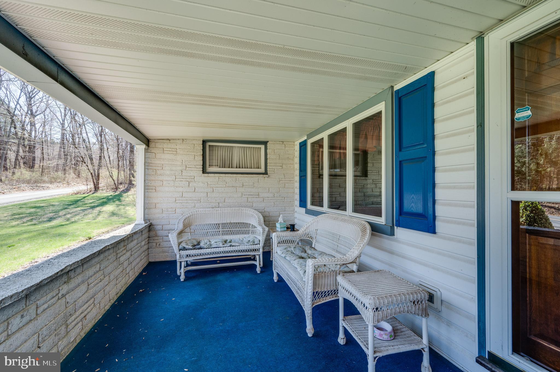
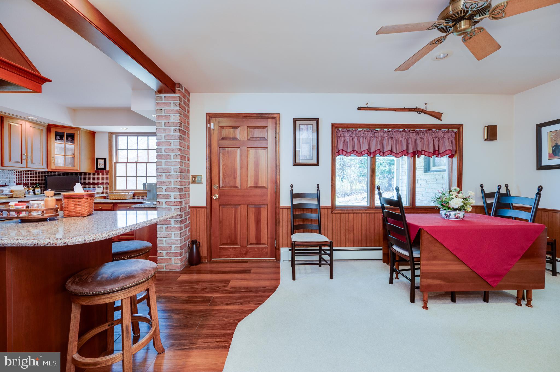
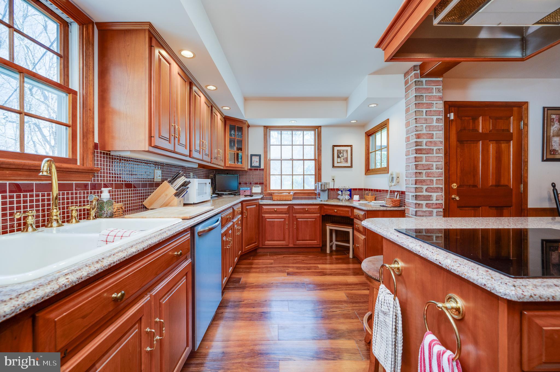
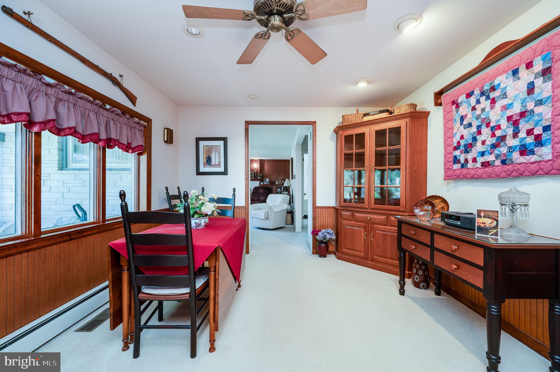
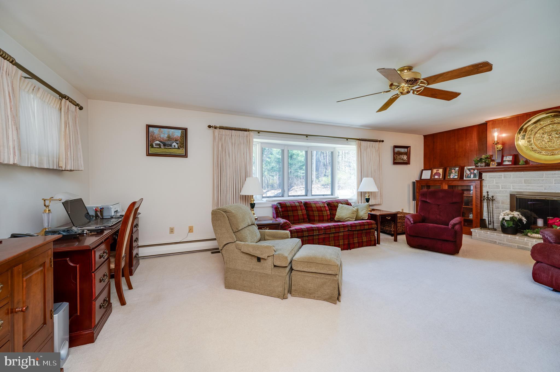
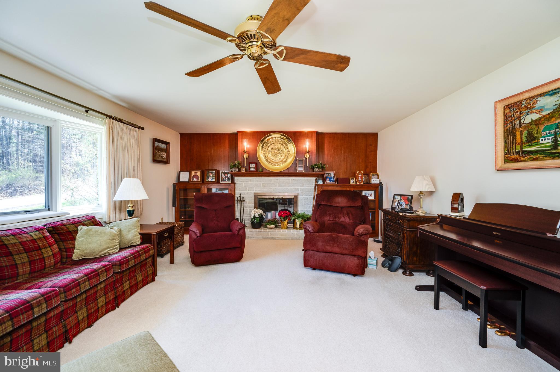
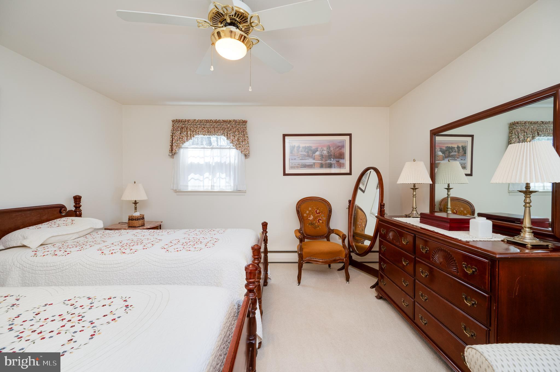
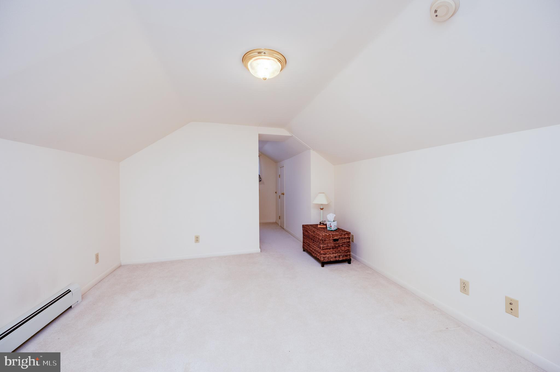
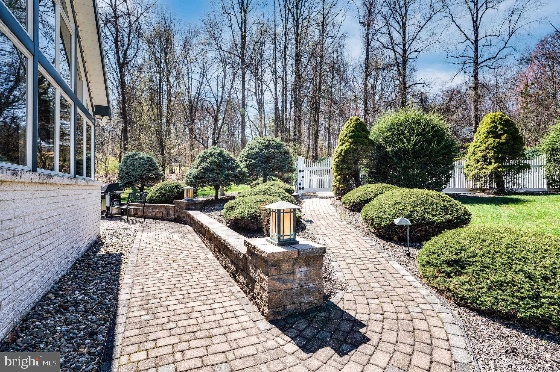
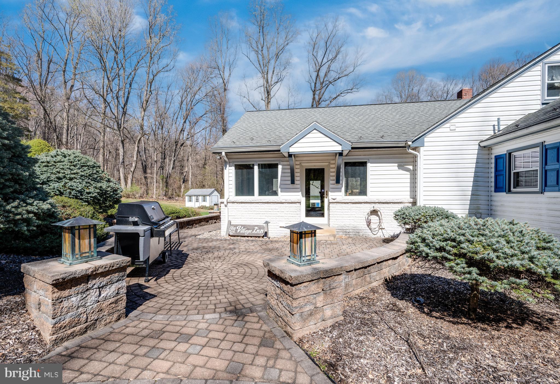
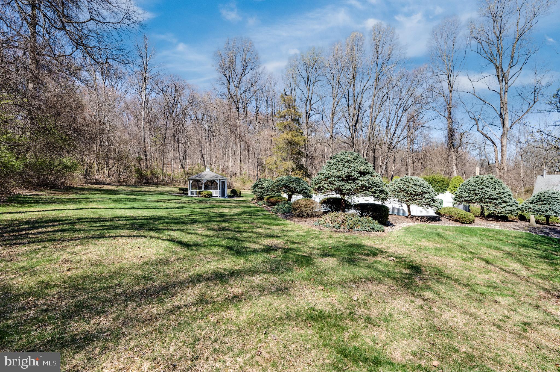
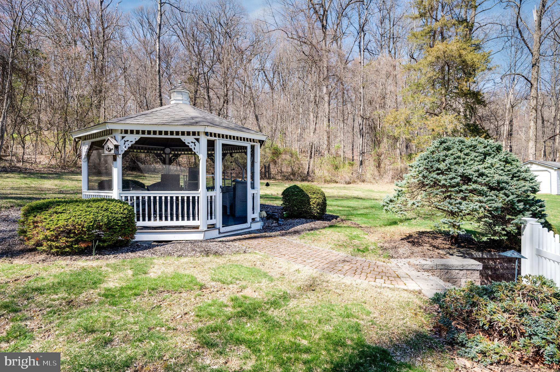
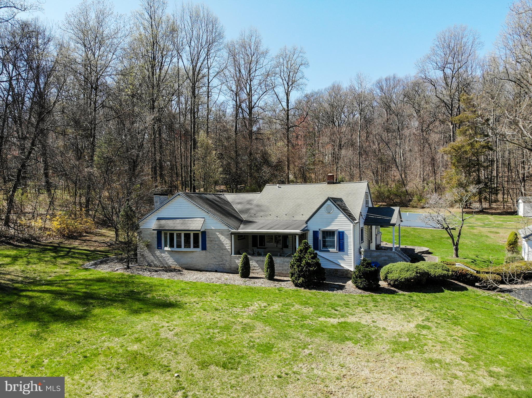
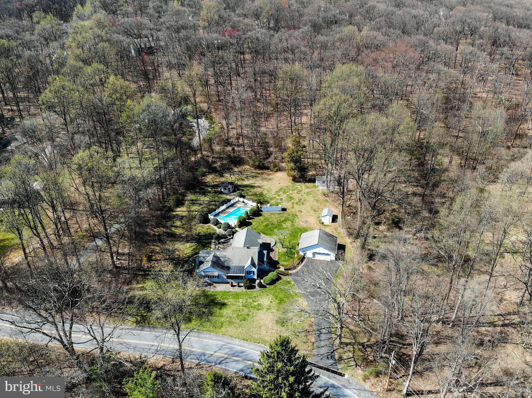
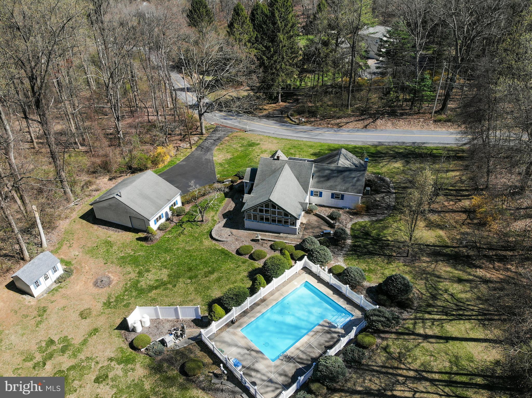
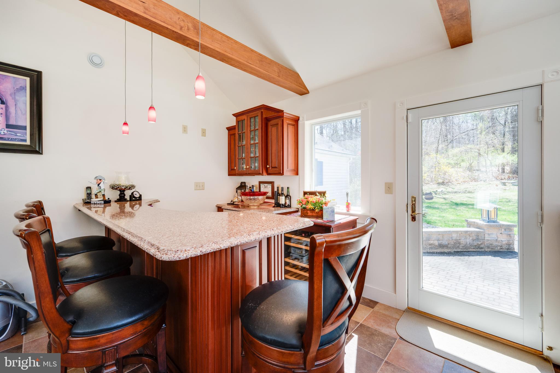
Set amid the peaceful countryside on over 2 acres of beautifully manicured land, this charming Cape Cod-style home offers the perfect blend of comfort, character, and space.  Step inside to discover a custom-designed kitchen featuring Corian countertops, a glass cooktop, and double ovens — ideal for anyone who loves to cook and entertain. A spacious family room with a cozy brick fireplace invites you to relax and unwind.  The primary bedroom provides a tranquil retreat, while two additional bedrooms offer flexibility — including one tucked away upstairs for added privacy. The main floor also includes a laundry room that could easily be converted back into a fourth bedroom if desired.  A true highlight of this home is the stunning sunroom — a massive space perfect for hosting holidays, family gatherings, or simply enjoying the scenic surroundings year-round. With exposed wood beams, an abundance of windows, beautiful tile flooring, and a convenient wet bar, the sunroom is a space you'll never want to leave.  Outdoors, the property continues to impress with a 3-car detached garage, a storage shed, and an additional oversized shed that can accommodate two more vehicles. Summertime will feel like a dream with the in-ground pool, fully fenced with vinyl fencing and accented by a picturesque gazebo.  Lovingly maintained and cared for by its longtime owner, this home offers a rare opportunity to own a slice of country paradise — with all the amenities to enjoy it to the fullest.

31 SHEEP HILL ROAD

Message successfully sent.

What would you like to know?

What is 3 + 4 ?

I agree to receive email communication and understand I can unsubscribe at any time.

I agree to be contacted by Charis Realty Group - Christine Issler, Broker via call, email, and text for real estate services. To opt out, you can reply 'stop' at any time or reply 'help' for assistance. You can also click the unsubscribe link in the emails. Message and data rates may apply. Message frequency may vary. Privacy Policy

Related Properties

One floor living at it's best...curb appeal included!!  Don't miss your opportunity to own this charming 3 bedroom ranch home situated in the highly sought after Oley School District.  Beautiful views of woods and trees, as well as an attached oversized two car garage. On the main floor, this home offers a spacious living room with a large Bay Window, a combination kitchen and dining area as well as 3 generous sized bedrooms and first floor laundry for added convenience. Main floor rooms have all been professionally painted, and new vinyl plank flooring installed throughout.  For your added enjoyment and entertaining, there is also a beautiful finished basement complete with a slate top pool table, a bar, and a gorgeous wood burning fireplace to keep you warm and snug during those cold Berks County winters. The dining area features sliding glass doors leading to a patio which would be a great place to sit, enjoy a cup of coffee, and watch the wildlife as the world goes by.  The spacious back yard offers plenty of privacy, and room for a variety of outdoor activities. Also included is a large storage shed with brand new roof that has plenty of room for all of your outdoor and yard equipment. With just about 1 full acre of land, beautiful surroundings and a ton of possibilities, this property has so much to offer.  This one is definitely worth a look...schedule your showing today.
#PABK2079626

FLEETWOOD

4142 PRICETOWN ROAD

3 Beds

1 Baths

1,919 Sq.Ft.

$419,900
MLS#: PABK2079626

199 Kutz Rd, Fleetwood PA 19522 is a residence with a functional layout and comfortable living spaces throughout. The kitchen features stainless steel appliances, creating a well-equipped space for cooking and entertaining. A fireplace anchors the main living area, adding warmth and ambiance to the central gathering space. Interior paint extends across the living areas. The primary bathroom includes double sinks for everyday convenience. This residence combines practical design with comfortable living spaces, delivering functional amenities throughout every room.
#PABK2079666

FLEETWOOD

199 KUTZ ROAD

4 Beds

2 Baths

3,573 Sq.Ft.

$567,000

MLS#: PABK2079666

OWN A PEICE OF HISTORY !
If you are looking for a hard to find rural farm, look no further.  This beautiful stone farmhouse is situated  on 6+ acres with a pond.  Many feature abound such as wainscoting and chair rail in the  living room and open beam ceilings in some bedrooms.  Hand crafted window feature some original waved glass and curves. Several windows have built in drawers in the windowsills.
The large open kitchen with quality wood cabinets has a large breakfast area to enjoy your morning coffee and favorite foods.  The dining room boasts a walk-in fireplace with a built-in bake oven.  Enjoy the comfort of the large living room that is adorned with wainscoting and chair rails.
There are 5 bedrooms and a main bathroom on the second floor.  If you love wine or like to prepare the vegetables from your garden to enjoy eating during  the winter,  there is a root cellar with an interior entrance and exterior entrance  that is great for creating a wine/food cellar. 
Enjoy the outdoors spending time on one of the three porches  and the 24x10 concrete deck or just spend time relaxing and strolling around your  acreage or fishing in the large secluded pond.
The Dutch Style Barn can be used to create  your own personal space. Create your own hobby area or even your personal museum with antiques  or collectables that you have collected over the years and want to view rather than have them packed away, unseen in the attic.
Easy access to Harrisburg, Reading, Allentown, Philadelphia and New York.
Call to see this gem today.
#PABK2075302

FLEETWOOD

64 FLEETWOOD ROAD

5 Beds

1 Baths

2,736 Sq.Ft.

$549,900

MLS#: PABK2075302

Send a message

Message successfully sent.

Your message

What is 3 + 4 ?

Reason for contacting?

I agree to receive email communication and understand I can unsubscribe at any time.

I agree to be contacted by Charis Realty Group - Christine Issler, Broker via call, email, and text for real estate services. To opt out, you can reply 'stop' at any time or reply 'help' for assistance. You can also click the unsubscribe link in the emails. Message and data rates may apply. Message frequency may vary. Privacy Policy

Sign Out

Virtual Assistant

Would you like to take the next step with this property? We can help you schedule a showing or virtual tour, or send you more details.

Yes, I would like more information.

Thank You for Your Reply, One of Our Agents will contact you as soon as possible

No, maybe later.

Thank you, you can always contact me via email, phone number or through the contact form.

Realhub AI

Lucy - Your AI-Powered Realtor

Update Your Temporary Password

Personalize your search

Enter your email and we'll notify you immediately when new listings match what you're looking for.

or enter email address

Already have an account ? Login here

Continue your home search

I agree to receive communications and understand I can unsubscribe at any time.

I agree to be contacted by Charis Realty Group - Christine Issler, Broker via call, email, and text for real estate services. To opt out, you can reply 'stop' at any time or reply 'help' for assistance. You can also click the unsubscribe link in the emails. Message and data rates may apply. Message frequency may vary. Privacy Policy

Already have an account ? Login here

We use cookies

We use cookies primarily for analytics to enhance your experience. By accepting, you agree to our use of these cookies. You can manage your preferences or learn more about our cookies policy.