


Property
Beds
4
Full Baths
2
1/2 Baths
None
Year Built
1958
Sq.Footage
1,908
Don't let the exterior fool you—this home offers far more living space than meets the eye. From the moment you arrive, you'll notice the pride of ownership, thoughtful upgrades, and attention to detail that set this home apart. Step inside to a bright, open-concept floor plan featuring modern finishes, recessed lighting, and beautiful white oak luxury vinyl 22m flooring throughout. The updated kitchen is the heart of the home, showcasing quartz countertops, stainless steel appliances, and a stylish backsplash, making it perfect for everyday living and entertaining. A standout feature is the built-in quartz counter that seamlessly connects the dining and living areas, creating the perfect space for serving food and drinks, setting up a coffee or cocktail station, and keeping guests connected to the conversation. The upper level offers three generously sized bedrooms and an updated full bathroom. The primary bedroom features an elegant tray ceiling with accent lighting, while the additional bedrooms include ceiling fans and ample closet space. Attic access from both a bedroom and the hallway provides convenience to excellent storage. The lower level adds even more flexibility with a spacious great room, an updated full bathroom with laundry area, and a fourth bedroom/home office. This space is ideal for guests, remote work, or multi-generational living. A crawl space provides additional storage options which may be accessed from the utility room. The yard at this home is private and great for entertaining. There is a concrete patio in the rear of the home where once and sit back, relax and unwind. With its recent improvements which include, new HVAC, new water heater, new flooring throughout, updated bathrooms, several new windows, and a new electrical panel/service line, this home is offering a peace of mind for years to come. With its surprising amount of living space, modern updates, abundant storage, and flexible layout, this move-in-ready home is the perfect combination of comfort, style, and functionality. It is conveniently located near schools, public transportation, shopping centers and so much more. Worrall Elementary School is one street over and Marple Newtown High School is right around the corner. Don't miss your opportunity to make it yours.
Features & Amenities
Interior
-
Total Bedrooms
4
-
Bathrooms
2
-
Above Grade Finished Area
1908.0
-
Basement YN
YES
-
Cooling YN
YES
-
Cooling
Central Air, Electric
-
Fireplace YN
NO
-
Heating YN
YES
-
Heating
Natural Gas, Forced Air
-
Pet friendly
N/A
Exterior
-
Garage
No
-
Construction Materials
Stucco
-
Parking
Off Street, On Street, Driveway
-
Patio and Porch Features
Patio
-
Pool
No
-
Waterfront YN
NO
Area & Lot
-
Lot Size(acres)
0.18
-
Lot Size(square feet)
7,841
-
Property Type
Residential
-
Property Sub Type
Single Family Residence
-
Architectural Style
Split Level
Price
-
Sales Price
$739,900
-
Tax Amount
$5,661
-
Sq. Footage
1,908
-
Price/SqFt
$387
HOA
-
Association
No
School District
-
Elementary School
N/A
-
Middle School
N/A
-
High School
N/A
Property Features
-
New Construction
NO
-
Foundation Details
Block
-
Senior Community YN
NO
-
Sewer
Public Sewer
-
Tax Lot
023-000
-
Water Source
Public
Schedule a Showing
Showing scheduled successfully.
Mortgage calculator
Estimate your monthly mortgage payment, including the principal and interest, property taxes, and HOA. Adjust the values to generate a more accurate rate.
Your payment
Principal and Interest:
$
Property taxes:
$
HOA fees:
$
Total loan payment:
$
Total interest amount:
$
Location
County
DELAWARE
Elementary School
Middle School
High School
Listing Courtesy of Kristine McKee , BHHS Fox&Roach-Newtown Square
RealHub Information is provided exclusively for consumers' personal, non-commercial use, and it may not be used for any purpose other than to identify prospective properties consumers may be interested in purchasing. All information deemed reliable but not guaranteed and should be independently verified. All properties are subject to prior sale, change or withdrawal. RealHub website owner shall not be responsible for any typographical errors, misinformation, misprints and shall be held totally harmless.

AGENT
Emily Simpson
Call Emily today to schedule a private showing.

* Listings on this website come from the FMLS IDX Compilation and may be held by brokerage firms other than the owner of this website. The listing brokerage is identified in any listing details. Information is deemed reliable but is not guaranteed. If you believe any FMLS listing contains material that infringes your copyrighted work please click here to review our DMCA policy and learn how to submit a takedown request.© 2024 FMLS.
Related Properties

BROOMALL
2541 HARDING AVENUE
4 Beds
3 Baths
2,728 Sq.Ft.
$699,000
MLS#: PADE2120796
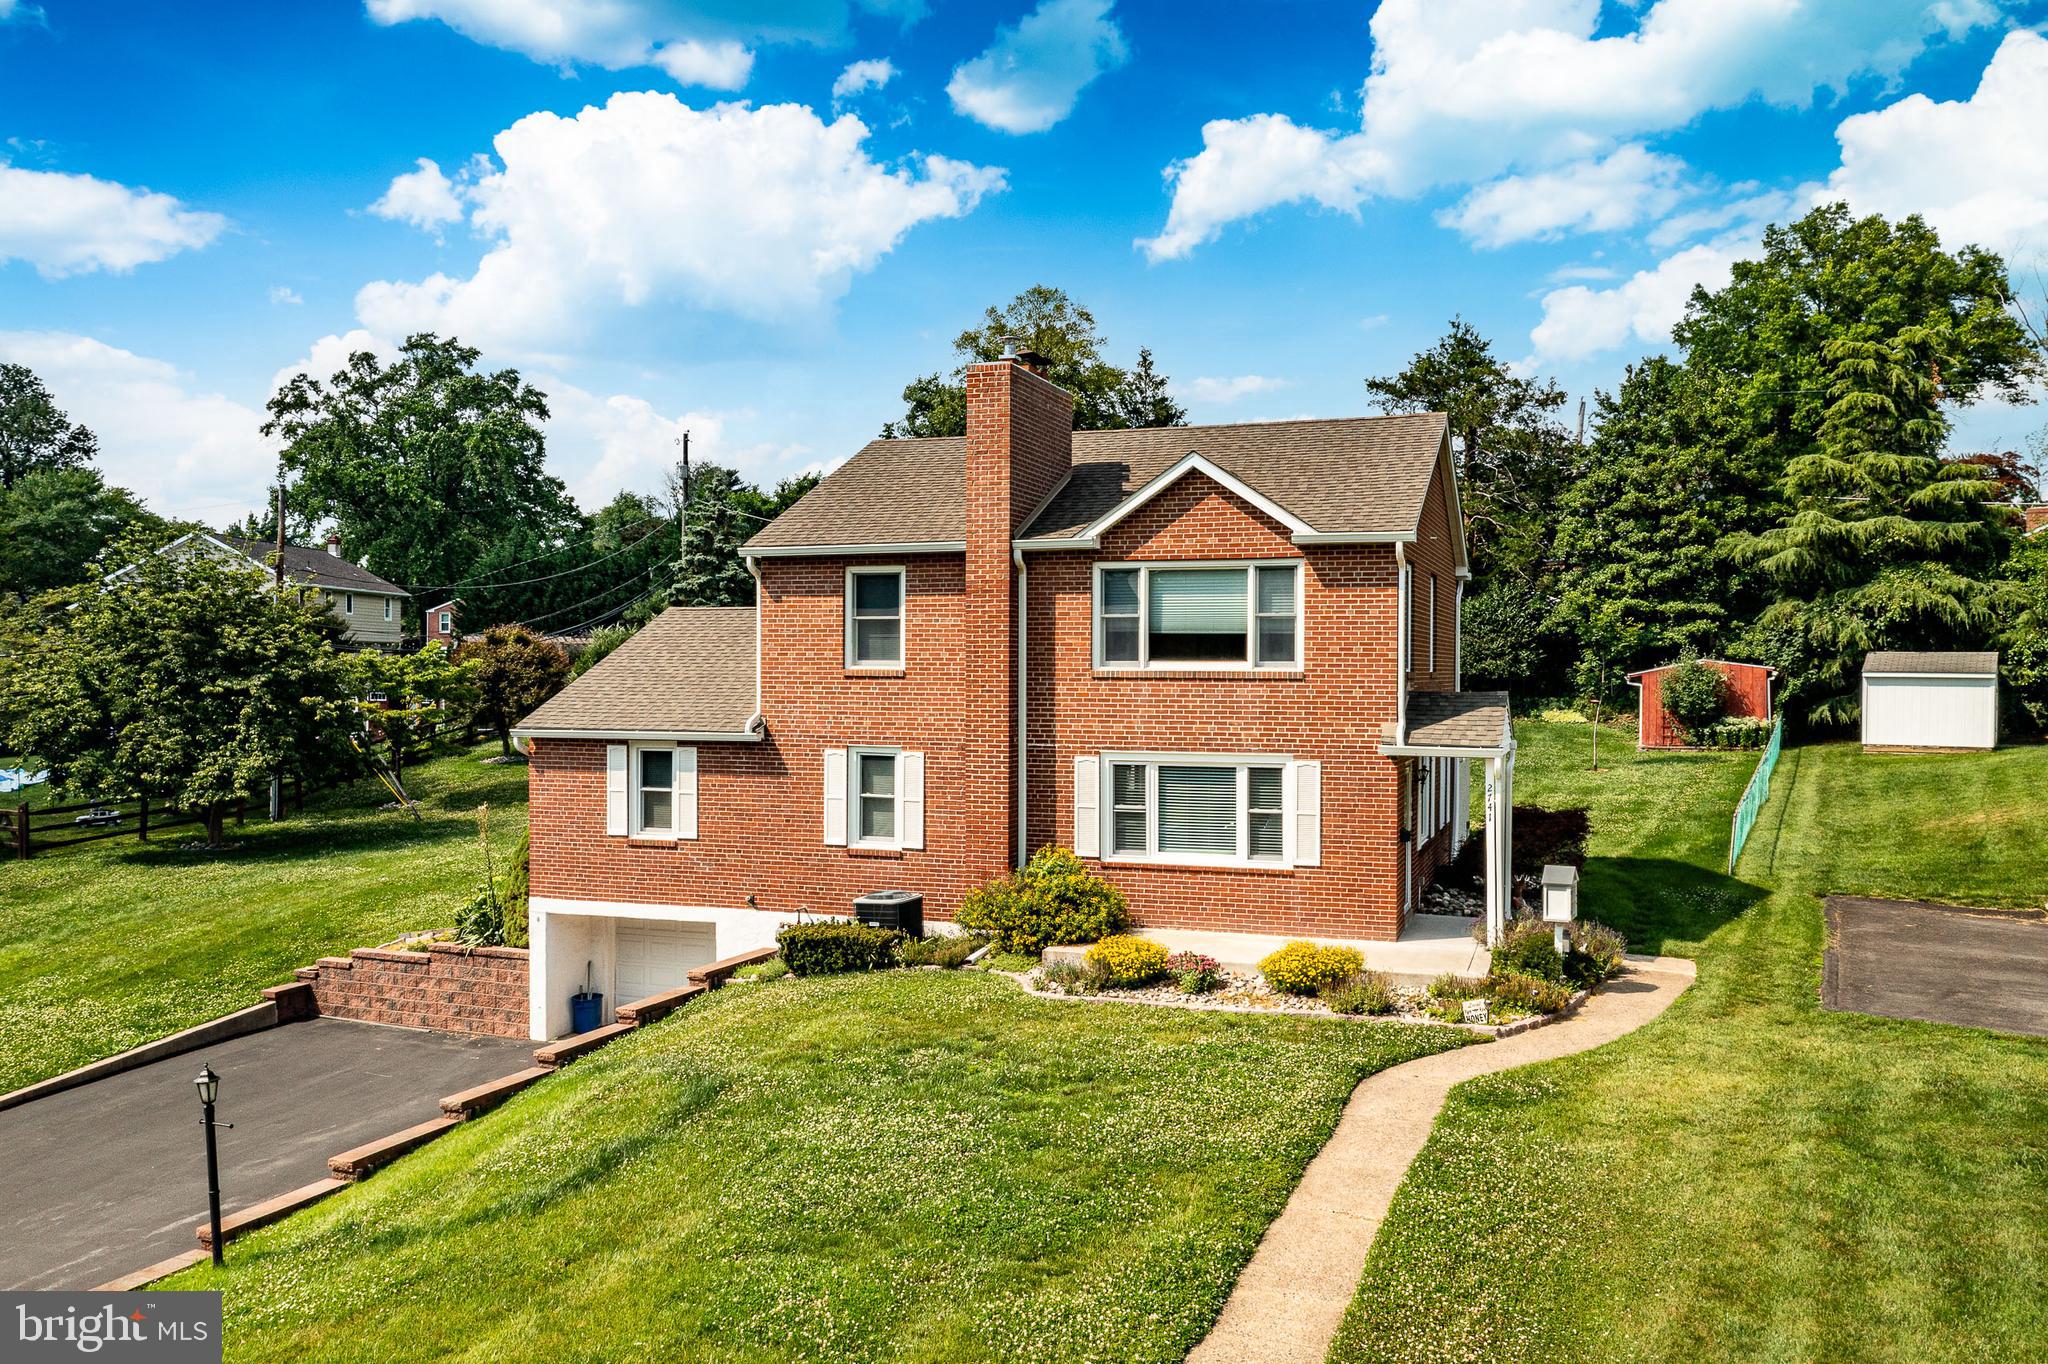
BROOMALL
2741 HILLVIEW ROAD
4 Beds
2 Baths
2,960 Sq.Ft.
$799,900
MLS#: PADE2118536

BROOMALL
310 COLUMBIA PLACE
4 Beds
1 Baths
1,744 Sq.Ft.
$675,000
MLS#: PADE2121458
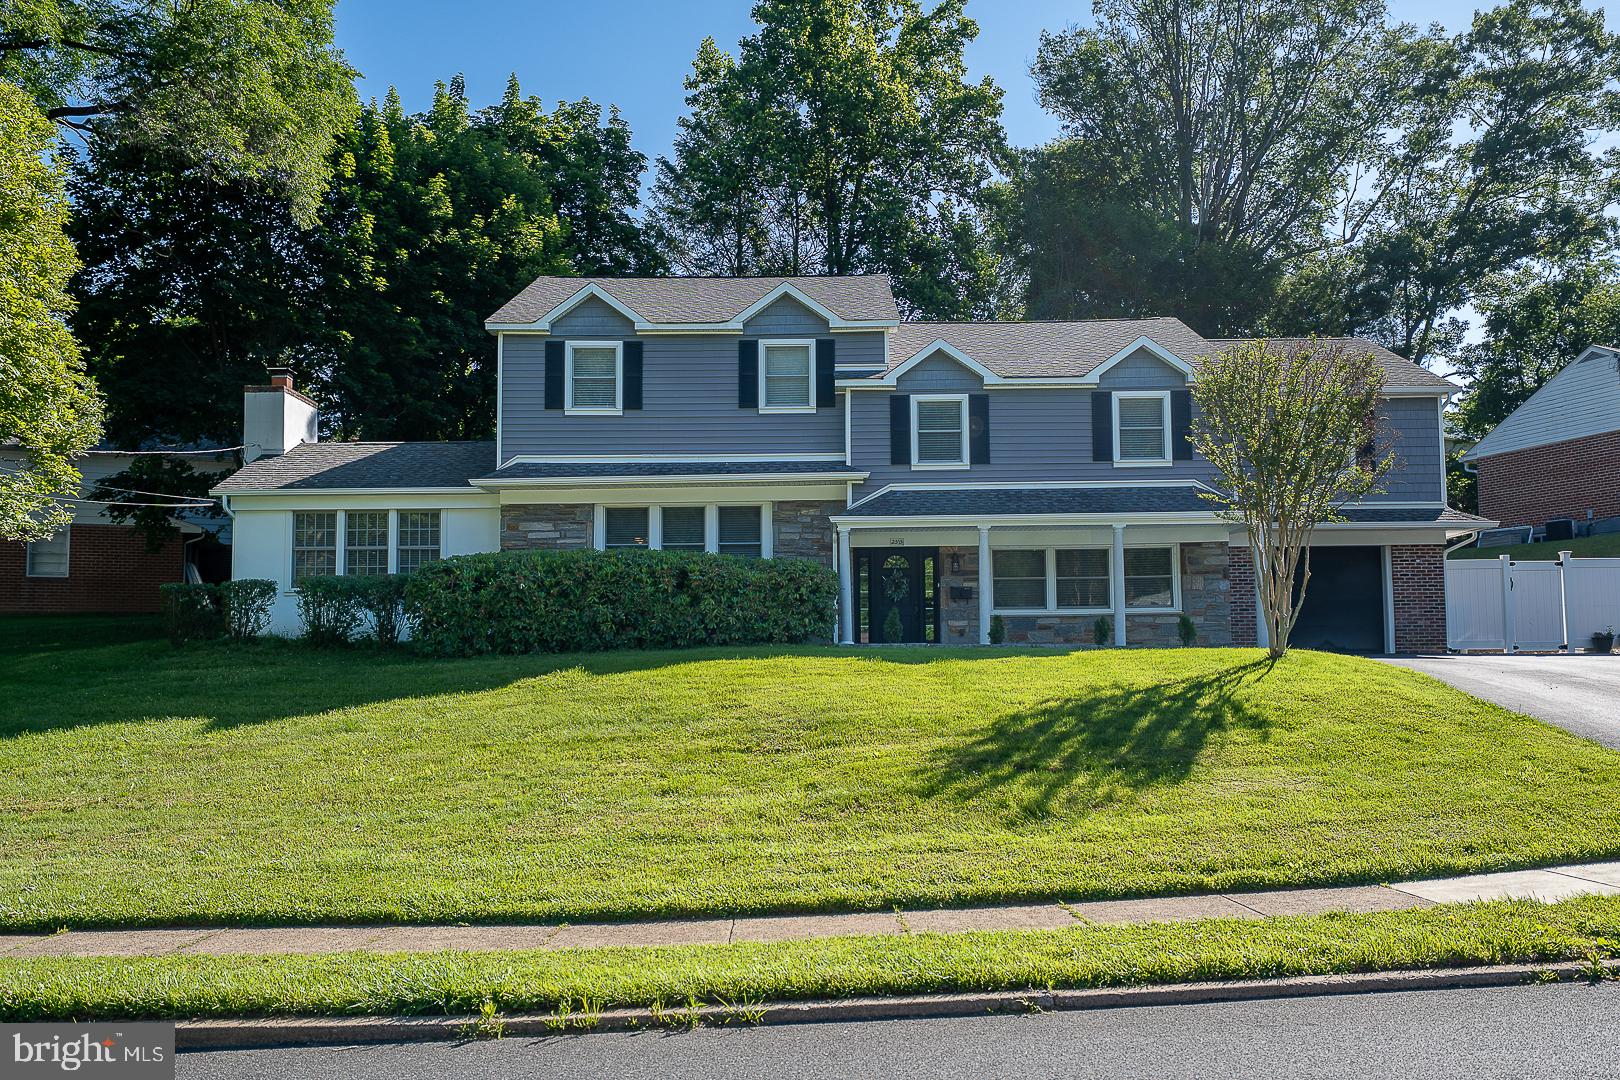
BROOMALL
2515 PARKE LANE
4 Beds
4 Baths
4,125 Sq.Ft.
$795,000
MLS#: PADE2116948
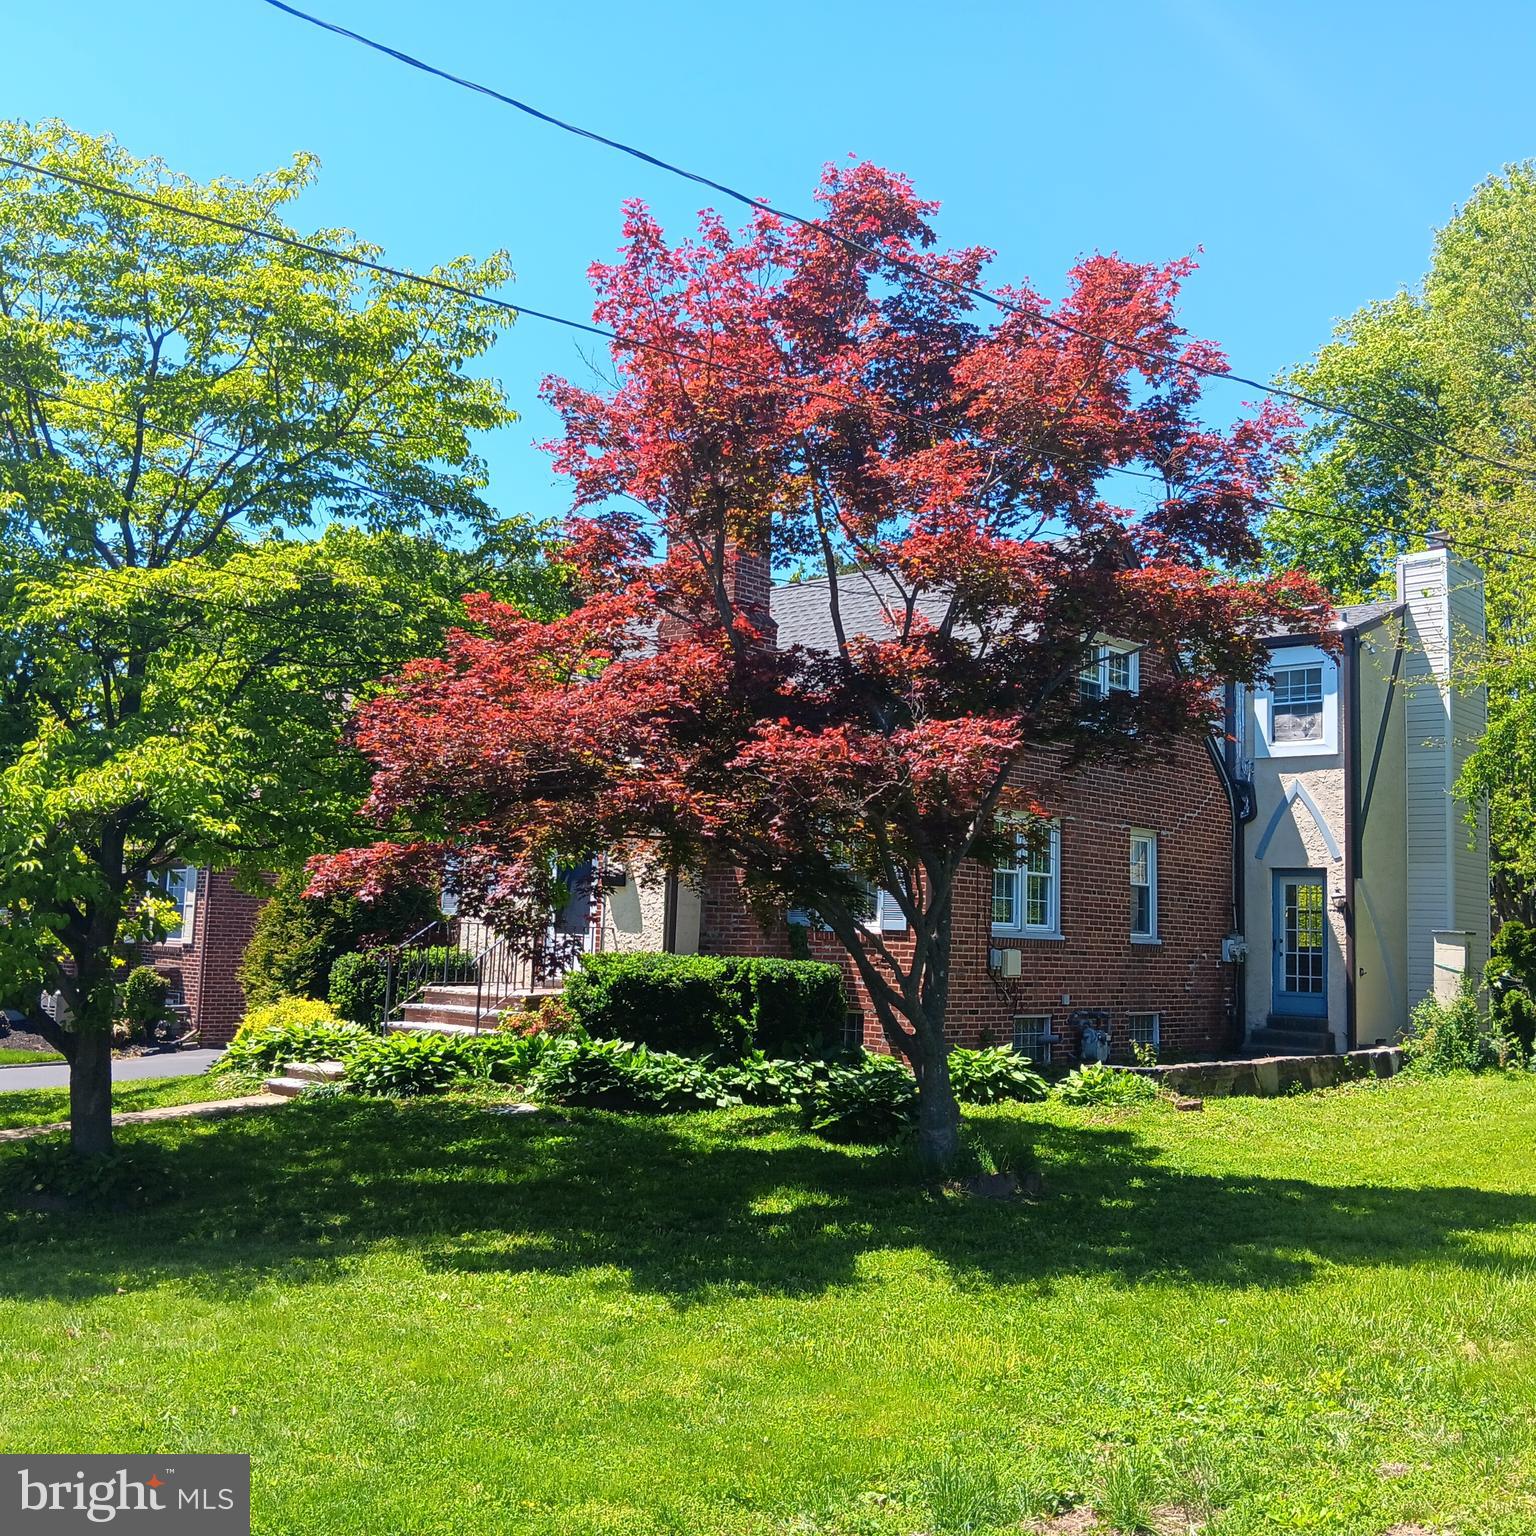
BROOMALL
20 DAVIS AVENUE
4 Beds
2 Baths
2,668 Sq.Ft.
$599,900
MLS#: PADE2115246
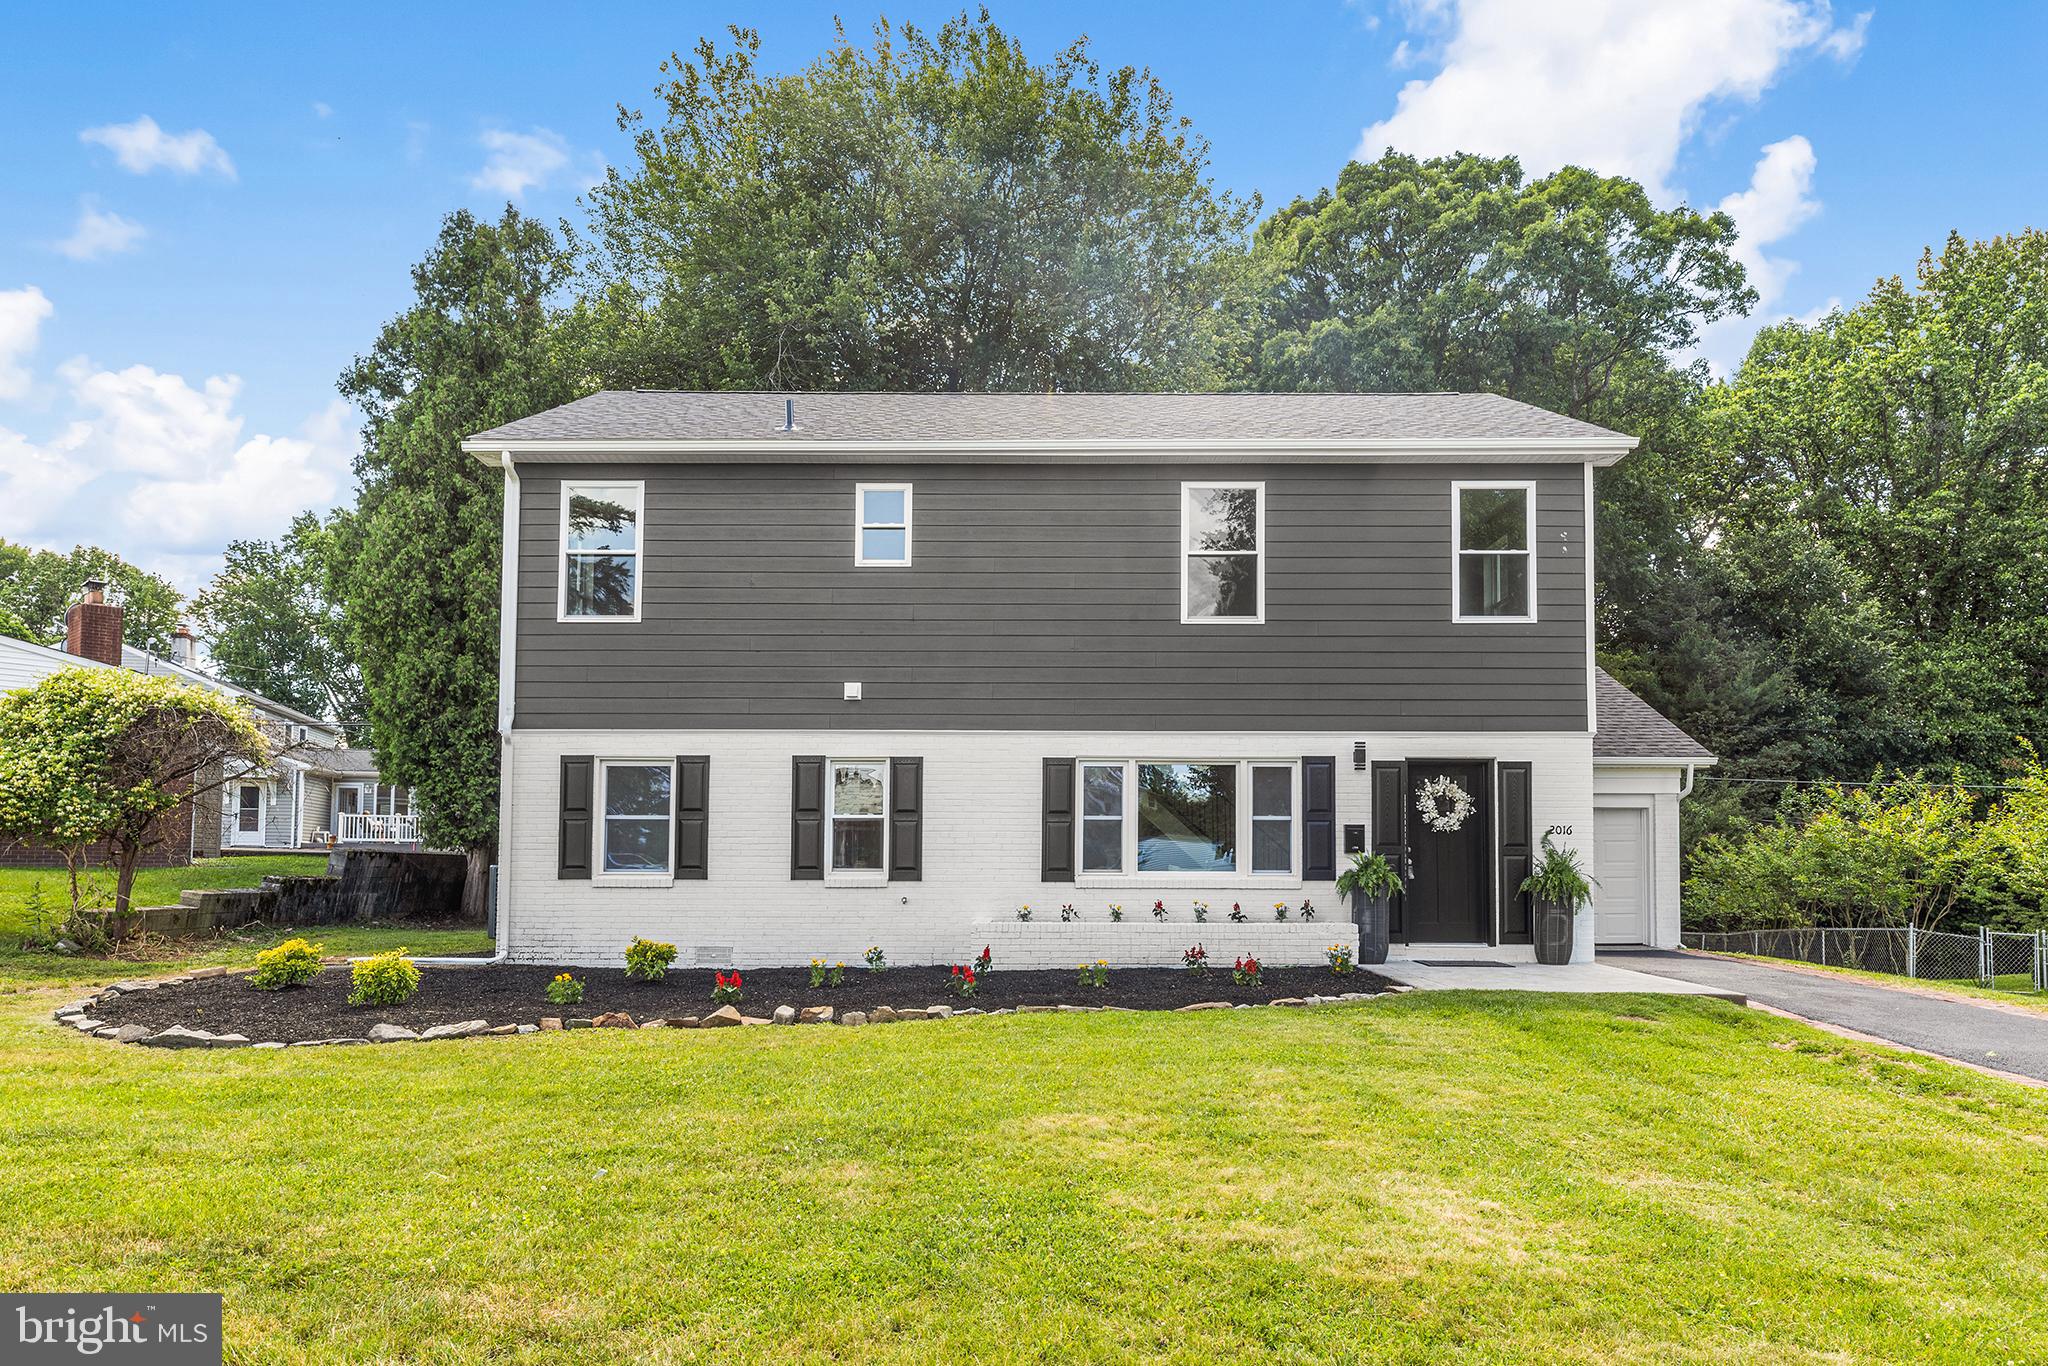
BROOMALL
2016 WOODSIDE LANE
5 Beds
3 Baths
2,498 Sq.Ft.
$799,900
MLS#: PADE2116188

BROOMALL
400 MARPLE ROAD
4 Beds
2 Baths
2,657 Sq.Ft.
$795,000
MLS#: PADE2121128
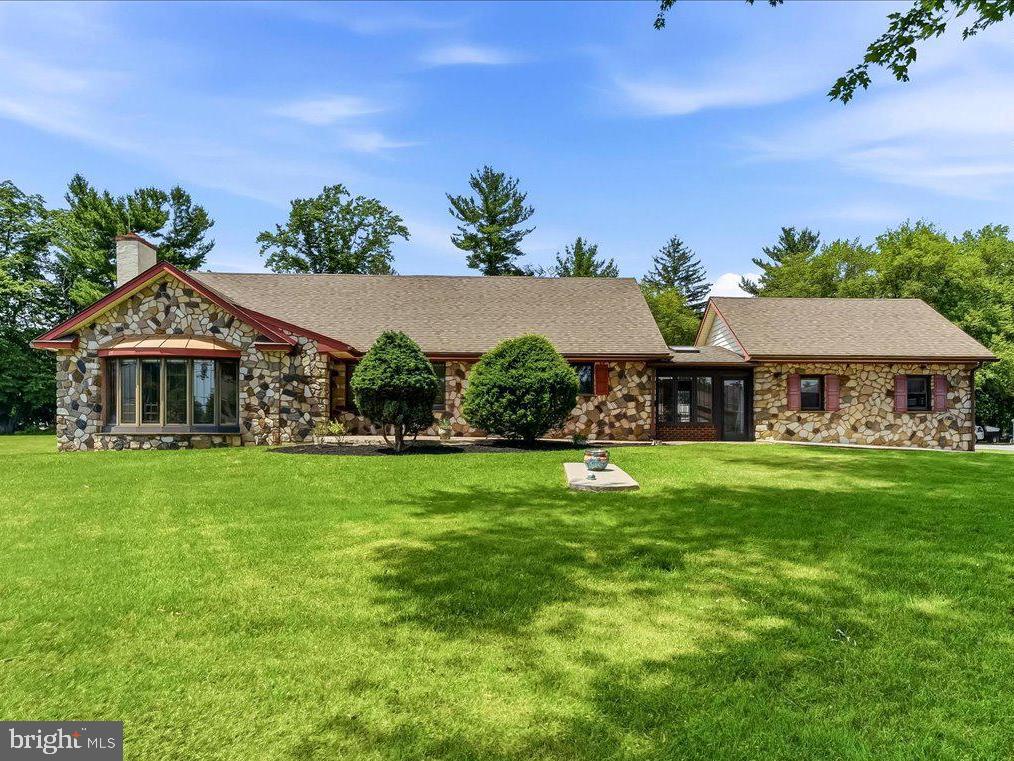
BROOMALL
2732 OLD CEDAR GROVE ROAD
4 Beds
3 Baths
2,679 Sq.Ft.
$700,000
MLS#: PADE2119204
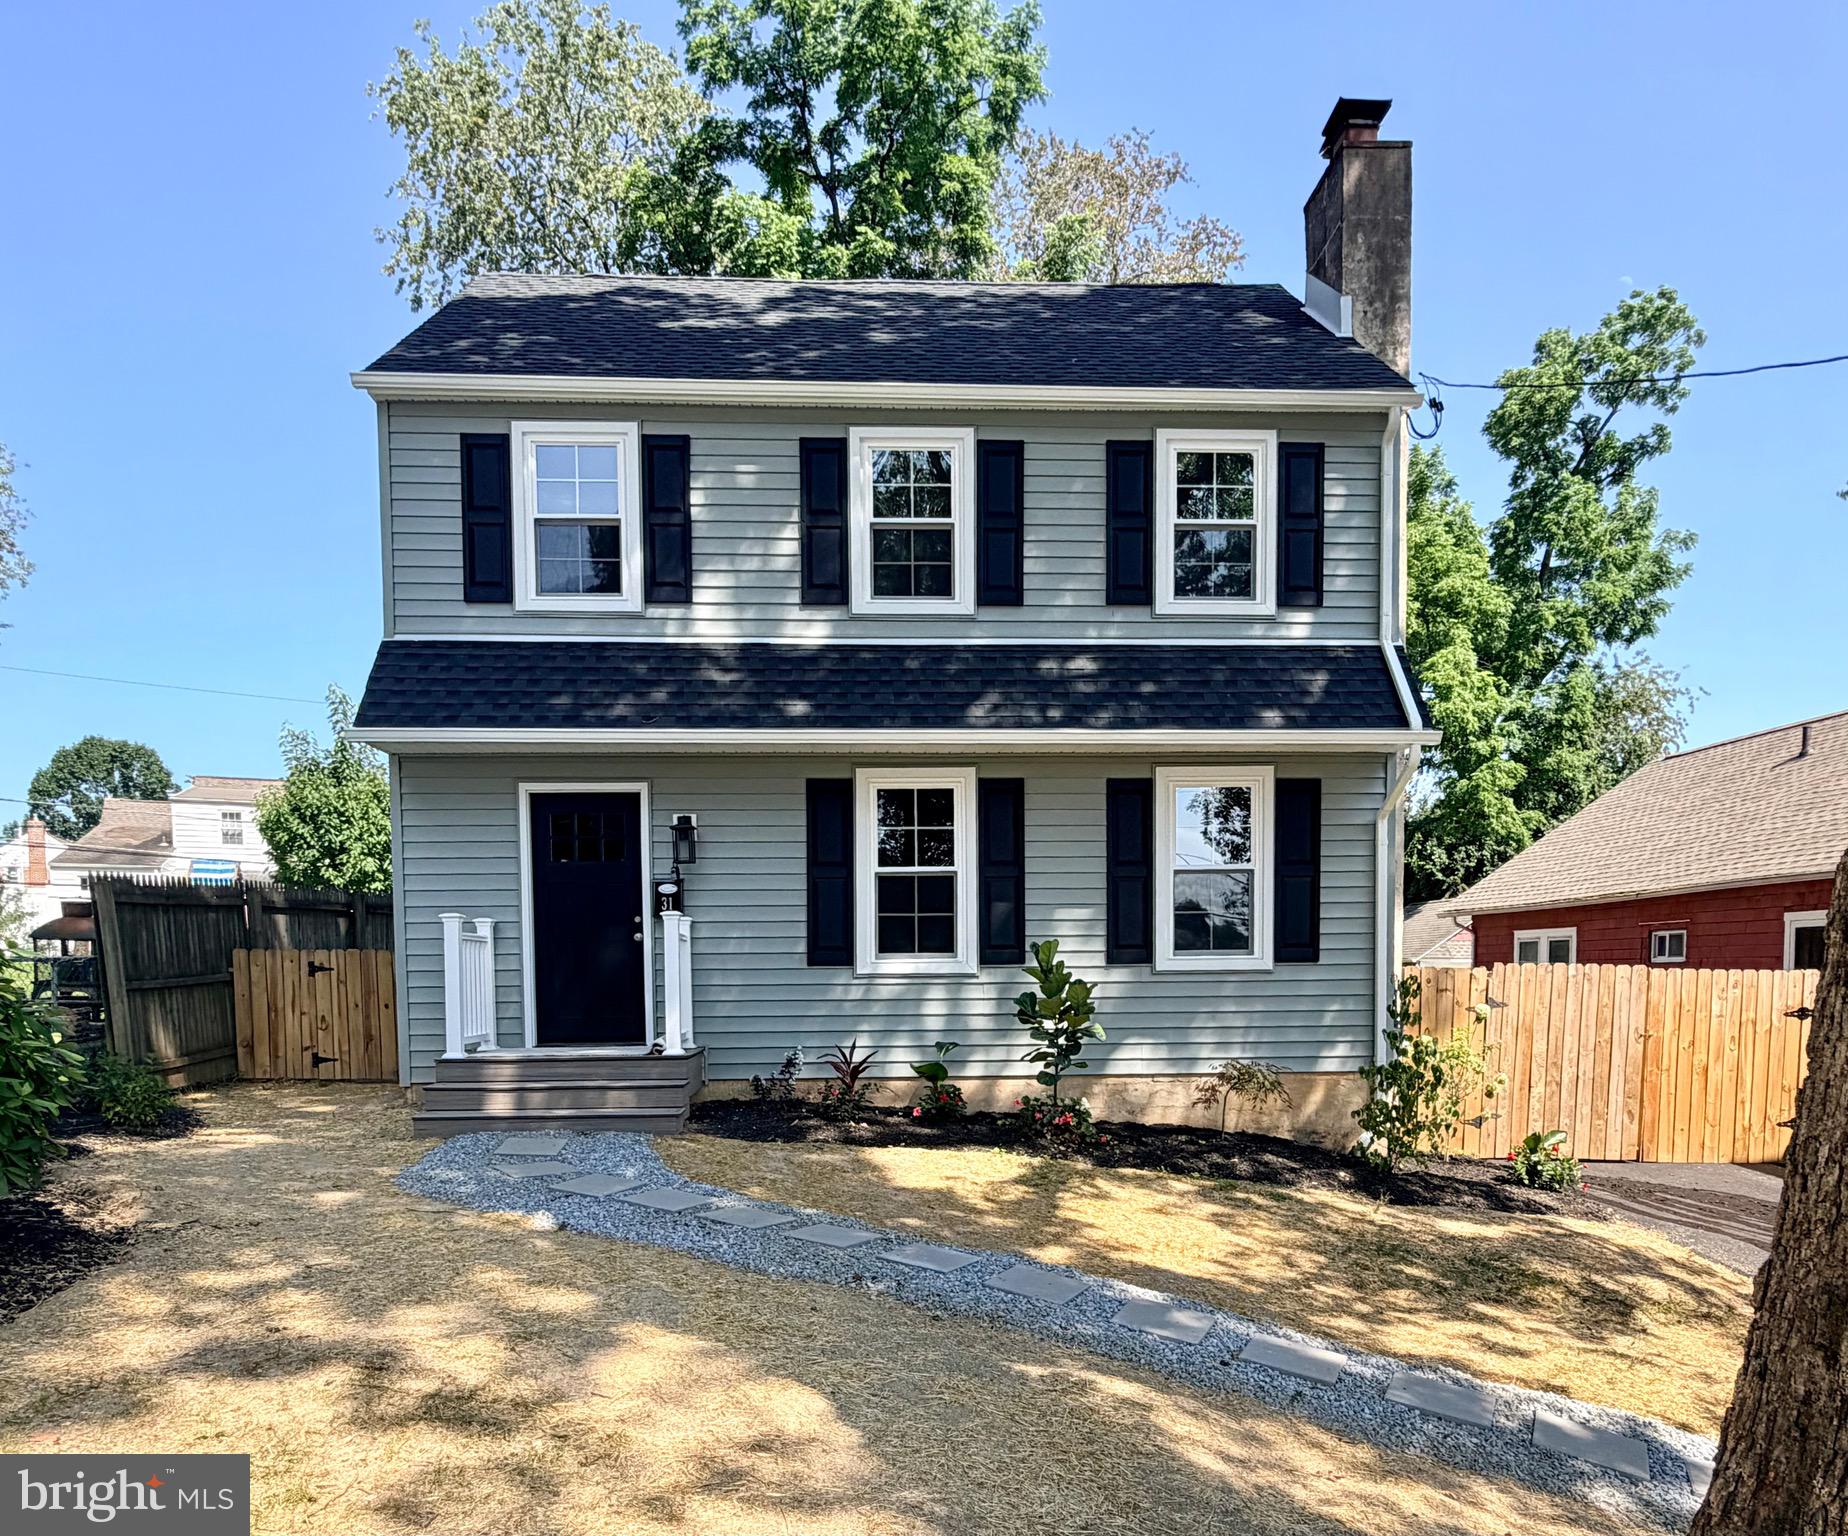
BROOMALL
31 BERKLEY ROAD
3 Beds
1 Baths
1,705 Sq.Ft.
$618,000
MLS#: PADE2119894
.png)