


Property
Beds
5
Full Baths
3
1/2 Baths
None
Year Built
1974
Sq.Footage
3,297
OPEN HOUSE SUNDAY Sept. 27th at 1pm! Your own in-ground pool. Evenings around the fire pit. A kitchen made for gathering. Discover this 5-bedroom Mechanicsville home on 0.76 acres, with a flexible walkout lower level and heated and cooled garage. See the photos, then call me to book your private tour. The gourmet kitchen features rich wood cabinetry, granite countertops, stainless steel appliances, an LG refrigerator, double wall ovens, a separate prep island, and an expansive breakfast bar with seating. Outside, enjoy a deck, spacious patio, stone fire pit, and an in-ground pool within its own separately fenced and gated enclosure, all complemented by mature trees and a generous lawn. The walkout lower level offers two bedrooms, a full bathroom, and a spacious living area with a fireplace, providing flexibility for multigenerational living, guests, or recreation. A heated and cooled two-car garage features a retractable screen for fresh air and outdoor views, while ample driveway parking and a generator add convenience. The pool has been professionally and properly closed for the season, with documentation available confirming it was functioning at the time of seasonal closure.
Features & Amenities
Interior
-
Total Bedrooms
5
-
Bathrooms
3
-
Above Grade Finished Area
2200.0
-
Basement YN
YES
-
Cooling YN
YES
-
Cooling
Central Air, Other, Electric
-
Fireplace YN
YES
-
Heating YN
YES
-
Heating
Oil, Central
-
Main Level Bedrooms
5
-
Pet friendly
N/A
Exterior
-
Garage
Yes
-
Garage spaces
2
-
Construction Materials
Brick
-
Parking
Garage Door Opener, Garage, Attached
-
Patio and Porch Features
Deck, Enclosed, Patio, Screened
-
Pool
Yes
-
Pool Features
In Ground, Private
-
Waterfront YN
NO
Area & Lot
-
Lot Size(acres)
0.76
-
Lot Size(square feet)
33,059
-
Property Type
Residential
-
Property Sub Type
Single Family Residence
-
Architectural Style
Split Level
Price
-
Sales Price
$574,999
-
Tax Amount
$3,109
-
Sq. Footage
3,297
-
Price/SqFt
$174
HOA
-
Association
No
School District
-
Elementary School
LETTIE MARSHALL DENT
-
Middle School
MARGARET BRENT
-
High School
CHOPTICON
Property Features
-
New Construction
NO
-
Foundation Details
Permanent
-
Senior Community YN
NO
-
Sewer
Septic Tank
-
Tax Lot
19
-
Water Source
Well
Schedule a Showing
Showing scheduled successfully.
Mortgage calculator
Estimate your monthly mortgage payment, including the principal and interest, property taxes, and HOA. Adjust the values to generate a more accurate rate.
Your payment
Principal and Interest:
$
Property taxes:
$
HOA fees:
$
Total loan payment:
$
Total interest amount:
$
Location
County
SAINT MARYS
Elementary School
LETTIE MARSHALL DENT
Middle School
MARGARET BRENT
High School
CHOPTICON
Listing Courtesy of Samira Cheaver, Pearson Smith Realty, LLC
RealHub Information is provided exclusively for consumers' personal, non-commercial use, and it may not be used for any purpose other than to identify prospective properties consumers may be interested in purchasing. All information deemed reliable but not guaranteed and should be independently verified. All properties are subject to prior sale, change or withdrawal. RealHub website owner shall not be responsible for any typographical errors, misinformation, misprints and shall be held totally harmless.

Salesperson, Realtor
Emily Simpson
Call Emily today to schedule a private showing.

* Listings on this website come from the FMLS IDX Compilation and may be held by brokerage firms other than the owner of this website. The listing brokerage is identified in any listing details. Information is deemed reliable but is not guaranteed. If you believe any FMLS listing contains material that infringes your copyrighted work please click here to review our DMCA policy and learn how to submit a takedown request.© 2024 FMLS.
Related Properties

MECHANICSVILLE
8702 COASTAL TERRACE
3 Beds
2 Baths
2,068 Sq.Ft.
$469,990
MLS#: VAHA2001222

MECHANICSVILLE
30160 CURTISS ROAD
5 Beds
3 Baths
2,204 Sq.Ft.
$475,000
MLS#: MDSM2032616

MECHANICSVILLE
8710 COASTAL TERRACE
3 Beds
2 Baths
2,068 Sq.Ft.
$474,990
MLS#: VAHA2001228

MECHANICSVILLE
30090 CHEROKEE COURT
5 Beds
3 Baths
3,636 Sq.Ft.
$600,000
MLS#: MDSM2033674

MECHANICSVILLE
38002 W EDINVIEW COURT
4 Beds
3 Baths
2,875 Sq.Ft.
$465,000
MLS#: MDSM2032134
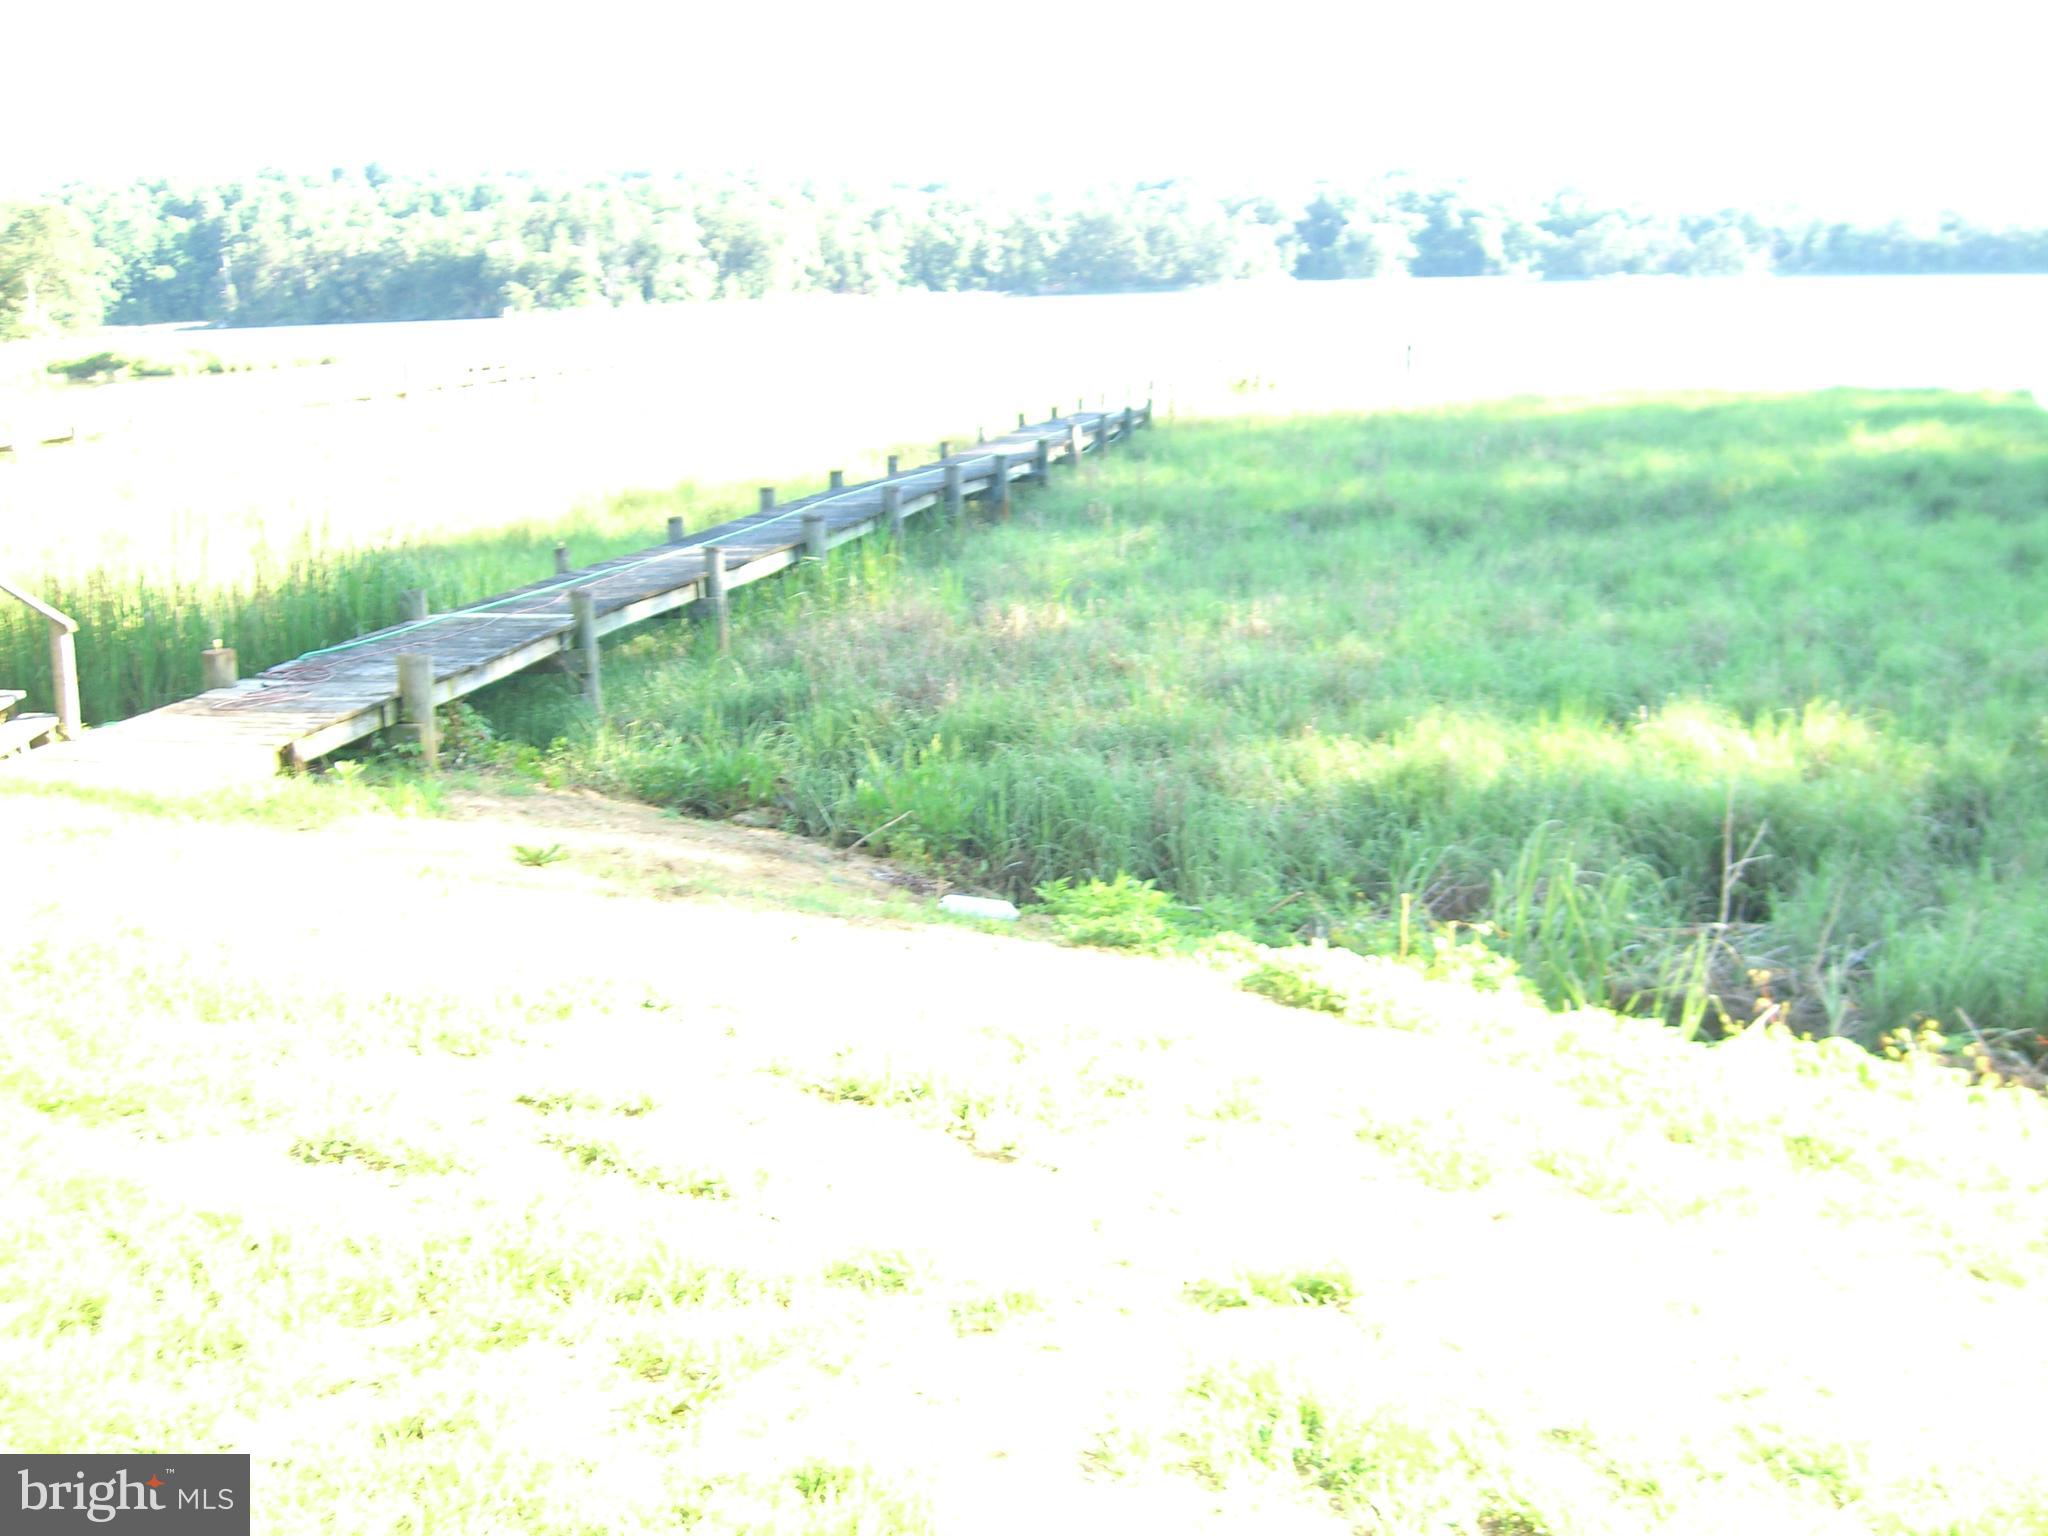
MECHANICSVILLE
30087 CROSS WOODS DRIVE
3 Beds
1 Baths
1,296 Sq.Ft.
$499,000
MLS#: MDSM2019188

MECHANICSVILLE
30150 HUNTT ROAD
3 Beds
2 Baths
2,170 Sq.Ft.
$499,000
MLS#: MDSM2033860
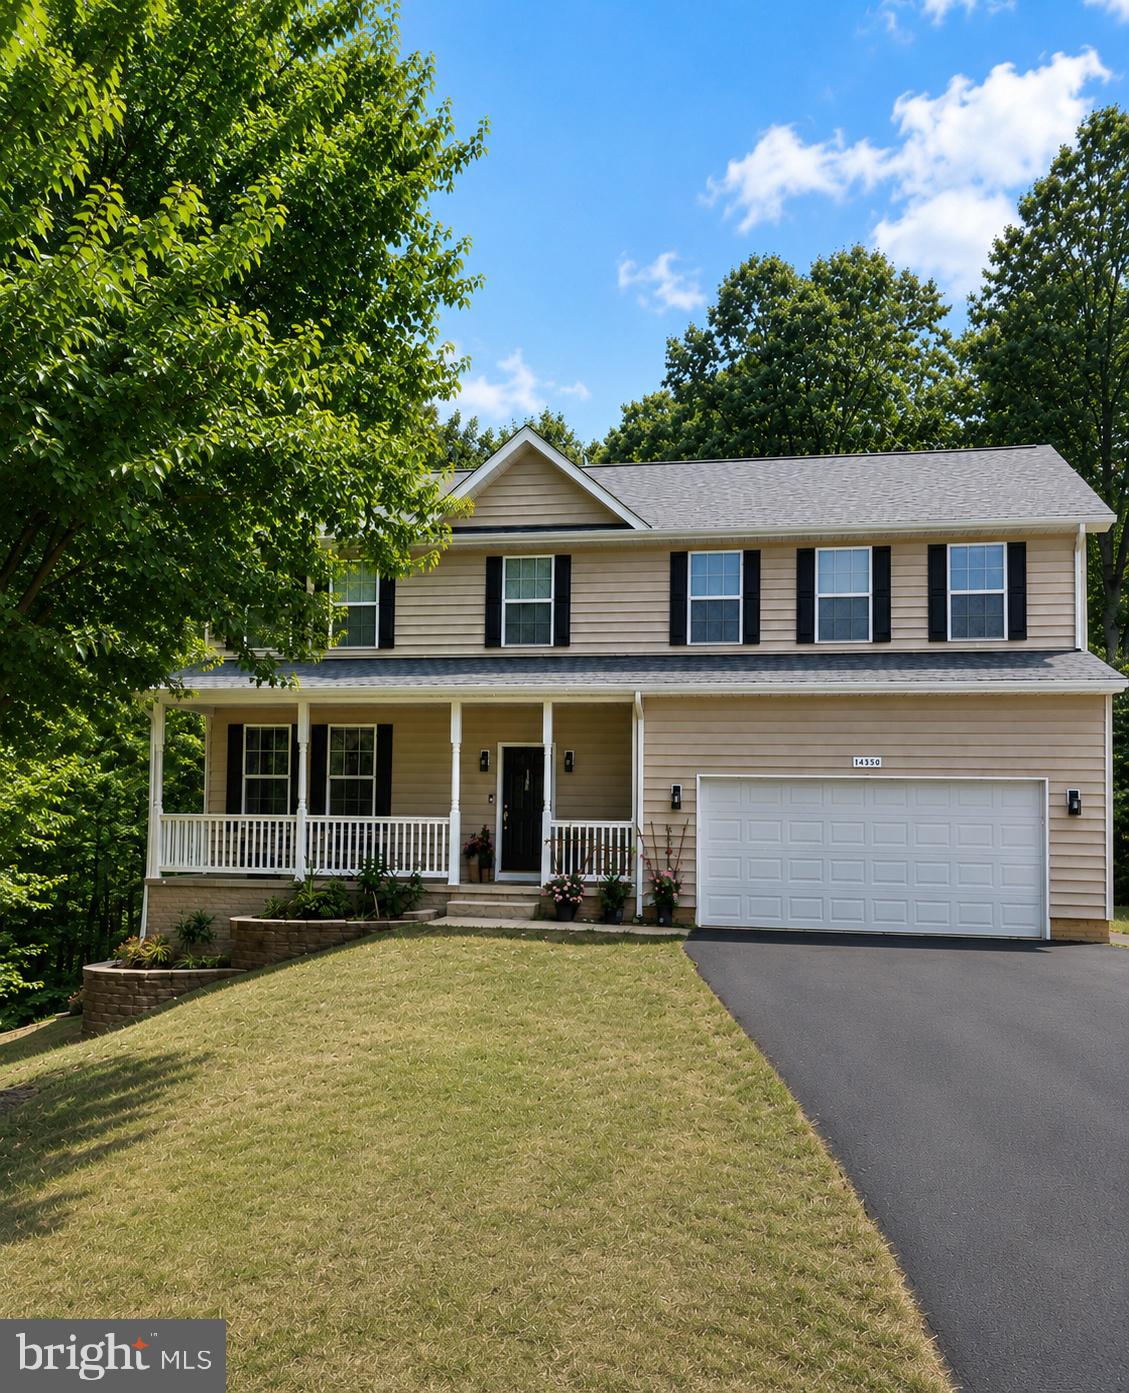
MECHANICSVILLE
26185 T WOOD DRIVE
5 Beds
3 Baths
3,816 Sq.Ft.
$624,900
MLS#: MDSM2031728
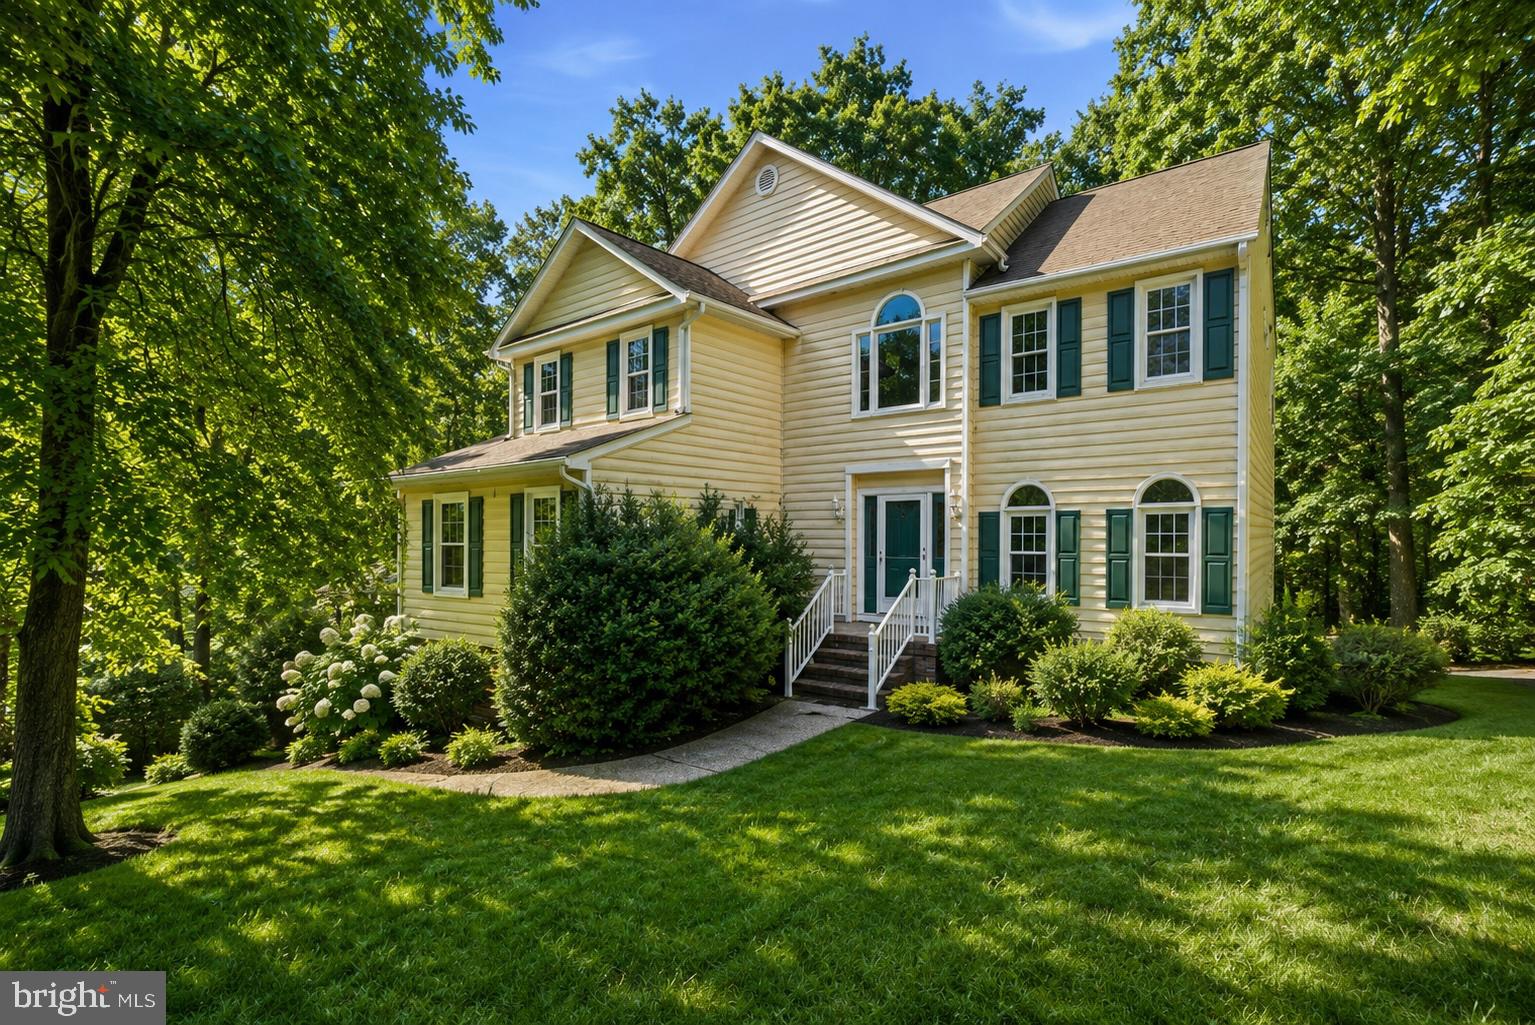
MECHANICSVILLE
8267 HANOVER GROVE BOULEVARD
5 Beds
4 Baths
4,712 Sq.Ft.
$549,999
MLS#: VAHA2001186
.png)