


Property
Beds
3
Full Baths
2
1/2 Baths
1
Year Built
1976
Sq.Footage
3,234
A Contemporary Sanctuary on Four Secluded Acres in Limerick....Once featured in Better Homes and Gardens magazine, this extraordinary contemporary home is a private paradise tucked into four serene acres of mature landscaping, winding pathways, and a tranquil pond — all while being just minutes from shopping, dining, and everyday conveniences. This home makes a striking first impression. A stately gated entrance leads to a circular brick driveway entry into the home and an oversized two‑car garage with an exterior observation deck to overlook the back foliage, plus a lower one car garage for "toys and tools". Multiple storage sheds are thoughtfully placed throughout the property. From the moment you arrive, it’s clear this custom‑built residence is unlike anything else in the area. The architectural drama & warm modern style are featured throughout the home. The entry showcases post‑and‑beam construction and an open staircase to the lower level. Cathedral ceilings, downlighting, and newer luxury laminate flooring define the main living spaces, creating an airy, warm and inviting atmosphere. Treat yourself to a renovated chef’s kitchen The beautifully updated kitchen features KraftMaid cabinetry, quartz countertops, a tile backsplash, illuminated display cabinets, and newer stainless‑steel appliances — including a smooth‑top double oven, dishwasher, and French‑door refrigerator. A large island anchors the space, perfect for prep work or entertaining. The adjoining living/dining area is centered around a double‑sided fireplace with a wood‑burning insert, adding warmth and ambiance. Sliding doors open to a deck ideal for alfresco dining. Main‑Level convenience abounds throughout...A spacious powder room, coat closet, and bright, sunny laundry room are all located on the main level. Another living space — warmed by the opposite side of the fireplace — offers access to an indoor garden room, making this home a dream for plant lovers and nature enthusiasts. A charming reading area features custom built‑in shelving and a loft space that adds whimsy character, and creates a unique space. A Retreat‑Style Primary Suite is what you will find as you enter....The expansive primary suite includes a large bedroom area, radiant floor heat, a dedicated desk/workspace, a huge walk‑in closet, and a luxurious bath with a dressing table, vanity, water closet, jacuzzi tub, and an oversized walk‑in shower beneath cathedral ceilings. The Lower Level Living space offers two additional bedrooms, a full bath, and a generous gathering space complete with a wet bar and sliders to another deck. This level is perfect for recreation, guests, or multigenerational living. A Truly Exceptional Property is what you will enjoy for years to come.....Every inch of this home reflects thoughtful design, natural beauty, and custom craftsmanship. It is an extraordinary opportunity to own a one‑of‑a‑kind contemporary retreat.
Features & Amenities
Interior
-
Other Interior Features
Central Vacuum, Kitchen Island, Recessed Lighting, Vaulted Ceiling(s), Cathedral Ceiling(s), Built-in Features, Bar, Beamed Ceilings
-
Total Bedrooms
3
-
Bathrooms
2
-
1/2 Bathrooms
1
-
Above Grade Finished Area
2034.0
-
Basement YN
YES
-
Cooling YN
YES
-
Cooling
Central Air, Electric
-
Fireplace YN
YES
-
Heating YN
YES
-
Heating
Fireplace Insert, Oil, Wood Stove, Baseboard
-
Main Level Bedrooms
1
-
Pet friendly
Yes
Exterior
-
Garage
Yes
-
Garage spaces
2
-
Construction Materials
Frame
-
Other Exterior Features
Lighting
-
Parking
Oversized, Garage Door Opener, Garage, Driveway, Detached
-
Patio and Porch Features
Deck
-
Pool
No
-
Waterfront YN
NO
-
View
Trees/Woods
Area & Lot
-
Lot Size(acres)
4.0
-
Lot Size(square feet)
174,240
-
Property Type
Residential
-
Property Sub Type
Single Family Residence
-
Architectural Style
Contemporary
Price
-
Sales Price
$797,500
-
Tax Amount
$8,492
-
Financing Options
Cash, Conventional, FHA, VA
-
Sq. Footage
3,234
-
Price/SqFt
$246
HOA
-
Association
No
Property Resources
-
Horse Property
NO
School District
-
Elementary School
N/A
-
Middle School
N/A
-
High School
SPRING FRD
Property Features
-
New Construction
NO
-
Foundation Details
Block
-
Senior Community YN
NO
-
Sewer
Septic Tank
-
Tax Lot
030
-
Water Source
Well
Schedule a Showing
Showing scheduled successfully.
Mortgage calculator
Estimate your monthly mortgage payment, including the principal and interest, property taxes, and HOA. Adjust the values to generate a more accurate rate.
Your payment
Principal and Interest:
$
Property taxes:
$
HOA fees:
$
Total loan payment:
$
Total interest amount:
$
Location
County
MONTGOMERY
Elementary School
Middle School
High School
SPRING FRD
Listing Courtesy of Donna M Godfrey , Godfrey Properties
RealHub Information is provided exclusively for consumers' personal, non-commercial use, and it may not be used for any purpose other than to identify prospective properties consumers may be interested in purchasing. All information deemed reliable but not guaranteed and should be independently verified. All properties are subject to prior sale, change or withdrawal. RealHub website owner shall not be responsible for any typographical errors, misinformation, misprints and shall be held totally harmless.

AGENT
Emily Simpson
Call Emily today to schedule a private showing.

* Listings on this website come from the FMLS IDX Compilation and may be held by brokerage firms other than the owner of this website. The listing brokerage is identified in any listing details. Information is deemed reliable but is not guaranteed. If you believe any FMLS listing contains material that infringes your copyrighted work please click here to review our DMCA policy and learn how to submit a takedown request.© 2024 FMLS.
Related Properties
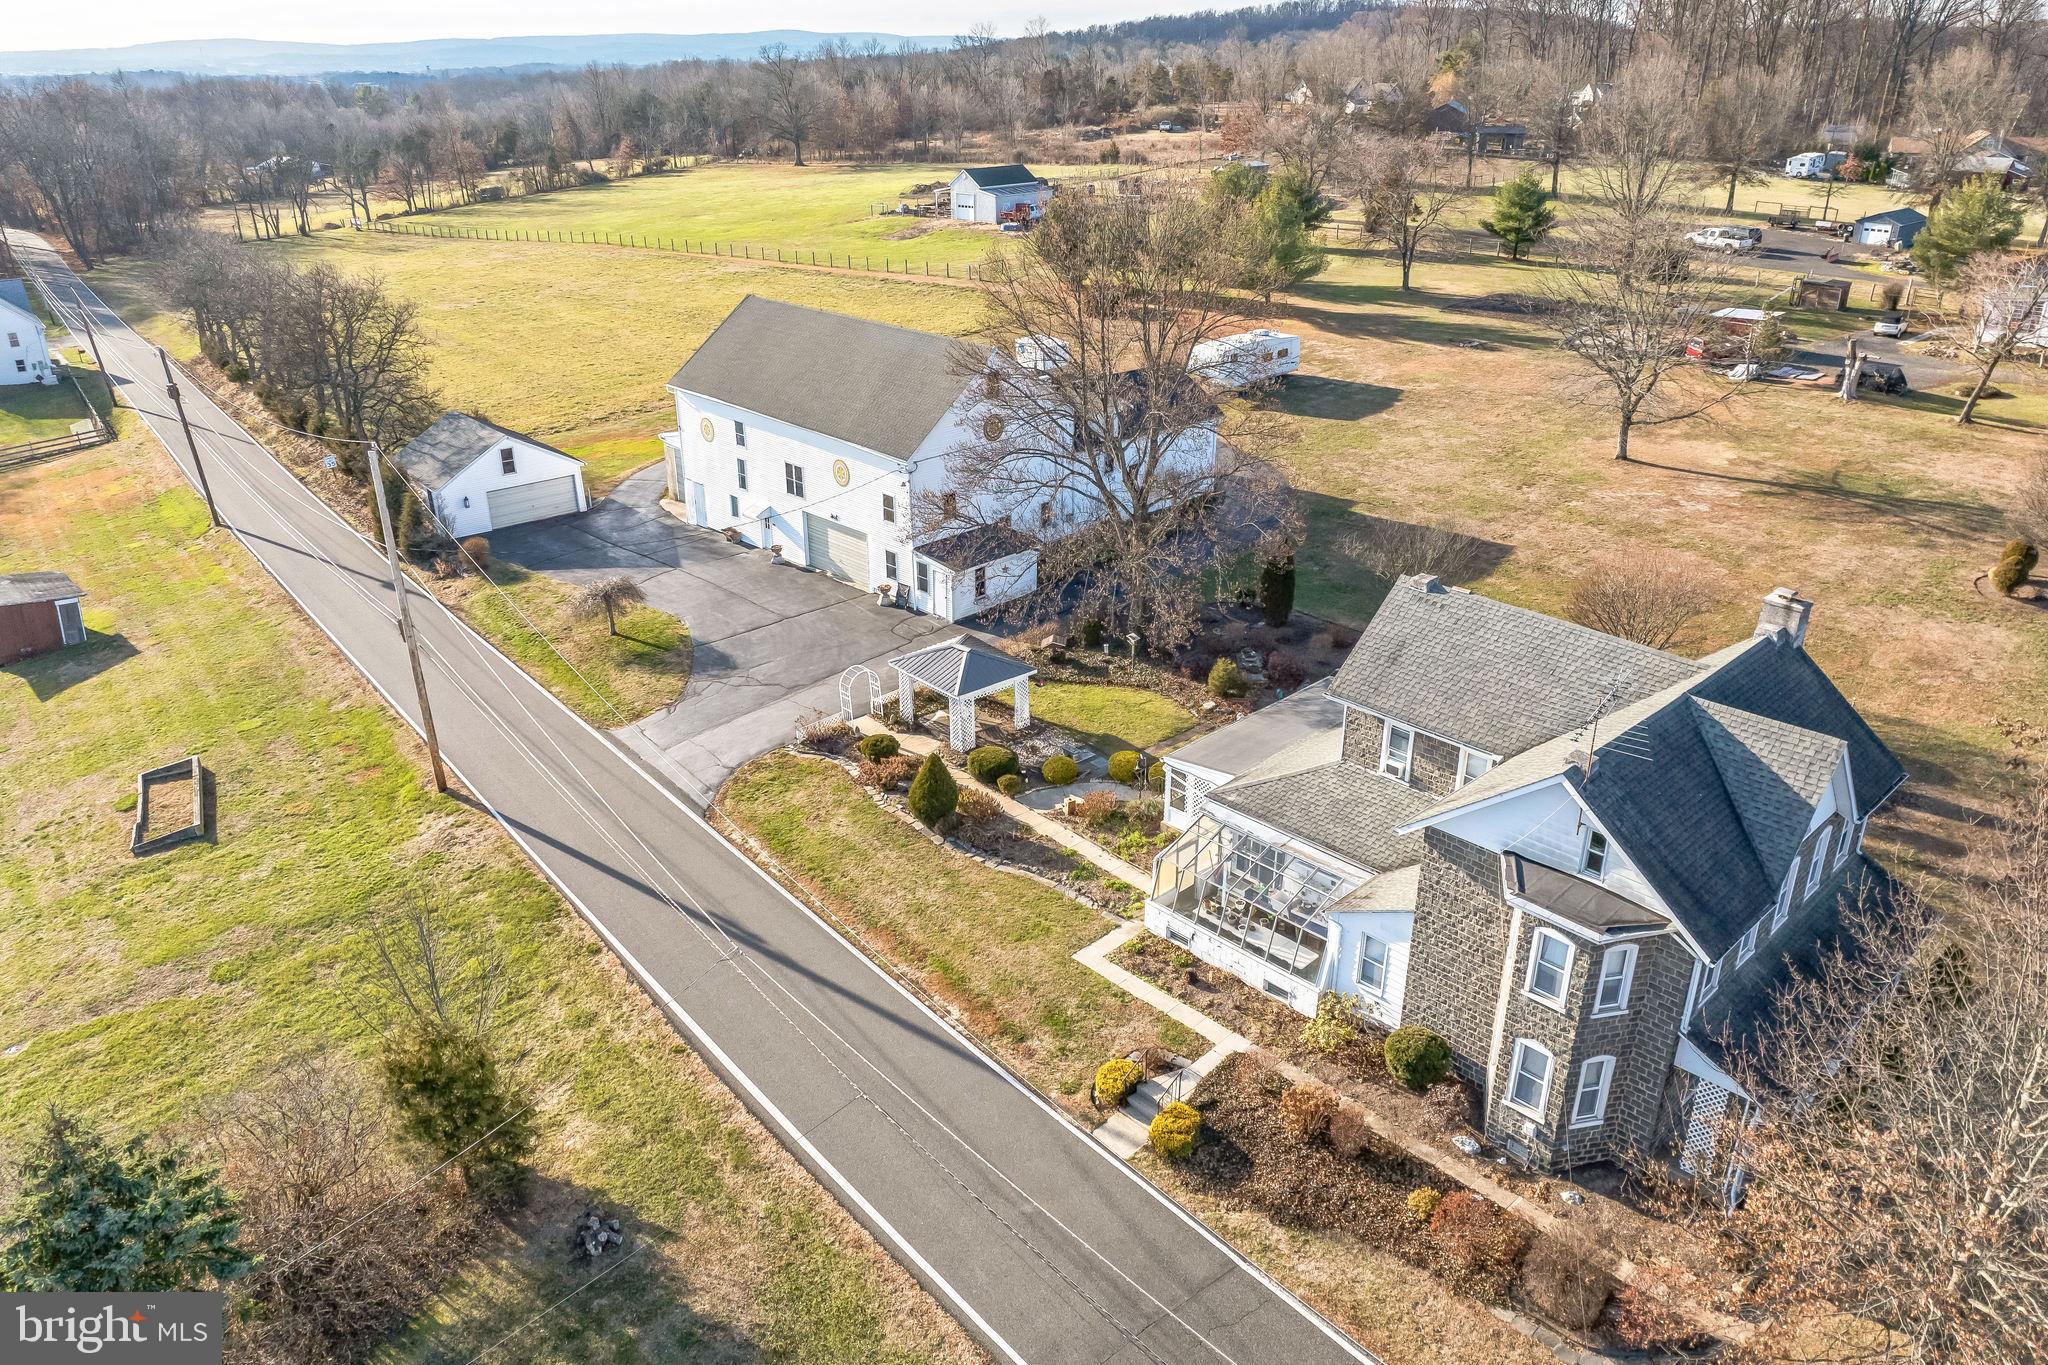
SCHWENKSVILLE
411 SWAMP PIKE
3 Beds
1 Baths
3,395 Sq.Ft.
$799,900
MLS#: PAMC2125272
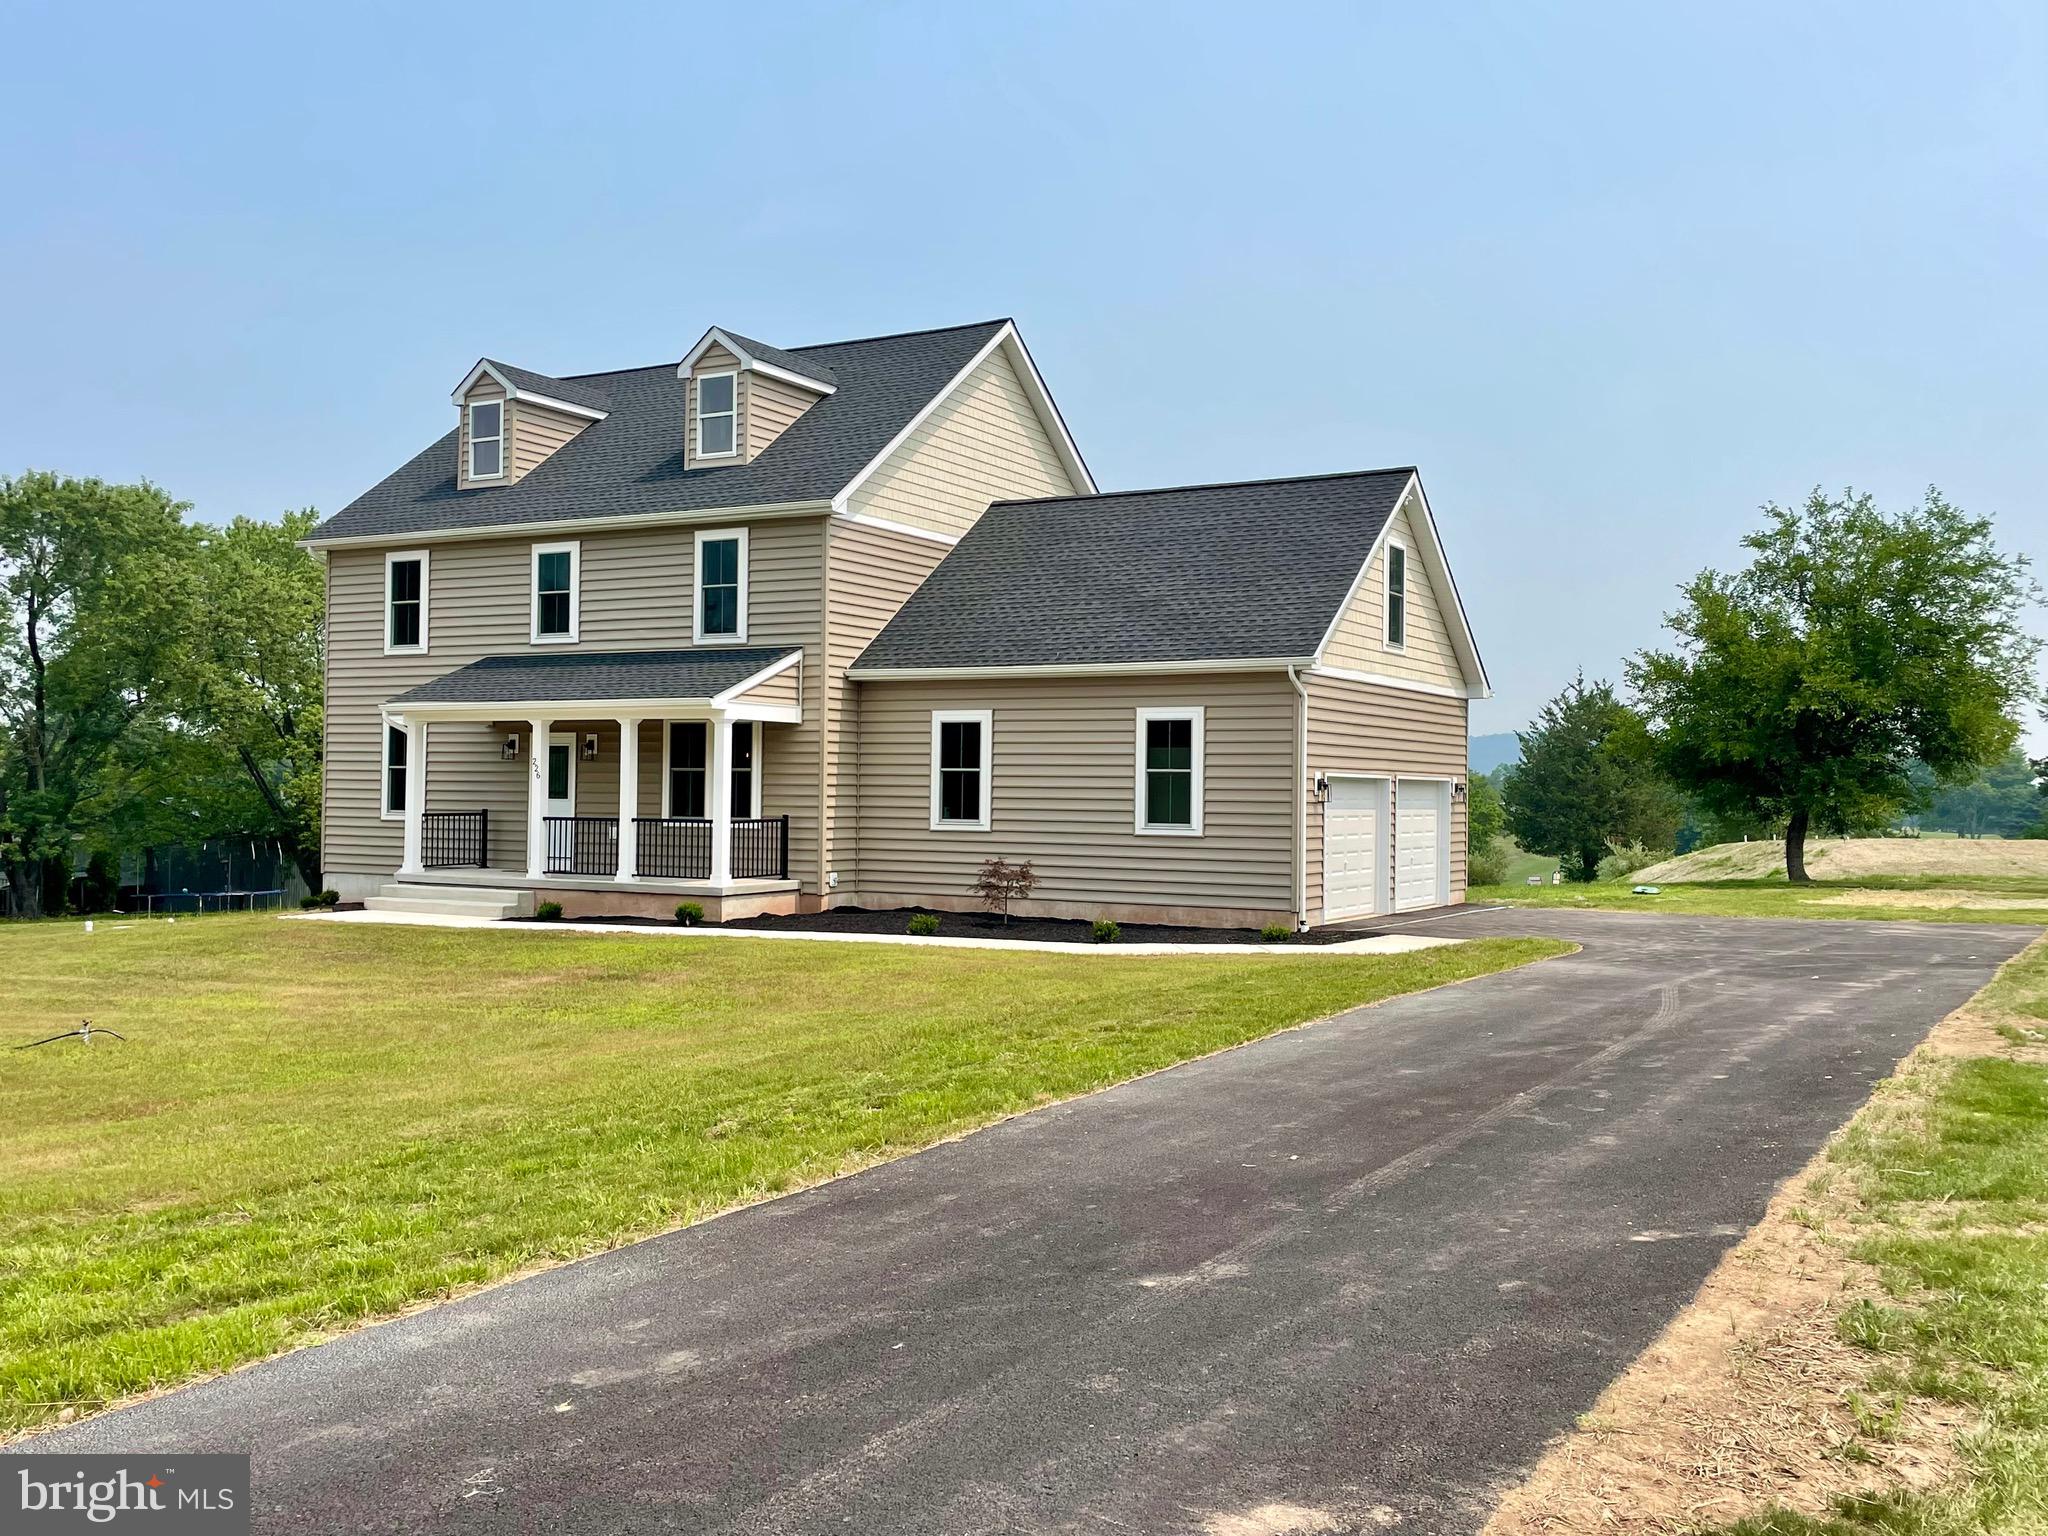
SCHWENKSVILLE
226 CEMETERY ROAD
4 Beds
2 Baths
2,983 Sq.Ft.
$935,000
MLS#: PAMC2161802
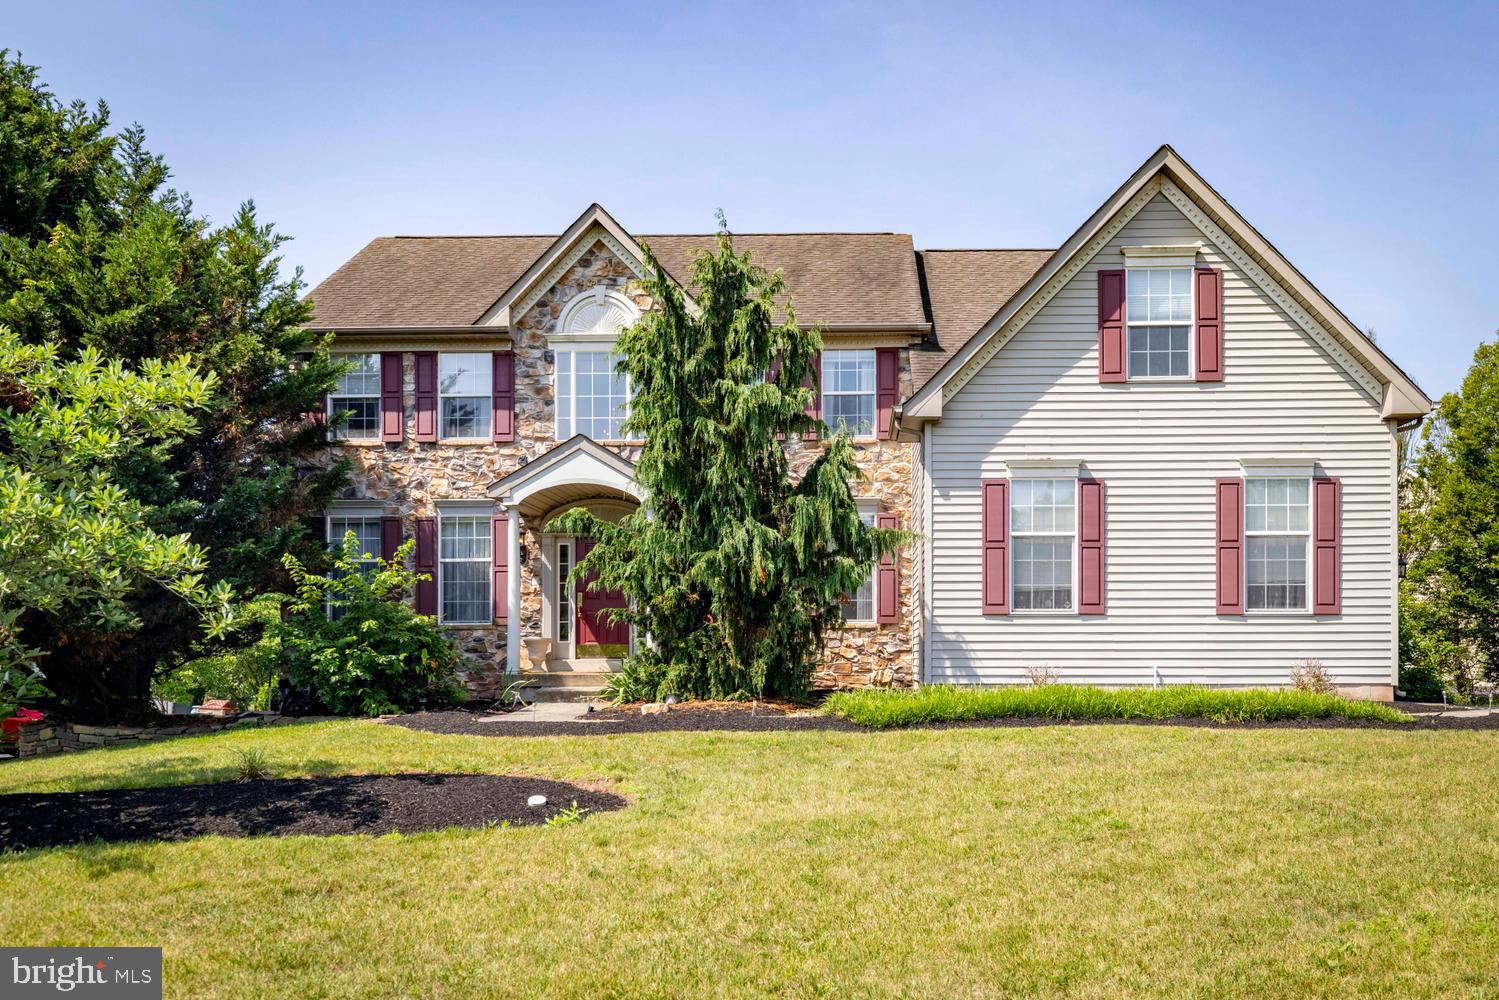
SCHWENKSVILLE
20 GREENSHIRE BOULEVARD
4 Beds
2 Baths
4,168 Sq.Ft.
$825,000
MLS#: PAMC2186022
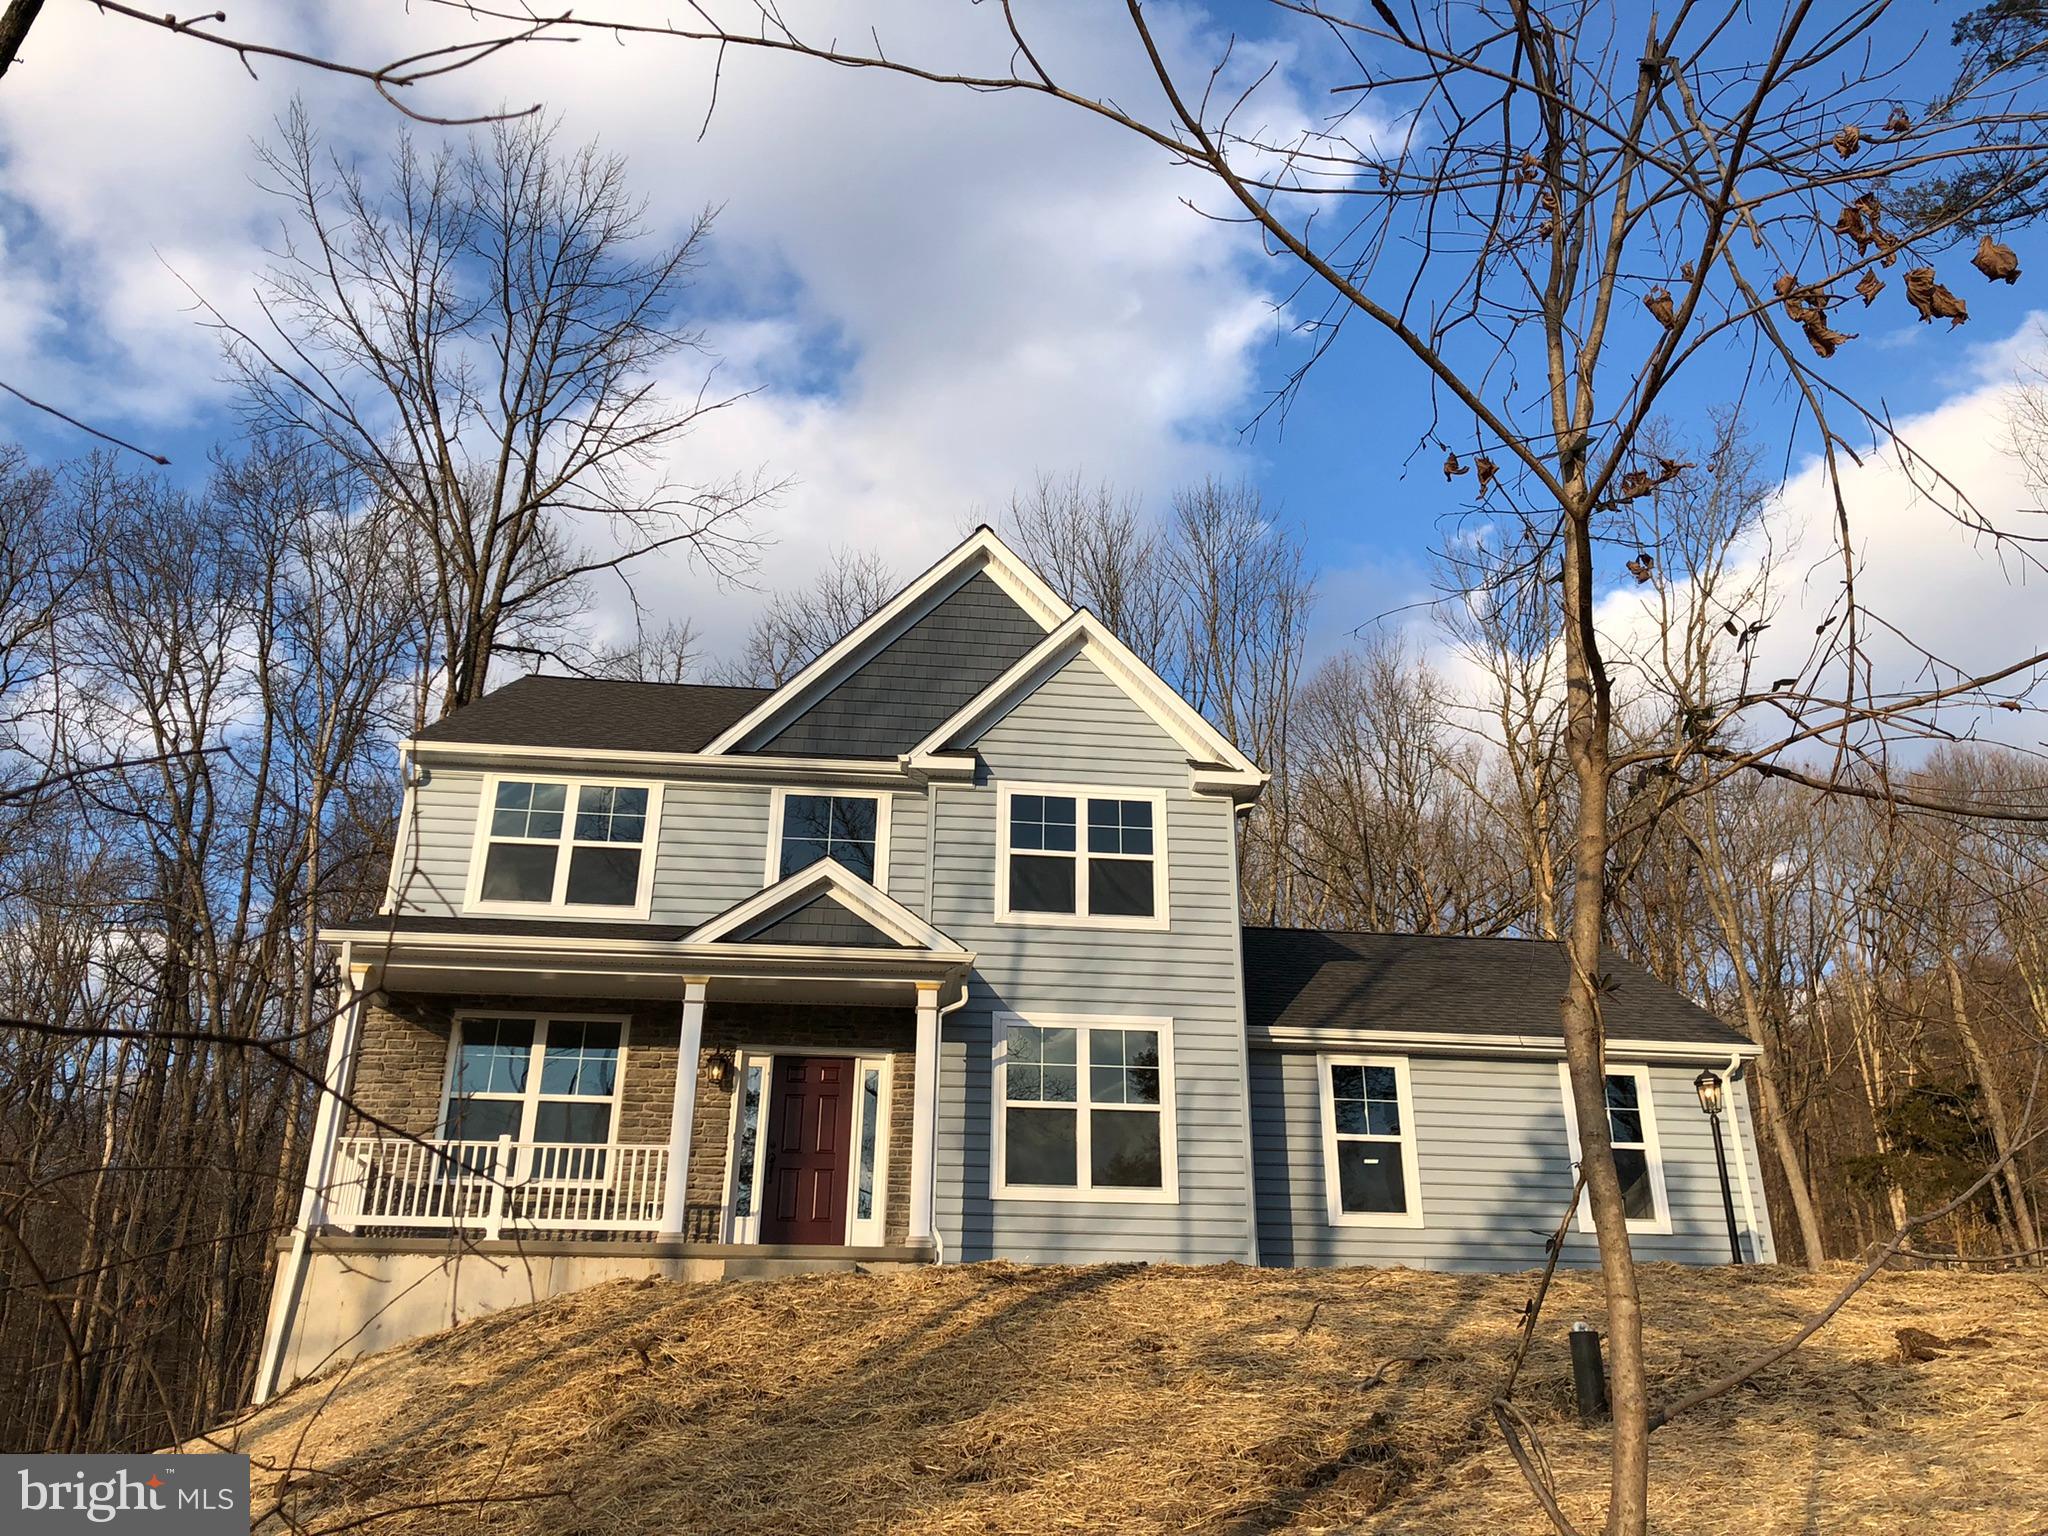
SCHWENKSVILLE
00 STEINMETZ ROAD
3 Beds
2 Baths
1,872 Sq.Ft.
$721,619
MLS#: PAMC2170064
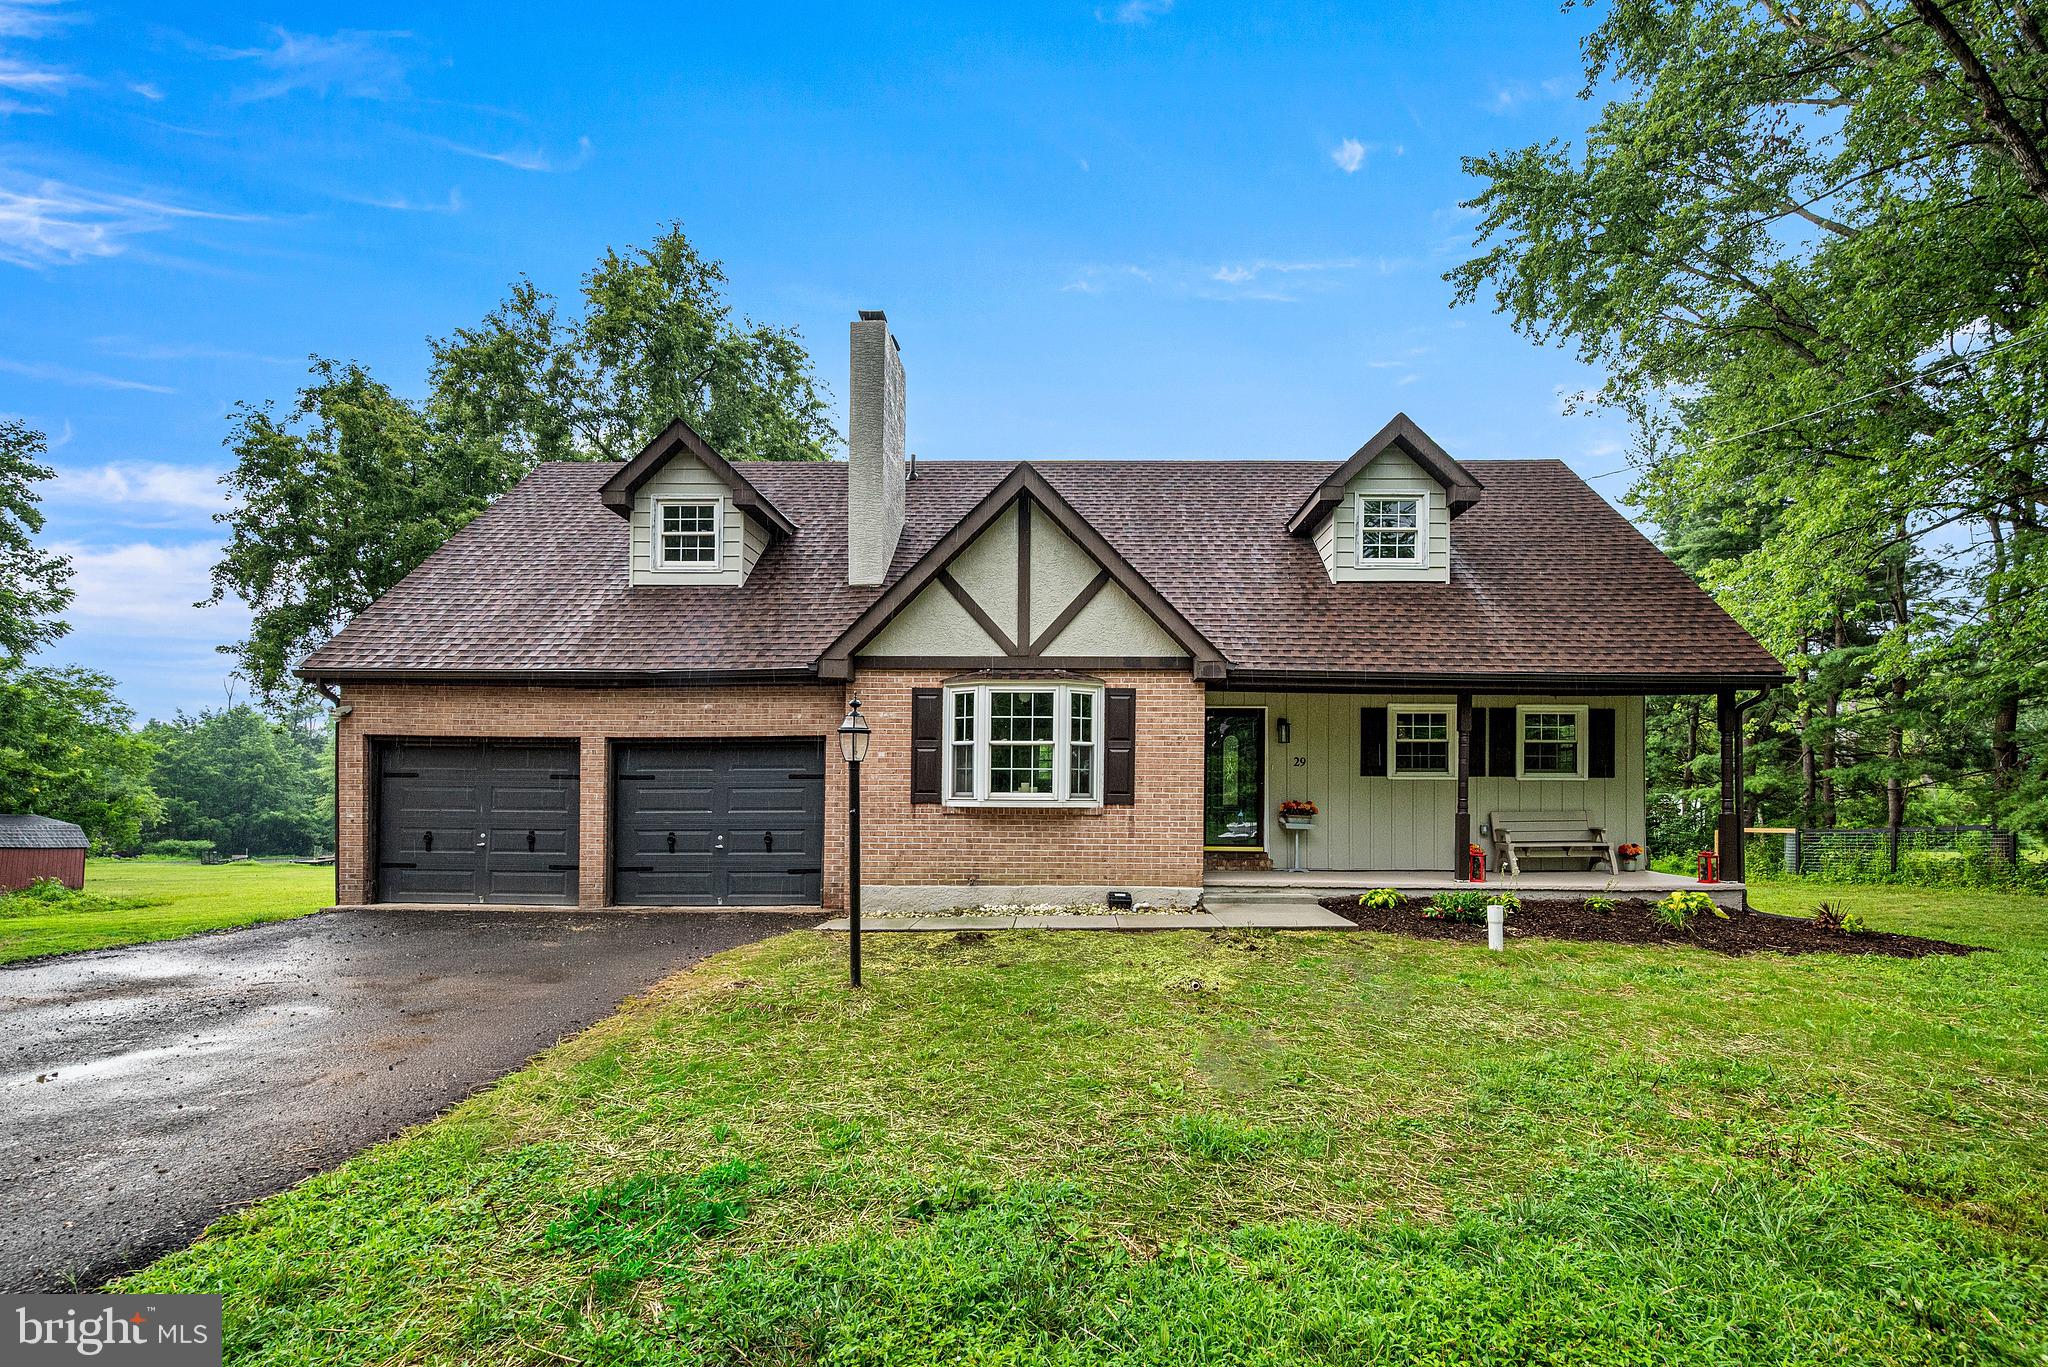
SCHWENKSVILLE
29 KURTZ ROAD
4 Beds
2 Baths
2,641 Sq.Ft.
$749,990
MLS#: PAMC2188822
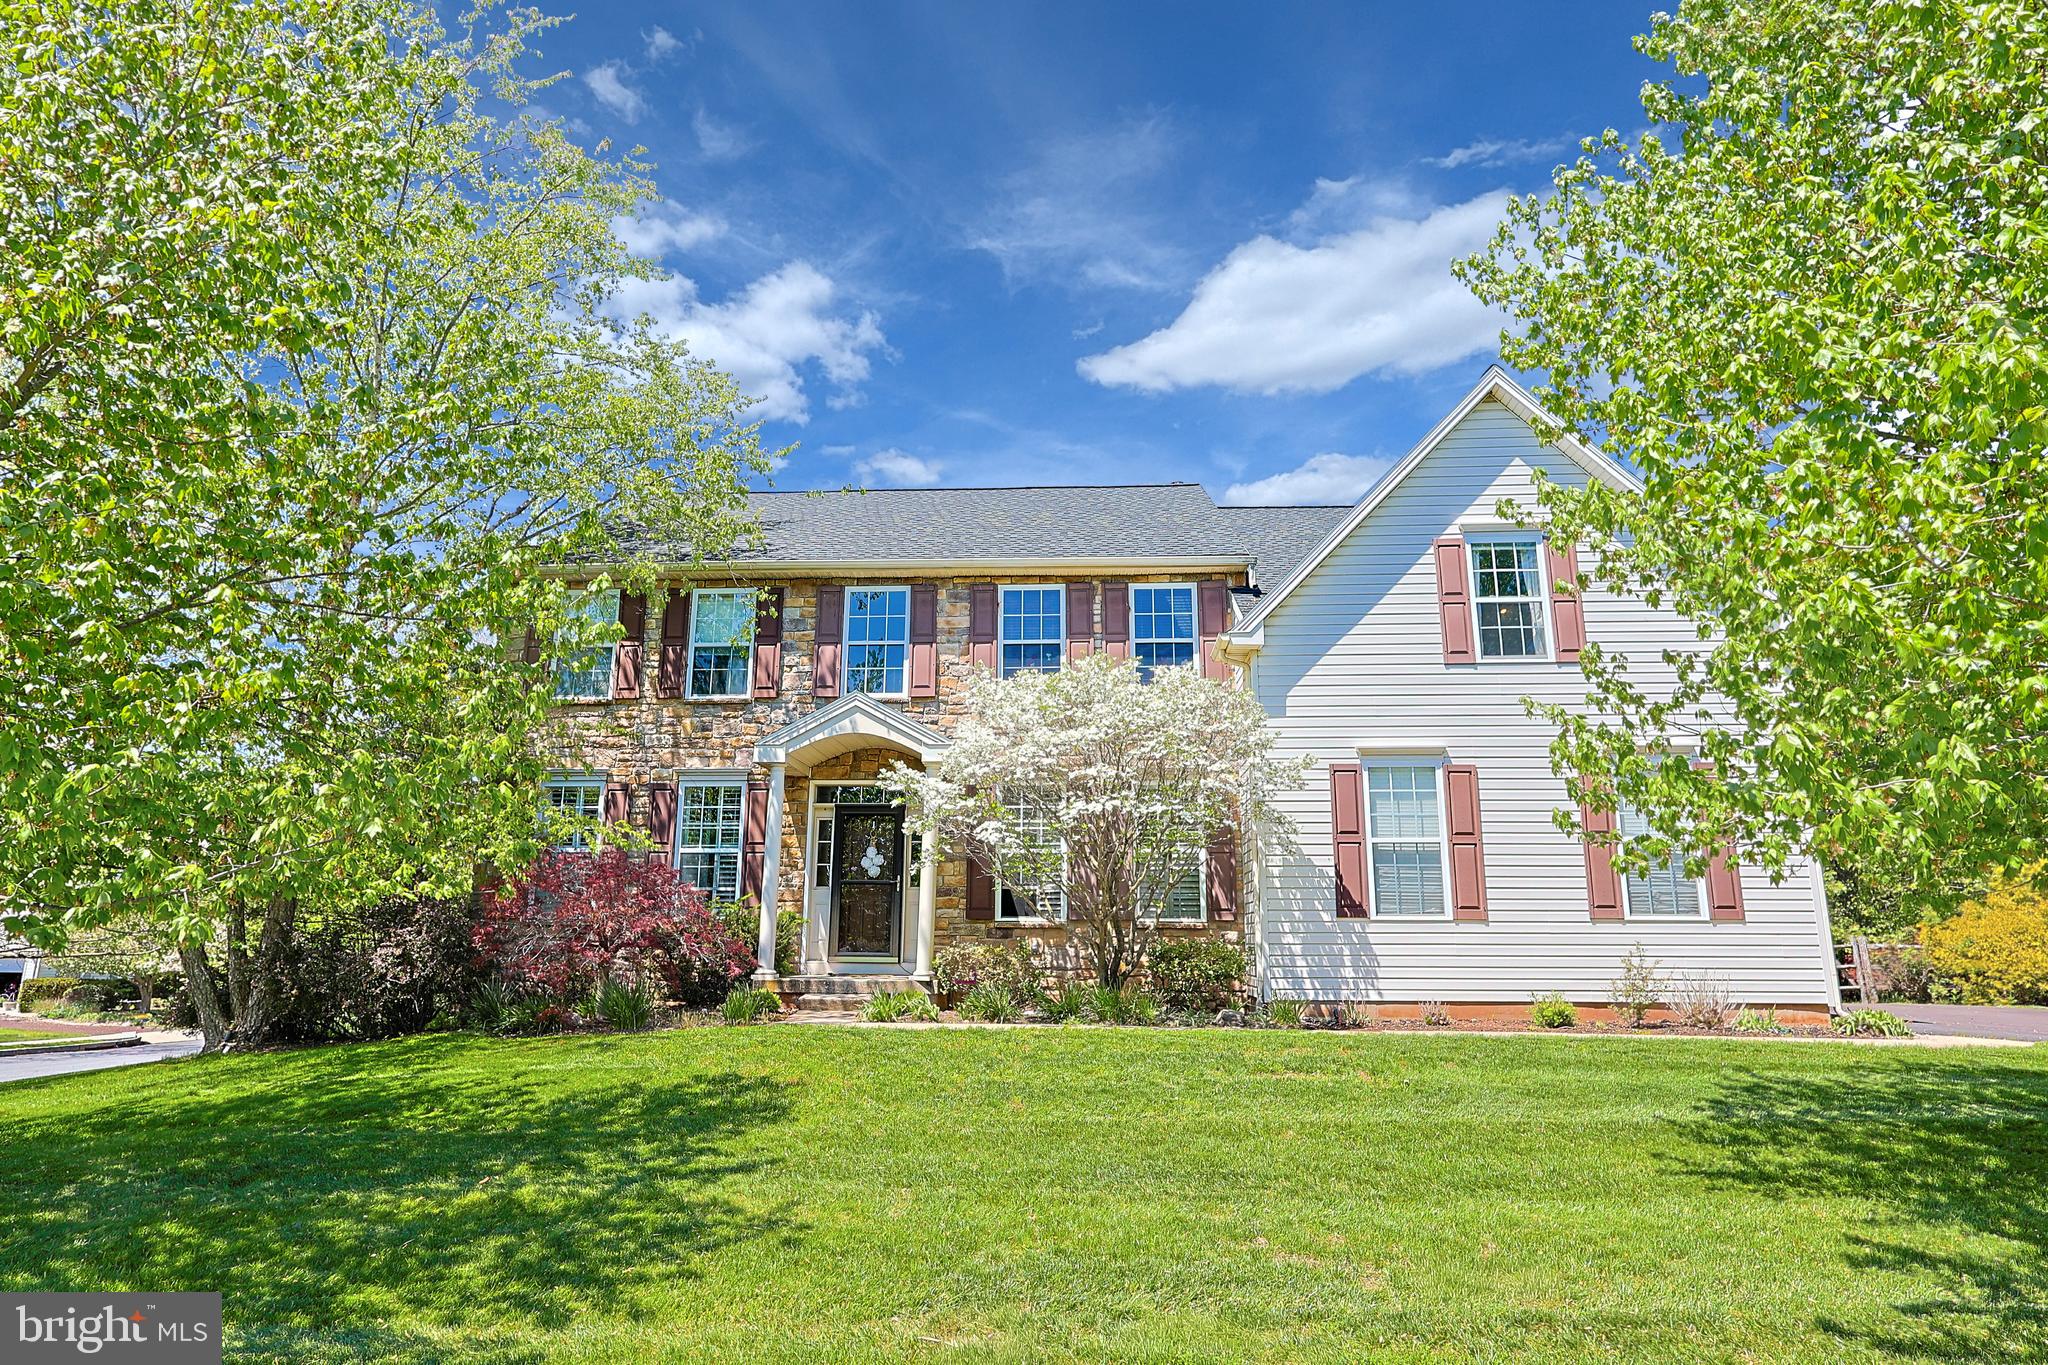
SCHWENKSVILLE
79 ASHLEY DRIVE
4 Beds
2 Baths
3,186 Sq.Ft.
$769,000
MLS#: PAMC2177852
SCHWENKSVILLE
0 STEINMETZ ROAD
4 Beds
2 Baths
3,534 Sq.Ft.
$920,206
MLS#: PAMC2159280
.png)