


Property
Beds
4
Full Baths
3
1/2 Baths
1
Year Built
1950
Sq.Footage
3,912
Absolutely stunning and completely reimagined in 2025, this 4-bedroom, 3.5-bath Broomall Colonial was taken down to the studs and rebuilt with nearly 4,000 square feet of beautifully finished living space. Step inside to 9-foot ceilings, engineered hardwood floors and a bright, open layout filled with custom details. The living room features custom millwork and an electric fireplace, while the gourmet kitchen offers an oversized island, stainless steel appliances, gas cooking and seamless flow into a second living space—perfect for entertaining. A formal dining room, mudroom, powder room and convenient first-floor laundry complete the main level. Upstairs, the oversized primary suite features a tray ceiling, large walk-in closet and spa-like bath with dual shower heads. A second ensuite bedroom with its own walk-in closet is joined by two additional spacious bedrooms and a beautifully finished hall bath. The finished lower level provides even more flexible living space—perfect for a family room, home office, gym, playroom or potential fifth bedroom. Outside, enjoy the expansive TimberTech deck, flagstone porches, spacious flat ¼-acre lot and detached 2-car garage with additional storage. Two-zone HVAC, public water and sewer complete the package. The location is exceptional--tucked into the quiet, walkable Foxwood neighborhood and set in the highly coveted Marple Newtown School District, you'll enjoy the feel of an established neighborhood while remaining incredibly convenient to everything. Marple Public House is just a short walk away, with Newtown Square shopping, dining, parks and everyday conveniences only minutes from your door. Quick access to Routes 3 and 476 makes commuting to Center City Philadelphia, the Main Line and surrounding areas a breeze. Completely turnkey, beautifully finished and exceptionally convenient, 2629 Summit offers the space and amenities of newer construction in one of Broomall's most convenient settings. Lastly, to allay any further possible buyer concerns, the sellers are including a comprehensive 1-year home warranty for total peace of mind. Schedule your tour TODAY before it's gone!
Features & Amenities
Interior
-
Other Interior Features
Bar, Ceiling Fan(s), Kitchen Island, Pantry, Recessed Lighting, Walk-In Closet(s), Other, Built-in Features, Crown Molding, Open Floorplan
-
Total Bedrooms
4
-
Bathrooms
3
-
1/2 Bathrooms
1
-
Above Grade Finished Area
2912.0
-
Basement YN
YES
-
Cooling YN
YES
-
Cooling
Central Air, Ceiling Fan(s), Electric
-
Fireplace YN
YES
-
Heating YN
YES
-
Heating
Natural Gas, Forced Air
-
Pet friendly
Yes
Exterior
-
Garage
Yes
-
Garage spaces
2
-
Construction Materials
HardiPlank Type, Vinyl Siding
-
Parking
Asphalt, Private, Garage, Driveway, Covered, Detached
-
Patio and Porch Features
Deck, Porch
-
Pool
No
-
Waterfront YN
NO
-
View
Street, Trees/Woods, Other
Area & Lot
-
Lot Features
Front Yard, Level, Few Trees
-
Lot Size(acres)
0.25
-
Lot Size(square feet)
10,890
-
Property Type
Residential
-
Property Sub Type
Single Family Residence
-
Architectural Style
Colonial
Price
-
Sales Price
$899,999
-
Tax Amount
$10,475
-
Sq. Footage
3,912
-
Price/SqFt
$230
HOA
-
Association
No
School District
-
Elementary School
RUSSELL
-
Middle School
PAXON HOLLOW
-
High School
MARPLE NEWTOWN
Property Features
-
New Construction
NO
-
Foundation Details
Slab
-
Senior Community YN
NO
-
Sewer
Public Sewer
-
Tax Lot
049-000
-
Water Source
Public
Schedule a Showing
Showing scheduled successfully.
Mortgage calculator
Estimate your monthly mortgage payment, including the principal and interest, property taxes, and HOA. Adjust the values to generate a more accurate rate.
Your payment
Principal and Interest:
$
Property taxes:
$
HOA fees:
$
Total loan payment:
$
Total interest amount:
$
Location
County
DELAWARE
Elementary School
RUSSELL
Middle School
PAXON HOLLOW
High School
MARPLE NEWTOWN
Listing Courtesy of Sebastian Benedict Brevart, RE/MAX Town & Country
RealHub Information is provided exclusively for consumers' personal, non-commercial use, and it may not be used for any purpose other than to identify prospective properties consumers may be interested in purchasing. All information deemed reliable but not guaranteed and should be independently verified. All properties are subject to prior sale, change or withdrawal. RealHub website owner shall not be responsible for any typographical errors, misinformation, misprints and shall be held totally harmless.

Salesperson, Realtor
Emily Simpson
Call Emily today to schedule a private showing.

* Listings on this website come from the FMLS IDX Compilation and may be held by brokerage firms other than the owner of this website. The listing brokerage is identified in any listing details. Information is deemed reliable but is not guaranteed. If you believe any FMLS listing contains material that infringes your copyrighted work please click here to review our DMCA policy and learn how to submit a takedown request.© 2024 FMLS.
Related Properties
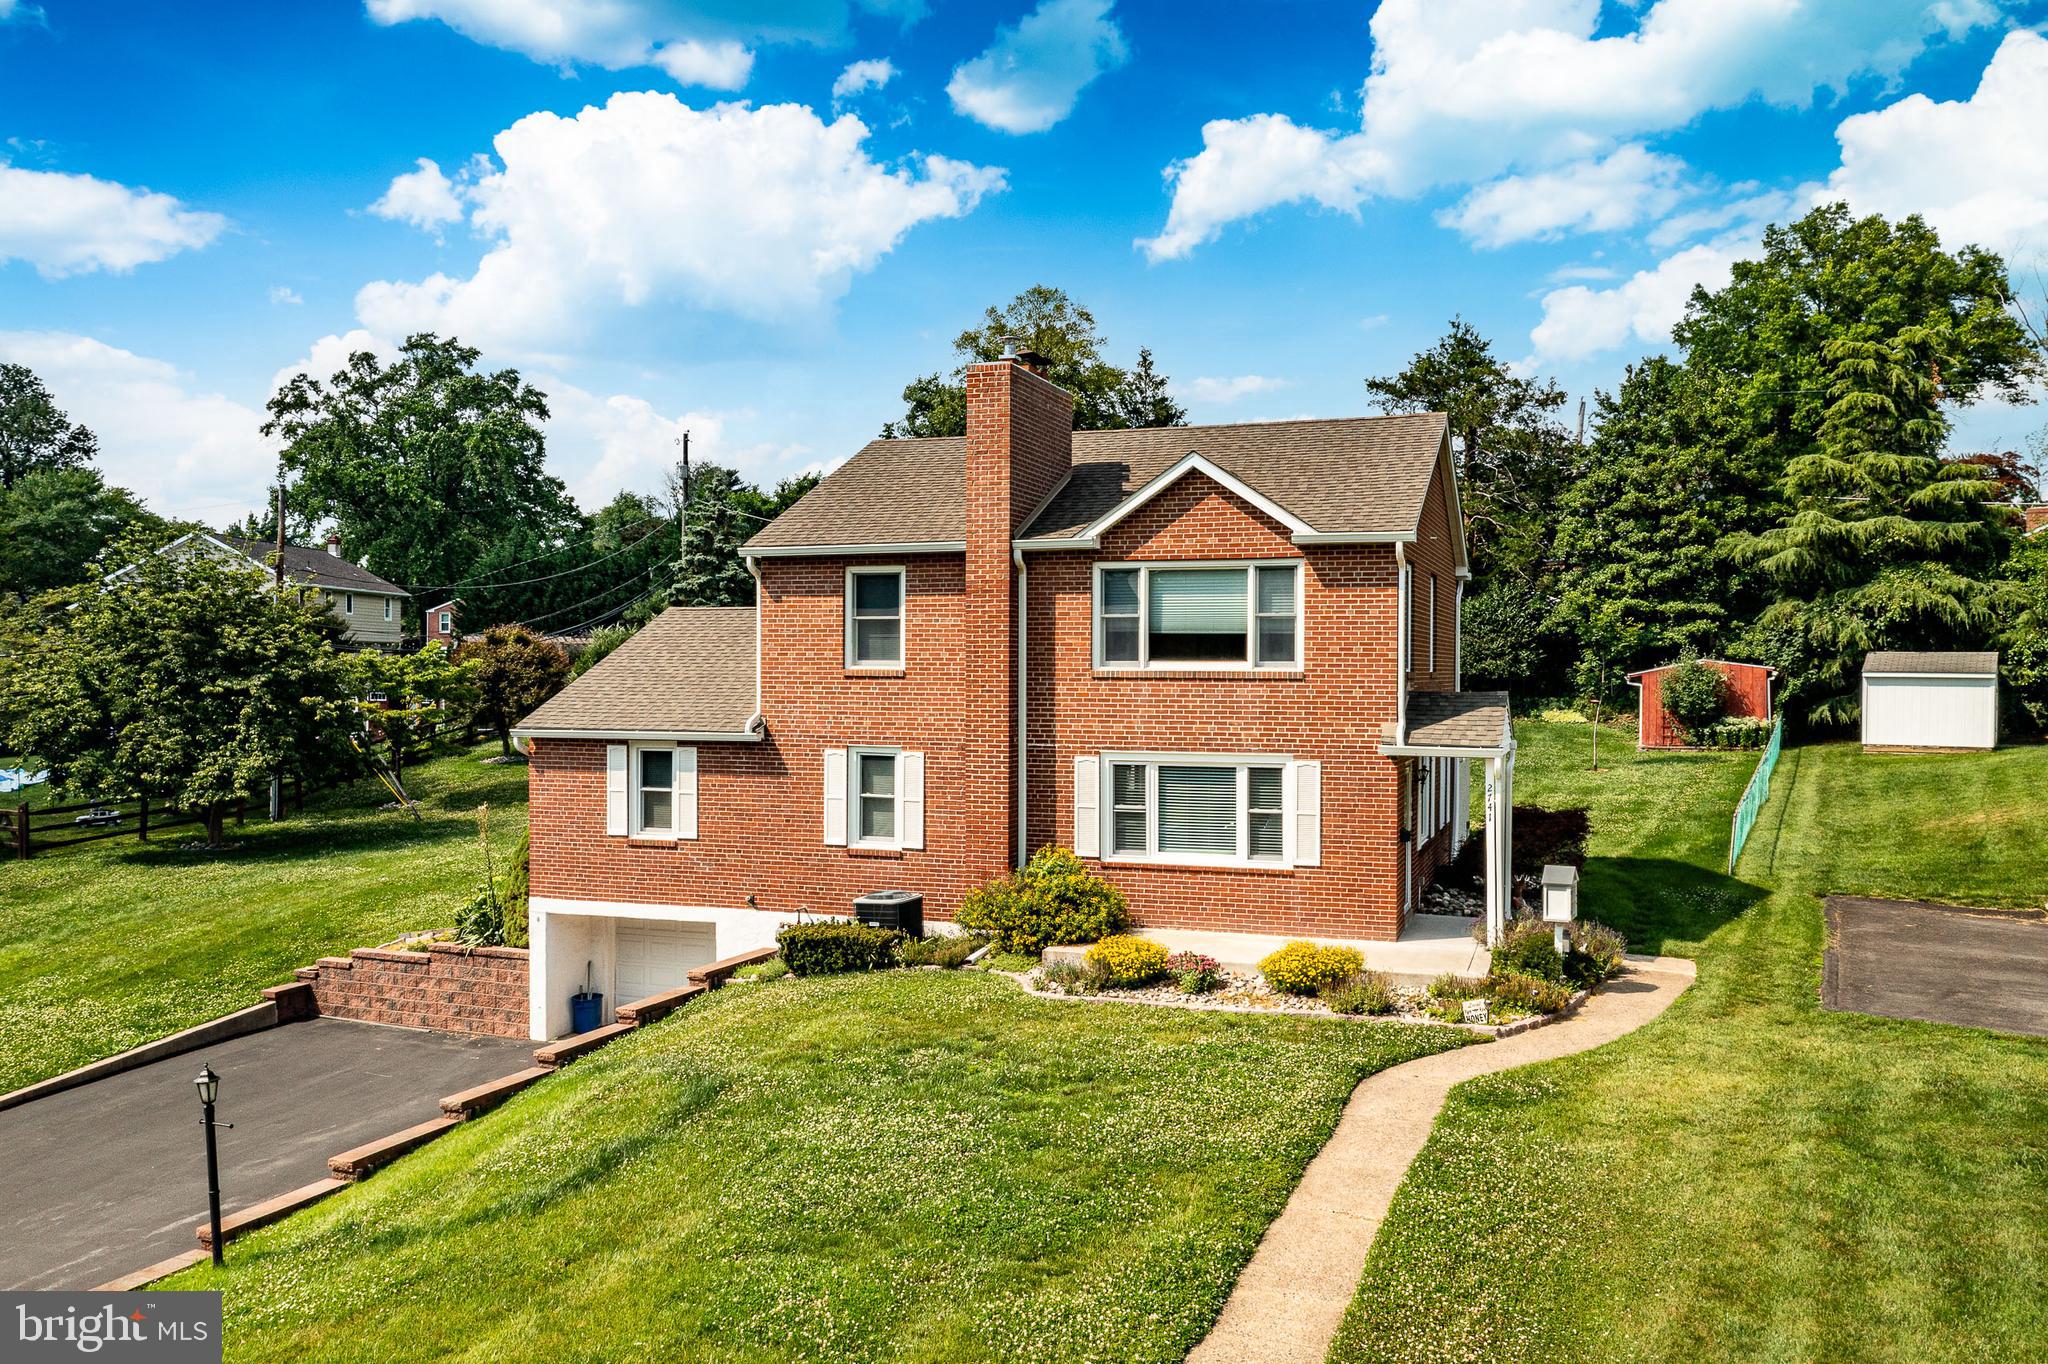
BROOMALL
2741 HILLVIEW ROAD
4 Beds
2 Baths
2,960 Sq.Ft.
$749,900
MLS#: PADE2118536

BROOMALL
2734 OLD CEDAR GROVE ROAD
3 Beds
2 Baths
1,966 Sq.Ft.
$789,500
MLS#: PADE2123610
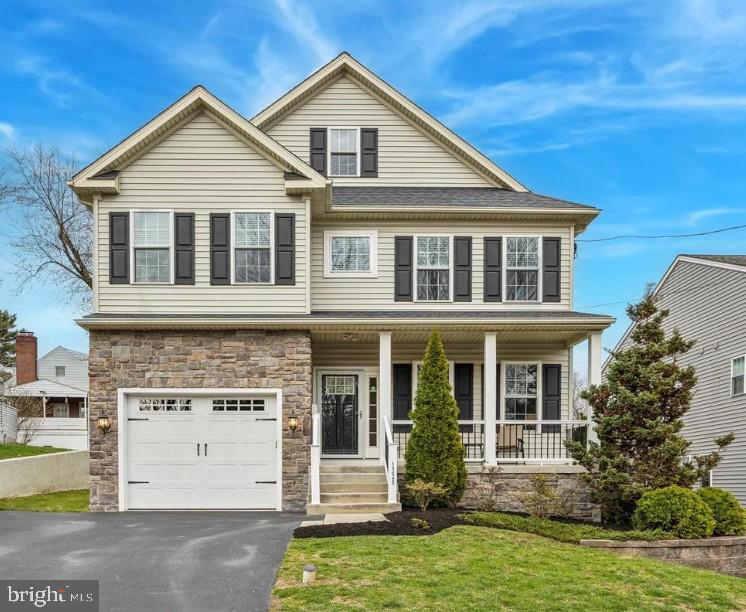
BROOMALL
Lot 2 CYNWYD
4 Beds
3 Baths
2,950 Sq.Ft.
$999,000
MLS#: PADE2103642

BROOMALL
400 MARPLE ROAD
4 Beds
2 Baths
2,657 Sq.Ft.
$760,000
MLS#: PADE2121128

BROOMALL
2949 LOVELL AVENUE
4 Beds
3 Baths
2,792 Sq.Ft.
$800,000
MLS#: PADE2121404
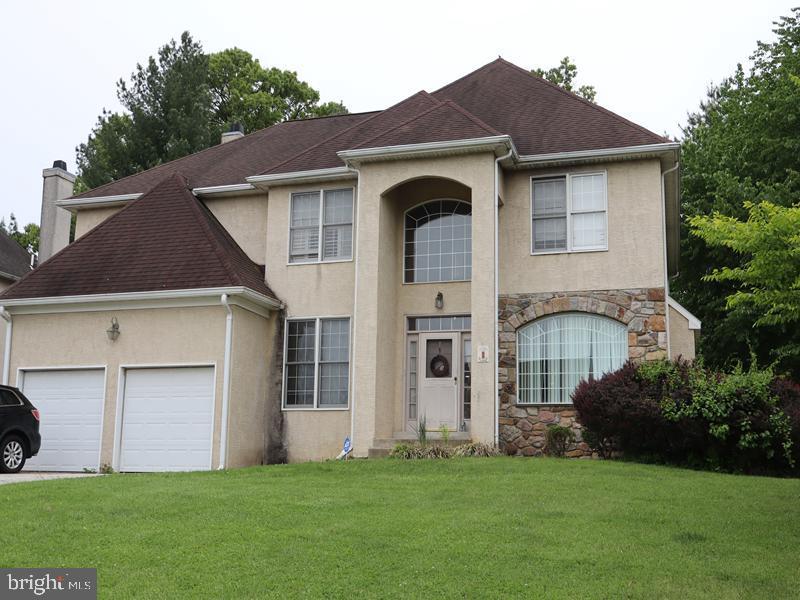
BROOMALL
1 KATHRYN LANE
4 Beds
3 Baths
4,578 Sq.Ft.
$950,000
MLS#: PADE2118682
.png)