


Property
Beds
3
Full Baths
2
1/2 Baths
None
Year Built
1986
Sq.Footage
1,766
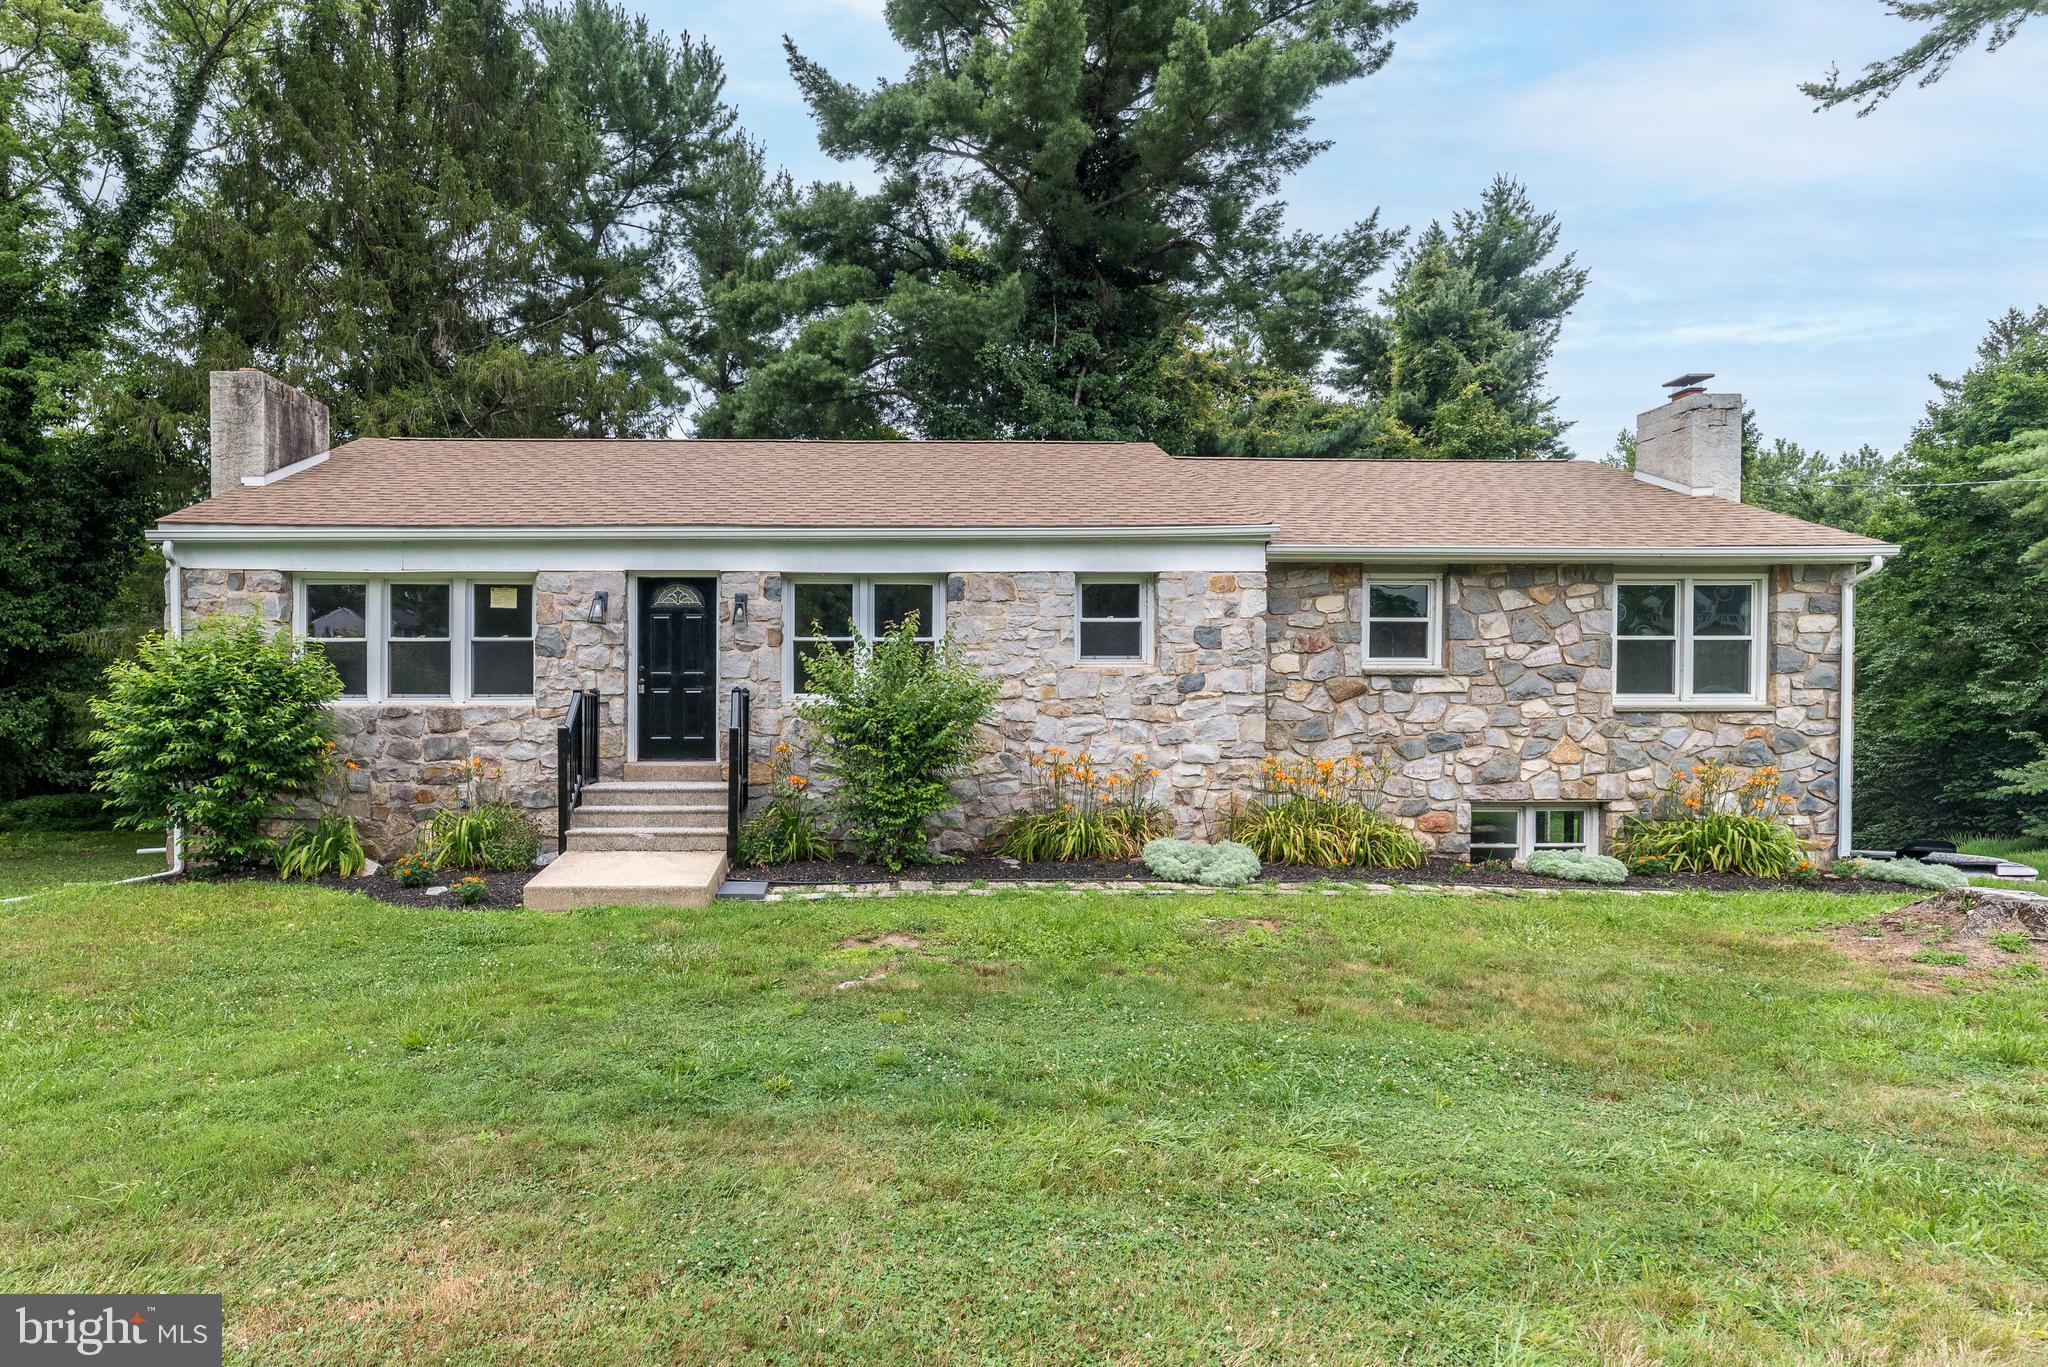
Bring Your Vision — $475,000. Located on a quiet dead-end street shared by just nine homes, this 1-acre property offers something increasingly rare: privacy, space, and a setting where the only traffic is your neighbors coming and going. Set in the acclaimed Phoenixville Area School District, it's the kind of location buyers wait years to find. The expensive work is already behind you. Newer roof (2025). Vinyl siding in excellent condition. Good windows. Replaced septic tank (2025). HVAC replaced (2024). These are five items that quietly drain a renovation budget — and here they're already taken care of, giving the next owner the freedom to spend on the fun parts. Inside, beautiful hardwood flows through the living room, dining room, and hallway. 3 bedrooms and 2 upper bathrooms are ready for the finishes of your choosing, and the kitchen is a blank canvas for a buyer who wants to design their own. The lower level offers a good-sized family room with a wood-burning fireplace, laundry, and a half-bath. This home needs a cosmetic face-lift — paint, flooring in the bedrooms, and some updates to the kitchen and baths, but it is priced accordingly given recent sales in the area. Out back is where this property really separates itself. Located off of the upper living area, a magnificent three-season living space opens to a large deck recently re-decked in low-maintenance composite. Together they create an outdoor space that most homes in this price range simply don't have. Rounding it out: a built-in two-car garage and an extended driveway with room for guests, a boat, or the trailer. And don’t forget the extra-large shed that offers fantastic storage. At $475,000, this home leaves real room to update to your taste and lifestyle.
Features & Amenities
Interior
-
Total Bedrooms
3
-
Bathrooms
2
-
Above Grade Finished Area
1226.0
-
Basement YN
YES
-
Cooling YN
YES
-
Cooling
Central Air, Electric
-
Fireplace YN
YES
-
Heating YN
YES
-
Heating
Electric, Heat Pump
-
Main Level Bedrooms
3
-
Pet friendly
N/A
Exterior
-
Garage
Yes
-
Garage spaces
2
-
Construction Materials
Vinyl Siding
-
Parking
On Street, Garage, Driveway, Attached
-
Pool
No
-
Waterfront YN
NO
Area & Lot
-
Lot Size(acres)
1.0
-
Lot Size(square feet)
43,560
-
Property Type
Residential
-
Property Sub Type
Single Family Residence
-
Architectural Style
Bi-level
Price
-
Sales Price
$475,000
-
Tax Amount
$5,660
-
Sq. Footage
1,766
-
Price/SqFt
$268
HOA
-
Association
No
School District
-
Elementary School
N/A
-
Middle School
N/A
-
High School
N/A
Property Features
-
New Construction
NO
-
Foundation Details
Block
-
Senior Community YN
NO
-
Sewer
Septic Tank
-
Tax Lot
0018.0900
-
Water Source
Well
Schedule a Showing
Showing scheduled successfully.
Mortgage calculator
Estimate your monthly mortgage payment, including the principal and interest, property taxes, and HOA. Adjust the values to generate a more accurate rate.
Your payment
Principal and Interest:
$
Property taxes:
$
HOA fees:
$
Total loan payment:
$
Total interest amount:
$
Location
County
CHESTER
Elementary School
Middle School
High School
Listing Courtesy of Steven C Mashura , RE/MAX Main Line-West Chester
RealHub Information is provided exclusively for consumers' personal, non-commercial use, and it may not be used for any purpose other than to identify prospective properties consumers may be interested in purchasing. All information deemed reliable but not guaranteed and should be independently verified. All properties are subject to prior sale, change or withdrawal. RealHub website owner shall not be responsible for any typographical errors, misinformation, misprints and shall be held totally harmless.

AGENT
Emily Simpson
Call Emily today to schedule a private showing.

* Listings on this website come from the FMLS IDX Compilation and may be held by brokerage firms other than the owner of this website. The listing brokerage is identified in any listing details. Information is deemed reliable but is not guaranteed. If you believe any FMLS listing contains material that infringes your copyrighted work please click here to review our DMCA policy and learn how to submit a takedown request.© 2024 FMLS.
Related Properties
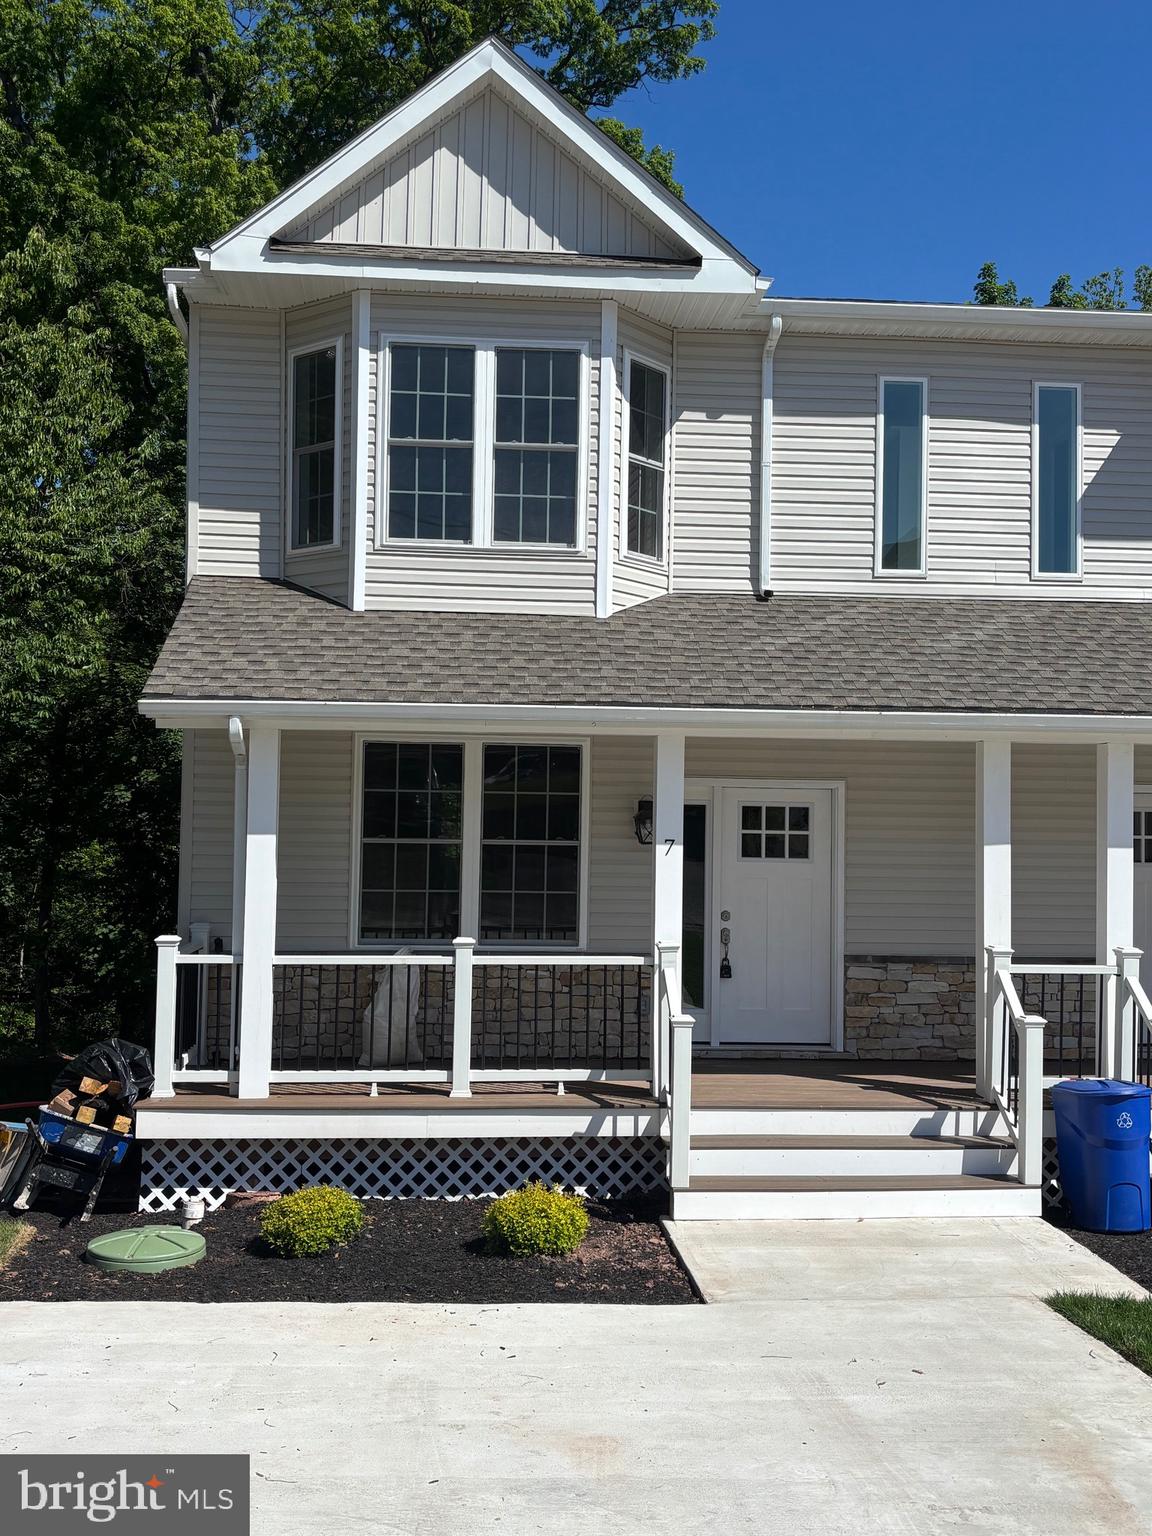
SPRING CITY
7 ORCHARD ALLEY
3 Beds
2 Baths
2,400 Sq.Ft.
$499,900
MLS#: PACT2121822
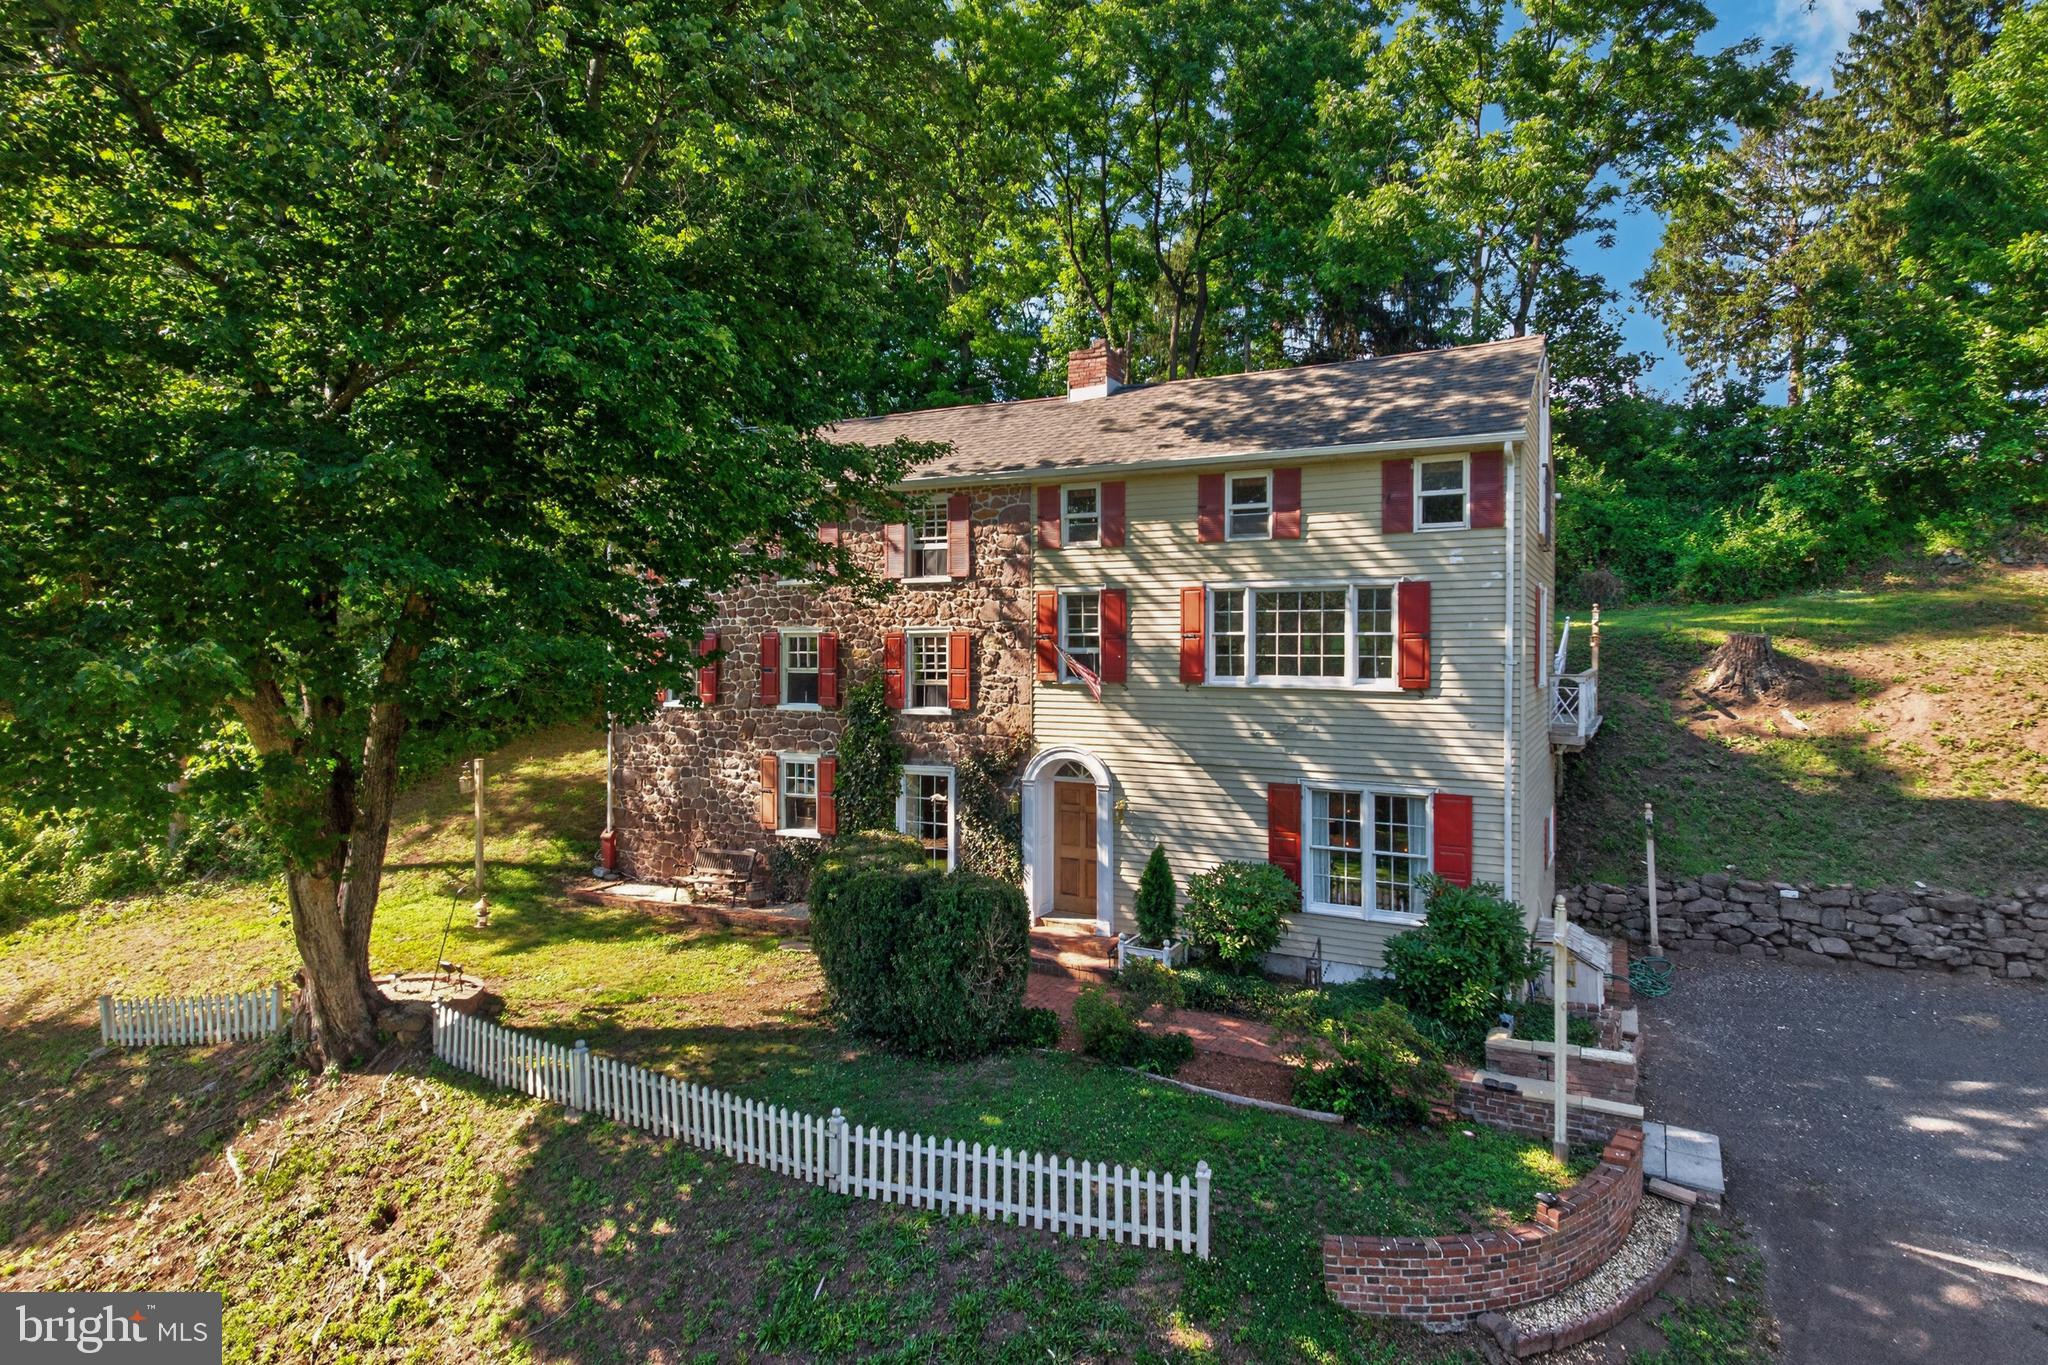
SPRING CITY
245 ZIEBER ROAD
2 Beds
1 Baths
2,300 Sq.Ft.
$525,000
MLS#: PACT2128752
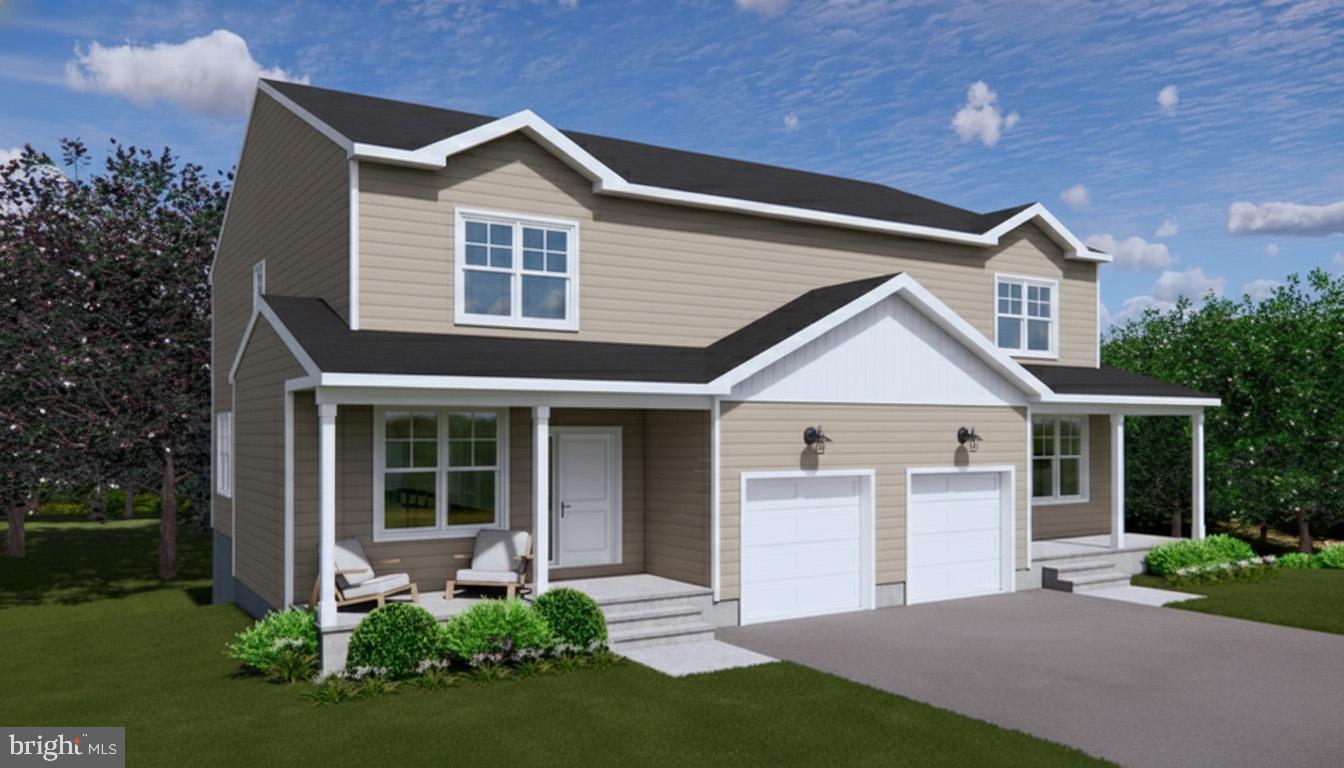
SPRING CITY
403 S CHURCH STREET
4 Beds
2 Baths
2,186 Sq.Ft.
$534,900
MLS#: PACT2120898
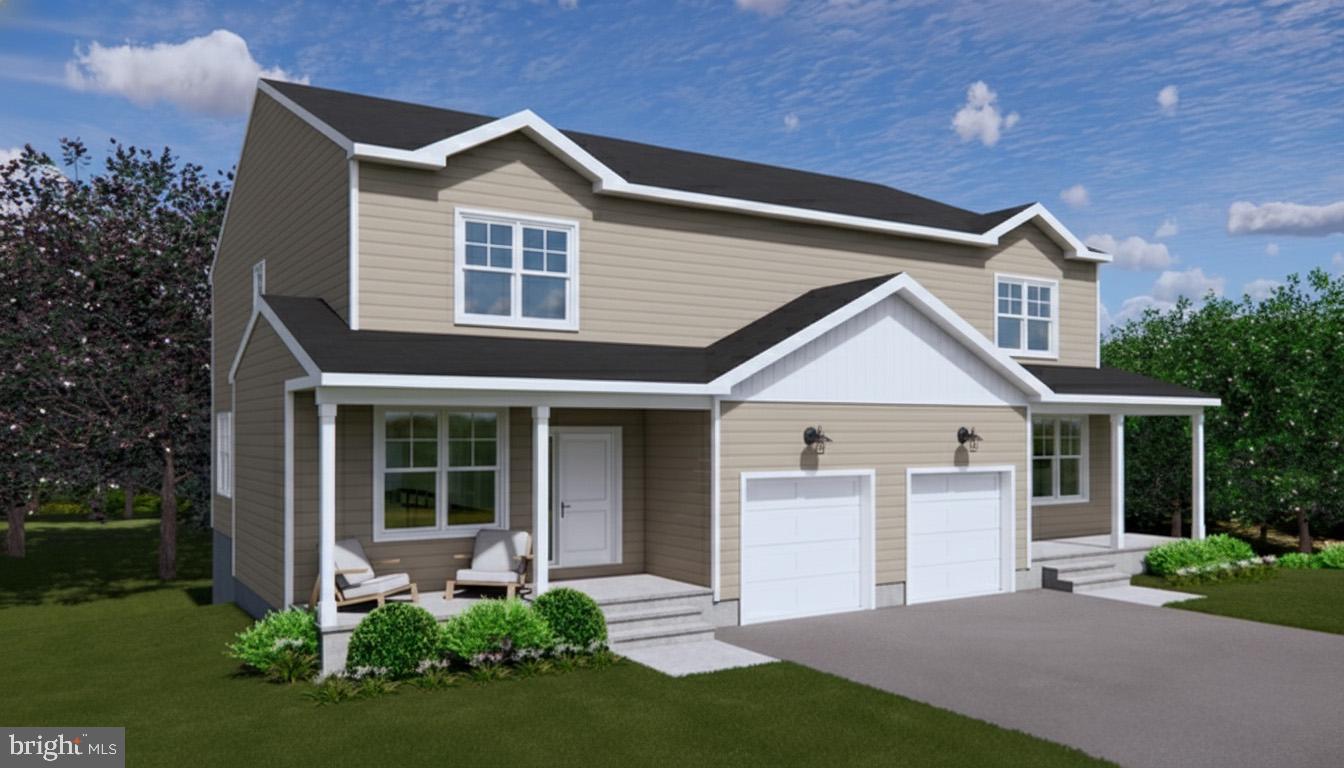
SPRING CITY
401 S CHURCH STREET
4 Beds
2 Baths
2,186 Sq.Ft.
$534,900
MLS#: PACT2119558

SPRING CITY
Homesite #6 WALLFLOWER LANE
3 Beds
2 Baths
1,967 Sq.Ft.
$473,953
MLS#: PACT2132134
SPRING CITY
219 STONEY RUN ROAD
4 Beds
2 Baths
2,918 Sq.Ft.
$545,999
MLS#: PACT2123674
SPRING CITY
502 PARK ROAD
3 Beds
2 Baths
1,967 Sq.Ft.
$429,990
MLS#: PACT2118450
.png)