


Property
Beds
4
Full Baths
2
1/2 Baths
1
Year Built
2002
Sq.Footage
2,763
Nestled in the serene Adventure Farms community, this charming 4-bedroom, 2.5-bathroom home offers a perfect blend of comfort and functionality. Built in 2002, this detached residence boasts a warm and inviting atmosphere, ideal for creating lasting memories. Step inside to discover a thoughtfully designed interior featuring luxury vinyl plank and ceramic tile flooring, complemented by cozy carpet in the bedrooms. The heart of the home is the spacious kitchen, complete with an island, pantry, and a delightful breakfast area that flows seamlessly into the dining area. The family room, conveniently located off the kitchen, is enhanced by a cozy fireplace, creating a perfect spot for relaxation during chilly evenings. The primary suite is a true retreat, featuring a luxurious soaking tub in the en-suite bathroom, providing a spa-like experience right at home. With three additional bedrooms, there's ample space for guests, a home office, or hobbies. The home is equipped with modern appliances, including a built-in microwave, refrigerator, washer, and dryer, ensuring convenience for everyday living. Safety and security are paramount, with features such as exterior cameras, motion detectors, and a comprehensive security system by Vivint, giving you peace of mind. Outside, the property sits on a generous 1.17-acre corner lot, offering plenty of space for outdoor activities, gardening, or simply enjoying the fresh air. The concrete driveway leads to an attached two-car garage, providing ample parking and additional storage space. Located in a peaceful neighborhood, this home is perfect for those seeking a tranquil lifestyle while still being close to local amenities. Enjoy the beauty of nature and the convenience of nearby shopping, dining, and recreational opportunities just minutes away. This property is not just a house; it's a place to call home. Experience the warmth and comfort that awaits you in this delightful Adventure Farms residence. Don't miss the opportunity to make it yours! (Pre-list inspections have already been completed)
Features & Amenities
Interior
-
Other Interior Features
Kitchen Island, Pantry, Recessed Lighting, Soaking Tub
-
Total Bedrooms
4
-
Bathrooms
2
-
1/2 Bathrooms
1
-
Above Grade Finished Area
2763.0
-
Basement YN
NO
-
Cooling YN
YES
-
Cooling
Central Air, Electric
-
Fireplace YN
YES
-
Heating YN
YES
-
Heating
Electric, Heat Pump
-
Main Level Bedrooms
1
-
Pet friendly
Cats OK, Dogs OK, Yes
Exterior
-
Garage
Yes
-
Garage spaces
2
-
Construction Materials
Block, Vinyl Siding, Other
-
Parking
Concrete, Garage, Driveway, Attached
-
Patio and Porch Features
Patio
-
Pool
No
-
Waterfront YN
NO
Area & Lot
-
Lot Features
Corner Lot
-
Lot Size(acres)
1.17
-
Lot Size(square feet)
50,965
-
Property Type
Residential
-
Property Sub Type
Single Family Residence
-
Architectural Style
Other
Price
-
Sales Price
$469,990
-
Tax Amount
$3,234
-
Financing Options
Cash, Conventional, FHA, USDA, VA
-
Sq. Footage
2,763
-
Price/SqFt
$170
HOA
-
Association
YES
-
Association Fee
$180
-
Association Fee Frequency
Annually
-
Association Fee Includes
N/A
Property Resources
-
Horse Property
NO
School District
-
Elementary School
NORTHWESTERN
-
Middle School
MARDELA MIDDLE & HIGH SCHOOL
-
High School
MARDELA MIDDLE & HIGH SCHOOL
Property Features
-
New Construction
NO
-
Foundation Details
Block
-
Senior Community YN
NO
-
Sewer
Private Sewer
-
Tax Lot
5
-
Water Source
Well
Schedule a Showing
Showing scheduled successfully.
Mortgage calculator
Estimate your monthly mortgage payment, including the principal and interest, property taxes, and HOA. Adjust the values to generate a more accurate rate.
Your payment
Principal and Interest:
$
Property taxes:
$
HOA fees:
$
Total loan payment:
$
Total interest amount:
$
Location
County
WICOMICO
Elementary School
NORTHWESTERN
Middle School
MARDELA MIDDLE & HIGH SCHOOL
High School
MARDELA MIDDLE & HIGH SCHOOL
Listing Courtesy of Sherwood Sharp Jr. , Keller Williams Realty Delmarva
RealHub Information is provided exclusively for consumers' personal, non-commercial use, and it may not be used for any purpose other than to identify prospective properties consumers may be interested in purchasing. All information deemed reliable but not guaranteed and should be independently verified. All properties are subject to prior sale, change or withdrawal. RealHub website owner shall not be responsible for any typographical errors, misinformation, misprints and shall be held totally harmless.

AGENT
Emily Simpson
Call Emily today to schedule a private showing.

* Listings on this website come from the FMLS IDX Compilation and may be held by brokerage firms other than the owner of this website. The listing brokerage is identified in any listing details. Information is deemed reliable but is not guaranteed. If you believe any FMLS listing contains material that infringes your copyrighted work please click here to review our DMCA policy and learn how to submit a takedown request.© 2024 FMLS.
Related Properties
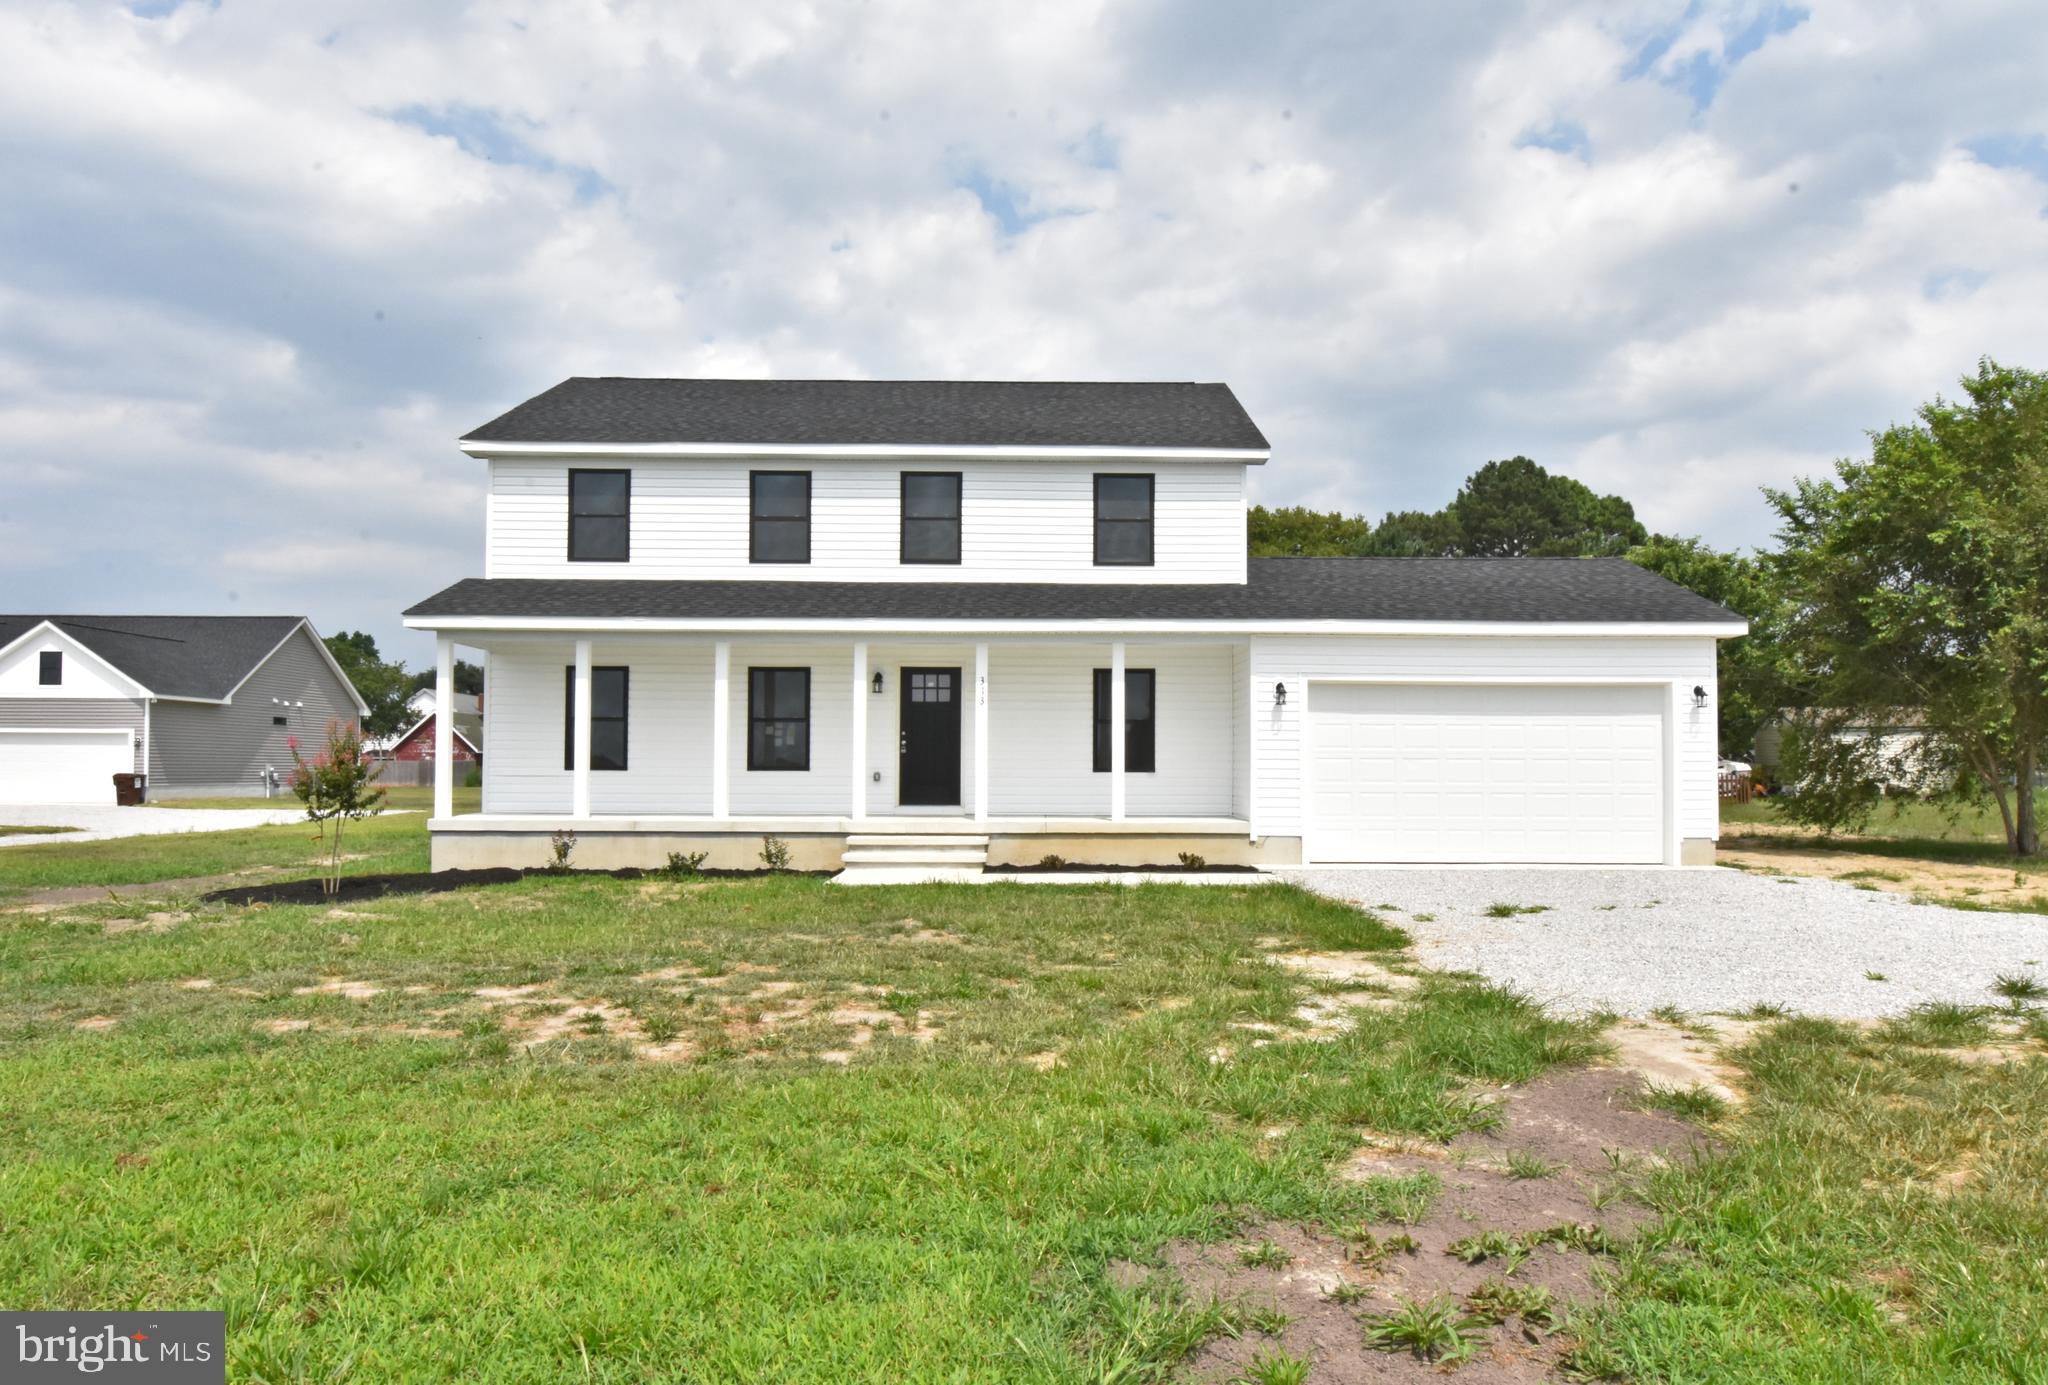
MARDELA SPRINGS
313 BROWN STREET
4 Beds
2 Baths
2,055 Sq.Ft.
$450,000
MLS#: MDWC2022006
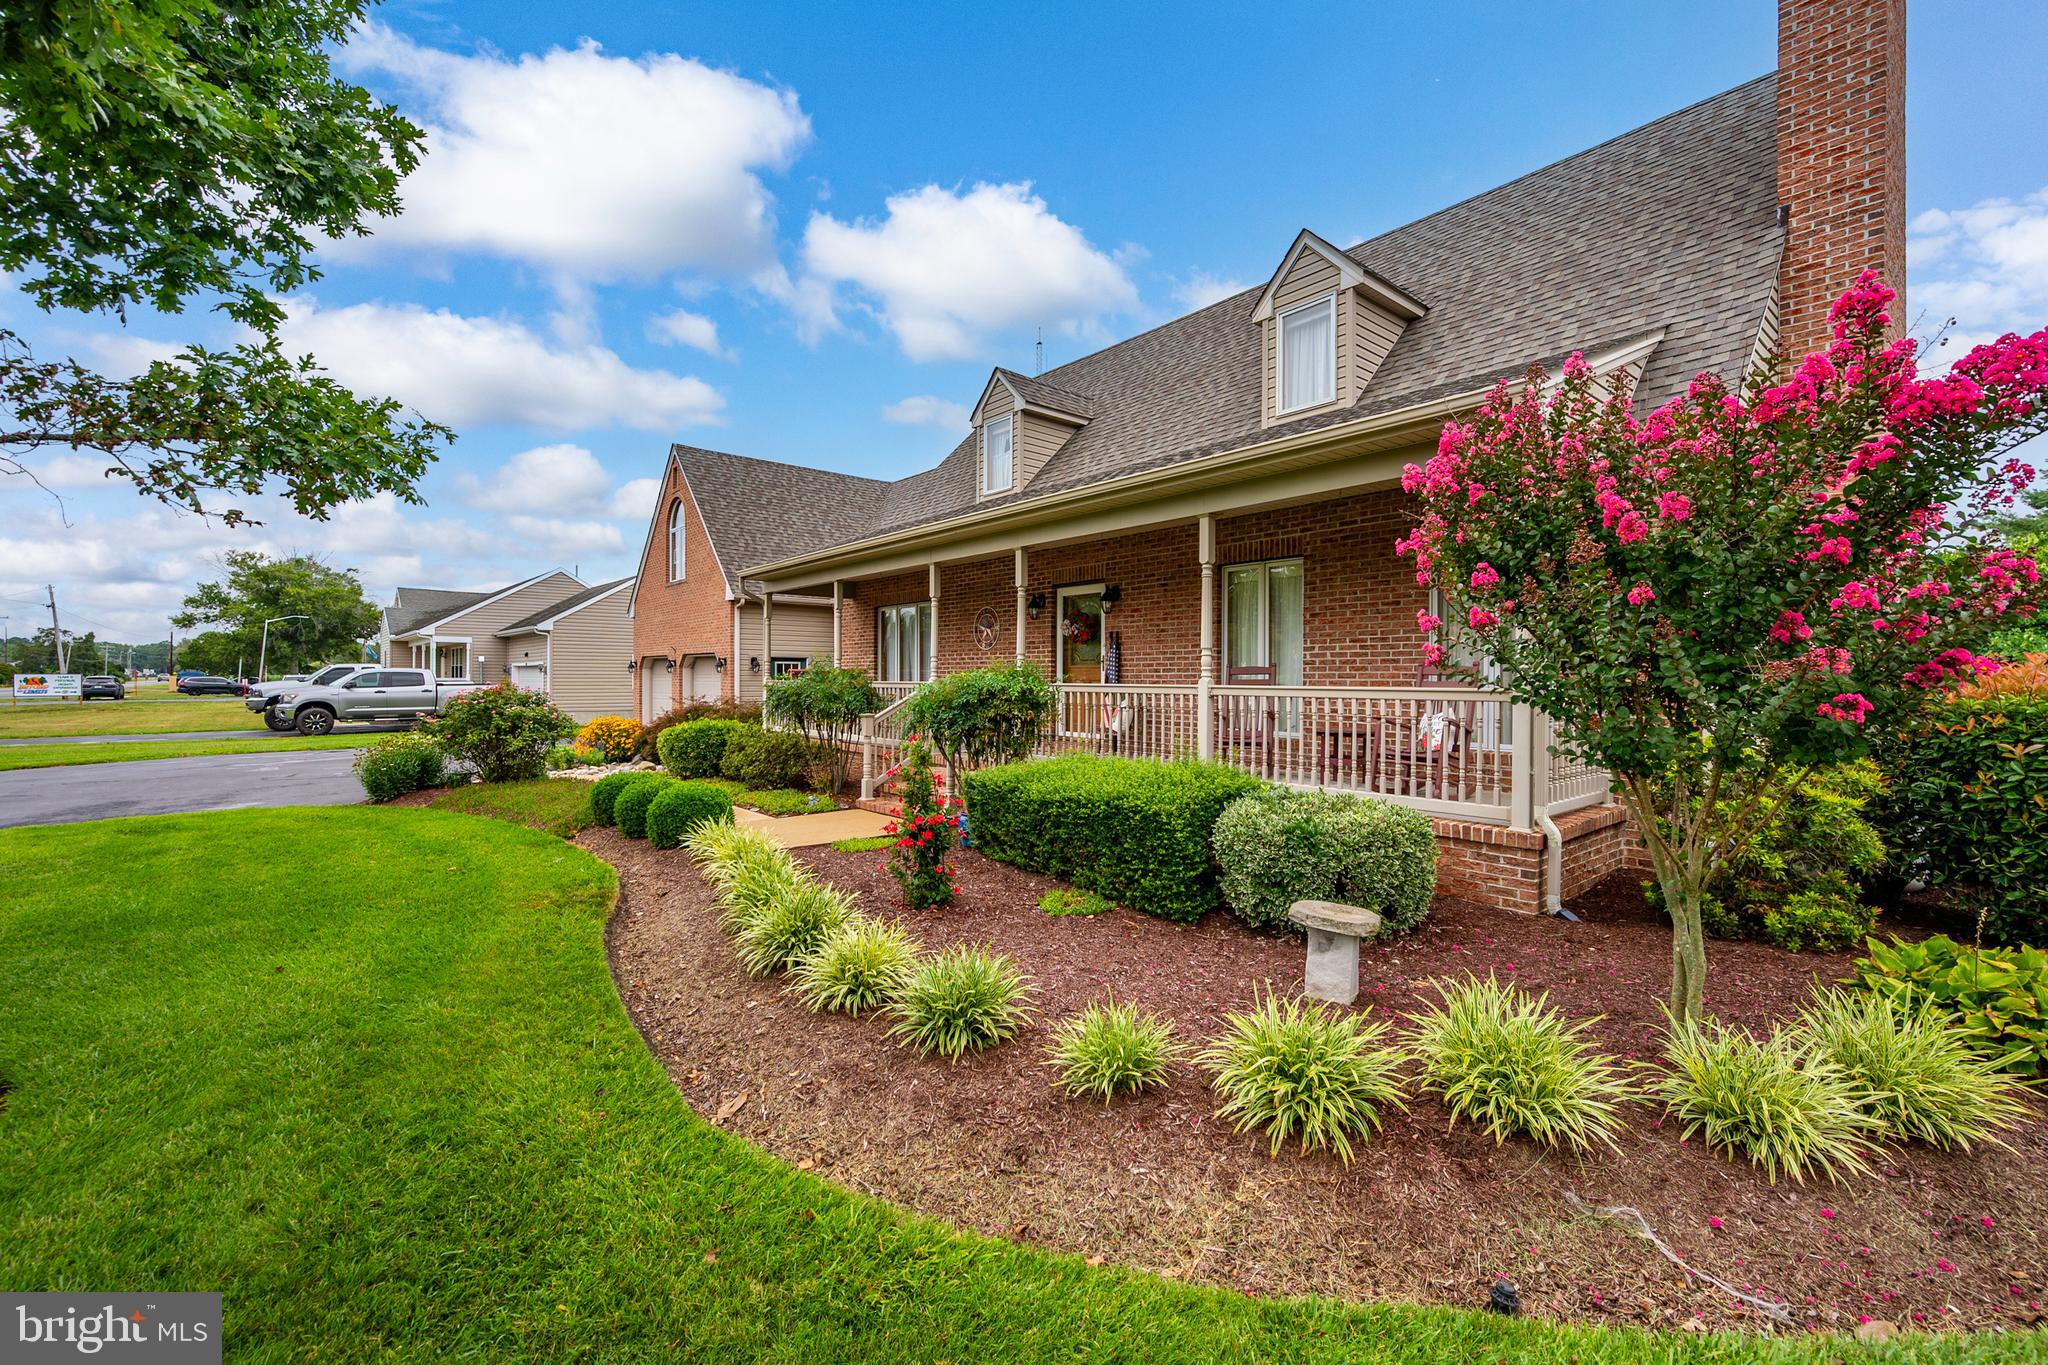
MARDELA SPRINGS
9945 SHARPTOWN ROAD
4 Beds
2 Baths
3,200 Sq.Ft.
$495,000
MLS#: MDWC2023886
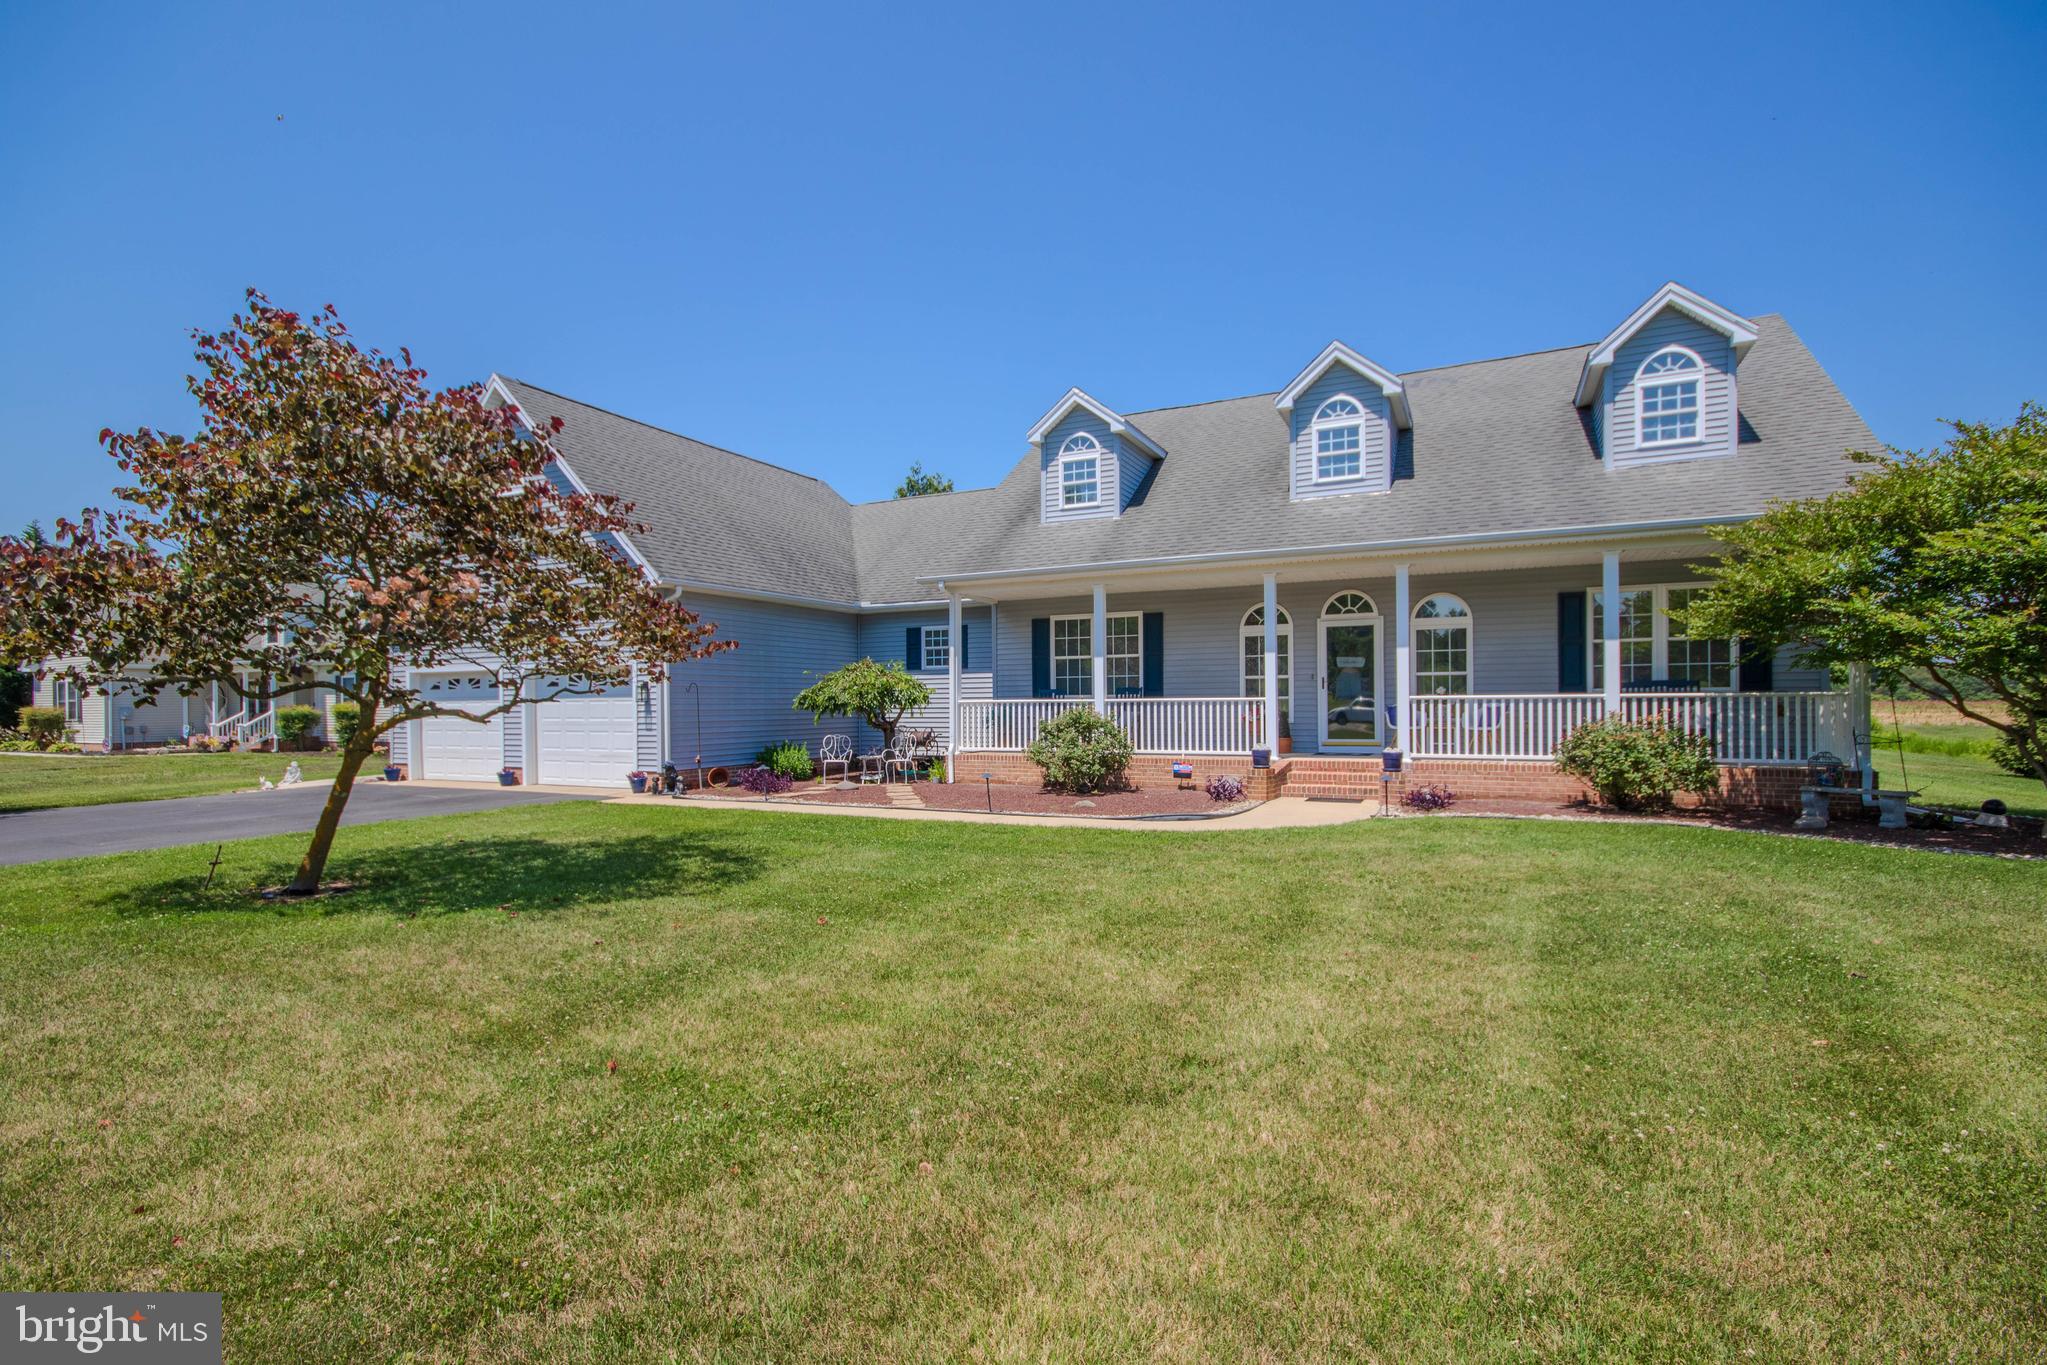
MARDELA SPRINGS
25926 CADILLAC WAY
3 Beds
2 Baths
3,096 Sq.Ft.
$465,000
MLS#: MDWC2023622

MARDELA SPRINGS
10625 RIVERTON ROAD
3 Beds
2 Baths
1,568 Sq.Ft.
$397,800
MLS#: MDWC2023938
.png)