


Property
Beds
3
Full Baths
1
1/2 Baths
None
Year Built
1920
Sq.Footage
1,440
2-year rate buy down being offered! Welcome to 249 Lincoln Street. Step into a charming blend of traditional elegance and modern convenience in this beautifully crafted twin home, built in 1920. With 1,440 sq. ft. of thoughtfully designed and upgraded living space, this residence features three spacious bedrooms and a full bath. The interior features timeless crown molding throughout and original wood floors upstairs. The gas fireplace is a focal point that adds character to the dining area along with the beautifully exposed chimney stack. The kitchen features a gorgeous redone ceiling illuminated with recessed lighting. Including a gas oven/range, refrigerator, and dishwasher and microwave. The large attic offers additional storage or potential for creative use. Step outside to relax on the inviting porch or balcony, perfect for mornings or evenings. A detached garage provides convenient parking and storage. This home is a rare gem, blending timeless craftsmanship with modern amenities, ready to create lasting memories.
Open Houses
Open house times are shown in the property’s local time.
-
Sunday
November 1, 2026
–
In progressYour time:
Features & Amenities
Interior
-
Other Interior Features
Ceiling Fan(s), Recessed Lighting, Crown Molding
-
Total Bedrooms
3
-
Bathrooms
1
-
Above Grade Finished Area
1440.0
-
Basement YN
YES
-
Cooling YN
YES
-
Cooling
Ceiling Fan(s), Window Unit(s), Ductless, Electric
-
Fireplace YN
YES
-
Heating YN
YES
-
Heating
Electric, Natural Gas, Steam, Radiant
-
Pet friendly
N/A
Exterior
-
Garage
Yes
-
Garage spaces
1
-
Construction Materials
Vinyl Siding
-
Other Exterior Features
Balcony
-
Parking
Garage, Detached
-
Patio and Porch Features
Porch
-
Pool
No
-
Waterfront YN
NO
Area & Lot
-
Lot Size(acres)
0.12
-
Lot Size(square feet)
5,227
-
Property Type
Residential
-
Property Sub Type
Townhouse
-
Architectural Style
Traditional
Price
-
Sales Price
$204,900
-
Tax Amount
$2,577
-
Sq. Footage
1,440
-
Price/SqFt
$142
HOA
-
Association
No
School District
-
Elementary School
N/A
-
Middle School
N/A
-
High School
CARLISLE AREA
Property Features
-
New Construction
NO
-
Foundation Details
Stone
-
Senior Community YN
NO
-
Sewer
Public Sewer
-
Water Source
Public
Schedule a Showing
Showing scheduled successfully.
Mortgage calculator
Estimate your monthly mortgage payment, including the principal and interest, property taxes, and HOA. Adjust the values to generate a more accurate rate.
Your payment
Principal and Interest:
$
Property taxes:
$
HOA fees:
$
Total loan payment:
$
Total interest amount:
$
Location
County
CUMBERLAND
Elementary School
Middle School
High School
CARLISLE AREA
Listing Courtesy of Amanda Scholly, Inch & Co. Real Estate, LLC
RealHub Information is provided exclusively for consumers' personal, non-commercial use, and it may not be used for any purpose other than to identify prospective properties consumers may be interested in purchasing. All information deemed reliable but not guaranteed and should be independently verified. All properties are subject to prior sale, change or withdrawal. RealHub website owner shall not be responsible for any typographical errors, misinformation, misprints and shall be held totally harmless.

Salesperson, Realtor
Emily Simpson
Call Emily today to schedule a private showing.

* Listings on this website come from the FMLS IDX Compilation and may be held by brokerage firms other than the owner of this website. The listing brokerage is identified in any listing details. Information is deemed reliable but is not guaranteed. If you believe any FMLS listing contains material that infringes your copyrighted work please review our DMCA policy and learn how to submit a takedown request.© 2024 FMLS.
Related Properties

CARLISLE
1506 W TRINDLE ROAD
None Beds
None Baths
N/A
$199,900
MLS#: PACB2058024

CARLISLE
333 E LOUTHER STREET
2 Beds
1 Baths
1,128 Sq.Ft.
$164,900
MLS#: PACB2058322

CARLISLE
156 W SOUTH STREET
3 Beds
2 Baths
2,256 Sq.Ft.
$229,000
MLS#: PACB2057156

CARLISLE
12 BENTLEY PLACE
2 Beds
2 Baths
1,344 Sq.Ft.
$219,900
MLS#: PACB2057590

CARLISLE
339 C STREET
3 Beds
1 Baths
1,640 Sq.Ft.
$239,900
MLS#: PACB2059656

CARLISLE
933 N PITT STREET
2 Beds
1 Baths
1,008 Sq.Ft.
$242,900
MLS#: PACB2058852
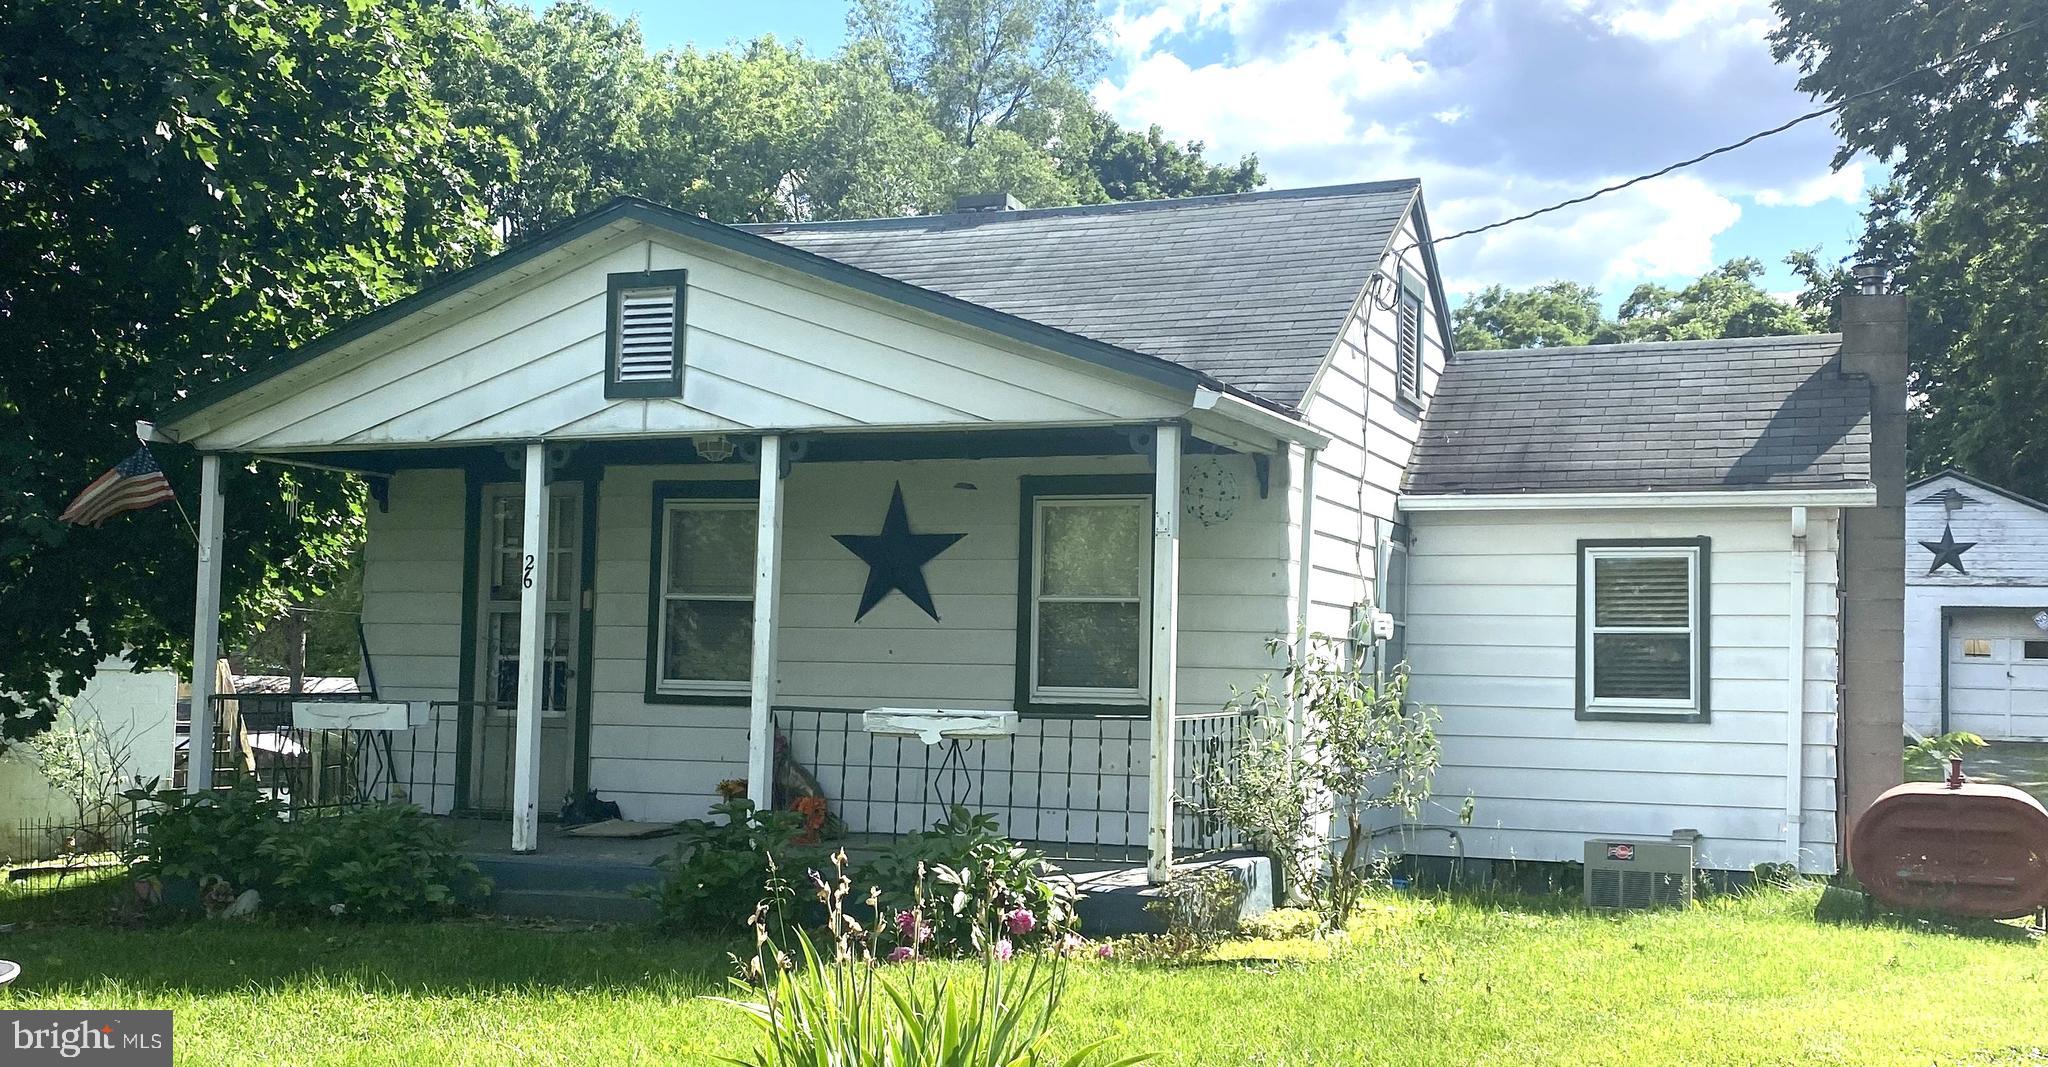
CARLISLE
26 FAIRVIEW STREET
2 Beds
1 Baths
896 Sq.Ft.
$215,000
MLS#: PACB2056478

CARLISLE
153 GLENRIDGE DRIVE
3 Beds
2 Baths
1,646 Sq.Ft.
$244,900
MLS#: PACB2059564

CARLISLE
156 MARBETH AVENUE
2 Beds
1 Baths
1,080 Sq.Ft.
$215,000
MLS#: PACB2059268

CARLISLE
105 STRAYER DRIVE
2 Beds
1 Baths
1,015 Sq.Ft.
$210,000
MLS#: PACB2059756
