Features & Amenities

Interior

  • Total Bedrooms

    3

  • Bathrooms

    2

  • Above Grade Finished Area

    1230.0

  • Basement YN

    YES

  • Cooling YN

    YES

  • Cooling

    Window Unit(s), Electric

  • Fireplace YN

    YES

  • Heating YN

    YES

  • Heating

    Oil, Baseboard

  • Main Level Bedrooms

    1

  • Pet friendly

    Yes

Exterior

  • Garage

    Yes

  • Garage spaces

    1

  • Construction Materials

    Aluminum Siding, Block, Stucco

  • Other Exterior Features

    Barbecue, Lighting, Storage

  • Parking

    Asphalt, Garage, Parking Lot, Community Structure

  • Pool

    No

  • Waterfront YN

    NO

  • View

    Golf Course

Area & Lot

  • Lot Features

    Corner Lot, Wooded, Front Yard, Cleared

  • Lot Size(acres)

    0.24

  • Lot Size(square feet)

    10,620

  • Property Type

    Residential

  • Architectural Style

    Cape Cod

Price

  • Sales Price

    $460,000

  • Tax Amount

    $5,605

  • Financing Options

    Cash, Conventional, FHA, VA

  • Sq. Footage

    1,455

  • Price/SqFt

    $316

HOA

  • Association

    No

School District

  • Elementary School

    N/A

  • Middle School

    NESHAMINYJ

  • High School

    NESHAMINY

Property Features

  • New Construction

    NO

  • Association Amenities

    Playground

  • Senior Community YN

    NO

  • Sewer

    Public Sewer

  • Tax Lot

    055

  • Water Source

    Public

Schedule a Showing

Showing scheduled successfully.

<
>
IN PERSON
VIA CHAT

What is 3 + 4 ?


Change time

Mortgage calculator

Estimate your monthly mortgage payment, including the principal and interest, property taxes, and HOA. Adjust the values to generate a more accurate rate.

Your payment

Principal and Interest:

$

Property taxes:

$

HOA fees:

$

Total loan payment:

$

Total interest amount:

$

Location

County

BUCKS

Elementary School

Middle School

NESHAMINYJ

High School

NESHAMINY

Listing Courtesy of Jonathan Minerick, Homecoin.com

RealHub Information is provided exclusively for consumers' personal, non-commercial use, and it may not be used for any purpose other than to identify prospective properties consumers may be interested in purchasing. All information deemed reliable but not guaranteed and should be independently verified. All properties are subject to prior sale, change or withdrawal. RealHub website owner shall not be responsible for any typographical errors, misinformation, misprints and shall be held totally harmless.

Agent Emily Simpson

Salesperson, Realtor

Emily Simpson

Call Emily today to schedule a private showing.


* Listings on this website come from the FMLS IDX Compilation and may be held by brokerage firms other than the owner of this website. The listing brokerage is identified in any listing details. Information is deemed reliable but is not guaranteed. If you believe any FMLS listing contains material that infringes your copyrighted work please click here to review our DMCA policy and learn how to submit a takedown request.© 2024 FMLS.
Welcome home to this beautifully maintained 3-bedroom, 2-full bathroom Cape Cod nestled into one of Langhorne’s most desirable, friendly neighborhoods. Step inside the home to find a warm and inviting layout that blends classic charm with peace-of-mind modern updates including wood floors throughout, a new roof, modern windows, and a newly paved driveway. As you enter the living room, a custom stone fireplace invites you to decorate for the holidays or sit by a warm fire. Just a few distance away is your dining area and galley kitchen with upgraded appliances. Tucked away on the main level is the spacious primary bedroom and full bathroom. Upstairs you will find two roomy bedrooms with plenty of space for little ones to play and an upgraded full bathroom. If you appreciate the outdoors, this home boasts a screened-in porch allowing you to sip your morning coffee or enjoy bug-free evening with guests. A partially finished, walkout basement leads you to a private tree lined yard made for outdoor entertainment. Host a summer barbecue, watch pets and loved ones play in the open space, or grow your favorite fruits and vegetables in the corner garden. This space also offers excellent potential for expansion on either side. With a solid foundation of major updates already done, there is plenty of room to customize the interior and exterior spaces and truly make it your own! Location, location, location: Enjoy an easy walk-through the Catawissa Trail to the frequent community events in town and at the Heritage Farm or play a round of golf at the Middletown Country Club just moments away. Stroll your little ones to the Mayor’s Playground, Langhorne Borough Library, Holiday Tree Lighting to meet Santa, or Summer Concerts in the Park.

230 WELLS AVENUE

Message successfully sent.

What would you like to know?

What is 3 + 4 ?

I agree to receive email communication and understand I can unsubscribe at any time.

I agree to be contacted by Charis Realty Group - Christine Issler, Broker via call, email, and text for real estate services. To opt out, you can reply 'stop' at any time or reply 'help' for assistance. You can also click the unsubscribe link in the emails. Message and data rates may apply. Message frequency may vary. Privacy Policy

Related Properties

Experience the charm of this beautifully renovated 2026 traditional ranch, thoughtfully restored to preserve its historic character while bringing it forward for modern living. Once a neglected property and neighborhood eyesore, this home has been given new life, taken down to the studs and rebuilt with quality upgrades designed for lasting performance and lower maintenance.
The renovation goes well beyond typical builder-grade materials, featuring composite siding, composite decking, and composite windows, spray foam insulation, solid wood doors, quartz counters, upgraded cork back flooring selected for durability, longevity, and modern efficiency. The goal was to preserve the home's character while investing in materials that offer lasting quality.
The open-concept main living area provides a wonderful space for family and friends to gather, with defined areas for living and dining and a kitchen overlooking the large rear yard. The kitchen delivers a true wow factor with its vaulted ceiling, abundant solid-wood cabinetry, upgraded quartz countertops, stainless steel appliances, timeless accents, and additional bar seating that naturally connects the kitchen to the living room.
Two comfortable bedrooms and a full bath provide an efficient layout, while the spacious full basement offers flexible space for a home office, workout area, hobbies, or storage. New efficient central AC and gas heat provide year-round comfort.
More than a renovation, this home represents a commitment to the history, character, and future of the community. A once-overlooked property has been thoughtfully restored into a home the neighborhood can be proud of—where historic charm, quality materials, modern comfort, and community connection come together. This town has so much life and history, I welcome you to visit the area, local shops and review the upcoming events online they offer annually.
#PABU2128900

LANGHORNE

136 E MARSHALL AVENUE

2 Beds

1 Baths

795 Sq.Ft.

$474,500

MLS#: PABU2128900

New on site today
Most TH give you a view of the neighbors. This one gives you a view and nobody behind you at all. 37 Golf Club Dr is a 3 bed, 2.5 bath TH in award-winning Neshaminy SD. Rear privacy offers a paver patio (2023) w/ a fence around it and a slatted privacy screen on one side, w/ room for a grill, a dining table and a full seating area without anyone feeling crowded. Pull up front and note the curved walkway, tidy landscaping with path lights, and a Japanese maple that turns a deep red in the fall. The front door, the screen door and the keypad lock were all replaced in 2020. The garage door and opener are new from 2021. The garage itself has been painted and the ceiling finished with drywall, so it feels like a real room and not just a place for things to pile up. Inside, the foyer has wainscoting and a shuttered window beside the door, and the vinyl plank flooring that went in during 2022 runs through the main floor and the upstairs, with fresh paint over the entire house at the same time. Every window in the house was replaced in 2022. The living room is long and easy to arrange. It has crown molding, a wall that fits a big television, and a sliding glass door (2021) out to the patio. The dining area flows right off of it, creating an open floor plan. The dining area has built in cabinets, some with glass fronts, with open shelves and counter space that works well as a coffee corner, plus a built in spot for a wine fridge. A big window there looks right out over the patio and lawn. The kitchen was redone in 2022 and it is the kind you can actually cook in. White cabinets, quartz counters, a deep white farmhouse sink, and a rich blue subway tile backsplash that gives the room some personality without shouting. The range is a GE Profile with a double oven, the refrigerator is an LG Signature, the microwave is a GE Profile and the Bosch dishwasher went in in 2021. The appliances stay. At the front of the main floor is a room that has been used as a home office and it does that job well. It has a brick fireplace with an electric insert (2020), built in shelves and cabinets, and a big window facing the street. It could just as easily be a den, a playroom or a quiet place to read. A powder room sits just off the hallway so guests never have to go upstairs, and like every toilet in the house, it was replaced in 2021. Upstairs there is a landing with a window and enough room for a desk, which turns out to be a great spot for homework or a laptop. The main bedroom is a genuine king size bedroom with space left over, a ceiling fan, good closet space and a big window over the back lawn. The en suite bath has a tiled walk in shower with a frameless glass door that was added in 2022, a long vanity with a dark stone top and really good lighting.Two more bedrooms share the hall bath, which has a tiled tub and shower surround. Both rooms are good sizes with plenty of light. Laundry is up here, where it should be, with a Maytag dryer, a Speed Queen washer from 2024 and cabinets above. Nobody in this house hauls a laundry basket up and down the stairs. There is also a bonus room that can be used for storage or as a gym. The things you cannot see matter too, and they have been looked after. The assoc replaced the roof in 2024. The HVAC has newer heat pump and forced air system. The electric water heater is newer. A new water pressure pump went in during 2024 to improve the pressure upstairs. The sump pump (2020), and also a rare, upgraded, backup that runs on water pressure instead of electricity, so it keeps working if the power goes out. Living here is simple. The assoc takes care of the roof, the stucco, the exterior painting and the lawn, which gets mowed every week for a low monthly fee. Skip the “fishbowl effect” that comes with so many TH, where every window faces another unit. This is a house that has been improved with real thought into how it looks and how it works. Photos help, but the quiet is something you have to experience.
#PABU2133154

LANGHORNE

37 GOLF CLUB DRIVE

3 Beds

2 Baths

2,032 Sq.Ft.

$499,900

MLS#: PABU2133154

Own a magnificent piece of Bucks County heritage with this enchanting farmhouse, a true architectural treasure built in 1755. Located in the heart of Middletown Township, this property offers a level of character and soul that only a home with nearly three centuries of history can provide. 

While the home carries immense historic significance, it is not currently on any formal historic registry, granting the next owner the unique freedom to personalize or modernize the space without the typical restrictions often associated with landmarked properties.

​The interior is a masterclass in rustic elegance, defined by the presence of exposed wood beams across the ceilings. The main living areas are grounded by beautiful wide-plank hardwood and unique flagstone flooring, creating a warm and grounded atmosphere throughout. While the home retains its historic integrity, it features thoughtful modern updates, including a kitchen with rich wood cabinetry and stainless steel appliances. Peace of mind comes standard here, as the home boasts a newer roof and updated bathrooms that blend clean, modern finishes with the home's vintage aesthetic.

​Beyond the home’s interior, the property features a sprawling, level green lawn with a partially fenced yard for privacy, complete with an above-ground pool and an enclosed porch perfect for summer relaxation. This home is situated within the highly regarded Neshaminy School District.  

Experience the perfect harmony of 18th-century craftsmanship and 21st-century convenience in desriable Bucks County.
#PABU2120236

LANGHORNE

664 OLD LINCOLN HIGHWAY

3 Beds

3 Baths

1,590 Sq.Ft.

$500,000

MLS#: PABU2120236
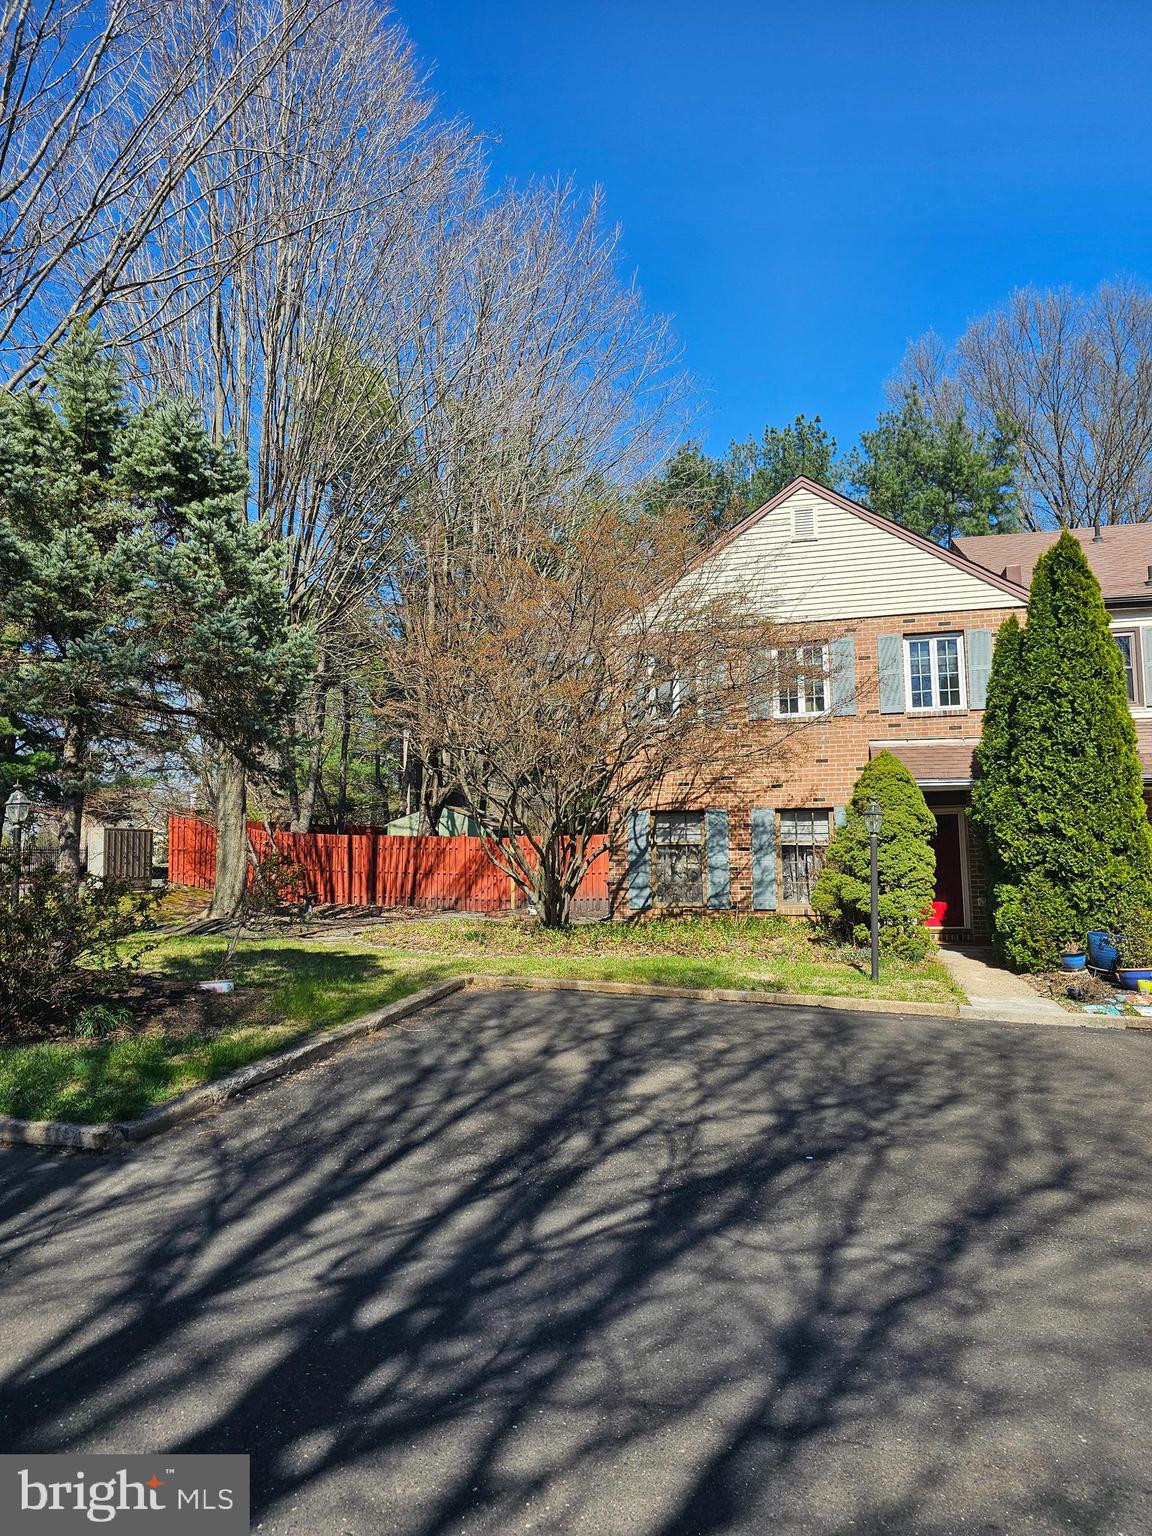
$10,000 SELLER CREDITS FOR QUICK SALE.  Expanded end townhome in desirable Tareyton Estates.  Vaulted family room with gas fireplace.  Living room with gas fireplace.  Gas heat, central air.  Master bedroom  with  CUSTOM STEAM SHOWER.   Kitchen with breakfast room and bay window. 2nd floor laundry closet.  Designated parking spaces for 2 cars.  Cement patio and gravel garden path.  Community pool. No association fee.
#PABU2117958

LANGHORNE

176 KENTON

3 Beds

2 Baths

2,028 Sq.Ft.

$450,000

MLS#: PABU2117958
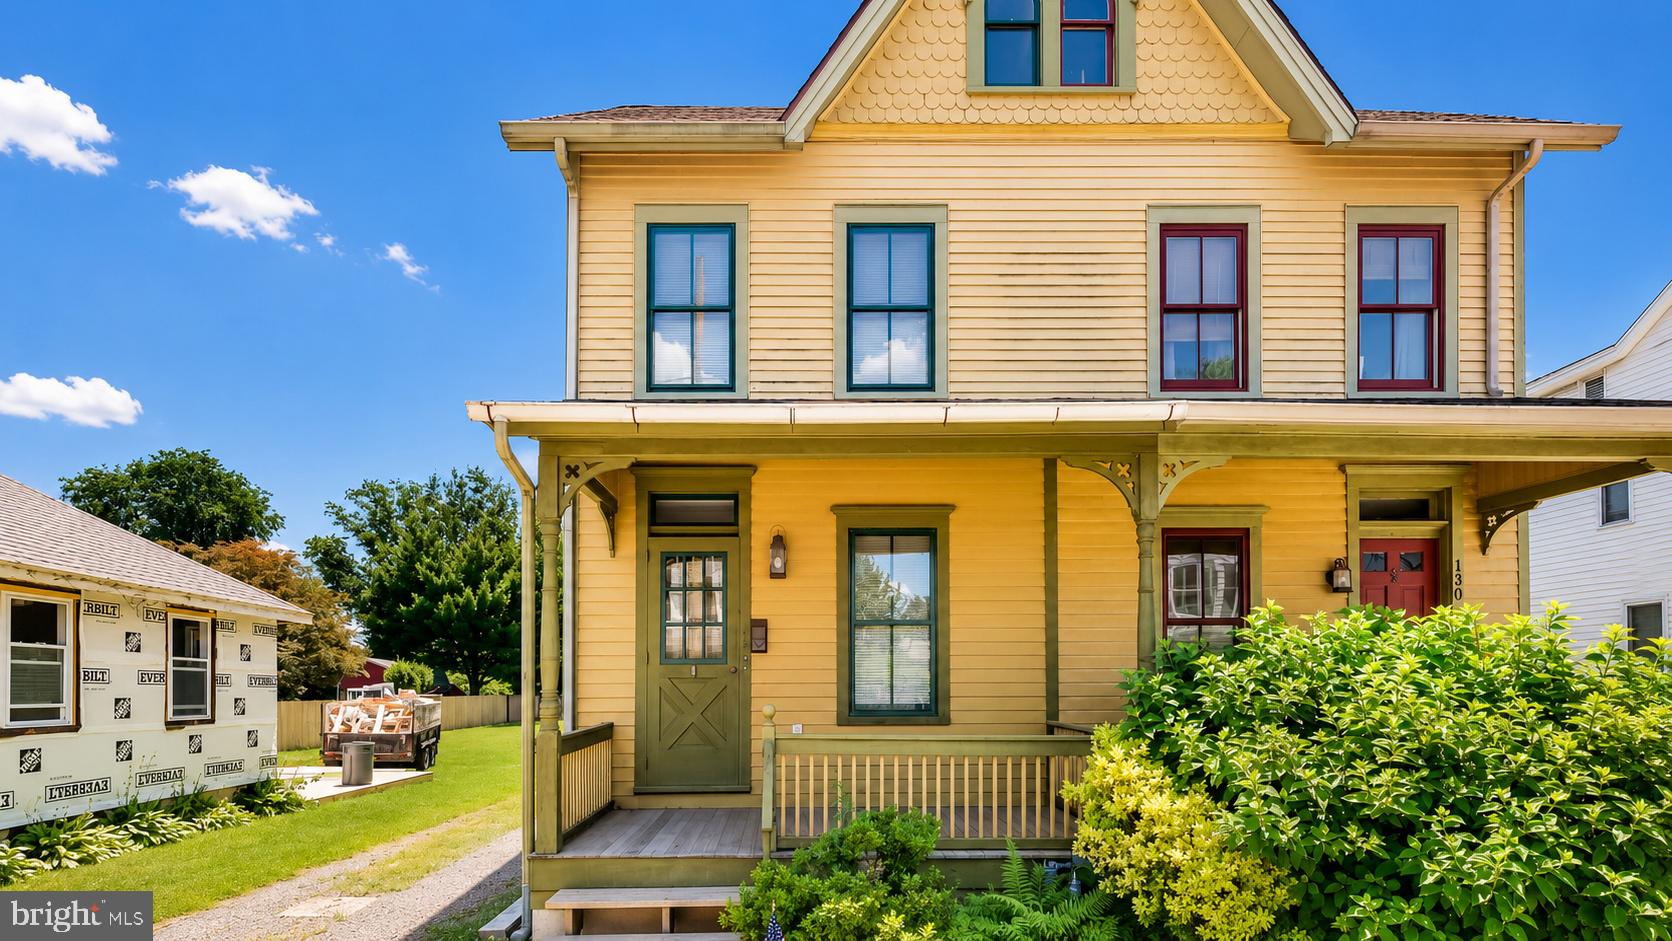
Looking for a charming home filled with character in a small, walkable town with LOW TAXES? This 4-bedroom, 1.5-bath twin located in the heart of desirable Langhorne Borough is sure to impress.

A welcoming front porch sets the tone as you arrive. Step inside to the inviting living room featuring built-in cabinetry that adds warmth and charm. Continue through to the dining room, conveniently situated adjacent to the spacious eat-in kitchen with a built in window seat with storage and vaulted ceiling, creating an open and airy feel. Just off the kitchen, you'll find a practical laundry/mud room, along with a convenient powder room completing the first floor.

Upstairs, the home offers three bedrooms, an office and a full bathroom, providing plenty of space for family, guests, or a home office. Additional improvements include central air conditioning and added insulation that was installed when the original wood siding was replaced, helping to improve comfort and energy efficiency. The property is located within the Langhorne Borough Historic Architectural Review Board (HARB) district, helping preserve the historic charm and character that make the Borough so special.

Outside, enjoy the quaint backyard with a patio that backs to privately owned open space, offering a peaceful setting for relaxing or entertaining.

Living in Langhorne Borough means more than just owning a home—it's becoming part of a vibrant community. Take a Sunday morning stroll to the Langhorne Coffee House for breakfast, enjoy the local shops and restaurants, or walk just a few blocks to the neighborhood arcade. Throughout the year, residents enjoy a variety of beloved community events including the Easter Egg Hunt, Concerts in the Park, Strawberry Festival, Car Show, Pet Fair, Halloween Ghost Tours, Harvest Day, Porch Fest, and Dickens Night with its festive tree lighting celebration. The Historic Langhorne Association and Langhorne Arts also host educational programs, speaker series, and community gatherings year-round.

If you've been searching for a home that offers charm, walkability, community spirit, and small-town living, this Langhorne Borough gem is not to be missed.
#PABU2124752

LANGHORNE

132 E MARSHALL AVENUE

4 Beds

1 Baths

1,306 Sq.Ft.

$410,000

MLS#: PABU2124752

Townhome living without feeling like you’re living in a townhome! Tucked into one of the neighborhood’s most coveted locations, this 3-bedroom, 2.5-bath home enjoys a wonderfully private setting overlooking expansive community open space. Instead of staring into a neighbor’s kitchen, your view is trees, greenery and nature—and the private patio gives you the perfect spot to sit back and enjoy it.
The community itself is thoughtfully designed, beautifully landscaped and impeccably maintained, with mature trees and plenty of green space creating an established, peaceful feel. And here, easy living really does mean easy. The HOA handles much of the exterior maintenance, including roof replacement, stucco maintenance, exterior painting—including the fence—fence replacement, driveway sealing and replacement, landscaping and lawn care, plus snow removal from sidewalks. Even better, the roof, gutters and downspouts were replaced just three years ago. With only an HO6 insurance policy required, there are additional savings as well.
Inside you’ll find three bedrooms, 2.5 baths and valuable storage space, but it’s what’s outside your door that really sets this home apart. Enjoy the privacy and serenity of a tucked-away setting without sacrificing convenience. Langhorne Borough is nearby, along with local and regional shopping, restaurants, major arteries and regional rail.
Less maintenance. More freedom. And a backyard view you don’t have to mow. That’s a pretty nice way to live.
#PABU2132638

LANGHORNE

79 GOLF CLUB DRIVE

3 Beds

2 Baths

1,972 Sq.Ft.

$435,000

MLS#: PABU2132638

Send a message

Message successfully sent.

Your message

What is 3 + 4 ?

Reason for contacting?

I agree to receive email communication and understand I can unsubscribe at any time.

I agree to be contacted by Charis Realty Group - Christine Issler, Broker via call, email, and text for real estate services. To opt out, you can reply 'stop' at any time or reply 'help' for assistance. You can also click the unsubscribe link in the emails. Message and data rates may apply. Message frequency may vary. Privacy Policy

Sign Out

Virtual Assistant

Would you like to take the next step with this property? We can help you schedule a showing or virtual tour, or send you more details.

Yes, I would like more information.

Thank You for Your Reply, One of Our Agents will contact you as soon as possible

No, maybe later.

Thank you, you can always contact me via email, phone number or through the contact form.

Realhub AI

Lucy - Your AI-Powered Realtor

Update Your Temporary Password

Personalize your search

Enter your email and we'll notify you immediately when new listings match what you're looking for.

or enter email address

Already have an account ? Login here

Continue your home search

I agree to receive communications and understand I can unsubscribe at any time.

I agree to be contacted by Charis Realty Group - Christine Issler, Broker via call, email, and text for real estate services. To opt out, you can reply 'stop' at any time or reply 'help' for assistance. You can also click the unsubscribe link in the emails. Message and data rates may apply. Message frequency may vary. Privacy Policy

Already have an account ? Login here

We use cookies

We use cookies primarily for analytics to enhance your experience. By accepting, you agree to our use of these cookies. You can manage your preferences or learn more about our cookies policy.