
Property
Beds
5
Full Baths
6
1/2 Baths
None
Year Built
1986
Sq.Footage
6,529
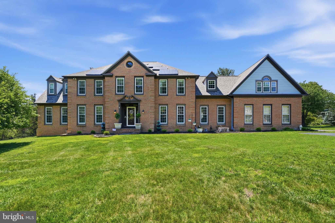
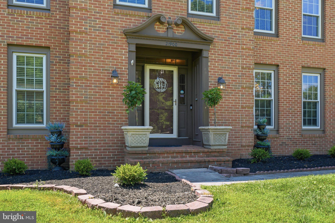
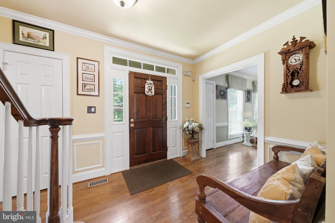
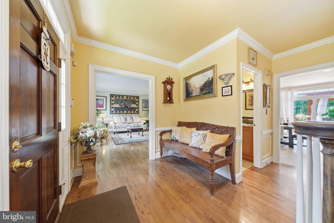
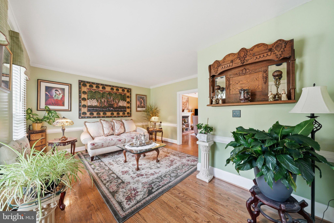
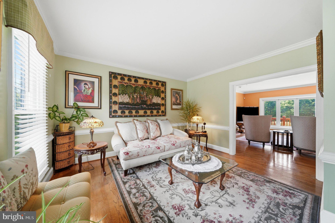
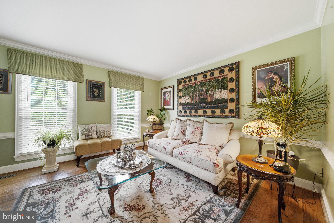
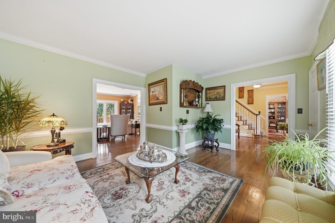
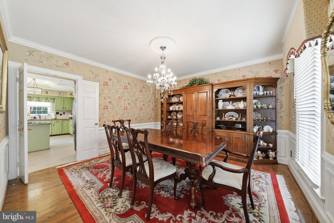
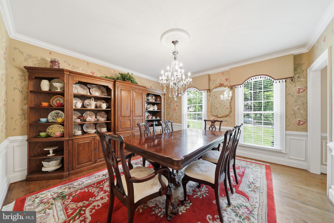
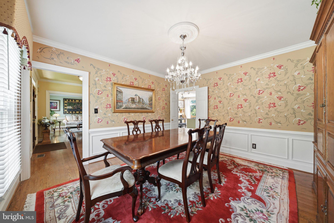
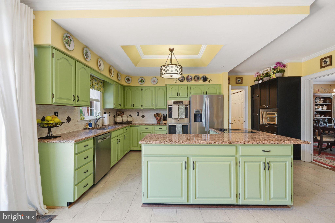
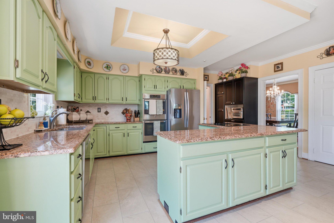
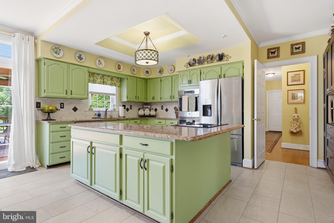
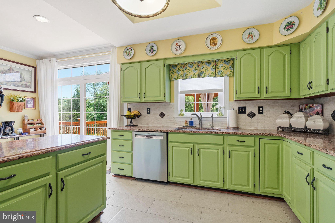
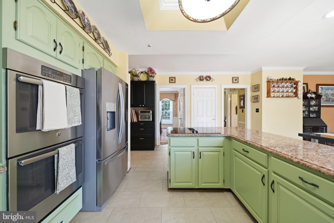
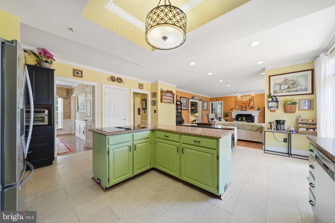
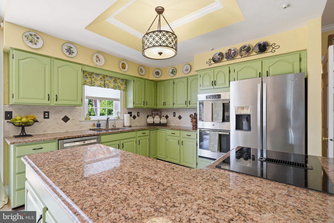
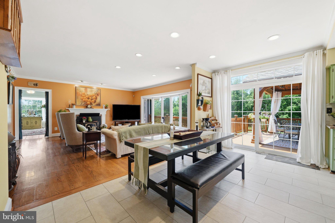
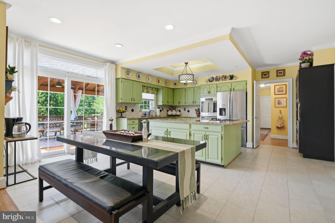
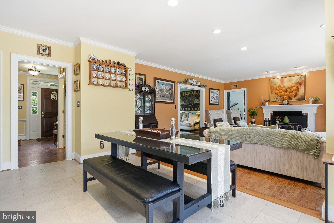
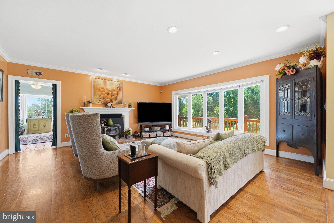
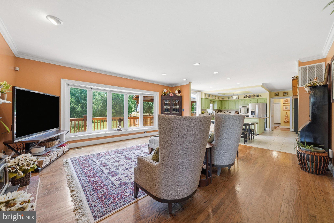
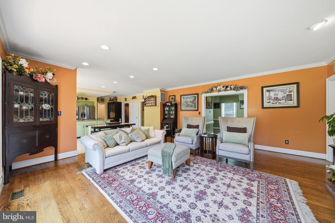
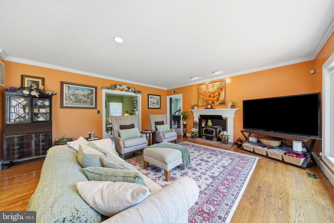
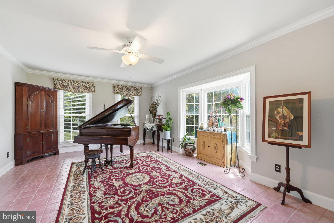
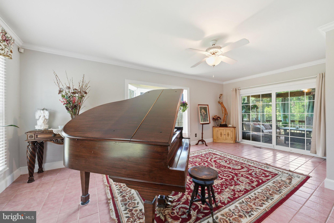
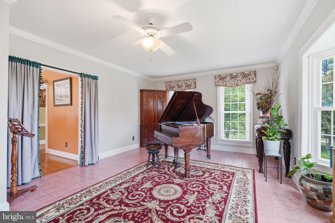
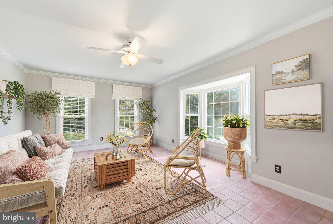
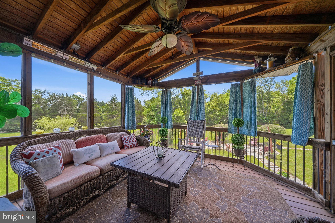
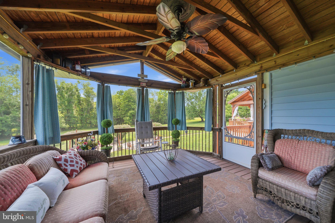
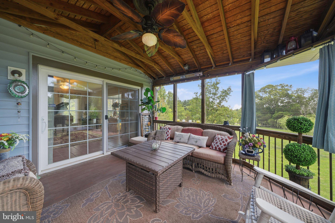
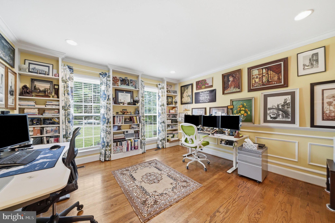
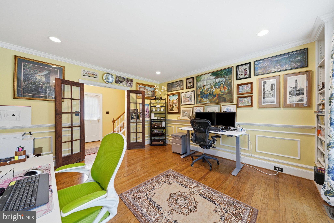
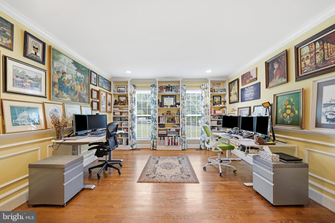
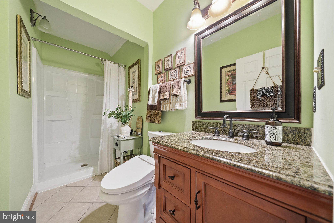
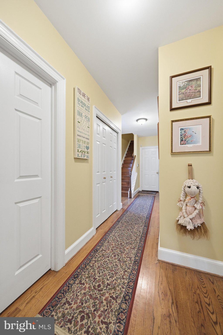
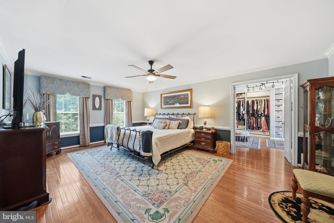
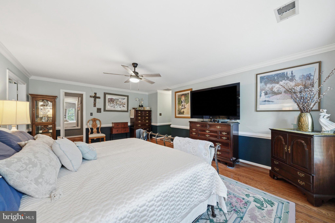
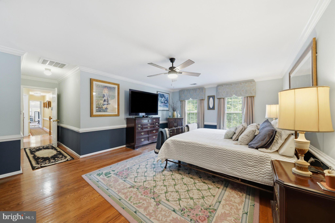
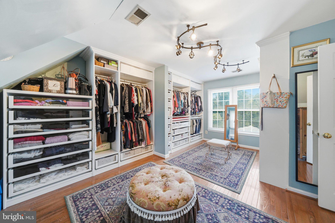
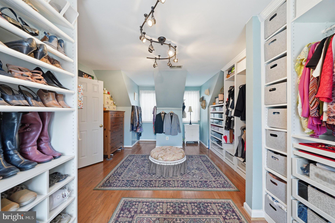
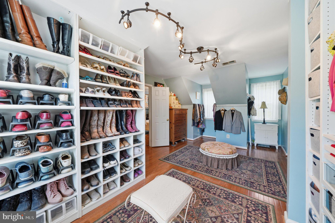
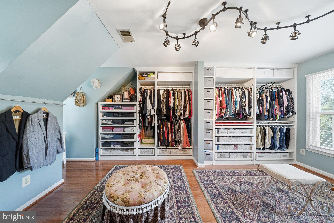
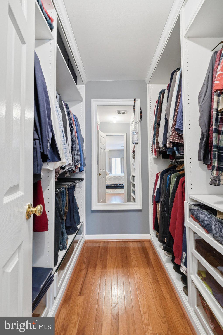
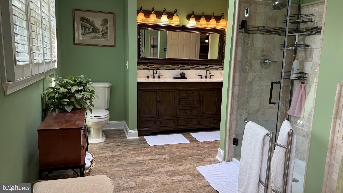
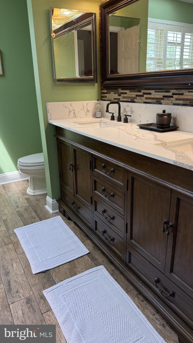
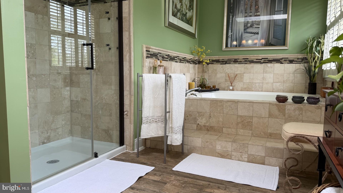
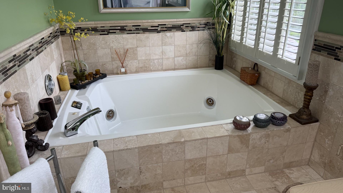
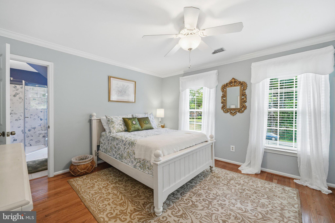
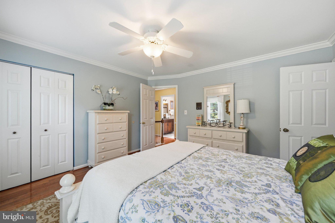
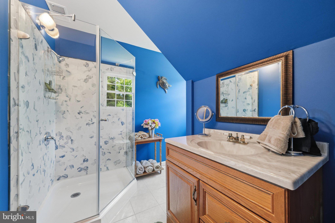
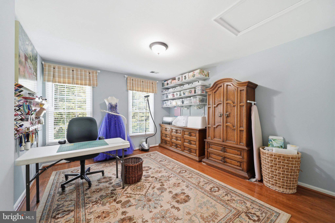
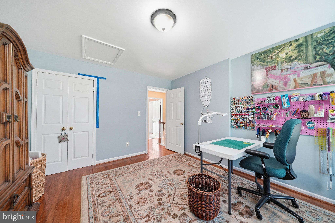
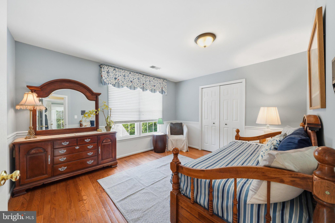
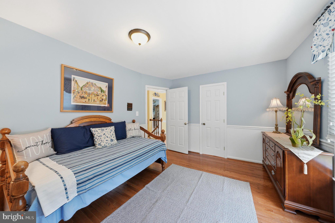
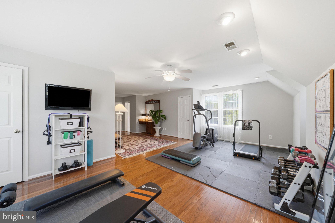
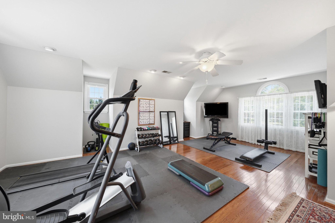
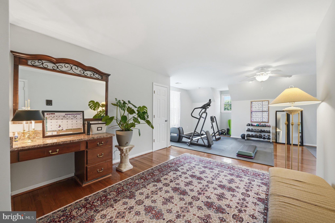
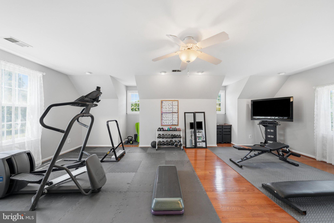
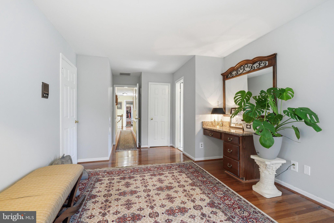
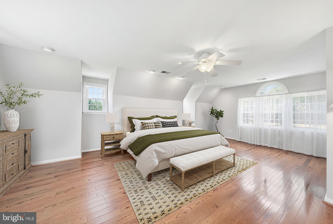
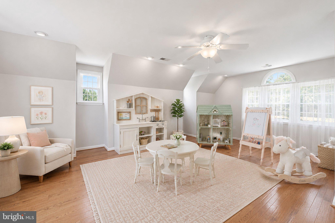
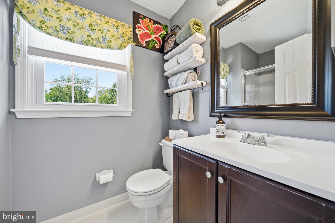
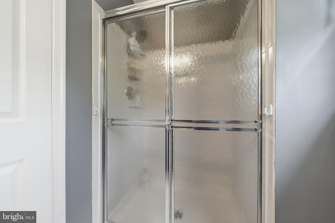
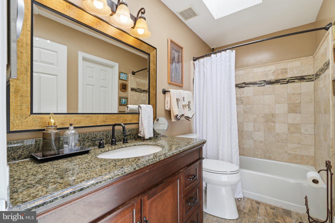
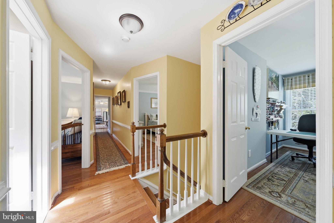
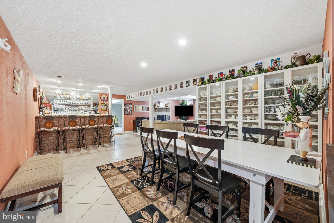
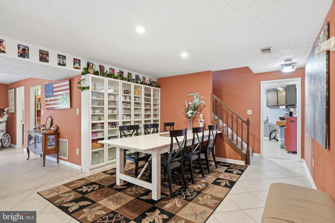
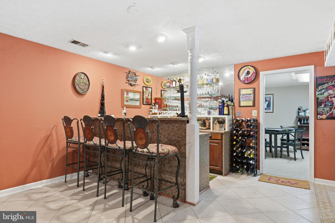
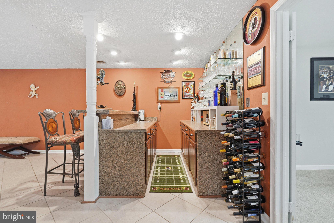
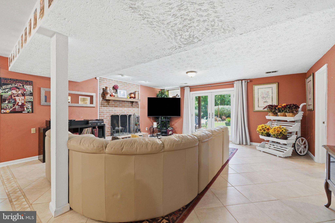
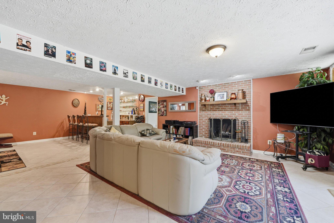
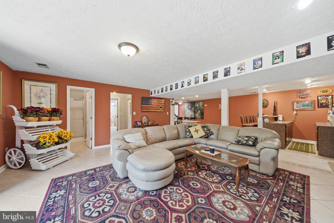
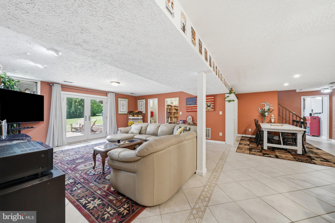
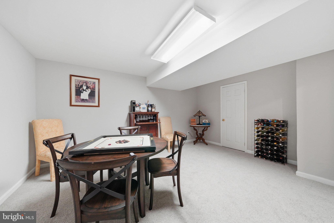
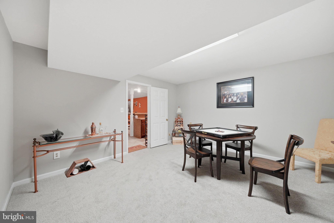
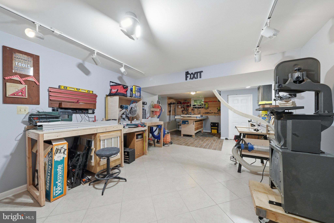
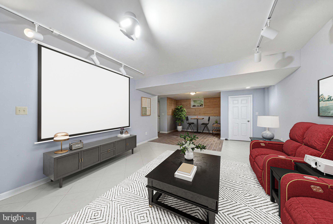
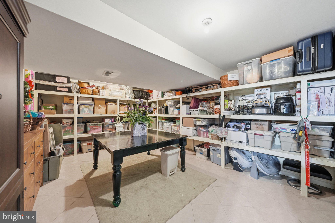
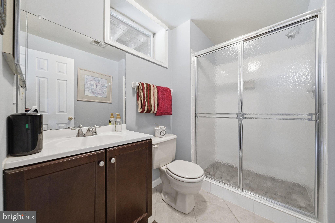
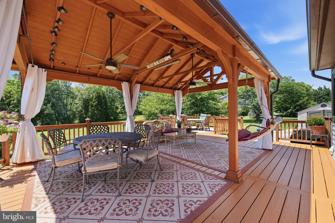
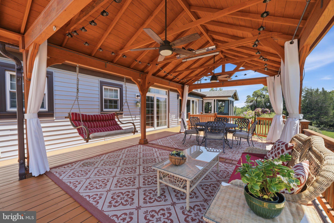
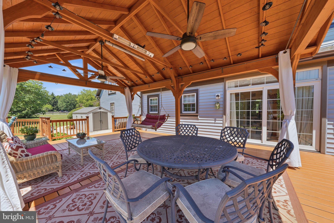
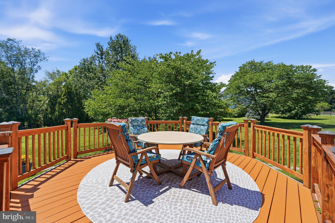
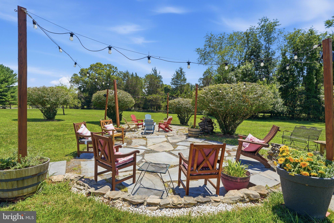
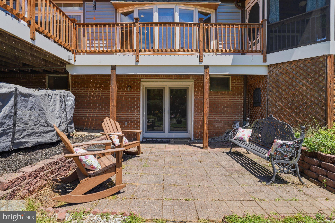
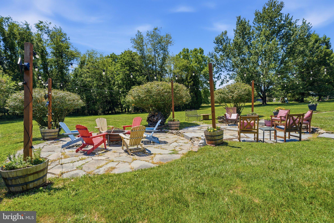
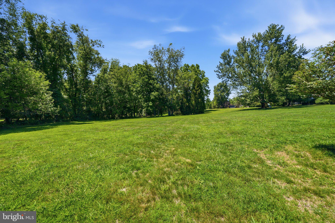
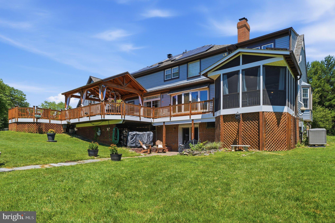
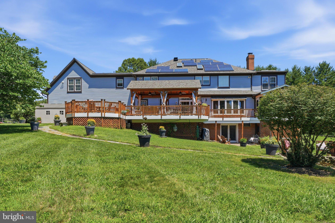
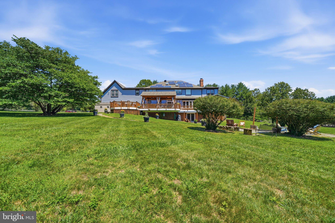
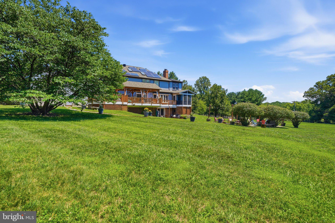
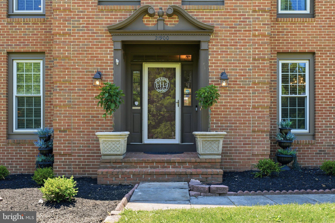
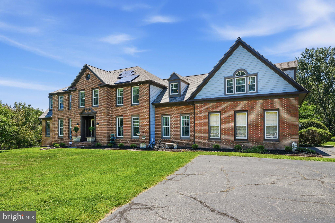
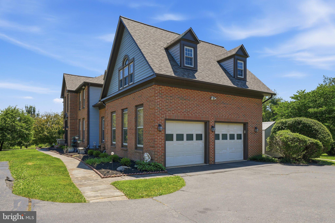
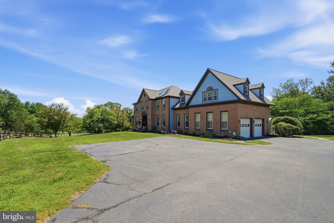
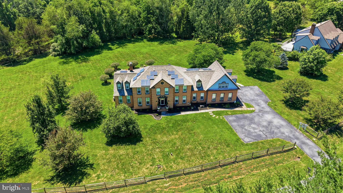
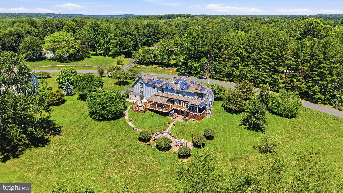
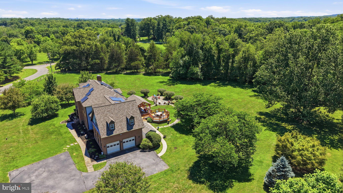
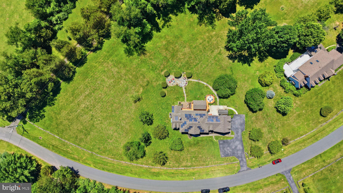
Set on approximately 2 private acres, this beautifully maintained 5-bedroom, 6-bath home offers over 6,500 square feet of versatile living space with no HOA. Hardwood floors span the main and upper levels, adding warmth and continuity throughout. The heart of the home is a spacious country kitchen with granite countertops, abundant cabinetry, and generous workspace—perfectly positioned to flow into multiple inviting living and dining areas designed for both everyday comfort and memorable gatherings. The primary suite is a true retreat, featuring a custom oversized walk-in closet with natural light from four windows, along with an additional custom closet for exceptional storage and organization. All bedrooms have been freshly painted and offer plentiful natural light, creating bright and welcoming personal spaces. One bedroom is currently styled as a sewing and craft room, complete with ample shelving and storage, showcasing the flexibility of the home. A standout feature is the private upper-level suite above the 2-car garage, currently staged as a large home gym. With its own dedicated staircase from the garage entry, this space offers exceptional privacy and flexibility—ideal for guests, a home office, fitness studio, or multi-generational living. The finished lower level expands the home’s functionality even further, featuring a workshop, extensive built-in storage, and a bar area for entertaining. Tucked behind the bar is a separate room staged as a game and whiskey tasting space—creating a perfect retreat for adults to relax and connect while others enjoy movie nights or activities nearby. Most bathrooms are filled with natural light from windows or skylights, enhancing the home’s bright and airy feel. Outdoor living is equally impressive. The screened-in porch—perfect for meals, casual gatherings, or simply unwinding—overlooks the backyard and is the current owners’ favorite spot to watch storms roll in and listen to the rain while staying comfortably under cover. A covered deck and expansive stone patio further extend the living space, offering multiple areas to relax, dine, and enjoy the peaceful surroundings. Despite its tranquil, serene country setting, the home is conveniently located just minutes from shopping, dining, and Interstate 270, providing easy access to everyday amenities while maintaining a sense of privacy and retreat. Recent updates, including a newer roof and siding, add lasting value and peace of mind. This property offers a rare combination of space, flexibility, natural light, and location—an ideal place to call home. The basement adds exceptional versatility with a large workshop, abundant built-in storage, and a bar area that's perfect for entertaining family and friends. Outdoor amenities are a standout feature of this property, including a covered deck, a screened-in porch, and a large stone patio, providing multiple spaces to relax, dine, and entertain while enjoying the surrounding setting. Additional recent improvements include a new roof and siding, both replaced within the past year, offering added value and peace of mind for years to come.
Features & Amenities
Interior
-
Other Interior Features
Bar, Ceiling Fan(s), Kitchen Island, Pantry, Recessed Lighting, Walk-In Closet(s), Built-in Features, Crown Molding, Open Floorplan
-
Total Bedrooms
5
-
Bathrooms
6
-
Above Grade Finished Area
4042.0
-
Basement YN
YES
-
Cooling YN
YES
-
Cooling
Central Air, Heat Pump, Ceiling Fan(s), Electric
-
Fireplace YN
YES
-
Heating YN
YES
-
Heating
Exhaust Fan, Electric, Central, Wood Stove, Heat Pump
-
Pet friendly
Yes
Exterior
-
Garage
Yes
-
Garage spaces
2
-
Construction Materials
Brick Veneer, Frame, Vinyl Siding
-
Parking
Asphalt, Off Street, Garage, Driveway, Attached
-
Pool
No
-
Waterfront YN
NO
Area & Lot
-
Lot Size(acres)
2.03
-
Lot Size(square feet)
88,427
-
Property Type
Residential
-
Property Sub Type
Single Family Residence
-
Architectural Style
Colonial
Price
-
Sales Price
$1,225,000
-
Tax Amount
$10,958
-
Financing Options
Cash, Conventional, Other
-
Sq. Footage
6,529
-
Price/SqFt
$187
HOA
-
Association
No
School District
-
Elementary School
N/A
-
Middle School
N/A
-
High School
N/A
Property Features
-
New Construction
NO
-
Foundation Details
Concrete Perimeter
-
Senior Community YN
NO
-
Sewer
Septic Tank
-
Tax Lot
6
-
Water Source
Well
Schedule a Showing
Showing scheduled successfully.
Mortgage calculator
Estimate your monthly mortgage payment, including the principal and interest, property taxes, and HOA. Adjust the values to generate a more accurate rate.
Your payment
Principal and Interest:
$
Property taxes:
$
HOA fees:
$
Total loan payment:
$
Total interest amount:
$
Location
County
MONTGOMERY
Elementary School
Middle School
High School
Listing Courtesy of Kevin G Hughes , Blue Crab Real Estate, LLC.
RealHub Information is provided exclusively for consumers' personal, non-commercial use, and it may not be used for any purpose other than to identify prospective properties consumers may be interested in purchasing. All information deemed reliable but not guaranteed and should be independently verified. All properties are subject to prior sale, change or withdrawal. RealHub website owner shall not be responsible for any typographical errors, misinformation, misprints and shall be held totally harmless.

AGENT
Emily Simpson
Call Emily today to schedule a private showing.

* Listings on this website come from the FMLS IDX Compilation and may be held by brokerage firms other than the owner of this website. The listing brokerage is identified in any listing details. Information is deemed reliable but is not guaranteed. If you believe any FMLS listing contains material that infringes your copyrighted work please click here to review our DMCA policy and learn how to submit a takedown request.© 2024 FMLS.
Related Properties

GAITHERSBURG
14440 STONEBRIDGE VIEW DRIVE
4 Beds
3 Baths
3,944 Sq.Ft.
$1,178,000
MLS#: MDMC2218220
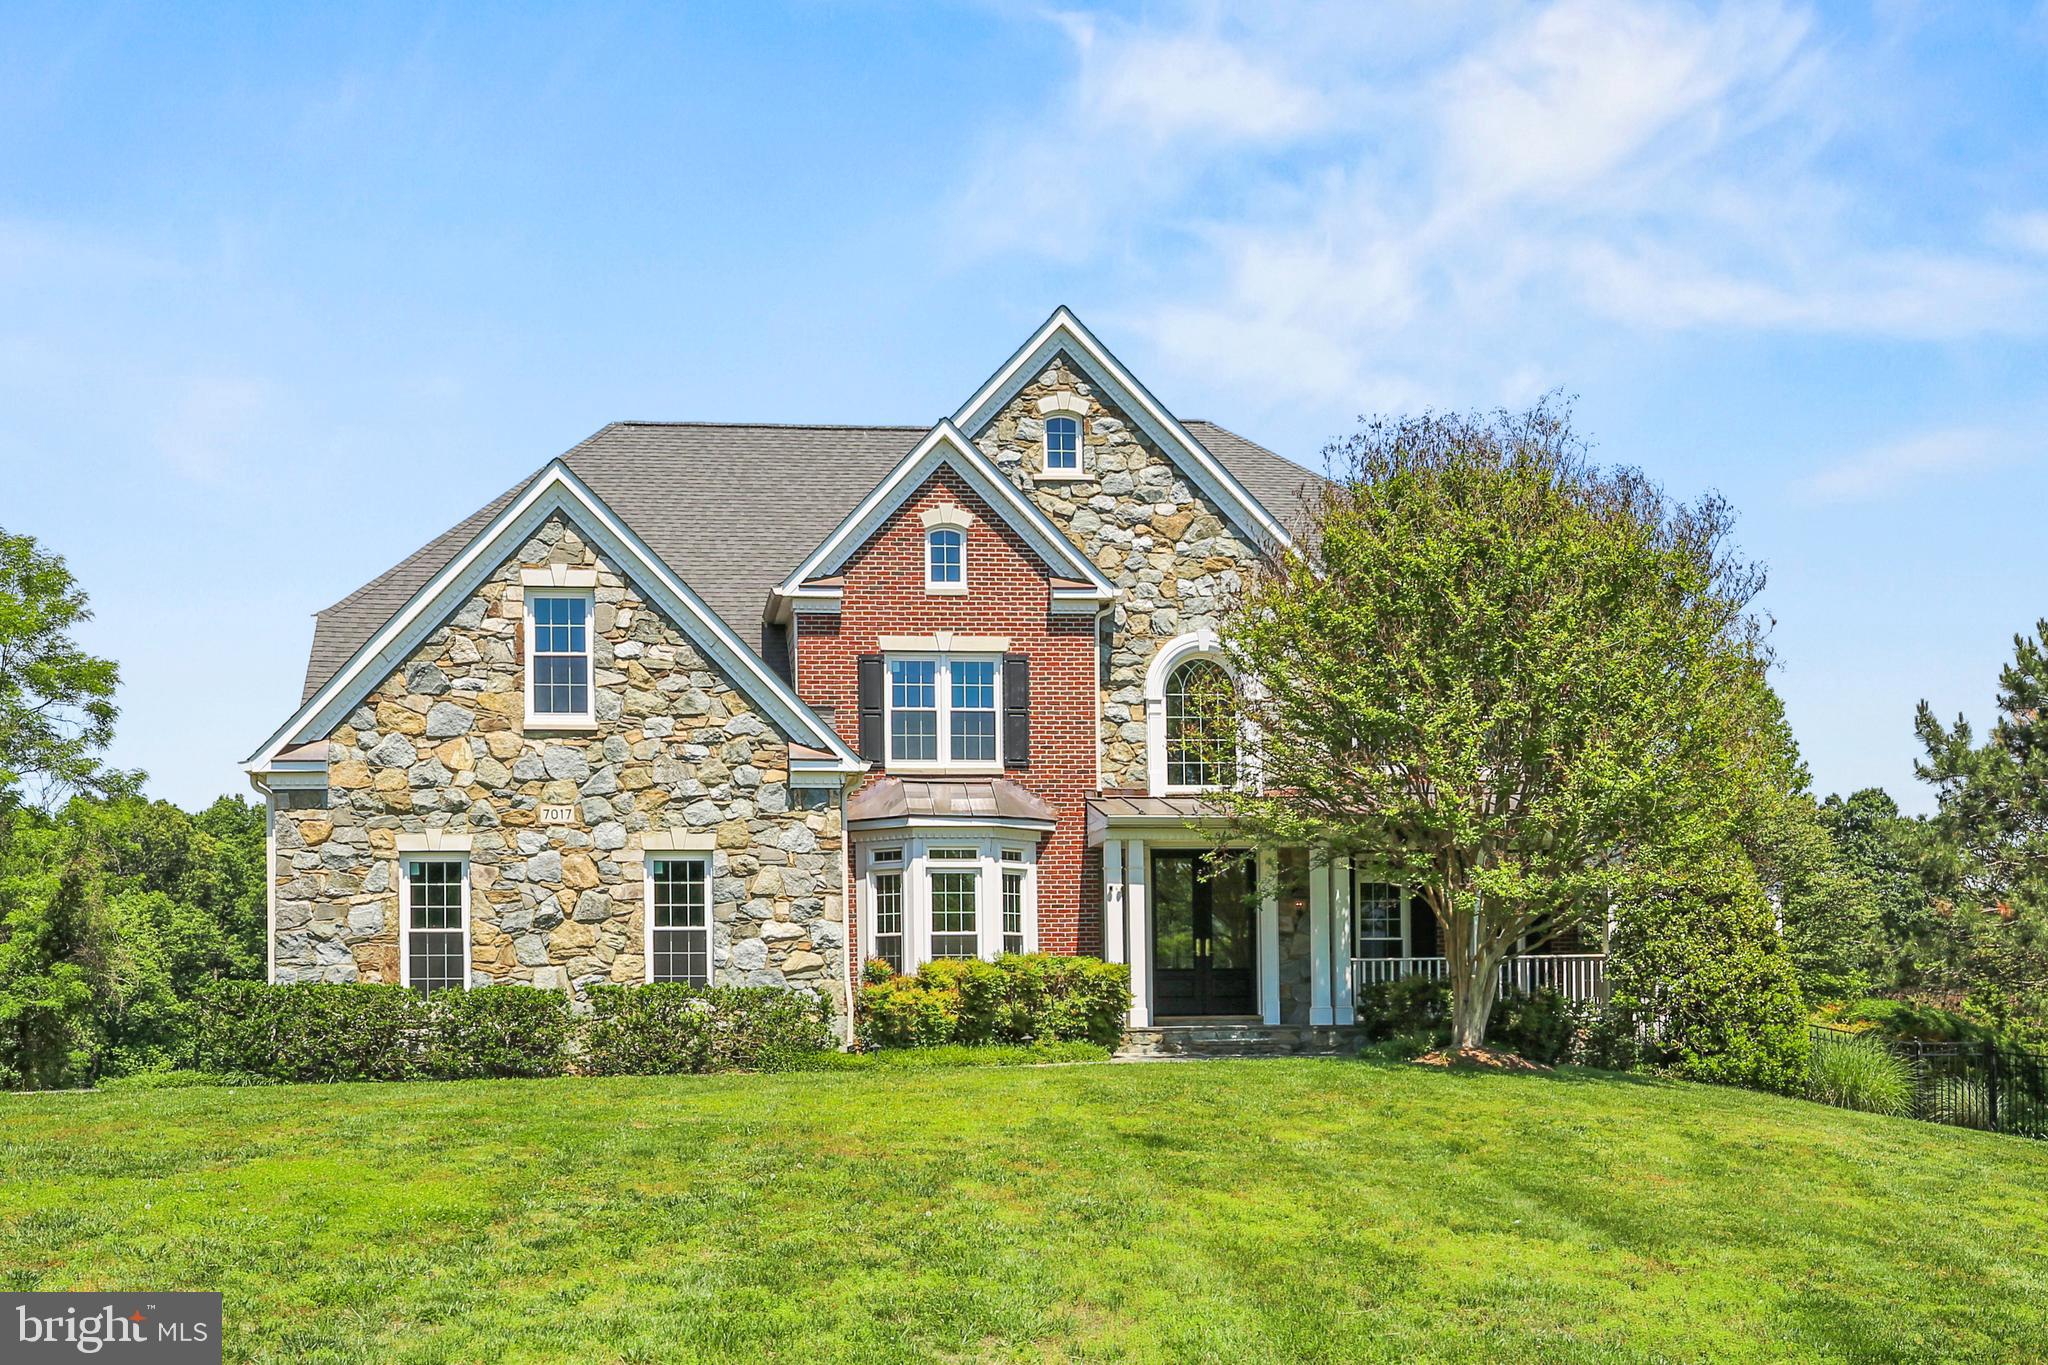
GAITHERSBURG
7017 CYPRESS HILL DRIVE
4 Beds
4 Baths
7,186 Sq.Ft.
$1,298,000
MLS#: MDMC2236376
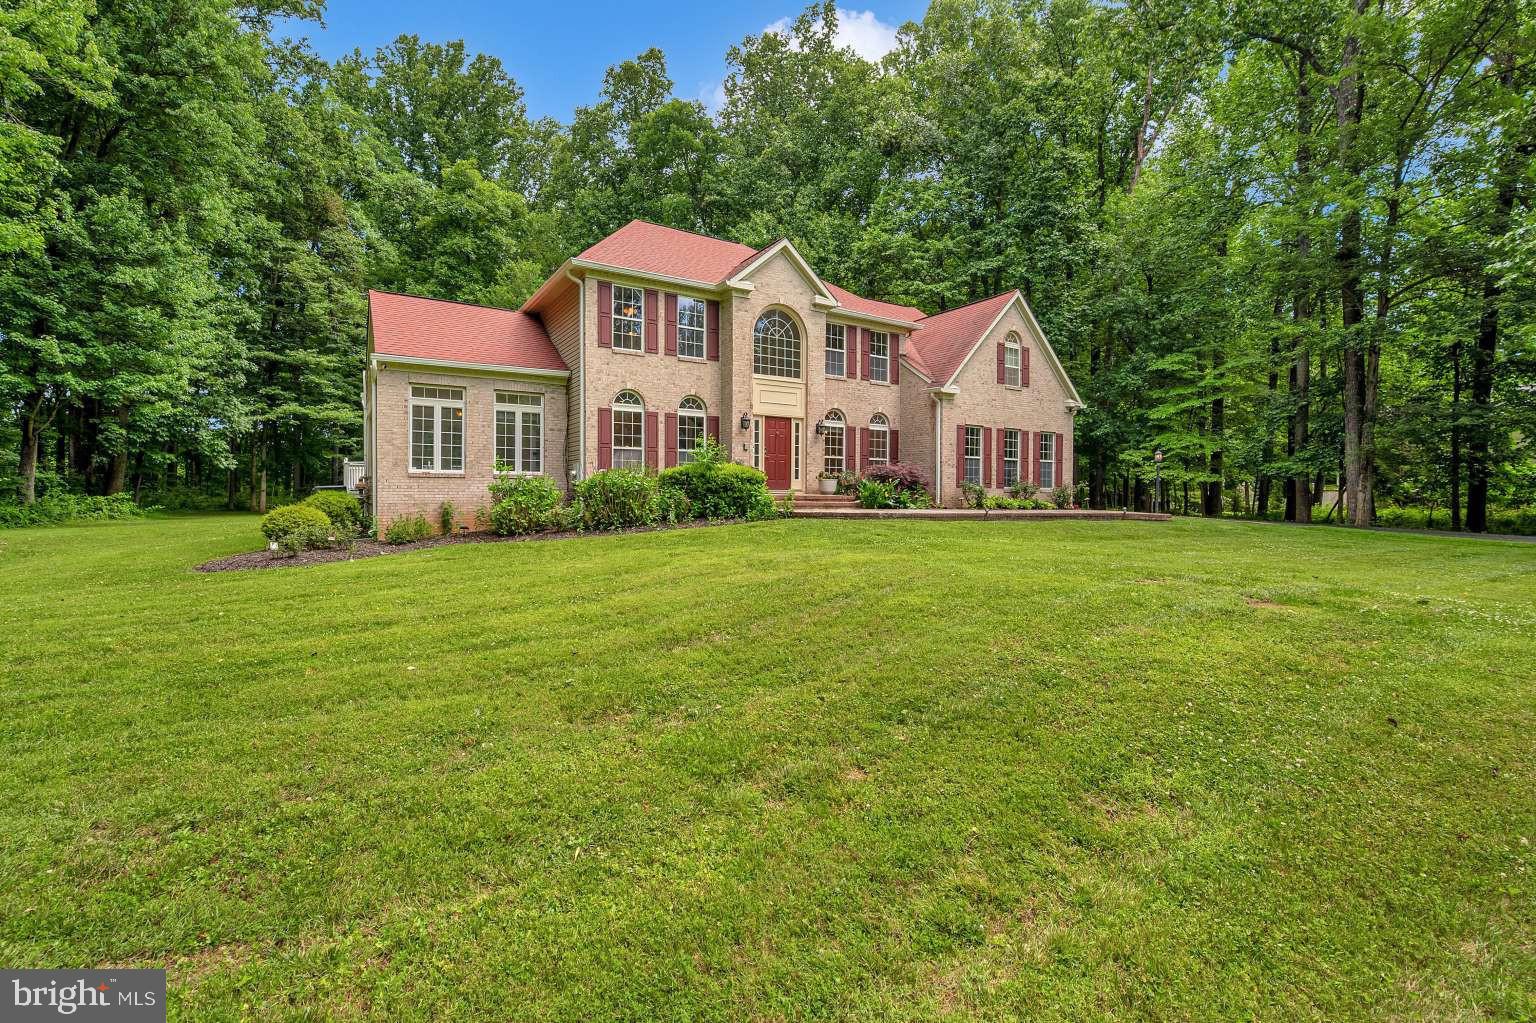
GAITHERSBURG
19213 SHERWOOD GREEN WAY
4 Beds
4 Baths
5,984 Sq.Ft.
$1,139,999
MLS#: MDMC2230326
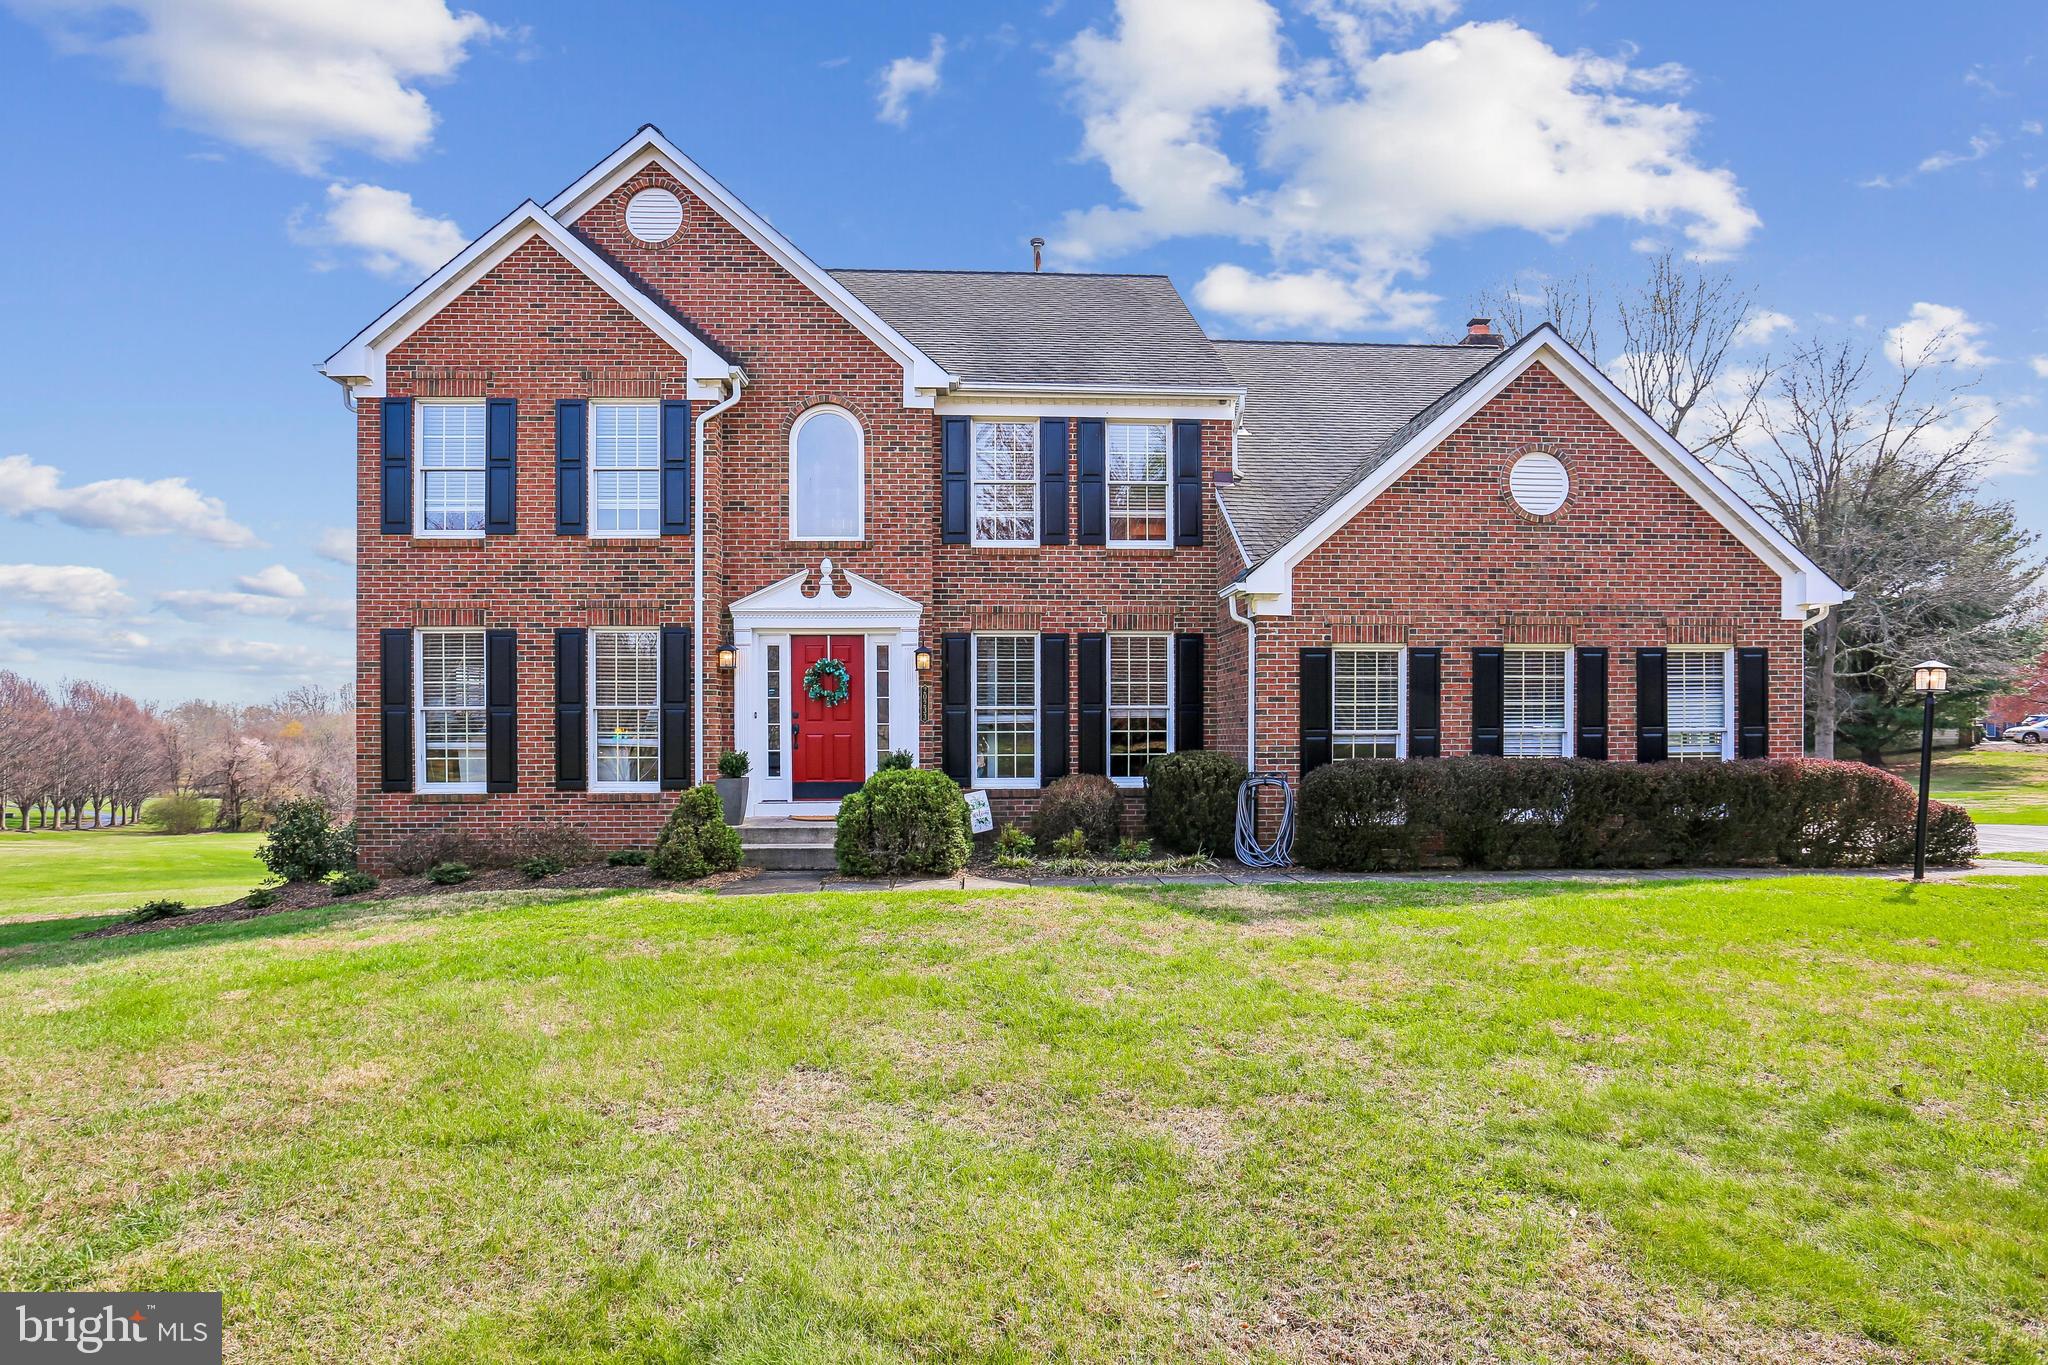
GAITHERSBURG
20233 SWEET MEADOW LANE
5 Beds
3 Baths
4,435 Sq.Ft.
$1,075,000
MLS#: MDMC2224820
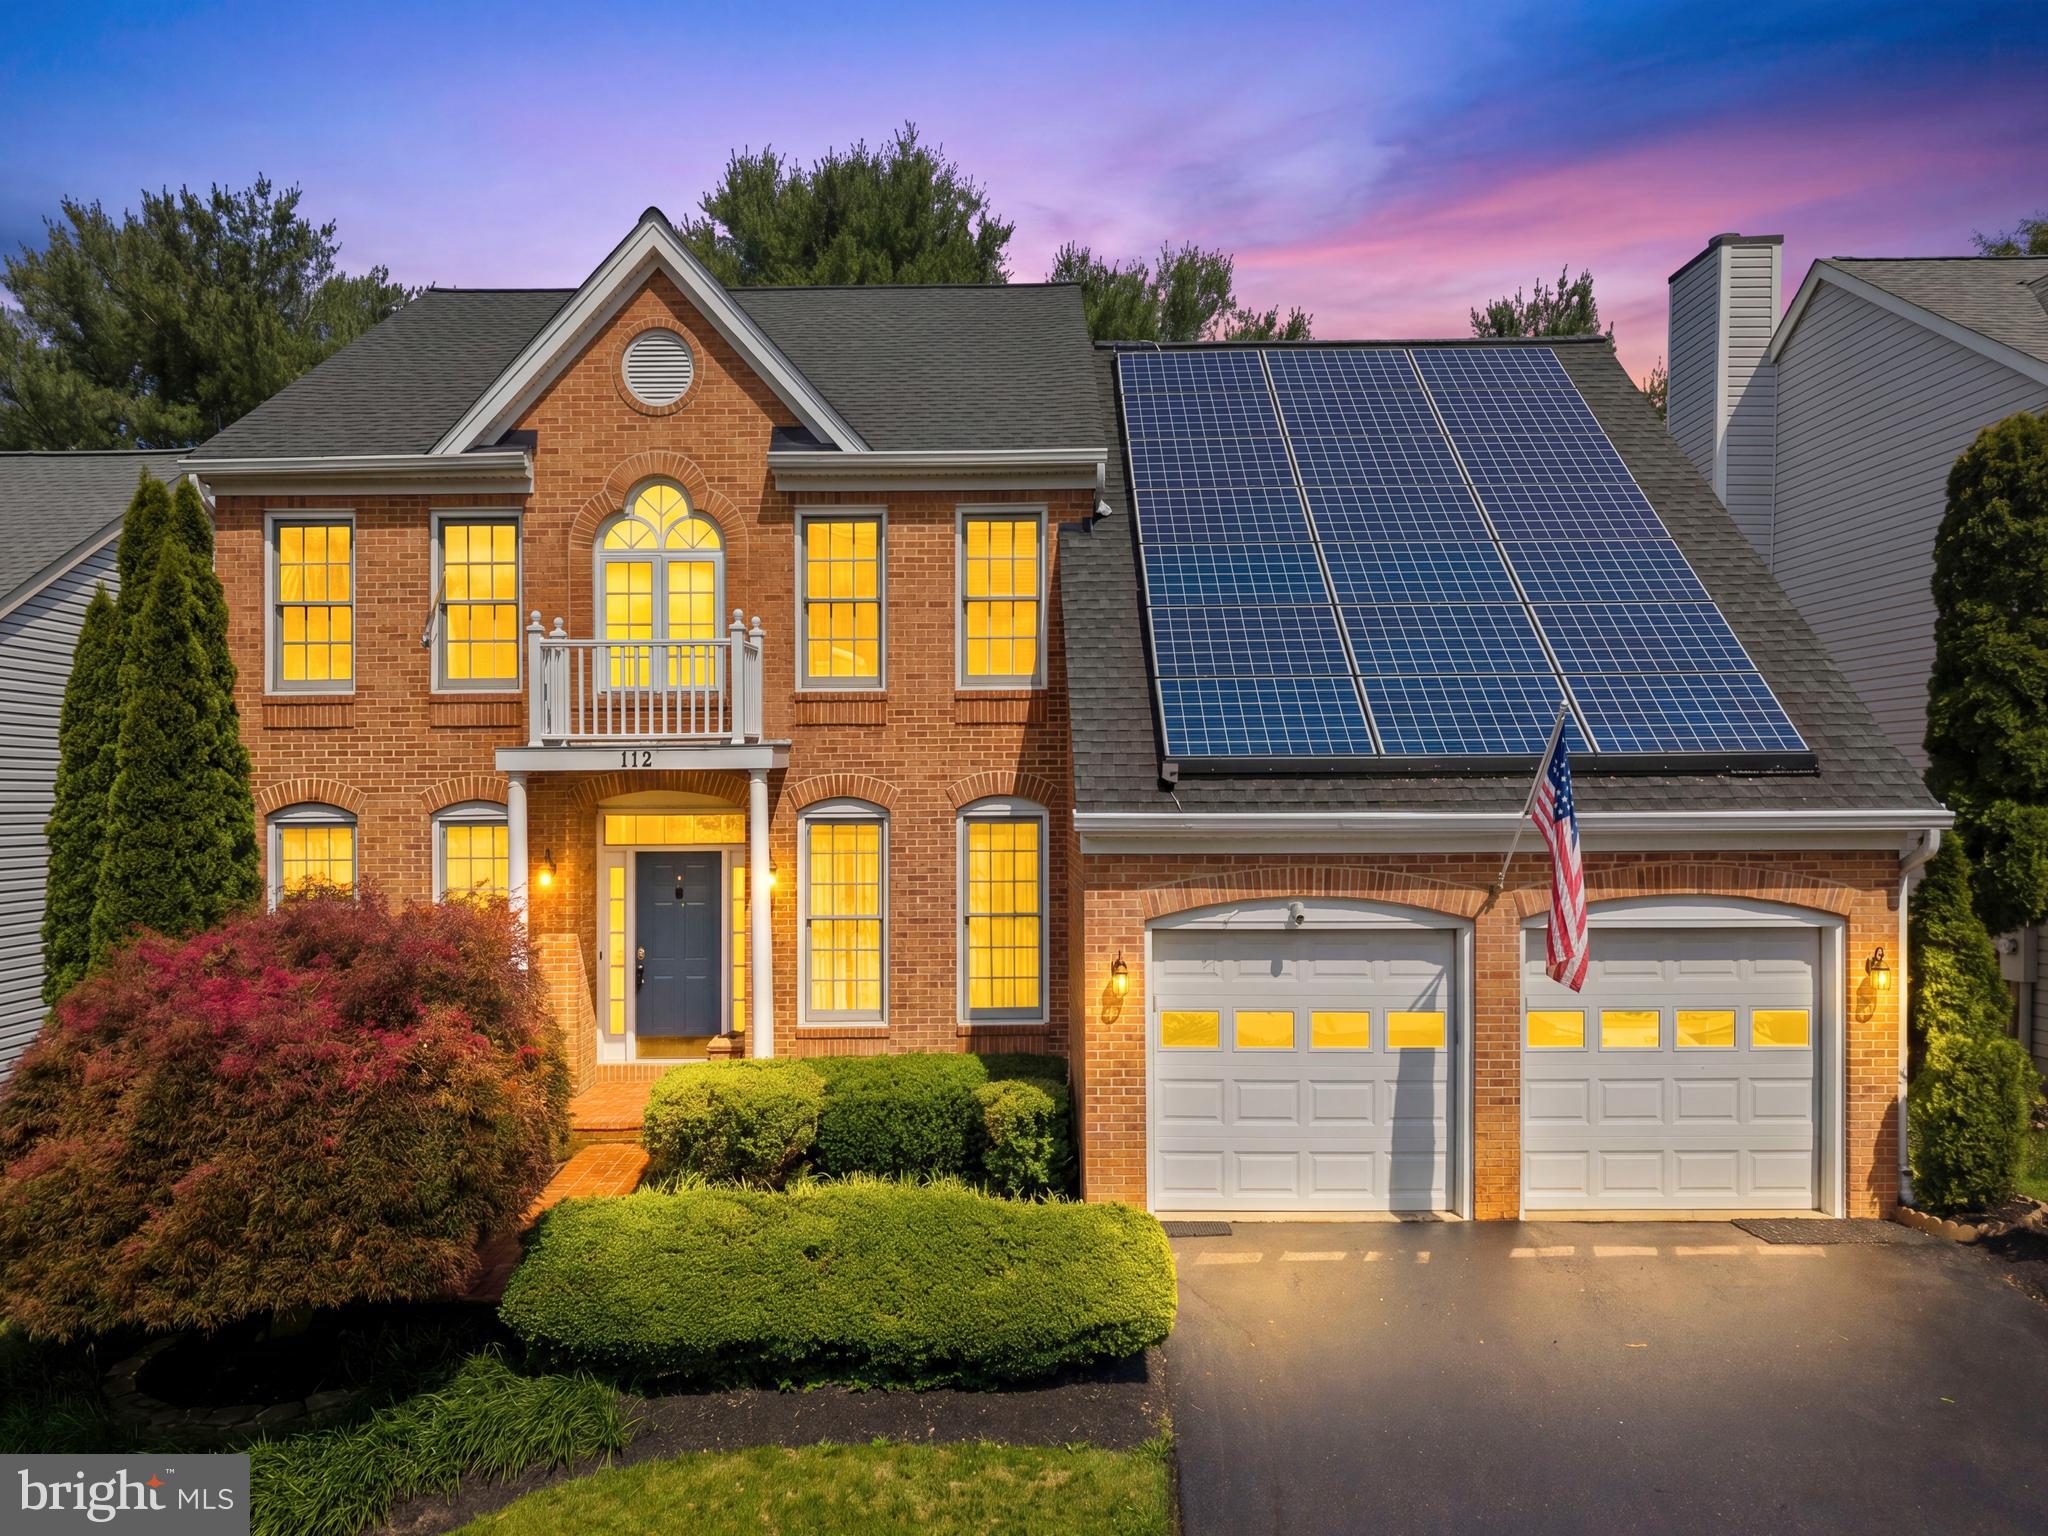
GAITHERSBURG
112 CANFIELD HILL DRIVE
5 Beds
3 Baths
4,598 Sq.Ft.
$1,250,000
MLS#: MDMC2239778
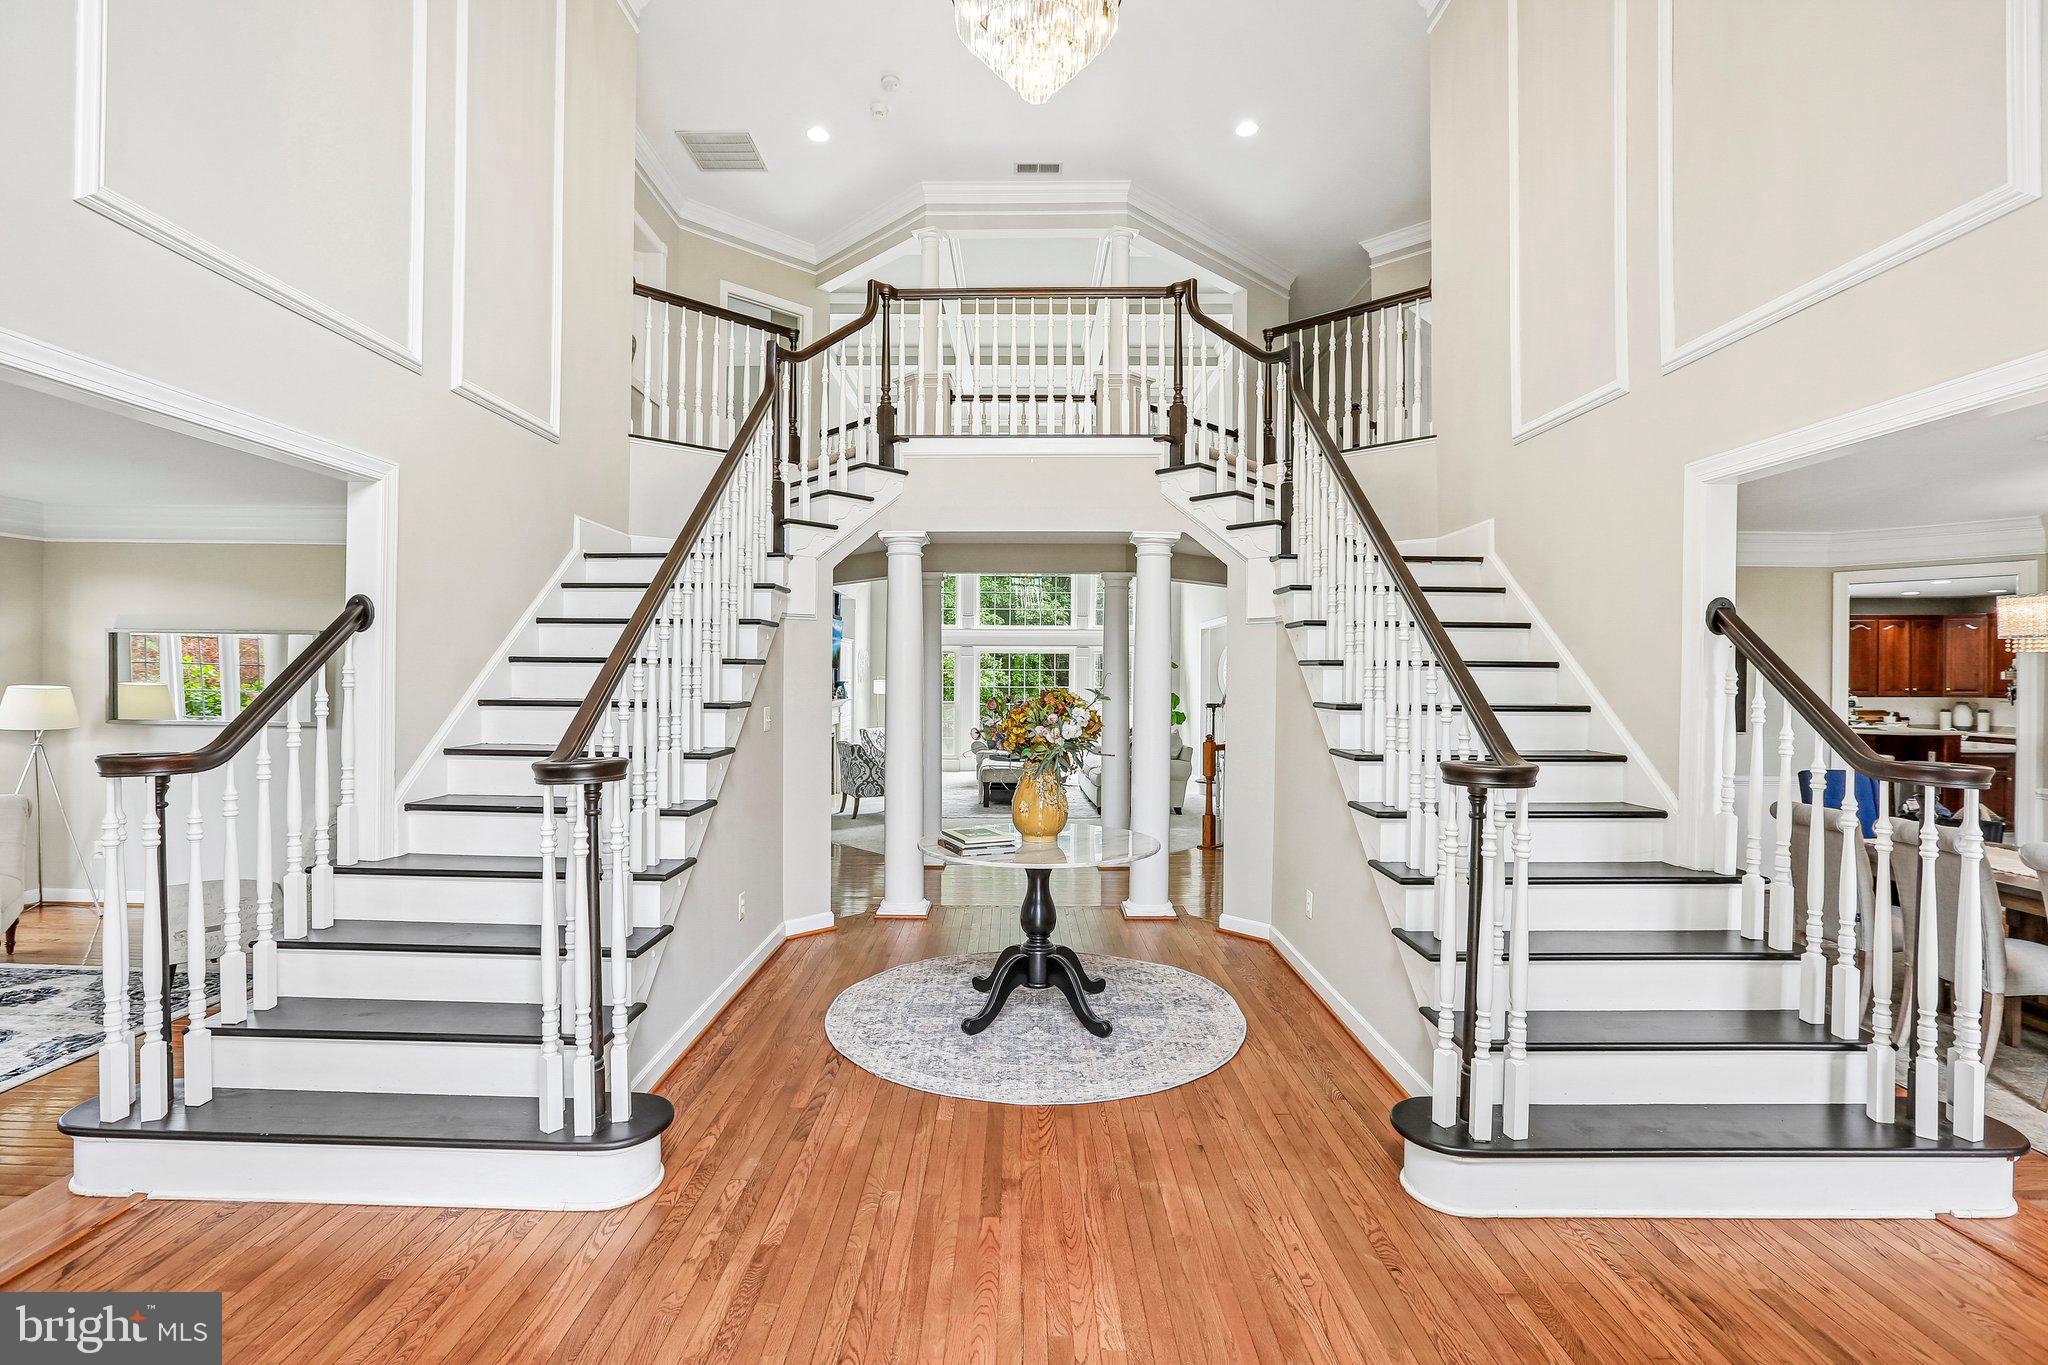
GAITHERSBURG
9308 HARRISONS FARM WAY
5 Beds
5 Baths
8,249 Sq.Ft.
$1,400,000
MLS#: MDMC2238234
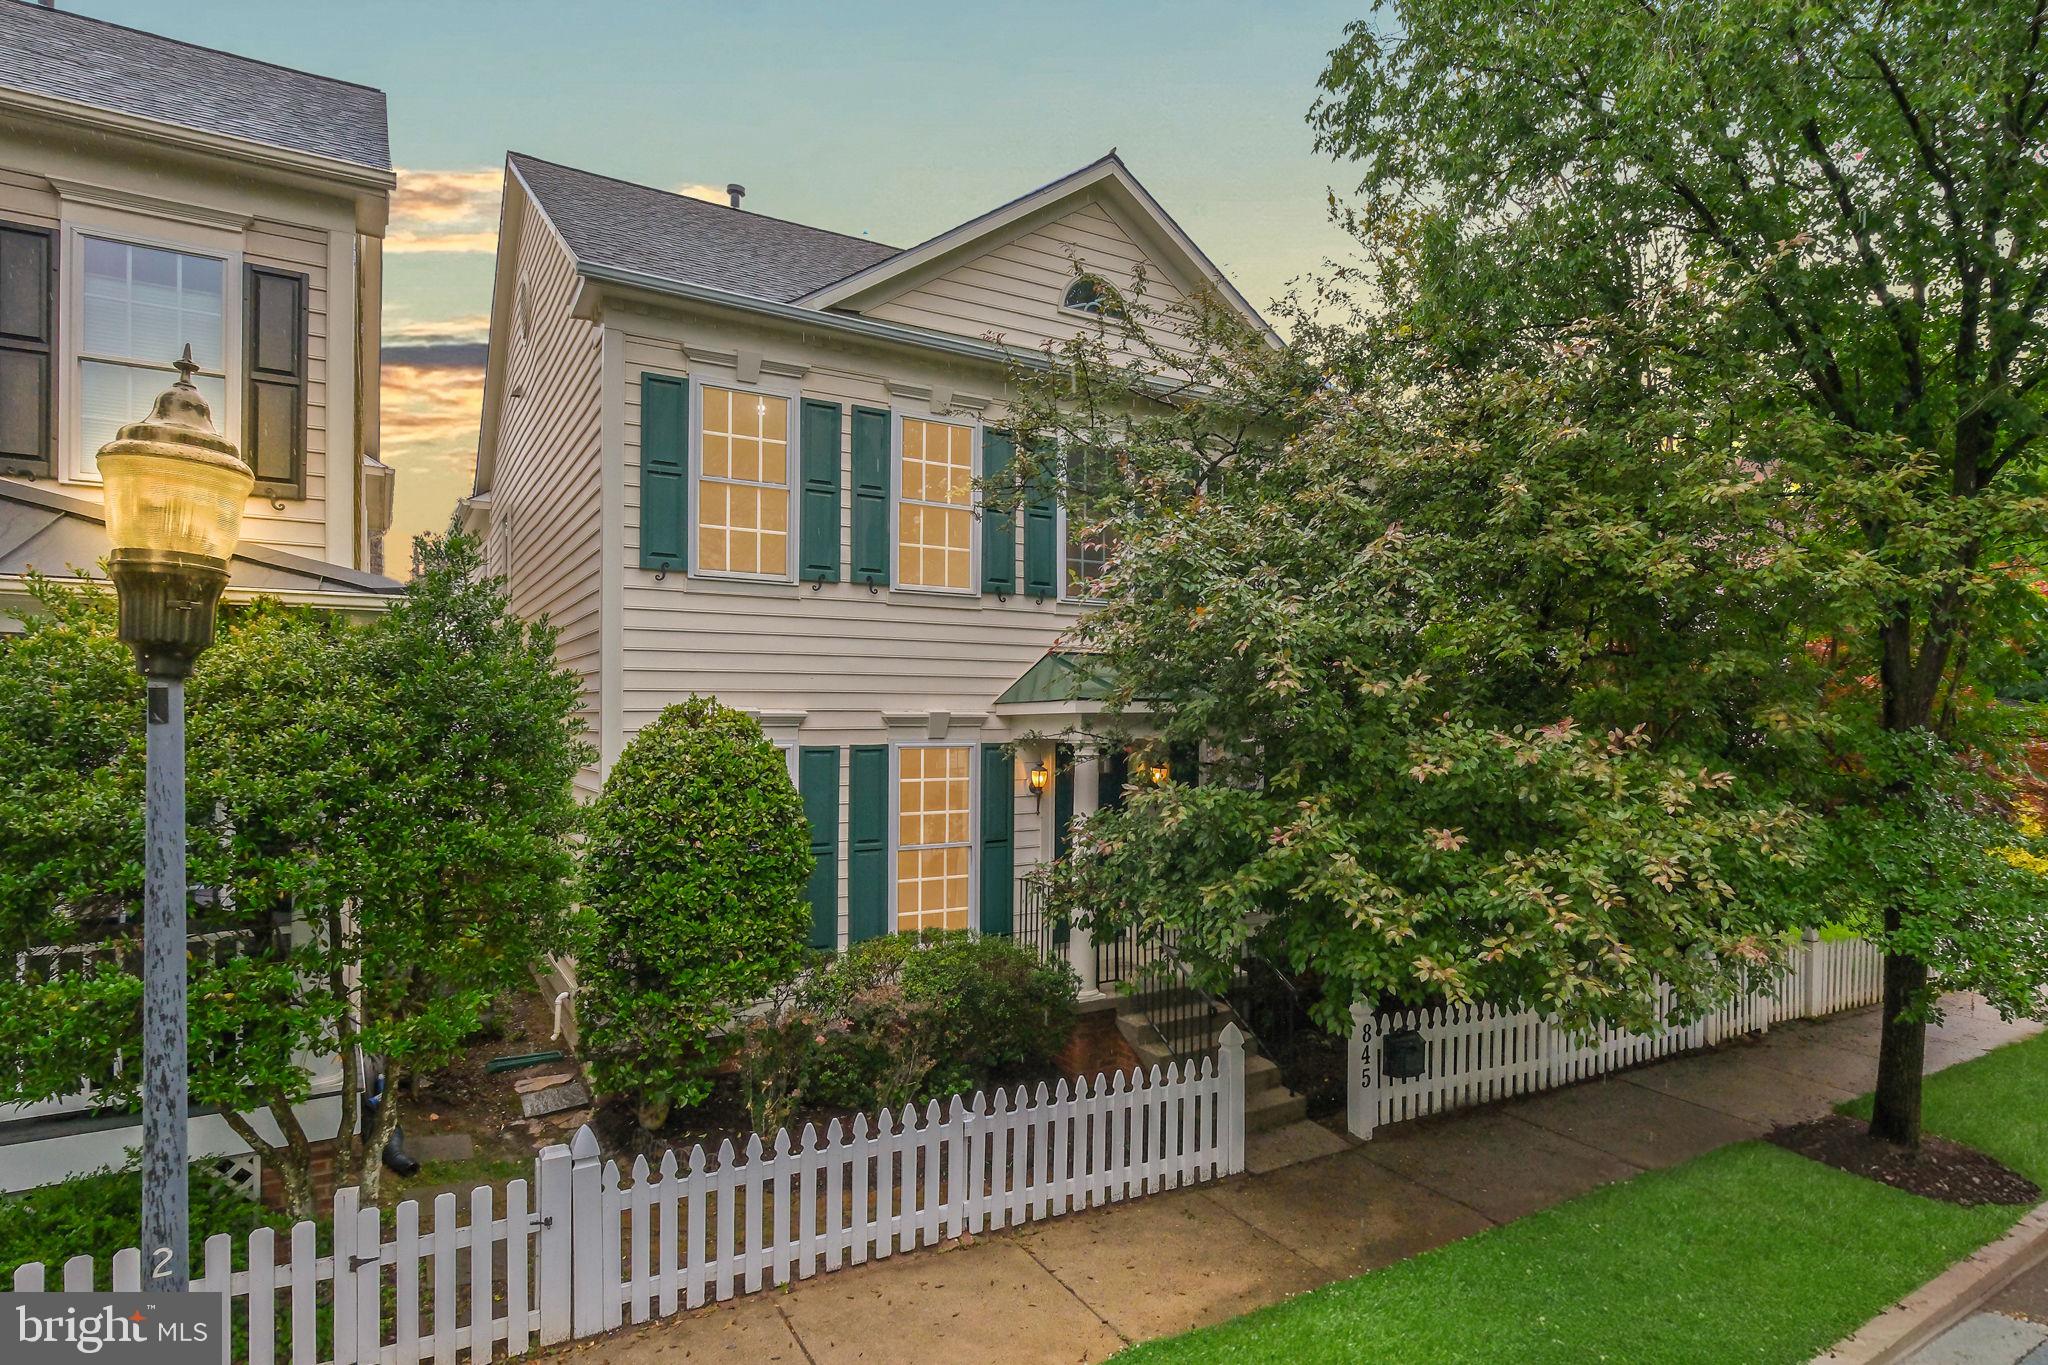
GAITHERSBURG
845 LAKE VARUNA DRIVE
4 Beds
3 Baths
4,000 Sq.Ft.
$1,174,000
MLS#: MDMC2229076
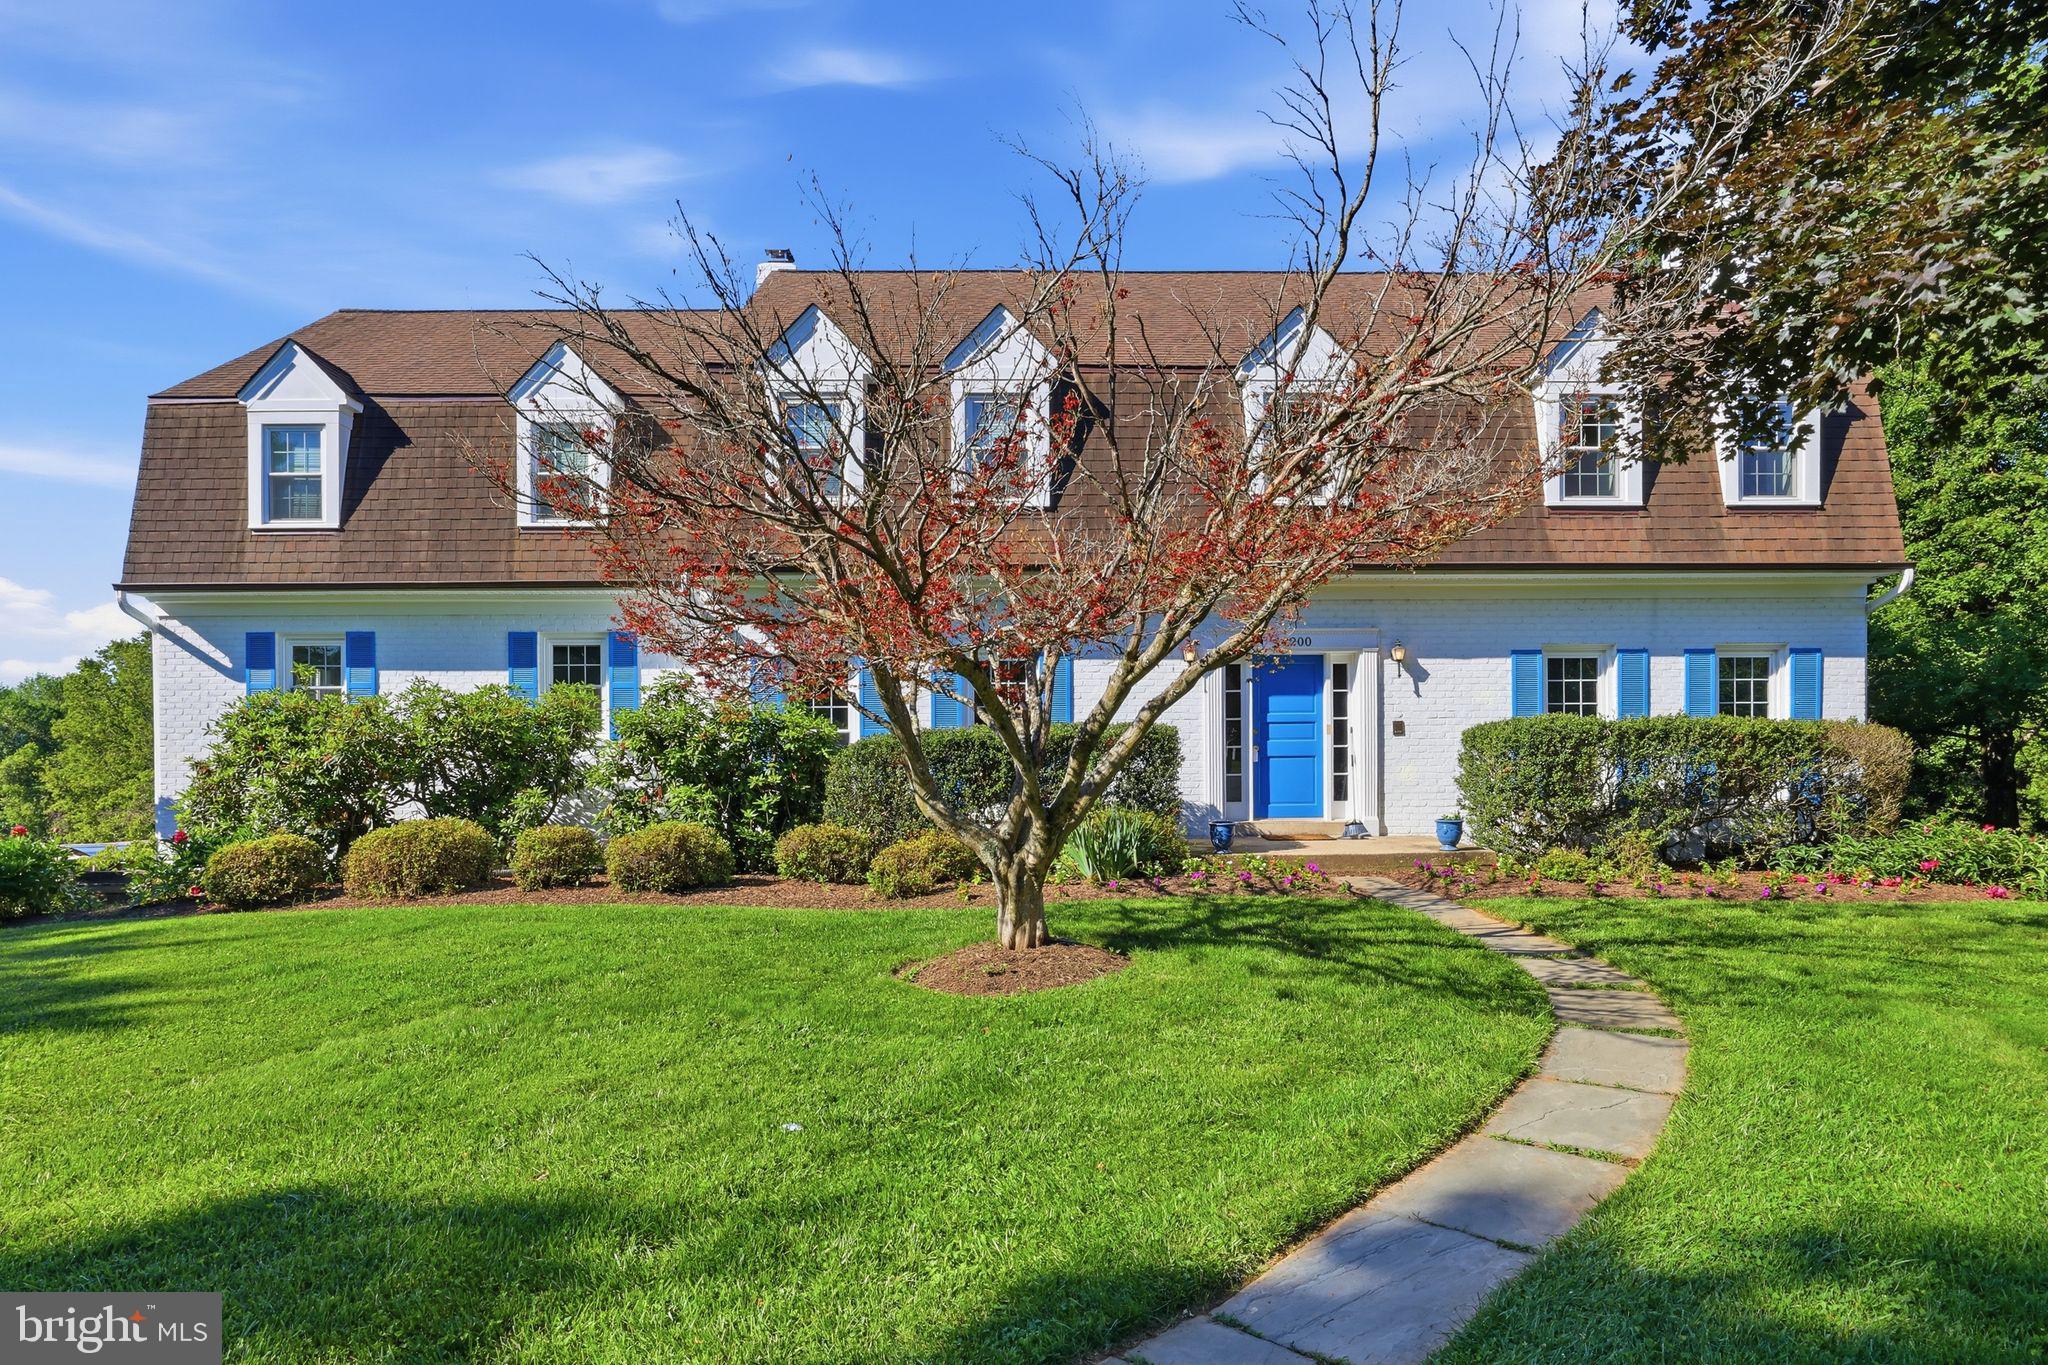
GAITHERSBURG
14200 WHITE WATER WAY
5 Beds
4 Baths
4,732 Sq.Ft.
$1,249,000
MLS#: MDMC2241300
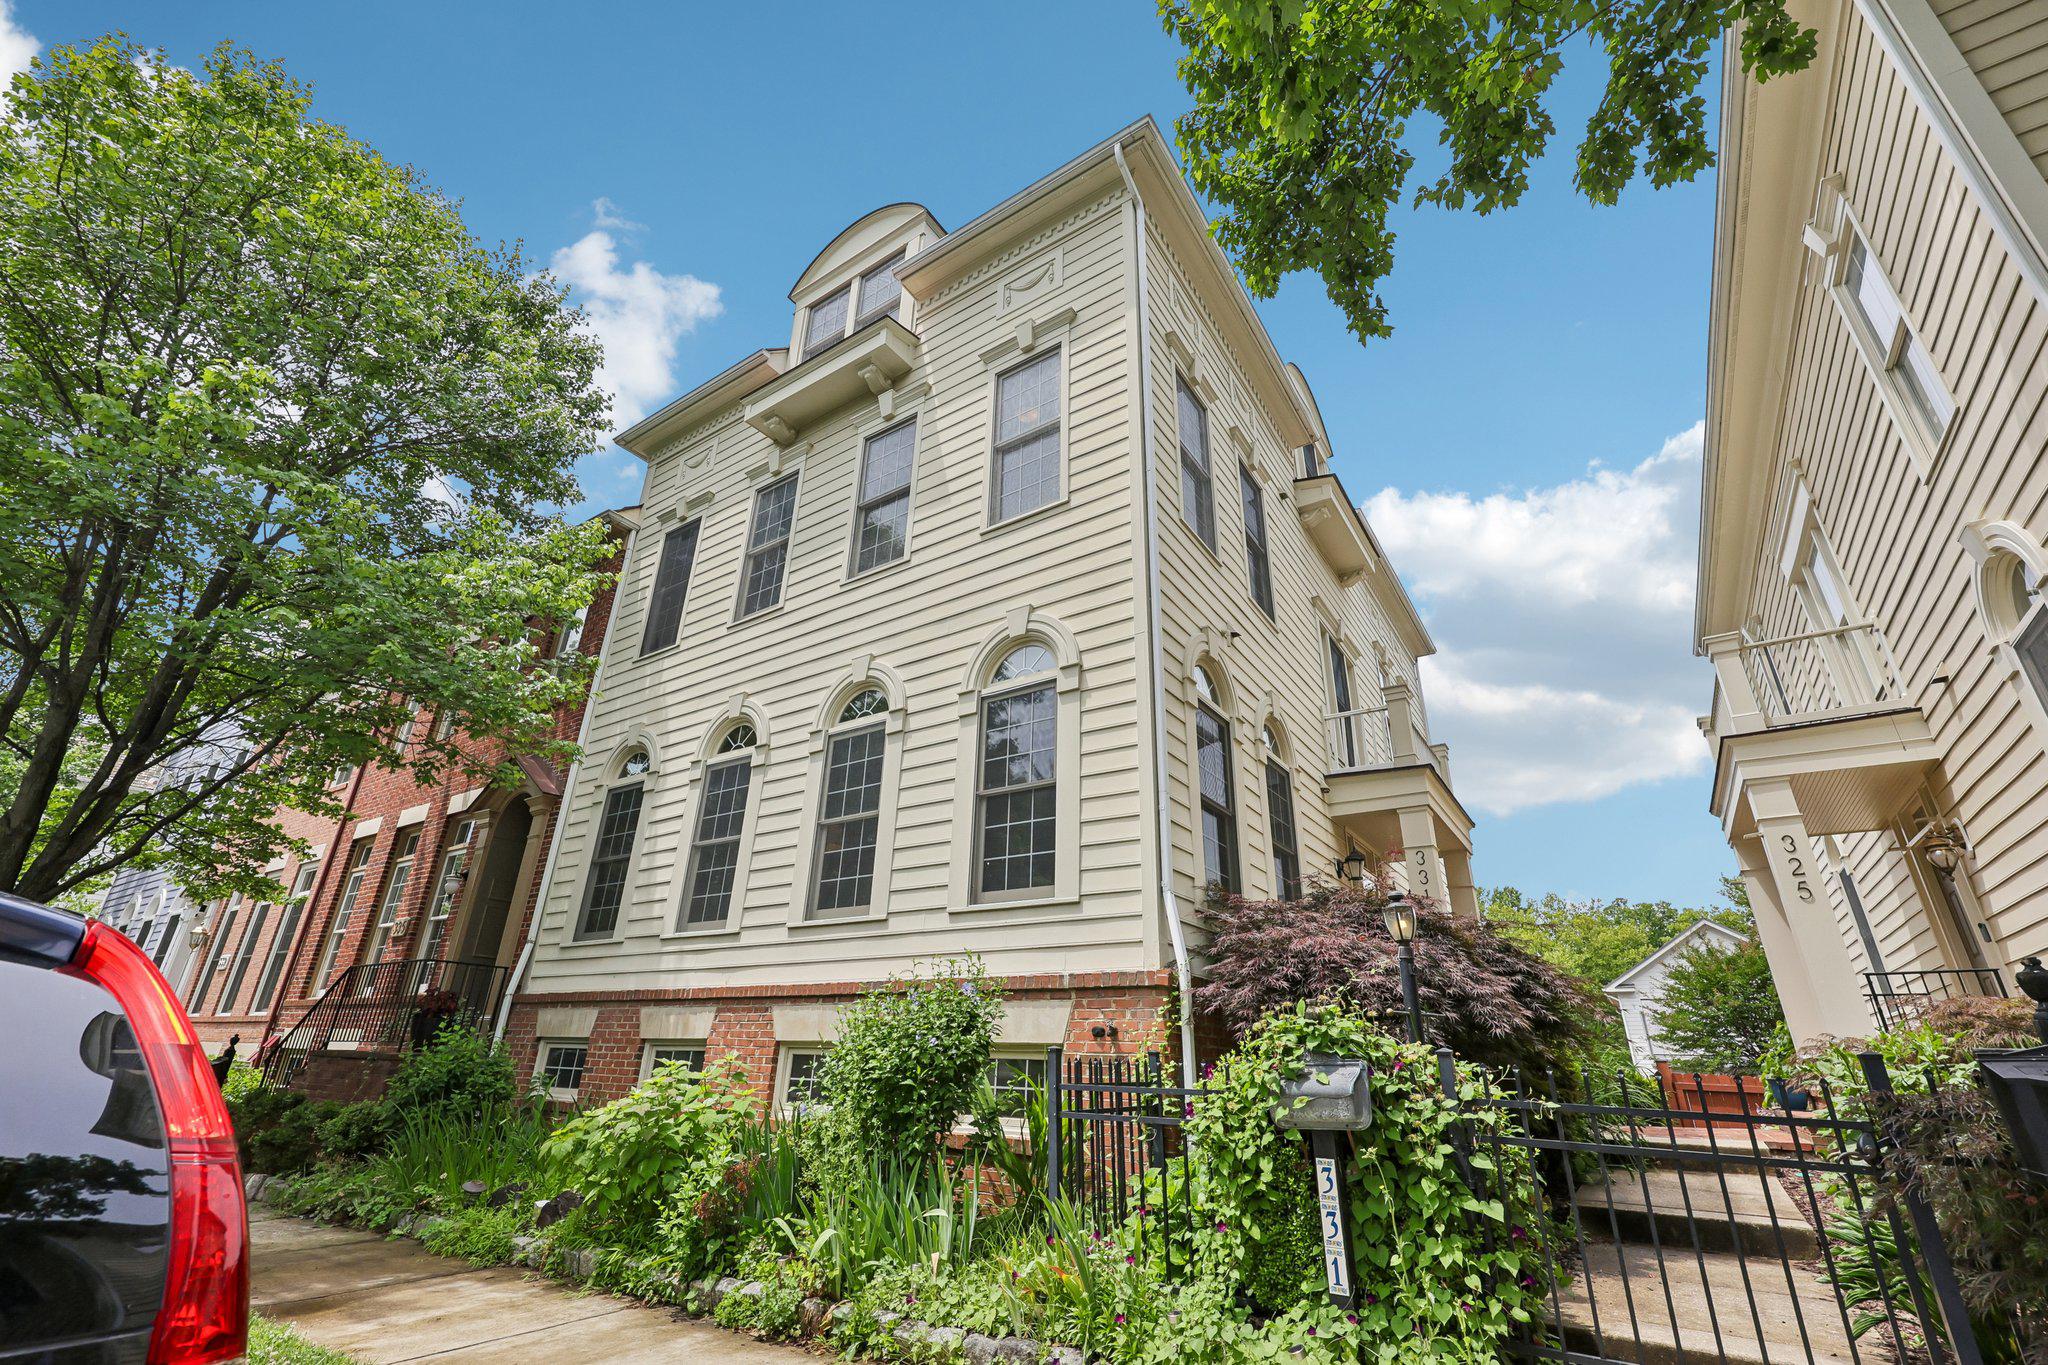
GAITHERSBURG
331 ALFANDRE STREET
4 Beds
4 Baths
3,186 Sq.Ft.
$1,100,000
MLS#: MDMC2241960
.png)