
Carriage House
199 BIRKDALE DRIVE
BLUE BELL, PA 19422
MLS#: PAMC2189428
$775,000


Property
Beds
3
Full Baths
2
1/2 Baths
1
Year Built
1999
Sq.Footage
3,632
Move right in to this beautifully maintained carriage home in the highly sought-after Village of Birkdale within Blue Bell Country Club. Offering over three levels of thoughtfully designed living space, this elegant home combines comfort, style, and low-maintenance living in one of Blue Bell's most desirable neighborhoods. From the moment you enter, you'll appreciate the bright, open floor plan and premium hardwood flooring laid on the diagonal throughout the main level. A dramatic two-story living room with floor-to-ceiling windows fills the home with natural light, while the formal dining room creates the perfect setting for entertaining. The gourmet kitchen features granite countertops, abundant cabinetry, generous prep space, a pantry, and a sunny breakfast area overlooking the inviting family room. Anchored by a cozy gas fireplace and custom built-in wall unit, the family room opens to an oversized rear deck, offering a peaceful, private outdoor retreat ideal for relaxing or hosting guests. The main level also includes a convenient laundry room with cabinetry, a spacious pantry, powder room, and direct access to the attached two-car garage. Upstairs, the spacious primary suite is a true retreat, featuring two walk-in closets, a dressing vanity, and a luxurious en-suite bath complete with dual vanities, a soaking tub, and a separate stall shower. Two additional generously sized bedrooms and a full hall bath complete the second floor. The finished lower level provides exceptional flexibility with ample space for a media room, home gym, playroom, or office, along with abundant hidden storage. Additional highlights include…two zone heating and central air conditioning, expanded double size rear deck, underground sprinkler system, security system and no stucco plus much more! Residents enjoy resort-style amenities within walking distance, including swimming pools, tennis and pickleball courts, basketball courts, a fitness center, playground, community center, and year-round activities. Golf memberships are also available for an additional fee. Located in the award winning Wissahickon School District and just minutes from major highways, public transportation, exceptional shopping, dining, parks, and everything Blue Bell has to offer, this home delivers the perfect combination of luxury, convenience, and carefree living. Don’t miss out! Schedule your appointment today!
Features & Amenities
Interior
-
Other Interior Features
Eat-in Kitchen, Crown Molding, Open Floorplan, Soaking Tub
-
Total Bedrooms
3
-
Bathrooms
2
-
1/2 Bathrooms
1
-
Above Grade Finished Area
2882.0
-
Basement YN
YES
-
Cooling YN
YES
-
Cooling
Central Air, Gas
-
Fireplace YN
YES
-
Heating YN
YES
-
Heating
Natural Gas, Forced Air
-
Pet friendly
N/A
Exterior
-
Garage
Yes
-
Garage spaces
2
-
Construction Materials
Vinyl Siding
-
Parking
Garage, Inside Entrance, Attached
-
Pool
Yes
-
Pool Features
Community
-
Waterfront YN
NO
Area & Lot
-
Lot Size(acres)
0.07
-
Lot Size(square feet)
3,128
-
Property Type
Residential
-
Property Sub Type
Townhouse
-
Architectural Style
Carriage House
Price
-
Sales Price
$775,000
-
Tax Amount
$9,572
-
Sq. Footage
3,632
-
Price/SqFt
$213
HOA
-
Association
YES
-
Association Fee
$443
-
Association Fee Frequency
Monthly
-
Association Fee Includes
N/A
School District
-
Elementary School
N/A
-
Middle School
N/A
-
High School
N/A
Property Features
-
New Construction
NO
-
Association Amenities
Clubhouse, Golf Course, Party Room, Tennis Court(s), Basketball Court, Gated, Jogging Path, Playground
-
Foundation Details
Concrete Perimeter
-
Senior Community YN
NO
-
Sewer
Public Sewer
-
Tax Lot
050
-
Water Source
Public
Schedule a Showing
Showing scheduled successfully.
Mortgage calculator
Estimate your monthly mortgage payment, including the principal and interest, property taxes, and HOA. Adjust the values to generate a more accurate rate.
Your payment
Principal and Interest:
$
Property taxes:
$
HOA fees:
$
Total loan payment:
$
Total interest amount:
$
Location
County
MONTGOMERY
Elementary School
Middle School
High School
Listing Courtesy of Jamie L Adler , Howard Hanna Real Estate Services
RealHub Information is provided exclusively for consumers' personal, non-commercial use, and it may not be used for any purpose other than to identify prospective properties consumers may be interested in purchasing. All information deemed reliable but not guaranteed and should be independently verified. All properties are subject to prior sale, change or withdrawal. RealHub website owner shall not be responsible for any typographical errors, misinformation, misprints and shall be held totally harmless.

AGENT
Emily Simpson
Call Emily today to schedule a private showing.

* Listings on this website come from the FMLS IDX Compilation and may be held by brokerage firms other than the owner of this website. The listing brokerage is identified in any listing details. Information is deemed reliable but is not guaranteed. If you believe any FMLS listing contains material that infringes your copyrighted work please click here to review our DMCA policy and learn how to submit a takedown request.© 2024 FMLS.
Related Properties
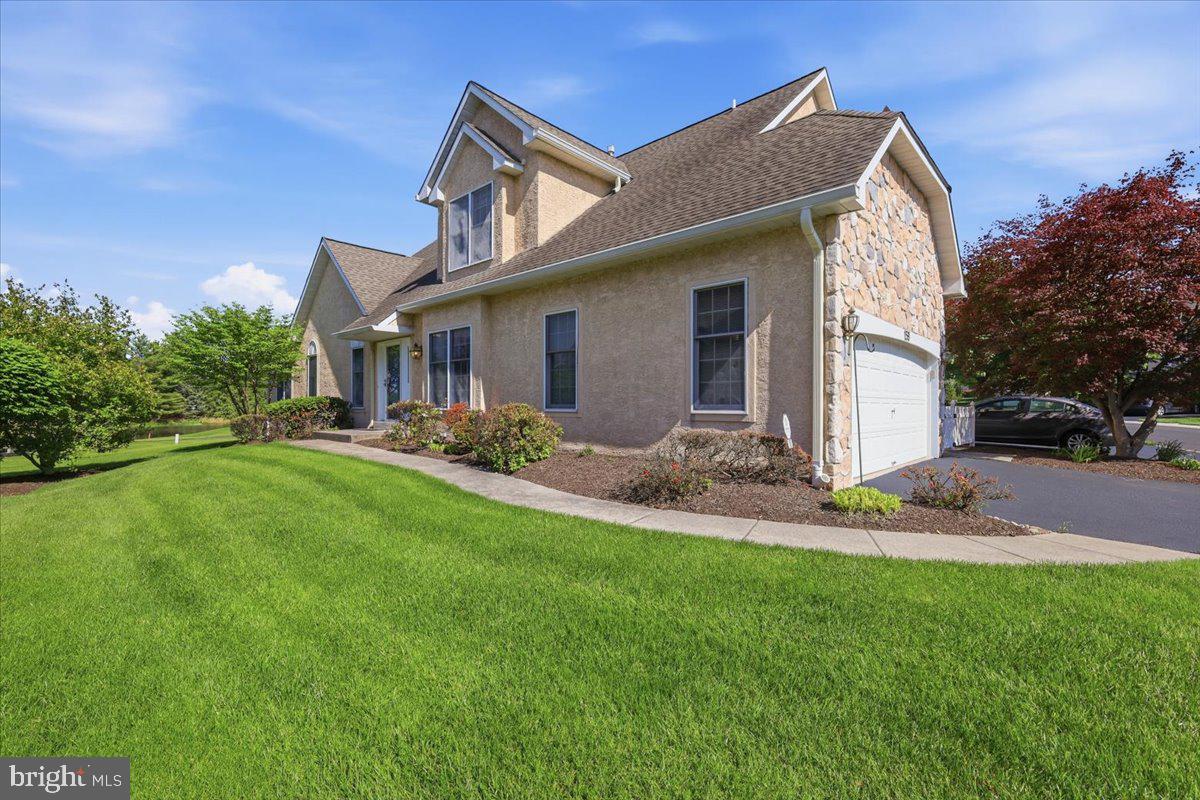
BLUE BELL
159 SAWGRASS DRIVE
3 Beds
2 Baths
2,888 Sq.Ft.
$750,000
MLS#: PAMC2180152
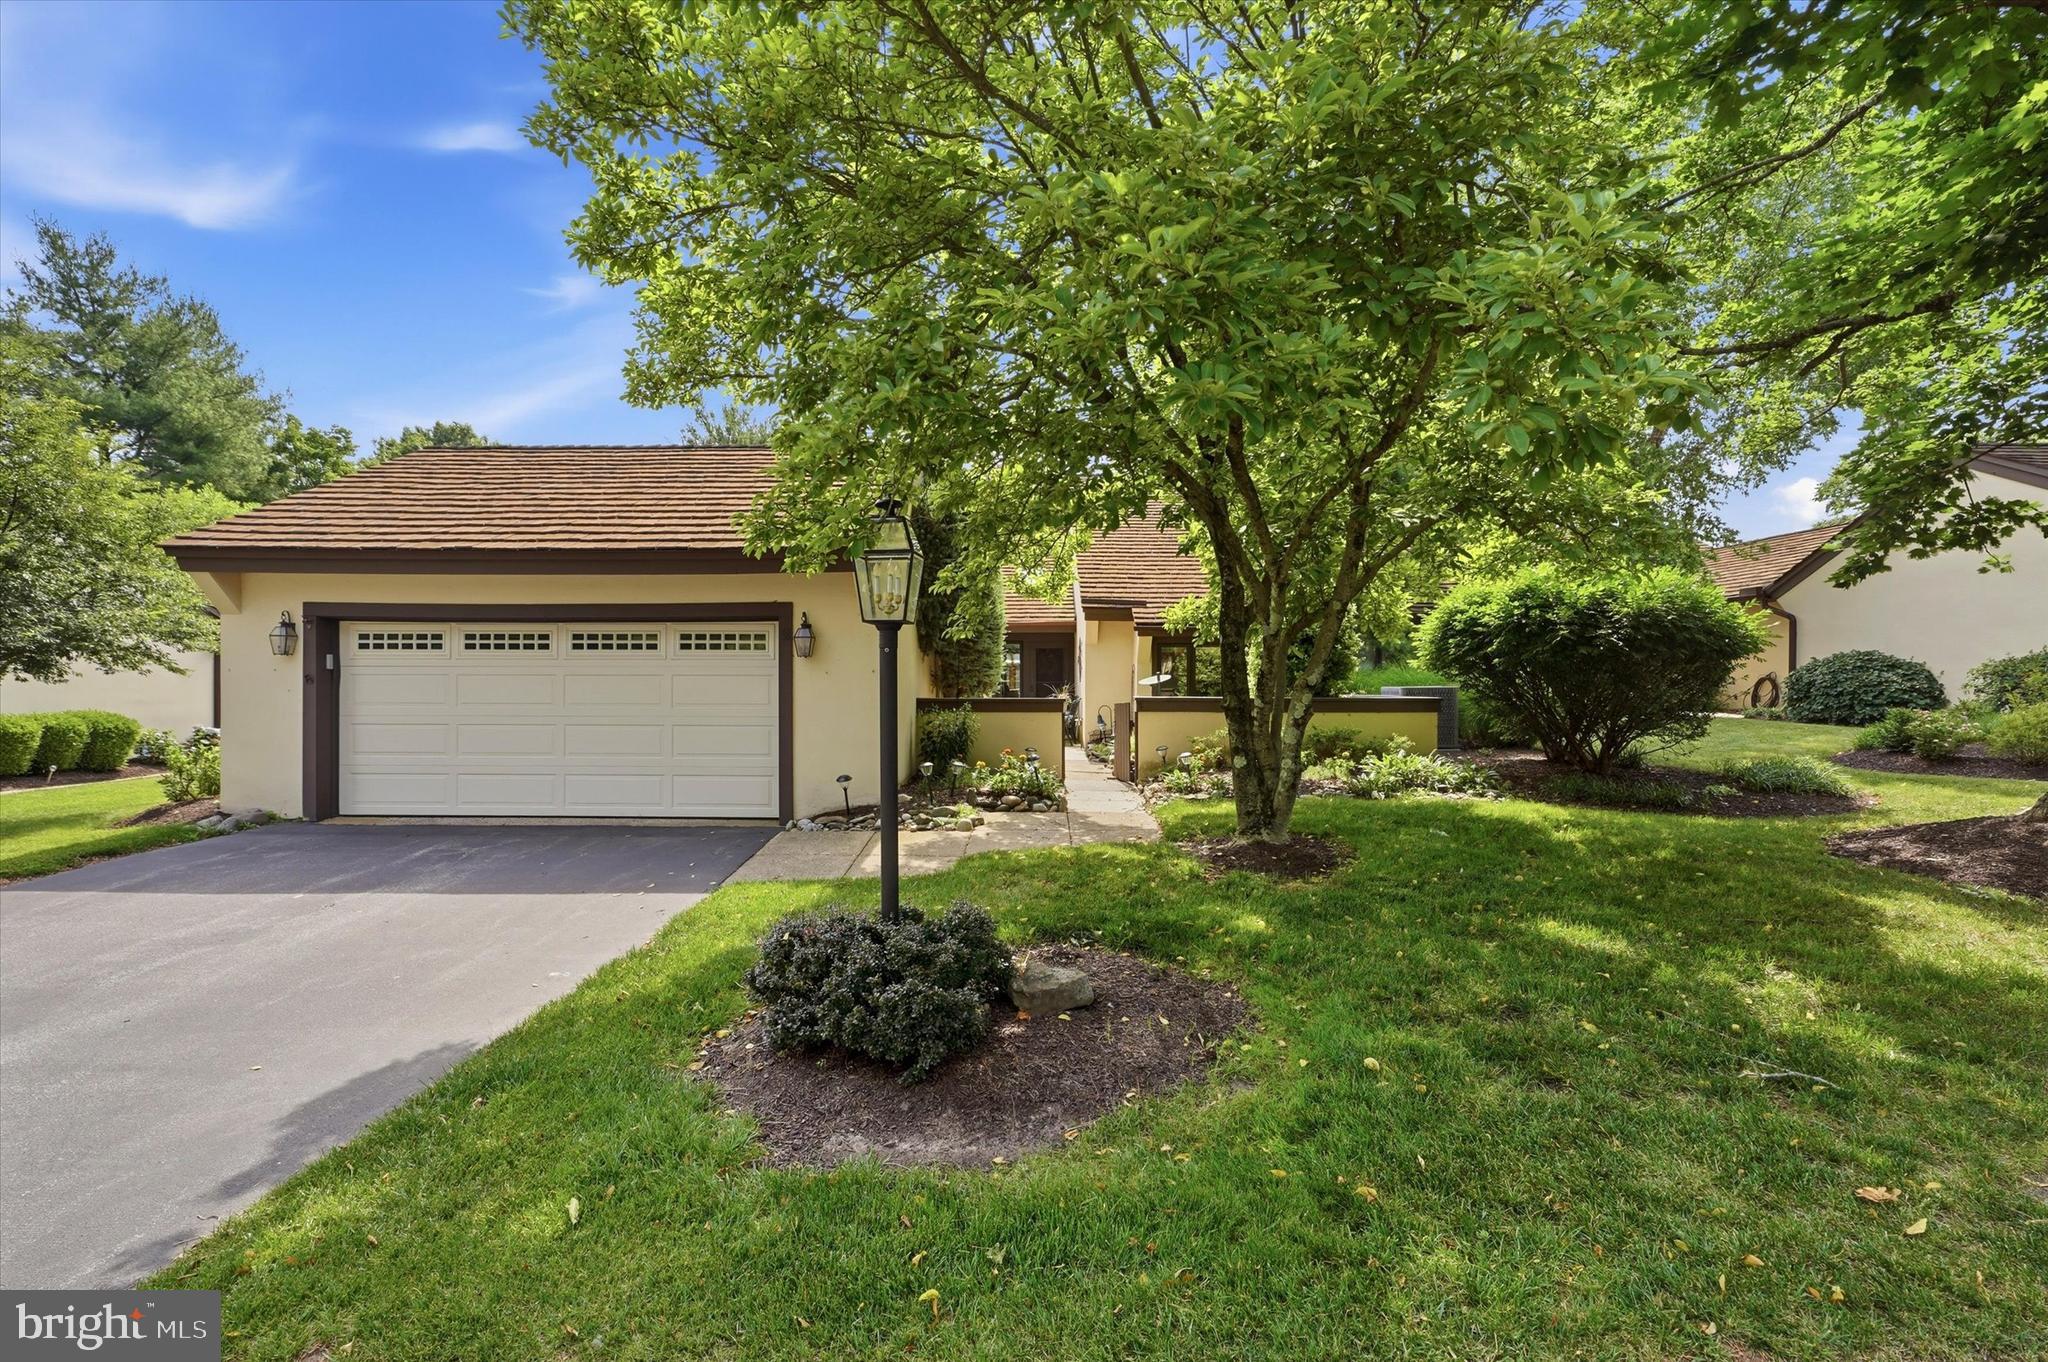
BLUE BELL
2 WITHERS LANE
2 Beds
2 Baths
1,692 Sq.Ft.
$700,000
MLS#: PAMC2184980
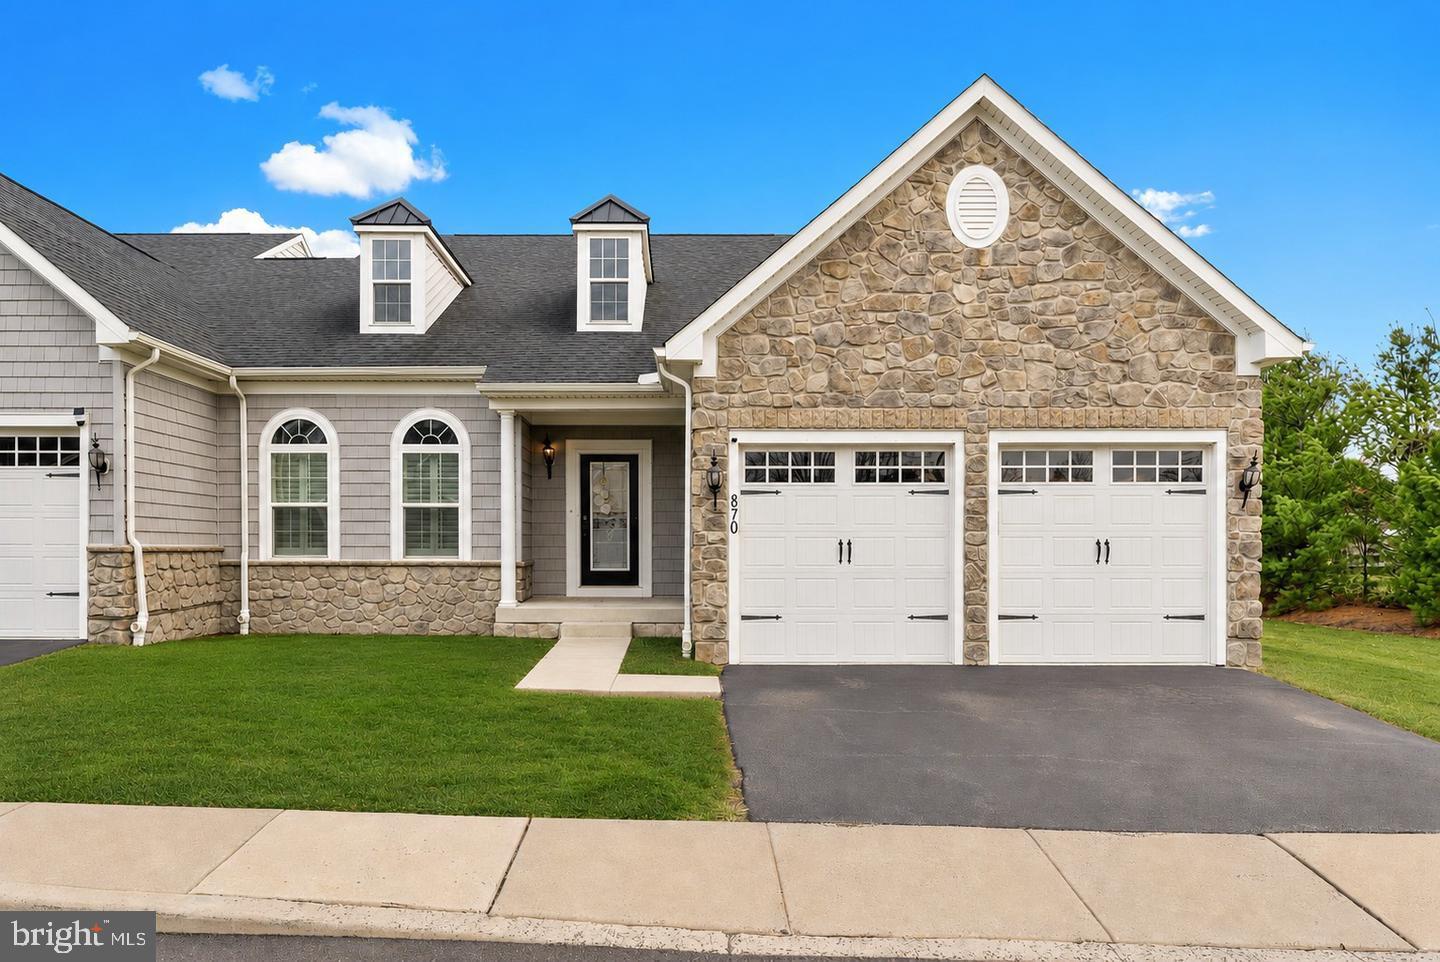
BLUE BELL
870 REYNARDS RUN
4 Beds
3 Baths
3,889 Sq.Ft.
$759,999
MLS#: PAMC2186238
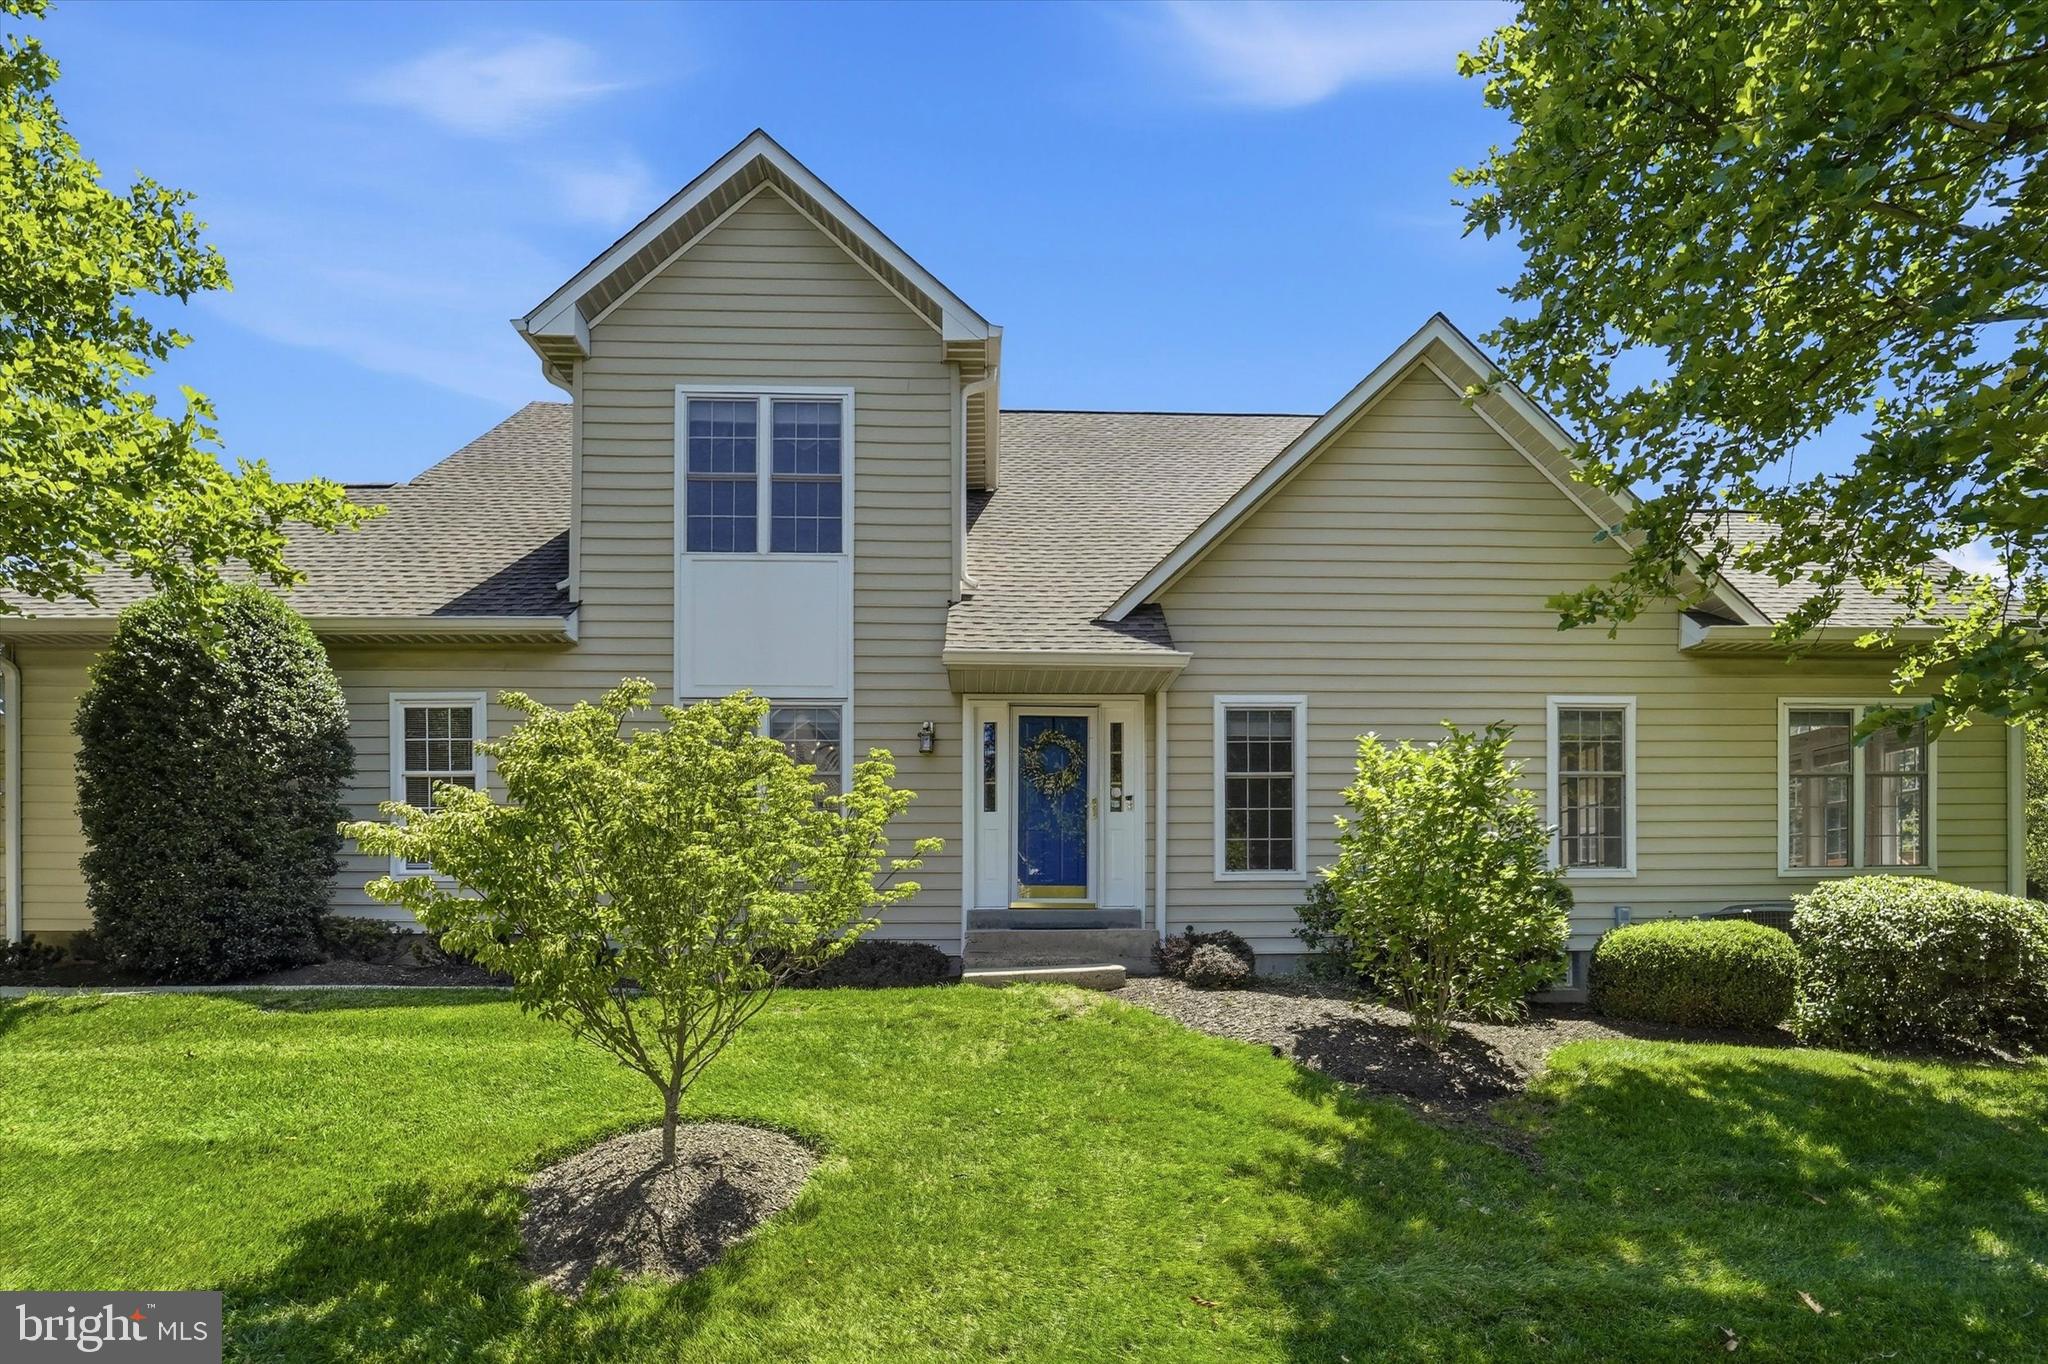
BLUE BELL
219 BIRKDALE DRIVE
3 Beds
2 Baths
2,888 Sq.Ft.
$789,900
MLS#: PAMC2185560
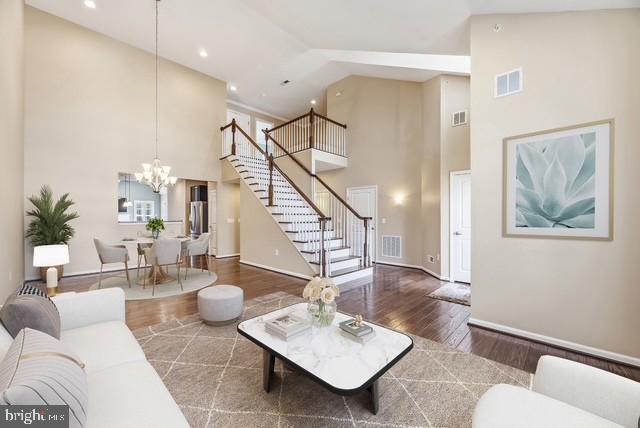
BLUE BELL
860 REYNARDS RUN
3 Beds
2 Baths
3,678 Sq.Ft.
$750,000
MLS#: PAMC2181620

BLUE BELL
622 DEAVER DRIVE
4 Beds
3 Baths
2,495 Sq.Ft.
$800,000
MLS#: PAMC2188892
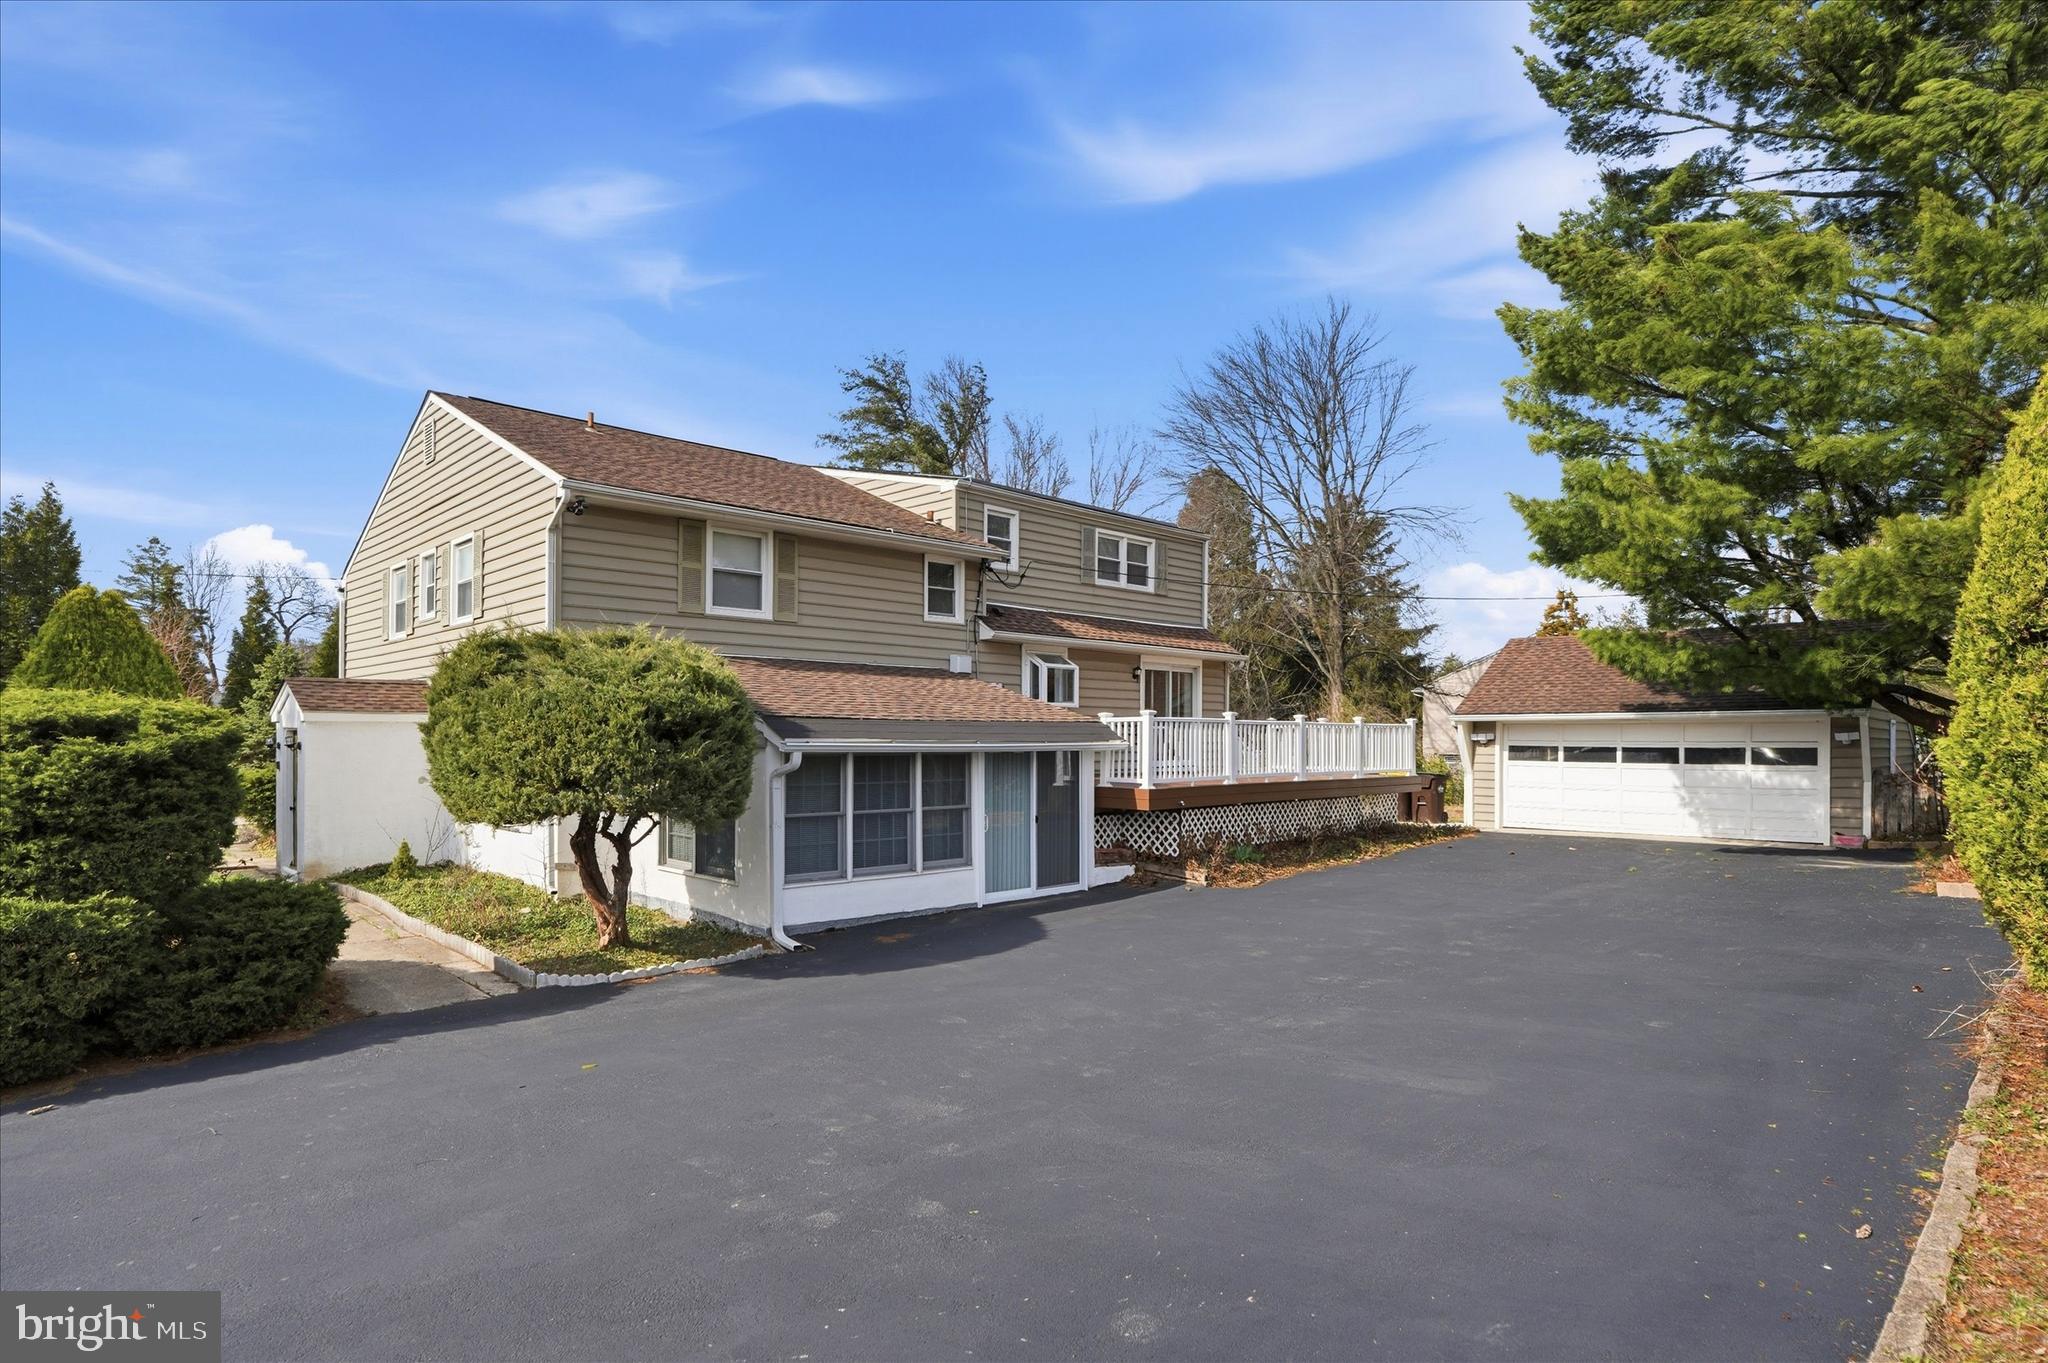
BLUE BELL
898 CRESTLINE DRIVE
4 Beds
3 Baths
3,458 Sq.Ft.
$920,000
MLS#: PAMC2170886
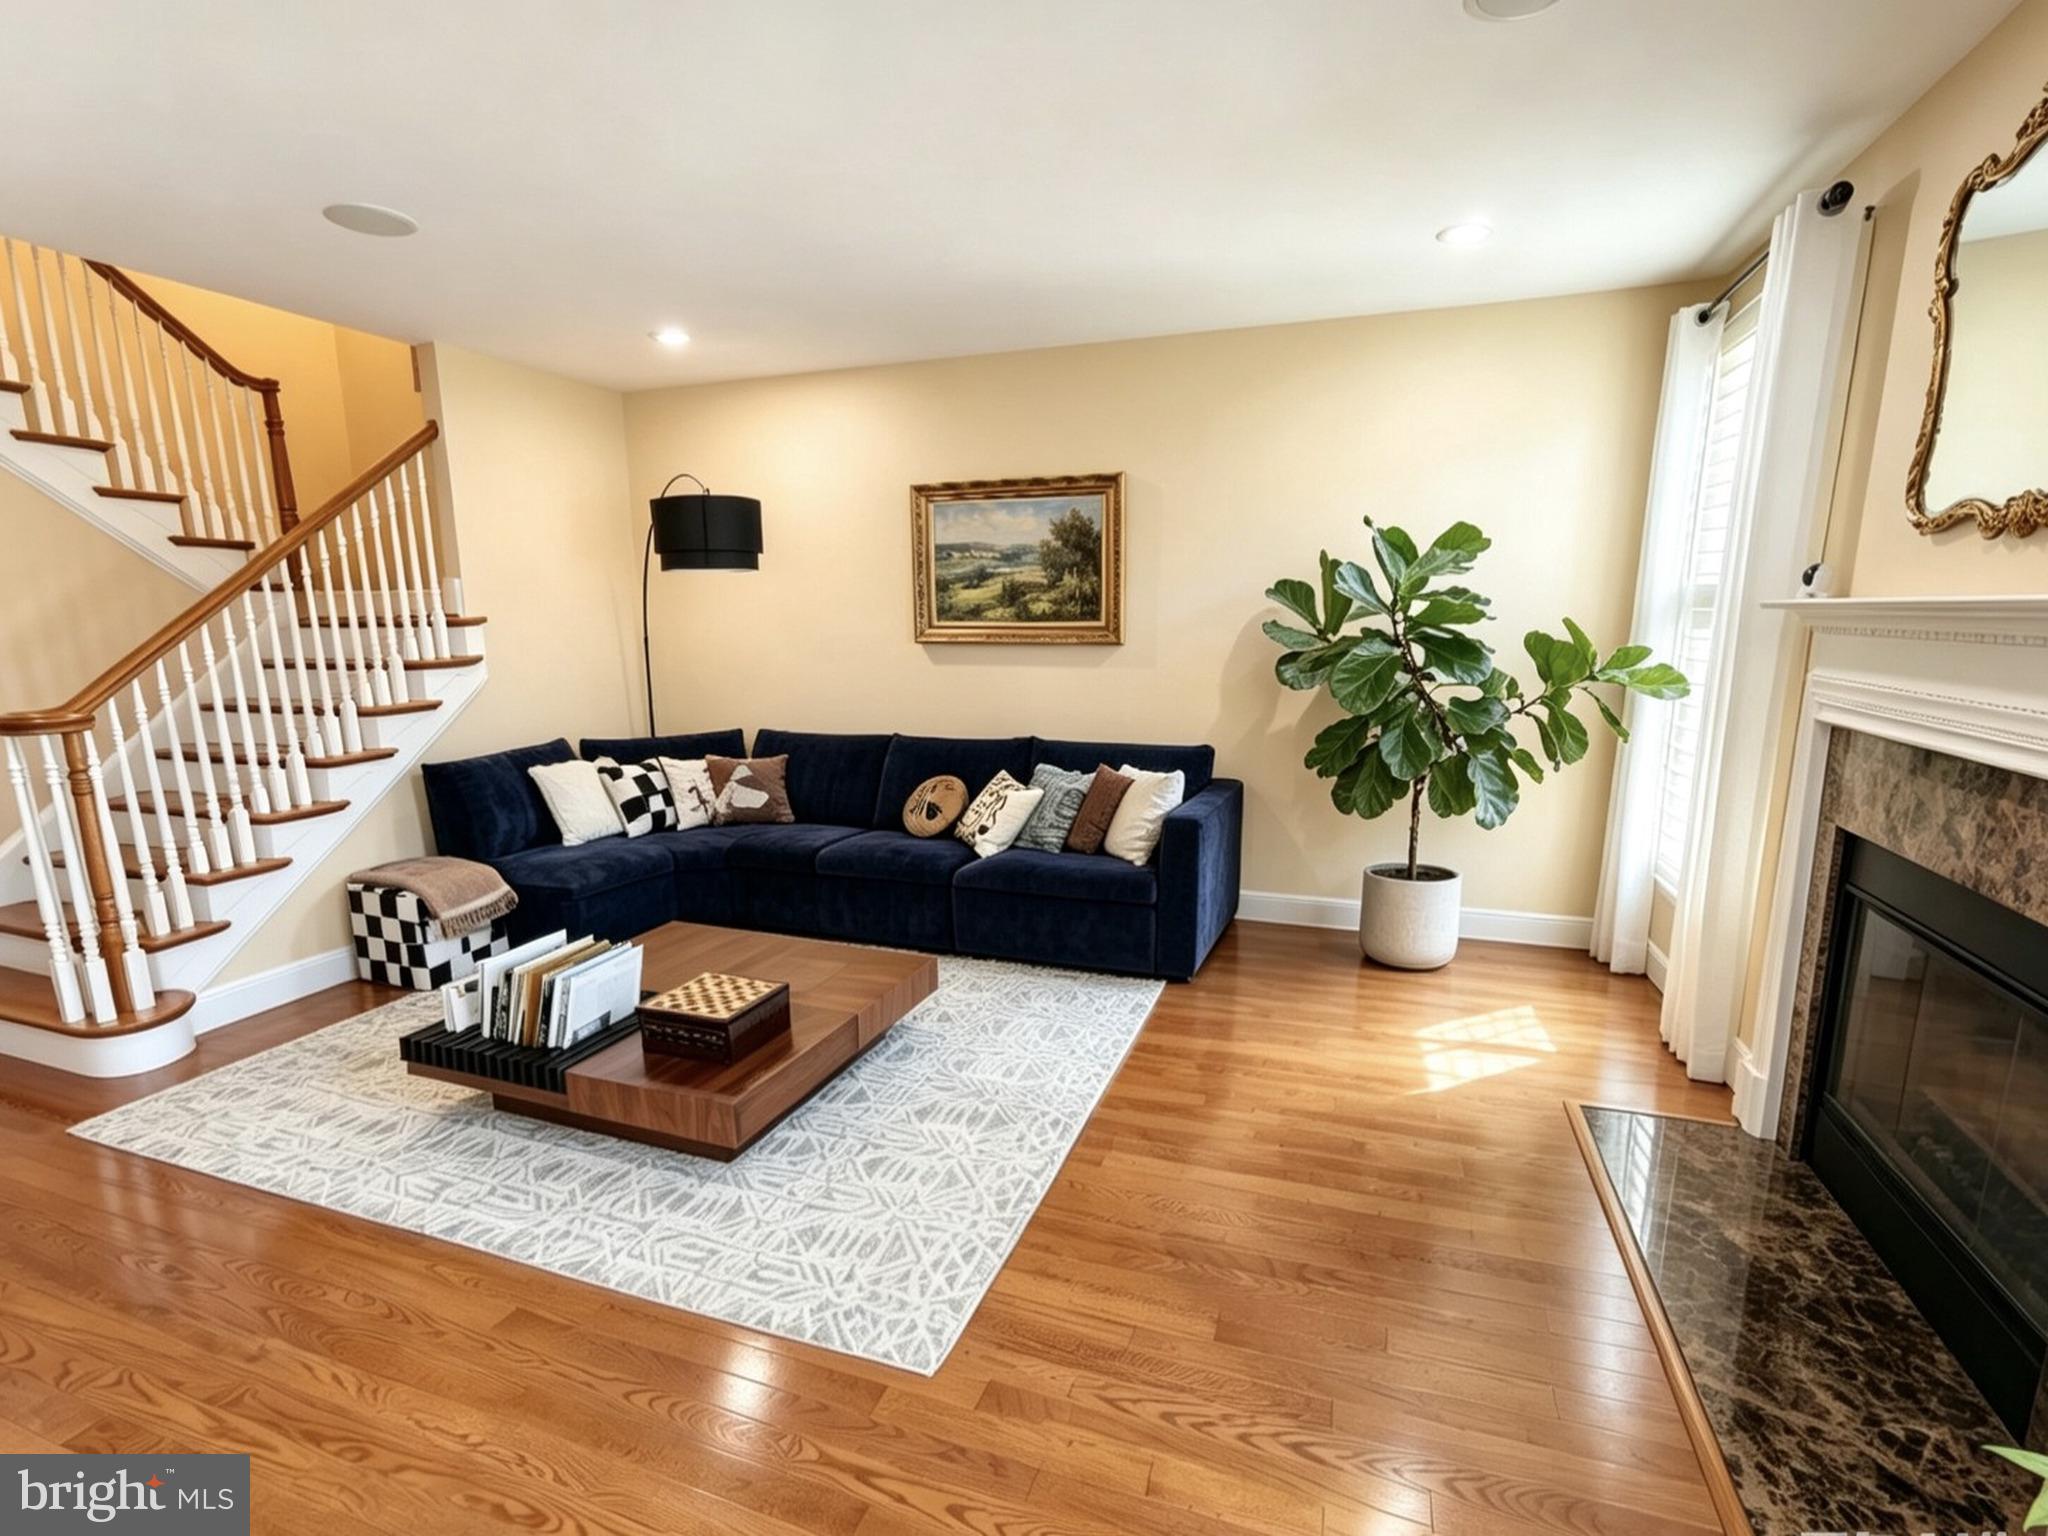
BLUE BELL
562 FARMDALE CIRCLE
3 Beds
3 Baths
3,540 Sq.Ft.
$858,000
MLS#: PAMC2182906

BLUE BELL
590 HIDDEN LAIR DRIVE
3 Beds
3 Baths
2,640 Sq.Ft.
$749,000
MLS#: PAMC2187920
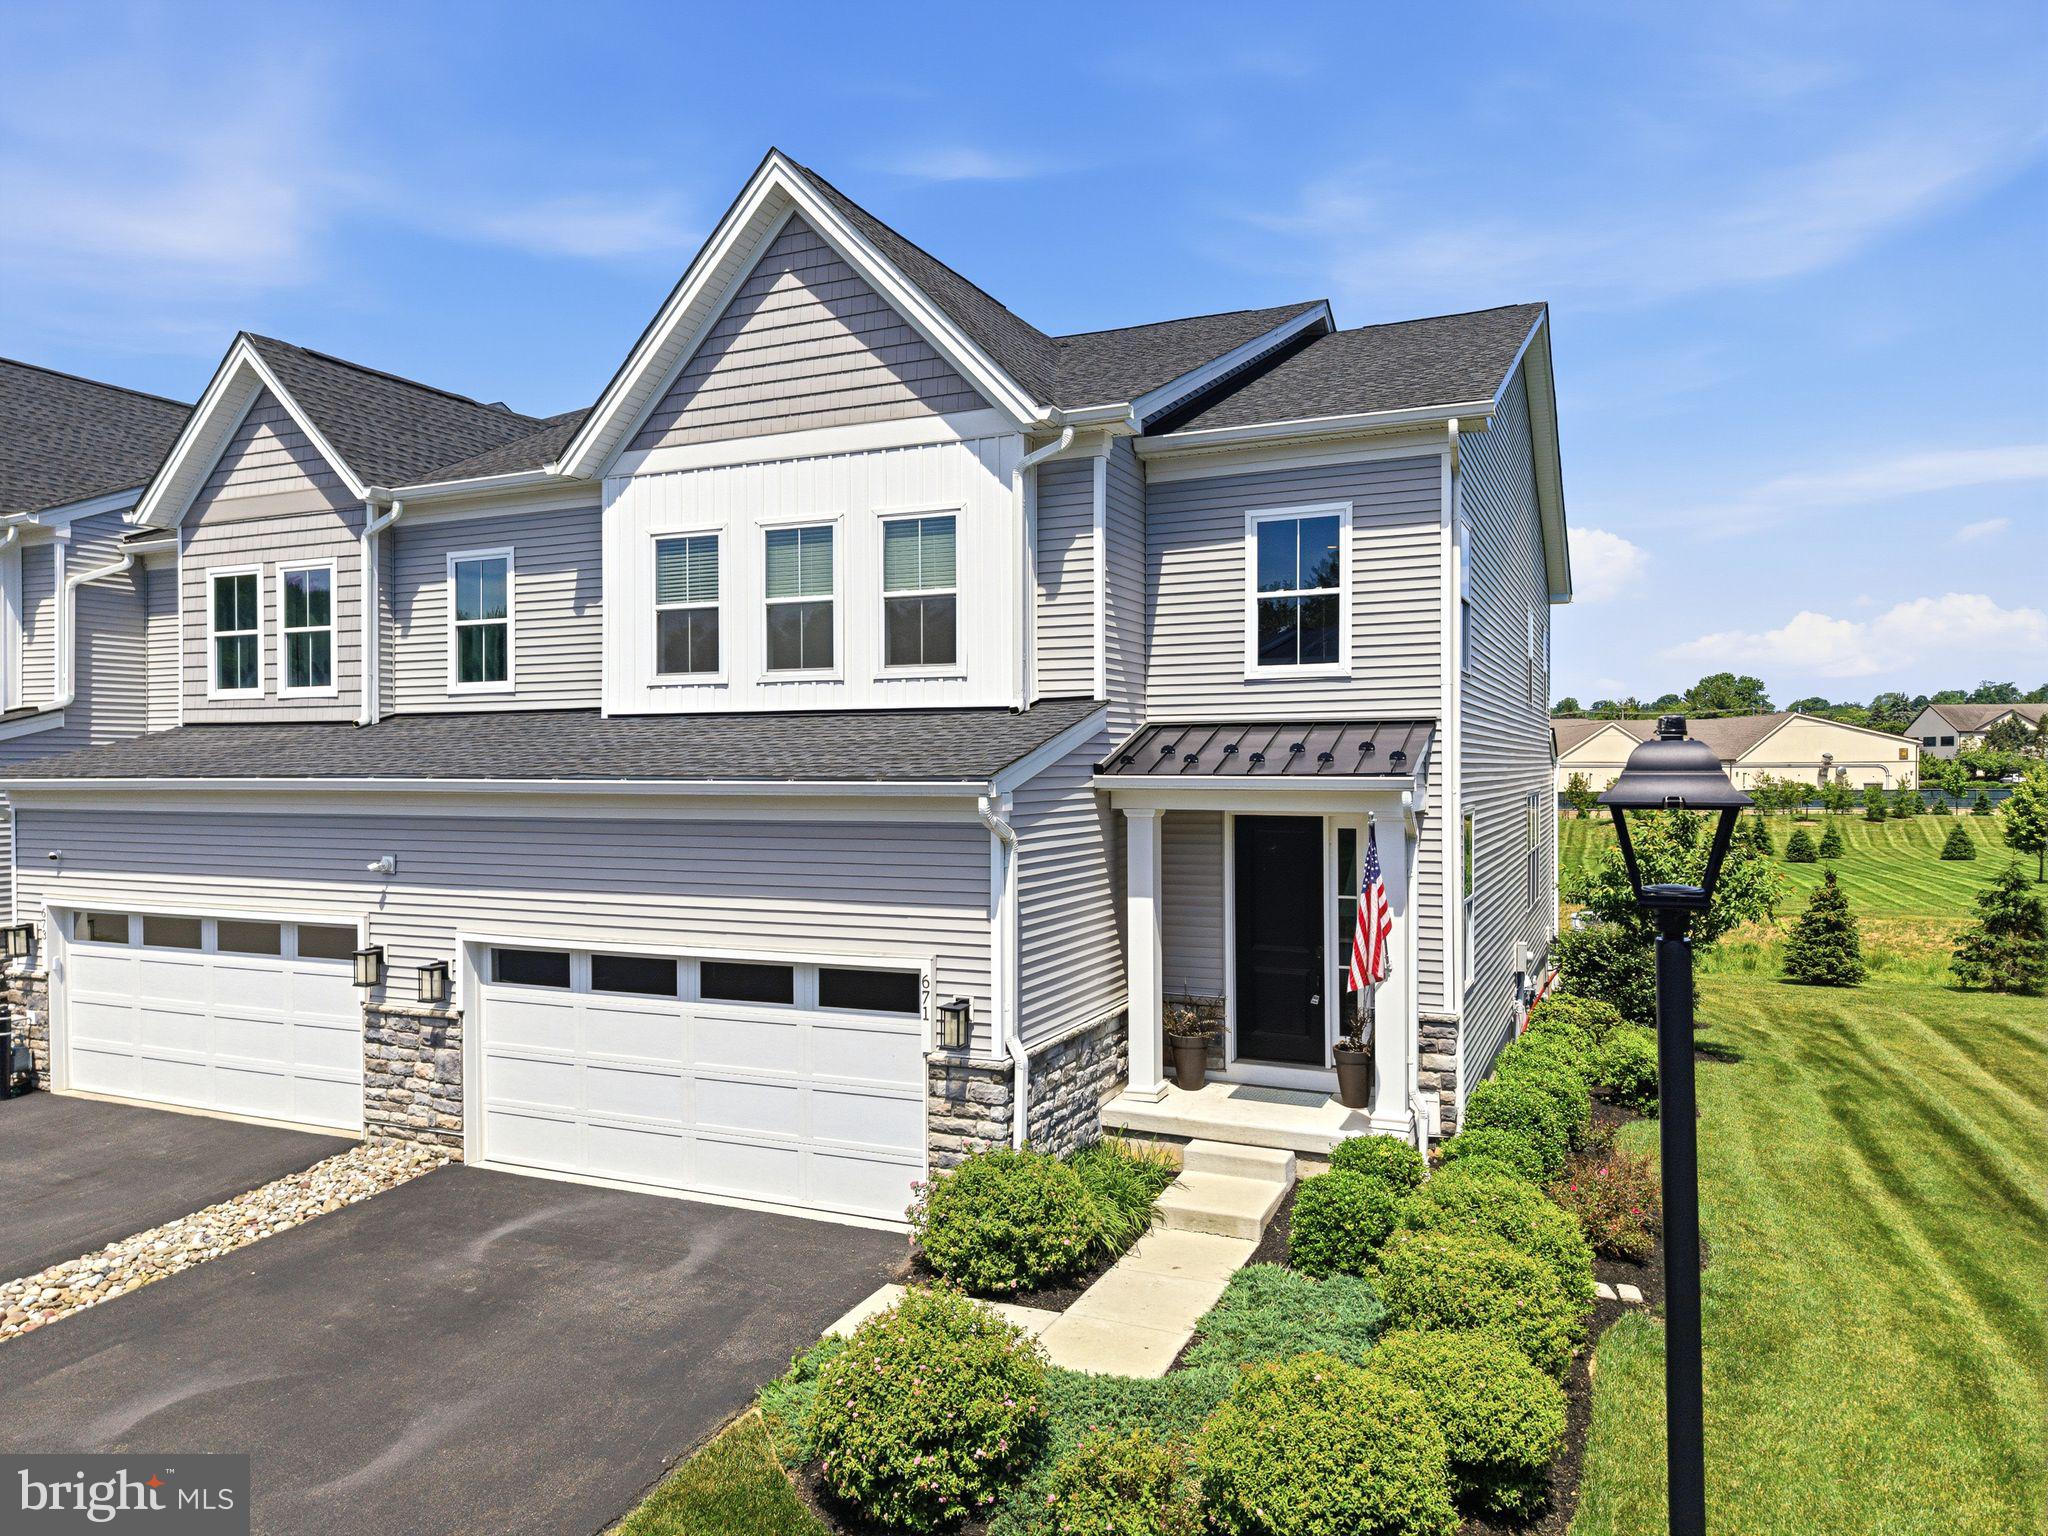
BLUE BELL
671 LEVERING STREET
3 Beds
3 Baths
2,578 Sq.Ft.
$855,000
MLS#: PAMC2182894
.png)