
Colonial, Cape Cod
192 DAVID ROAD
KING OF PRUSSIA, PA 19406
MLS#: PAMC2193834
$749,900


Property
Beds
4
Full Baths
3
1/2 Baths
1
Year Built
2009
Sq.Footage
2,282
Welcome to 192 David Road, a beautifully maintained 4-bedroom, 3 full and 1 half-bath home in the highly sought-after King of Prussia area. Built in 2009 and lovingly cared for by its original owner, this home truly reflects pride of ownership and offers exceptional space, flexibility, and functionality throughout. The thoughtfully designed first floor features a fully handicap-accessible bedroom with a private en-suite full bathroom, providing an ideal option for multigenerational living, guests, or those seeking convenient one-floor living. The spacious living room opens directly to the deck and overlooks the beautiful, level lot, creating a wonderful setting for relaxing or entertaining. A convenient half bath completes the main level. Upstairs, the impressive primary suite offers a true retreat with a generously sized bedroom and spa-like en-suite bathroom. Two additional bedrooms, a full hall bathroom, and a conveniently located laundry room complete the second floor. Continue to the fully finished third floor, where the possibilities are endless! This versatile space can easily serve as a home office, workout room, playroom, additional bedroom, media room, or whatever best suits your lifestyle. The full basement, complete with an egress window, provides abundant storage and even more potential for future living or recreational space. Outside, enjoy the flat, usable lot and private deck—perfect for morning coffee, summer gatherings, or simply enjoying the outdoors. Located in an incredible school district with the added benefit of low taxes, this exceptional home offers the rare combination of pristine condition, flexible living space, accessibility, and an ideal location. With its original-owner history and meticulous care, 192 David Road is truly move-in ready and waiting for its next chapter.
Features & Amenities
Interior
-
Other Interior Features
Eat-in Kitchen, Soaking Tub
-
Total Bedrooms
4
-
Bathrooms
3
-
1/2 Bathrooms
1
-
Above Grade Finished Area
2282.0
-
Basement YN
YES
-
Cooling YN
YES
-
Cooling
Central Air, Electric
-
Fireplace YN
YES
-
Heating YN
YES
-
Heating
Natural Gas, Central
-
Main Level Bedrooms
1
-
Pet friendly
N/A
Exterior
-
Garage
Yes
-
Garage spaces
1
-
Construction Materials
Vinyl Siding
-
Parking
Garage Door Opener, Asphalt, Garage, Driveway, Inside Entrance, Attached
-
Pool
No
-
Waterfront YN
NO
Area & Lot
-
Lot Size(acres)
0.31
-
Lot Size(square feet)
13,600
-
Property Type
Residential
-
Property Sub Type
Single Family Residence
-
Architectural Style
Colonial, Cape Cod
Price
-
Sales Price
$749,900
-
Tax Amount
$5,908
-
Financing Options
Cash, Conventional, FHA, VA
-
Zoning
Residential Single Family
-
Sq. Footage
2,282
-
Price/SqFt
$328
HOA
-
Association
No
Property Resources
-
Horse Property
NO
School District
-
Elementary School
CANDLEBROOK
-
Middle School
UPPER MERION
-
High School
UPPER MERION
Property Features
-
New Construction
NO
-
Accessibility Features
Accessible Doors, Grip-Accessible Features
-
Foundation Details
Permanent
-
Senior Community YN
NO
-
Sewer
Public Sewer
-
Tax Lot
028
-
Water Source
Public
Schedule a Showing
Showing scheduled successfully.
Mortgage calculator
Estimate your monthly mortgage payment, including the principal and interest, property taxes, and HOA. Adjust the values to generate a more accurate rate.
Your payment
Principal and Interest:
$
Property taxes:
$
HOA fees:
$
Total loan payment:
$
Total interest amount:
$
Location
County
MONTGOMERY
Elementary School
CANDLEBROOK
Middle School
UPPER MERION
High School
UPPER MERION
Listing Courtesy of Jamie Kerezsi, Keller Williams Real Estate - Media
RealHub Information is provided exclusively for consumers' personal, non-commercial use, and it may not be used for any purpose other than to identify prospective properties consumers may be interested in purchasing. All information deemed reliable but not guaranteed and should be independently verified. All properties are subject to prior sale, change or withdrawal. RealHub website owner shall not be responsible for any typographical errors, misinformation, misprints and shall be held totally harmless.

Salesperson, Realtor
Emily Simpson
Call Emily today to schedule a private showing.

* Listings on this website come from the FMLS IDX Compilation and may be held by brokerage firms other than the owner of this website. The listing brokerage is identified in any listing details. Information is deemed reliable but is not guaranteed. If you believe any FMLS listing contains material that infringes your copyrighted work please click here to review our DMCA policy and learn how to submit a takedown request.© 2024 FMLS.
Related Properties
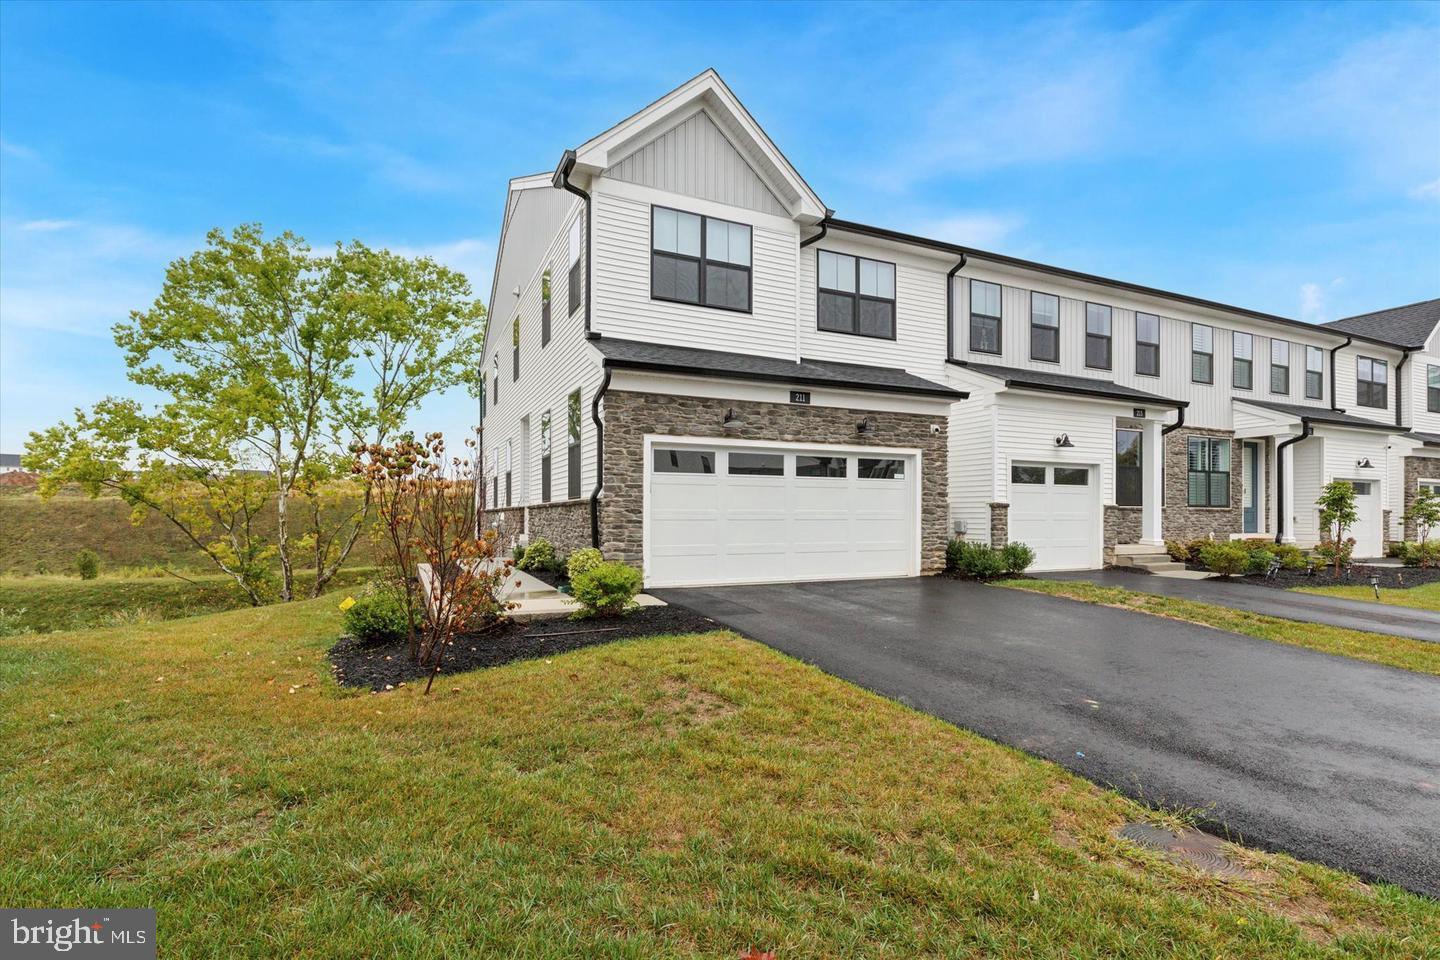
KING OF PRUSSIA
211 LILAC STREET
3 Beds
2 Baths
1,719 Sq.Ft.
$749,000
MLS#: PAMC2168552

KING OF PRUSSIA
305 MANION ALLEY
3 Beds
2 Baths
2,186 Sq.Ft.
$679,900
MLS#: PAMC2193458

KING OF PRUSSIA
129 WILSON ROAD
4 Beds
2 Baths
2,327 Sq.Ft.
$725,000
MLS#: PAMC2194366

KING OF PRUSSIA
145 RIVER TRAIL CIRCLE
4 Beds
3 Baths
2,574 Sq.Ft.
$764,990
MLS#: PAMC2195260

KING OF PRUSSIA
243 FOULKROD BOULEVARD
3 Beds
3 Baths
2,129 Sq.Ft.
$709,000
MLS#: PAMC2195380

KING OF PRUSSIA
599 ELLIOTT DRIVE
4 Beds
3 Baths
1,938 Sq.Ft.
$619,000
MLS#: PAMC2187014

KING OF PRUSSIA
317 PRINCE FREDERICK STREET
4 Beds
2 Baths
3,051 Sq.Ft.
$629,000
MLS#: PAMC2192298

KING OF PRUSSIA
612 BREWSTER ALY
3 Beds
2 Baths
2,388 Sq.Ft.
$715,000
MLS#: PAMC2192344
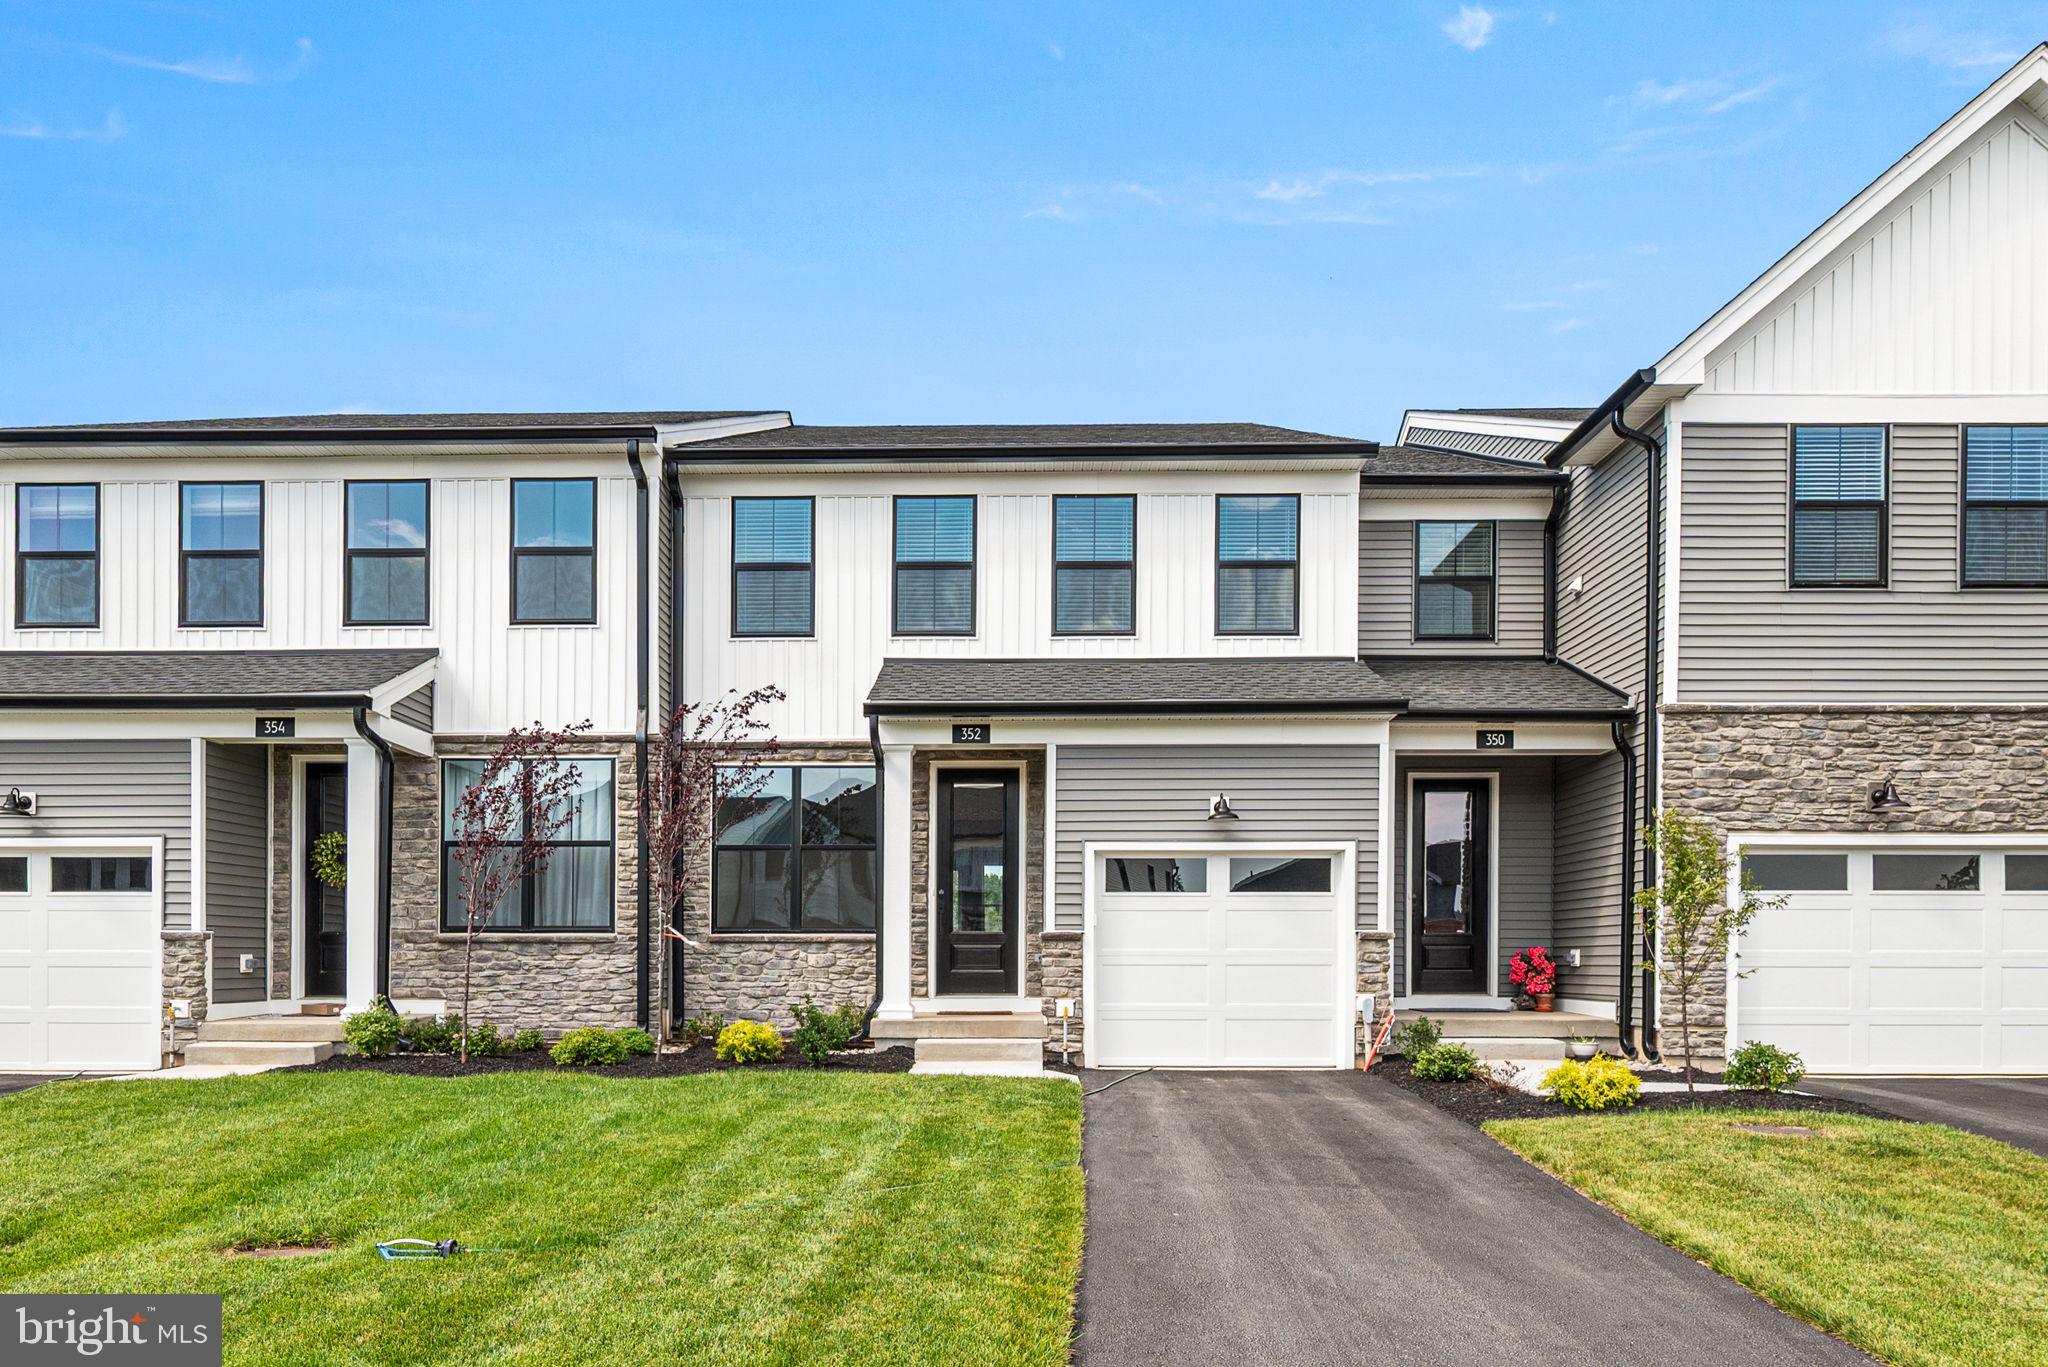
KING OF PRUSSIA
352 ASPEN WAY
3 Beds
2 Baths
2,229 Sq.Ft.
$760,000
MLS#: PAMC2185400
.png)