Features & Amenities

Interior

  • Other Interior Features

    Eat-in Kitchen, Walk-In Closet(s)

  • Total Bedrooms

    4

  • Bathrooms

    2

  • 1/2 Bathrooms

    1

  • Above Grade Finished Area

    2044.0

  • Basement YN

    YES

  • Cooling YN

    YES

  • Cooling

    Central Air, Electric

  • Fireplace YN

    NO

  • Heating YN

    YES

  • Heating

    Propane, Forced Air

  • Pet friendly

    N/A

Exterior

  • Garage

    Yes

  • Garage spaces

    1

  • Construction Materials

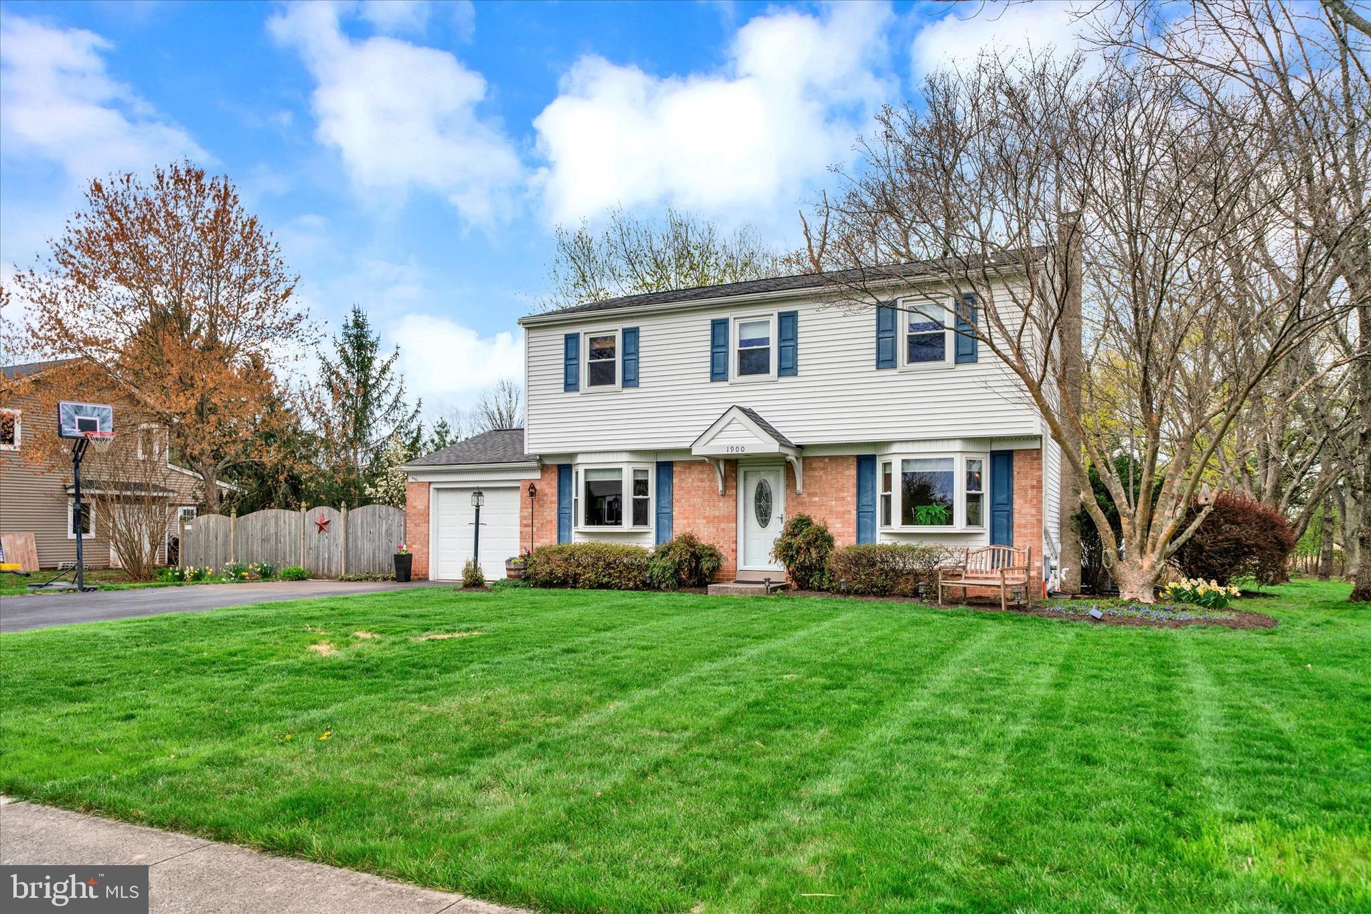
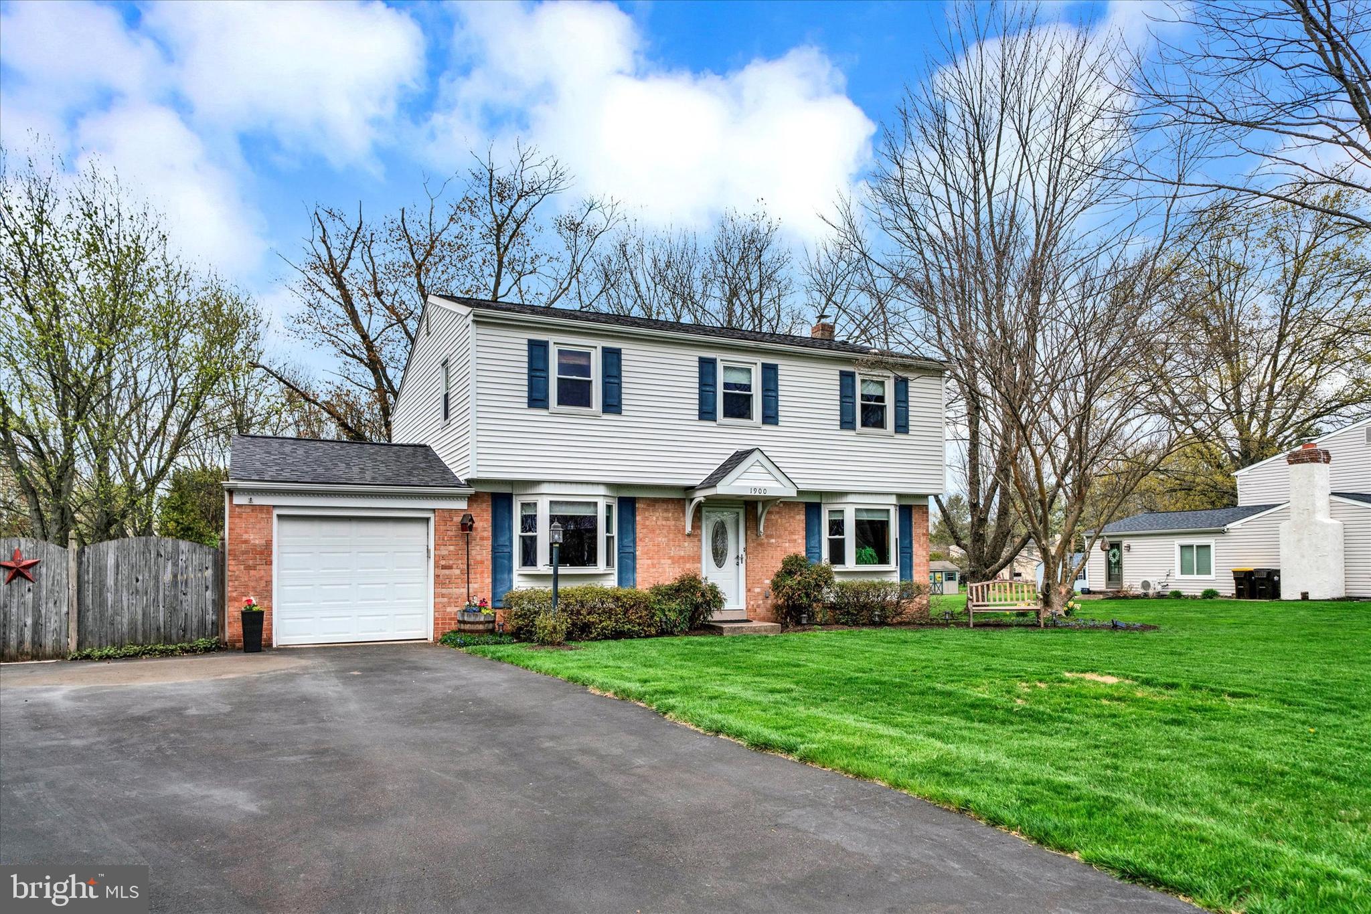
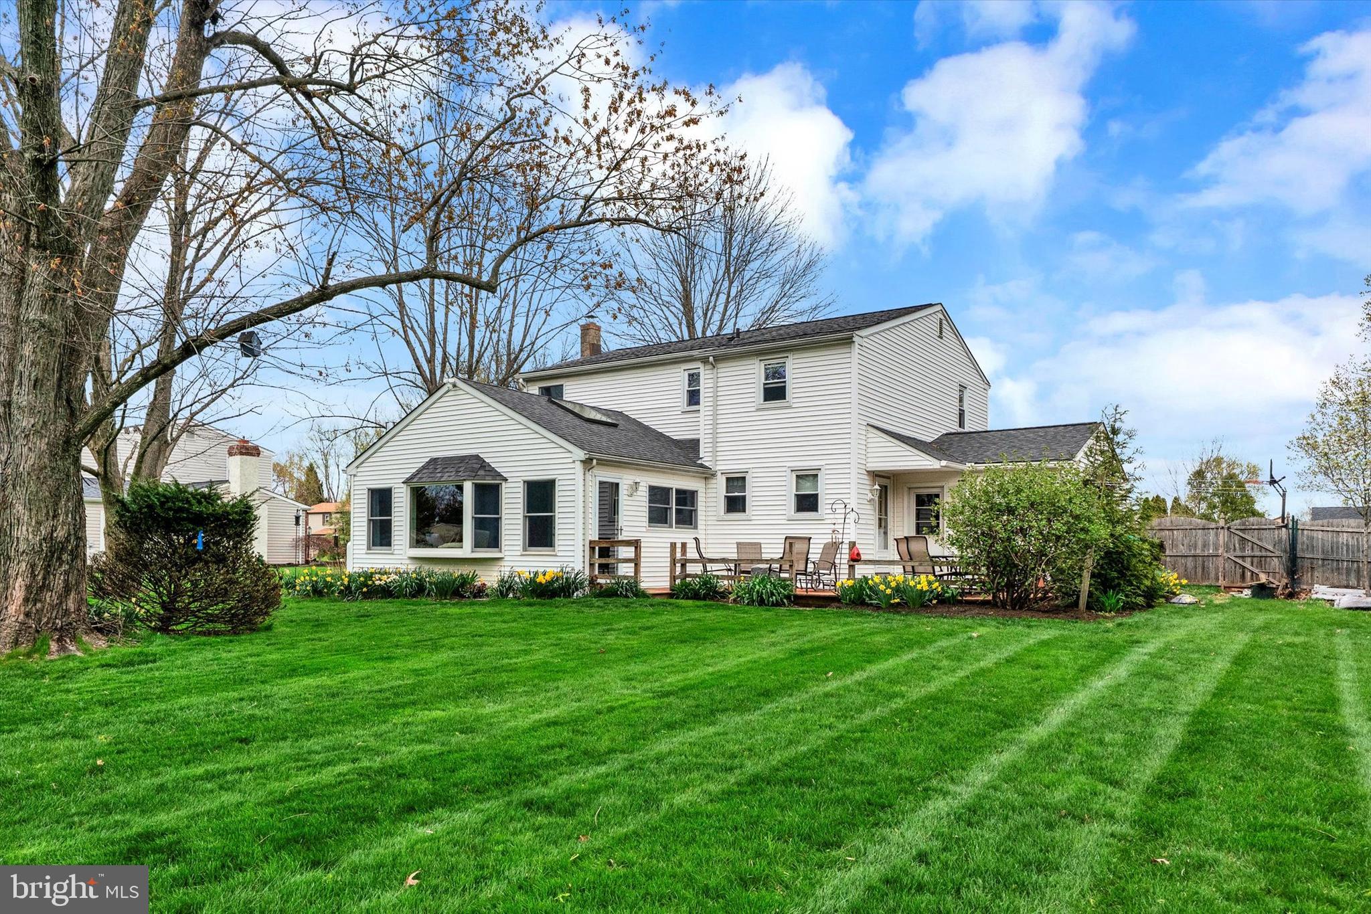
    Vinyl Siding, Brick

  • Parking

    Asphalt, On Street, Garage, Driveway, Attached

  • Patio and Porch Features

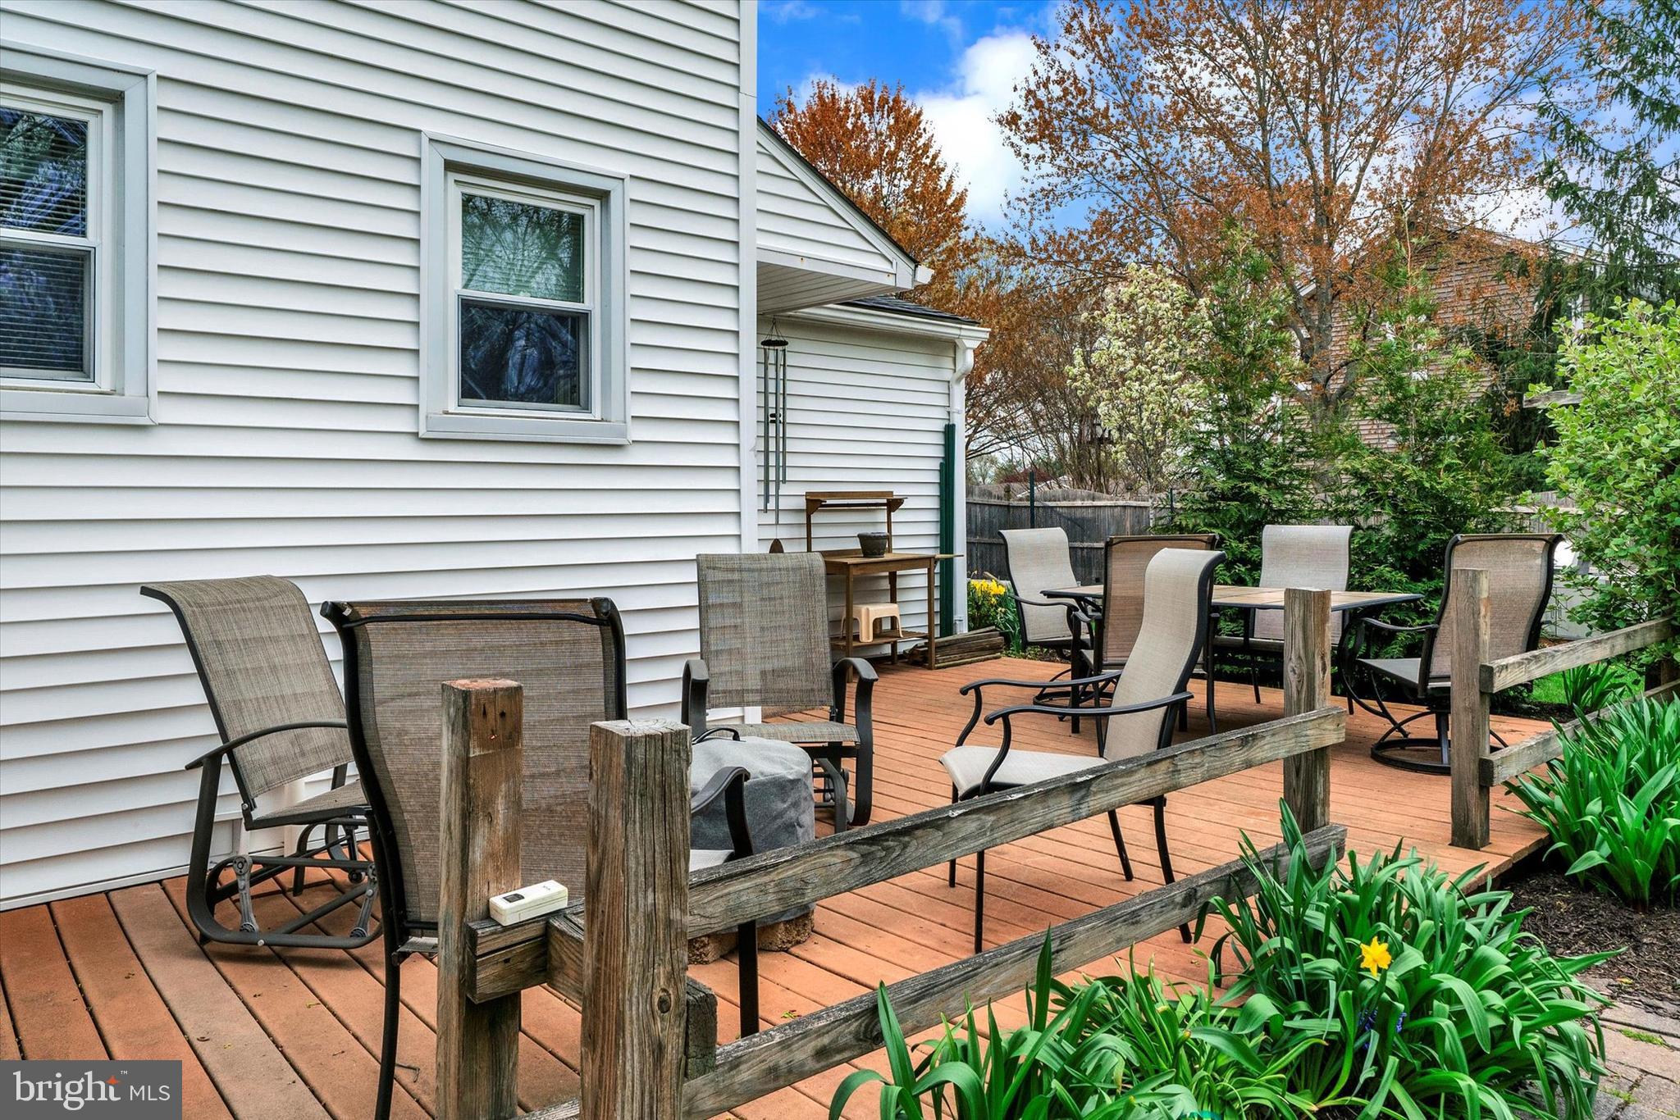
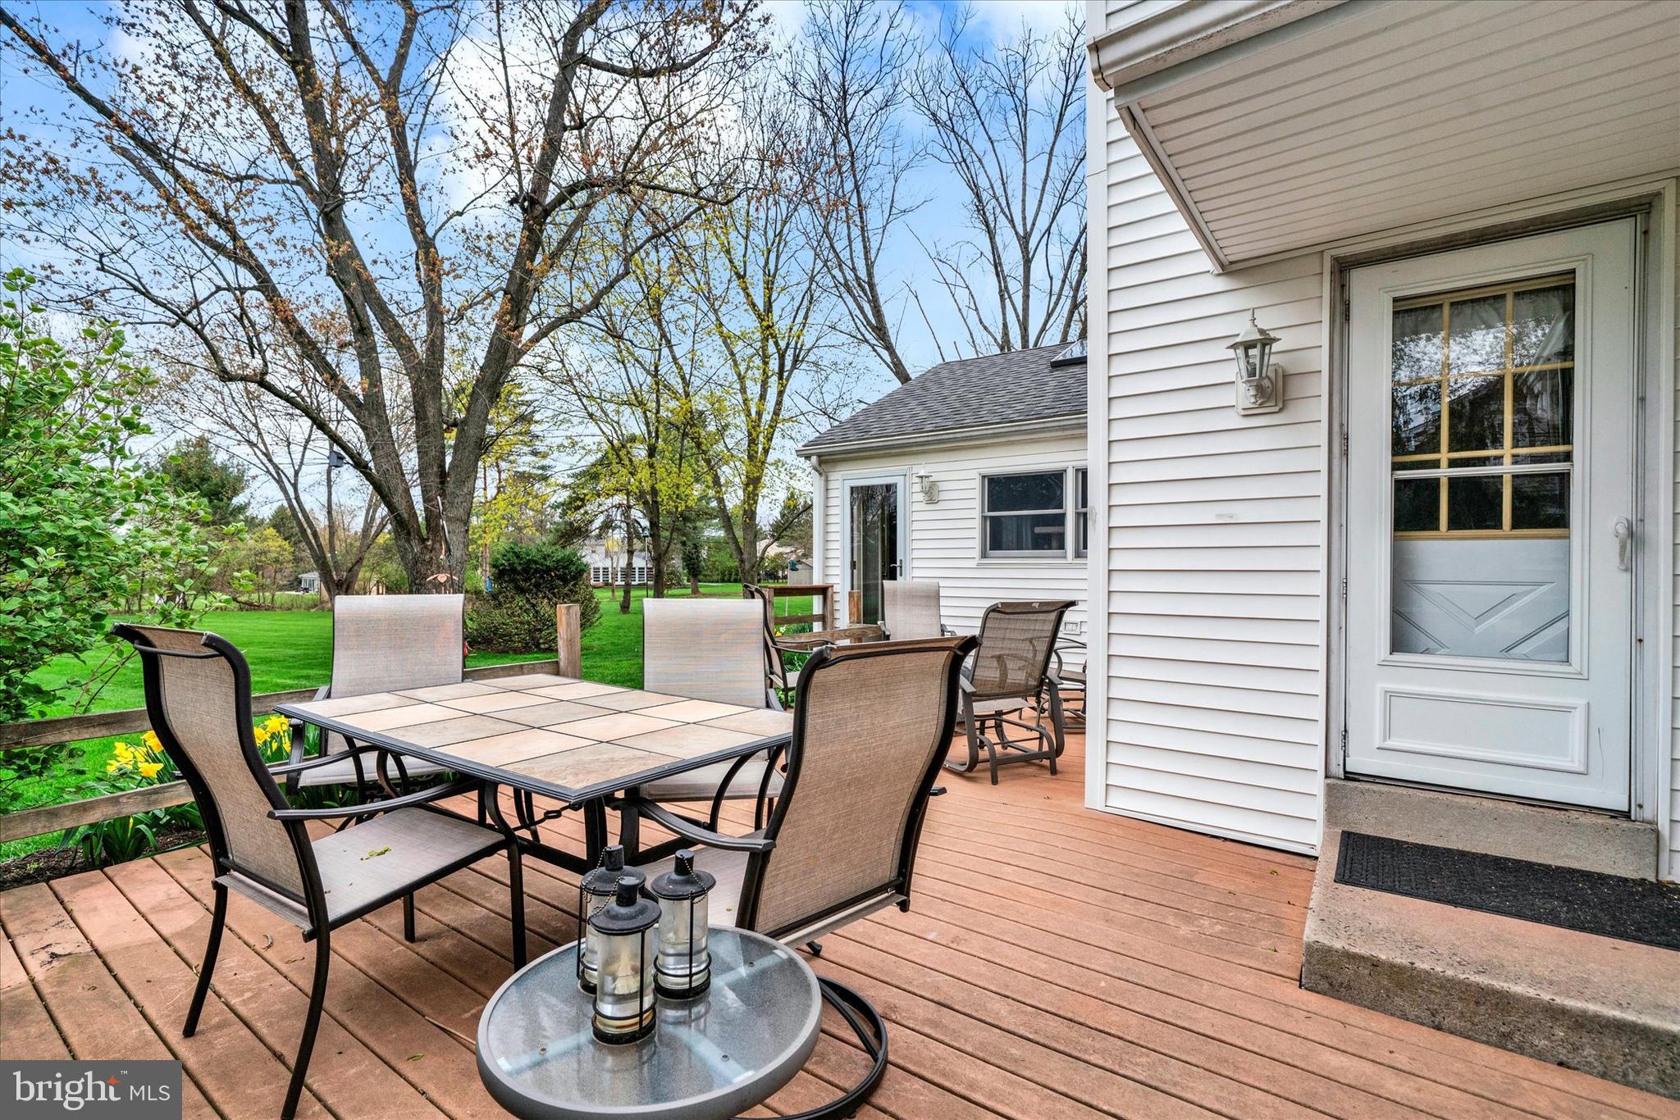
    Deck

  • Pool

    No

  • Waterfront YN

    NO

Area & Lot

  • Lot Size(acres)

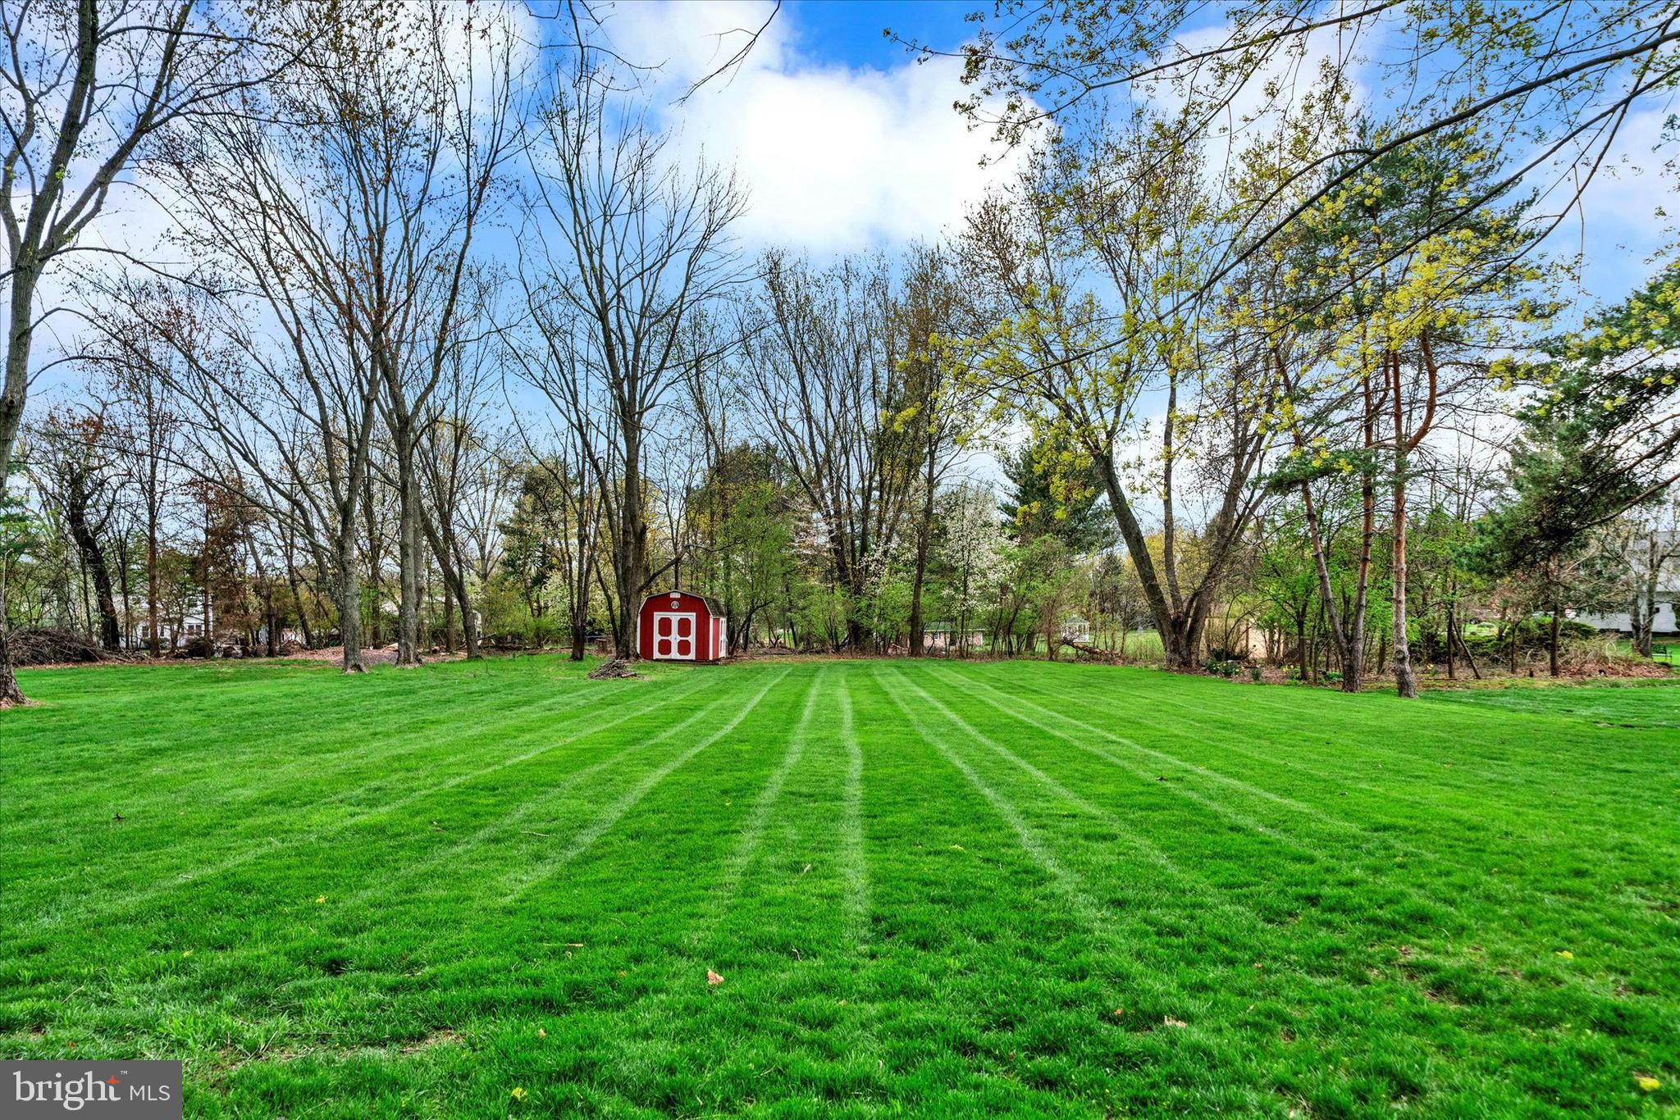
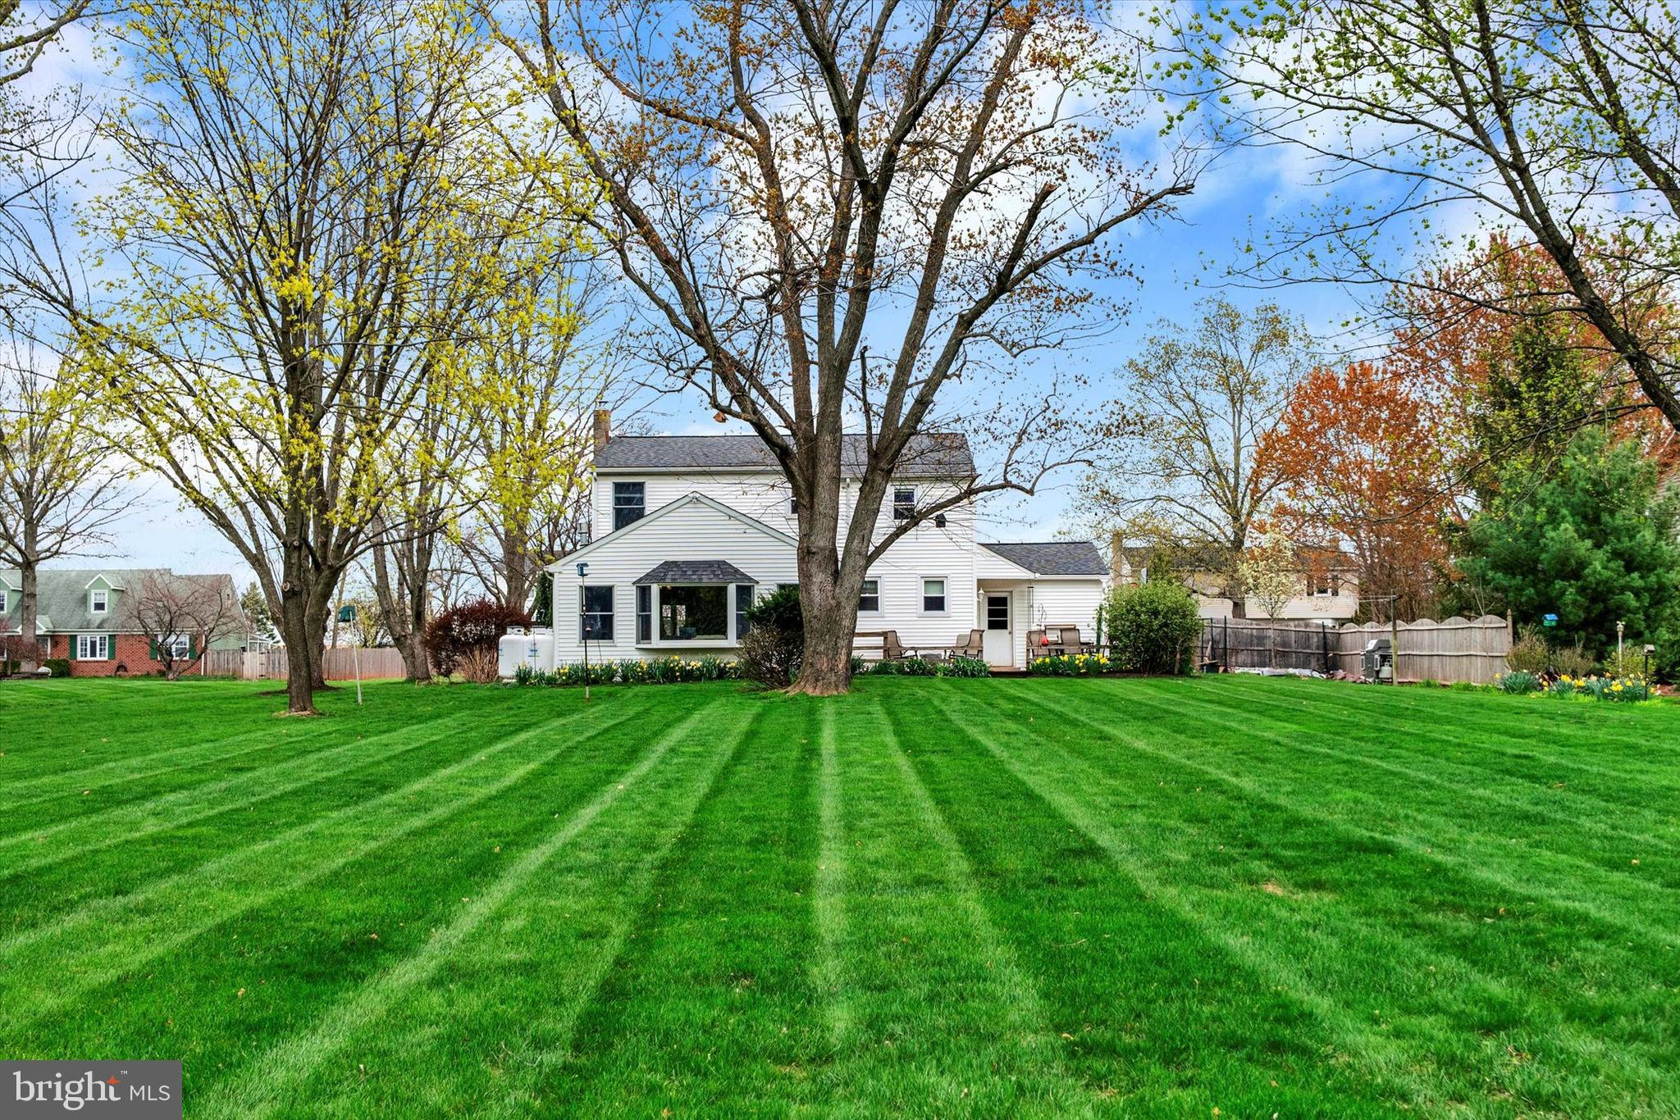
    0.85

  • Lot Size(square feet)

    37,053

  • Property Type

    Residential

  • Property Sub Type

    Single Family Residence

  • Architectural Style

    Colonial

Price

  • Sales Price

    $585,000
  • Tax Amount

    $6,799

  • Financing Options

    Conventional, Cash, FHA, VA

  • Zoning

    Residential

  • Sq. Footage

    2,044

  • Price/SqFt

    $286

HOA

  • Association

    No

School District

  • Elementary School

    N/A

  • Middle School

    N/A

  • High School

    NORTH PENN

Property Features

  • New Construction

    NO

  • Foundation Details

    Block

  • Senior Community YN

    NO

  • Sewer

    Public Sewer

  • Tax Lot

    16

  • Water Source

    Public

Schedule a Showing

Showing scheduled successfully.

<
>
IN PERSON
VIA CHAT

What is 3 + 4 ?


Change time

Mortgage calculator

Estimate your monthly mortgage payment, including the principal and interest, property taxes, and HOA. Adjust the values to generate a more accurate rate.

Your payment

Principal and Interest:

$

Property taxes:

$

HOA fees:

$

Total loan payment:

$

Total interest amount:

$

Location

County

MONTGOMERY

Elementary School

Middle School

High School

NORTH PENN

Listing Courtesy of Mary Hall , Coldwell Banker Hearthside-Doylestown

RealHub Information is provided exclusively for consumers' personal, non-commercial use, and it may not be used for any purpose other than to identify prospective properties consumers may be interested in purchasing. All information deemed reliable but not guaranteed and should be independently verified. All properties are subject to prior sale, change or withdrawal. RealHub website owner shall not be responsible for any typographical errors, misinformation, misprints and shall be held totally harmless.

Agent Emily Simpson

AGENT

Emily Simpson

Call Emily today to schedule a private showing.


* Listings on this website come from the FMLS IDX Compilation and may be held by brokerage firms other than the owner of this website. The listing brokerage is identified in any listing details. Information is deemed reliable but is not guaranteed. If you believe any FMLS listing contains material that infringes your copyrighted work please click here to review our DMCA policy and learn how to submit a takedown request.© 2024 FMLS.
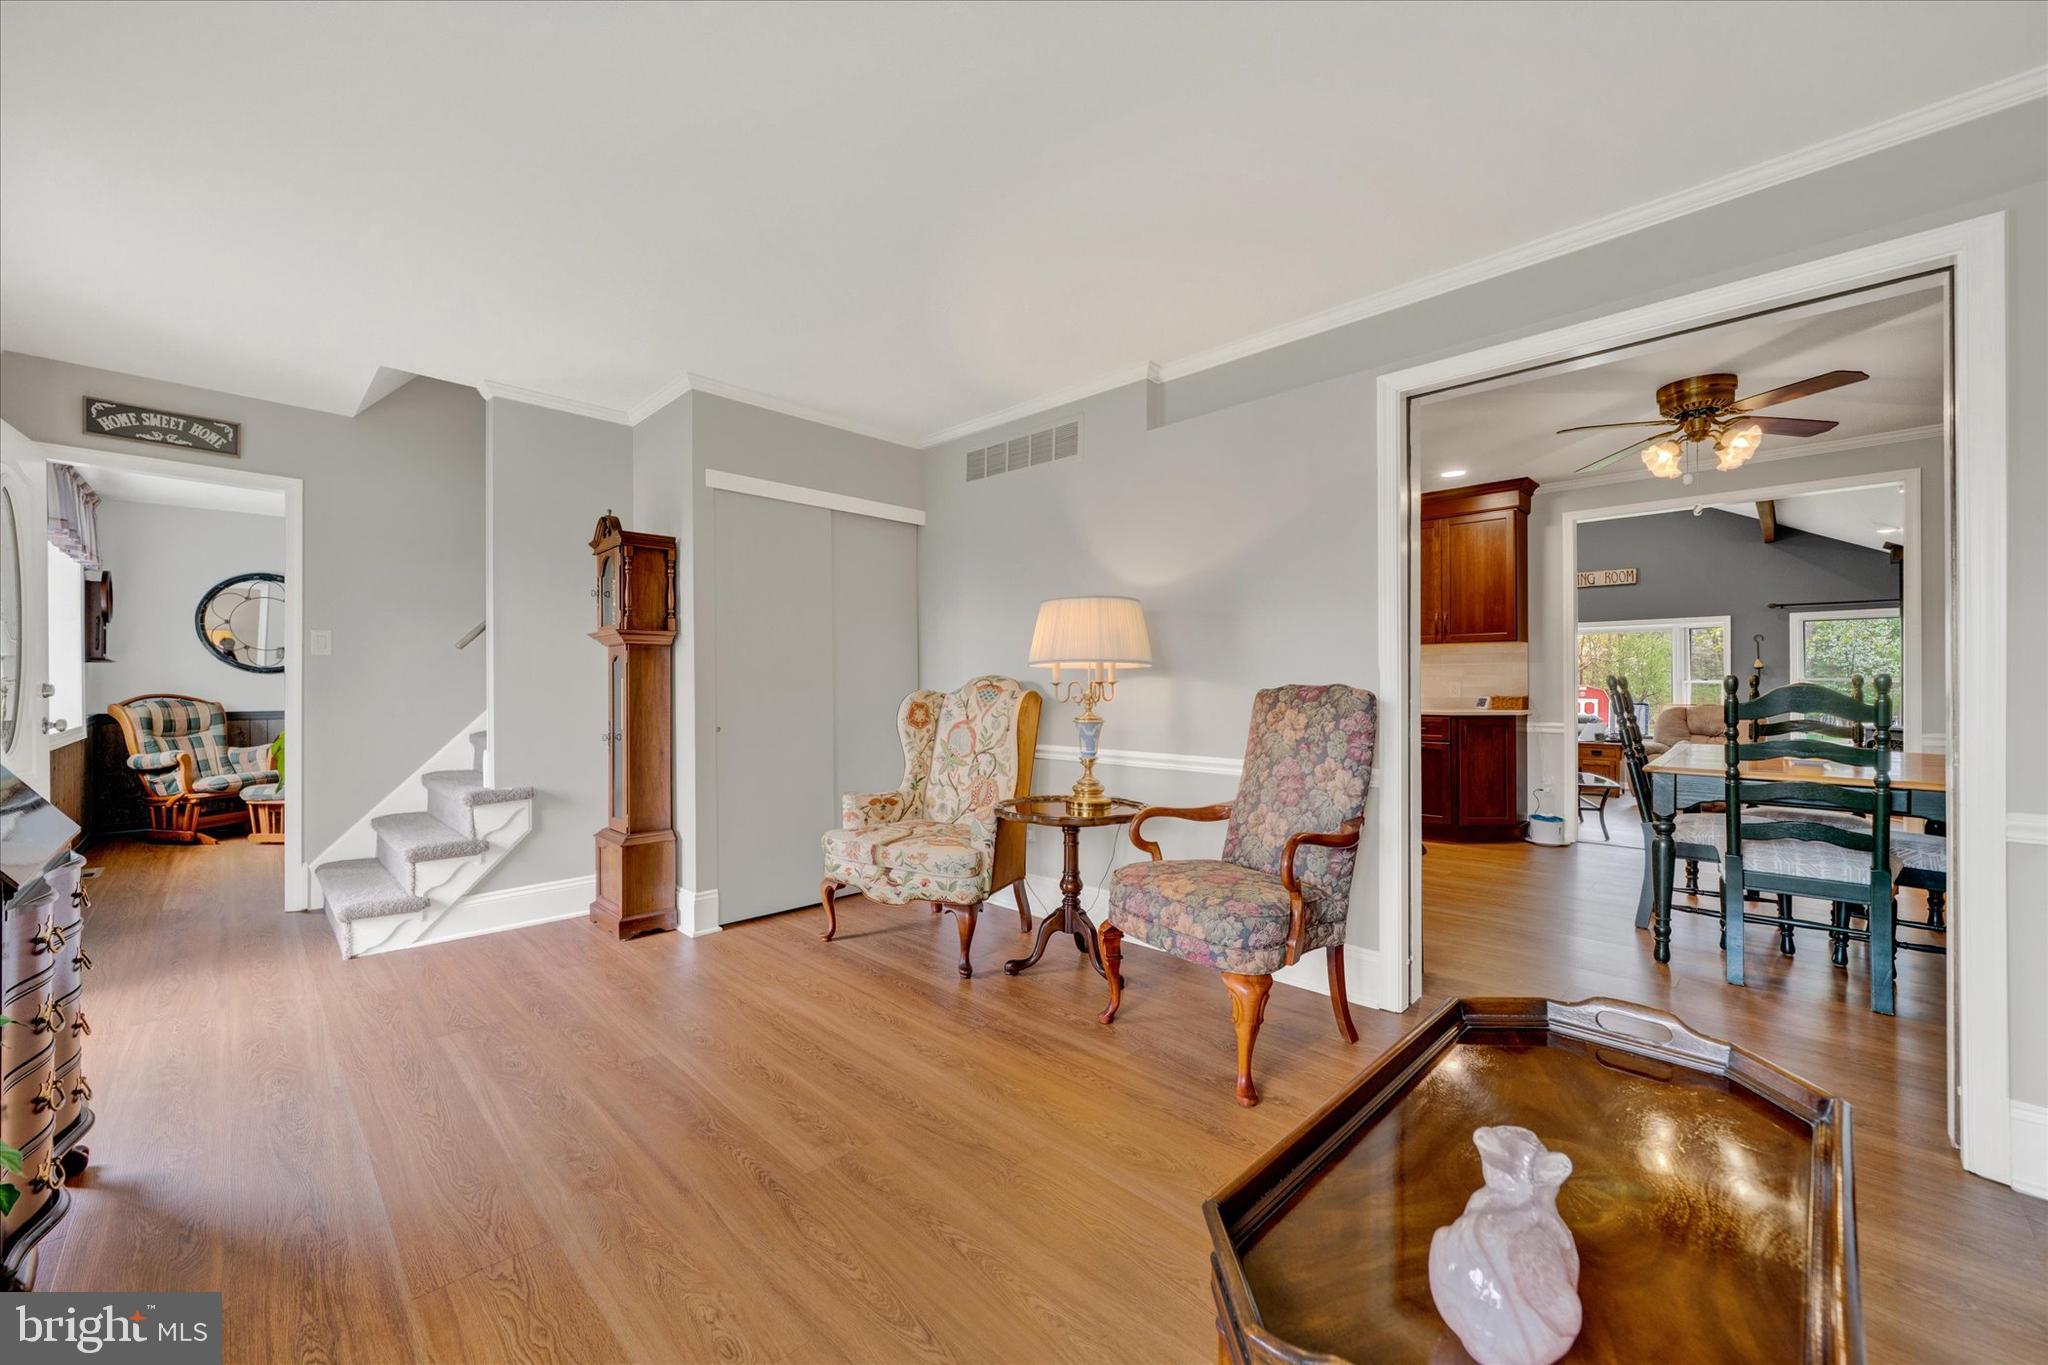
Searching for a move-in-ready home with unbeatable access to major routes? Your search ends here! On the market for the first time in over 30 years, 1900 Rampart Lane has been lovingly maintained and updated by its current owners, who are ready to move on to their next chapter. Set on one of the larger lots (0.85 acre) in the desirable Regent Manor community, this beautiful home offers versatile indoor and outdoor living spaces for year-round enjoyment.
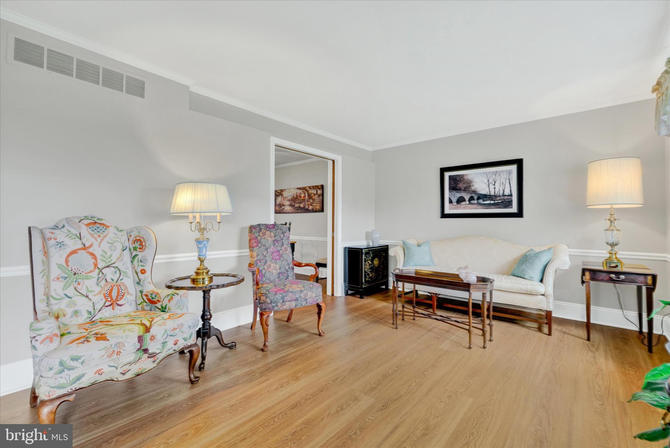
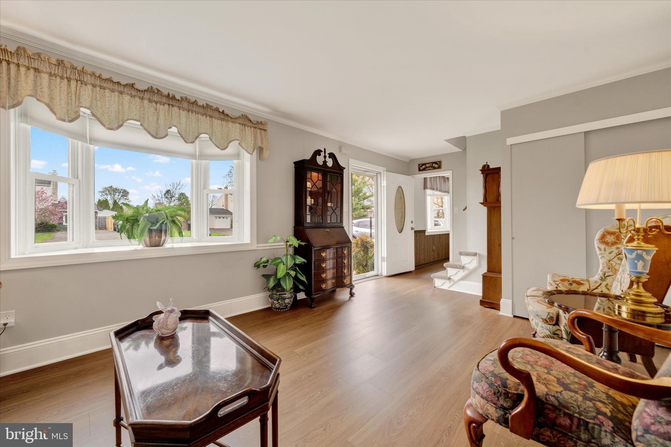
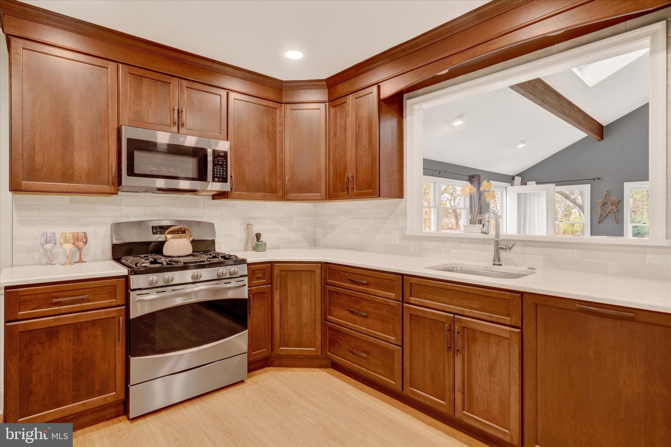
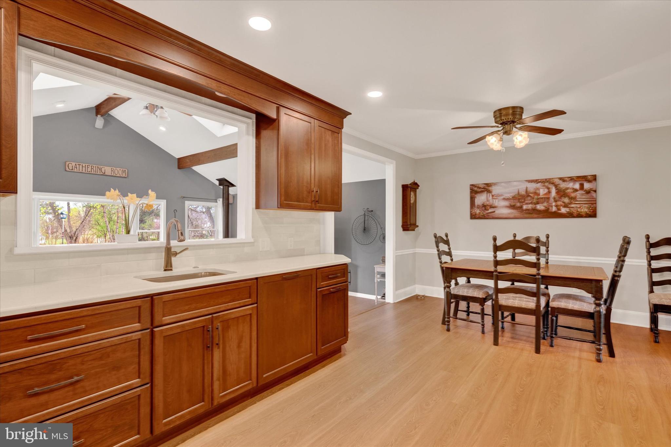
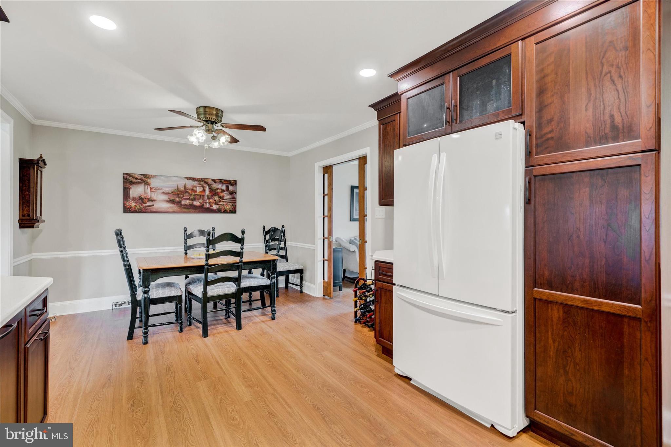
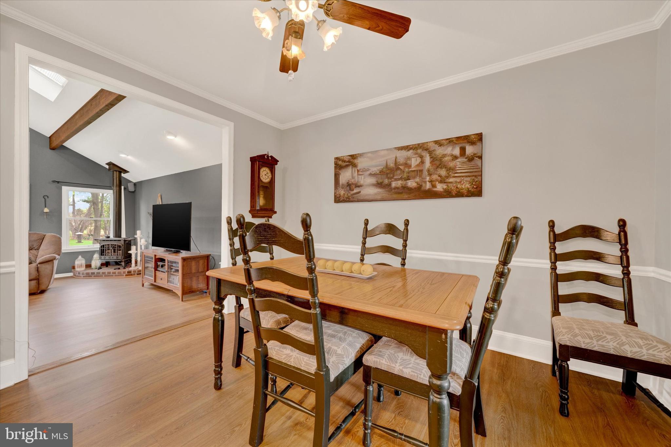
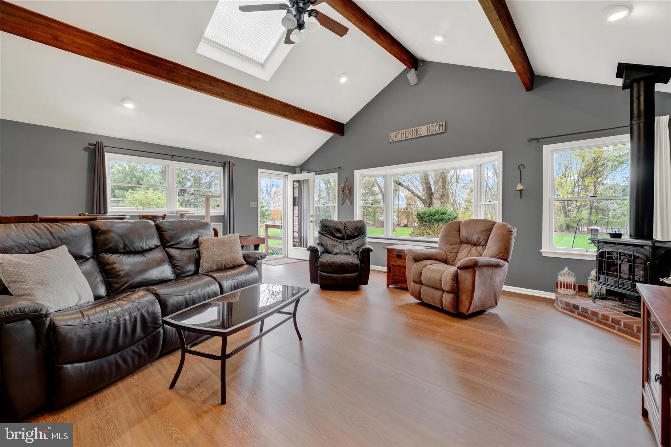
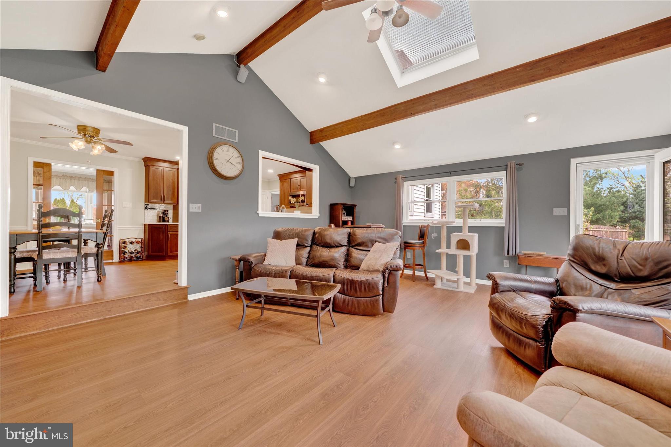
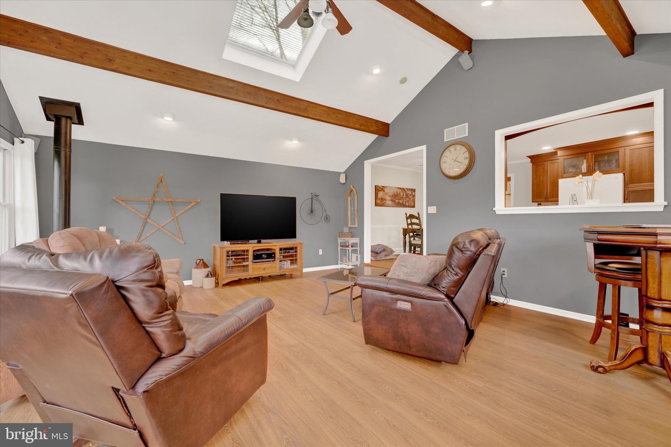
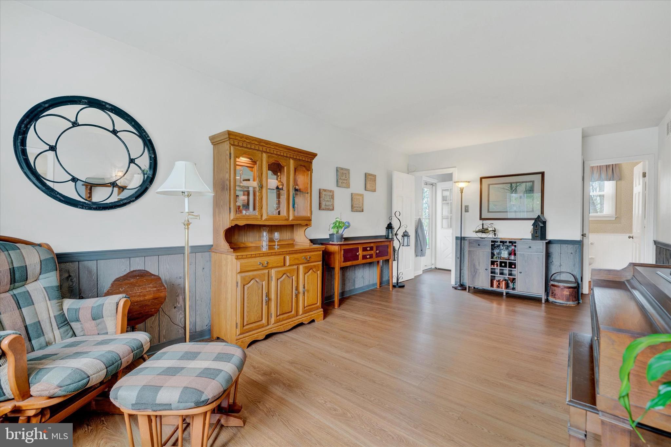
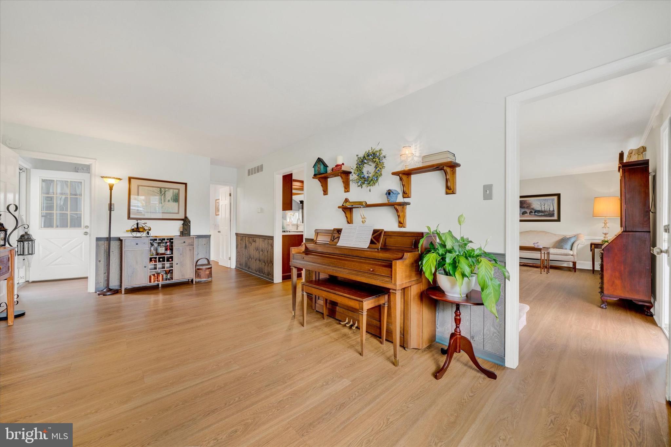
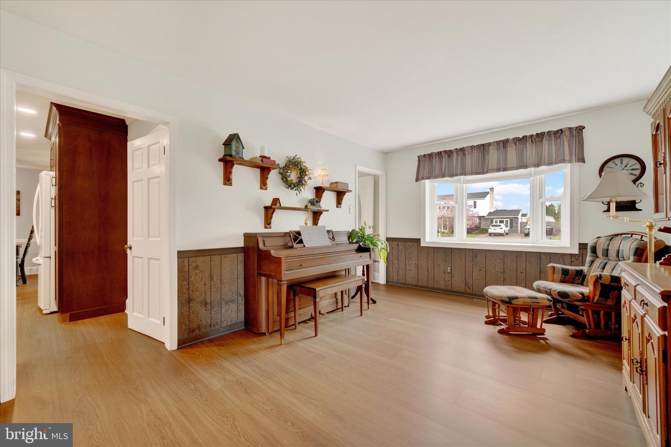
As you step into the foyer, you'll notice the newer COREtec flooring which runs throughout the first floor. To your left is a bonus room (more on that later) and on your right is the formal living room. The living room features a large bay window, creating a bright, light-filled space. Continuing through the living room, a wide case opening leads you to the recently renovated kitchen (2022) with quartz countertops, wood cabinets with soft-close doors and drawers, and plentiful storage. The kitchen overlooks the stunning family room addition with cathedral ceiling, skylights, wooden beams and propane stove. A charming bay window frames picturesque views of the backyard, inviting natural beauty indoors year-round.
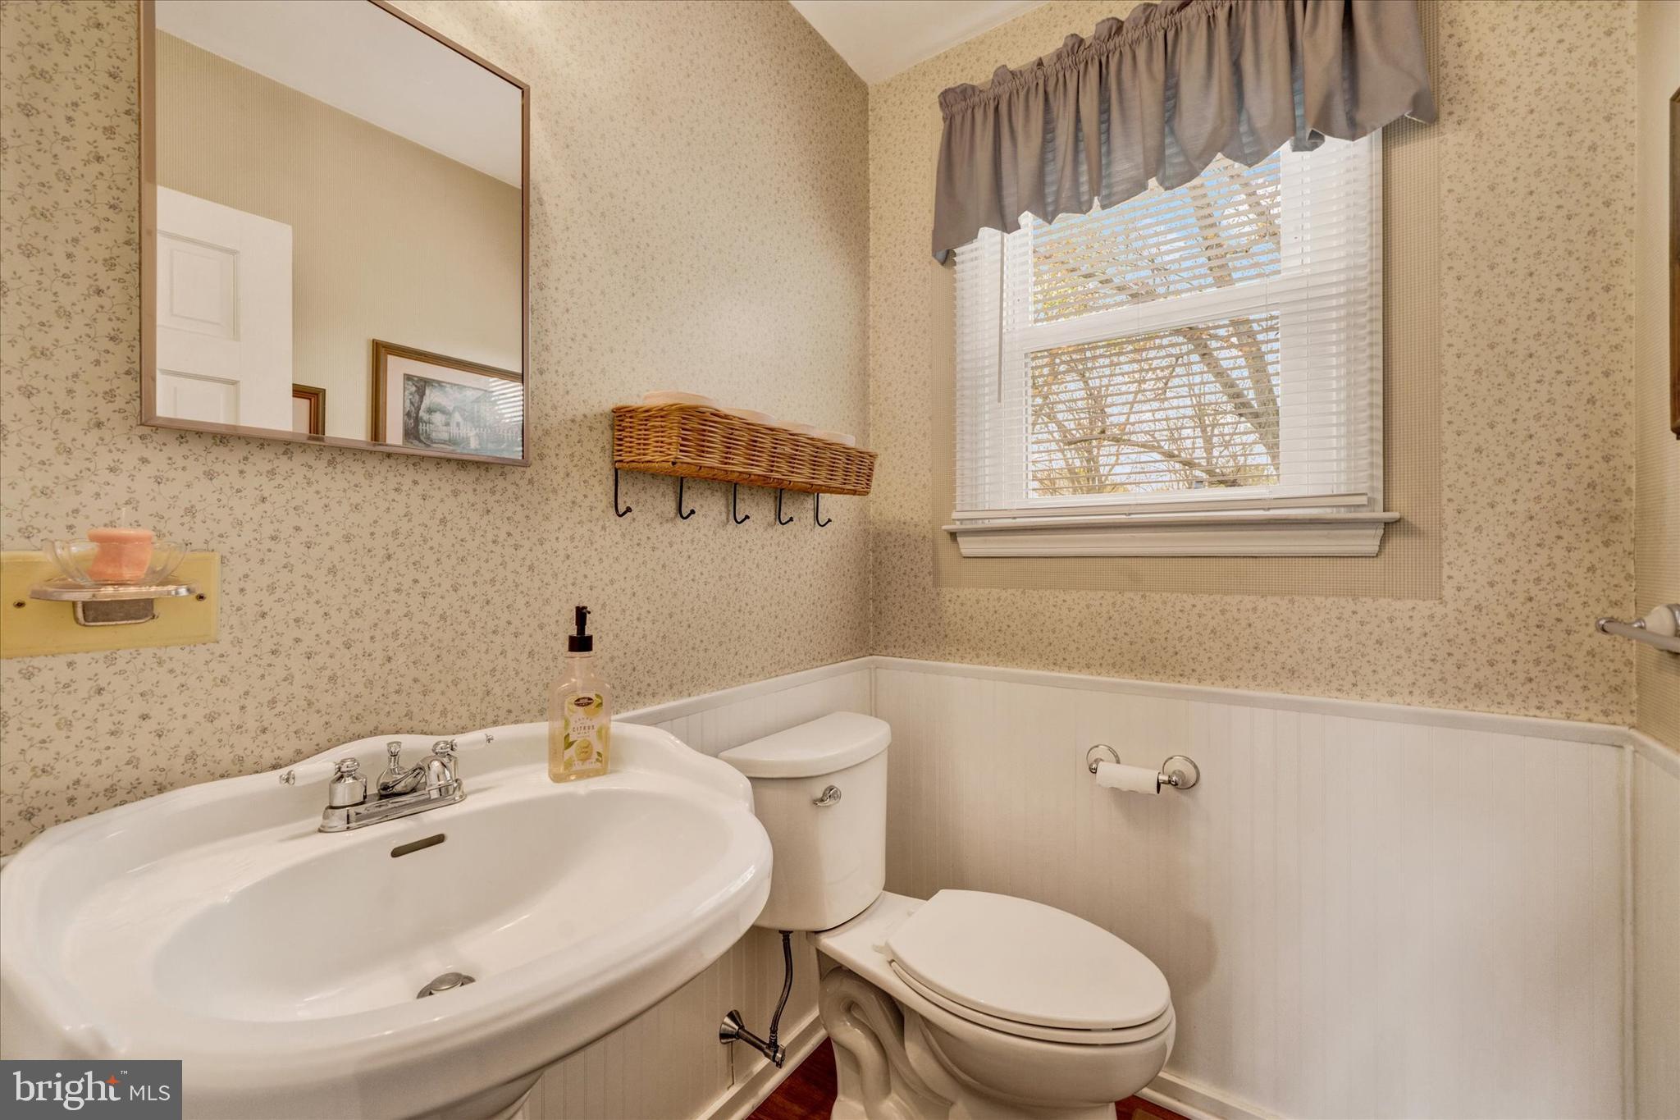
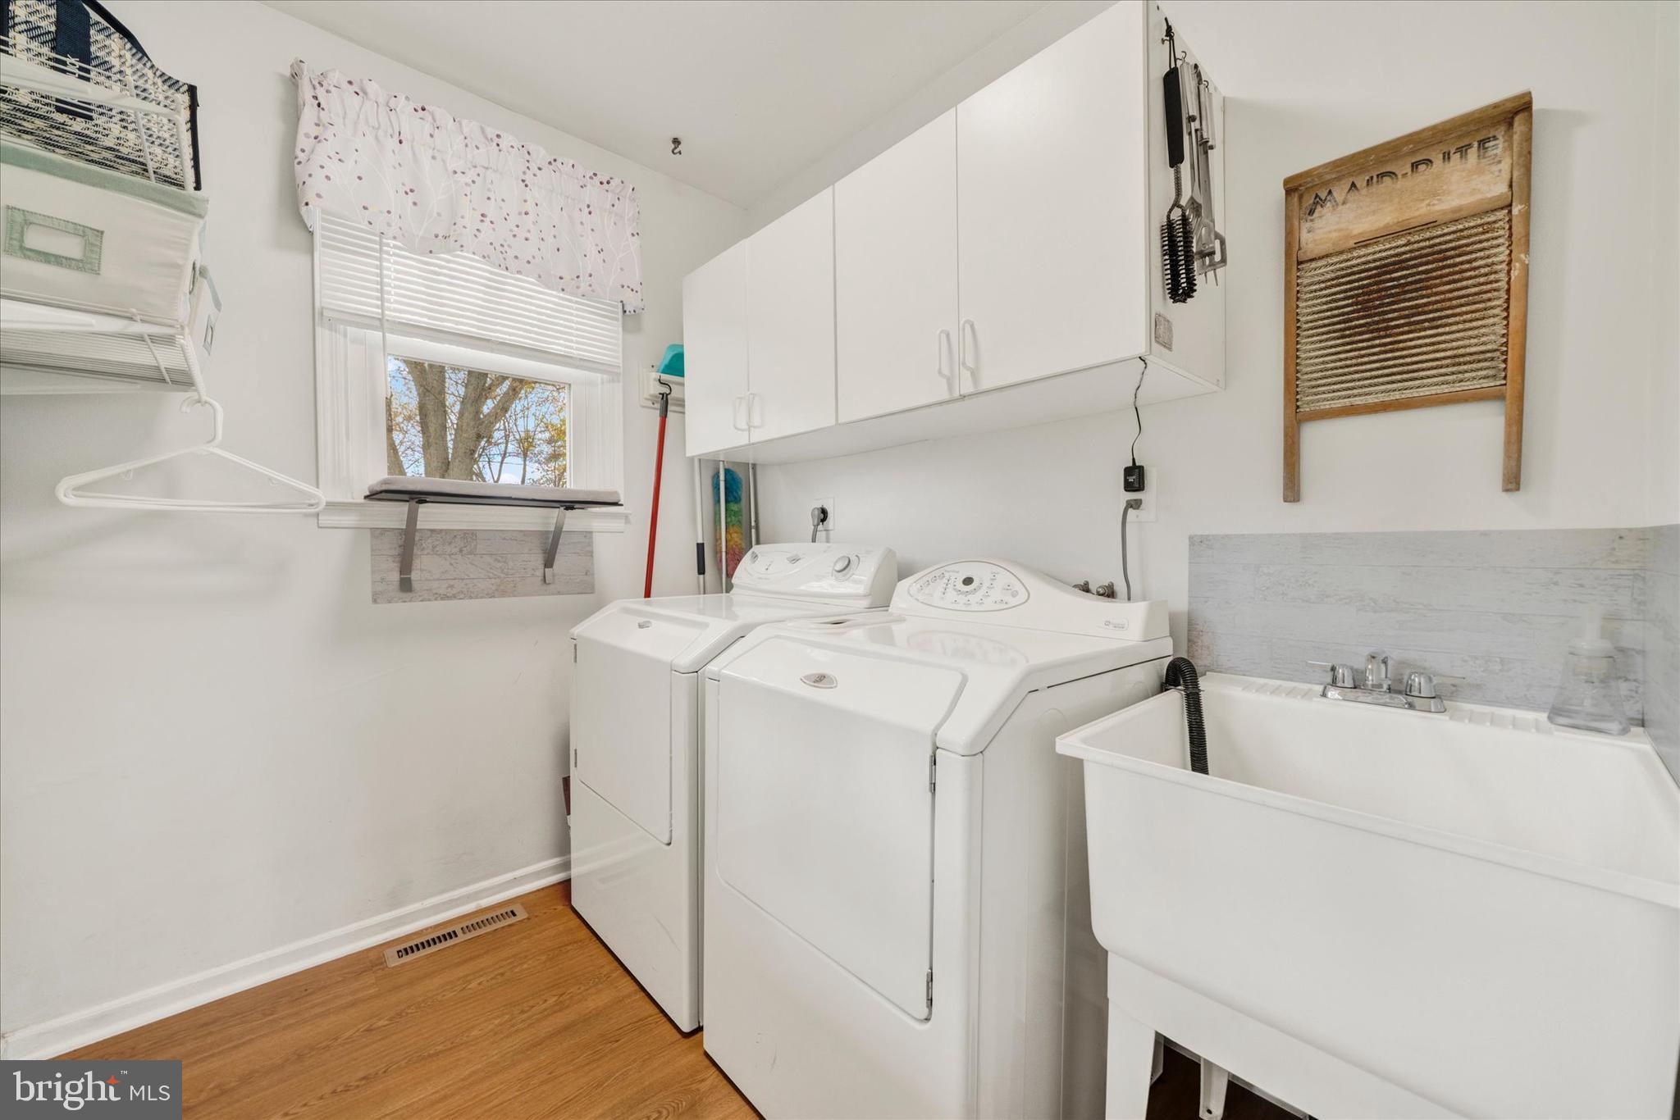
Back through the kitchen, proceed to the bonus room which, together with the powder room and laundry, encompasses the other side of the house. Formerly the original family room, this space, also with a bay window, is currently used as a sitting area and music room; the possibilities for this room are endless. The laundry room provides access to the yard and has a utility sink for quick clean-up after yardwork.
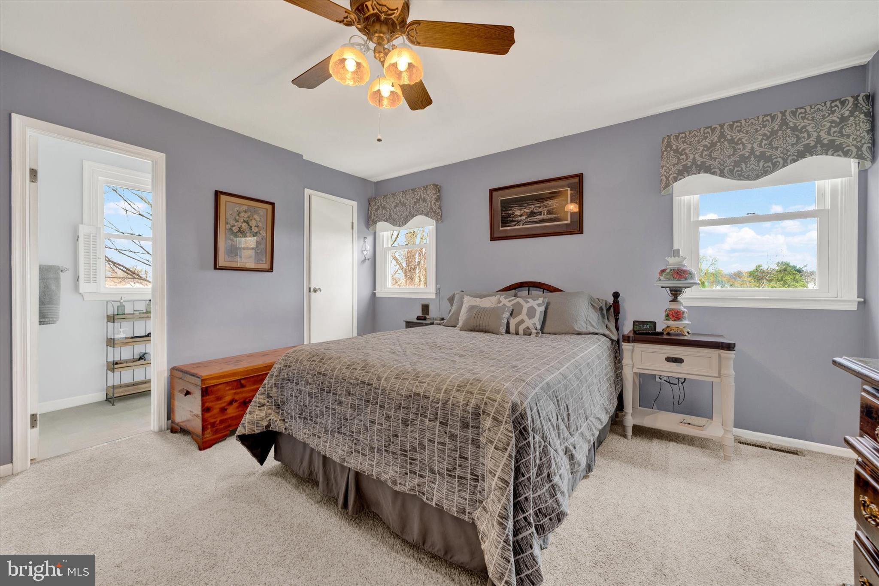
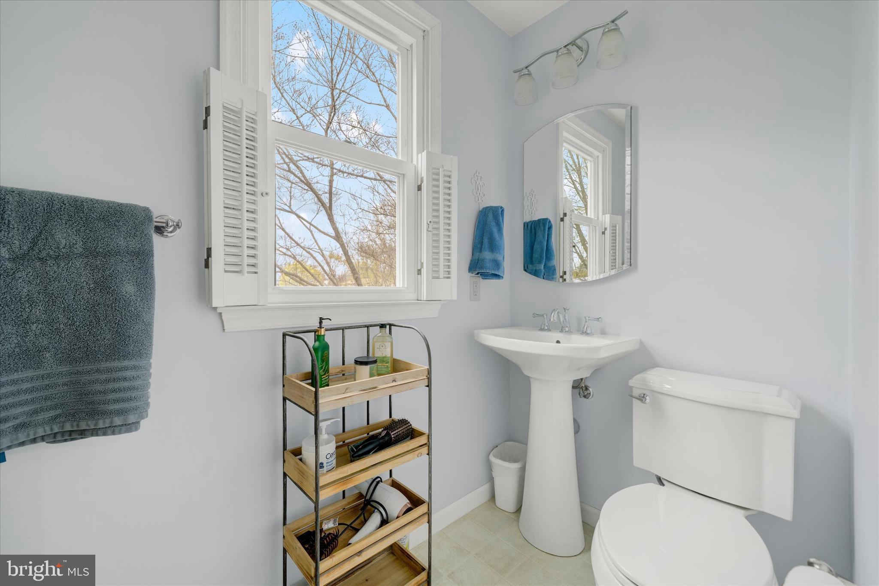
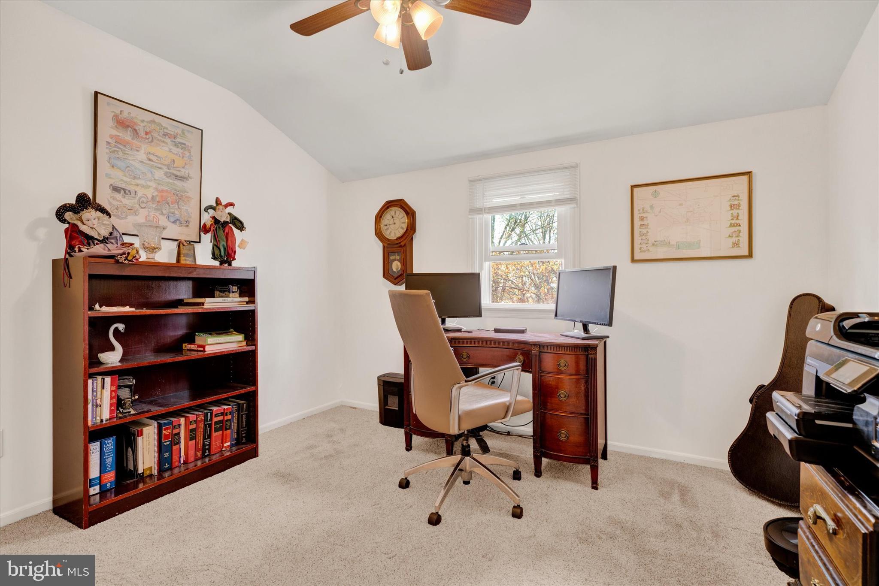
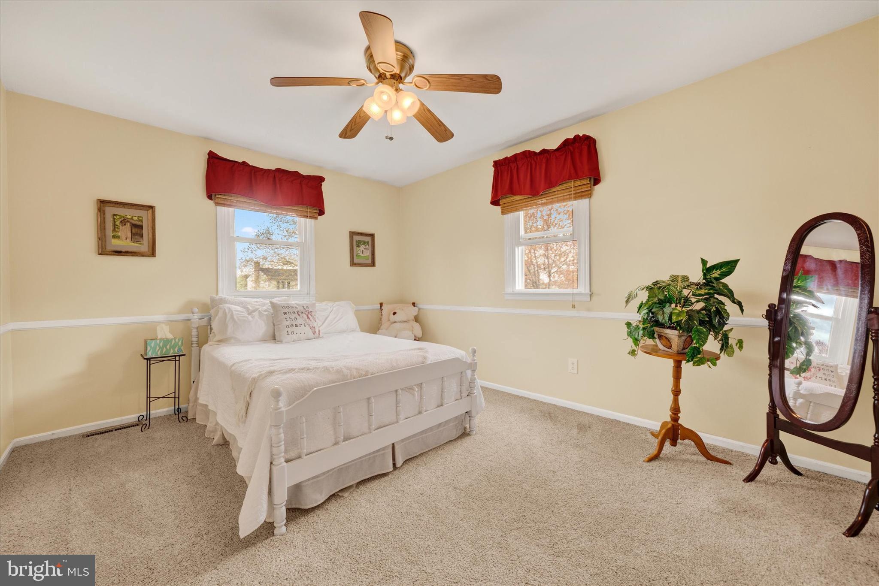
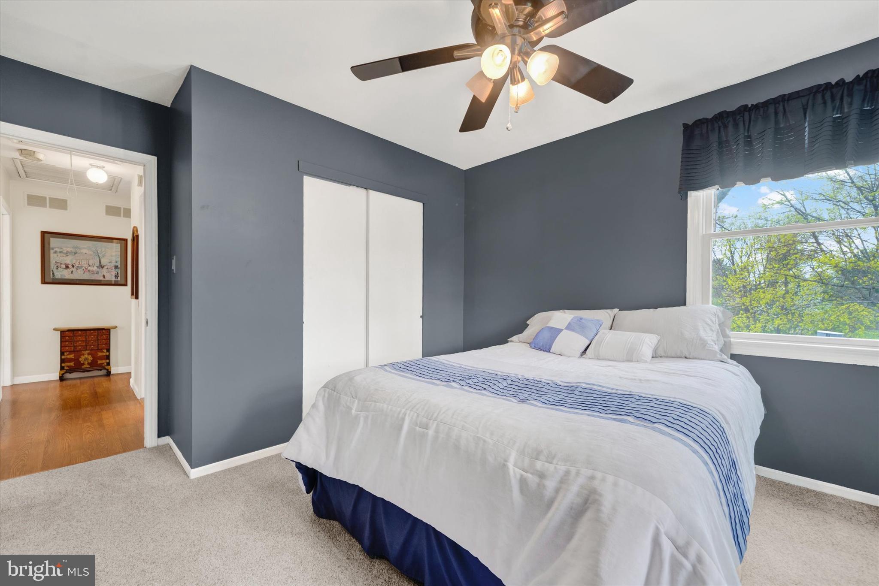
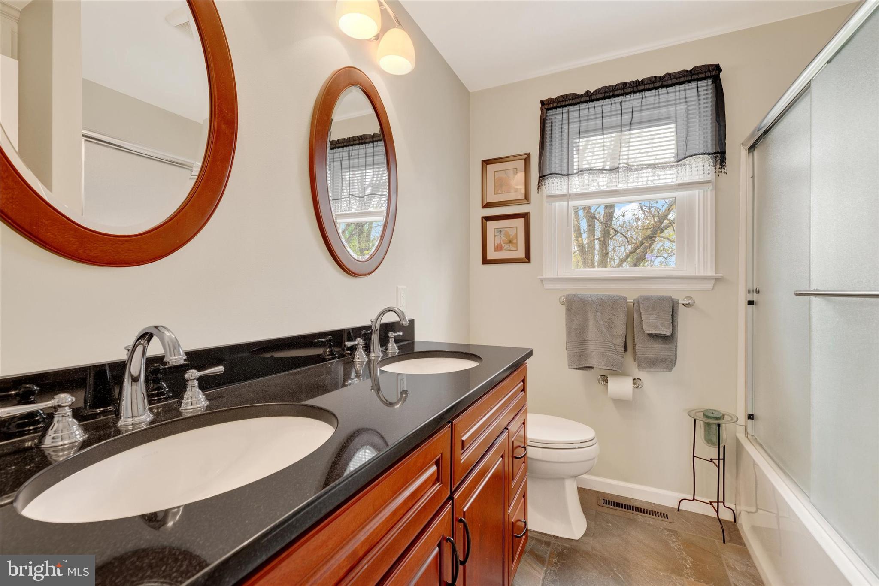
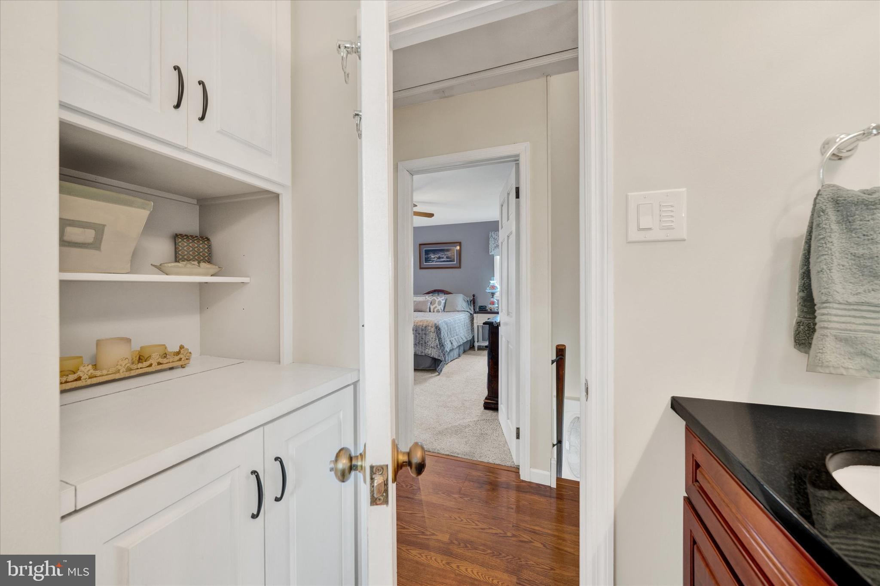
Upstairs, three nice-sized bedrooms share the hall bath (updated 2013) with dual vanity and storage niche with built-in hamper cabinet. The primary bedroom has 2 closets and an updated (2010) ensuite full bath. All four bedrooms have ceiling fans and there is a whole house fan. Additional storage space can be found in the attic with pull-down door.
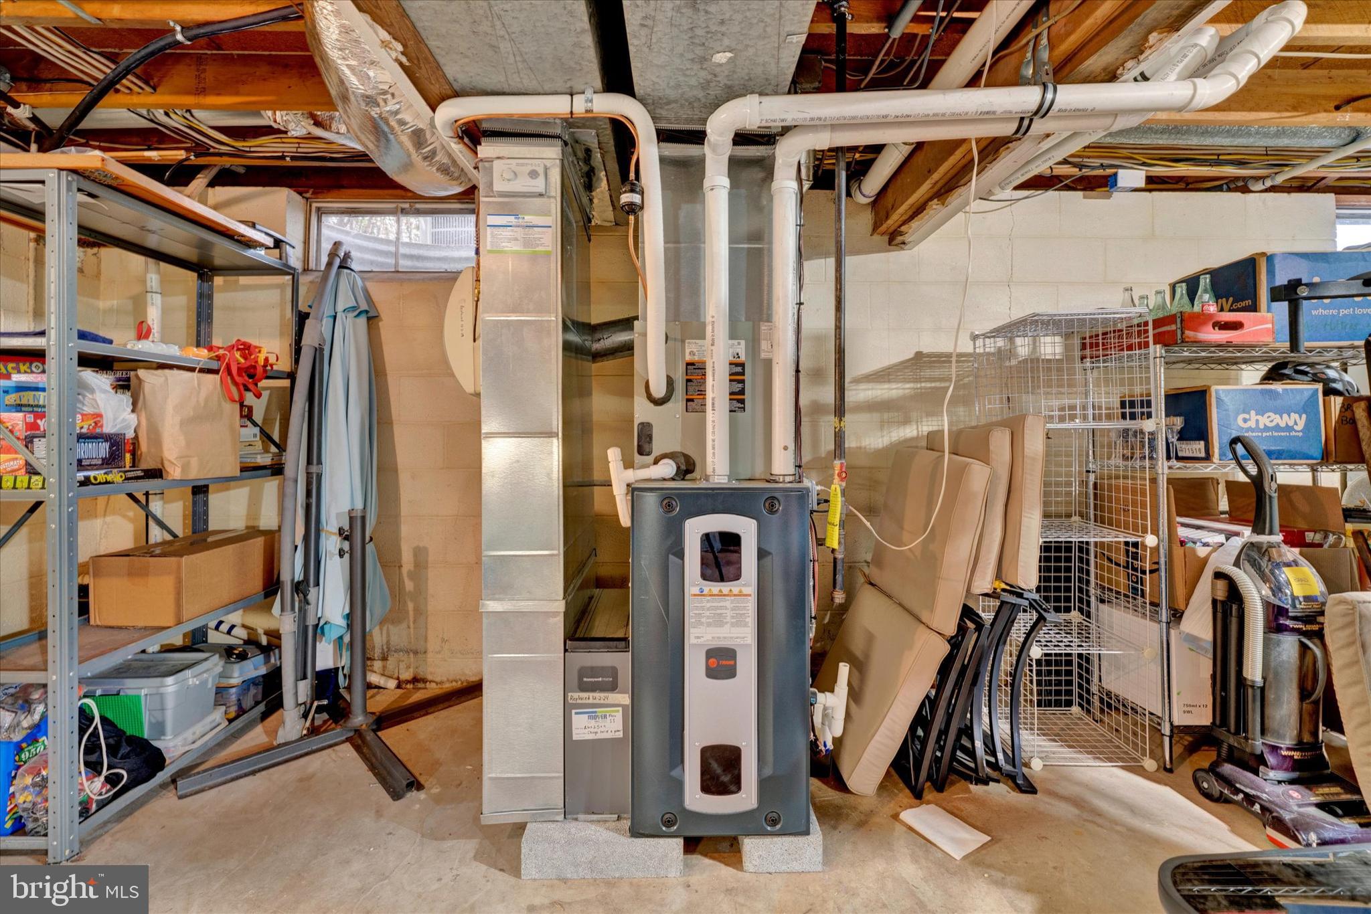
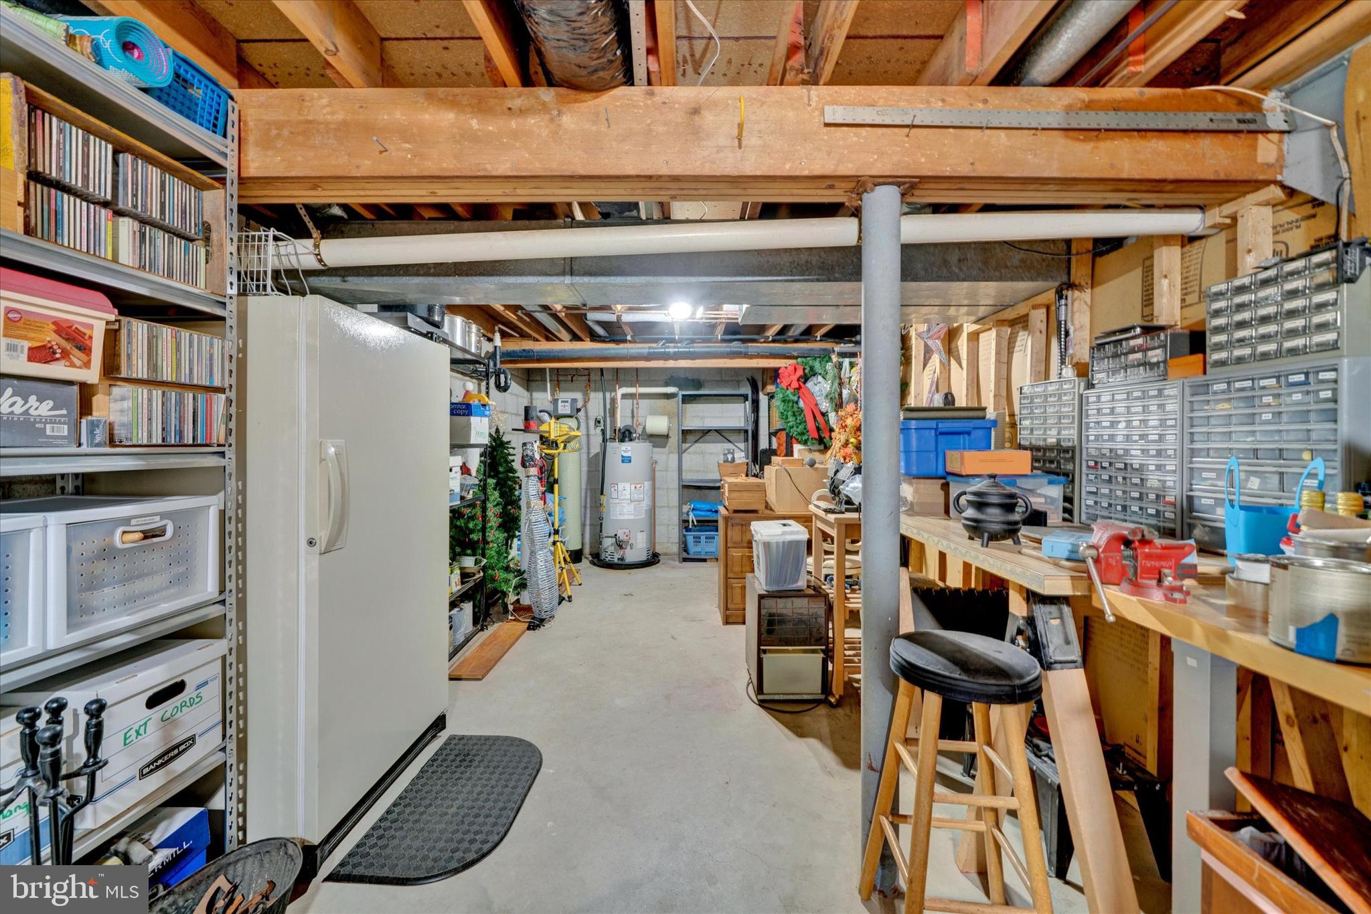
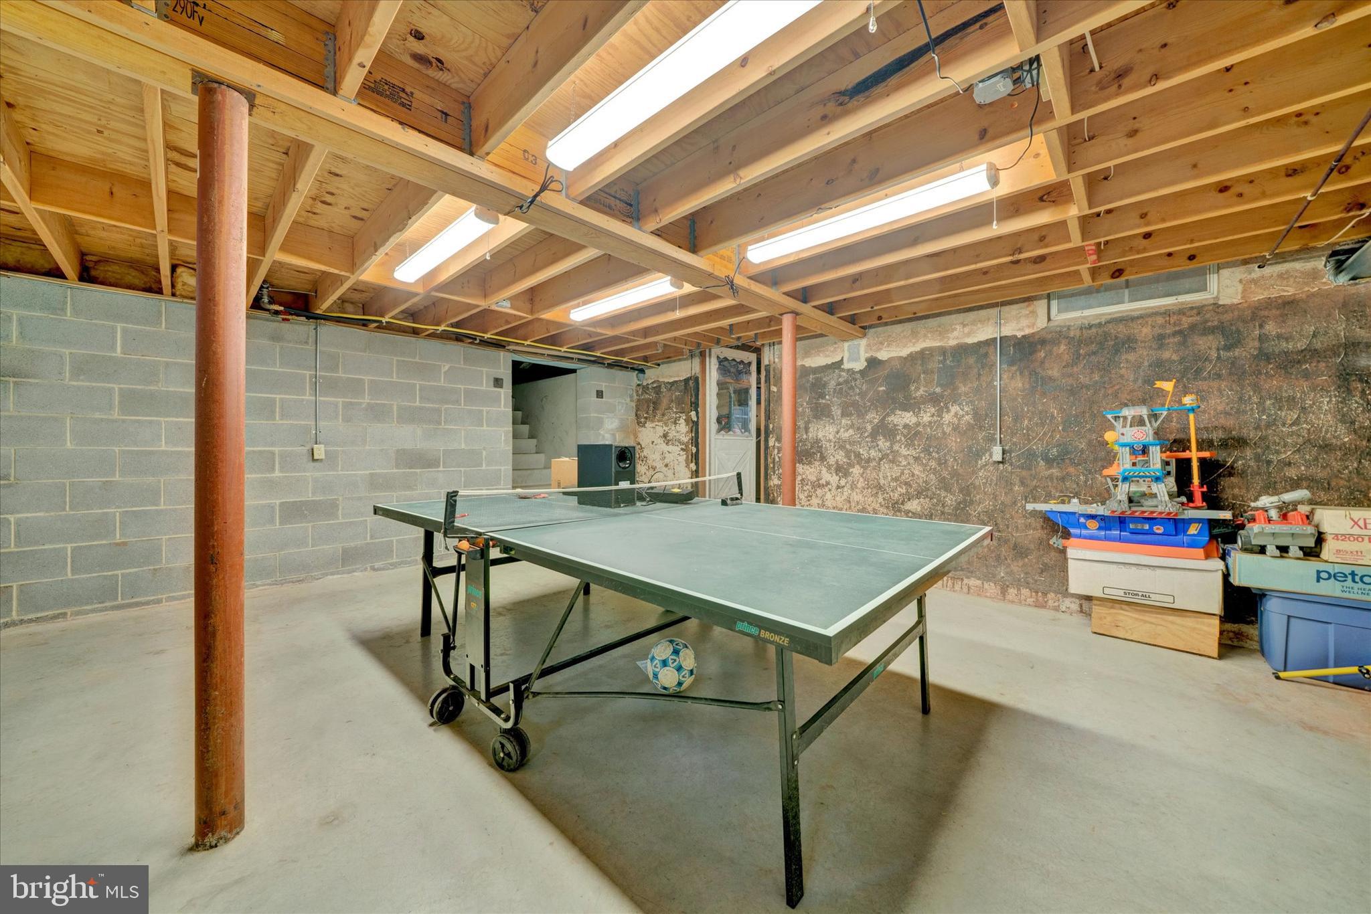
The unfinished basement is currently used for storage and a workspace, but offers the potential to finish all or part for additional living space. Walk-up stairs provide access to the back yard.
Situated in the desirable North Penn School District, this home is conveniently located with access to major roads, shopping and transportation. Don't miss the opportunity to make this your next home - schedule your tour soon!

1900 RAMPART LANE

Message successfully sent.

What would you like to know?

What is 3 + 4 ?

I agree to receive email communication and understand I can unsubscribe at any time.

I agree to be contacted by Charis Realty Group via call, email, and text for real estate services. To opt out, you can reply 'stop' at any time or reply 'help' for assistance. You can also click the unsubscribe link in the emails. Message and data rates may apply. Message frequency may vary. Privacy Policy

Related Properties

Stunning three story Victorian Home in beautiful shape offering many possibilities. Currently, the property is zoned for and is being used as a charming  and successful Tea Room plus a three bedroom apartment on the second floor with a beautiful deck and private entrance.   Consider the possibilities for you such as a very large single-family home, or ground-floor business space and a move-in-ready three-bedroom apartment on the second floor. The third level which needs renovation and will need zoning approval has another three bedrooms and is plumbed for a full bathroom.  This property offers many possibilities and includes a great private parking lot. Located in the charming village of West Point it is easily accessible to commuter routes with the train only 5 minutes away. Restaurants, shopping, and parks are all nearby. Schedule a private showing today and start letting your ideas flow.
#PAMC2181742

LANSDALE

1919 W POINT PIKE

3 Beds

4 Baths

N/A

$695,000

MLS#: PAMC2181742

Contemporary Three-Bedroom, Three-Bath Middle-Unit Townhouse with Spacious Living Areas
Discover modern living in this beautifully designed three-bedroom, three-bath end-unit townhouse, offering a smart layout across three levels. With abundant space and privacy, this home provides a perfect balance of comfort and functionality.

Lower Level:
The lower level of the townhouse offers a versatile living area that can serve as a family room, home office, or recreation space. It’s perfect for relaxation or hosting guests and includes easy access to additional storage and the one-car garage.

Second Level:
On the second floor, you'll find a bright and open kitchen with modern appliances and ample counter space for all your culinary needs. The kitchen flows into a cozy dining area and living space, creating the ideal environment for family gatherings or entertaining. A spacious bedroom on this level is complemented by a full bath, making it ideal for guests or use as a private office or retreat.

Third Level:
The third level is dedicated to restful living with two additional bedrooms. The master suite is a luxurious retreat, featuring a large closet  a double vanity, separate shower. The second bedroom on this floor is generously sized, perfect for family members or as a home office, with easy access to another full bath. And a launder room.
Great access to shops, schools, parks, and transit routes makes daily life easy and convenient.
All renderings/photos should be treated as conceptual until officially confirmed.
#PAMC2146312

LANSDALE

380 E HANCOCK STREET 101A

3 Beds

3 Baths

3,975 Sq.Ft.

$560,000

MLS#: PAMC2146312

Contemporary Three-Bedroom, Three-Bath Middle-Unit Townhouse with Spacious Living Areas
Discover modern living in this beautifully designed three-bedroom, three-bath end-unit townhouse, offering a smart layout across three levels. With abundant space and privacy, this home provides a perfect balance of comfort and functionality.

Lower Level:
The lower level of the townhouse offers a versatile living area that can serve as a family room, home office, or recreation space. It’s perfect for relaxation or hosting guests and includes easy access to additional storage and the one-car garage.

Second Level:
On the second floor, you'll find a bright and open kitchen with modern appliances and ample counter space for all your culinary needs. The kitchen flows into a cozy dining area and living space, creating the ideal environment for family gatherings or entertaining. A spacious bedroom on this level is complemented by a full bath, making it ideal for guests or use as a private office or retreat.

Third Level:
The third level is dedicated to restful living with two additional bedrooms. The master suite is a luxurious retreat, featuring a large closet  a double vanity, separate shower. The second bedroom on this floor is generously sized, perfect for family members or as a home office, with easy access to another full bath. And a launder room.
Great access to shops, schools, parks, and transit routes makes daily life easy and convenient.

All renderings/photos should be treated as conceptual until officially confirmed.
#PAMC2146434

LANSDALE

380 E HANCOCK STREET 101B

3 Beds

3 Baths

2,100 Sq.Ft.

$560,000

MLS#: PAMC2146434

Contemporary Three-Bedroom, Three-Bath Middle-Unit Townhouse with Spacious Living Areas
Discover modern living in this beautifully designed three-bedroom, three-bath end-unit townhouse, offering a smart layout across three levels. With abundant space and privacy, this home provides a perfect balance of comfort and functionality.

Lower Level:
The lower level of the townhouse offers a versatile living area that can serve as a family room, home office, or recreation space. It’s perfect for relaxation or hosting guests and includes easy access to additional storage and the one-car garage.

Second Level:
On the second floor, you'll find a bright and open kitchen with modern appliances and ample counter space for all your culinary needs. The kitchen flows into a cozy dining area and living space, creating the ideal environment for family gatherings or entertaining. A spacious bedroom on this level is complemented by a full bath, making it ideal for guests or use as a private office or retreat.

Third Level:
The third level is dedicated to restful living with two additional bedrooms. The master suite is a luxurious retreat, featuring a large closet  a double vanity, separate shower. The second bedroom on this floor is generously sized, perfect for family members or as a home office, with easy access to another full bath. And a launder room.
Great access to shops, schools, parks, and transit routes makes daily life easy and convenient.

All renderings/photos should be treated as conceptual until officially confirmed.
#PAMC2146436

LANSDALE

380 E HANCOCK STREET 102B

3 Beds

3 Baths

2,100 Sq.Ft.

$560,000

MLS#: PAMC2146436

Contemporary Three-Bedroom, Three-Bath Middle-Unit Townhouse with Spacious Living Areas
Discover modern living in this beautifully designed three-bedroom, three-bath end-unit townhouse, offering a smart layout across three levels. With abundant space and privacy, this home provides a perfect balance of comfort and functionality.

Lower Level:
The lower level of the townhouse offers a versatile living area that can serve as a family room, home office, or recreation space. It’s perfect for relaxation or hosting guests and includes easy access to additional storage and the one-car garage.

Second Level:
On the second floor, you'll find a bright and open kitchen with modern appliances and ample counter space for all your culinary needs. The kitchen flows into a cozy dining area and living space, creating the ideal environment for family gatherings or entertaining. A spacious bedroom on this level is complemented by a full bath, making it ideal for guests or use as a private office or retreat.

Third Level:
The third level is dedicated to restful living with two additional bedrooms. The master suite is a luxurious retreat, featuring a large closet  a double vanity, separate shower. The second bedroom on this floor is generously sized, perfect for family members or as a home office, with easy access to another full bath. And a launder room.
As an end unit, this townhouse offers enhanced natural light, added privacy, and fewer shared walls—perfect for those seeking a bright and serene living space

Great access to shops, schools, parks, and transit routes makes daily life easy and convenient.

All renderings/photos should be treated as conceptual until officially confirmed.
#PAMC2145686

LANSDALE

380 E HANCOCK STREET 100A

3 Beds

3 Baths

2,100 Sq.Ft.

$570,000

MLS#: PAMC2145686

Move-in ready luxury & large townhome in sought-after Center Point Farms, located in the award-winning Methacton School District. Enjoy peace of mind with dual-zone HVAC upgrades (main system 2025, loft system 2020), a 75-gallon water heater (2023), a one-year Choice Home Warranty included at settlement and Tesla EV charging wiring installed in 2024. This 4-bedroom, 3.5-bath, four-level & 3400+sqft residence features a beautifully updated kitchen with 2025 upgrades including premium countertops, modern backsplash, painted cabinetry, and 2024 smart stainless appliances. Plus Large rooms throughout, including generous bedrooms & closet space. The main level offers hardwood flooring, recessed lighting, 9 foot ceilings and a striking double-sided fireplace. Additional highlights include a finished loft with full bath, finished basement with custom wet bar, and a private deck overlooking manicured grounds. Conveniently located near shopping, dining, parks, and commuter routes. In addition to the HOA fee including the common area maintenance, lawn maintenance, snow removal, trash service, tennis courts, tot lot and playground… it also includes roof and stucco maintenance making this the busy persons haven for working on what is important to you and that is what goes on inside the house, not all the work outside.
#PAMC2186924

LANSDALE

110 MEADOW VIEW LANE

4 Beds

3 Baths

3,472 Sq.Ft.

$599,999

MLS#: PAMC2186924

Contemporary Three-Bedroom, Three-Bath Middle-Unit Townhouse with Spacious Living Areas
Discover modern living in this beautifully designed three-bedroom, three-bath end-unit townhouse, offering a smart layout across three levels. With abundant space and privacy, this home provides a perfect balance of comfort and functionality.

Lower Level:
The lower level of the townhouse offers a versatile living area that can serve as a family room, home office, or recreation space. It’s perfect for relaxation or hosting guests and includes easy access to additional storage and the one-car garage.

Second Level:
On the second floor, you'll find a bright and open kitchen with modern appliances and ample counter space for all your culinary needs. The kitchen flows into a cozy dining area and living space, creating the ideal environment for family gatherings or entertaining. A spacious bedroom on this level is complemented by a full bath, making it ideal for guests or use as a private office or retreat.

Third Level:
The third level is dedicated to restful living with two additional bedrooms. The master suite is a luxurious retreat, featuring a large closet  a double vanity, separate shower. The second bedroom on this floor is generously sized, perfect for family members or as a home office, with easy access to another full bath. And a launder room.
As an end unit, this townhouse offers enhanced natural light, added privacy, and fewer shared walls—perfect for those seeking a bright and serene living space

Great access to shops, schools, parks, and transit routes makes daily life easy and convenient.

All renderings/photos should be treated as conceptual until officially confirmed.
#PAMC2146432

LANSDALE

380 E HANCOCK STREET 100B

3 Beds

3 Baths

2,100 Sq.Ft.

$570,000

MLS#: PAMC2146432

Set at the end of a charming cul-de-sac street in the heart of Lansdale Borough, this spacious twin home offers room to grow, entertain, and enjoy all that this vibrant community has to offer. With 5 bedrooms, 3 full bathrooms, and 1 half bathroom, this home provides a flexible floor plan ideal for a variety of living arrangements.
Step inside to find a bright and inviting living room highlighted by a beautiful picture window that fills the space with natural light. Gorgeous flooring flows through the living and dining rooms, while ceiling fans add comfort and style to both spaces. The first floor also features a convenient wide coat closet, powder room, and an oversized updated kitchen designed for both everyday living and entertaining. The kitchen is equipped with granite countertops, tile backsplash, ceramic tile flooring, updated wood cabinetry, and stainless-steel appliances including a five burner double oven gas range with hood, refrigerator, dishwasher, and microwave.
The enclosed sunroom provides additional living space and a relaxing spot to enjoy your morning coffee, create a reading nook, or simply take in views of the rear yard. The second floor features a spacious primary suite complete with a walk-in closet featuring beautiful flooring and a private ensuite bathroom with a tiled stall shower and separate sink area. Two additional bedrooms and a full hall bathroom with tile flooring, tub/shower combination, and newer skylight complete this level.
The lower level expands the home's versatility with two additional bedrooms. One bedroom includes a walk-in closet and private ensuite bathroom with a tub/shower combination, making it ideal for guests, extended family, or a private retreat. This level also includes the laundry/utility room.
Outside, the rear yard provides plenty of space for gardening, outdoor activities, or simply enjoying the fresh air. The location at the very end of the street offers additional parking opportunities and picturesque park-like views.
Enjoy being close to Lansdale Borough's restaurants, shops, parks, schools, community events, and entertainment options, while also benefiting from convenient access to major highways for an easy commute.
Please note that some photographs have been virtually staged for decorative inspiration. The living room, kitchen, and primary bedroom have been digitally enhanced to illustrate potential furniture placement and design possibilities.  *All property size, dimensions and square footage are approximate and have not been verified by the Listing Broker. Buyer is strongly advised to independently verify all measurements.
#PAMC2184346

LANSDALE

653 FRANKLIN STREET

5 Beds

3 Baths

2,908 Sq.Ft.

$489,000

MLS#: PAMC2184346

Welcome to 1008 Pioneer Road, a 4-bedroom, 2 full bath home in Towamencin Township's sought-after Inglewood Gardens neighborhood, served by the North Penn School District. The headline here is condition: a complete kitchen renovation in 2023 with all-new appliances, a new roof on both the house and shed in 2025, and hardwood floors freshly refinished in 2026 — the big-ticket items are done, and done recently. The showpiece kitchen delivers dark shaker cabinetry with crown molding, an entire wall of floor-to-ceiling pantry storage, white quartz counters, and an oversized island with seating that opens the space to the adjoining living areas. An apron-front farmhouse sink sits beneath the window, framed by a wood-plank tile backsplash, while the stainless appliance suite — gas range with chimney hood, dishwasher, built-in microwave drawer, and French-door refrigerator — was all new in 2023. Recessed and pendant lighting keep it bright at every hour, and a glass-paneled door steps directly out to the rear deck for easy grilling and entertaining. Beyond the kitchen, gleaming hardwoods carry warmth through the living spaces, natural light pours through the large front window (2018), and central air keeps things comfortable — the exterior compressor was replaced in 2018 as part of this home's consistent record of upkeep. Two full bathrooms serve the four bedrooms, and the finished lower level adds a generous bonus room — flexible space for a home office, gym, media room, or playroom. Set on a quiet street minutes from Lansdale Borough's shops and restaurants, major employers, the PA Turnpike Northeast Extension, and the Lansdale/Doylestown regional rail line. Homes in Inglewood Gardens are moving quickly — schedule your showing promptly.
#PAMC2187718

LANSDALE

1008 PIONEER ROAD

4 Beds

2 Baths

1,741 Sq.Ft.

$499,000

MLS#: PAMC2187718

New on site 1 day ago
Welcome to this beautifully maintained, low-maintenance split-level home offering nearly 2,000 square feet of functional living space. The main level features a bright living room and a formal dining room, perfect for everyday living and entertaining. Upstairs, find four comfortable bedrooms and one-and-a-half baths. The finished lower-level family room provides excellent additional space for recreation or a home office. Relax on the welcoming front porch overlooking a quiet neighborhood, or retreat to the expansive, fully fenced backyard featuring a spacious back porch. Conveniently located just one mile from North Penn High School and minutes from the PA Turnpike and major routes, this property offers easy access to local restaurants, grocery stores, and shopping centers.
#PAMC2188654

LANSDALE

1026 PROSS ROAD

4 Beds

1 Baths

1,868 Sq.Ft.

$485,000

MLS#: PAMC2188654

 - property

Send a message

Message successfully sent.

Your message

What is 3 + 4 ?

Reason for contacting?

I agree to receive email communication and understand I can unsubscribe at any time.

I agree to be contacted by Charis Realty Group via call, email, and text for real estate services. To opt out, you can reply 'stop' at any time or reply 'help' for assistance. You can also click the unsubscribe link in the emails. Message and data rates may apply. Message frequency may vary. Privacy Policy

Sign Out

Virtual Assistant

Would you like to take the next step with this property? We can help you schedule a showing or virtual tour, or send you more details.

Yes, I would like more information.

Thank You for Your Reply, One of Our Agents will contact you as soon as possible

No, maybe later.

Thank you, you can always contact me via email, phone number or through the contact form.

Realhub AI

Lucy - Your AI-Powered Realtor

Update Your Temporary Password

Personalize your search

Enter your email and we'll notify you immediately when new listings match what you're looking for.

or enter email address

Already have an account ? Login here

Continue your home search

I agree to receive communications and understand I can unsubscribe at any time.

I agree to be contacted by Charis Realty Group via call, email, and text for real estate services. To opt out, you can reply 'stop' at any time or reply 'help' for assistance. You can also click the unsubscribe link in the emails. Message and data rates may apply. Message frequency may vary. Privacy Policy

Already have an account ? Login here

We use cookies

We use cookies primarily for analytics to enhance your experience. By accepting, you agree to our use of these cookies. You can manage your preferences or learn more about our cookies policy.