


Property
Beds
6
Full Baths
4
1/2 Baths
1
Year Built
2002
Sq.Footage
5,338
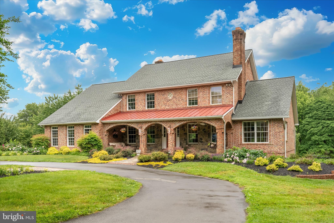
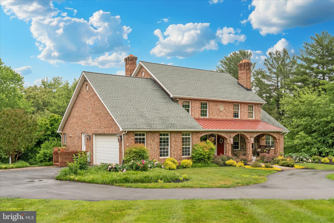
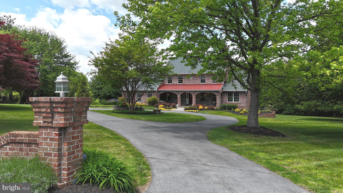
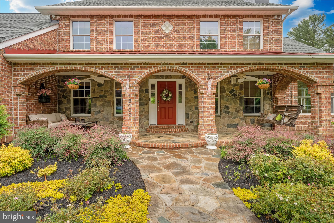
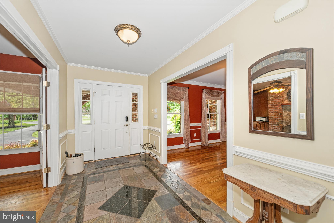
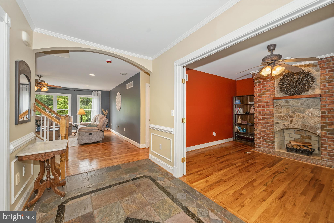
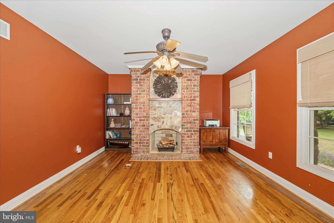
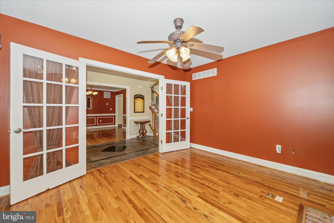
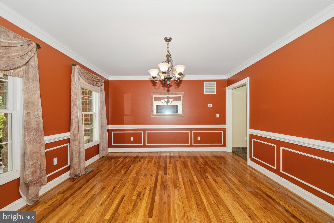
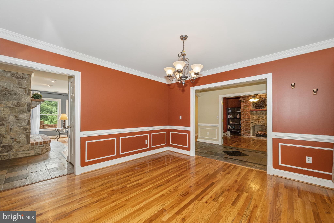
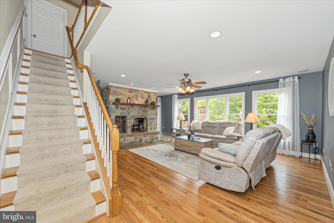
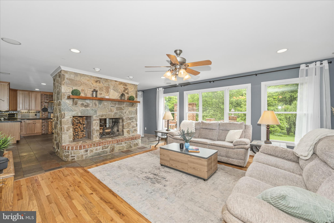
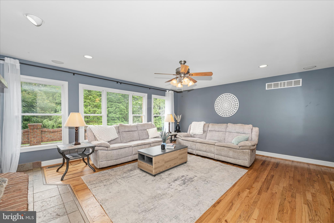
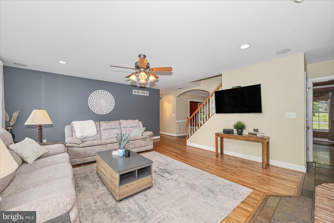
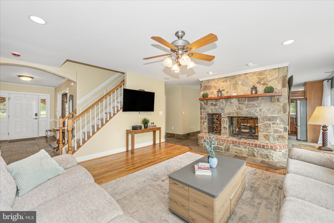
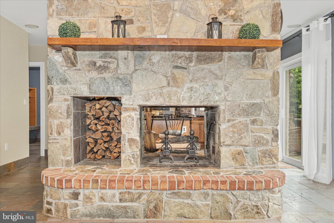
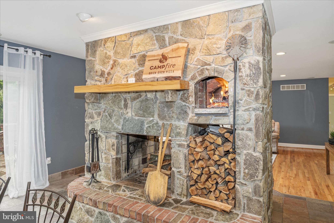
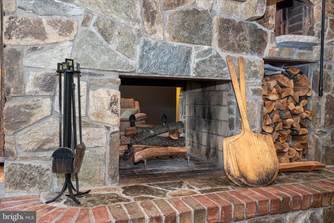
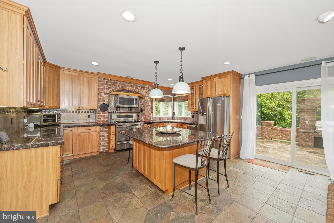
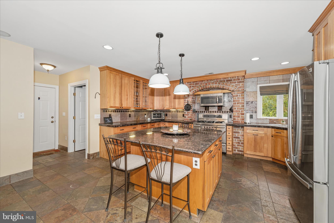
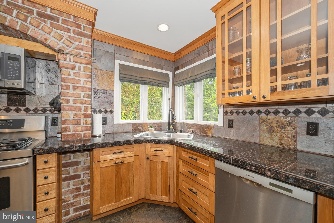
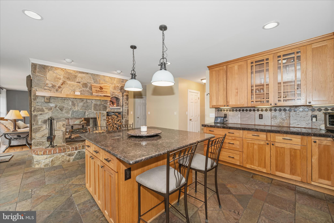
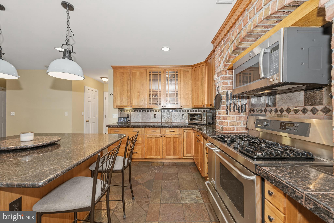
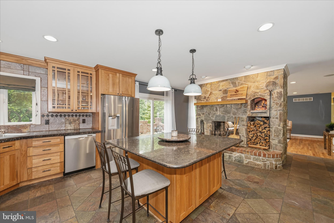
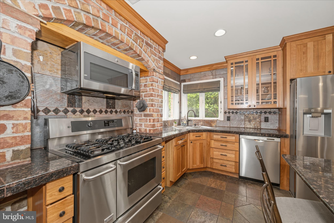
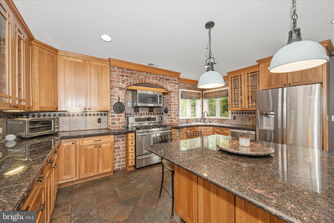
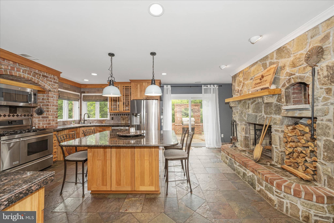
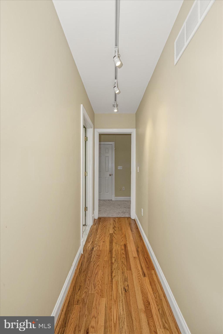
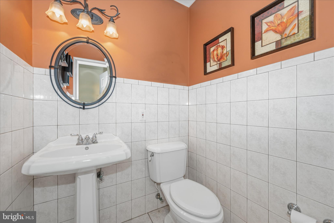
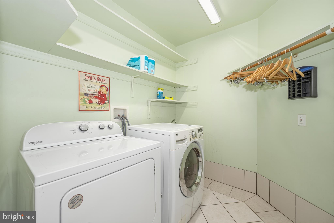
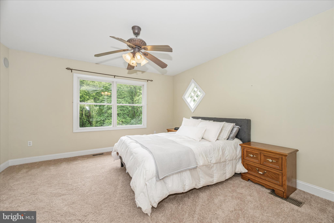
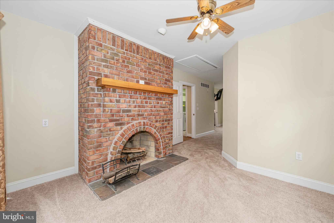
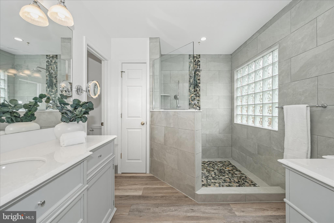
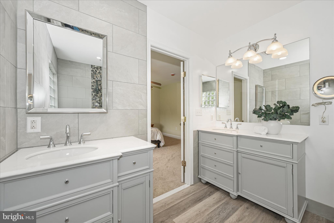
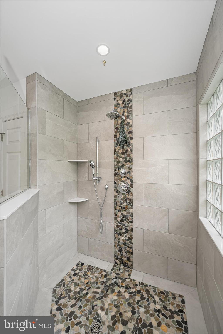
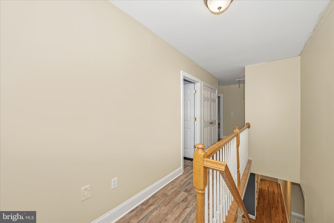
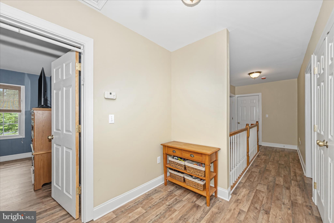
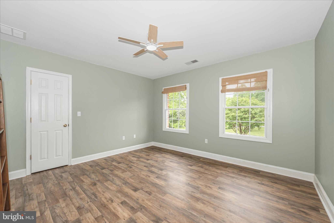
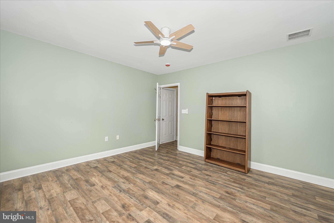
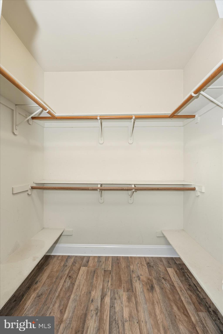
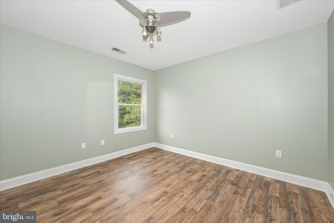
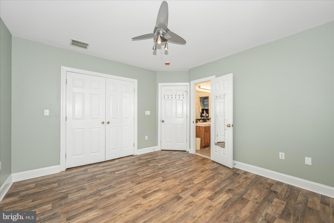
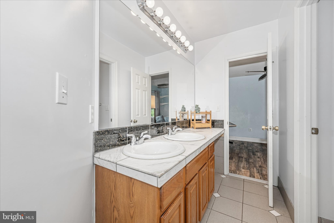
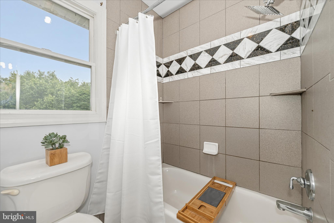
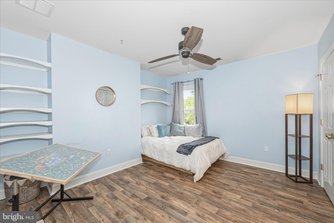
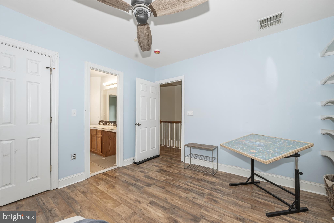
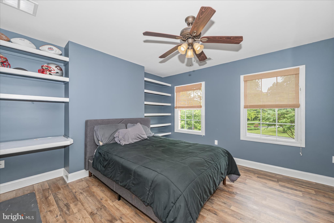
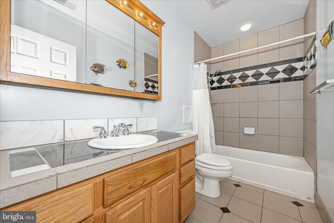
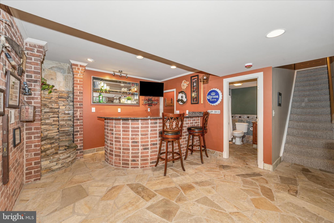
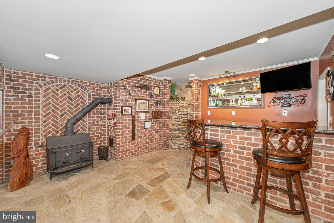
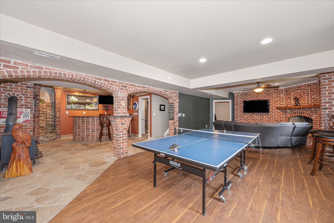
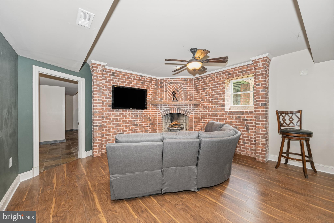
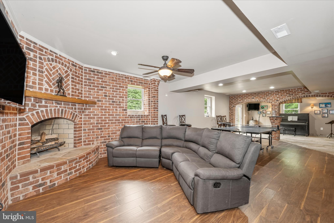
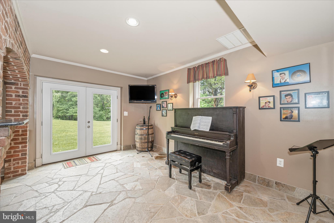
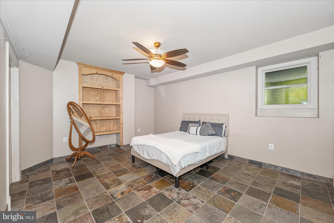
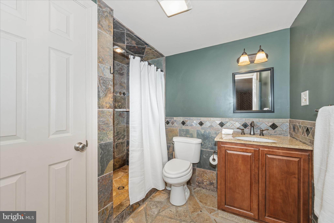
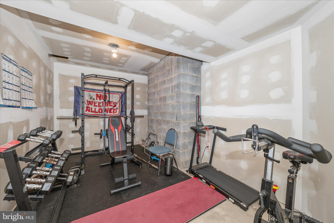
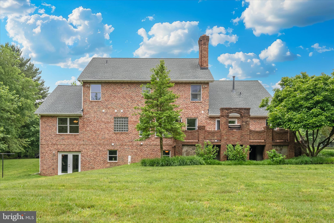
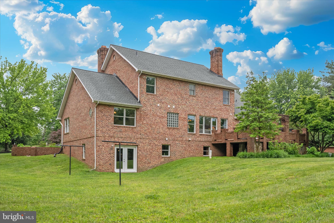
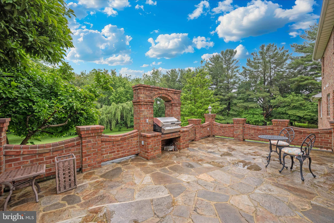
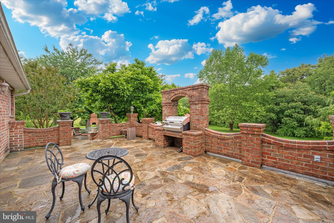
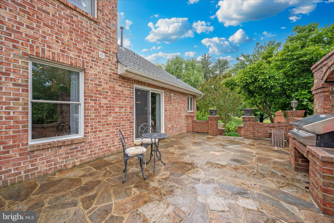
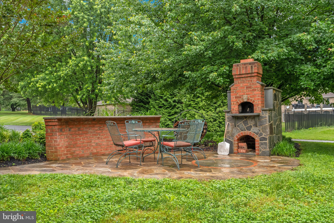
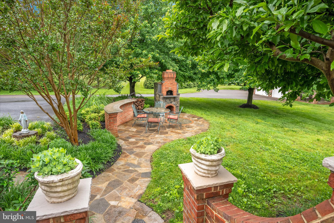
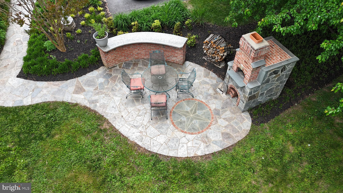
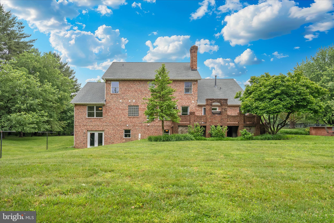
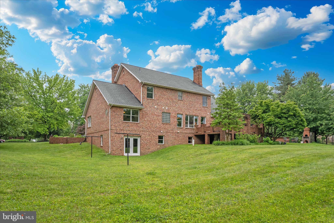
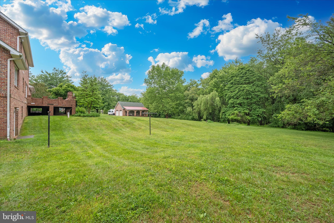
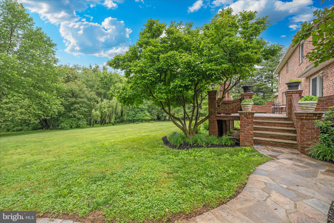
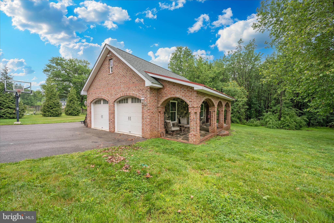
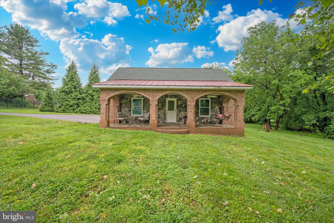
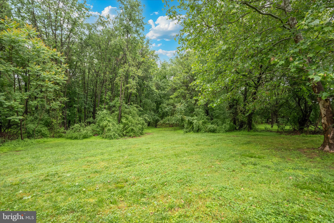
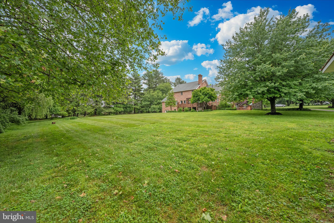
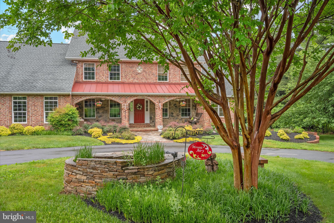
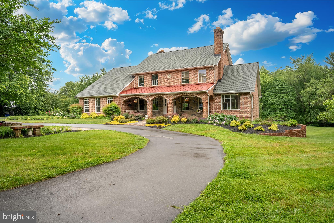
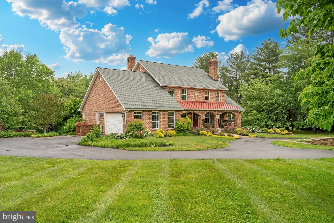
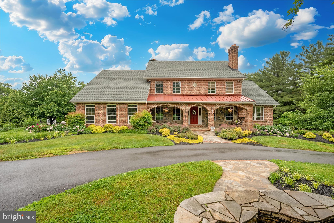
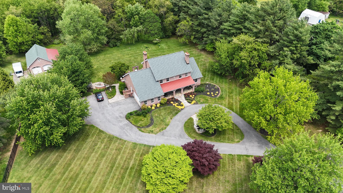
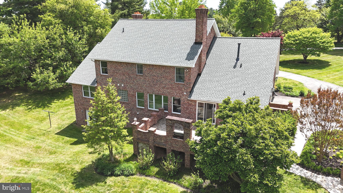
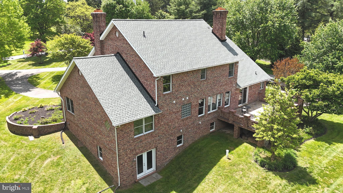
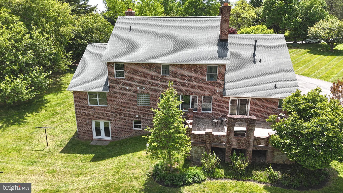
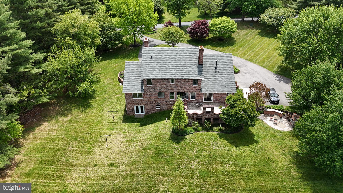
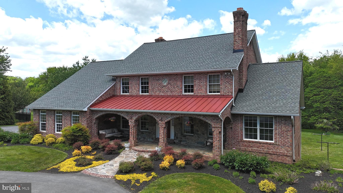
"Picturesque" is the perfect word to describe this fully custom home and property. Nestled in a private setting away from commuter noise, New Cut Rd truly delivers rural convenience at its finest. From the moment you arrive, the unique masonry work inside and out sets the tone for the ultimate homey feel this property exudes. Built to entertain, the main level features open living spaces and a stunning double-sided brick fireplace, complete with a built-in brick pizza oven. The chef's kitchen impresses with an enormous island, commercial-grade gas stove, and upgraded cabinetry. The main level primary ensuite has recently undergone a full revitalization, showcasing beautiful spa-like stonework throughout. The traditional upper level features two private bedrooms, a hallway full bath, and two additional bedrooms connected by a Jack-and-Jill style full bath. The entertaining lifestyle continues into the basement, where a full wall of custom masonry and fireplace sets the scene alongside an expansive brick-laid wet bar with a built-in water feature.The outdoor spaces are equally impressive. Relax or entertain on the slate and brick patio featuring hardscape brick oven, all overlooking a level yard with serene natural wooded views. A detached garage structure with matching brick arches mirrors the home's exterior charm, perfectly suited as a pool house, studio, or additional garage and storage space.
Features & Amenities
Interior
-
Total Bedrooms
6
-
Bathrooms
4
-
1/2 Bathrooms
1
-
Above Grade Finished Area
3263.0
-
Basement YN
YES
-
Cooling YN
YES
-
Cooling
Central Air, Ceiling Fan(s), Electric
-
Fireplace YN
YES
-
Heating YN
YES
-
Heating
Electric, Propane, Heat Pump
-
Main Level Bedrooms
1
-
Pet friendly
N/A
Exterior
-
Garage
Yes
-
Garage spaces
6
-
Construction Materials
Brick
-
Parking
Garage, Driveway, Inside Entrance, Attached, Detached
-
Pool
No
-
Waterfront YN
NO
Area & Lot
-
Lot Size(acres)
2.85
-
Lot Size(square feet)
124146.0
-
Property Type
Residential
-
Property Sub Type
Single Family Residence
Price
-
Sales Price
$975,000
-
Tax Amount
$11,108
-
Sq. Footage
5, 338
-
Price/SqFt
$182
HOA
-
Association
No
School District
-
Elementary School
N/A
-
Middle School
N/A
-
High School
GLENELG
Property Features
-
New Construction
NO
-
Foundation Details
Concrete Perimeter
-
Senior Community YN
NO
-
Sewer
Septic Tank
-
Tax Lot
2
-
Water Source
Well
Schedule a Showing
Showing scheduled successfully.
Mortgage calculator
Estimate your monthly mortgage payment, including the principal and interest, property taxes, and HOA. Adjust the values to generate a more accurate rate.
Your payment
Principal and Interest:
$
Property taxes:
$
HOA fees:
$
Total loan payment:
$
Total interest amount:
$
Location
County
HOWARD
Elementary School
Middle School
High School
GLENELG
Listing Courtesy of Victoria Kaminski , EXP Realty, LLC
RealHub Information is provided exclusively for consumers' personal, non-commercial use, and it may not be used for any purpose other than to identify prospective properties consumers may be interested in purchasing. All information deemed reliable but not guaranteed and should be independently verified. All properties are subject to prior sale, change or withdrawal. RealHub website owner shall not be responsible for any typographical errors, misinformation, misprints and shall be held totally harmless.

AGENT
Emily Simpson
Call Emily today to schedule a private showing.

* Listings on this website come from the FMLS IDX Compilation and may be held by brokerage firms other than the owner of this website. The listing brokerage is identified in any listing details. Information is deemed reliable but is not guaranteed. If you believe any FMLS listing contains material that infringes your copyrighted work please click here to review our DMCA policy and learn how to submit a takedown request.© 2024 FMLS.
Related Properties
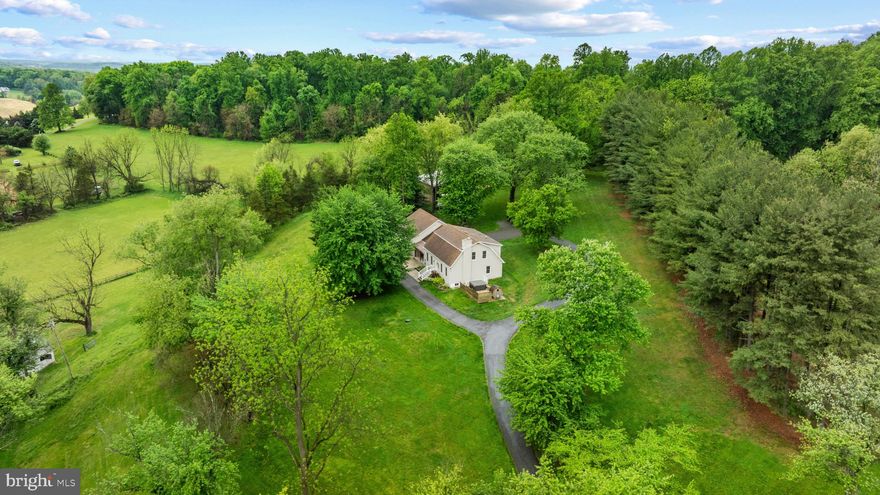
MOUNT AIRY
8730 MAPLEVILLE
5 Beds
5 Baths
4,160 Sq.Ft.
$999,900
MLS#: MDFR2077660
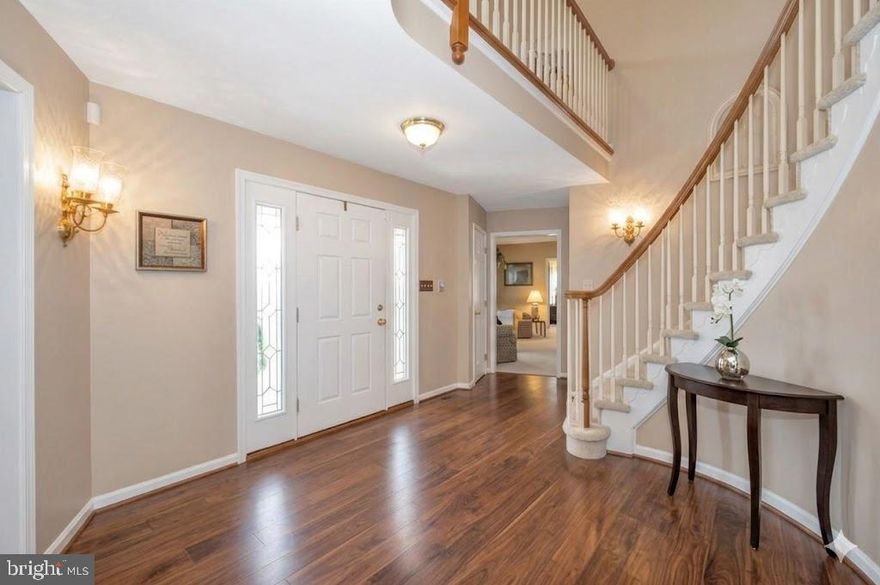
MOUNT AIRY
4810 N REYBURN COURT
4 Beds
3 Baths
3,604 Sq.Ft.
$825,000
MLS#: MDFR2079856
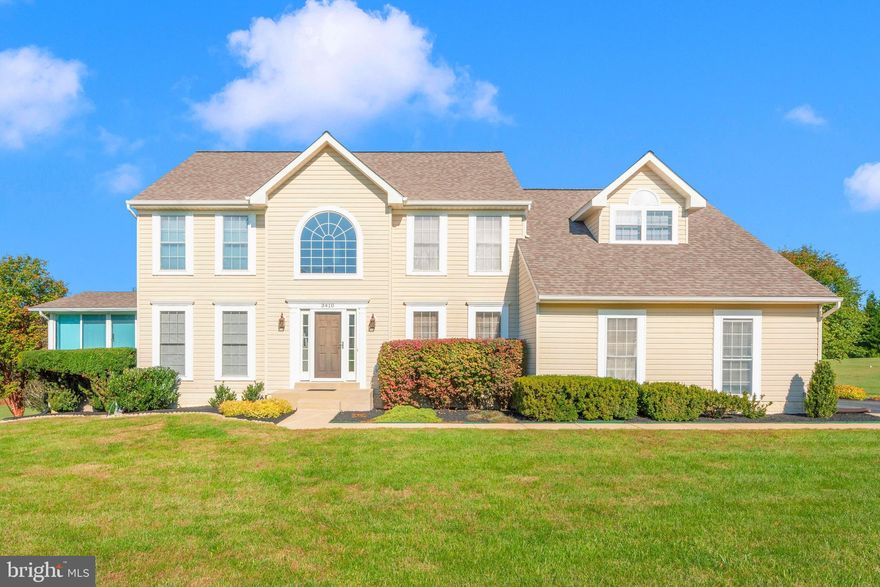
MOUNT AIRY
3410 TUCKAWAY DRIVE
4 Beds
3 Baths
4,368 Sq.Ft.
$839,900
MLS#: MDCR2033086

MOUNT AIRY
6243 WOODVILLE
4 Beds
2 Baths
5,272 Sq.Ft.
$999,000
MLS#: MDFR2079194

MOUNT AIRY
1809 KINGS FOREST TRAIL
4 Beds
4 Baths
4,892 Sq.Ft.
$875,000
MLS#: MDCR2034140
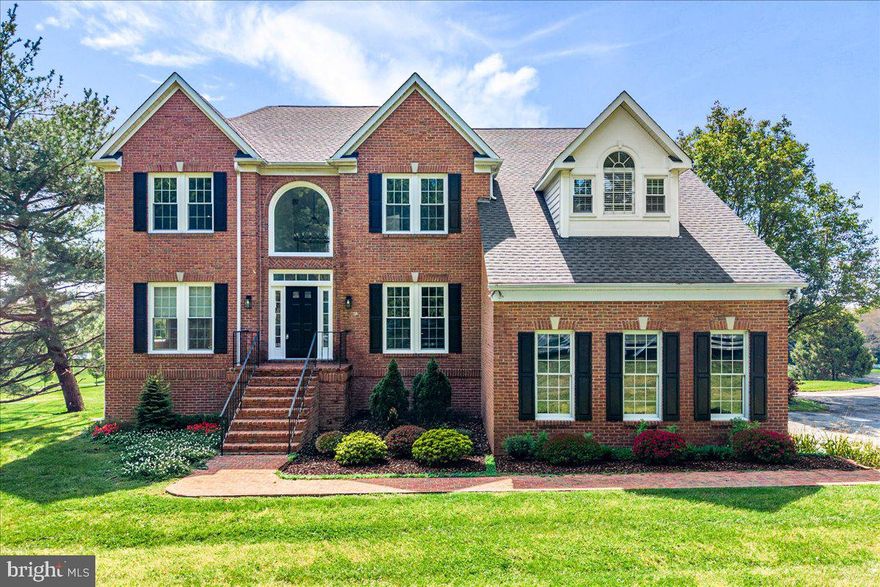
MOUNT AIRY
6201 BELMONT
5 Beds
3 Baths
5,189 Sq.Ft.
$1,040,000
MLS#: MDCR2033468
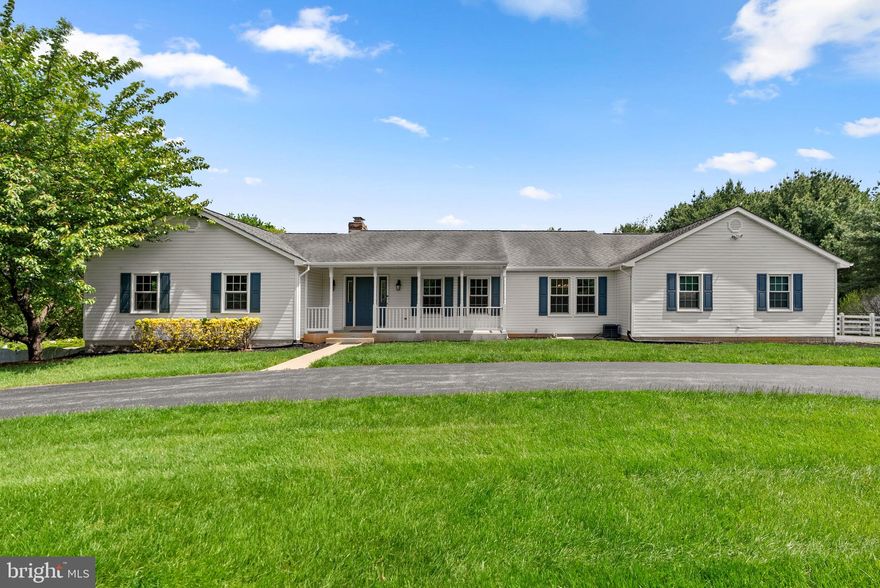
MOUNT AIRY
17513 COUNTRY VIEW WAY
3 Beds
3 Baths
2,368 Sq.Ft.
$856,000
MLS#: MDHW2068170
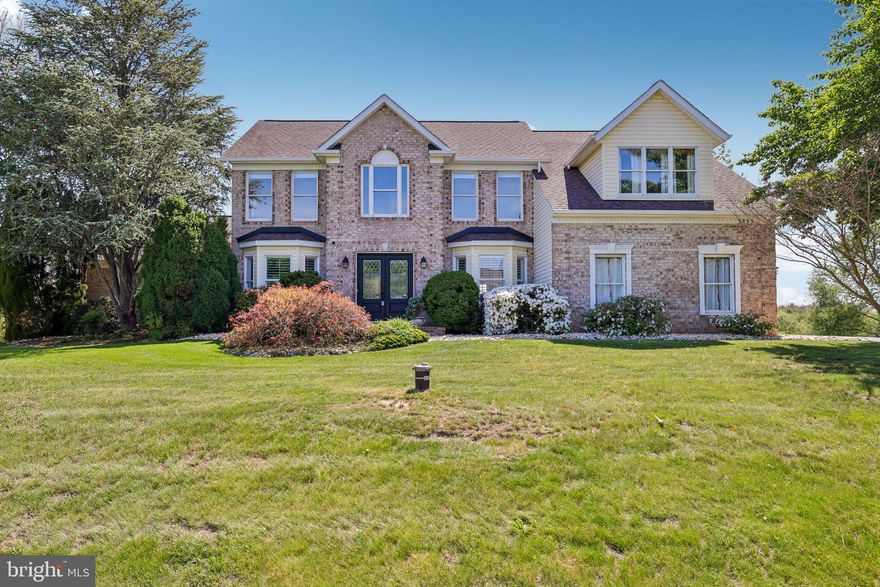
MOUNT AIRY
3993 WINDERMERE WAY
5 Beds
4 Baths
3,839 Sq.Ft.
$924,900
MLS#: MDCR2034764
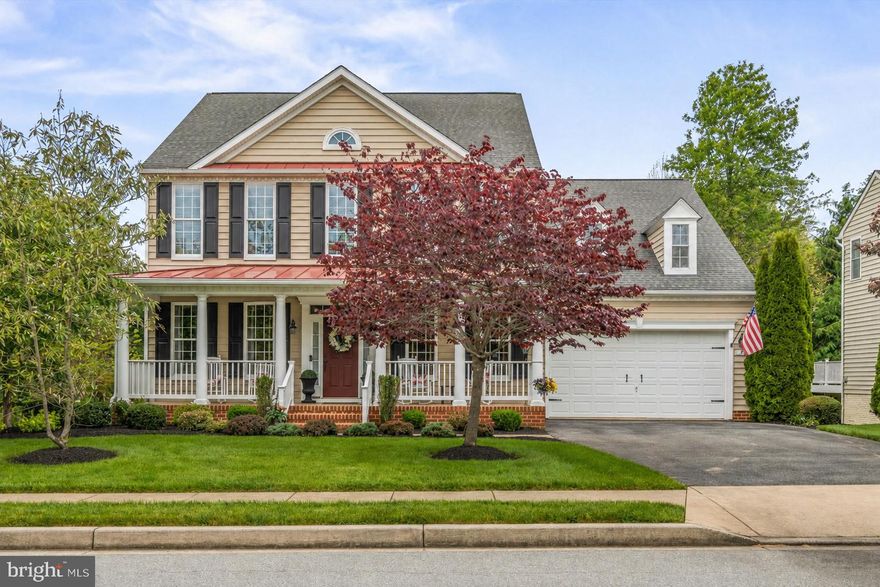
MOUNT AIRY
1808 FIELDBROOK LANE
4 Beds
3 Baths
4,206 Sq.Ft.
$825,000
MLS#: MDCR2034598

MOUNT AIRY
727 WELLER DRIVE
4 Beds
3 Baths
5,048 Sq.Ft.
$1,085,000
MLS#: MDHW2068426
.png)