


Property
Beds
3
Full Baths
1
1/2 Baths
1
Year Built
1900
Sq.Footage
1,700
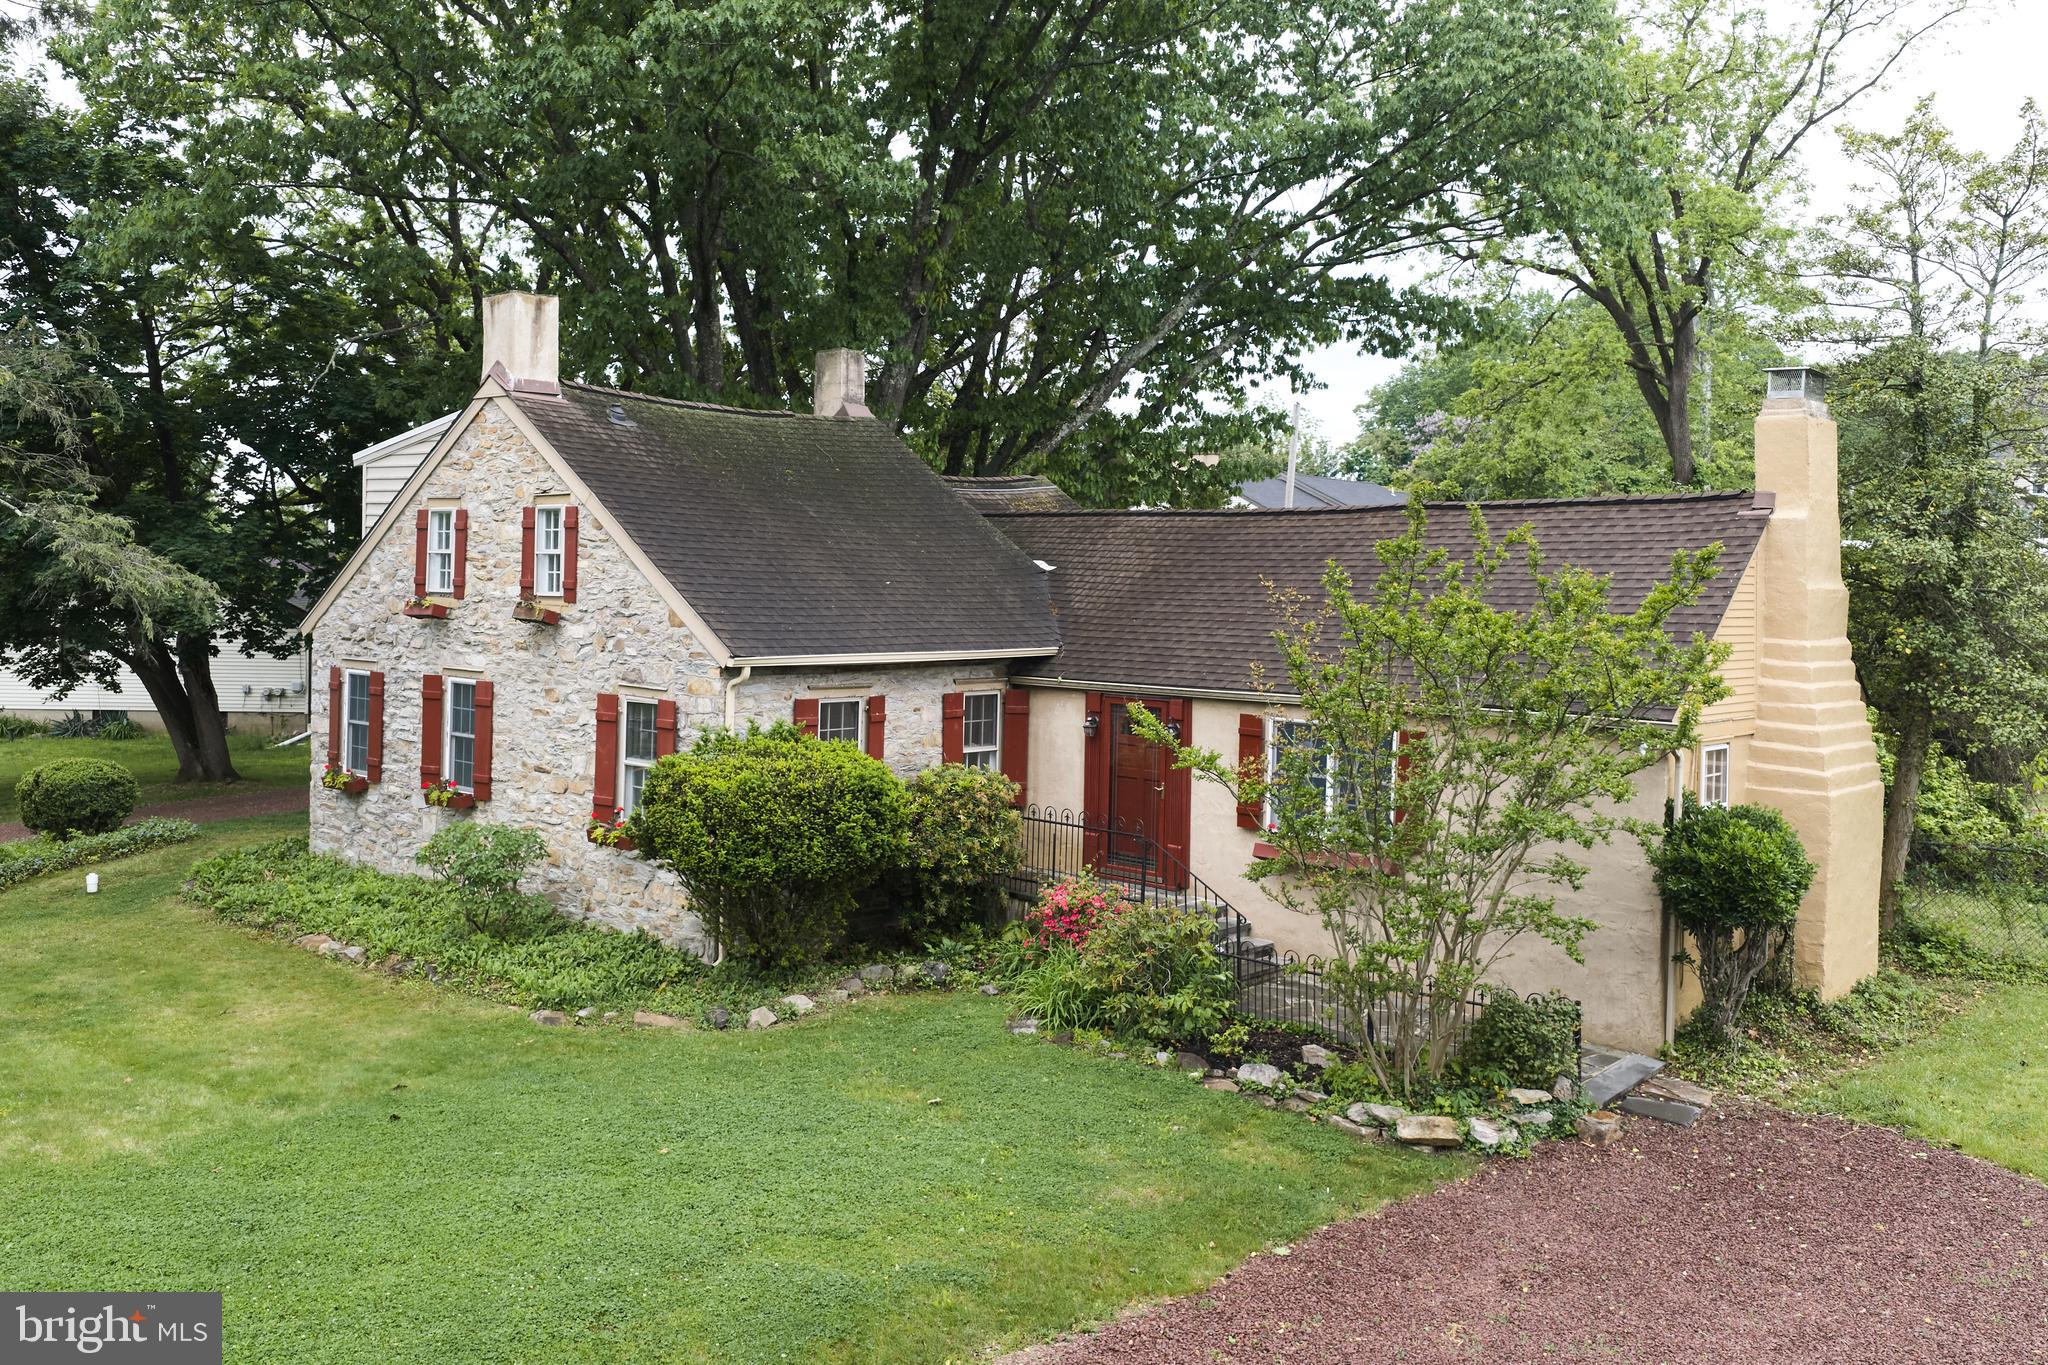
Here’s the home you’ve been waiting for! This turn of the century stone and sided porch front home is conveniently located in Yardley Boro and features all the charm of yesteryear with all the amenities and updates that will make you feel right at home the moment you unpack. Boasting great curb appeal and loads of character, a bluestone covered porch greets you, and the foyer entrance has a formal yet welcoming feel, where you are immediately drawn to the sun-drenched staircase. On the first floor, you’ll find original wood floors in the dining room and in the living room. A modernized kitchen is open to the living space and has details like a breakfast bar/nook, granite countertops, plenty of cabinet and storage space, gas cooking, pendant lighting and tiled floors. A mudroom leads from the kitchen out into the backyard, which is sure to become your favorite summertime and autumn oasis. A generous sized fenced yard and patio await and are sure to be the host site of many gatherings or a regular spot to enjoy a relaxing morning with coffee or unwinding in the evening after a long day. Upstairs there are three bedrooms, all are a generous size, each with good closet space and lots of natural light. The bathroom is remodeled yet retains the vintage charm that makes this home so special, and the washer/dryer are in a closet here, making for easy work on laundry day. There’s a bonus nook which the current owners have used as a work-from-home space but could also be used as a walk-in closet. Central air on the 2nd floor cools the home, and radiator heat throughout keeps things toasty in the winter. The unfinished basement has loads of space for storage. Enjoy the best of small-town living with a short walk to the heart of historic Yardley Borough, where charming boutiques, local shops, and an inviting selection of cafés and restaurants await. Stroll along Main Street for your morning coffee at Pretty Bird, enjoy a delicious meal at the Yardley Inn or Vault Brewing Company, browse the shops, or take in the picturesque scenery of Lake Afton. There is also easy access to the Delaware Canal Towpath, which offers miles of scenic walking, running, and biking along the historic canal. From leisurely weekend outings and vibrant community events to everyday dining and shopping, this location offers a wonderful blend of walkable convenience, historic charm, and outdoor recreation right outside your door. Come visit 180 Harper Avenue and find your way home!
Features & Amenities
Interior
-
Other Interior Features
Ceiling Fan(s)
-
Total Bedrooms
3
-
Bathrooms
1
-
1/2 Bathrooms
1
-
Above Grade Finished Area
1700.0
-
Basement YN
YES
-
Cooling YN
YES
-
Cooling
Central Air, Ceiling Fan(s)
-
Fireplace YN
NO
-
Heating YN
YES
-
Heating
Oil, Hot Water, Baseboard, Radiant
-
Pet friendly
N/A
Exterior
-
Garage
No
-
Construction Materials
Aluminum Siding, Stone
-
Parking
Asphalt, Gravel, Driveway
-
Patio and Porch Features
Patio, Porch
-
Pool
No
-
Waterfront YN
NO
Area & Lot
-
Lot Size(acres)
0.23
-
Lot Size(square feet)
10,000
-
Property Type
Residential
-
Property Sub Type
Single Family Residence
-
Architectural Style
Colonial, Victorian
Price
-
Sales Price
$549,900
-
Tax Amount
$5,492
-
Sq. Footage
1,700
-
Price/SqFt
$323
HOA
-
Association
No
School District
-
Elementary School
QUARRY HILL
-
Middle School
N/A
-
High School
PENNSBURY
Property Features
-
New Construction
NO
-
Foundation Details
Stone
-
Senior Community YN
NO
-
Sewer
Public Sewer
-
Tax Lot
036
-
Water Source
Public
Schedule a Showing
Showing scheduled successfully.
Mortgage calculator
Estimate your monthly mortgage payment, including the principal and interest, property taxes, and HOA. Adjust the values to generate a more accurate rate.
Your payment
Principal and Interest:
$
Property taxes:
$
HOA fees:
$
Total loan payment:
$
Total interest amount:
$
Location
County
BUCKS
Elementary School
QUARRY HILL
Middle School
High School
PENNSBURY
Listing Courtesy of Paul A Augustine, RE/MAX Centre Realtors
RealHub Information is provided exclusively for consumers' personal, non-commercial use, and it may not be used for any purpose other than to identify prospective properties consumers may be interested in purchasing. All information deemed reliable but not guaranteed and should be independently verified. All properties are subject to prior sale, change or withdrawal. RealHub website owner shall not be responsible for any typographical errors, misinformation, misprints and shall be held totally harmless.

Salesperson, Realtor
Emily Simpson
Call Emily today to schedule a private showing.

* Listings on this website come from the FMLS IDX Compilation and may be held by brokerage firms other than the owner of this website. The listing brokerage is identified in any listing details. Information is deemed reliable but is not guaranteed. If you believe any FMLS listing contains material that infringes your copyrighted work please review our DMCA policy and learn how to submit a takedown request.© 2024 FMLS.
Related Properties

YARDLEY
5704 SPRUCE MILL DRIVE 427
3 Beds
2 Baths
1,784 Sq.Ft.
$475,000
MLS#: PABU2133618

YARDLEY
913 GREENWAY AVENUE
3 Beds
1 Baths
1,485 Sq.Ft.
$599,900
MLS#: PABU2131972

YARDLEY
906 BIG OAK ROAD
3 Beds
2 Baths
2,127 Sq.Ft.
$499,900
MLS#: PABU2129022
YARDLEY
1465 MAKEFIELD ROAD
2 Beds
3 Baths
2,690 Sq.Ft.
$625,000
MLS#: PABU2119490

YARDLEY
1702 S CRESCENT BOULEVARD
3 Beds
1 Baths
1,725 Sq.Ft.
$614,999
MLS#: PABU2133794

YARDLEY
2304 WATERFORD ROAD 199
3 Beds
2 Baths
1,530 Sq.Ft.
$450,000
MLS#: PABU2133330

YARDLEY
103 SUTPHIN PINES
2 Beds
2 Baths
2,280 Sq.Ft.
$535,000
MLS#: PABU2133456

YARDLEY
58 SUTPHIN PNES PINES
3 Beds
3 Baths
2,931 Sq.Ft.
$635,000
MLS#: PABU2131440
