


Property
Beds
4
Full Baths
2
1/2 Baths
2
Year Built
1976
Sq.Footage
4,049
Set on a beautiful, park-like lot in Executive Estates, this spacious 4-bedroom Colonial is filled with character, generous living spaces, and incredible potential. A long driveway leads to the side-entry two-car garage with convenient indoor access, while a charming paver walkway leads to the covered front entrance and welcoming double doors. Inside, the foyer makes an immediate impression with its dramatic curved staircase and provides a generously sized coat closet. The formal dining room offers plenty of space for holidays, celebrations, and memorable dinners with family and friends. The large eat-in kitchen features an abundance of cabinetry and counter space, granite countertops, a dedicated desk area, and sliding glass doors that open to the peaceful backyard. Just beyond the kitchen, the laundry room includes a utility sink, access to both the garage and rear yard, and a lovely window that brings in natural light and offers the perfect spot for herbs or flowers. Across from the dining room, the spacious living room features a gas fireplace and flows into a private study, ideal for a home office, library, or quiet retreat. The oversized family room is another standout space, featuring a beautiful stone wood-burning fireplace, built-ins, a wet bar, wine refrigerator, a sizeable storage room, and sliding doors leading to the rear patio. Step outside and it is easy to see what makes this property so special. The backyard is peaceful, wooded, and beautifully private, creating a true park-like setting with plenty of room to relax, entertain, and enjoy the surroundings. A convenient half bath completes the main level. Upstairs, the oversized primary suite is privately positioned away from the additional bedrooms and offers plenty of space to create a comfortable retreat. The suite includes a cedar closet, a walk-in closet with dedicated vanity area, a full private bathroom, and a separate Jacuzzi room. The second bedroom features a double closet and lovely views of the backyard. A spacious hall bath includes double sinks and a linen closet. The third bedroom offers its own private balcony overlooking the yard, while bedrooms three and four share a Jack-and-Jill-style walk-in closet, complete with access to the home's original laundry chute. The finished basement provides even more flexible living and entertaining space, featuring an additional wet bar area, a wood-burning fireplace, a bonus room previously used as an additional bedroom, and a half bath. The utility area also offers additional crawl-space storage. Located in the highly regarded Upper Dublin School District with convenient access to major roadways, shopping, dining, and everyday amenities, this home presents a wonderful opportunity in a superb location. Offered as an estate sale and being sold as-is, this property is ready for its next chapter. With its expansive layout, distinctive architectural details, beautiful lot, multiple fireplaces, generous room sizes, and great bones, thoughtful updates could transform this already special home into something truly spectacular.
Features & Amenities
Interior
-
Other Interior Features
Eat-in Kitchen, Bar, Ceiling Fan(s), Pantry, Walk-In Closet(s), Built-in Features
-
Total Bedrooms
4
-
Bathrooms
2
-
1/2 Bathrooms
2
-
Above Grade Finished Area
4049.0
-
Basement YN
YES
-
Cooling YN
YES
-
Cooling
Central Air, Ceiling Fan(s), Electric
-
Fireplace YN
YES
-
Heating YN
YES
-
Heating
Natural Gas, Central
-
Pet friendly
N/A
Exterior
-
Garage
Yes
-
Garage spaces
2
-
Construction Materials
Brick Veneer, Vinyl Siding
-
Other Exterior Features
Lighting
-
Parking
Asphalt, Garage, Driveway, Inside Entrance, Attached
-
Patio and Porch Features
Patio, Porch
-
Pool
No
-
Waterfront YN
NO
-
View
Trees/Woods
Area & Lot
-
Lot Size(acres)
0.6
-
Lot Size(square feet)
26,000
-
Property Type
Residential
-
Property Sub Type
Single Family Residence
-
Architectural Style
Colonial
Price
-
Sales Price
$900,000
-
Tax Amount
$17,207
-
Sq. Footage
4,049
-
Price/SqFt
$222
HOA
-
Association
No
School District
-
Elementary School
N/A
-
Middle School
N/A
-
High School
UPPER DUBLIN
Property Features
-
New Construction
NO
-
Foundation Details
Permanent
-
Senior Community YN
NO
-
Sewer
Public Sewer
-
Tax Lot
043
-
Water Source
Public
Schedule a Showing
Showing scheduled successfully.
Mortgage calculator
Estimate your monthly mortgage payment, including the principal and interest, property taxes, and HOA. Adjust the values to generate a more accurate rate.
Your payment
Principal and Interest:
$
Property taxes:
$
HOA fees:
$
Total loan payment:
$
Total interest amount:
$
Location
County
MONTGOMERY
Elementary School
Middle School
High School
UPPER DUBLIN
Listing Courtesy of Jessica L Layser, Keller Williams Real Estate-Langhorne
RealHub Information is provided exclusively for consumers' personal, non-commercial use, and it may not be used for any purpose other than to identify prospective properties consumers may be interested in purchasing. All information deemed reliable but not guaranteed and should be independently verified. All properties are subject to prior sale, change or withdrawal. RealHub website owner shall not be responsible for any typographical errors, misinformation, misprints and shall be held totally harmless.

Salesperson, Realtor
Emily Simpson
Call Emily today to schedule a private showing.

* Listings on this website come from the FMLS IDX Compilation and may be held by brokerage firms other than the owner of this website. The listing brokerage is identified in any listing details. Information is deemed reliable but is not guaranteed. If you believe any FMLS listing contains material that infringes your copyrighted work please click here to review our DMCA policy and learn how to submit a takedown request.© 2024 FMLS.
Related Properties

AMBLER
1260 CARNIGAN COURT
3 Beds
2 Baths
3,099 Sq.Ft.
$724,900
MLS#: PAMC2192104

AMBLER
25 N RIDGE AVENUE A
3 Beds
2 Baths
2,725 Sq.Ft.
$949,000
MLS#: PAMC2196558
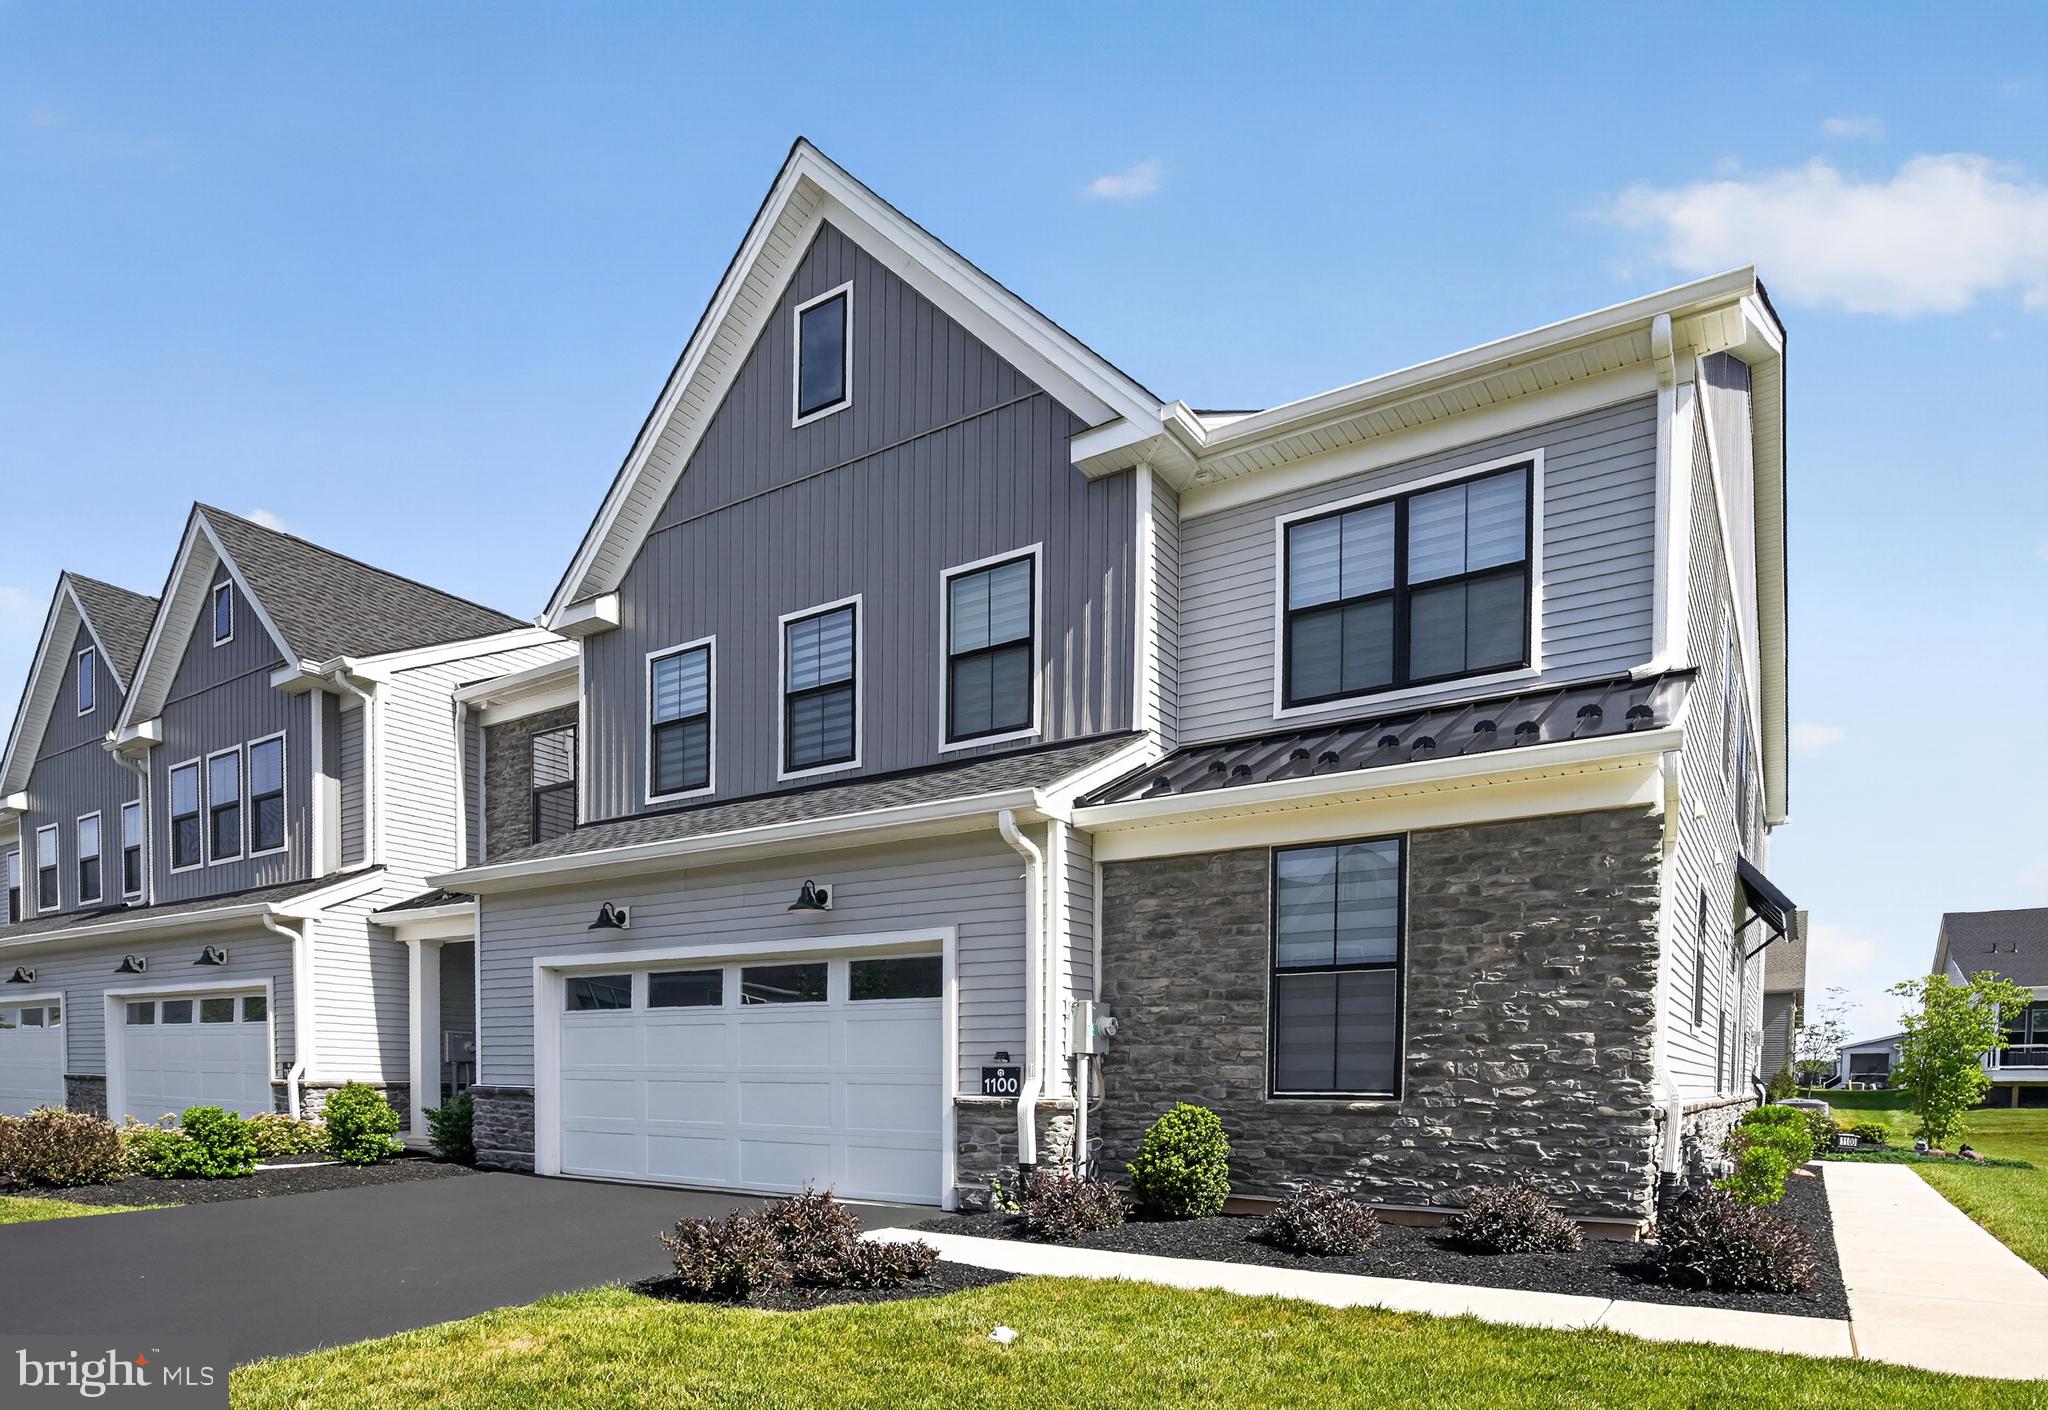
AMBLER
1100 HEWES STREET
3 Beds
2 Baths
2,614 Sq.Ft.
$939,999
MLS#: PAMC2183964

AMBLER
212 NEVIN LANE
3 Beds
2 Baths
2,824 Sq.Ft.
$780,000
MLS#: PAMC2196272

AMBLER
1416 GARRISON DRIVE
5 Beds
2 Baths
2,953 Sq.Ft.
$925,000
MLS#: PAMC2191918

AMBLER
1711 CLINTON DRIVE
4 Beds
2 Baths
2,999 Sq.Ft.
$949,000
MLS#: PAMC2195106
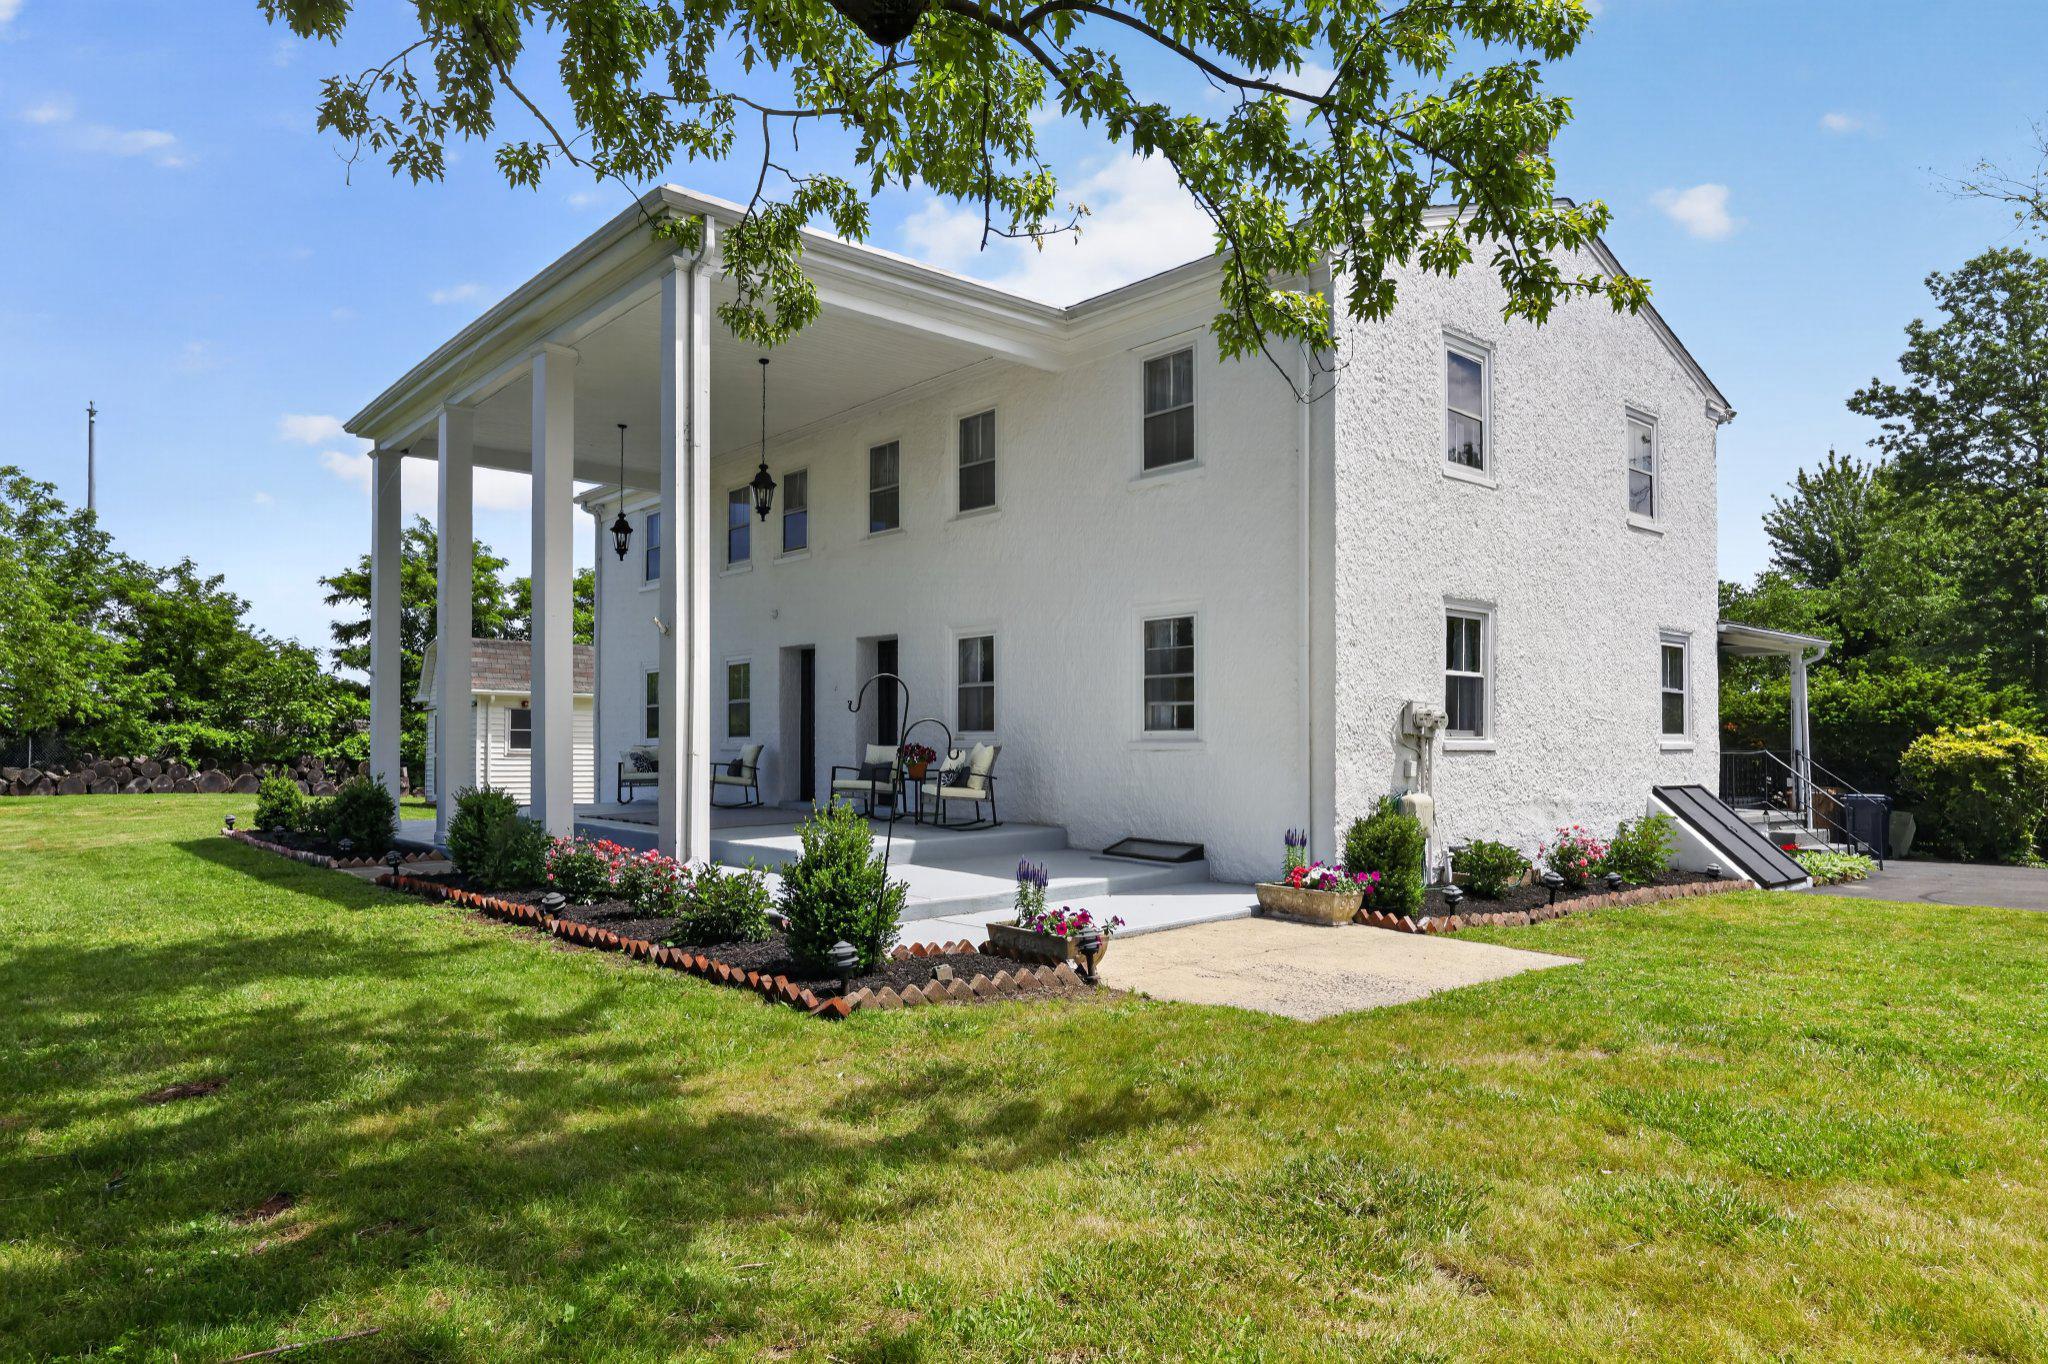
AMBLER
750 LOCH ALSH AVENUE
5 Beds
3 Baths
3,448 Sq.Ft.
$795,000
MLS#: PAMC2182014

AMBLER
1856 TERRACE DRIVE
4 Beds
2 Baths
2,800 Sq.Ft.
$750,000
MLS#: PAMC2191296

AMBLER
1211 E BUTLER PIKE
5 Beds
4 Baths
5,762 Sq.Ft.
$897,000
MLS#: PAMC2193718
