
Colonial, Transitional, Tudor
15704 ANCIENT OAK DRIVE
GAITHERSBURG, MD 20878
MLS#: MDMC2237960
$998,000



Property
Beds
5
Full Baths
3
1/2 Baths
1
Year Built
1964
Sq.Footage
4,028
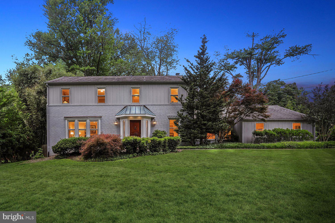
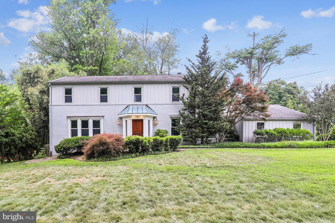
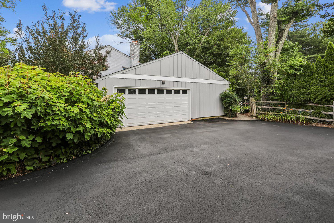
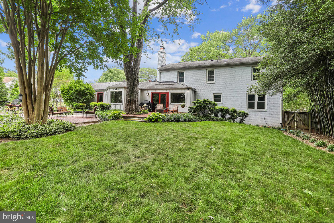
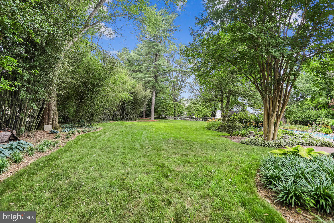
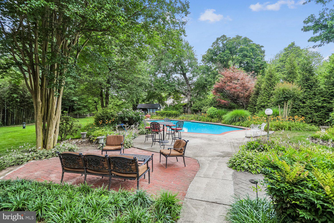
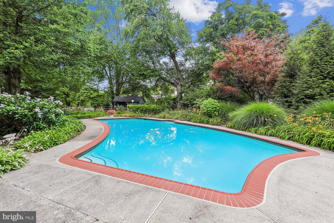
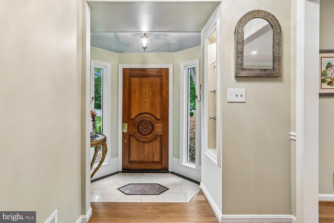
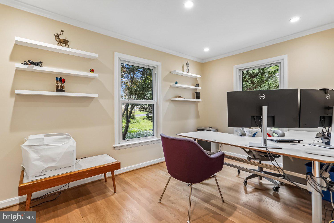
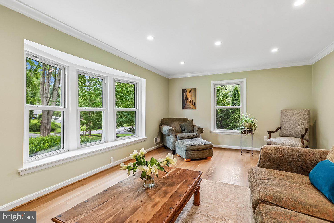
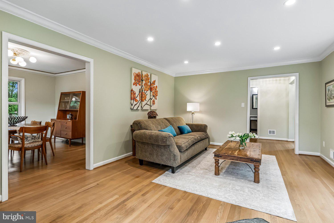
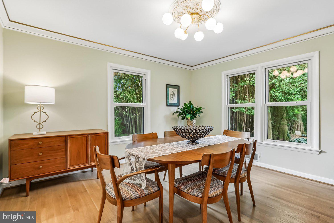
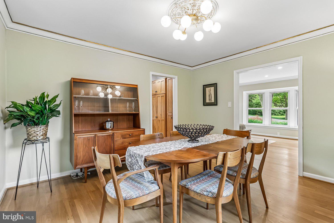
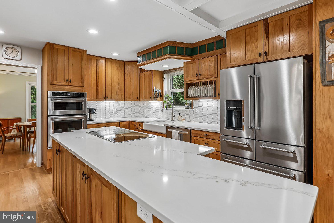
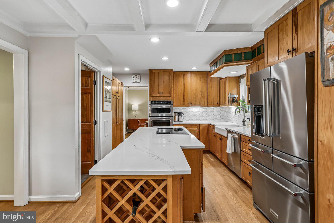
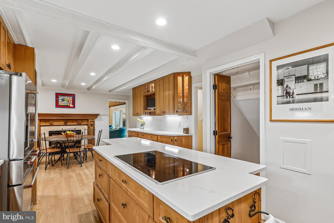
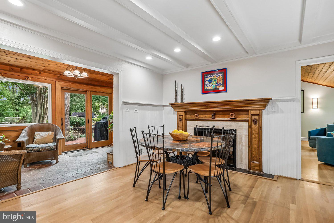
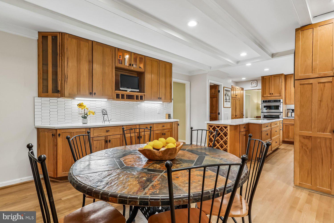
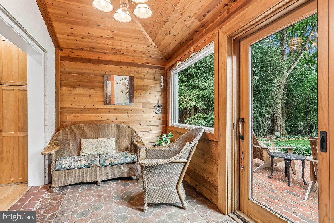
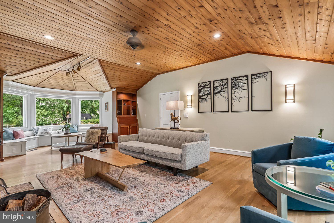
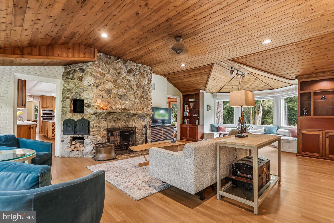
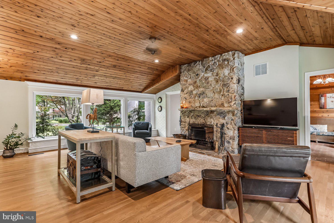
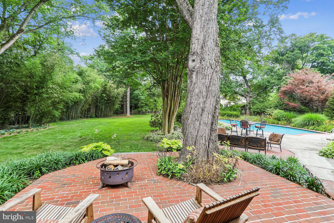
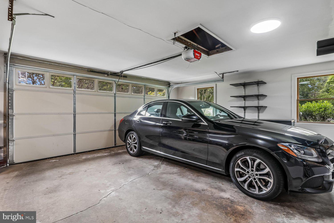
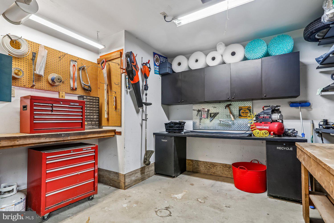
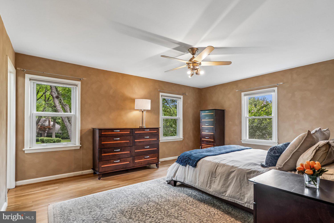
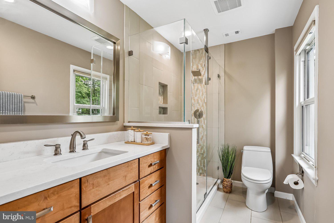
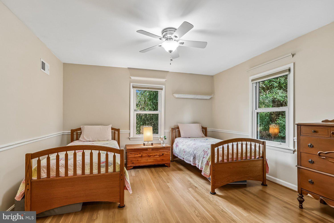
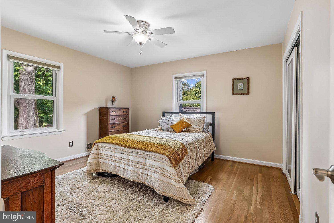
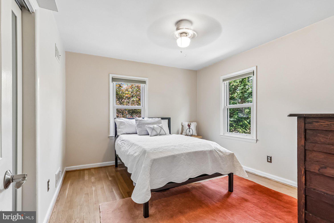
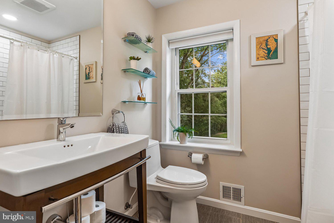
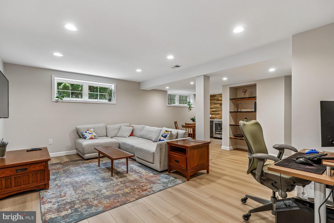
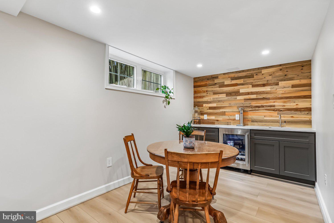
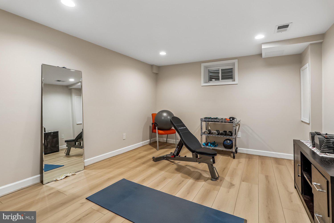
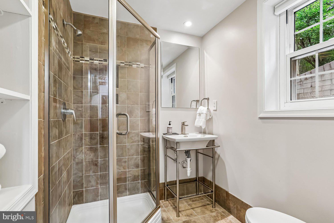
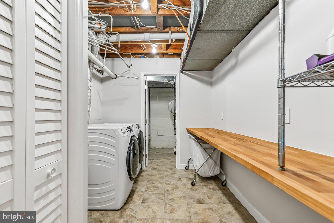
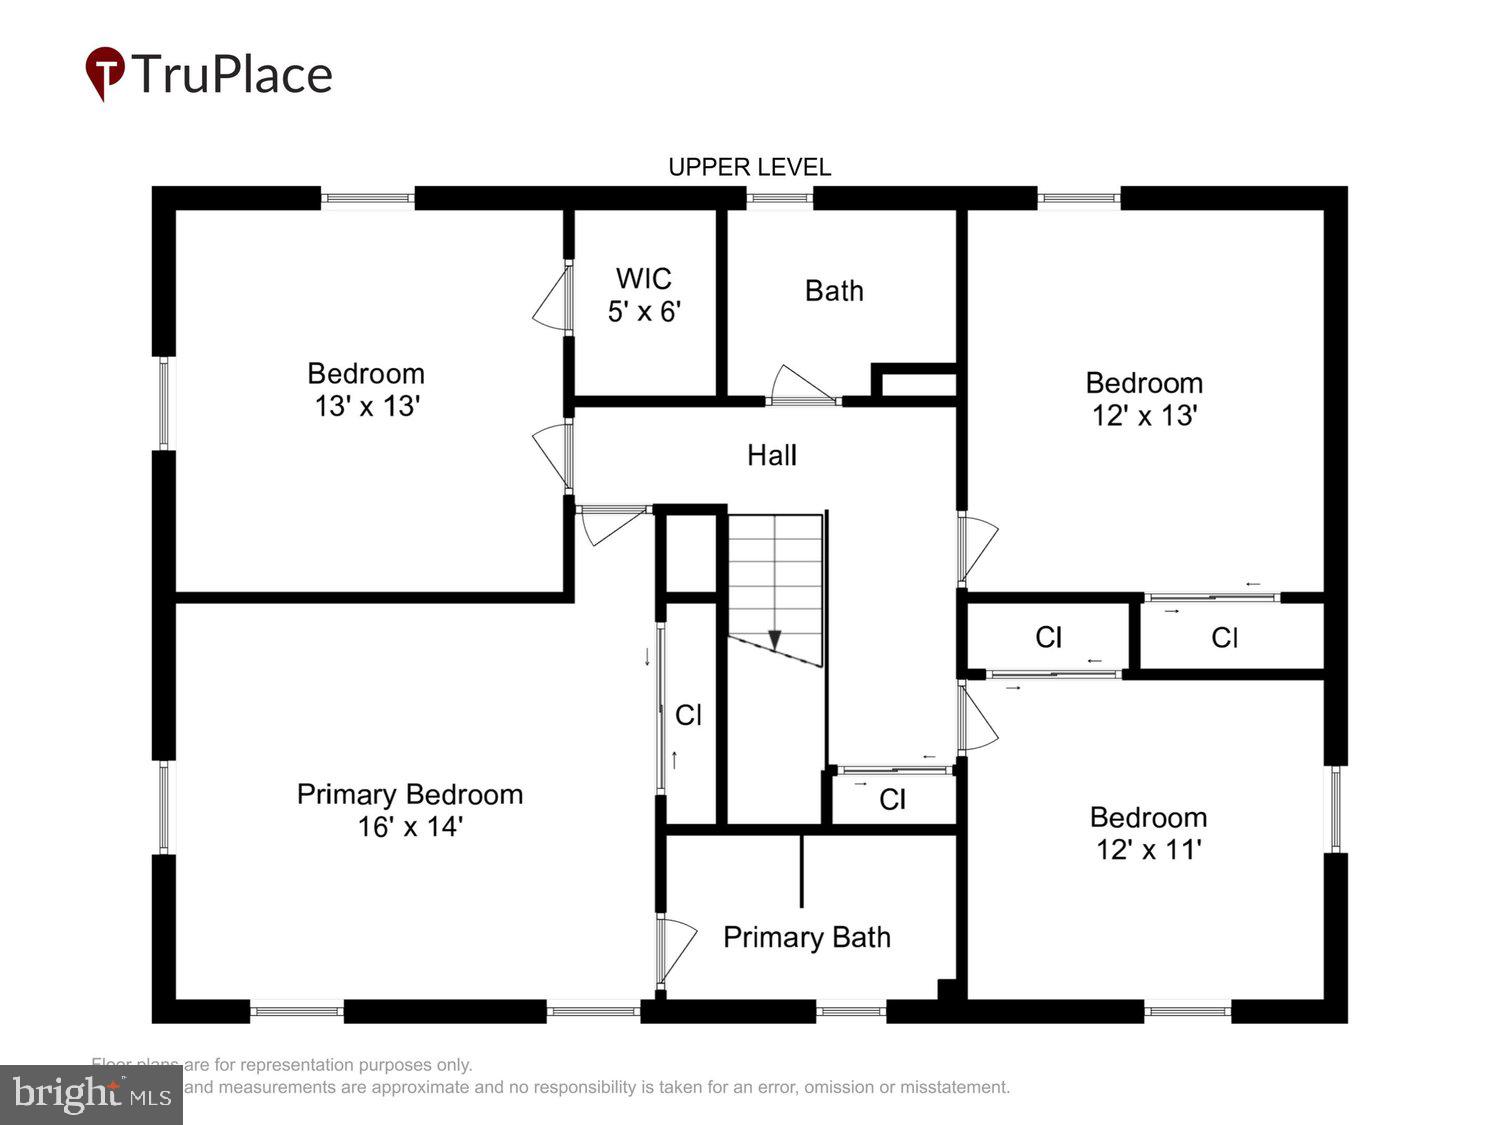
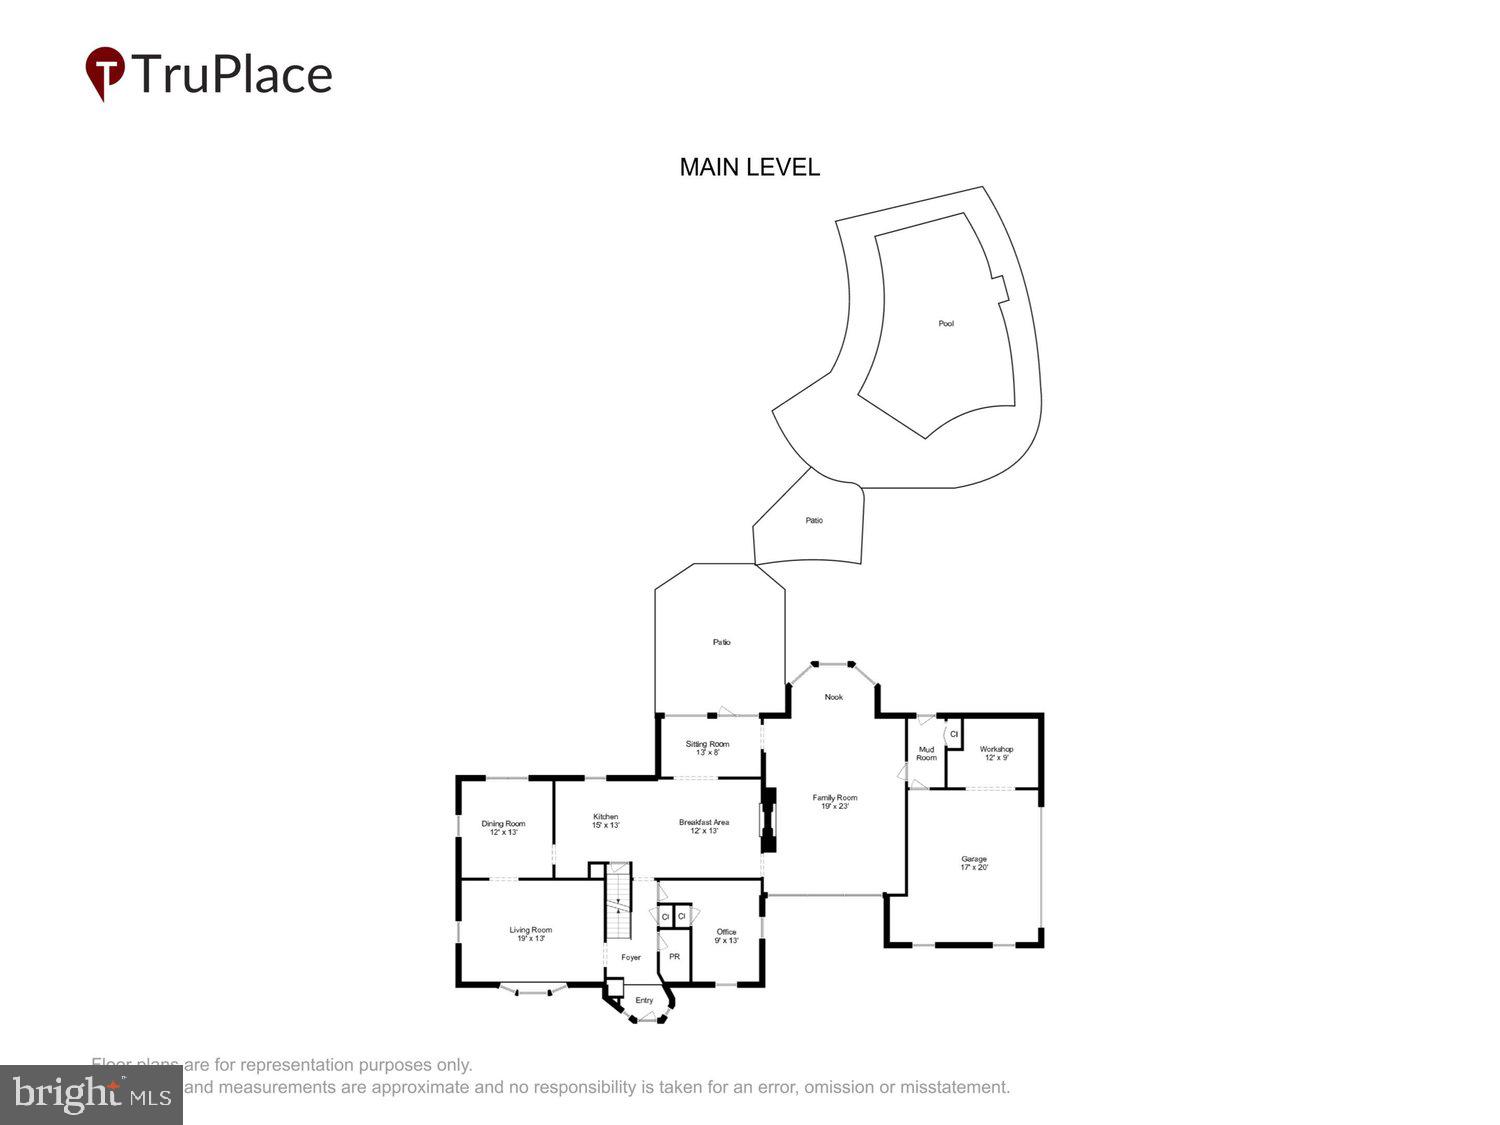
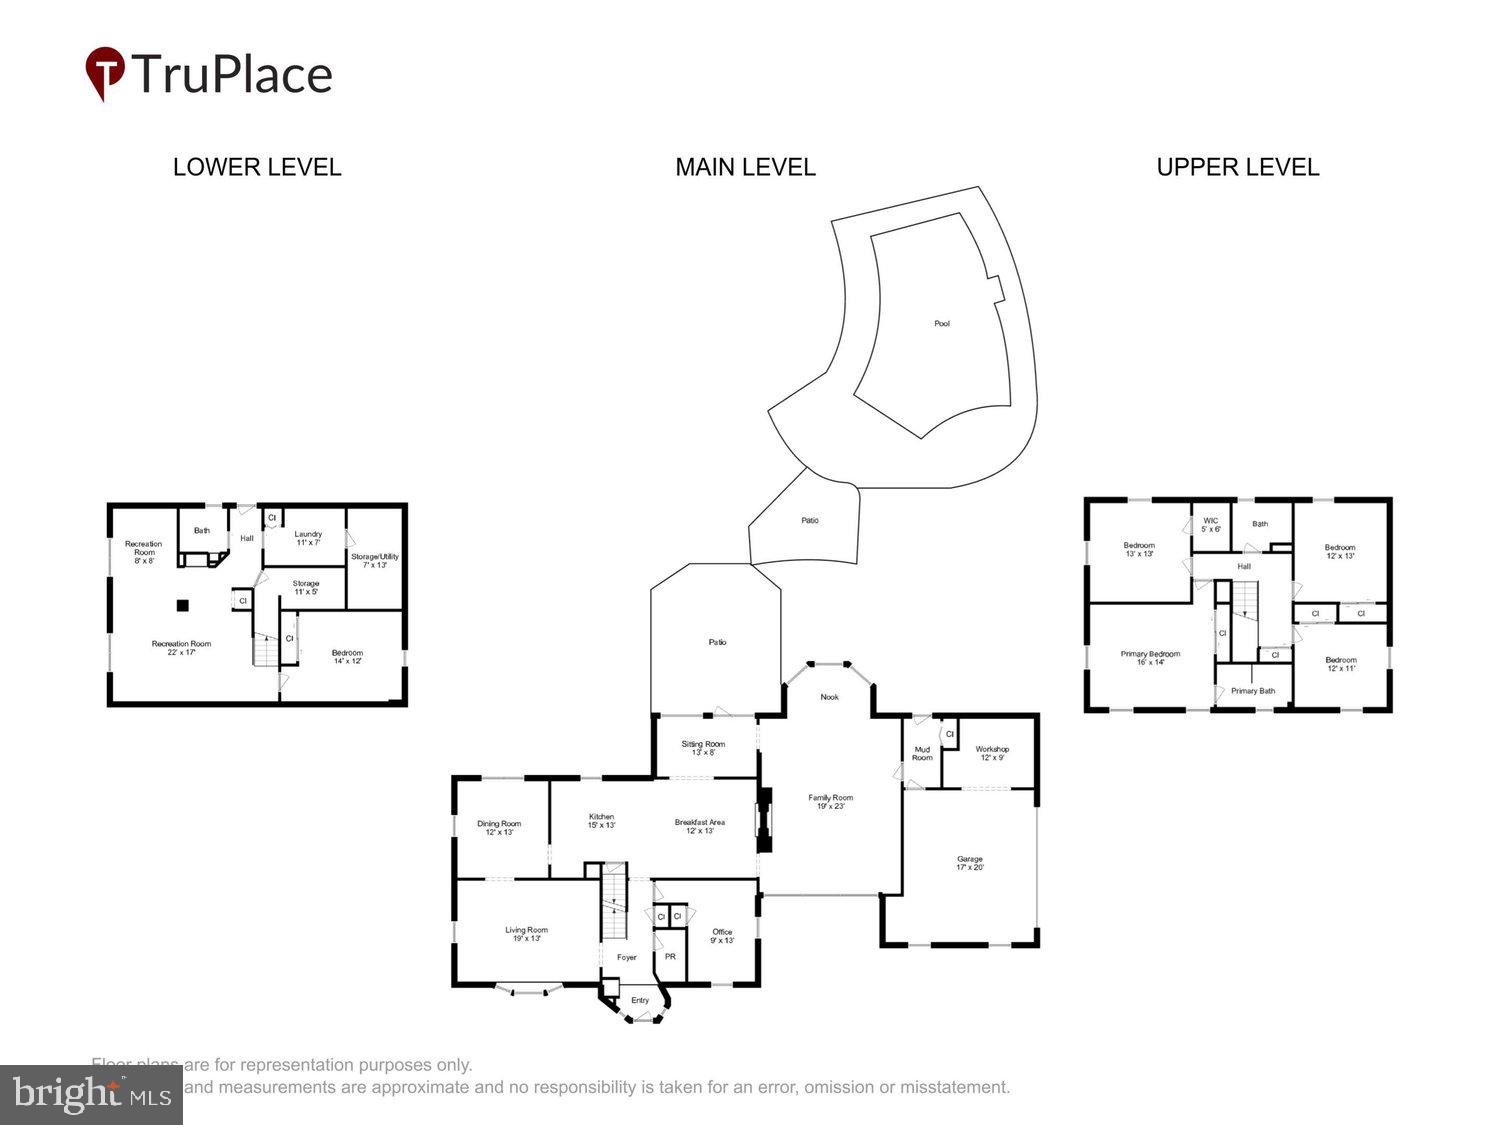
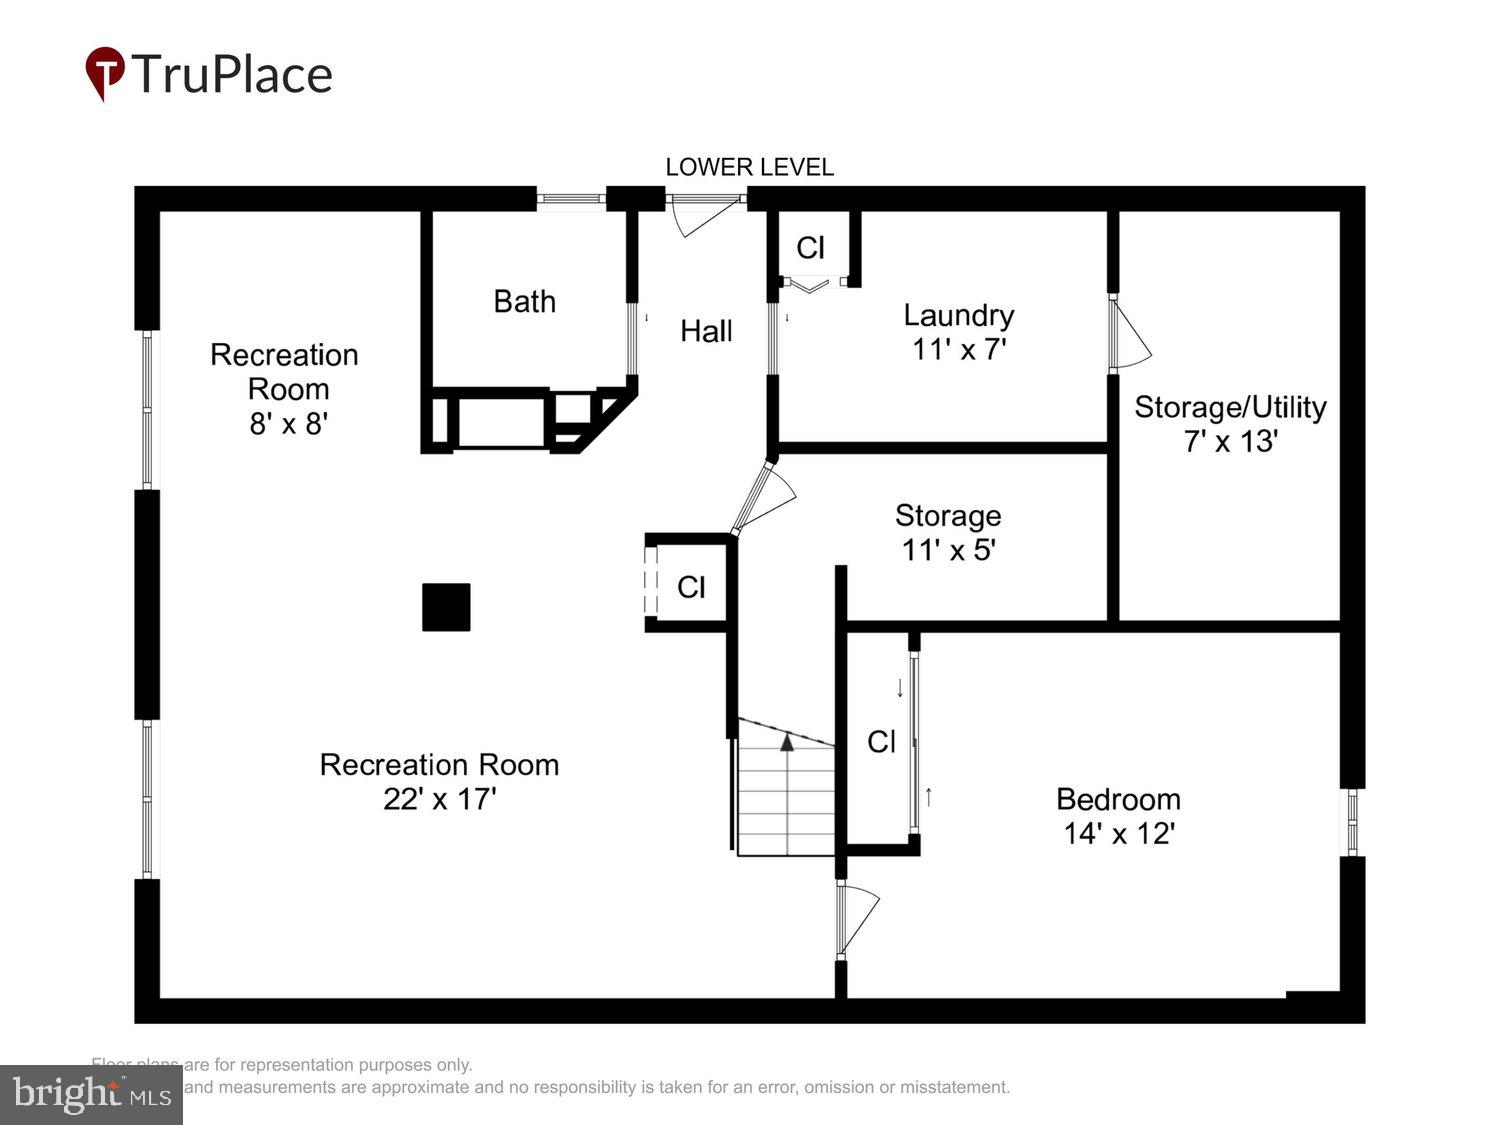
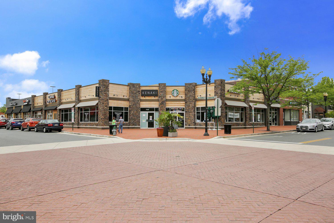
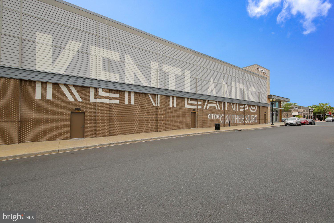
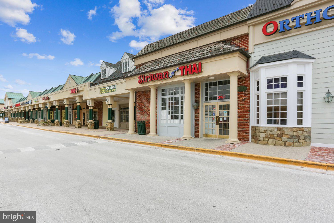
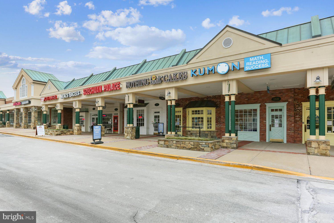
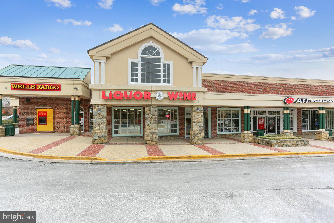
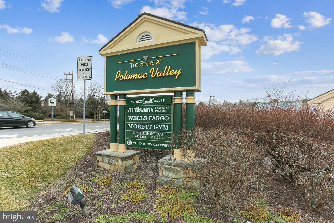
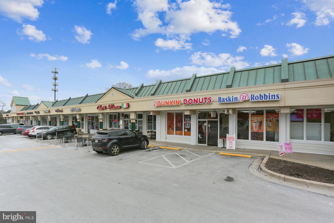
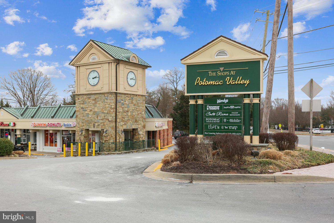
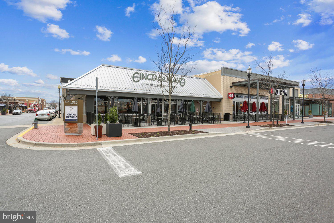
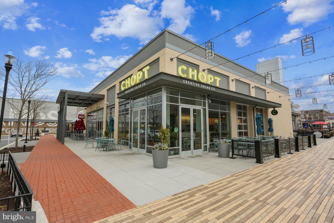
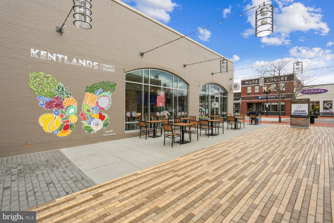
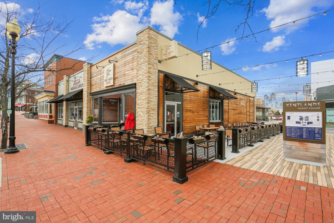
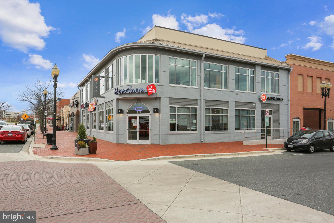
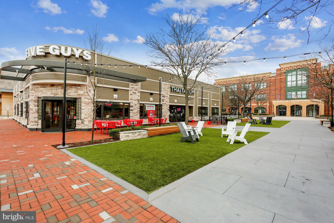
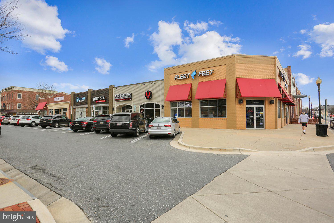
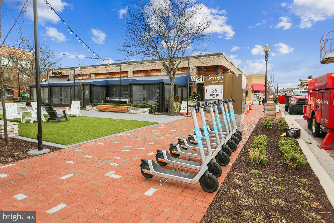
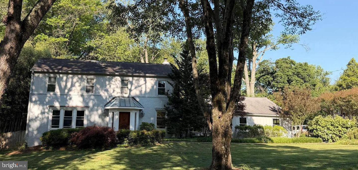
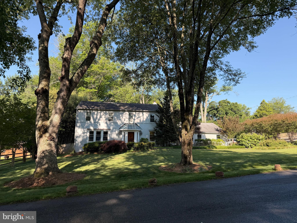
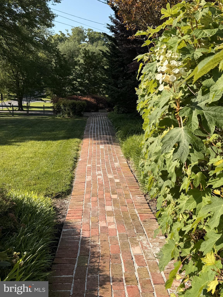
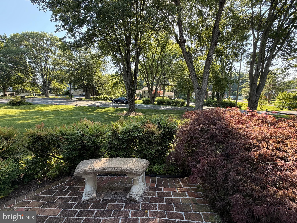
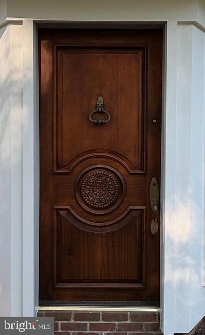
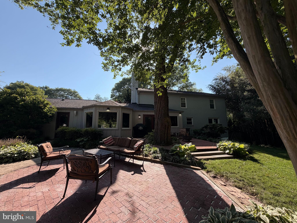
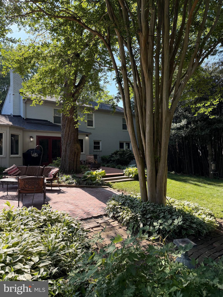
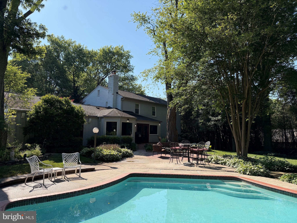
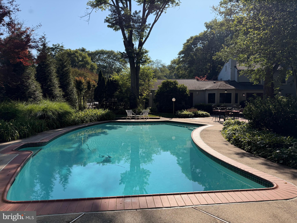
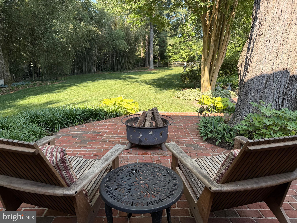
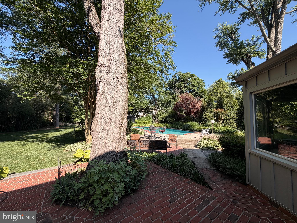
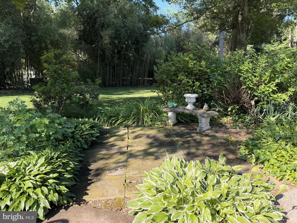
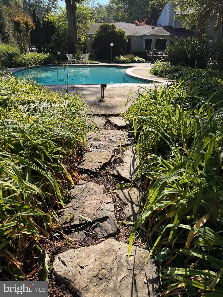
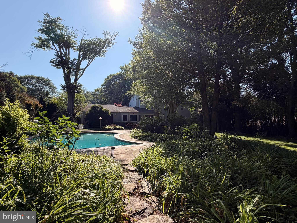
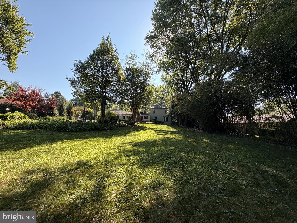
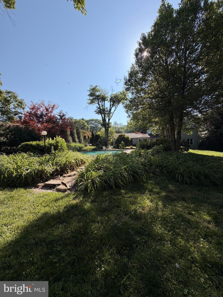
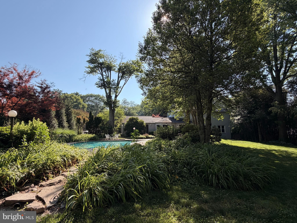
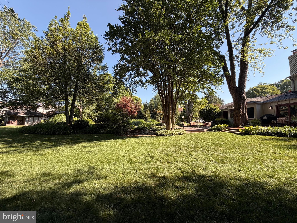
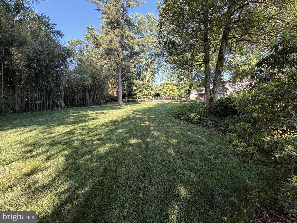
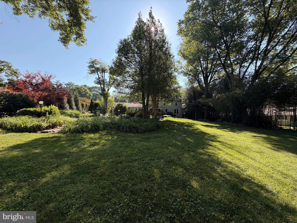
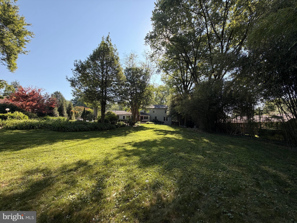
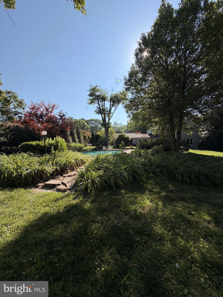
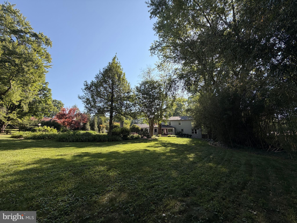
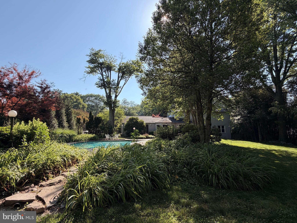
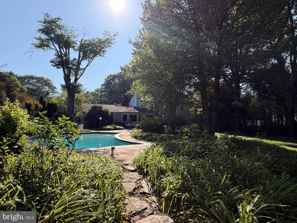
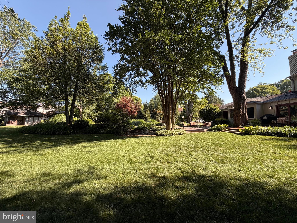
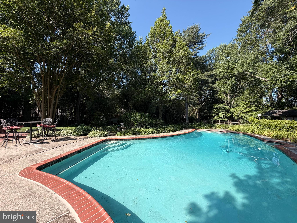
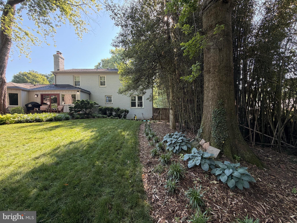
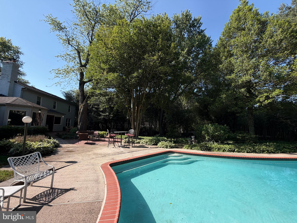
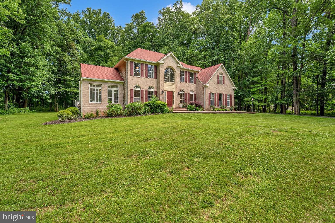
OPEN HOUSE SAT 7/11 10-12pm & SUN 7/12 2-4pm. Welcome to this beautiful home! A charming brick path leads you to the custom carved front door. Enter the foyer that opens to the center hall. A spacious bedroom, currently used as an office, is located to the right The light filled living room to the left, hosts bench seating in the bay window facing the front yard. Walk through to the formal dining room, spacious enough for large gatherings and house your china cabinet. It adjoins the renovated kitchen with an island and a two sided fireplace in the table space area. A cozy brick floored sunroom overlooking the rear yard opens to the patio and pool. Adjacent to the kitchen is the huge family room that fills this side of the home from front to back. It is adorned with a fireplace, vaulted ceiling and built-in window seating. The mudroom and access to the oversized two car garage lie off the family room. The lower level was recently finished with a recreation room, full bath, kitchenette and a den with a closet, which could also be your exercise or craft room. The spacious utility and laundry room are on this level, as well. There is access to the rear yard and pool. Upstairs, on the bedroom level, there are four large bedrooms including the primary with a renovated bath. The hall bath has been updated and overlooks the rear yard. Outside you will find a lovely landscaped yard, patios in the rear and a in-ground swimming pool! An entertainer's delight! Darnestown offers quiet surroundings, but close to shopping, Kentlands and Crown. Easy access to 270, 200 and Shady grove Metro. This is the home you've been waiting for! Professional photos coming soon.
Features & Amenities
Interior
-
Other Interior Features
Eat-in Kitchen, Ceiling Fan(s), Kitchen Island, Pantry, Recessed Lighting, Built-in Features
-
Total Bedrooms
5
-
Bathrooms
3
-
1/2 Bathrooms
1
-
Above Grade Finished Area
2828.0
-
Basement YN
YES
-
Cooling YN
YES
-
Cooling
Central Air, Ceiling Fan(s), Electric
-
Fireplace YN
YES
-
Heating YN
YES
-
Heating
Natural Gas, Central, Forced Air
-
Main Level Bedrooms
1
-
Pet friendly
N/A
Exterior
-
Garage
Yes
-
Garage spaces
2
-
Construction Materials
Brick
-
Other Exterior Features
Lighting, Rain Gutters
-
Parking
Oversized, Garage Door Opener, Garage, Driveway, Inside Entrance, Attached
-
Patio and Porch Features
Patio
-
Pool
Yes
-
Pool Features
Private
-
Waterfront YN
NO
Area & Lot
-
Lot Features
Wooded, Level, Back Yard
-
Lot Size(acres)
0.72
-
Lot Size(square feet)
31,247
-
Property Type
Residential
-
Property Sub Type
Single Family Residence
-
Architectural Style
Colonial, Transitional, Tudor
Price
-
Sales Price
$998,000
-
Tax Amount
$8,420
-
Financing Options
Cash, Conventional, FHA, VA
-
Sq. Footage
4,028
-
Price/SqFt
$247
HOA
-
Association
No
School District
-
Elementary School
DARNESTOWN
-
Middle School
LAKELANDS PARK
-
High School
NORTHWEST
Property Features
-
New Construction
NO
-
Foundation Details
Concrete Perimeter
-
Senior Community YN
NO
-
Sewer
Septic Tank
-
Tax Lot
12
-
Water Source
Public
Schedule a Showing
Showing scheduled successfully.
Mortgage calculator
Estimate your monthly mortgage payment, including the principal and interest, property taxes, and HOA. Adjust the values to generate a more accurate rate.
Your payment
Principal and Interest:
$
Property taxes:
$
HOA fees:
$
Total loan payment:
$
Total interest amount:
$
Location
County
MONTGOMERY
Elementary School
DARNESTOWN
Middle School
LAKELANDS PARK
High School
NORTHWEST
Listing Courtesy of Elizabeth Cummings Bacigalupo , Coldwell Banker Realty
RealHub Information is provided exclusively for consumers' personal, non-commercial use, and it may not be used for any purpose other than to identify prospective properties consumers may be interested in purchasing. All information deemed reliable but not guaranteed and should be independently verified. All properties are subject to prior sale, change or withdrawal. RealHub website owner shall not be responsible for any typographical errors, misinformation, misprints and shall be held totally harmless.

AGENT
Emily Simpson
Call Emily today to schedule a private showing.

* Listings on this website come from the FMLS IDX Compilation and may be held by brokerage firms other than the owner of this website. The listing brokerage is identified in any listing details. Information is deemed reliable but is not guaranteed. If you believe any FMLS listing contains material that infringes your copyrighted work please click here to review our DMCA policy and learn how to submit a takedown request.© 2024 FMLS.
Related Properties

GAITHERSBURG
14440 STONEBRIDGE VIEW DRIVE
4 Beds
3 Baths
3,944 Sq.Ft.
$1,178,000
MLS#: MDMC2218220
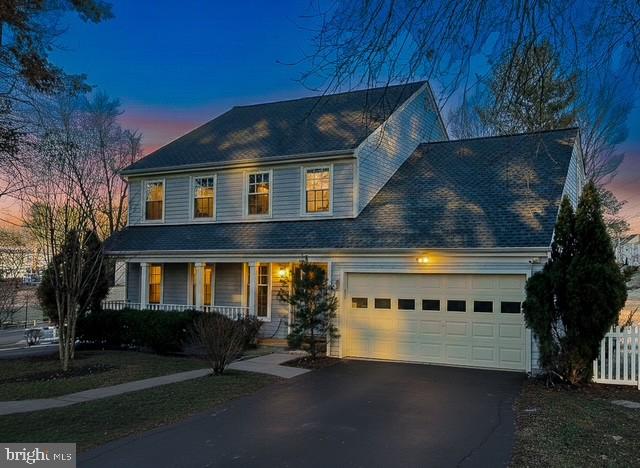
GAITHERSBURG
700 BEACON HILL TERRACE
3 Beds
3 Baths
3,170 Sq.Ft.
$835,000
MLS#: MDMC2219362
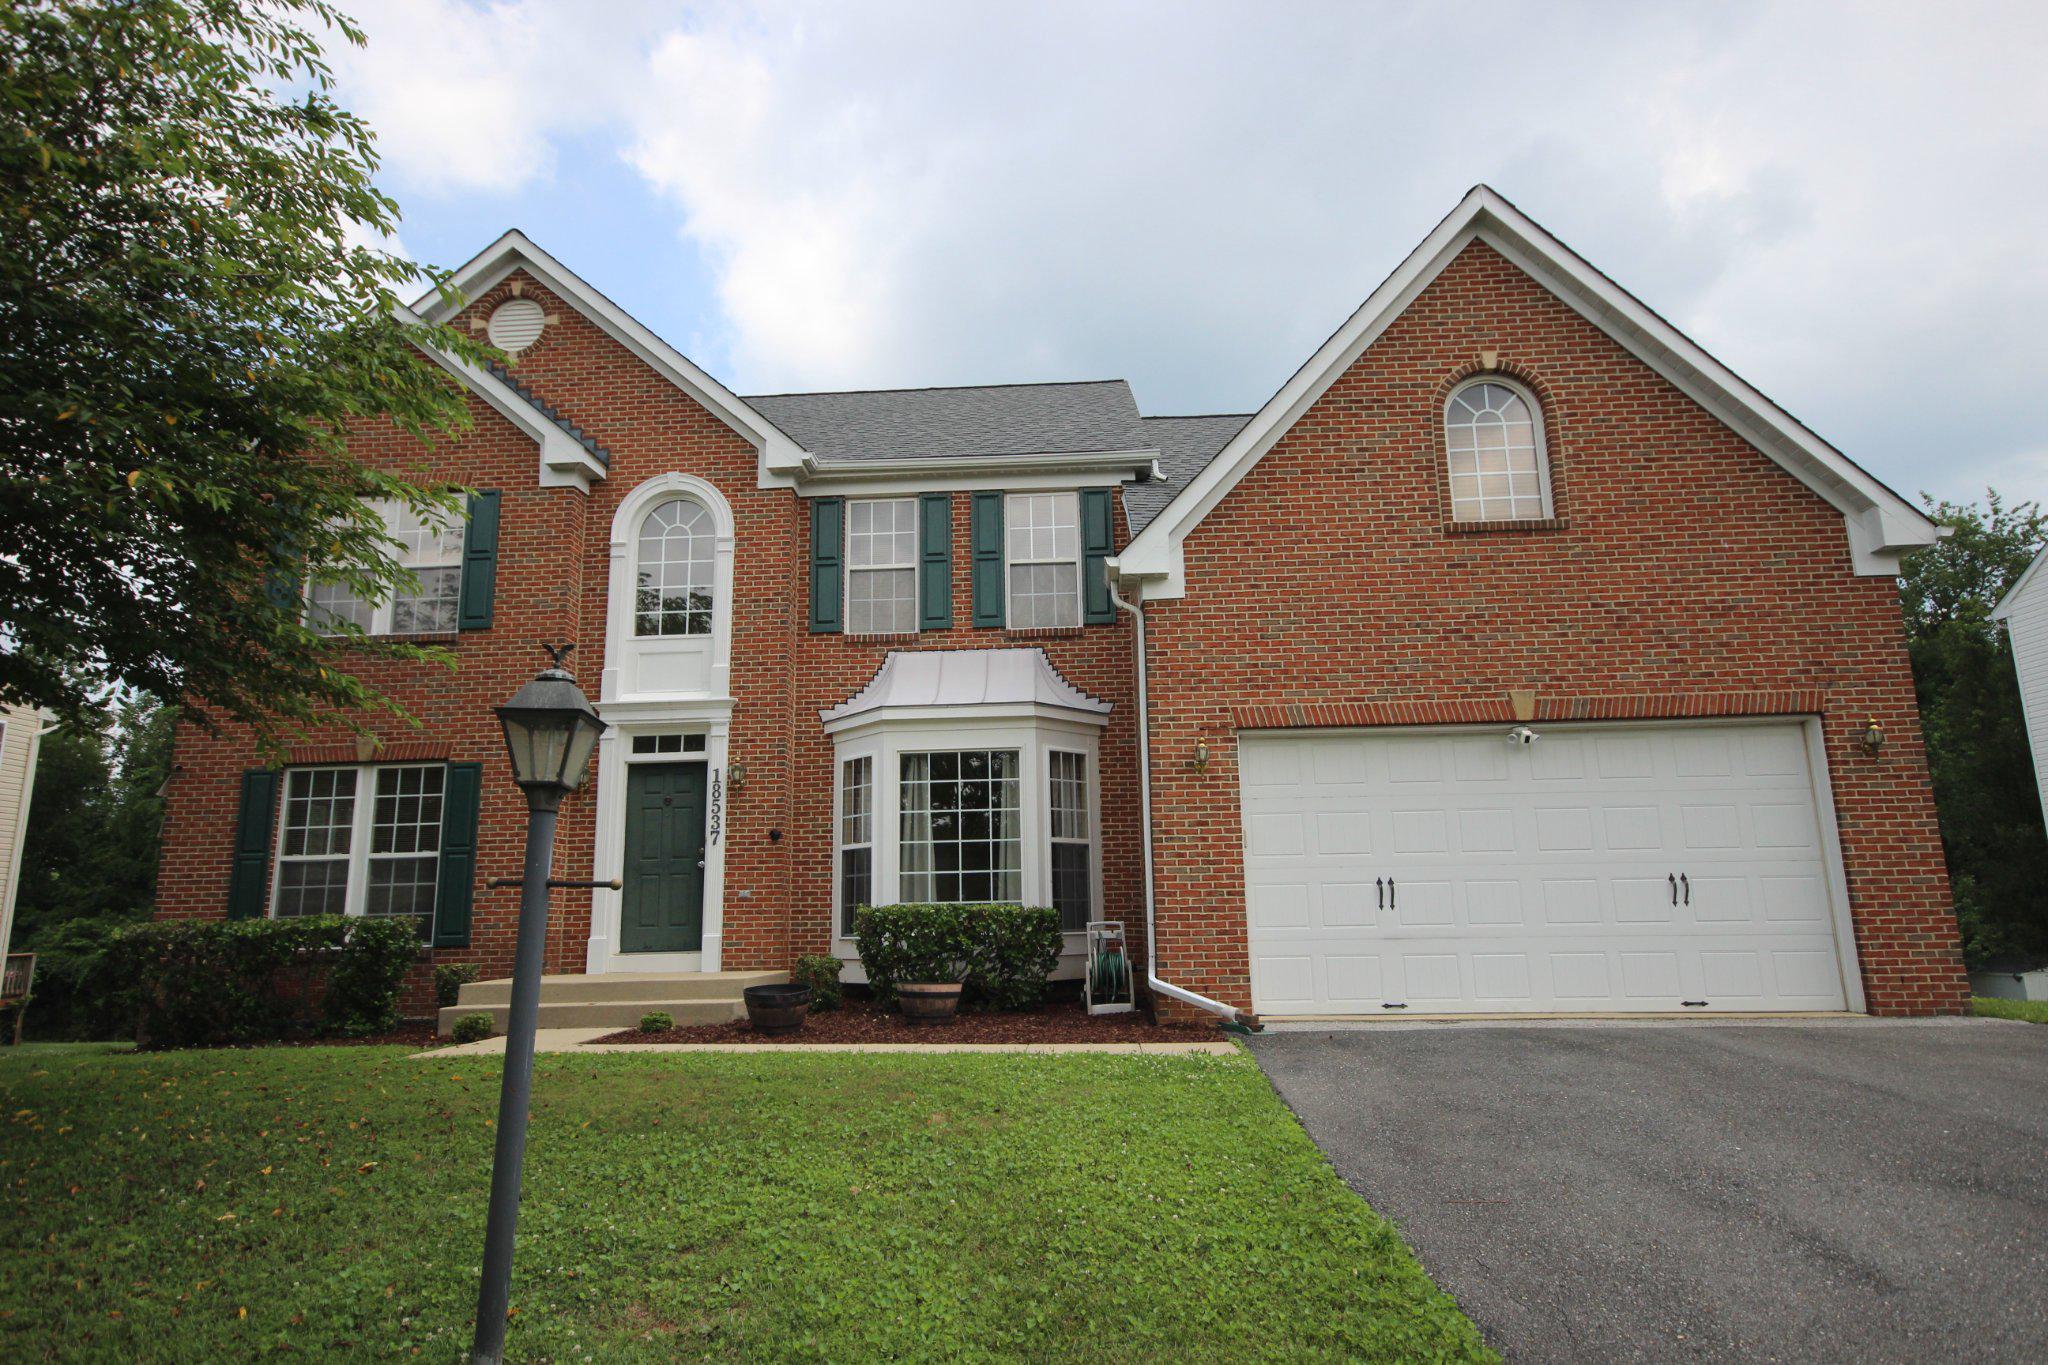
GAITHERSBURG
18537 RELIANT DRIVE
4 Beds
2 Baths
4,082 Sq.Ft.
$879,000
MLS#: MDMC2241348

GAITHERSBURG
122 DICKENSON DRIVE
3 Beds
3 Baths
2,679 Sq.Ft.
$953,999
MLS#: MDMC2242494

GAITHERSBURG
125 MISSION DRIVE
5 Beds
3 Baths
3,333 Sq.Ft.
$925,000
MLS#: MDMC2244368
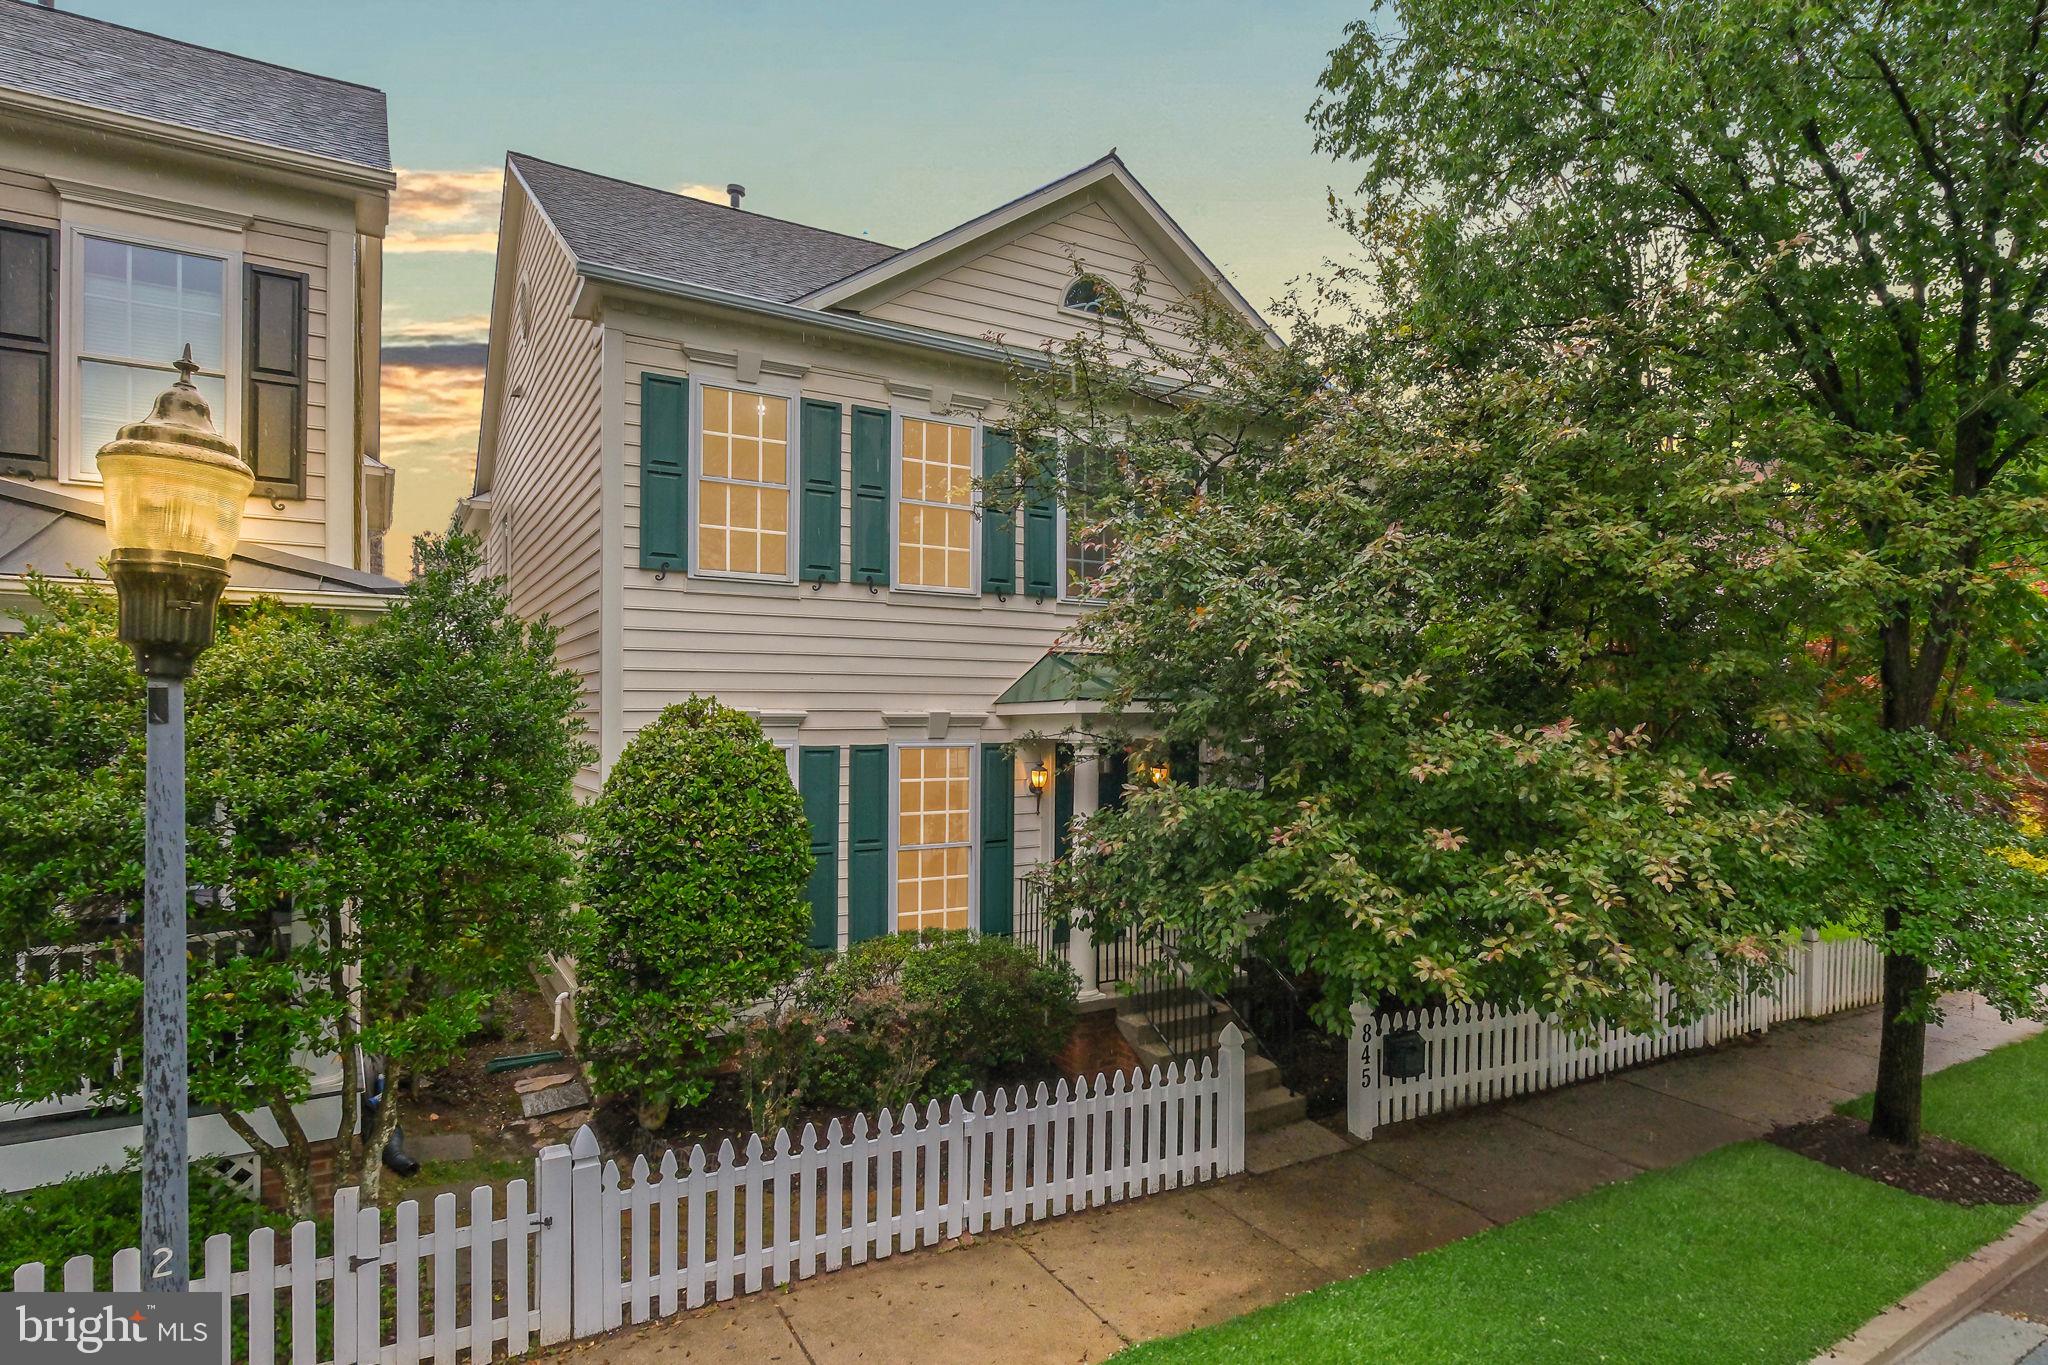
GAITHERSBURG
845 LAKE VARUNA DRIVE
4 Beds
3 Baths
4,000 Sq.Ft.
$1,174,000
MLS#: MDMC2229076
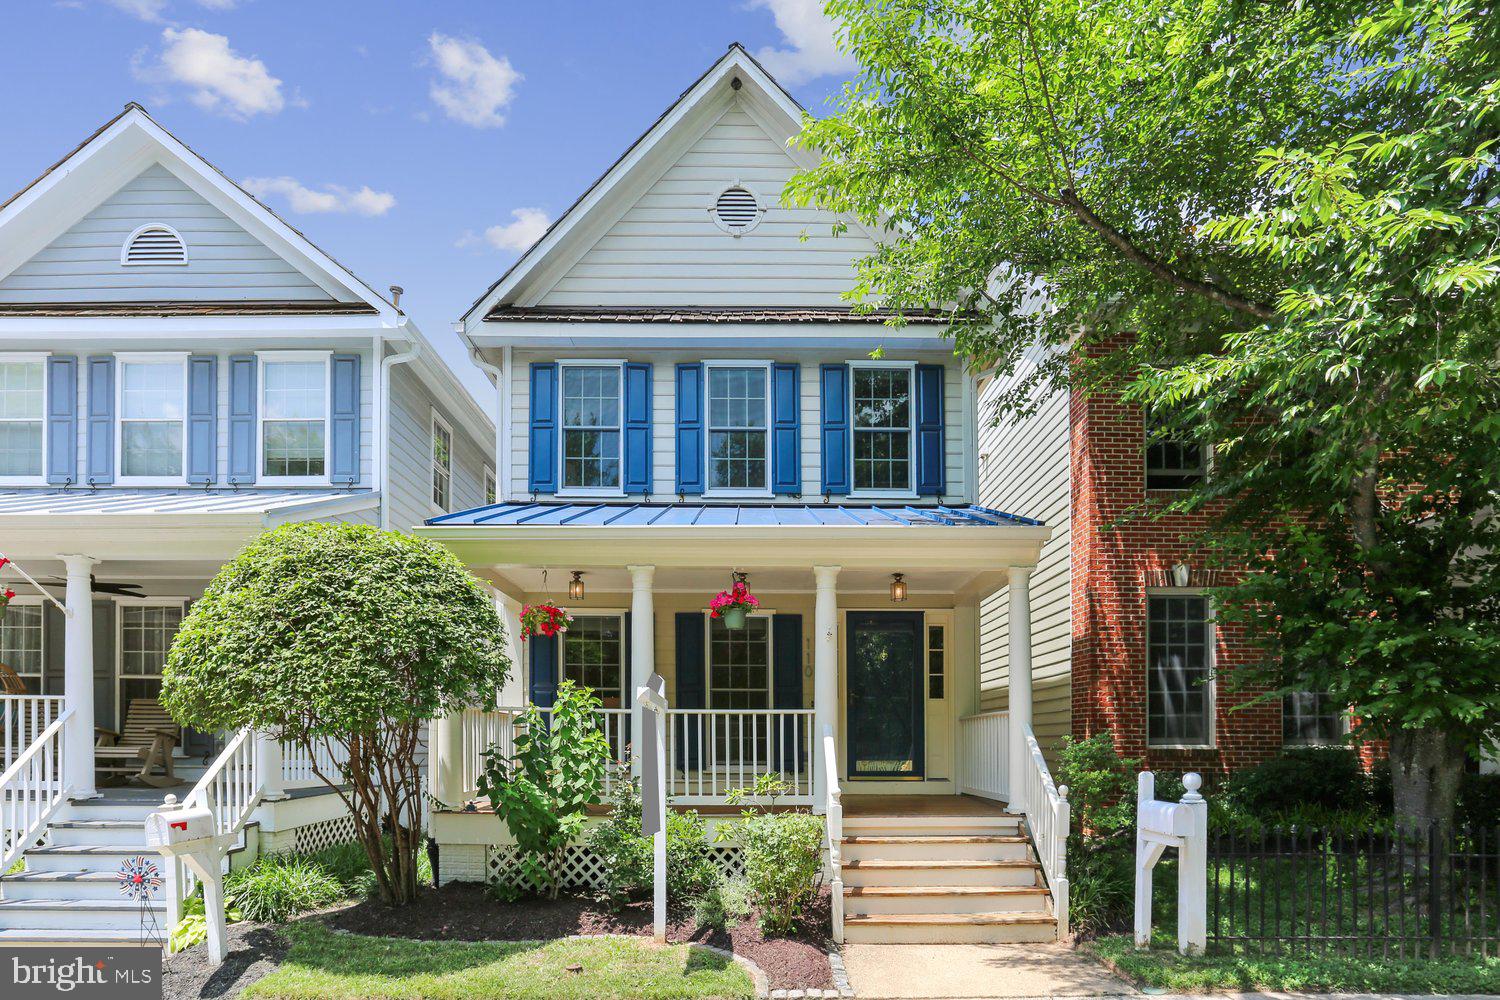
GAITHERSBURG
110 CLAGETT CROSSING PLACE
3 Beds
3 Baths
2,334 Sq.Ft.
$849,900
MLS#: MDMC2241748
GAITHERSBURG
7117 INTREPID LANE
5 Beds
3 Baths
4,996 Sq.Ft.
$923,000
MLS#: MDMC2228180
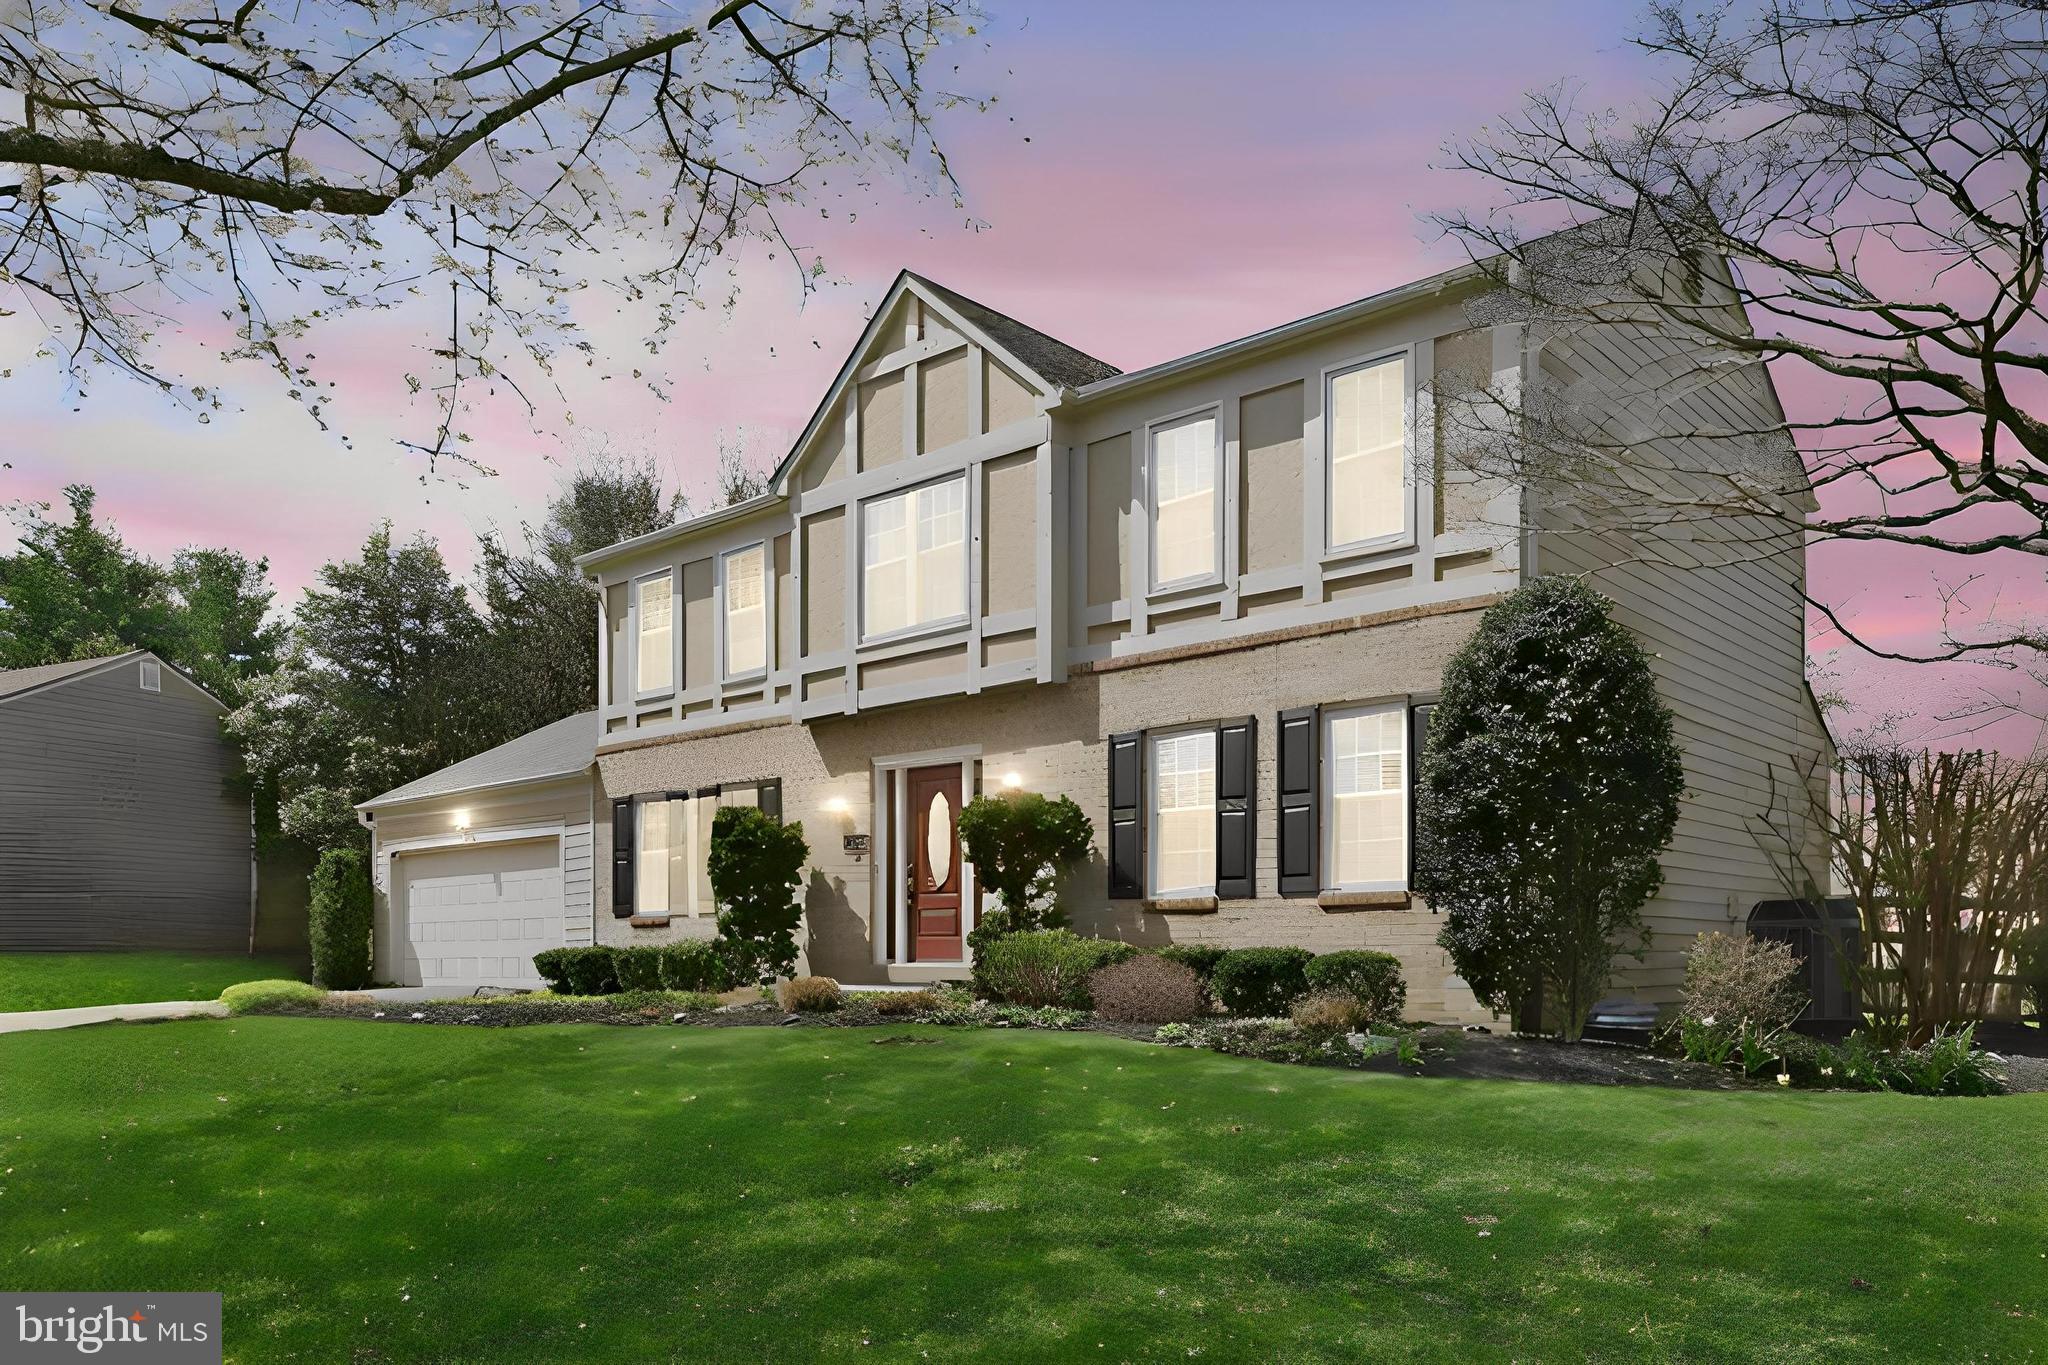
GAITHERSBURG
13524 STRAW BALE
5 Beds
2 Baths
2,601 Sq.Ft.
$899,400
MLS#: MDMC2236836
GAITHERSBURG
19213 SHERWOOD GREEN WAY
4 Beds
4 Baths
5,984 Sq.Ft.
$1,139,999
MLS#: MDMC2230326
.png)