


Property
Beds
3
Full Baths
2
1/2 Baths
1
Year Built
1986
Sq.Footage
1,695
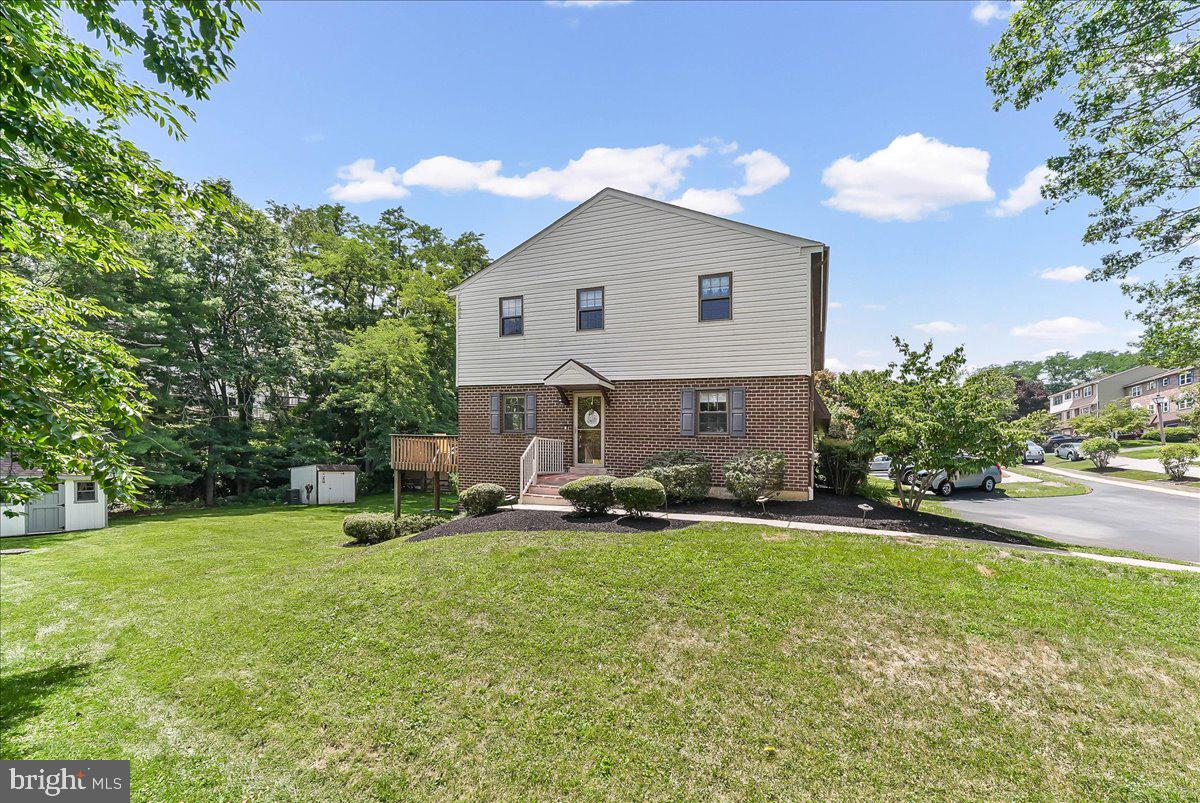
Welcome to 1502 Quincy Place in the desirable Willistown Woods community! Quincy Place is a court that sits secluded in the back of the neighborhood with close proximity to the walking trail that connects to Willistown Knoll. This move-in ready townhome is much larger than it appears, offering four levels of living space! A charming covered entry welcomes you inside. Upon entrance, the sunny foyer leads you into the cozy family room, which features a gas fireplace and abundant natural light. The main level is highlighted by the open floor plan. Past the family room are the spacious eat-in kitchen and dining area. The kitchen features ample counter and cabinet space and stainless appliances. The slider door off the dining area provides access to the large rear deck. Head upstairs to find the primary suite with a double-closet, ceiling fan and steps up to a large private loft. This huge loft on the third floor would make a great home office! A spacious second bedroom and a Jack-and-Jill full bath complete this level. Need more space? The finished walkout basement offers over 450 square feet of finished living area! This lower-level suite features a full bath and a private entrance with a slider walkout to the covered lower deck. There is also laundry, utilities and ample storage space on this level. Looking for outdoor space? The multi-level deck offers two separate areas to enjoy the upcoming fall months! Need more value? Enjoy the low taxes, low HOA fees & piece of mind with newer replacement windows and sliding doors. This community offers a handful of amenities, including open space with playground, gazebo, sidewalks throughout, and walking trails connecting to adjacent neighborhoods! All of this in the most convenient location with quick access to routes 3, 352, 926, 202, & 100. Shopping & dining options are endless with the neighborhood being equidistant to West Chester & Newtown Square. Act fast because this opportunity won’t last long! Schedule your showing today!
Features & Amenities
Interior
-
Other Interior Features
Eat-in Kitchen, Ceiling Fan(s), Recessed Lighting, Vaulted Ceiling(s), Open Floorplan, Soaking Tub
-
Total Bedrooms
3
-
Bathrooms
2
-
1/2 Bathrooms
1
-
Above Grade Finished Area
1236.0
-
Basement YN
YES
-
Cooling YN
YES
-
Cooling
Central Air, Ceiling Fan(s), Electric
-
Fireplace YN
YES
-
Heating YN
YES
-
Heating
Electric, Forced Air, Heat Pump
-
Pet friendly
N/A
Exterior
-
Garage
No
-
Construction Materials
Stucco
-
Other Exterior Features
Lighting
-
Parking
Assigned, Paved, Parking Lot
-
Patio and Porch Features
Deck
-
Pool
No
-
Waterfront YN
NO
-
View
Trees/Woods, Garden
Area & Lot
-
Lot Features
Front Yard, Back Yard
-
Lot Size(acres)
0.02
-
Lot Size(square feet)
1,062
-
Property Type
Residential
-
Property Sub Type
Townhouse
-
Architectural Style
Traditional
Price
-
Sales Price
$399,900
-
Tax Amount
$3,785
-
Sq. Footage
1,695
-
Price/SqFt
$235
HOA
-
Association
YES
-
Association Fee
$228
-
Association Fee Frequency
Monthly
-
Association Fee Includes
N/A
School District
-
Elementary School
N/A
-
Middle School
N/A
-
High School
N/A
Property Features
-
New Construction
NO
-
Association Amenities
Jogging Path, Playground
-
Foundation Details
Block
-
Senior Community YN
NO
-
Sewer
Public Sewer
-
Tax Lot
0184
-
Water Source
Public
Schedule a Showing
Showing scheduled successfully.
Mortgage calculator
Estimate your monthly mortgage payment, including the principal and interest, property taxes, and HOA. Adjust the values to generate a more accurate rate.
Your payment
Principal and Interest:
$
Property taxes:
$
HOA fees:
$
Total loan payment:
$
Total interest amount:
$
Location
County
CHESTER
Elementary School
Middle School
High School
Listing Courtesy of Gary A Mercer Sr. , LPT Realty, LLC
RealHub Information is provided exclusively for consumers' personal, non-commercial use, and it may not be used for any purpose other than to identify prospective properties consumers may be interested in purchasing. All information deemed reliable but not guaranteed and should be independently verified. All properties are subject to prior sale, change or withdrawal. RealHub website owner shall not be responsible for any typographical errors, misinformation, misprints and shall be held totally harmless.

AGENT
Emily Simpson
Call Emily today to schedule a private showing.

* Listings on this website come from the FMLS IDX Compilation and may be held by brokerage firms other than the owner of this website. The listing brokerage is identified in any listing details. Information is deemed reliable but is not guaranteed. If you believe any FMLS listing contains material that infringes your copyrighted work please click here to review our DMCA policy and learn how to submit a takedown request.© 2024 FMLS.
Related Properties
WEST CHESTER
550 COVENTRY LANE
3 Beds
2 Baths
1,580 Sq.Ft.
$409,900
MLS#: PACT2130010

WEST CHESTER
797 BRETTINGHAM COURT 706D
3 Beds
2 Baths
1,884 Sq.Ft.
$450,000
MLS#: PACT2134134

WEST CHESTER
266 CHATHAM WAY
2 Beds
2 Baths
1,619 Sq.Ft.
$425,000
MLS#: PACT2134096

WEST CHESTER
130 CHANDLER DRIVE 130
2 Beds
2 Baths
1,329 Sq.Ft.
$425,000
MLS#: PACT2129990

WEST CHESTER
200 CHANDLER DRIVE 200
2 Beds
2 Baths
1,083 Sq.Ft.
$360,000
MLS#: PACT2132320

WEST CHESTER
145 E MINER STREET
4 Beds
1 Baths
1,183 Sq.Ft.
$430,000
MLS#: PACT2123158

WEST CHESTER
1104 BRINTON PLACE ROAD 20
3 Beds
2 Baths
1,805 Sq.Ft.
$460,000
MLS#: PACT2130900
.png)