
Transitional, Contemporary, Mid-Century Modern
1486 DOWNHAM MARKET
ANNAPOLIS, MD 21401
MLS#: MDAA2152082
$2,999,900


Property
Beds
5
Full Baths
4
1/2 Baths
1
Year Built
1982
Sq.Footage
5,260
Seller financing available — an exceptional opportunity to own a distinguished Annapolis waterfront estate. Beautifully situated on 1.86 private acres in the prestigious Downs on the Severn, 1486 Downham Market offers a rare combination of protected deep water, gracious living and the extraordinary pleasures of life along the Severn River. With captivating water views, an impressive private pier and more than 5,200 square feet of beautifully appointed living space, this exceptional property offers a lifestyle to be enjoyed for generations. For the discerning boating enthusiast, the waterfront is truly remarkable. Positioned at the mouth of Clements Creek, a naturally protected harbor, the property features an impressive 180-foot private pier with three slips, 50-amp shore power, reinforced pilings ready for lifts, full riparian rights and approximately 11 feet of mean low water. Whether enjoying an afternoon on the Chesapeake Bay, an evening cruise along the Severn or the simple pleasure of having your yacht just steps from home, this setting is nothing short of extraordinary. Inside, walls of glass frame beautiful water views and fill the residence with natural light. Soaring ceilings, rich hardwood floors, elegant finishes and a striking two-sided stone fireplace create an atmosphere of warmth and sophistication. The beautifully appointed gourmet kitchen, featuring commercial-grade appliances, gas cooking and generous gathering spaces, is equally suited for intimate evenings and memorable celebrations. Imagine Thanksgiving overlooking the water, Christmas beside the fireplace and summer evenings entertaining friends on the expansive decks as boats make their way home. Here, every season offers something beautiful to enjoy. The luxurious waterfront primary suite provides a peaceful sanctuary with its own sitting room, fireplace, custom walk-in closet and beautifully appointed spa bath. Generously proportioned additional bedrooms welcome family and guests, while the finished walk-out lower level offers a recreation room, wet bar, wine storage, fitness room, fifth bedroom and full bath. A glass-enclosed sunroom overlooking the water provides another inviting place to relax and appreciate the surroundings. Outdoor living is equally exceptional. Expansive multi-level decks invite elegant entertaining, leisurely dining and quiet mornings overlooking the harbor. Nearly two acres of beautifully landscaped grounds offer privacy and serenity within one of Annapolis' most desirable waterfront communities. Recent improvements, including a new septic system and advanced whole-house water treatment with reverse osmosis and ultraviolet purification, provide additional comfort and peace of mind. Residents of Downs on the Severn enjoy access to two private marinas, a waterfront clubhouse, swimming pool, tennis and pickleball courts, all conveniently located near Historic Annapolis, wonderful restaurants and shopping, and major commuter routes to Baltimore and Washington, D.C. A magnificent deep-water setting, an extraordinary private pier and a beautifully appointed home designed to embrace the waterfront lifestyle. At 1486 Downham Market, the beauty of the Severn River is not simply a view. It is a way of life.
Features & Amenities
Interior
-
Other Interior Features
Central Vacuum, Eat-in Kitchen, Bar, Ceiling Fan(s), Kitchen Island, Recessed Lighting, Walk-In Closet(s), Vaulted Ceiling(s), Cathedral Ceiling(s), High Ceilings, Built-in Features, Open Floorplan, Soaking Tub
-
Total Bedrooms
5
-
Bathrooms
4
-
1/2 Bathrooms
1
-
Above Grade Finished Area
3600.0
-
Basement YN
YES
-
Cooling YN
YES
-
Cooling
Central Air, Ceiling Fan(s), Zoned, Electric
-
Fireplace YN
YES
-
Heating YN
YES
-
Heating
Exhaust Fan, Electric, Forced Air, Zoned
-
Pet friendly
Yes
Exterior
-
Garage
Yes
-
Garage spaces
2
-
Other Exterior Features
Balcony, Lighting, Rain Gutters
-
Parking
Oversized, Garage Door Opener, Off Street, Garage, Driveway, Inside Entrance, Attached
-
Patio and Porch Features
Deck, Patio
-
Pool
Yes
-
Pool Features
Community
-
Waterfront YN
YES
-
View
Water
Area & Lot
-
Lot Features
Cul-De-Sac, Front Yard, Private, Back Yard, Waterfront
-
Lot Size(acres)
1.86
-
Lot Size(square feet)
81,221
-
Property Type
Residential
-
Property Sub Type
Single Family Residence
-
Architectural Style
Transitional, Contemporary, Mid-Century Modern
Price
-
Sales Price
$2,999,900
-
Tax Amount
$19,304
-
Sq. Footage
5,260
-
Price/SqFt
$570
HOA
-
Association
YES
-
Association Fee
$1,400
-
Association Fee Frequency
Annually
-
Association Fee Includes
N/A
-
Total Monthly Fees
true
School District
-
Elementary School
ROLLING KNOLLS
-
Middle School
BATES
-
High School
ANNAPOLIS
Property Features
-
New Construction
NO
-
Association Amenities
Picnic Area, Tennis Court(s), Marina, Boat Dock, Playground
-
Foundation Details
Concrete Perimeter
-
Senior Community YN
NO
-
Sewer
Septic Tank
-
Water Source
Well
Schedule a Showing
Showing scheduled successfully.
Mortgage calculator
Estimate your monthly mortgage payment, including the principal and interest, property taxes, and HOA. Adjust the values to generate a more accurate rate.
Your payment
Principal and Interest:
$
Property taxes:
$
HOA fees:
$
Total loan payment:
$
Total interest amount:
$
Location
County
ANNE ARUNDEL
Elementary School
ROLLING KNOLLS
Middle School
BATES
High School
ANNAPOLIS
Listing Courtesy of Wendy T Oliver, Coldwell Banker Realty
RealHub Information is provided exclusively for consumers' personal, non-commercial use, and it may not be used for any purpose other than to identify prospective properties consumers may be interested in purchasing. All information deemed reliable but not guaranteed and should be independently verified. All properties are subject to prior sale, change or withdrawal. RealHub website owner shall not be responsible for any typographical errors, misinformation, misprints and shall be held totally harmless.

Salesperson, Realtor
Emily Simpson
Call Emily today to schedule a private showing.

* Listings on this website come from the FMLS IDX Compilation and may be held by brokerage firms other than the owner of this website. The listing brokerage is identified in any listing details. Information is deemed reliable but is not guaranteed. If you believe any FMLS listing contains material that infringes your copyrighted work please review our DMCA policy and learn how to submit a takedown request.© 2024 FMLS.
Related Properties

ANNAPOLIS
1800 RIVER WATCH LANE
3 Beds
3 Baths
4,223 Sq.Ft.
$2,995,000
MLS#: MDAA2156938

ANNAPOLIS
219 WARDOUR DRIVE
5 Beds
6 Baths
8,296 Sq.Ft.
$3,495,000
MLS#: MDAA2150342
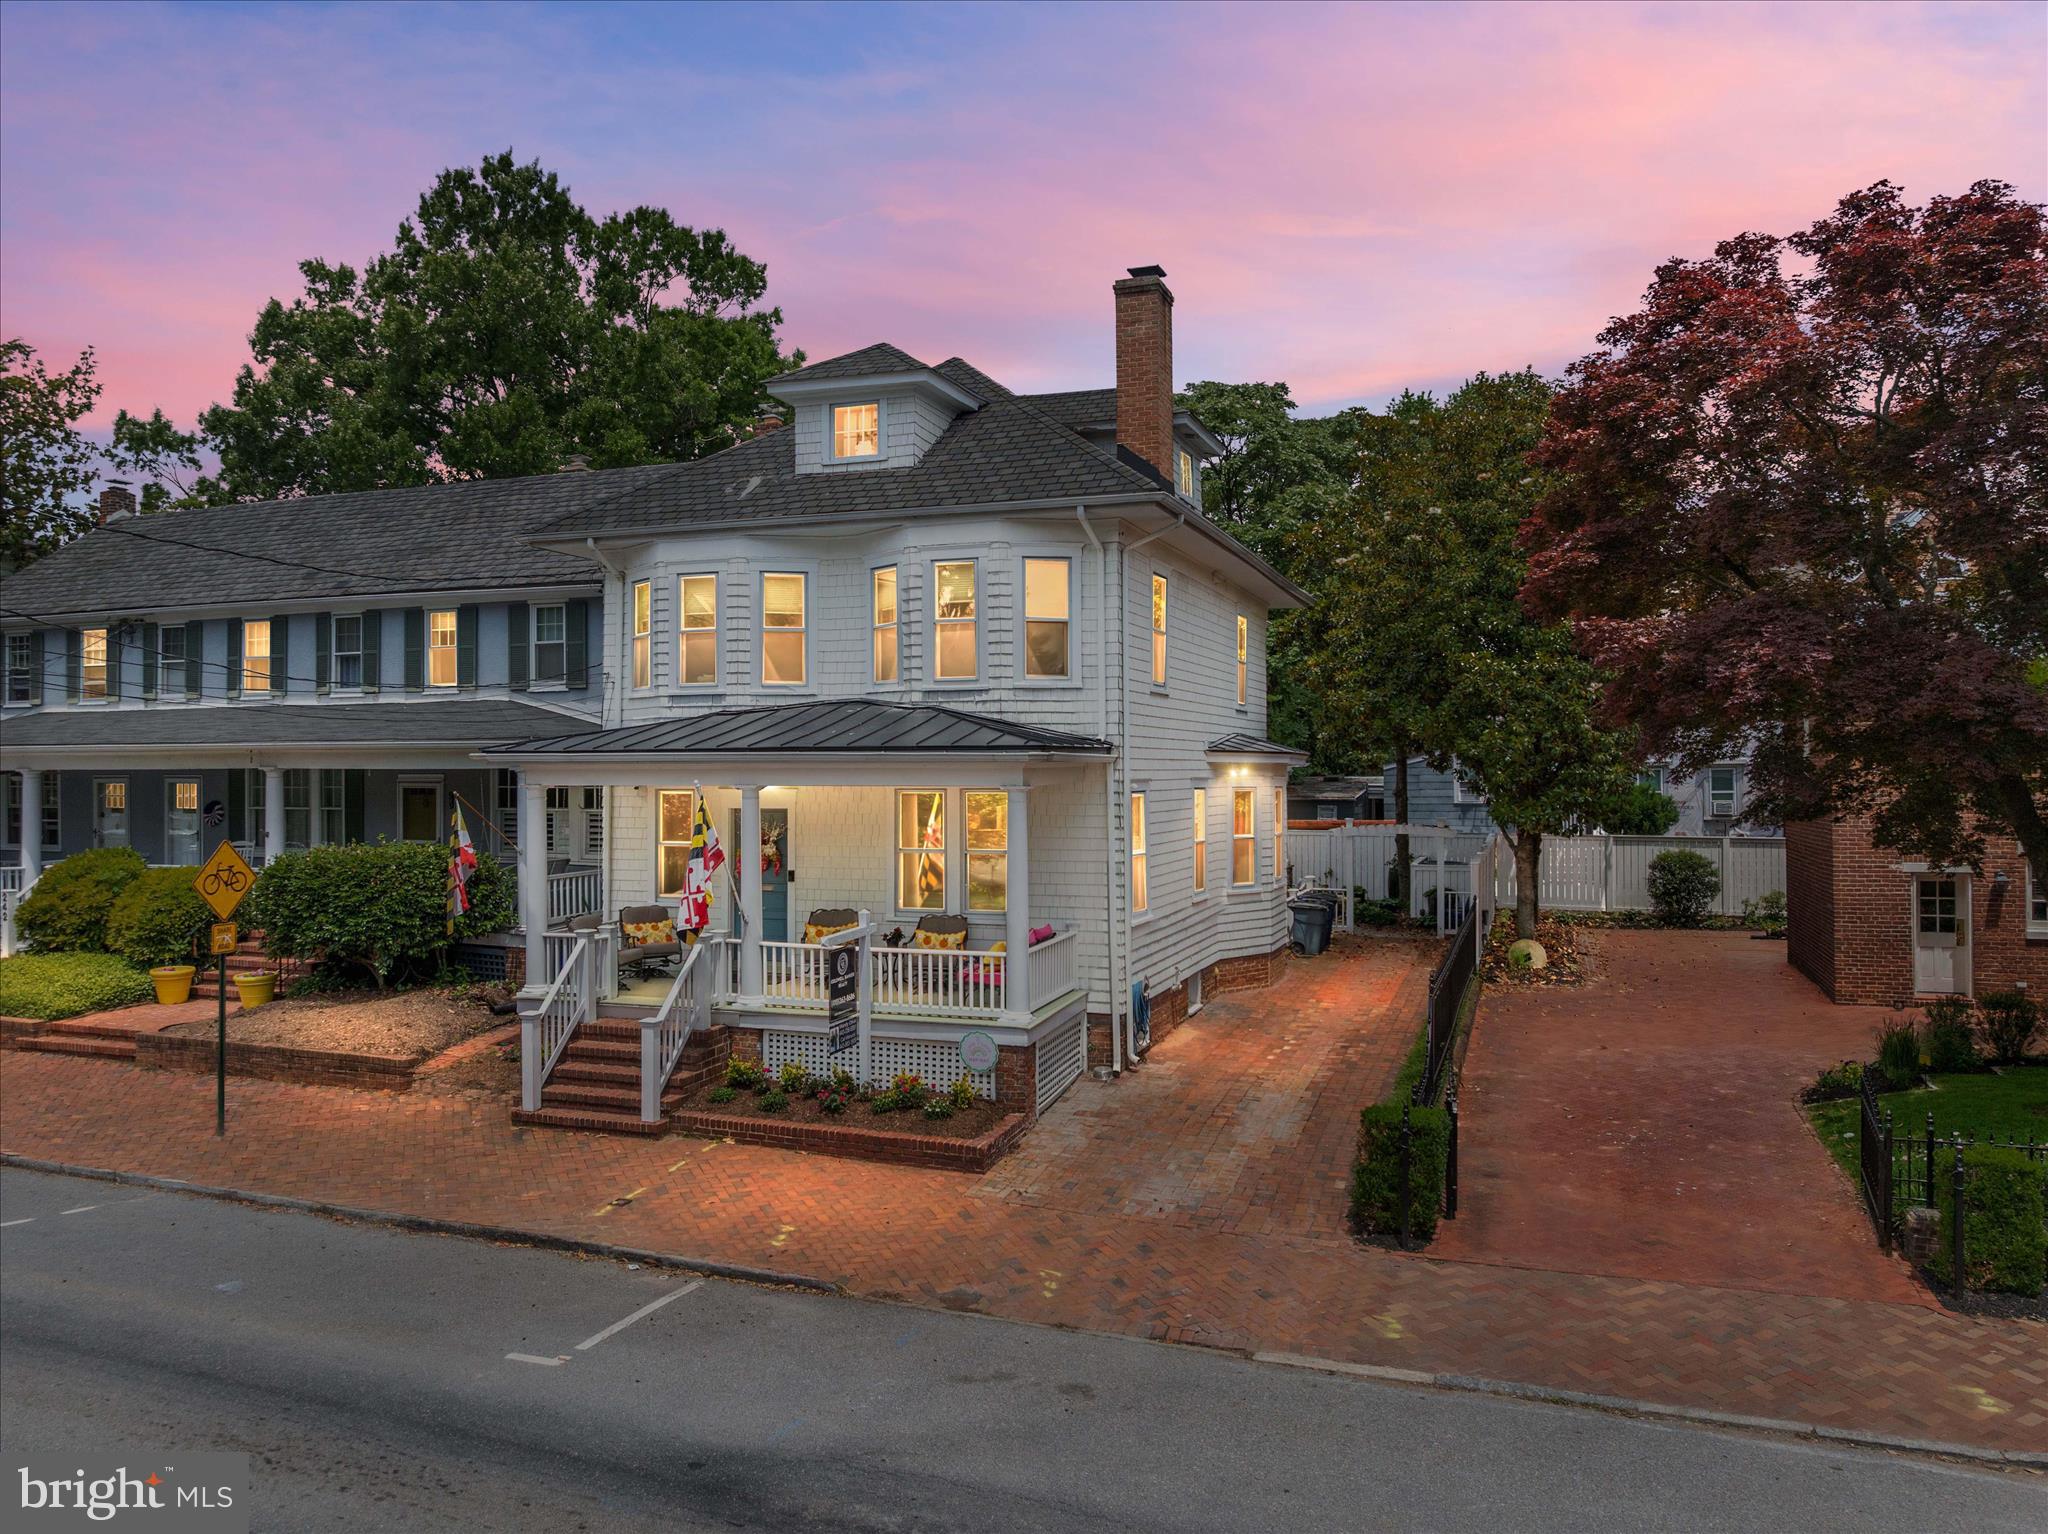
ANNAPOLIS
238 KING GEORGE STREET
4 Beds
3 Baths
3,750 Sq.Ft.
$2,950,000
MLS#: MDAA2147930

ANNAPOLIS
113 BAY DRIVE
3 Beds
2 Baths
2,286 Sq.Ft.
$2,795,000
MLS#: MDAA2156508
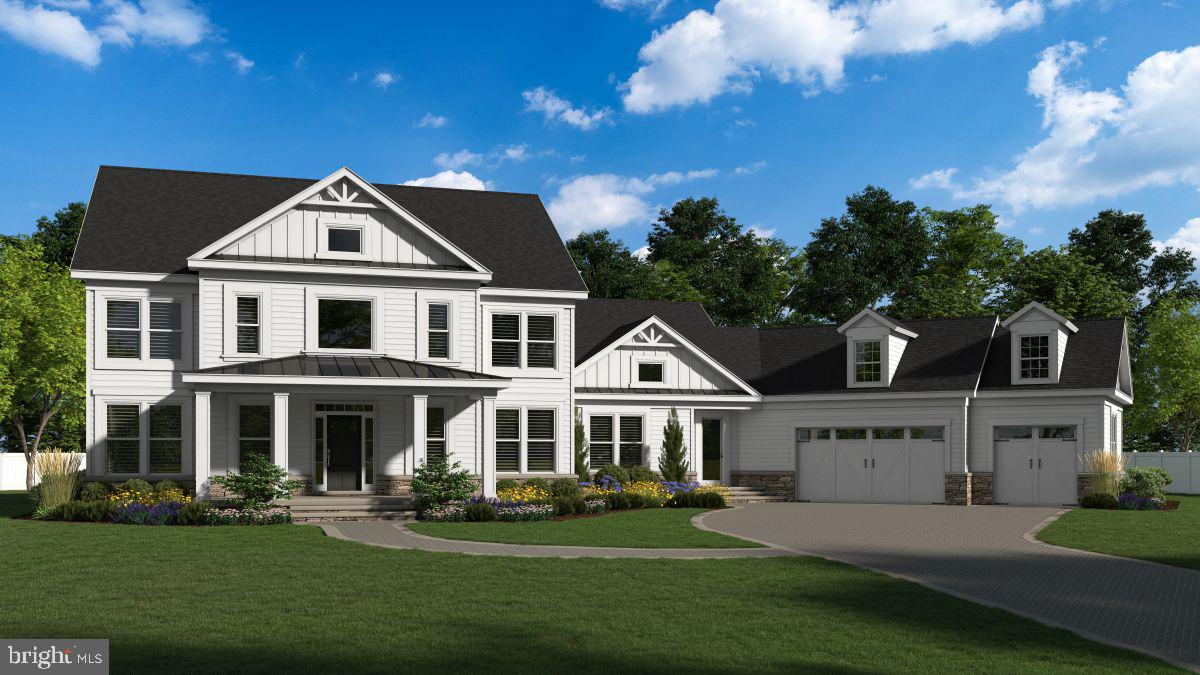
ANNAPOLIS
1603 WINCHESTER ROAD
6 Beds
6 Baths
6,709 Sq.Ft.
$2,500,000
MLS#: MDAA2142274

ANNAPOLIS
1979 BALTIMORE ANNAPOLIS BOULEVARD
5 Beds
2 Baths
5,522 Sq.Ft.
$3,000,000
MLS#: MDAA2152854

ANNAPOLIS
16 MARYLAND AVENUE
6 Beds
4 Baths
5,724 Sq.Ft.
$3,449,000
MLS#: MDAA2142212
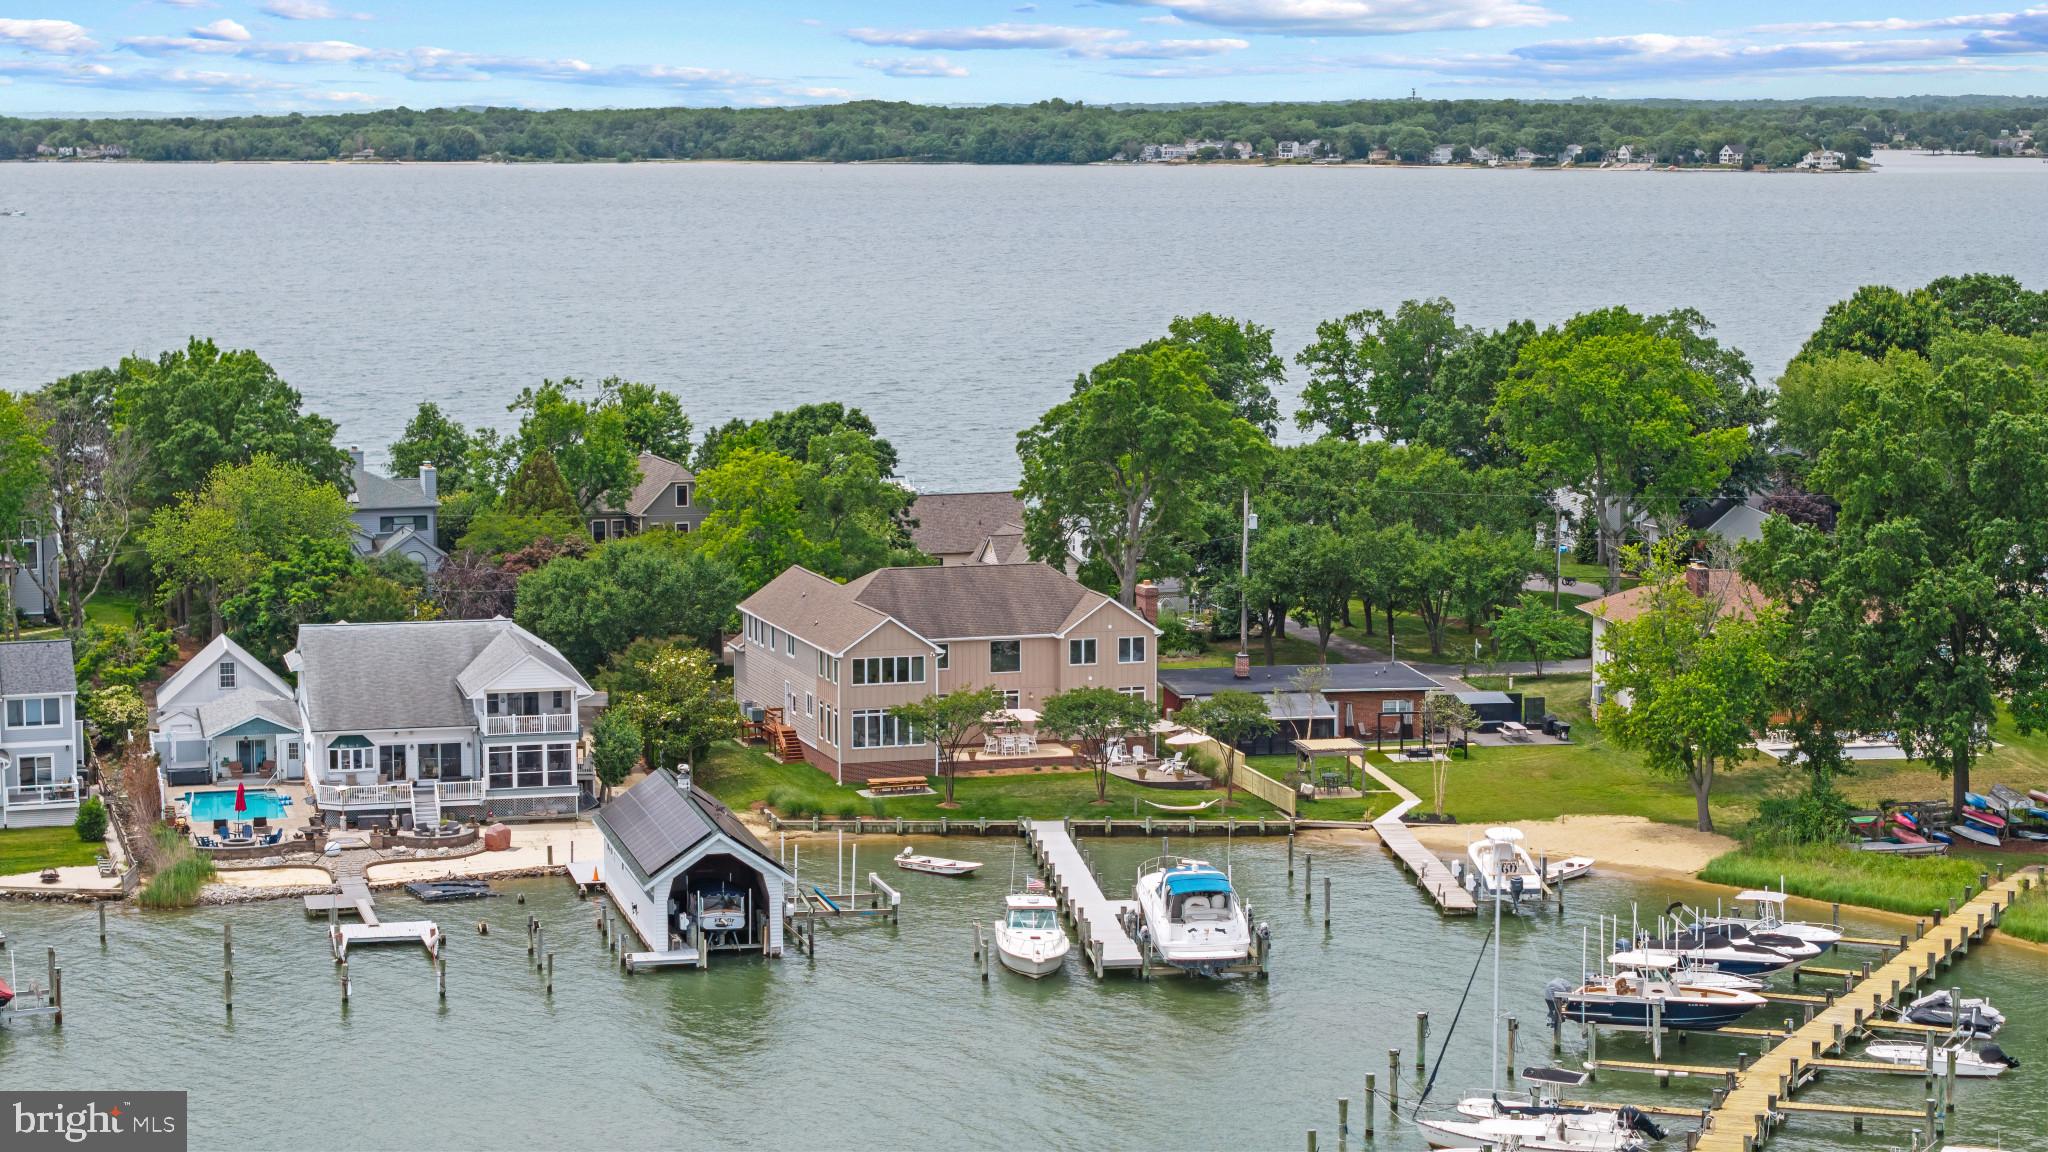
ANNAPOLIS
3733 THOMAS POINT ROAD
5 Beds
4 Baths
5,082 Sq.Ft.
$2,495,000
MLS#: MDAA2148158
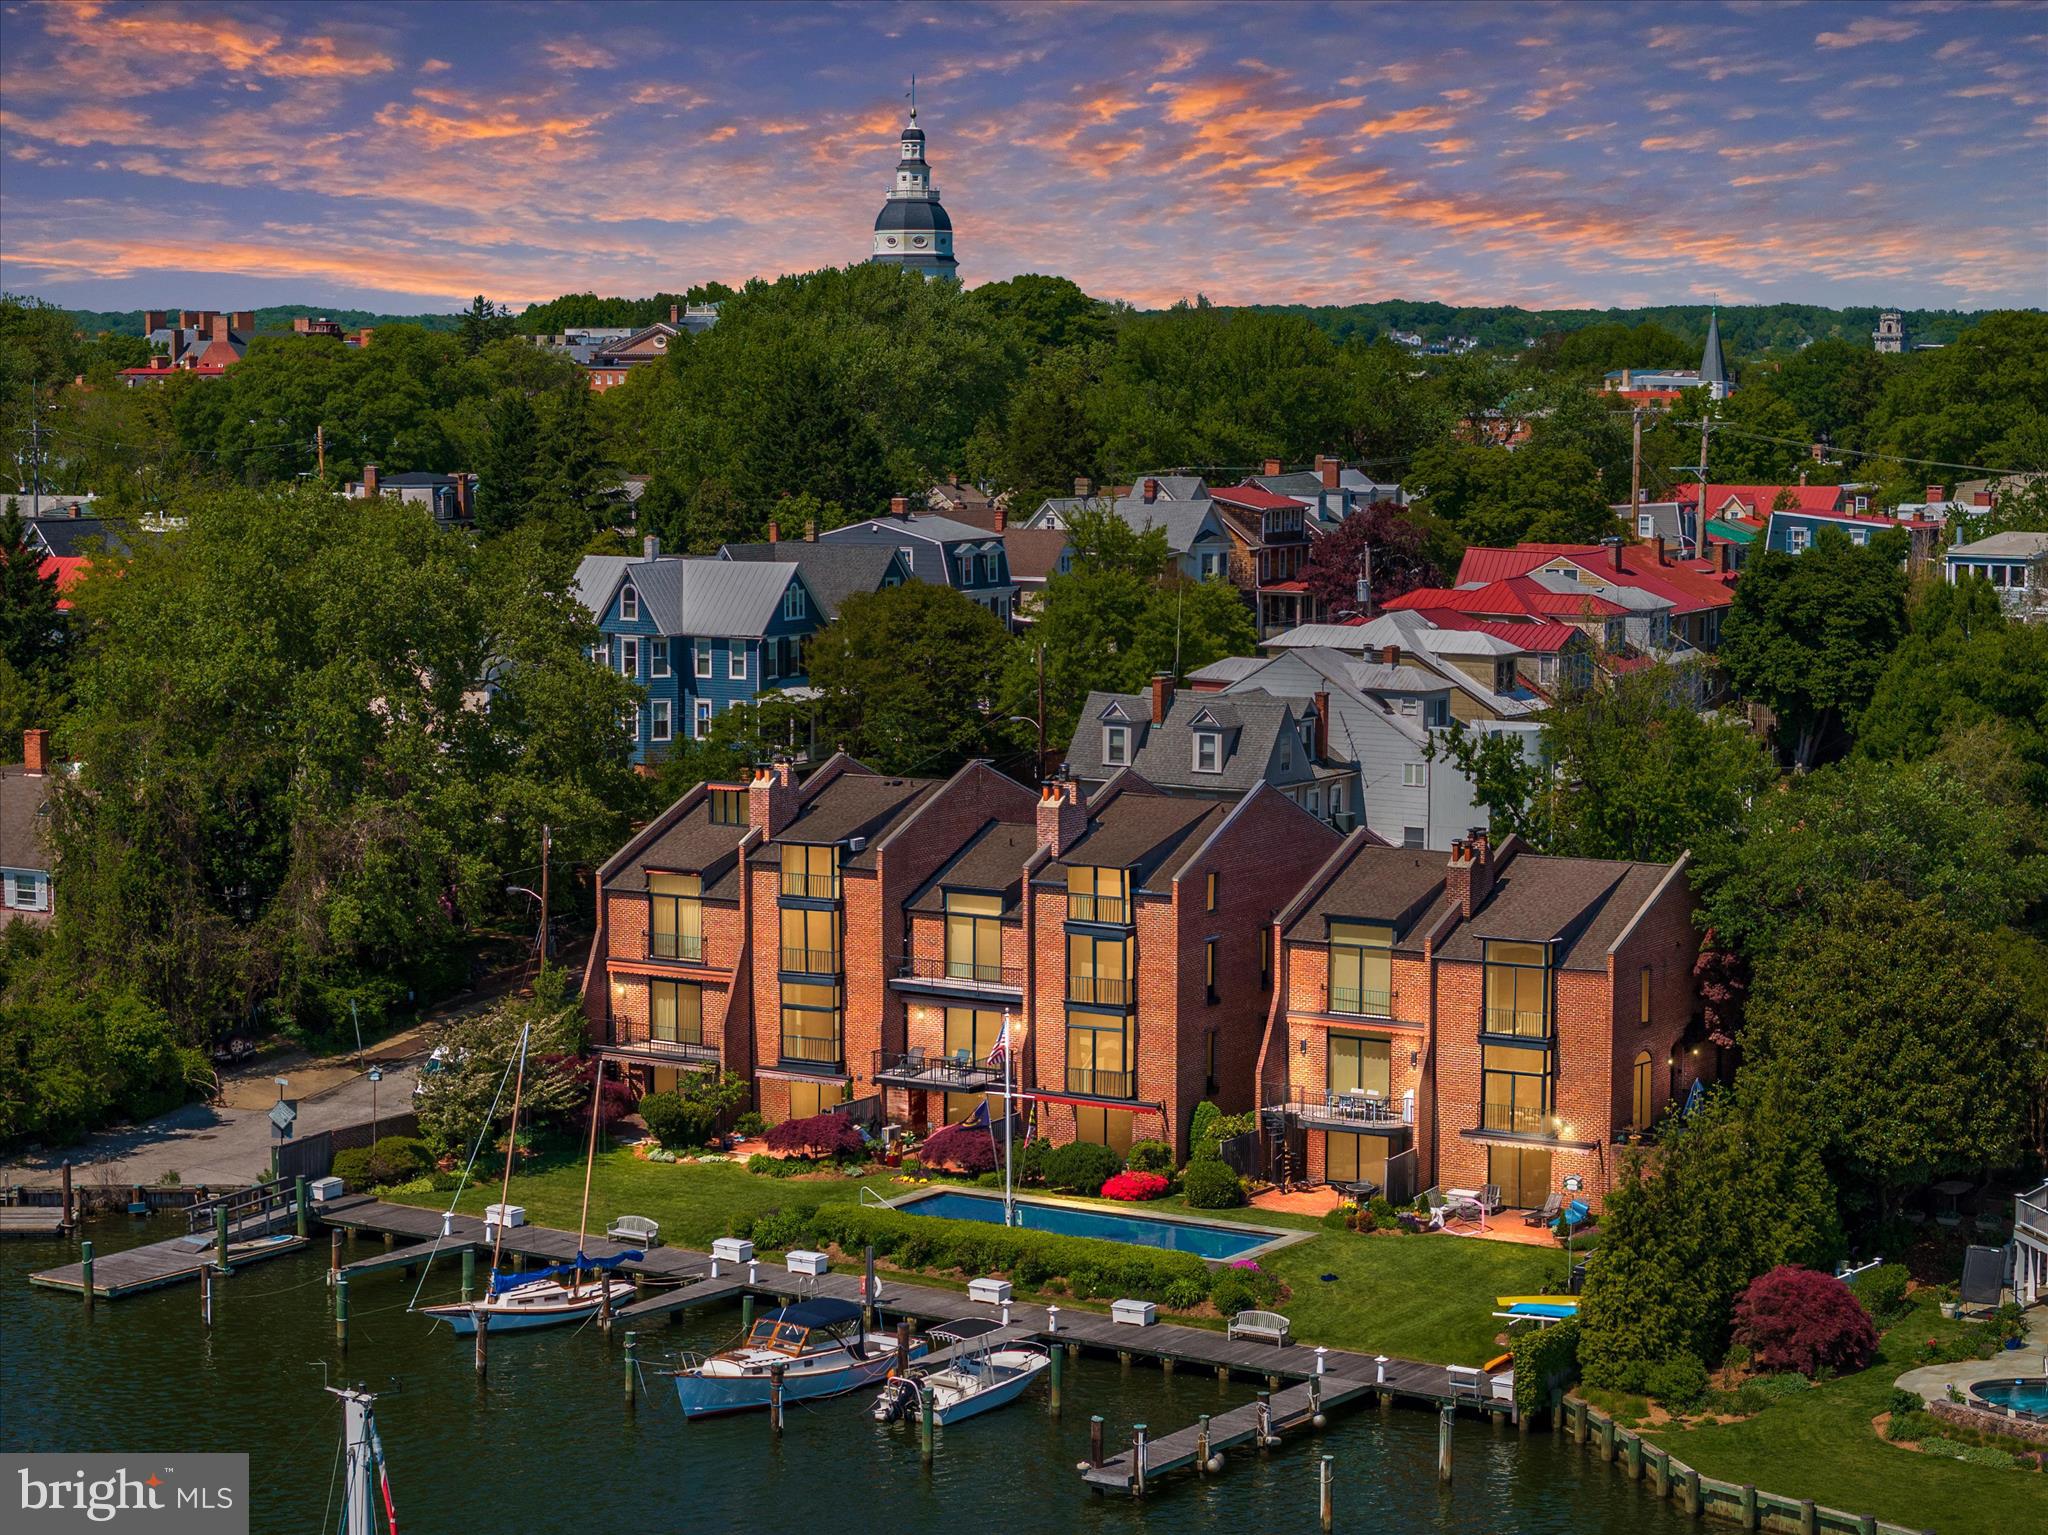
ANNAPOLIS
5 MARKET QUAY
4 Beds
4 Baths
3,036 Sq.Ft.
$2,999,000
MLS#: MDAA2143742
