


Property
Beds
3
Full Baths
3
1/2 Baths
2
Year Built
2016
Sq.Footage
2,516
****VA ASSUMABLE LOAN OPTION AT AN INCREDIBLE 4.75% INTEREST RATE! **** Welcome to 135 Lejeune Way, a four-level Admirals Square townhome with 3 bedrooms, 5 bathrooms (3 full, 2 half), a den, an attached garage, and a rooftop deck. The second level is made for entertaining. Sunlit open-plan living and dining flow into a gourmet kitchen with stainless steel appliances and an oversized center island, with room for everyone to gather. An upgraded electric fireplace anchors the living area, so the space feels warm and inviting in any season. Upstairs, the large primary suite has a recently renovated bathroom. A second bedroom with its own full bath is on the same level. The top floor adds a third bedroom with a full bath and a loft that opens to the rooftop deck, a good spot for morning coffee or an evening unwind. The half baths have also been recently renovated. The entry level has a den that works as a home office, gym, or guest space, plus a half bath and direct access to the attached garage. The location is hard to beat. The U.S. Naval Academy and the brick streets, restaurants, and waterfront of downtown Annapolis are minutes away. Annapolis Town Center is nearby for shopping and dining, and Routes 50 and 97 enable easy access to Naval Support Activity Annapolis and Fort Meade.
Features & Amenities
Interior
-
Other Interior Features
Ceiling Fan(s), Kitchen Island, Built-in Features, Open Floorplan
-
Total Bedrooms
3
-
Bathrooms
3
-
1/2 Bathrooms
2
-
Above Grade Finished Area
2516.0
-
Basement YN
NO
-
Cooling YN
YES
-
Cooling
Central Air, Ceiling Fan(s), Electric
-
Fireplace YN
YES
-
Heating YN
YES
-
Heating
Natural Gas, Heat Pump
-
Pet friendly
N/A
Exterior
-
Garage
Yes
-
Garage spaces
1
-
Construction Materials
Vinyl Siding
-
Parking
Garage Door Opener, On Street, Garage, Inside Entrance, Attached
-
Pool
No
-
Waterfront YN
NO
Area & Lot
-
Lot Size(acres)
0.02
-
Lot Size(square feet)
837
-
Property Type
Residential
-
Property Sub Type
Townhouse
-
Architectural Style
Colonial
Price
-
Sales Price
$609,990
-
Tax Amount
$6,566
-
Sq. Footage
2,516
-
Price/SqFt
$242
HOA
-
Association
YES
-
Association Fee
$91
-
Association Fee Frequency
Monthly
-
Association Fee Includes
N/A
-
Total Monthly Fees
true
School District
-
Elementary School
MILLS - PAROLE ELEMENTARY
-
Middle School
BATES
-
High School
ANNAPOLIS
Property Features
-
New Construction
NO
-
Foundation Details
Slab
-
Senior Community YN
NO
-
Sewer
Public Sewer
-
Tax Lot
45
-
Water Source
Public
Schedule a Showing
Showing scheduled successfully.
Mortgage calculator
Estimate your monthly mortgage payment, including the principal and interest, property taxes, and HOA. Adjust the values to generate a more accurate rate.
Your payment
Principal and Interest:
$
Property taxes:
$
HOA fees:
$
Total loan payment:
$
Total interest amount:
$
Location
County
ANNE ARUNDEL
Elementary School
MILLS - PAROLE ELEMENTARY
Middle School
BATES
High School
ANNAPOLIS
Listing Courtesy of Katelyn J Hooper, Willow Oaks Realty, LLC.
RealHub Information is provided exclusively for consumers' personal, non-commercial use, and it may not be used for any purpose other than to identify prospective properties consumers may be interested in purchasing. All information deemed reliable but not guaranteed and should be independently verified. All properties are subject to prior sale, change or withdrawal. RealHub website owner shall not be responsible for any typographical errors, misinformation, misprints and shall be held totally harmless.

Salesperson, Realtor
Emily Simpson
Call Emily today to schedule a private showing.

* Listings on this website come from the FMLS IDX Compilation and may be held by brokerage firms other than the owner of this website. The listing brokerage is identified in any listing details. Information is deemed reliable but is not guaranteed. If you believe any FMLS listing contains material that infringes your copyrighted work please click here to review our DMCA policy and learn how to submit a takedown request.© 2024 FMLS.
Related Properties

ANNAPOLIS
2104 CHESAPEAKE HARBOUR DRIVE E 202
3 Beds
2 Baths
1,500 Sq.Ft.
$669,000
MLS#: MDAA2156582
ANNAPOLIS
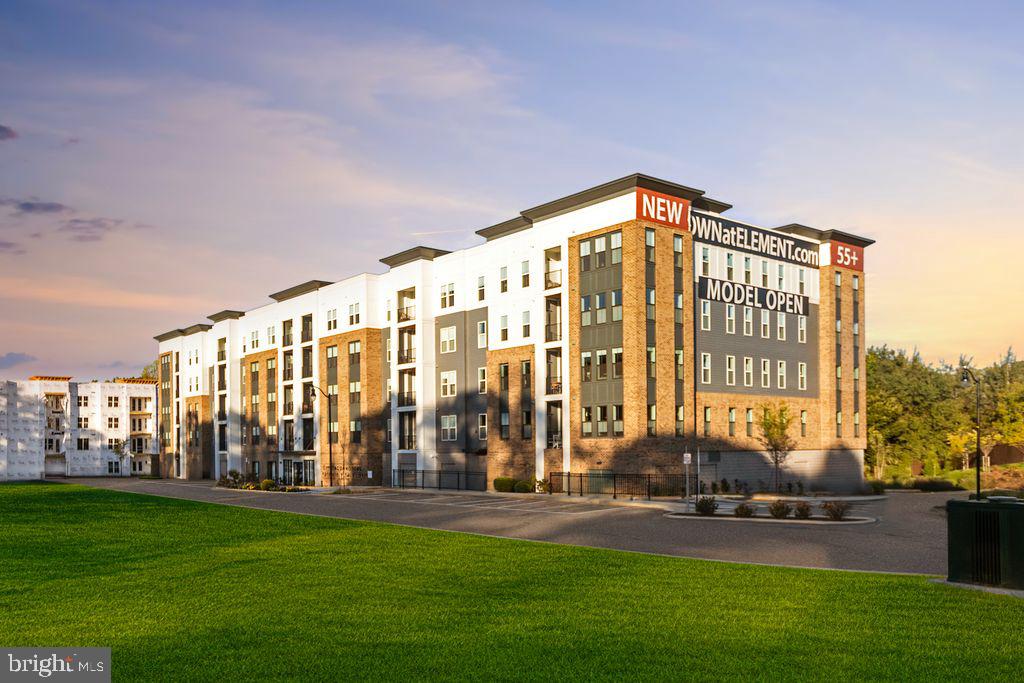
78 OLD MILL BOTTOM ROAD N 312
2 Beds
2 Baths
1,621 Sq.Ft.
$612,302
MLS#: MDAA2136300
ANNAPOLIS
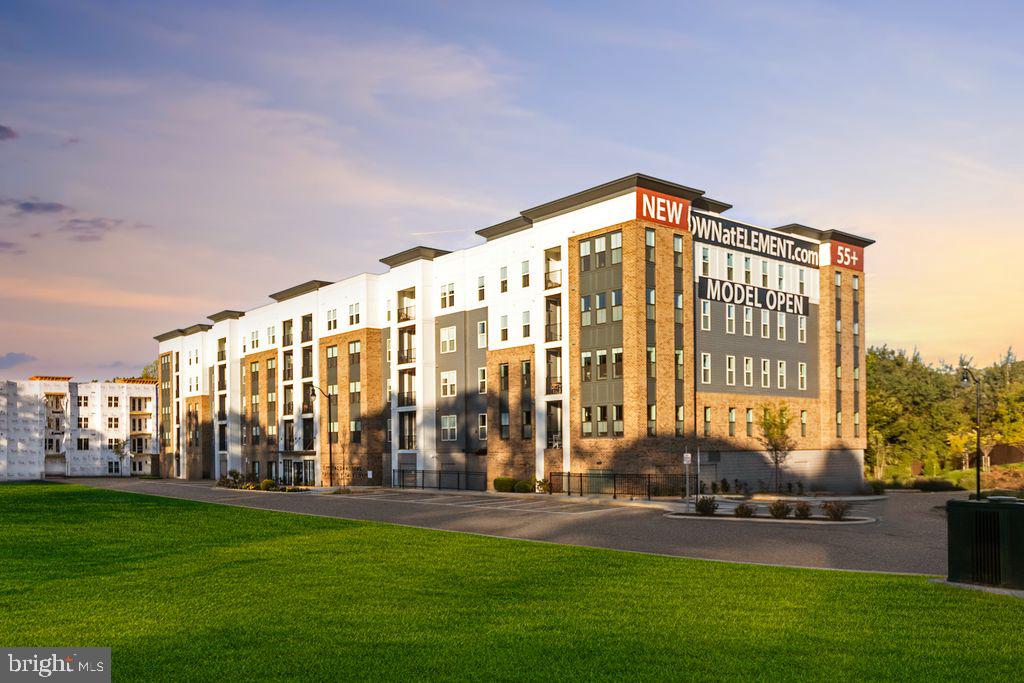
76 OLD MILL BOTTOM ROAD N 408
1 Beds
2 Baths
1,076 Sq.Ft.
$514,160
MLS#: MDAA2135394
ANNAPOLIS
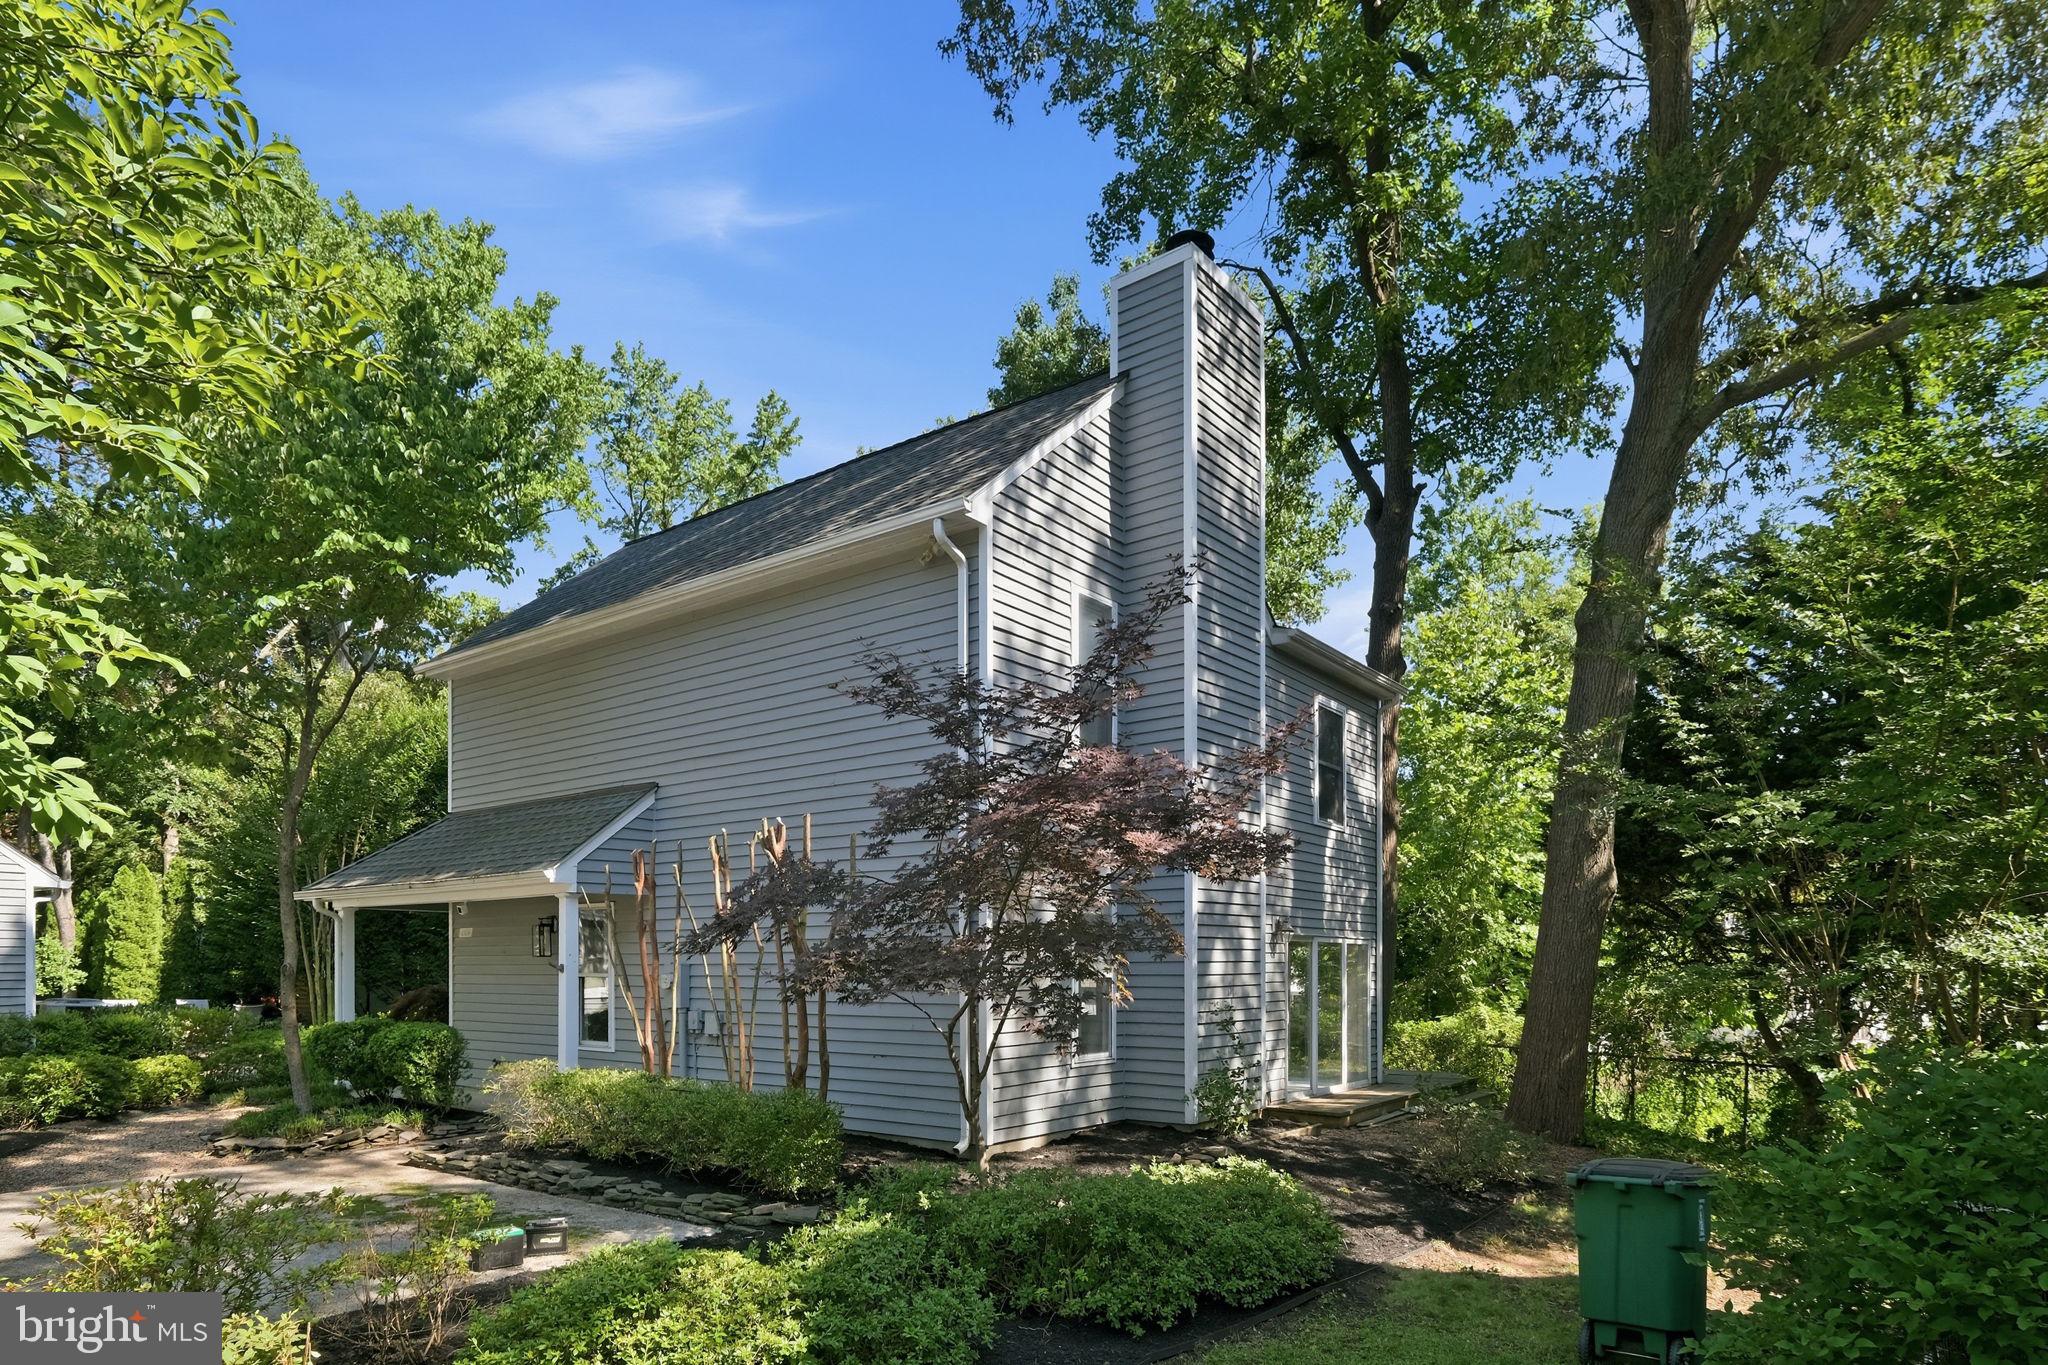
1529 RITCHIE LANE
3 Beds
2 Baths
1,524 Sq.Ft.
$539,000
MLS#: MDAA2146440

ANNAPOLIS
10 PRESIDENT POINT DRIVE A3
1 Beds
1 Baths
923 Sq.Ft.
$649,900
MLS#: MDAA2157734

ANNAPOLIS
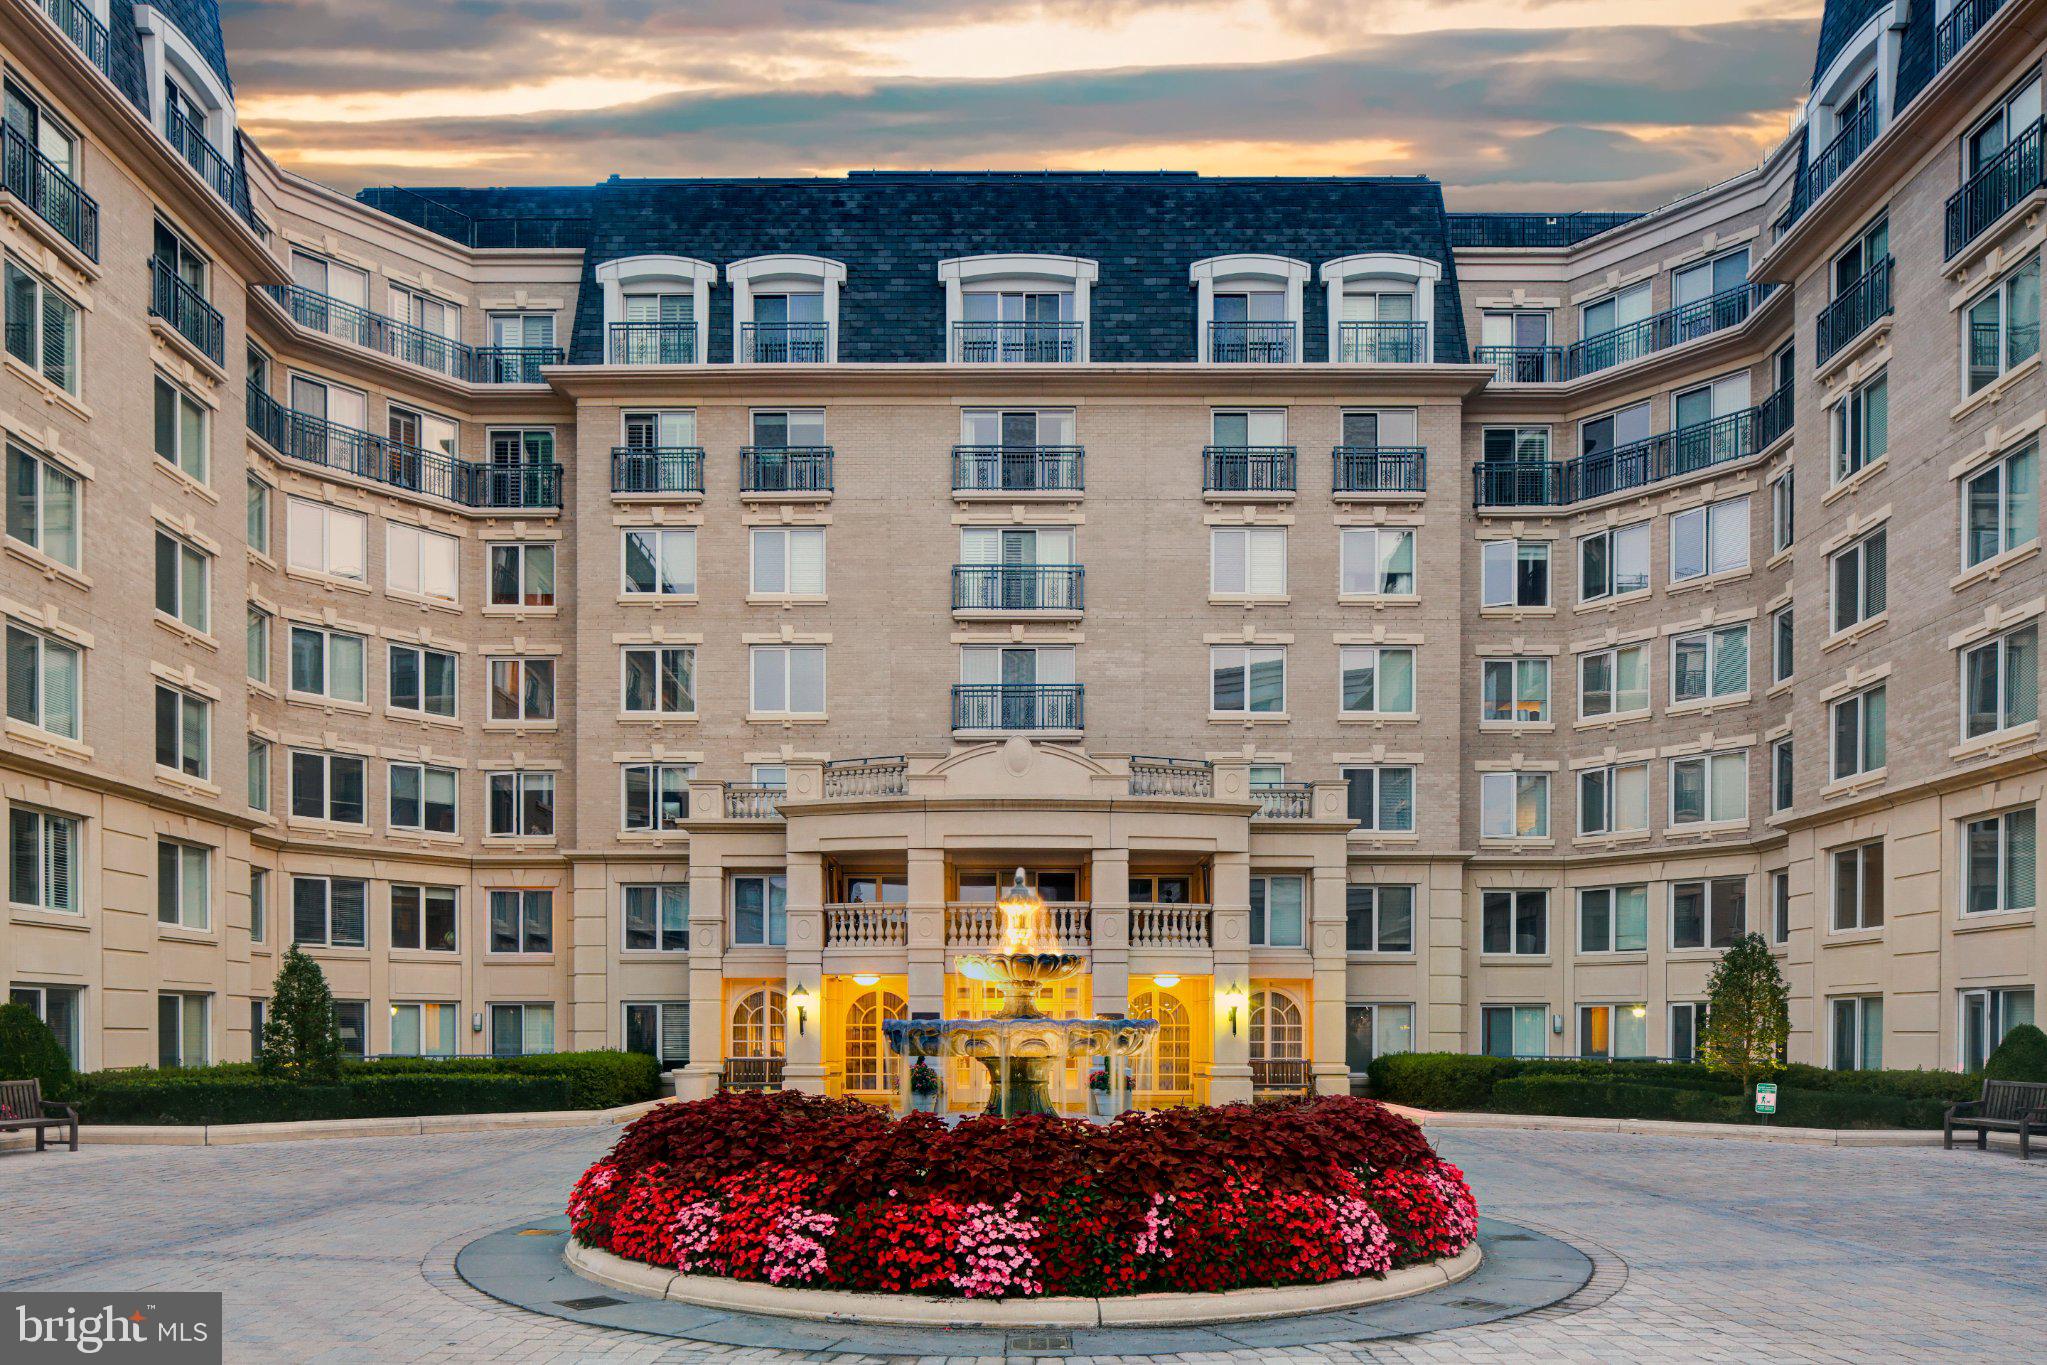
141 WEST STREET 308
2 Beds
1 Baths
966 Sq.Ft.
$730,000
MLS#: MDAA2157122
ANNAPOLIS
5 PARK PLACE 725
1 Beds
1 Baths
792 Sq.Ft.
$489,000
MLS#: MDAA2140048

ANNAPOLIS
633 SNOW GOOSE LANE
4 Beds
2 Baths
2,044 Sq.Ft.
$550,000
MLS#: MDAA2151964
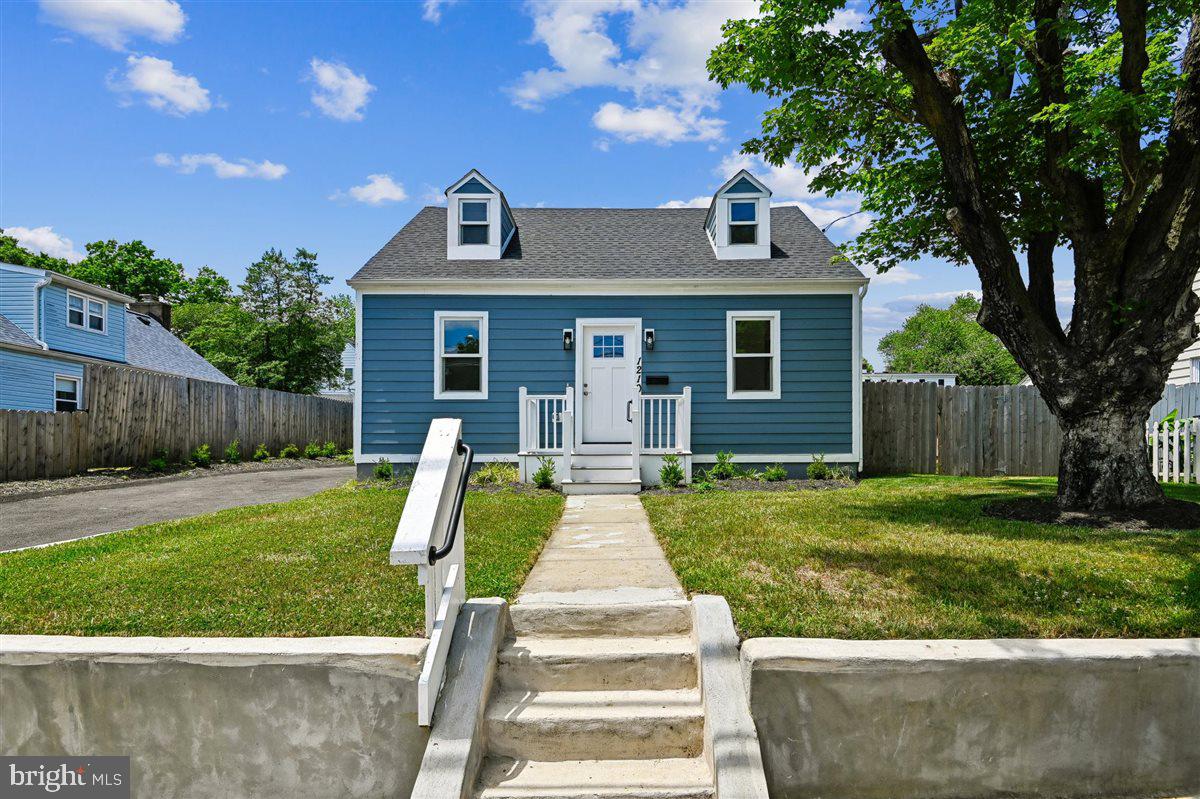
ANNAPOLIS
1210 PRESIDENT STREET
3 Beds
3 Baths
1,586 Sq.Ft.
$524,999
MLS#: MDAA2148332
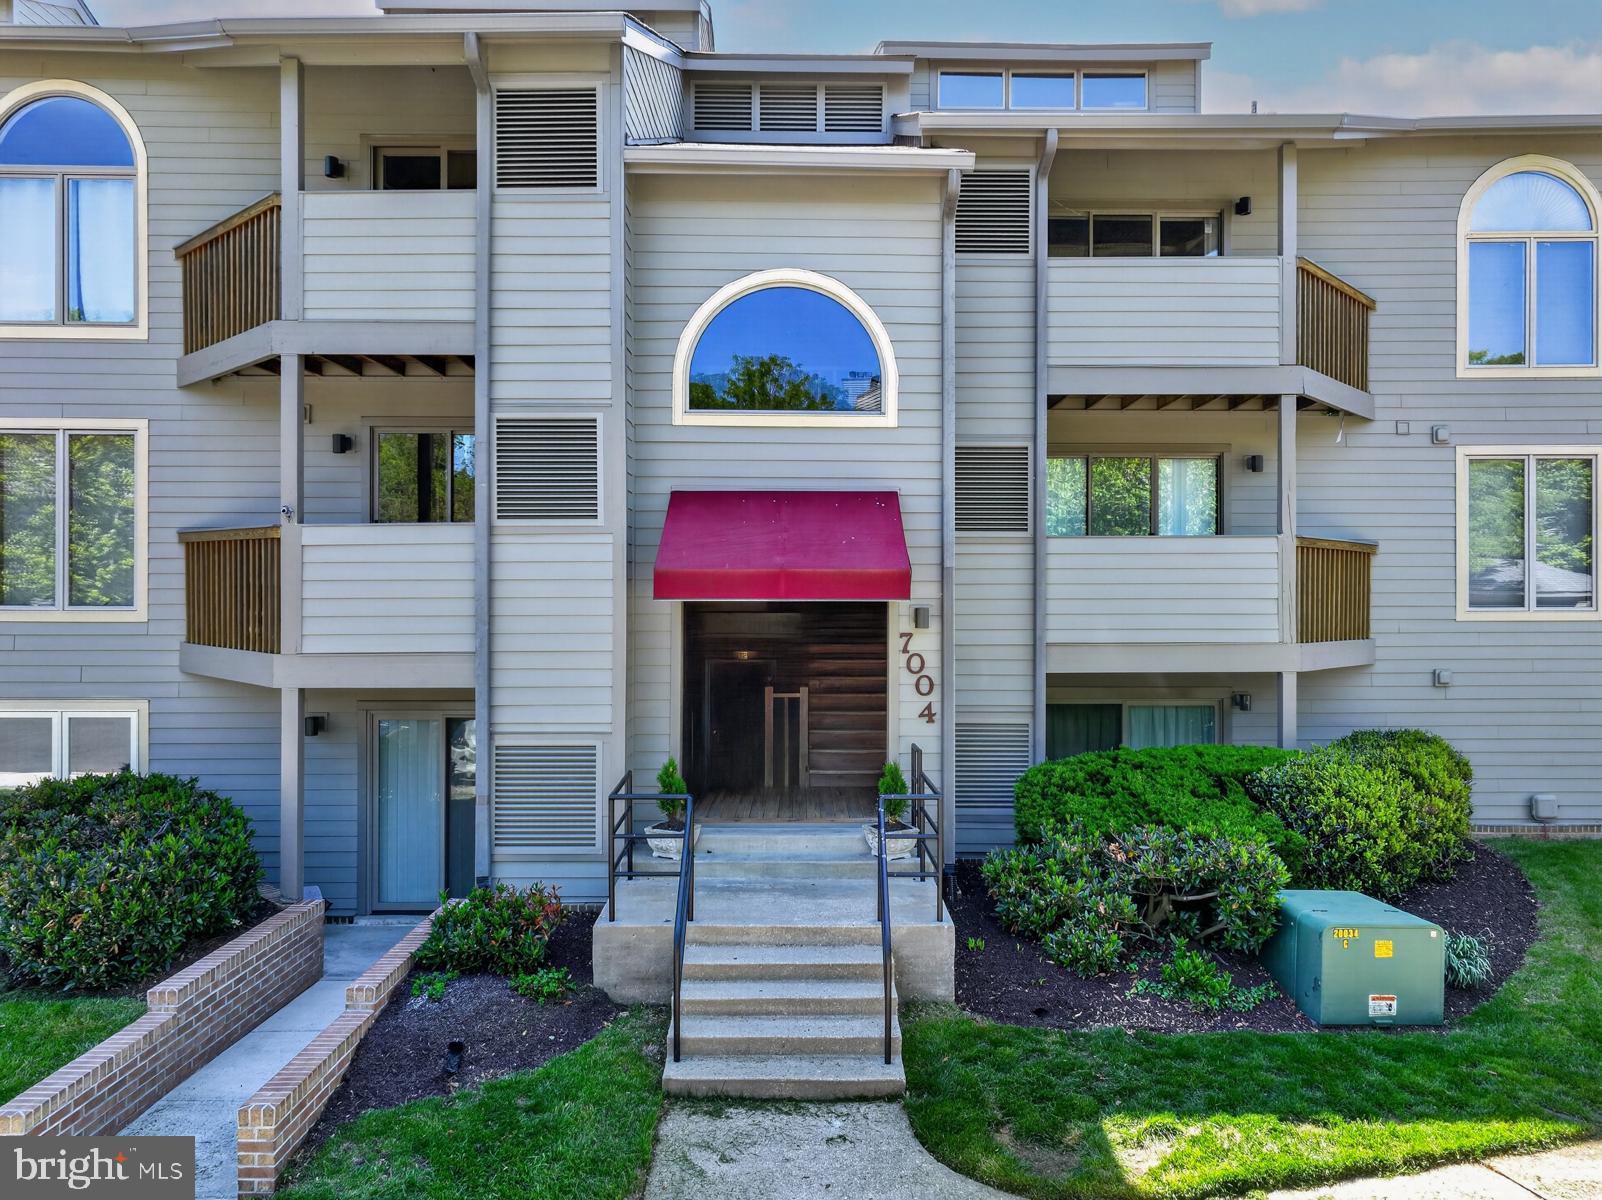
ANNAPOLIS
7004 CHANNEL VILLAGE COURT 102
2 Beds
2 Baths
N/A
$575,000
MLS#: MDAA2143832
