
Ranch/Rambler
12910 GROWDENVALE DRIVE NE
CUMBERLAND, MD 21502
MLS#: MDAL2015358
$249,900
Property
Beds
2
Full Baths
2
1/2 Baths
None
Year Built
1971
Sq.Footage
1,976
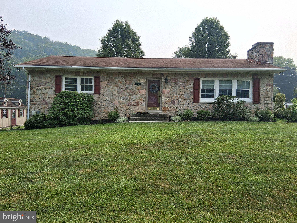
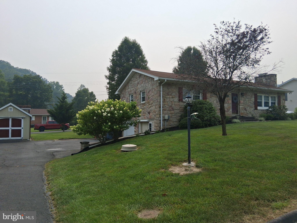
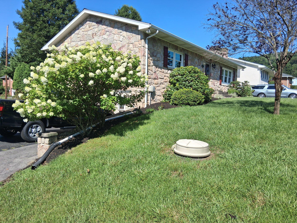
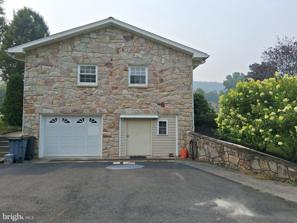
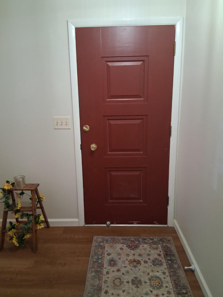
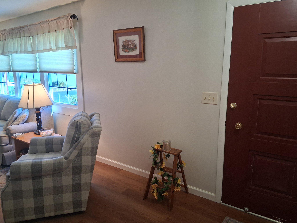
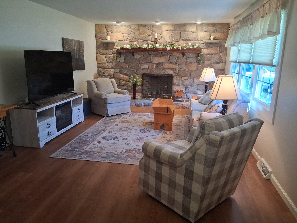
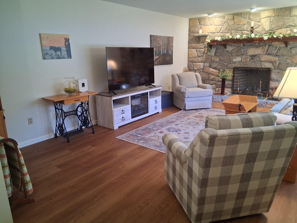
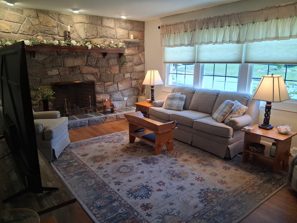
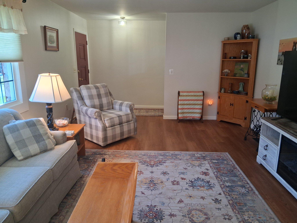
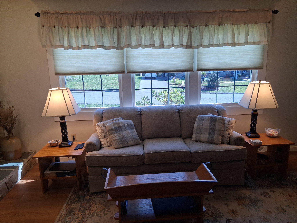
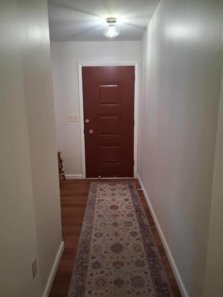
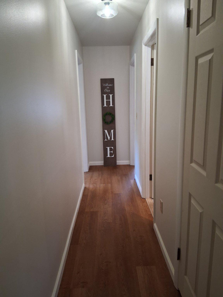
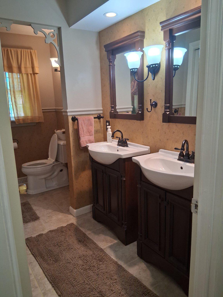
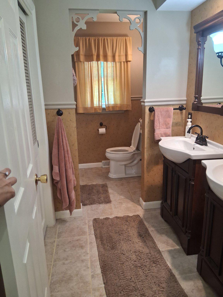
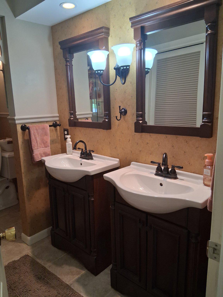
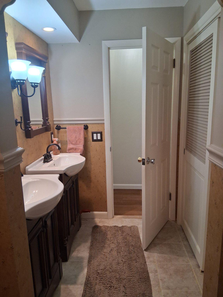
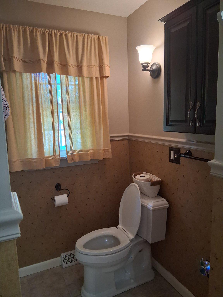
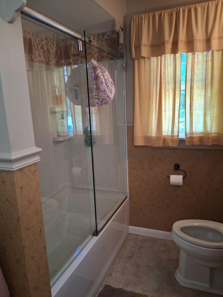
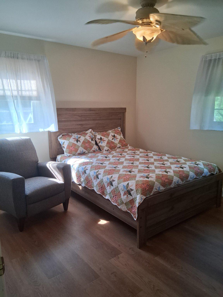
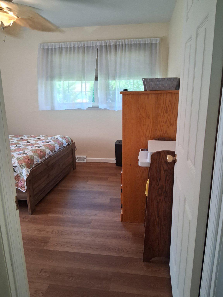
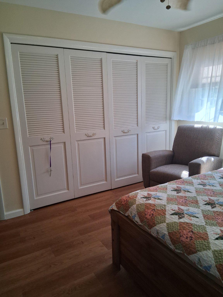
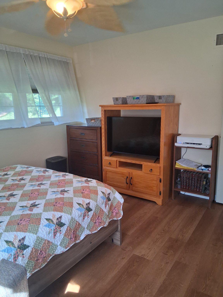
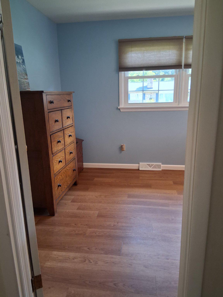
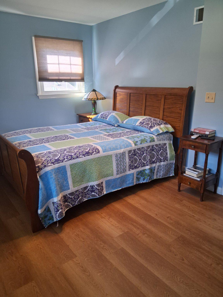
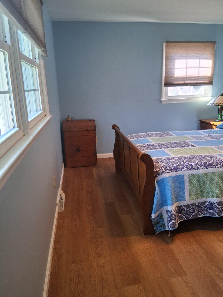
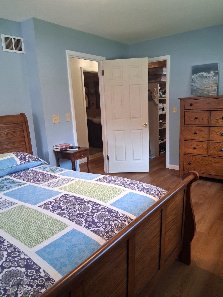
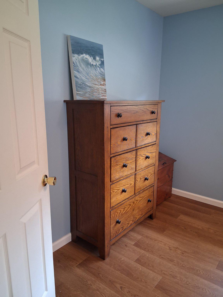
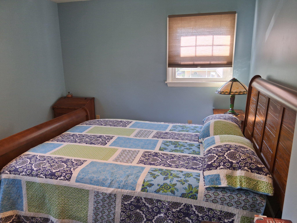
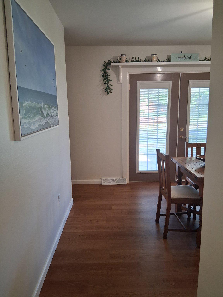
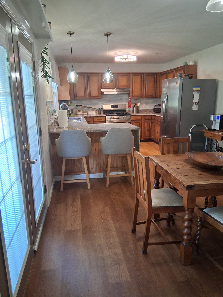
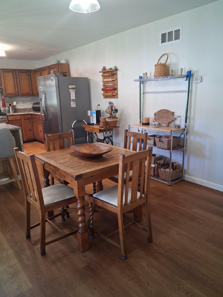
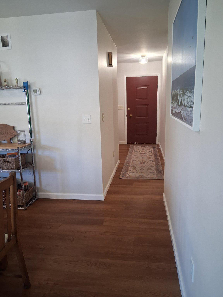
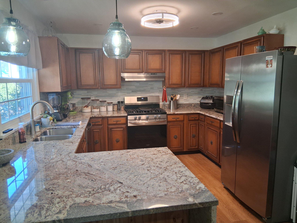
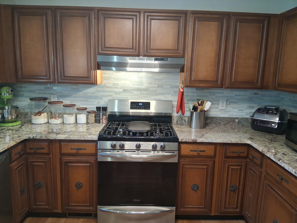
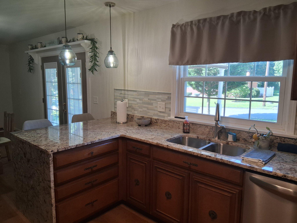
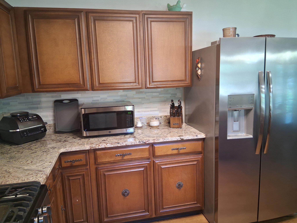
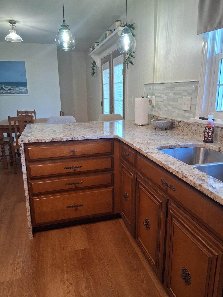
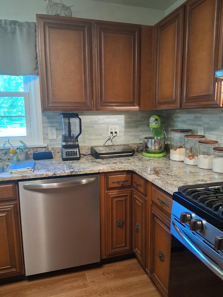
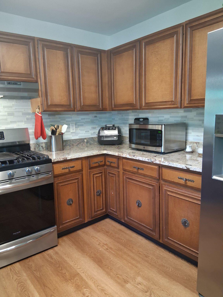
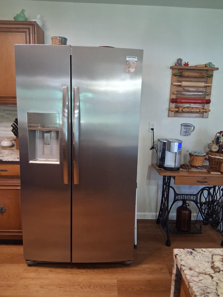
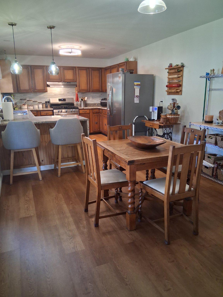
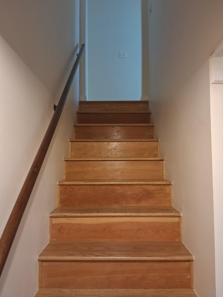
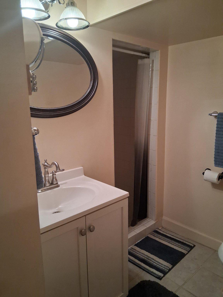
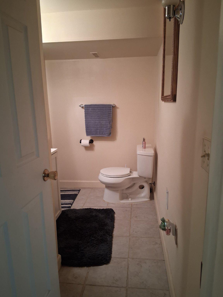
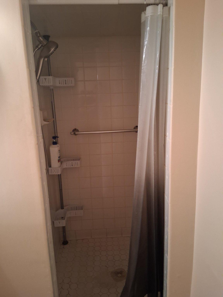
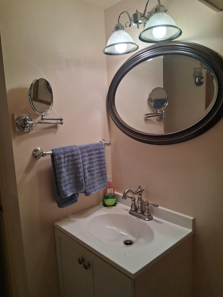
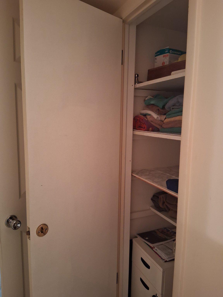
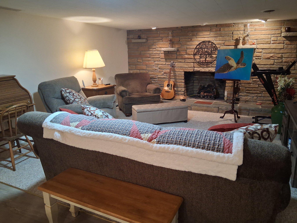
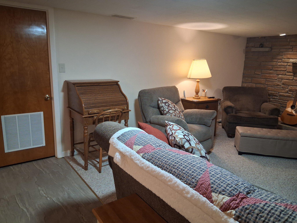
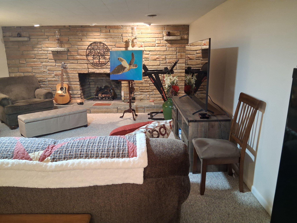
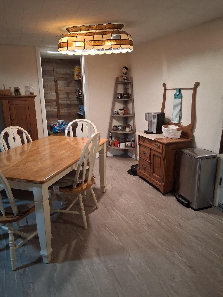
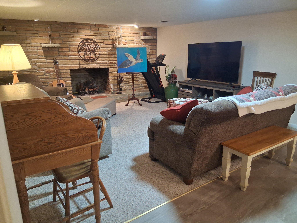
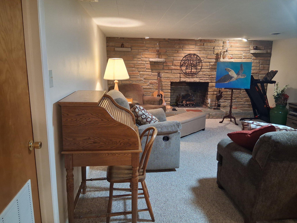
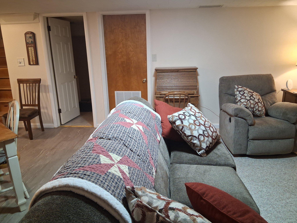
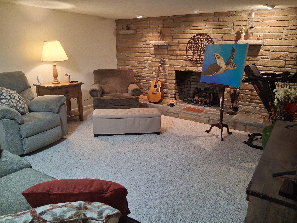
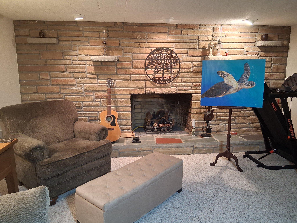
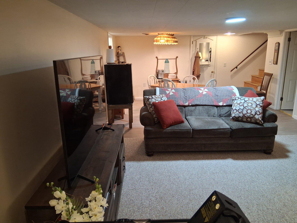
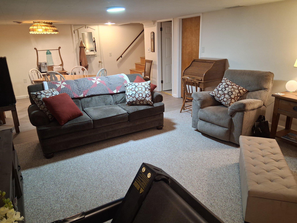
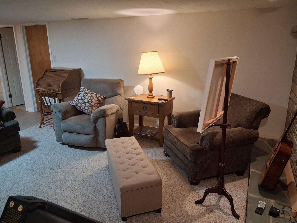
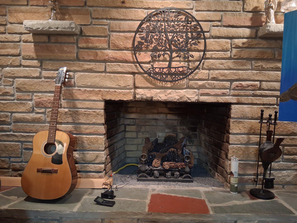
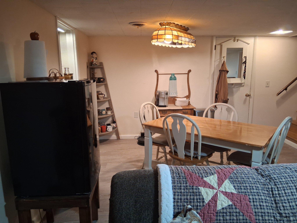
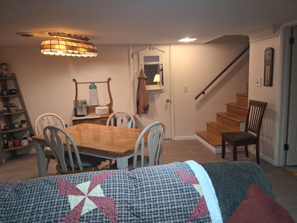
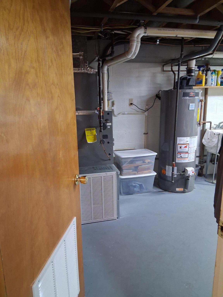
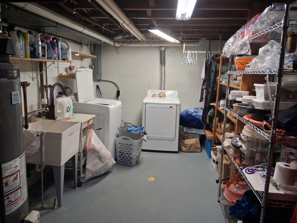
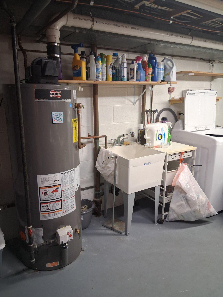
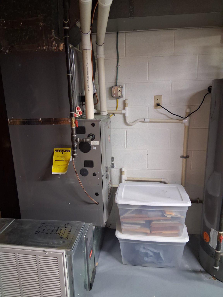
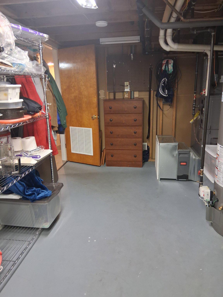
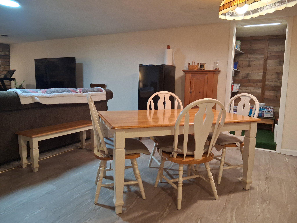
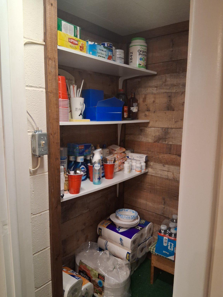
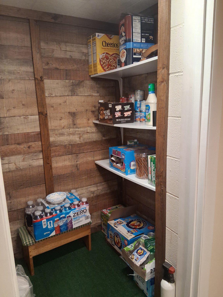
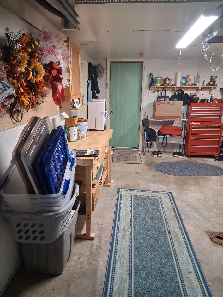
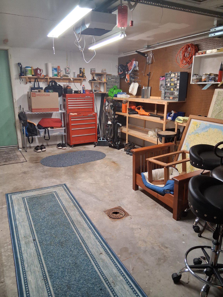
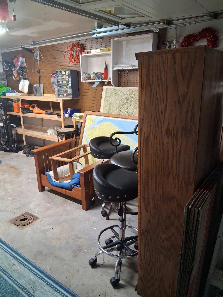
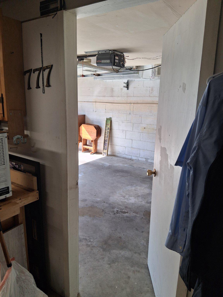
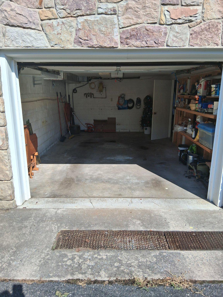
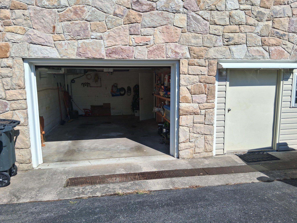
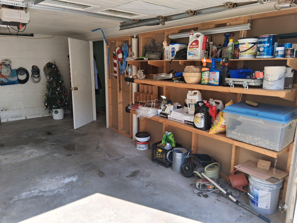
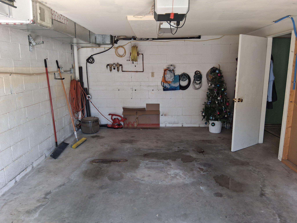
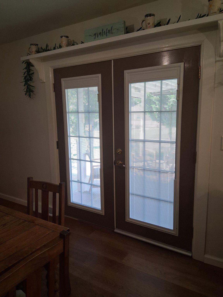
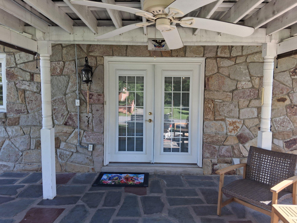
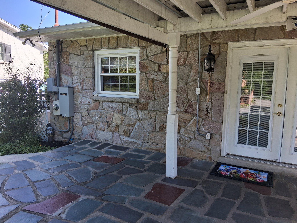
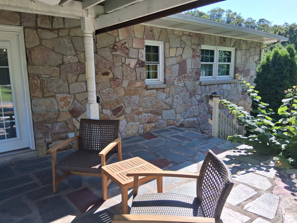
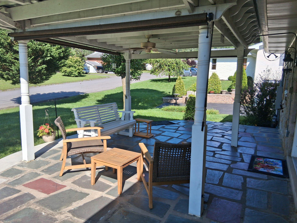
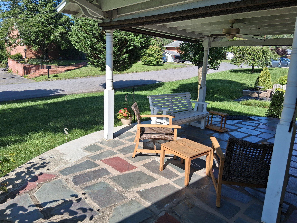
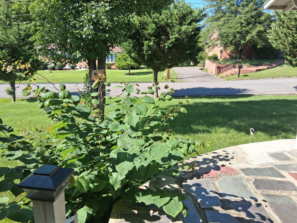
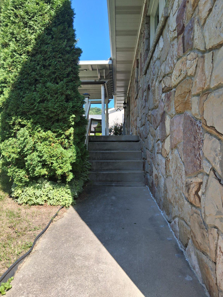
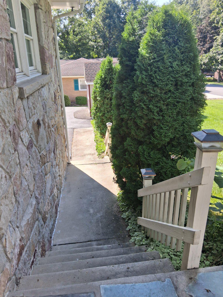
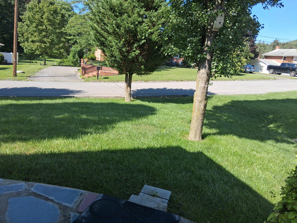
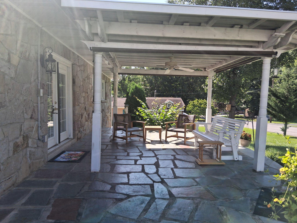
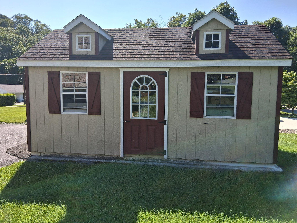
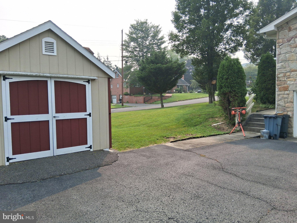
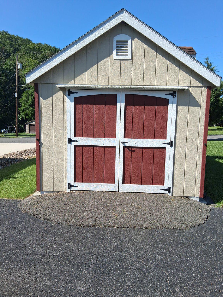
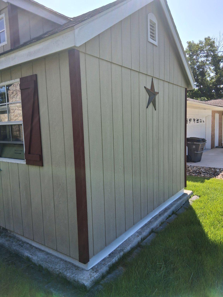
Welcome home to this move-in ready rancher in the highly desirable Growdenvale neighborhood! Offering nearly 2,000 square feet of finished living space, this beautifully maintained, freshly painted home features 2 bedrooms, 2 full bathrooms, and updated luxury vinyl flooring throughout the main level. The updated kitchen is sure to impress with gorgeous granite countertops, ample cabinetry, and stainless steel appliances, all of which convey—including a refrigerator with a built-in ice maker. The inviting living room features a cozy wood-burning fireplace, while sliding glass doors lead to a spacious covered patio complete with a ceiling fan, creating the perfect space for relaxing or entertaining. The fully finished basement significantly expands your living space and features a large family room with a combination of luxury vinyl flooring and carpet, a full bathroom, abundant storage, and direct access to the 2-car garage. Currently used as a comfortable man cave, this versatile space could easily be converted into a third bedroom, guest suite, or recreation area to fit your needs. Additional updates and features include a Generac whole-house backup generator, replacement windows, a newer furnace, and central air conditioning, providing comfort and peace of mind year-round. Outside, you'll also find a paved driveway, a storage shed, and 2-car garage, with one bay currently configured as a workshop but easily converted back for two-car parking. Ideally located just minutes from shopping, dining, schools, and major commuter routes, this exceptional home offers the perfect combination of comfort, convenience, and value. Don't miss your opportunity to make this wonderful home yours—schedule your private showing today!
Features & Amenities
Interior
-
Other Interior Features
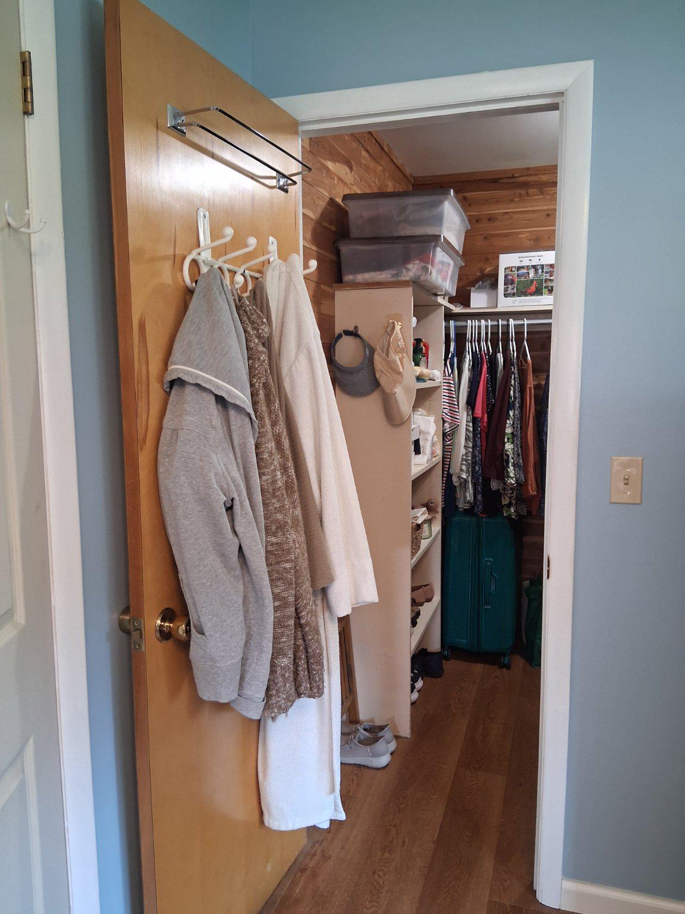
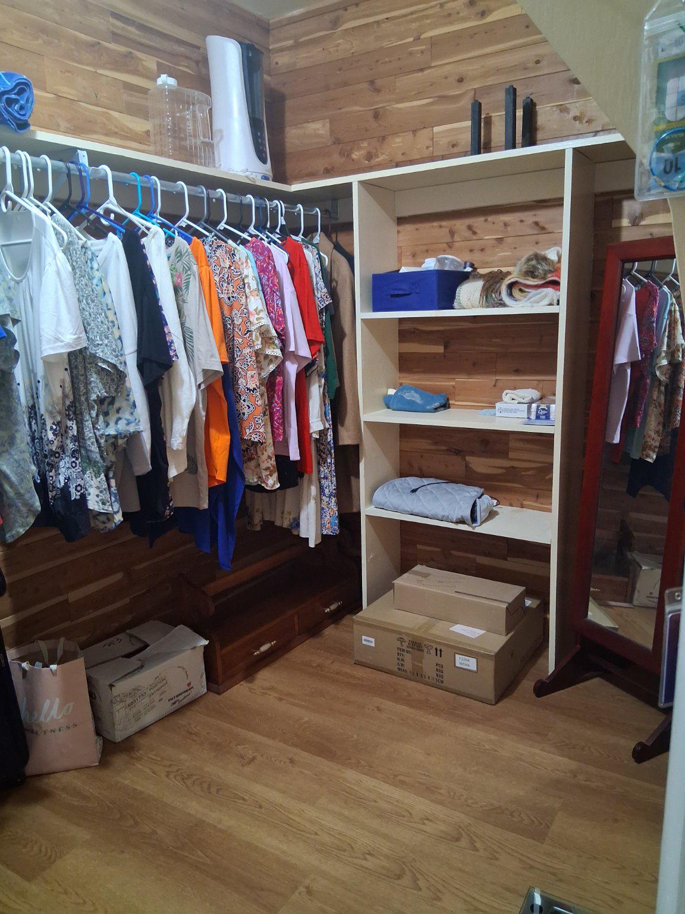
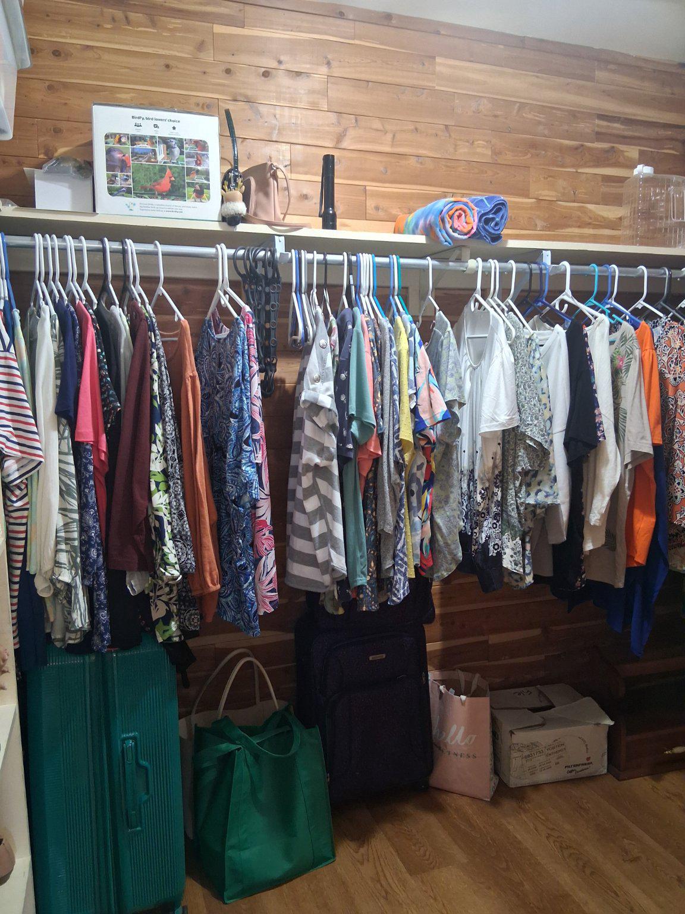
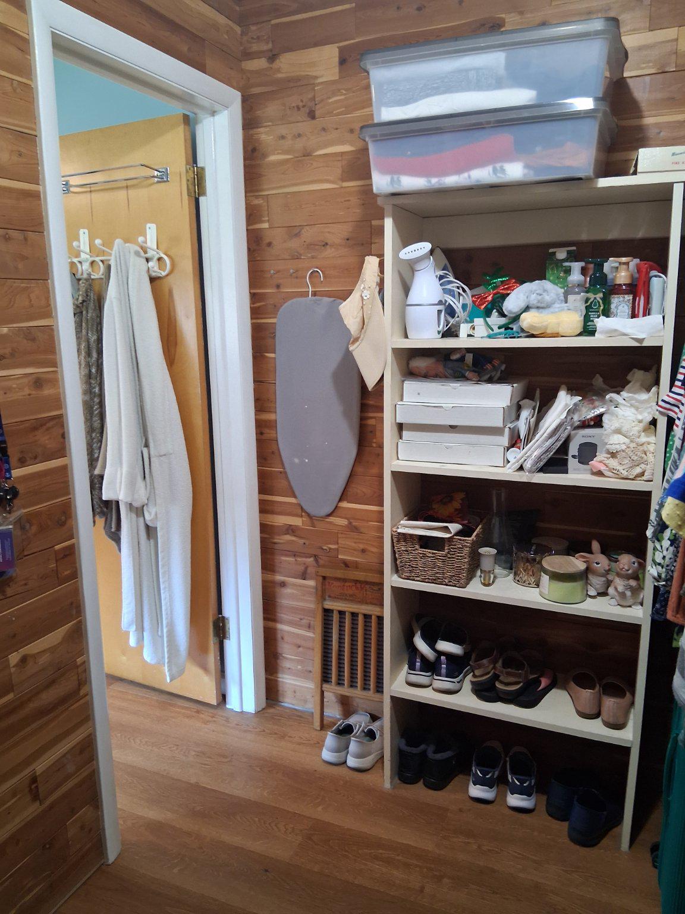
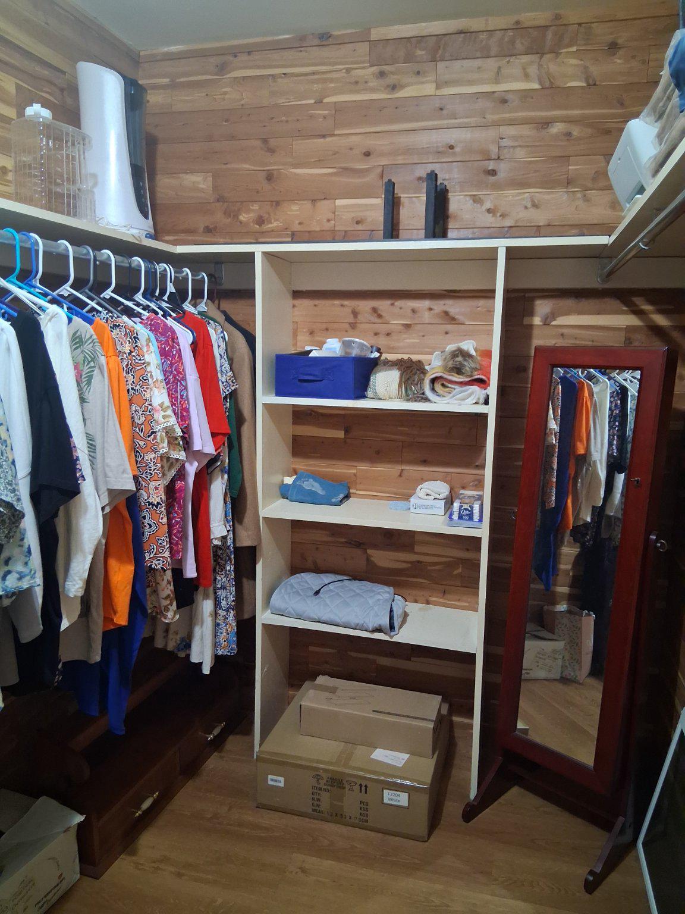
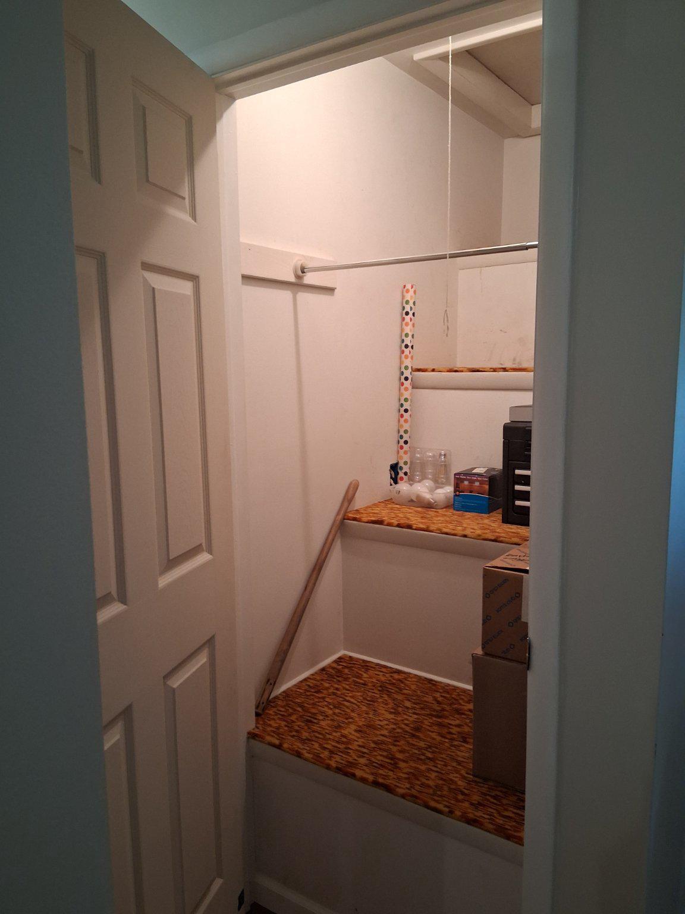
Cedar Closet(s), Ceiling Fan(s)
-
Total Bedrooms
2
-
Bathrooms
2
-
Above Grade Finished Area
1248.0
-
Basement YN
YES
-
Cooling YN
YES
-
Cooling
Central Air, Ceiling Fan(s), Electric
-
Fireplace YN
YES
-
Heating YN
YES
-
Heating
Natural Gas, Central
-
Main Level Bedrooms
2
-
Pet friendly
N/A
Exterior
-
Garage
Yes
-
Garage spaces
1
-
Construction Materials
Stone
-
Other Exterior Features
Rain Gutters
-
Parking
Garage Door Opener, Asphalt, Garage, Driveway, Basement, Community Structure
-
Patio and Porch Features
Patio
-
Pool
No
-
Waterfront YN
NO
-
View
Garden
Area & Lot
-
Lot Features
Front Yard
-
Lot Size(acres)
0.24
-
Lot Size(square feet)
10,454
-
Property Type
Residential
-
Property Sub Type
Single Family Residence
-
Architectural Style
Ranch/Rambler
Price
-
Sales Price
$249,900
-
Tax Amount
$2,262
-
Financing Options
Cash, Conventional, FHA, VA, USDA
-
Sq. Footage
1,976
-
Price/SqFt
$126
HOA
-
Association
No
School District
-
Elementary School
N/A
-
Middle School
N/A
-
High School
N/A
Property Features
-
New Construction
NO
-
Foundation Details
Block
-
Senior Community YN
NO
-
Sewer
Public Sewer
-
Water Source
Public
Schedule a Showing
Showing scheduled successfully.
Mortgage calculator
Estimate your monthly mortgage payment, including the principal and interest, property taxes, and HOA. Adjust the values to generate a more accurate rate.
Your payment
Principal and Interest:
$
Property taxes:
$
HOA fees:
$
Total loan payment:
$
Total interest amount:
$
Location
County
ALLEGANY
Elementary School
Middle School
High School
Listing Courtesy of Danielle Lessard , Coldwell Banker Premier
RealHub Information is provided exclusively for consumers' personal, non-commercial use, and it may not be used for any purpose other than to identify prospective properties consumers may be interested in purchasing. All information deemed reliable but not guaranteed and should be independently verified. All properties are subject to prior sale, change or withdrawal. RealHub website owner shall not be responsible for any typographical errors, misinformation, misprints and shall be held totally harmless.

AGENT
Emily Simpson
Call Emily today to schedule a private showing.

* Listings on this website come from the FMLS IDX Compilation and may be held by brokerage firms other than the owner of this website. The listing brokerage is identified in any listing details. Information is deemed reliable but is not guaranteed. If you believe any FMLS listing contains material that infringes your copyrighted work please click here to review our DMCA policy and learn how to submit a takedown request.© 2024 FMLS.
Related Properties
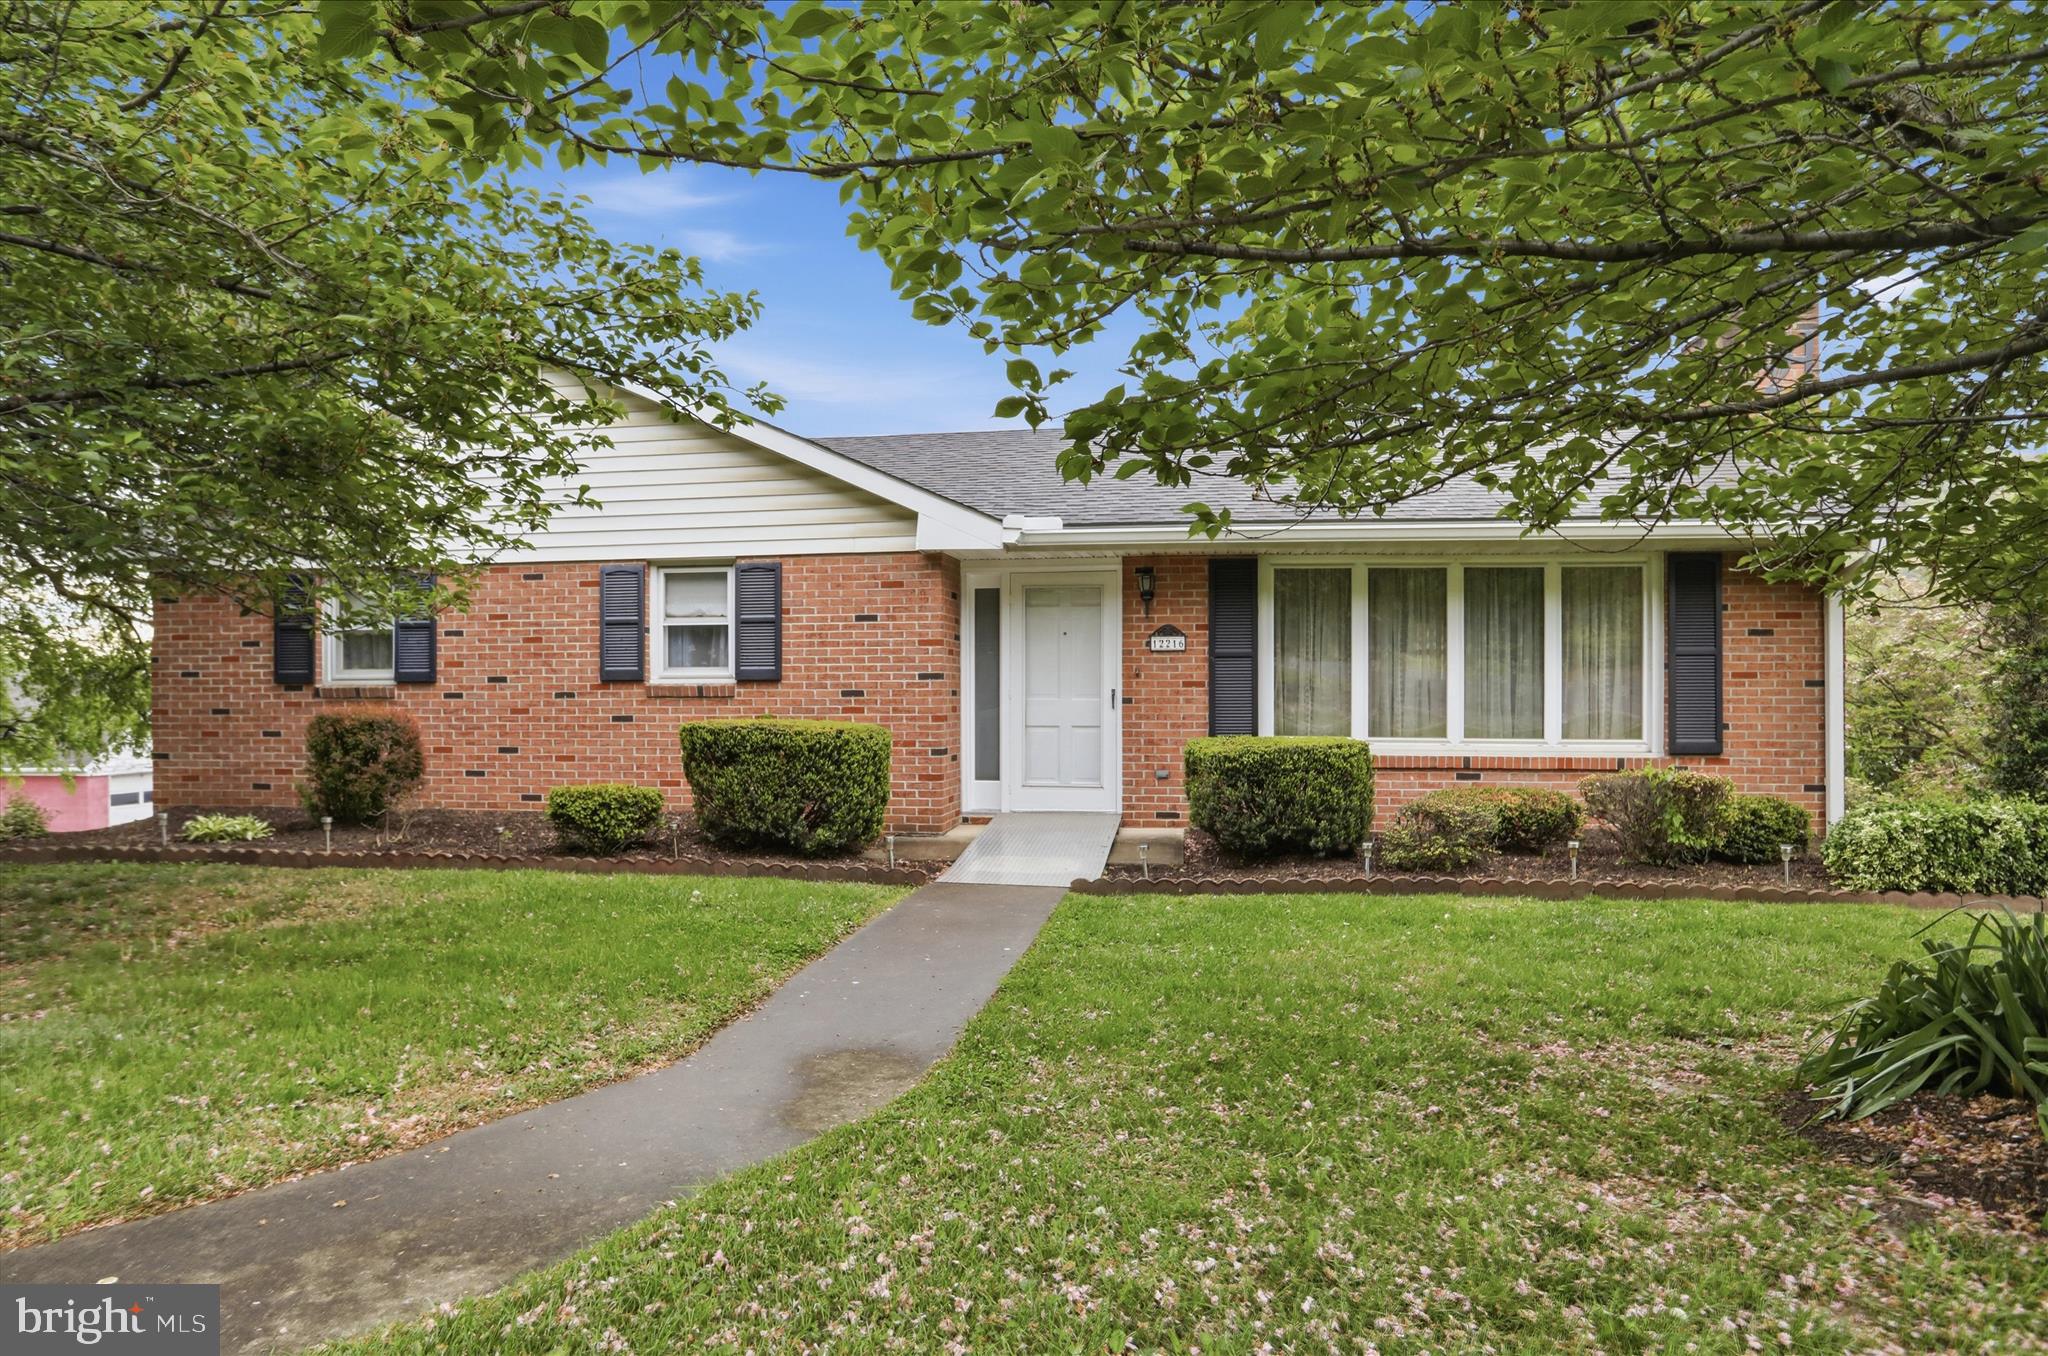
CUMBERLAND
12216 MCMULLEN HIGHWAY SW
3 Beds
2 Baths
2,196 Sq.Ft.
$279,000
MLS#: MDAL2014474
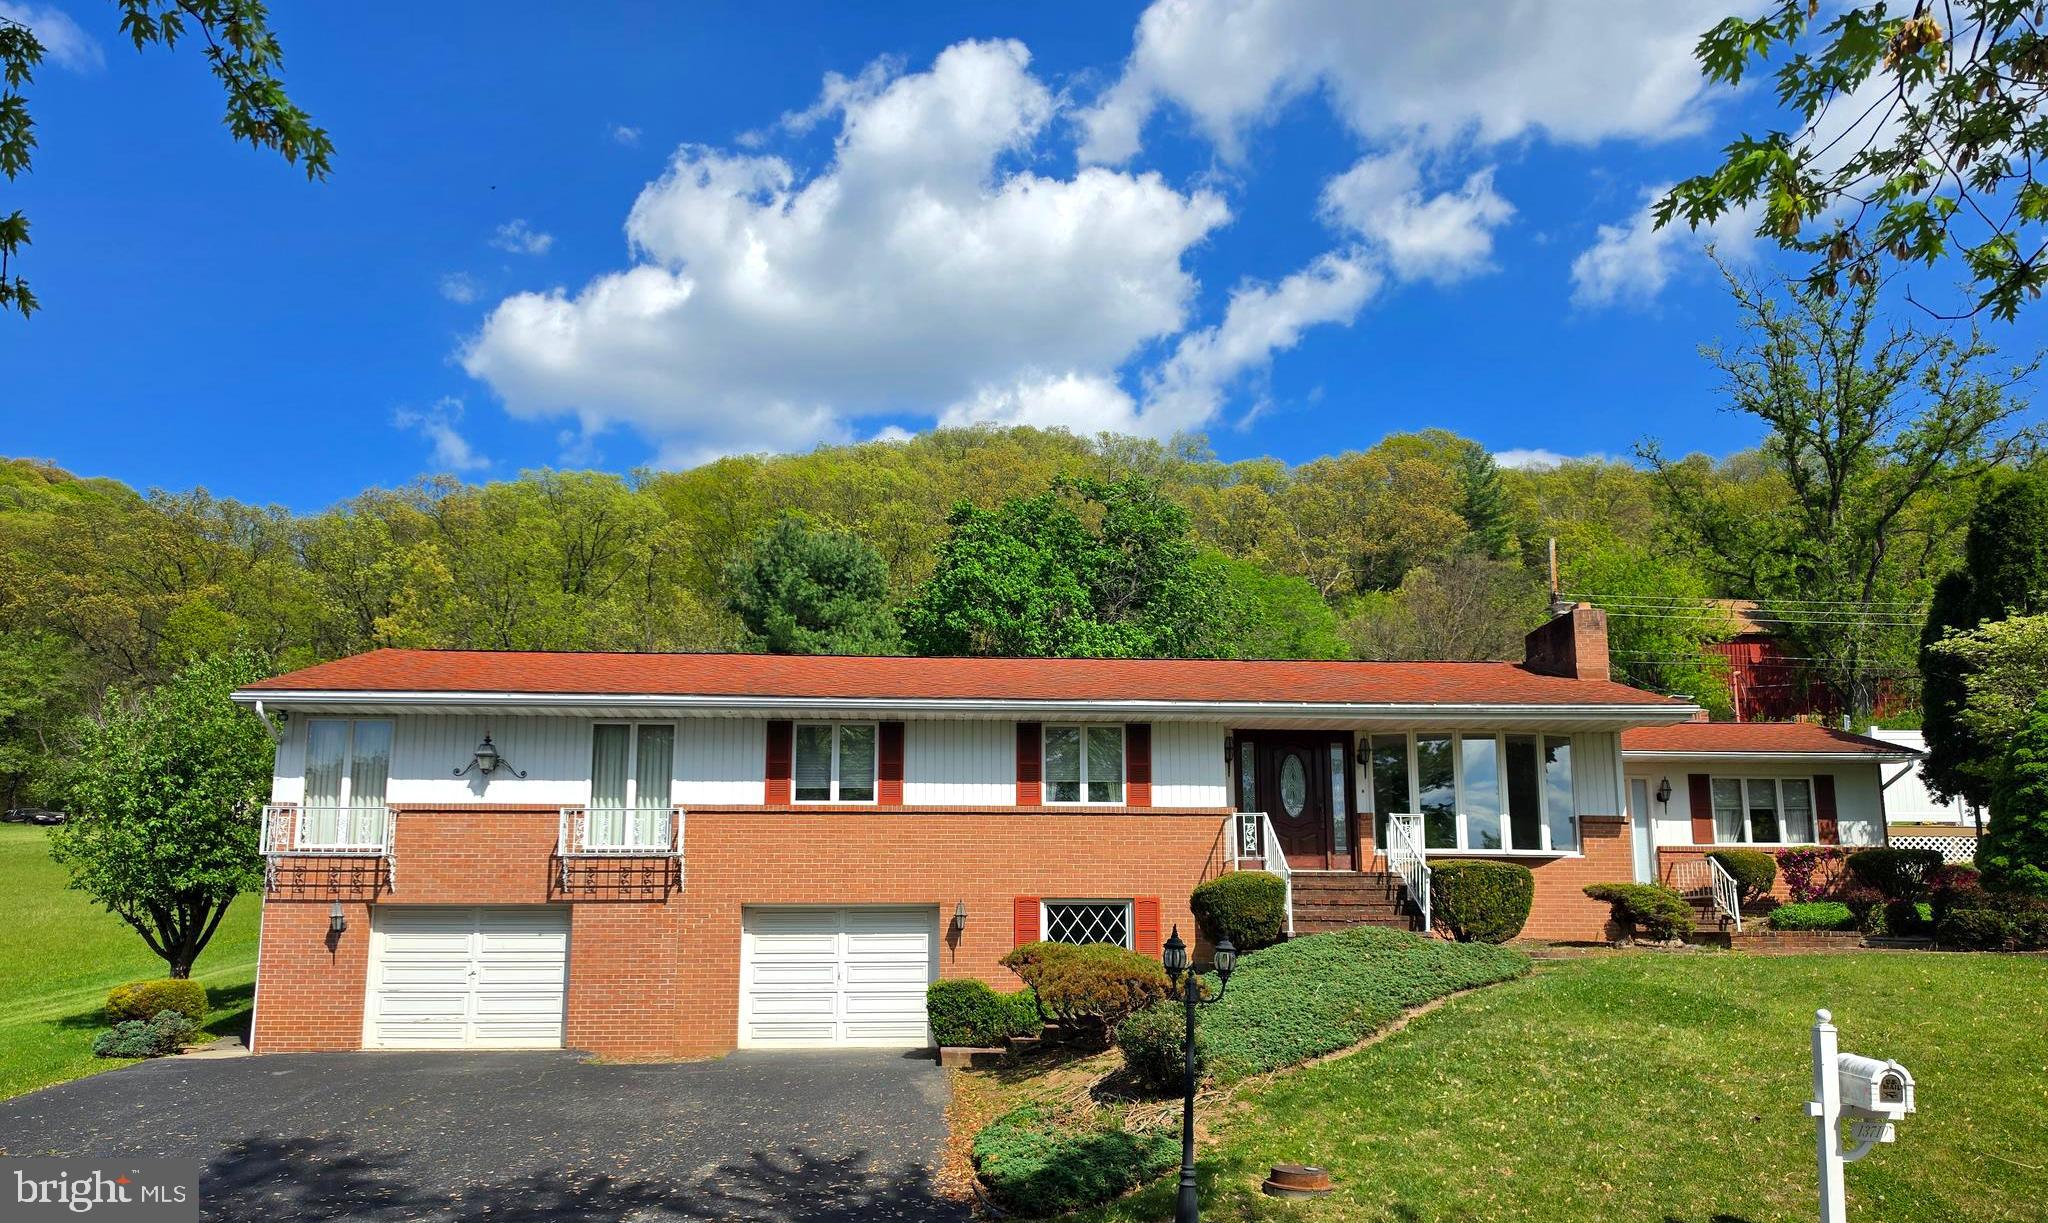
CUMBERLAND
13710 CARDINAL DRIVE SE
4 Beds
2 Baths
2,606 Sq.Ft.
$280,000
MLS#: MDAL2014494
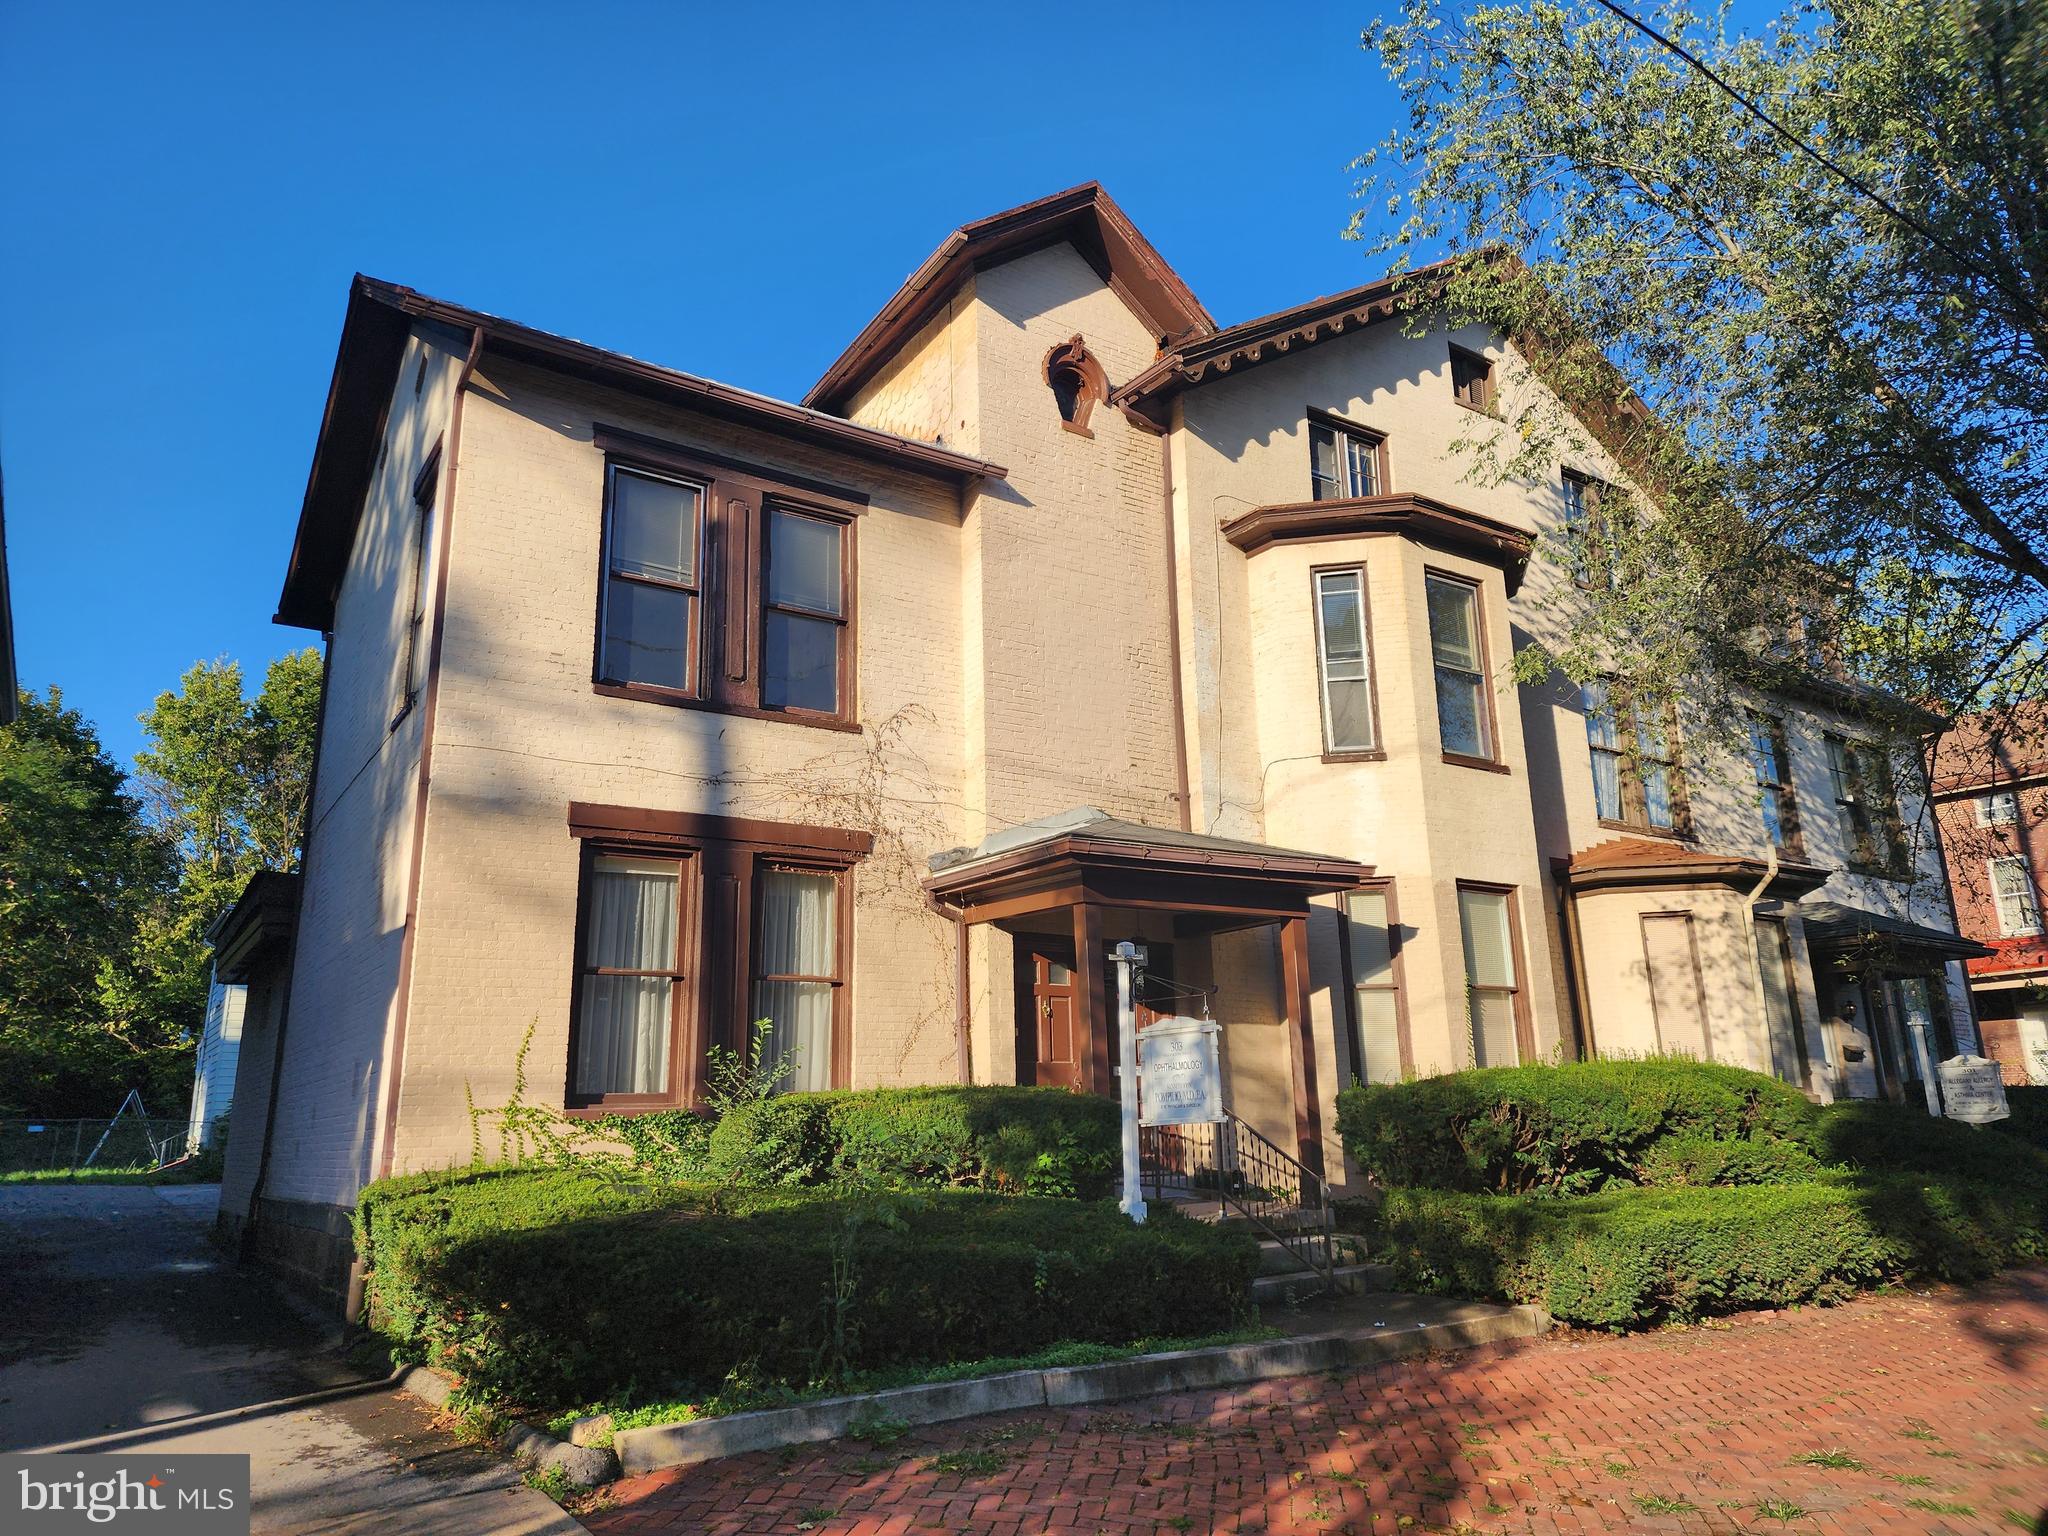
CUMBERLAND
303 WASHINGTON STREET
3 Beds
1 Baths
4,296 Sq.Ft.
$225,000
MLS#: MDAL2010306
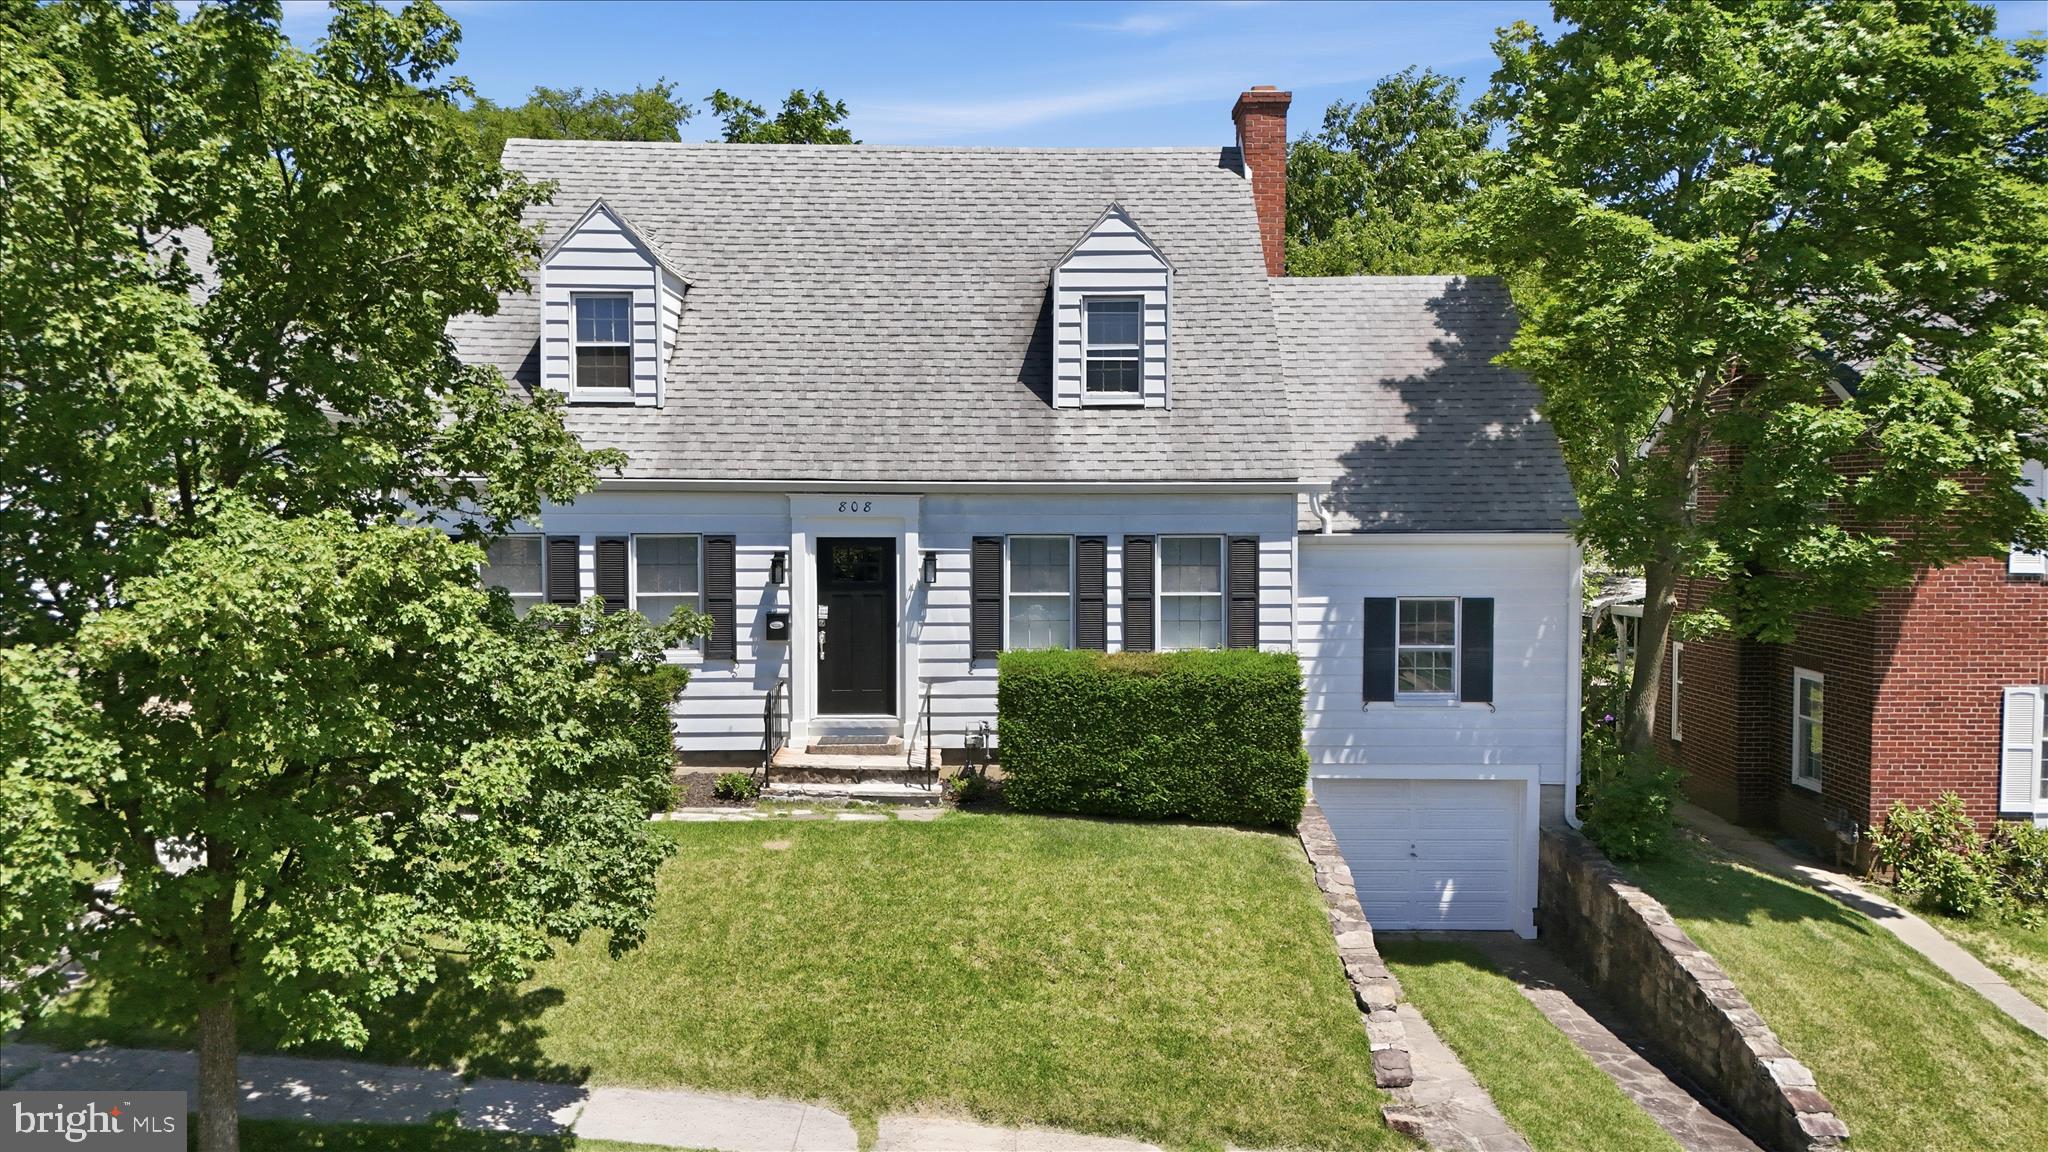
CUMBERLAND
808 MEMORIAL AVENUE
3 Beds
2 Baths
1,730 Sq.Ft.
$250,000
MLS#: MDAL2014936
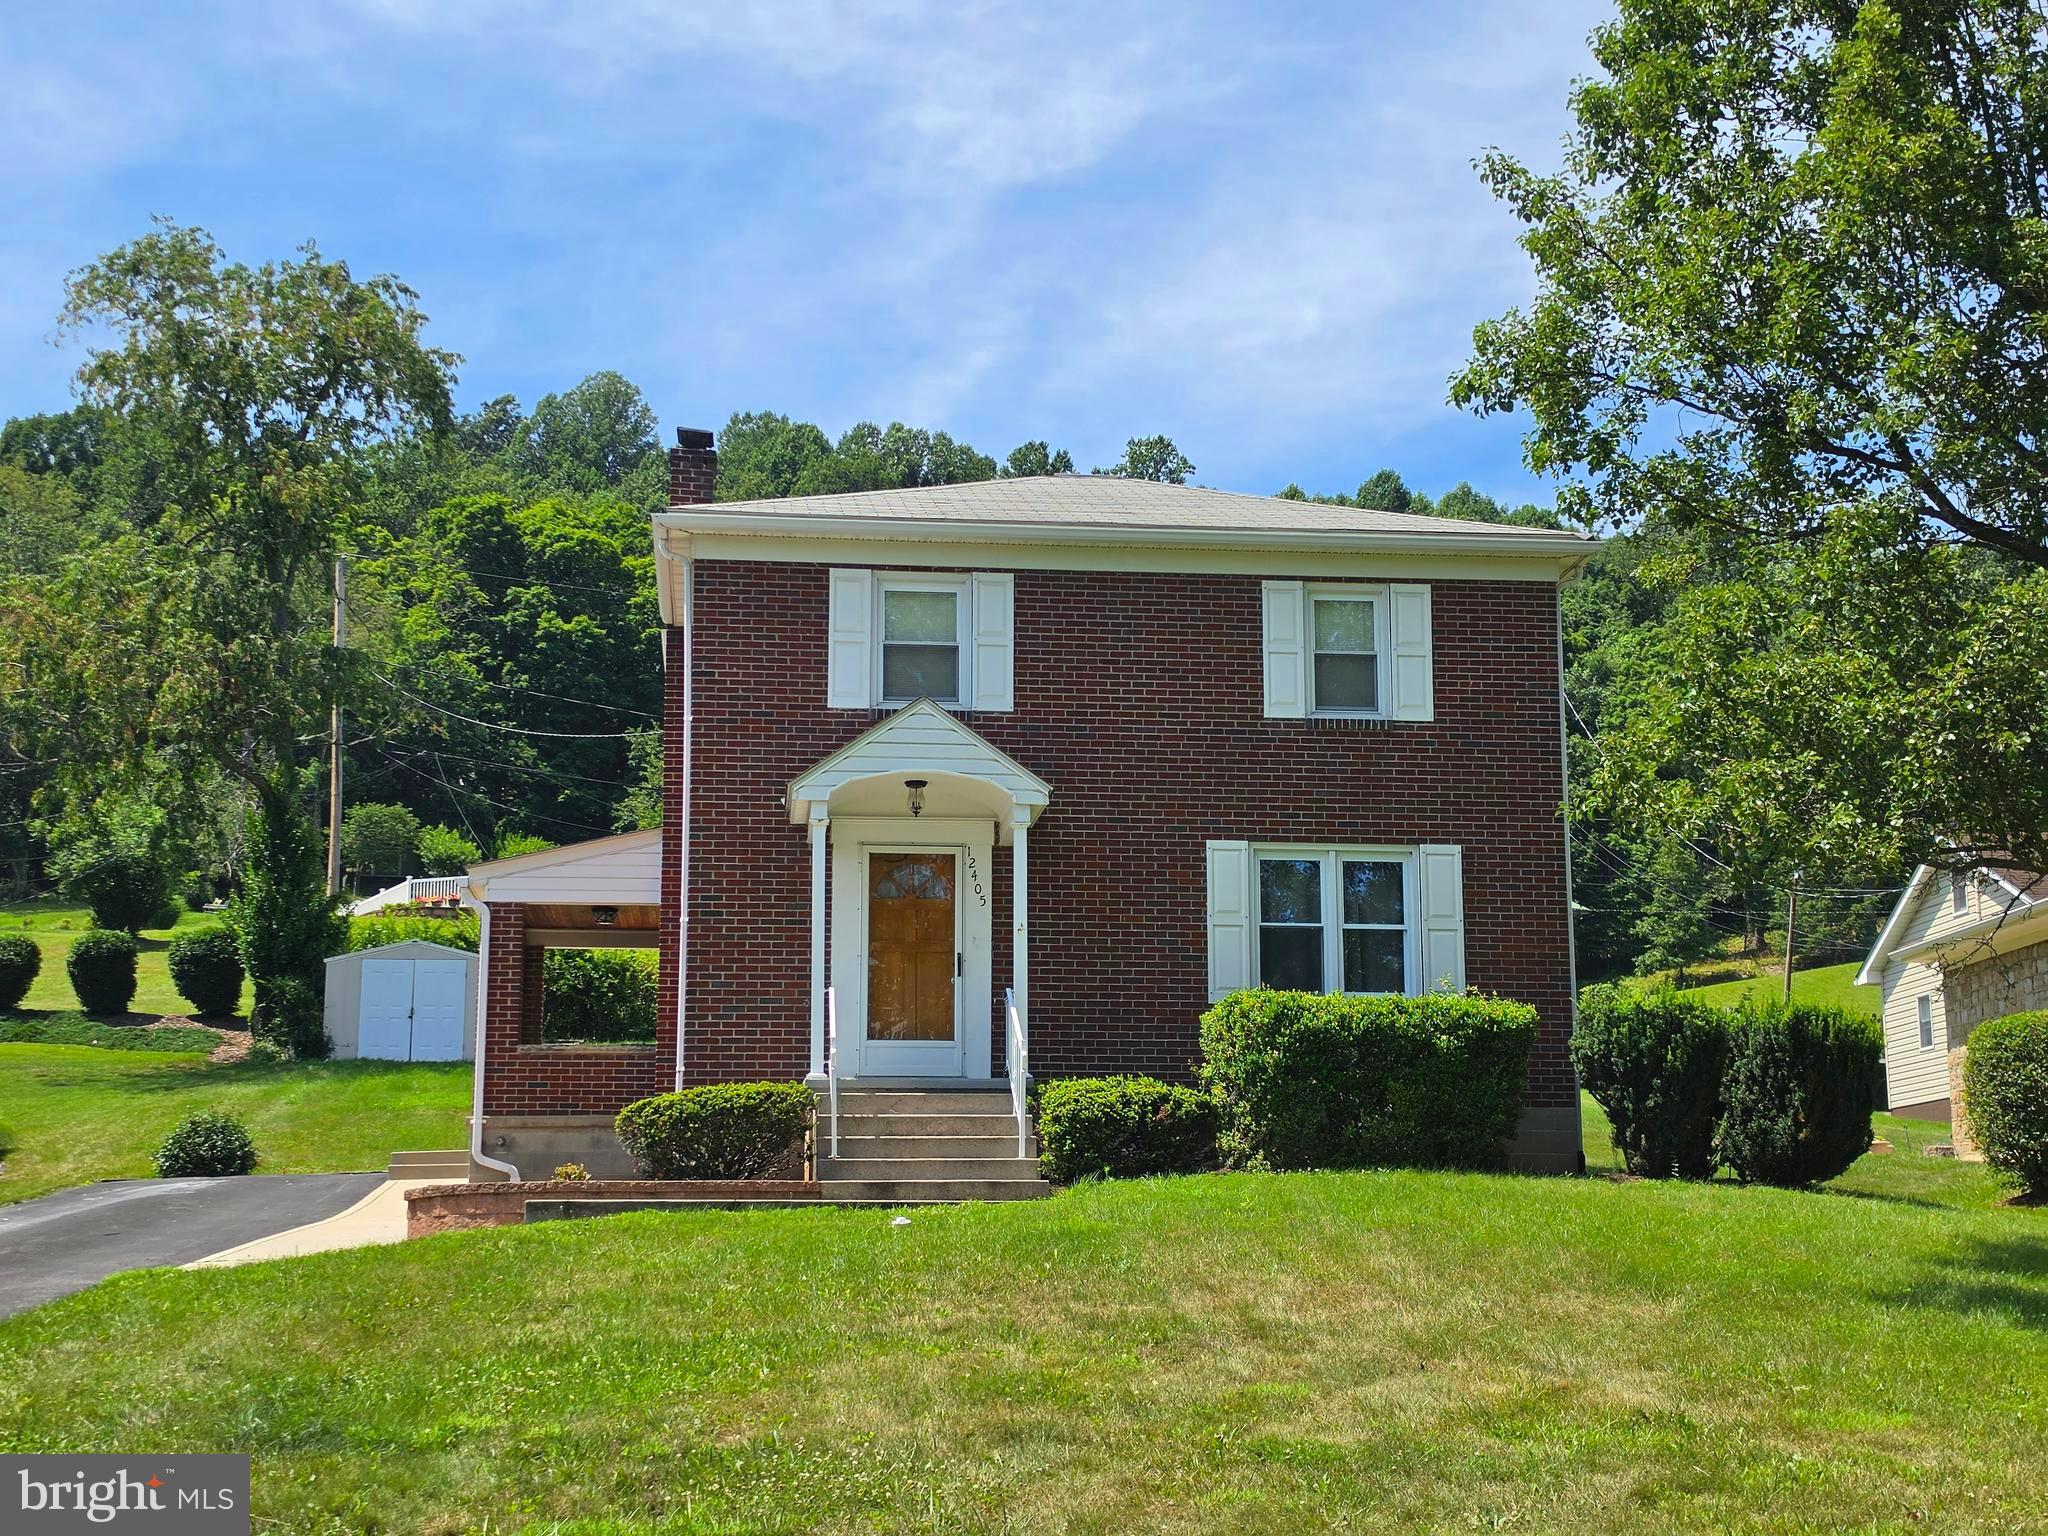
CUMBERLAND
12405 BEDFORD ROAD NE
3 Beds
1 Baths
1,500 Sq.Ft.
$235,000
MLS#: MDAL2015310
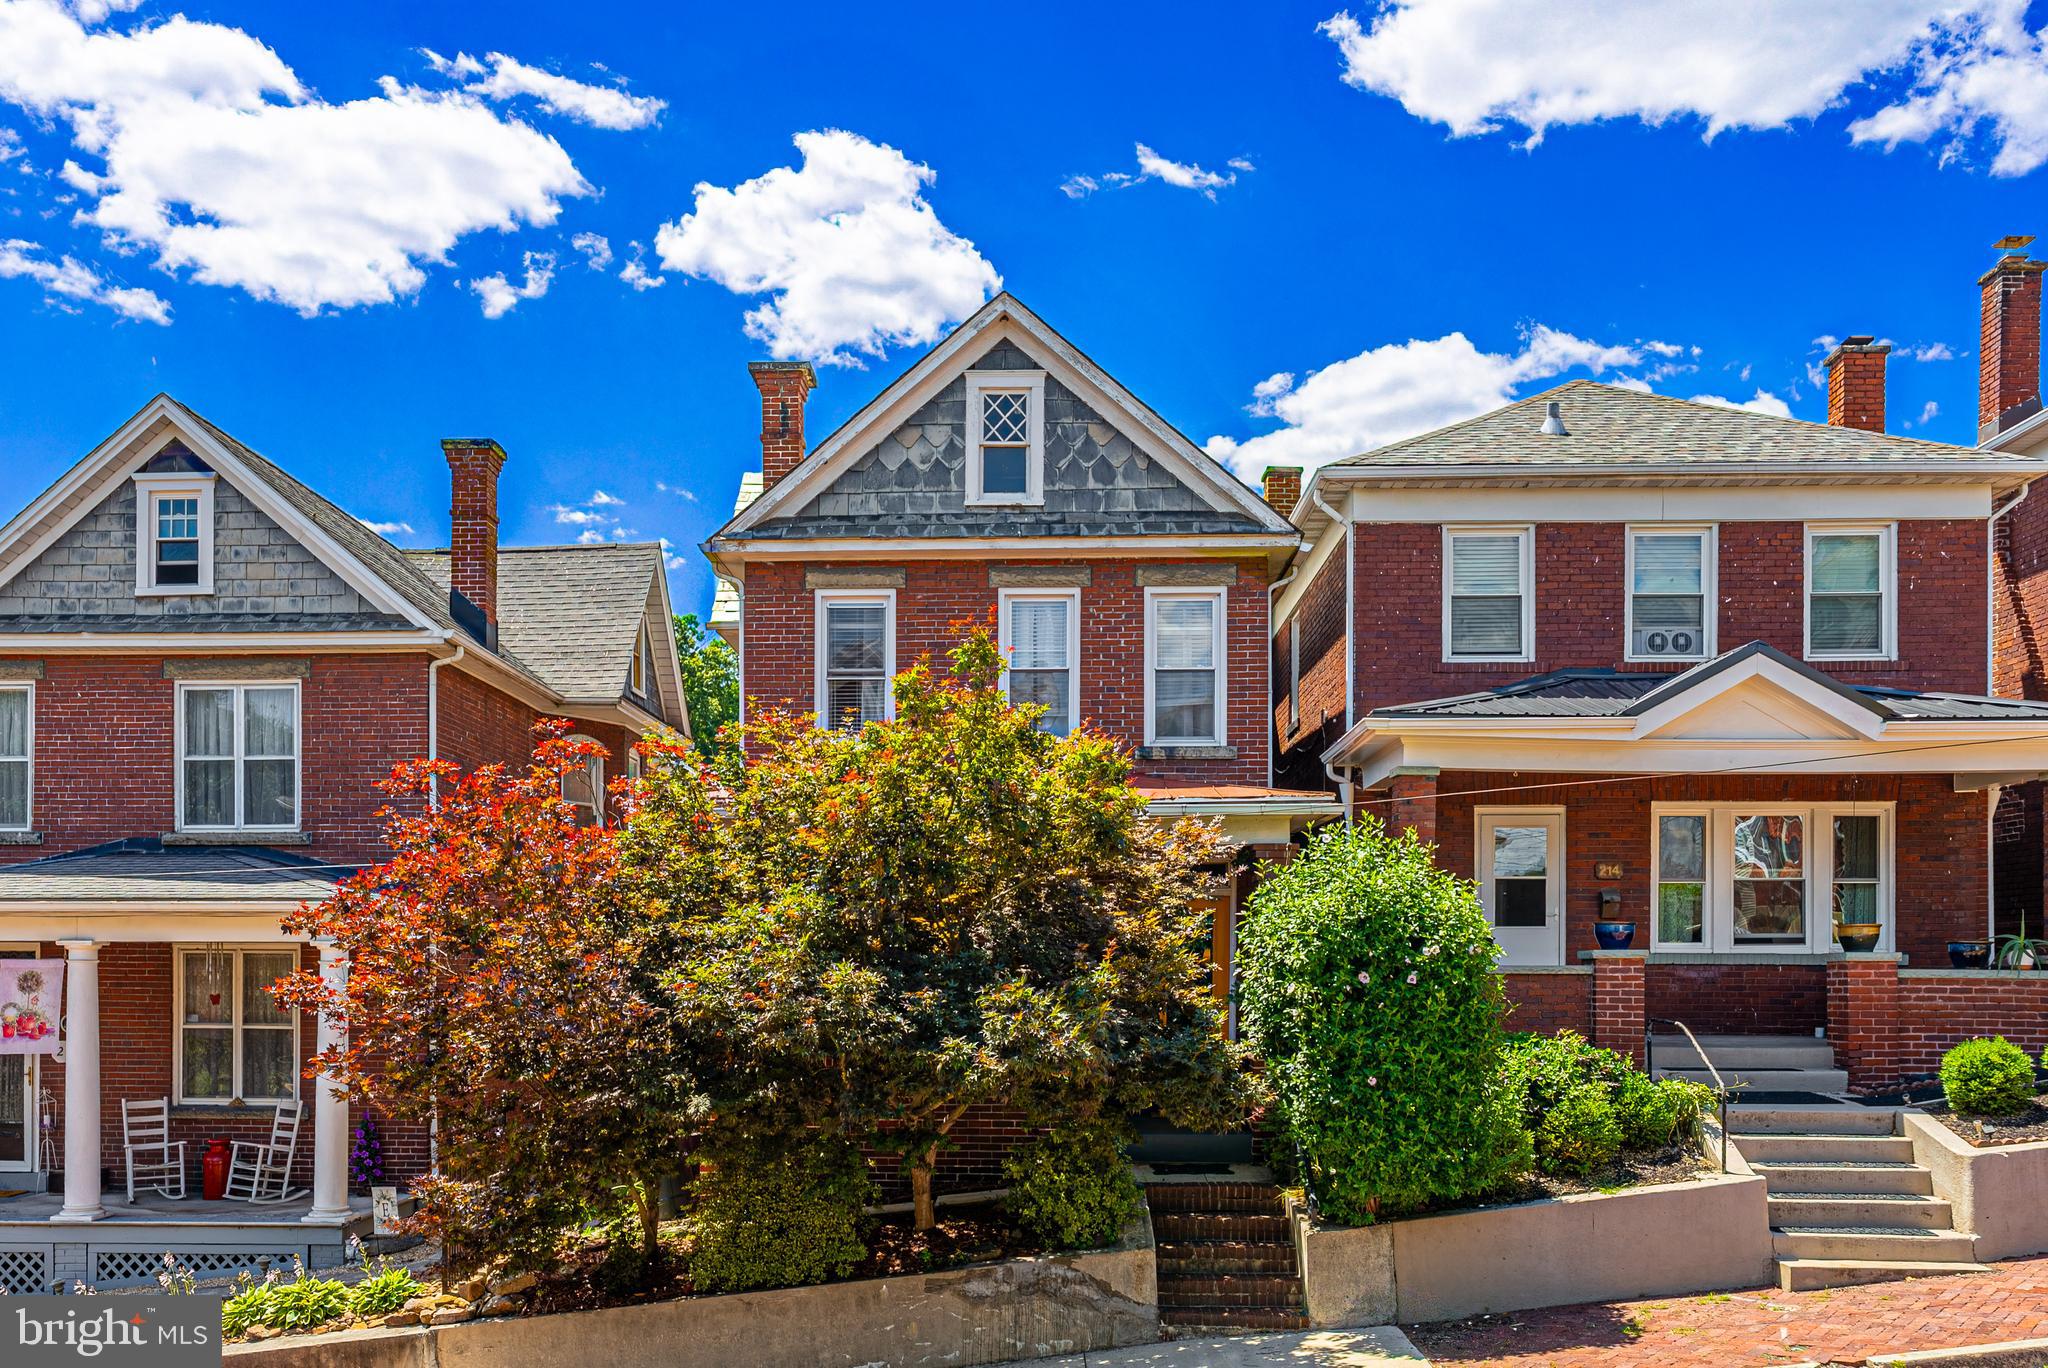
CUMBERLAND
212 SCHLEY STREET
3 Beds
2 Baths
1,752 Sq.Ft.
$235,000
MLS#: MDAL2015214
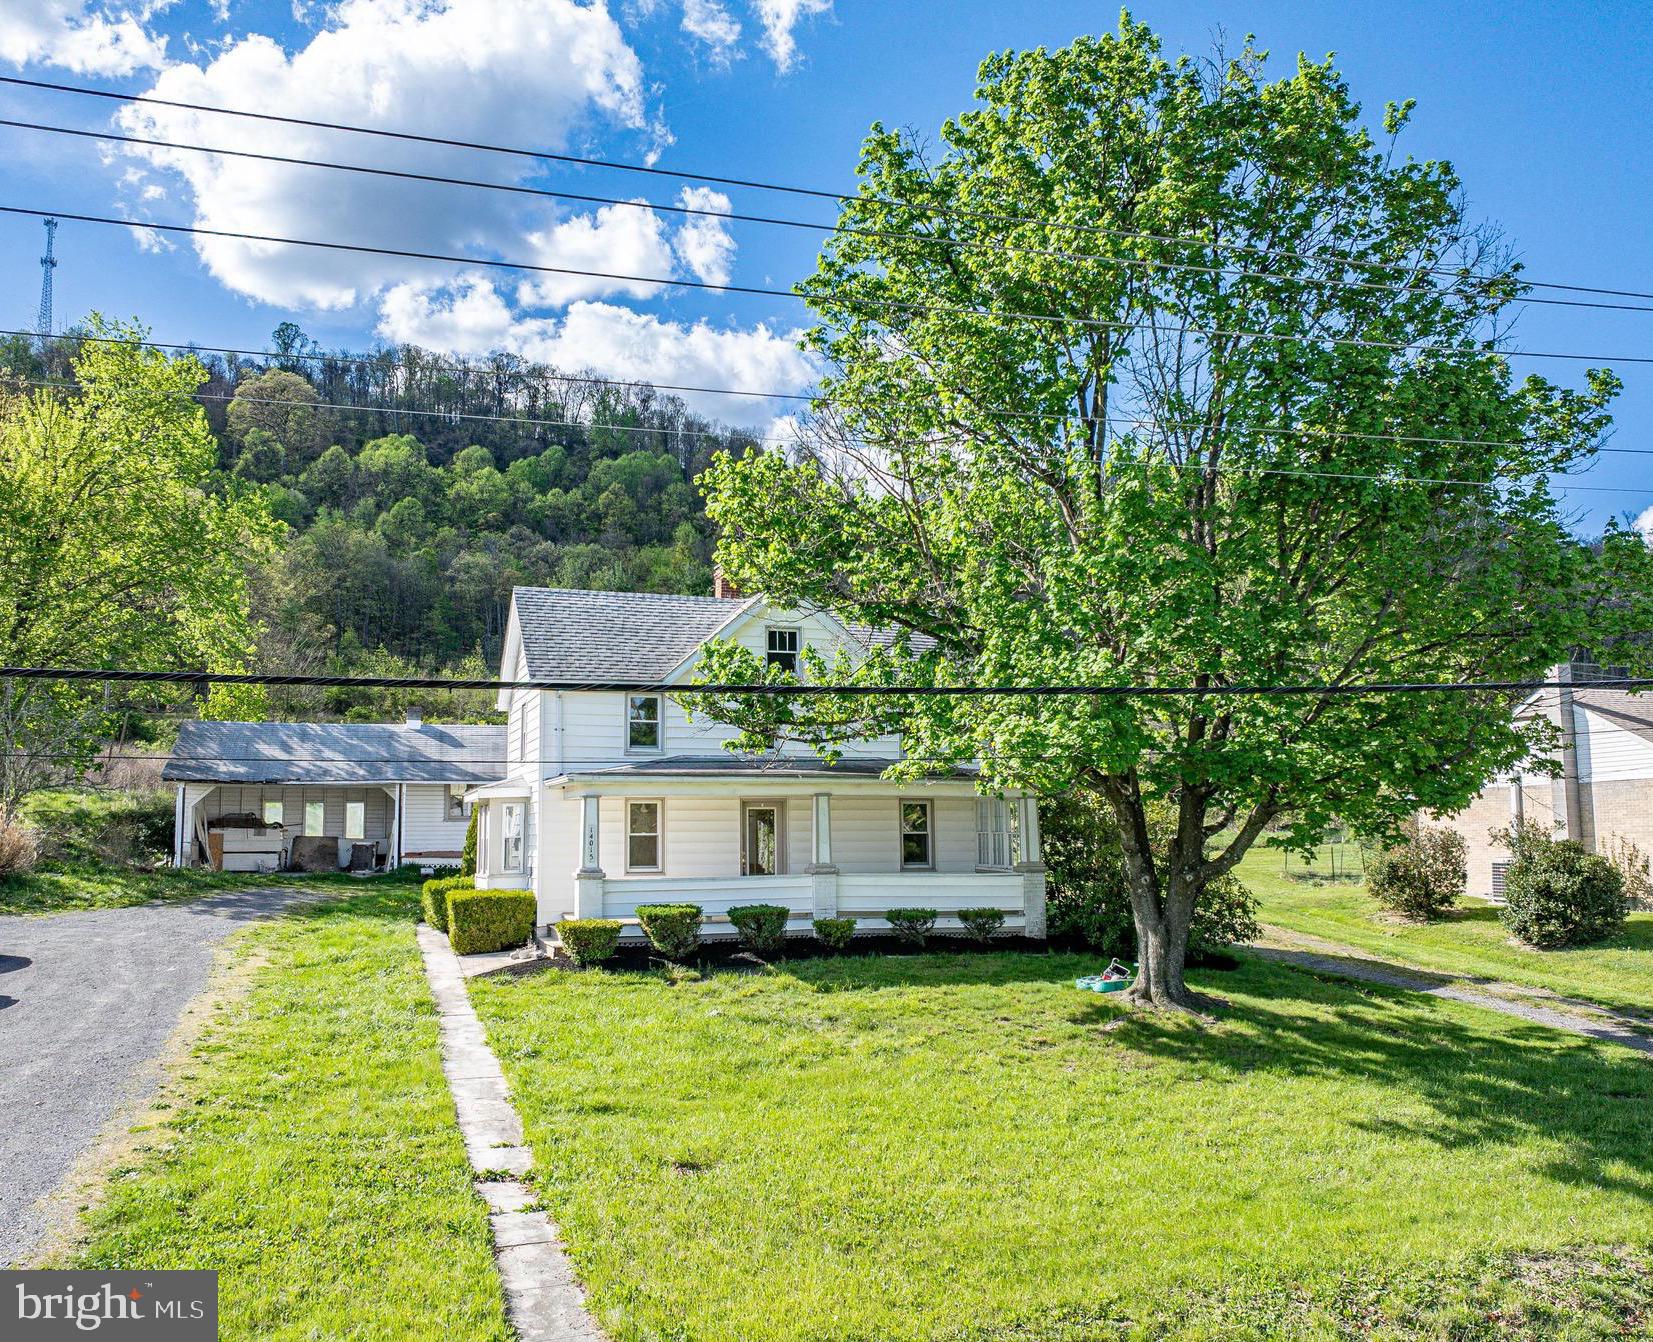
CUMBERLAND
14015 BEDFORD ROAD NE
4 Beds
3 Baths
1,888 Sq.Ft.
$222,900
MLS#: MDAL2014462
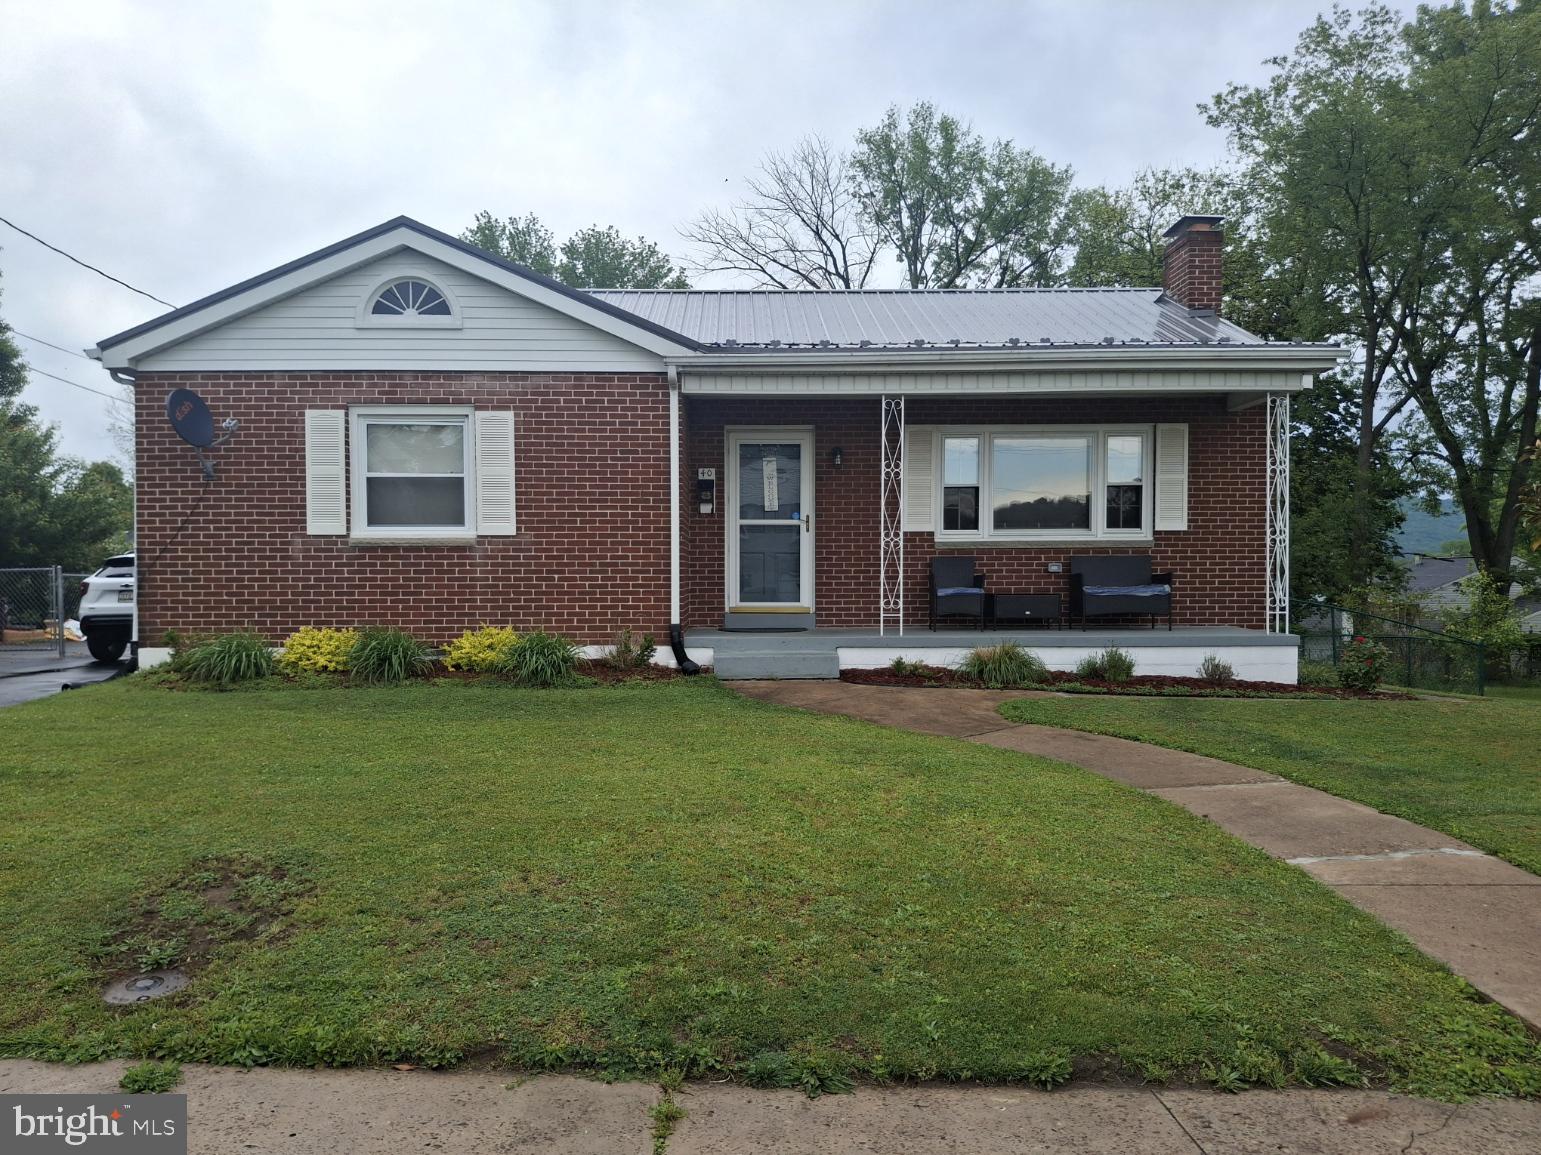
CUMBERLAND
40 MEMORIAL AVENUE
3 Beds
2 Baths
2,172 Sq.Ft.
$275,000
MLS#: MDAL2014676
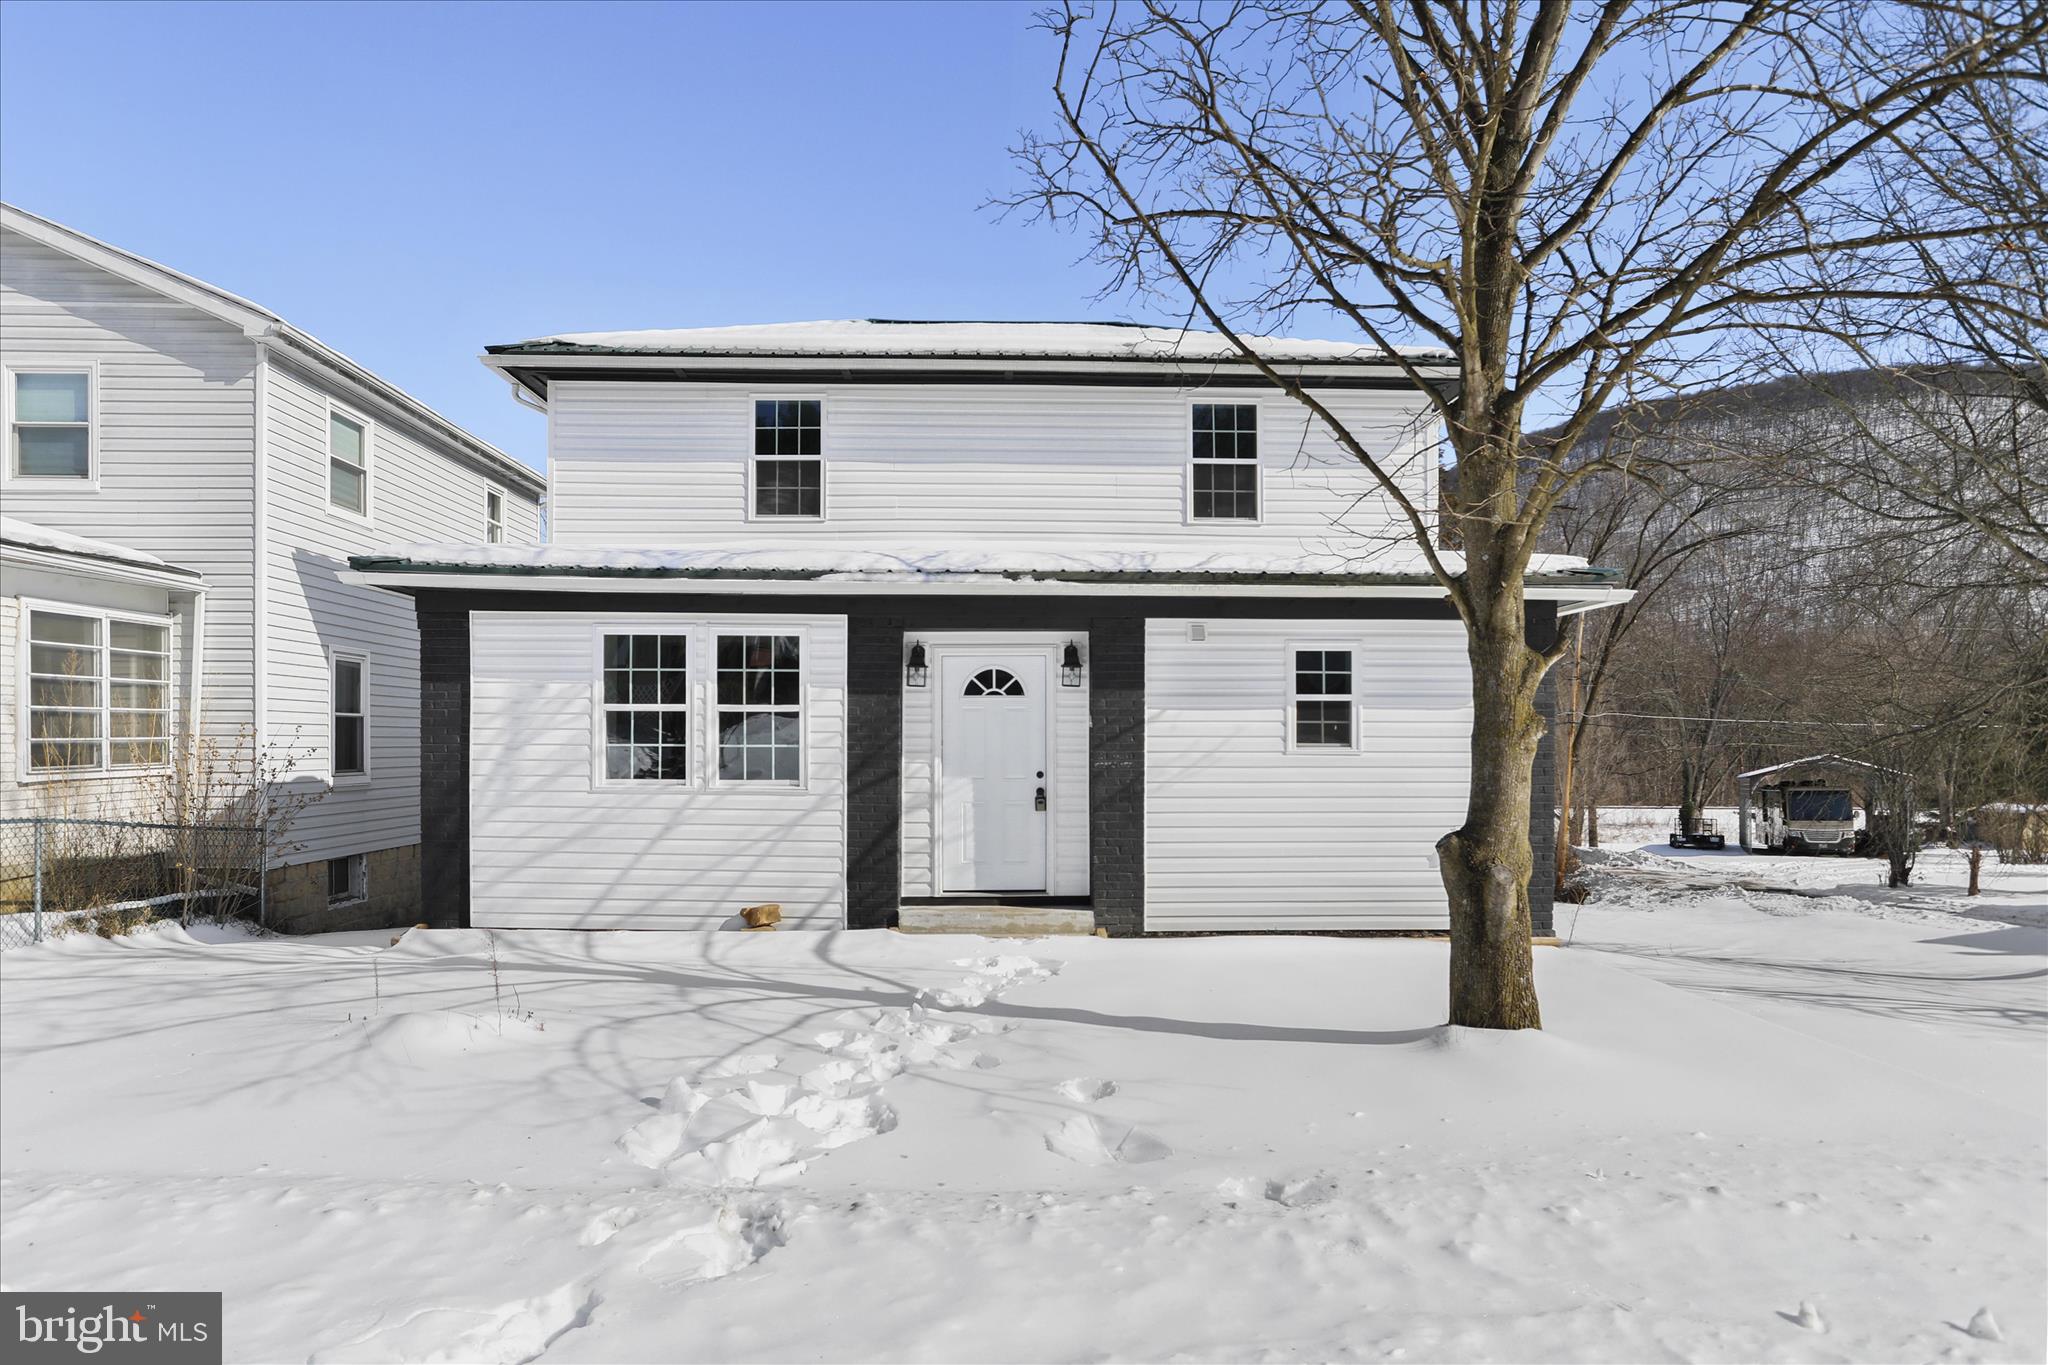
CUMBERLAND
12702 BOWLING STREET
3 Beds
2 Baths
1,440 Sq.Ft.
$218,000
MLS#: MDAL2013824
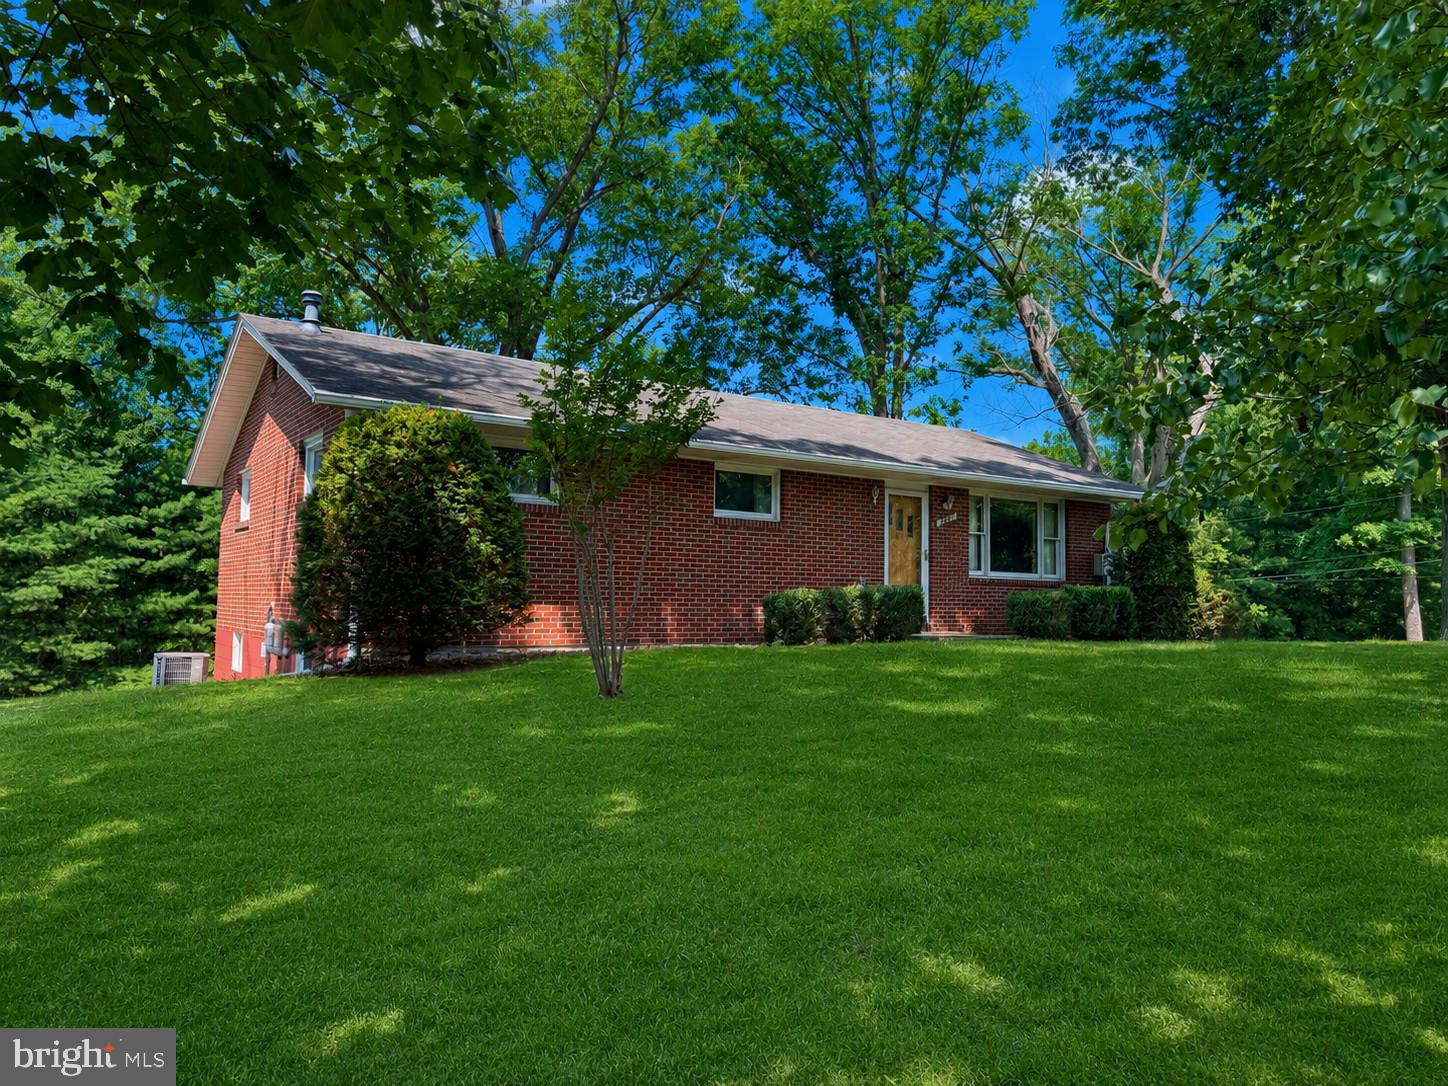
CUMBERLAND
13311 FLOWER STREET
3 Beds
1 Baths
1,584 Sq.Ft.
$222,900
MLS#: MDAL2014816
.png)