


Property
Beds
4
Full Baths
2
1/2 Baths
1
Year Built
1956
Sq.Footage
1,948
Welcome to 124 Cornell Road, a wonderfully solid and well-loved home tucked beneath the trees of one of Bala Cynwyd’s most enchanting streets, in the beloved College Park neighborhood and award-winning Lower Merion School District. With 4 bedrooms, 2.5 baths and a fantastic split-level layout, this is the kind of home you can settle into now and make your own little by little, over time. The bones are strong, the spaces are generous, and the possibilities are everywhere. Preserve its character, refresh a room at a time, or dream up something entirely your own. Surrounded by mature trees and sprawling greenery, the home feels wonderfully enveloped in nature, with a backyard offering plenty of room to garden, gather, play or simply enjoy the changing seasons. Inside, hardwood floors throughout (and beneath what is carpeted) bring warmth and character to the living and dining rooms, while the eat-in kitchen serves as the heart of the home with plenty of opportunity to reimagine it to your taste, and large glass sliders providing access to your beautiful land just beyond. Just a few steps down, the walk out lower level with a half bath creates another comfortable living space and connects easily to the outdoors. Upstairs, three bedrooms and two full bathrooms make up the main sleeping level, with a few more steps leading to a spacious fourth bedroom and convenient attic storage. Cornell Road is delightfully tucked away beneath a canopy of mature trees, yet you’re remarkably well-connected to everything. Suburban Square and the shops, restaurants and everyday conveniences of Ardmore are just minutes away, with parks, recreation and all that Lower Merion has to offer close at hand. Easy access to major roadways makes Center City Philadelphia, the Main Line and destinations throughout the region wonderfully convenient. 124 Cornell Road isn’t about inheriting someone else’s renovation or someone else’s choices. It’s about a special setting, a sturdy and substantial home, sprawling green space and the increasingly rare opportunity to create something that feels entirely, wonderfully yours in one of the best neighborhoods in the country.
Features & Amenities
Interior
-
Other Interior Features
Cathedral Ceiling(s)
-
Total Bedrooms
4
-
Bathrooms
2
-
1/2 Bathrooms
1
-
Above Grade Finished Area
1948.0
-
Basement YN
YES
-
Cooling YN
YES
-
Cooling
Central Air, Electric
-
Fireplace YN
NO
-
Heating YN
YES
-
Heating
Natural Gas, Forced Air
-
Pet friendly
N/A
Exterior
-
Garage
Yes
-
Garage spaces
1
-
Parking
Garage, Covered, Inside Entrance, Attached
-
Patio and Porch Features
Patio
-
Pool
No
-
Waterfront YN
NO
Area & Lot
-
Lot Features
Level
-
Lot Size(acres)
0.24
-
Lot Size(square feet)
10,500
-
Property Type
Residential
-
Property Sub Type
Single Family Residence
-
Architectural Style
Contemporary
Price
-
Sales Price
$599,000
-
Tax Amount
$8,749
-
Financing Options
Conventional
-
Sq. Footage
1,948
-
Price/SqFt
$307
HOA
-
Association
No
School District
-
Elementary School
N/A
-
Middle School
N/A
-
High School
N/A
Property Features
-
New Construction
NO
-
Foundation Details
Brick/Mortar
-
Senior Community YN
NO
-
Sewer
Public Sewer
-
Tax Lot
173
-
Water Source
Public
Schedule a Showing
Showing scheduled successfully.
Mortgage calculator
Estimate your monthly mortgage payment, including the principal and interest, property taxes, and HOA. Adjust the values to generate a more accurate rate.
Your payment
Principal and Interest:
$
Property taxes:
$
HOA fees:
$
Total loan payment:
$
Total interest amount:
$
Location
County
MONTGOMERY
Elementary School
Middle School
High School
Listing Courtesy of Shaina Levin , Coldwell Banker Realty
RealHub Information is provided exclusively for consumers' personal, non-commercial use, and it may not be used for any purpose other than to identify prospective properties consumers may be interested in purchasing. All information deemed reliable but not guaranteed and should be independently verified. All properties are subject to prior sale, change or withdrawal. RealHub website owner shall not be responsible for any typographical errors, misinformation, misprints and shall be held totally harmless.

AGENT
Emily Simpson
Call Emily today to schedule a private showing.

* Listings on this website come from the FMLS IDX Compilation and may be held by brokerage firms other than the owner of this website. The listing brokerage is identified in any listing details. Information is deemed reliable but is not guaranteed. If you believe any FMLS listing contains material that infringes your copyrighted work please click here to review our DMCA policy and learn how to submit a takedown request.© 2024 FMLS.
Related Properties
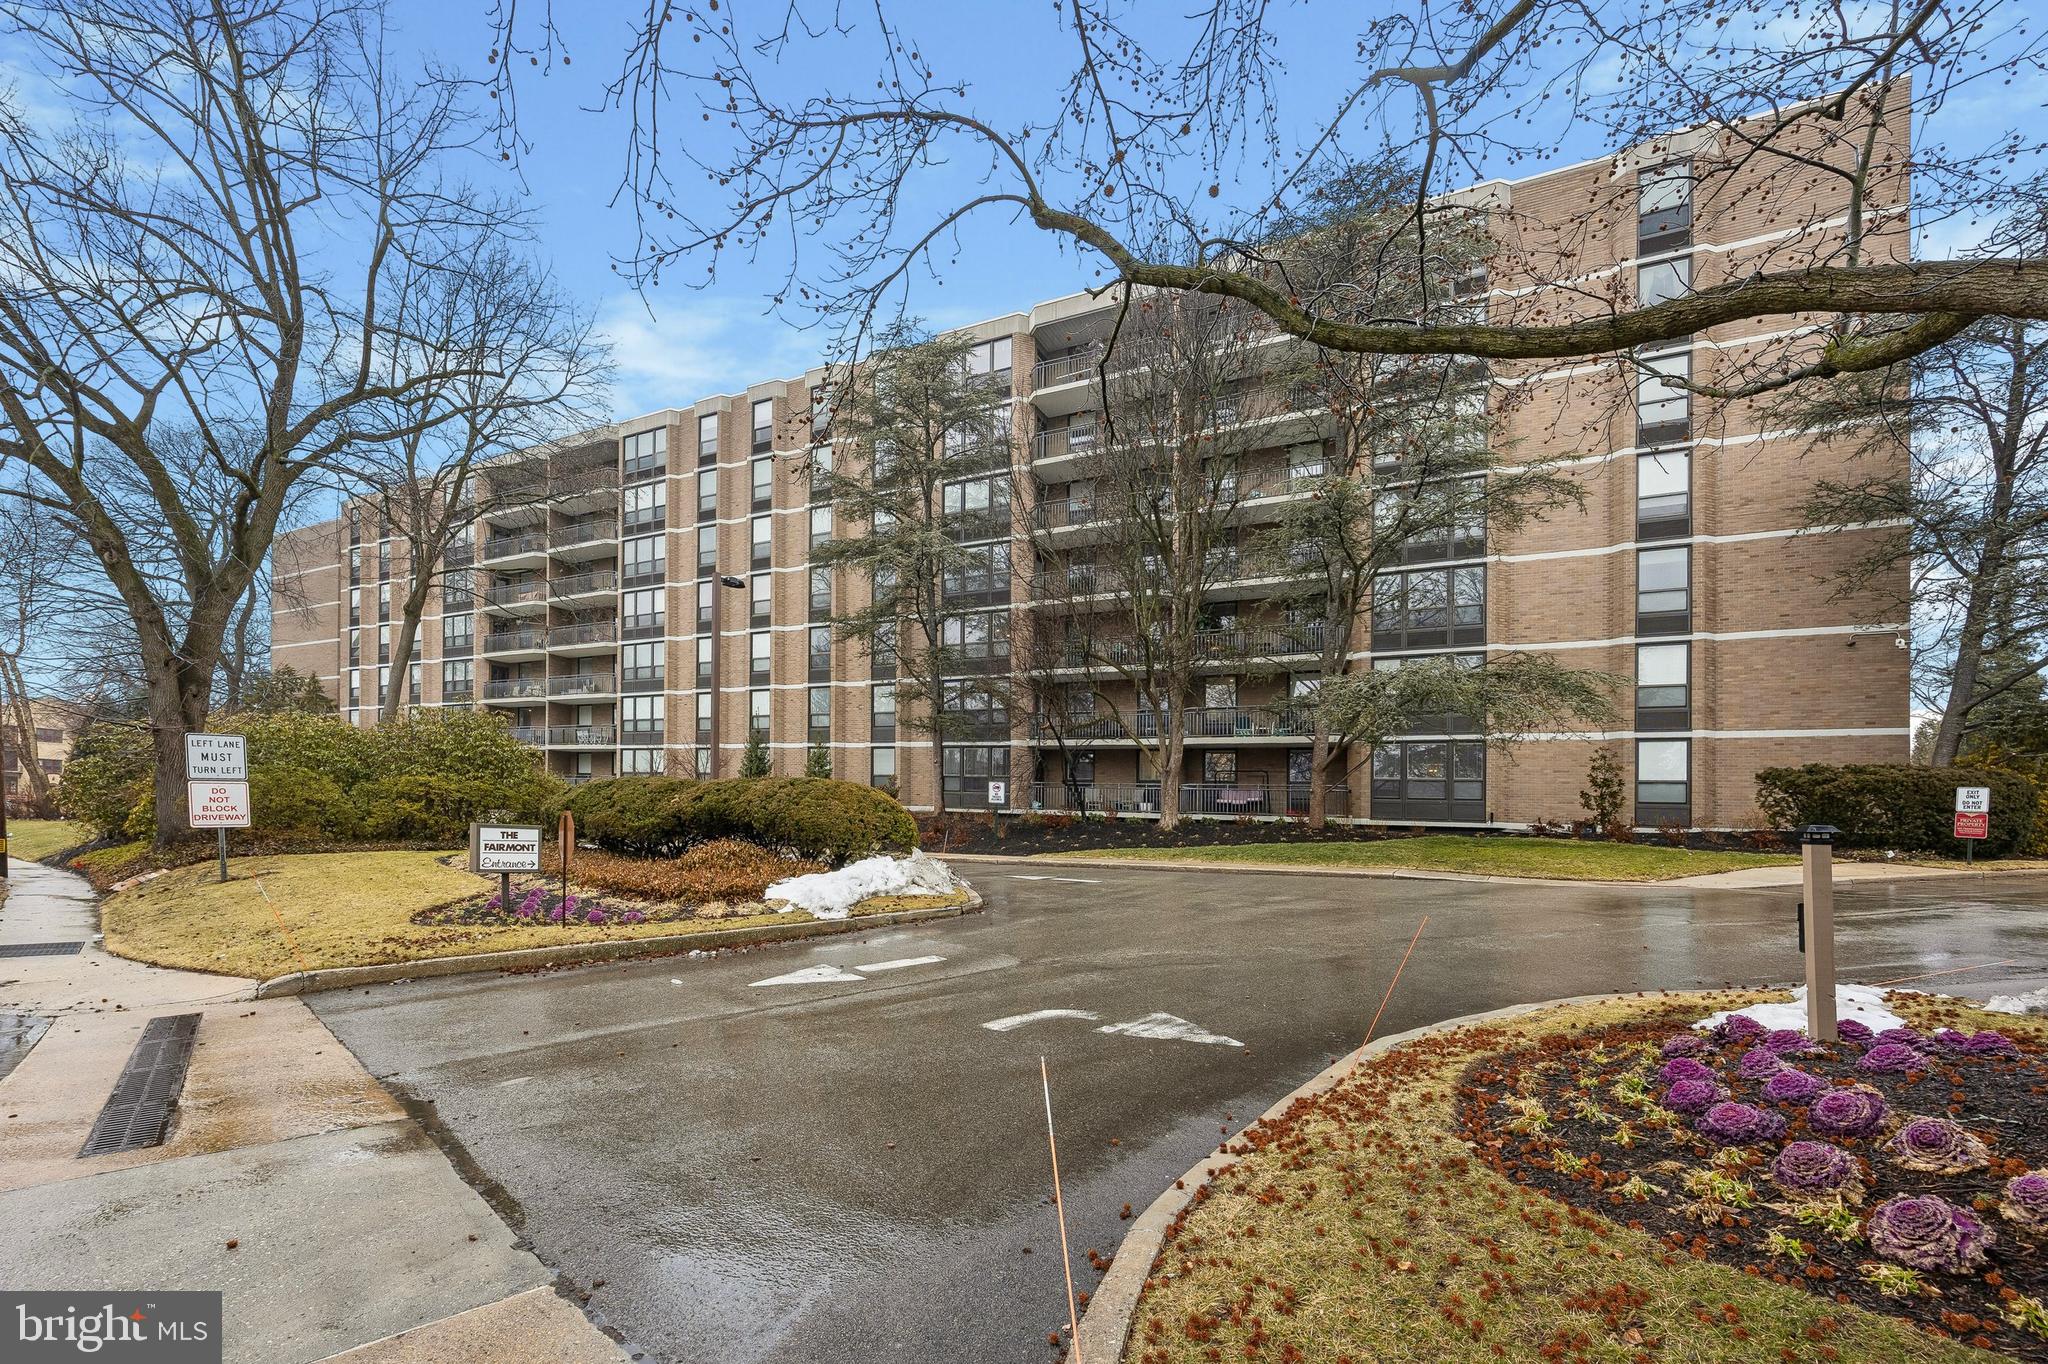
BALA CYNWYD
41 CONSHOHOCKEN STATE ROAD 603
2 Beds
2 Baths
1,496 Sq.Ft.
$545,000
MLS#: PAMC2168460

BALA CYNWYD
41 CONSHOHOCKEN STATE ROAD 404
2 Beds
2 Baths
1,551 Sq.Ft.
$529,000
MLS#: PAMC2190710

BALA CYNWYD
41 CONSHOHOCKEN STATE ROAD 409
2 Beds
2 Baths
2,366 Sq.Ft.
$575,000
MLS#: PAMC2188670
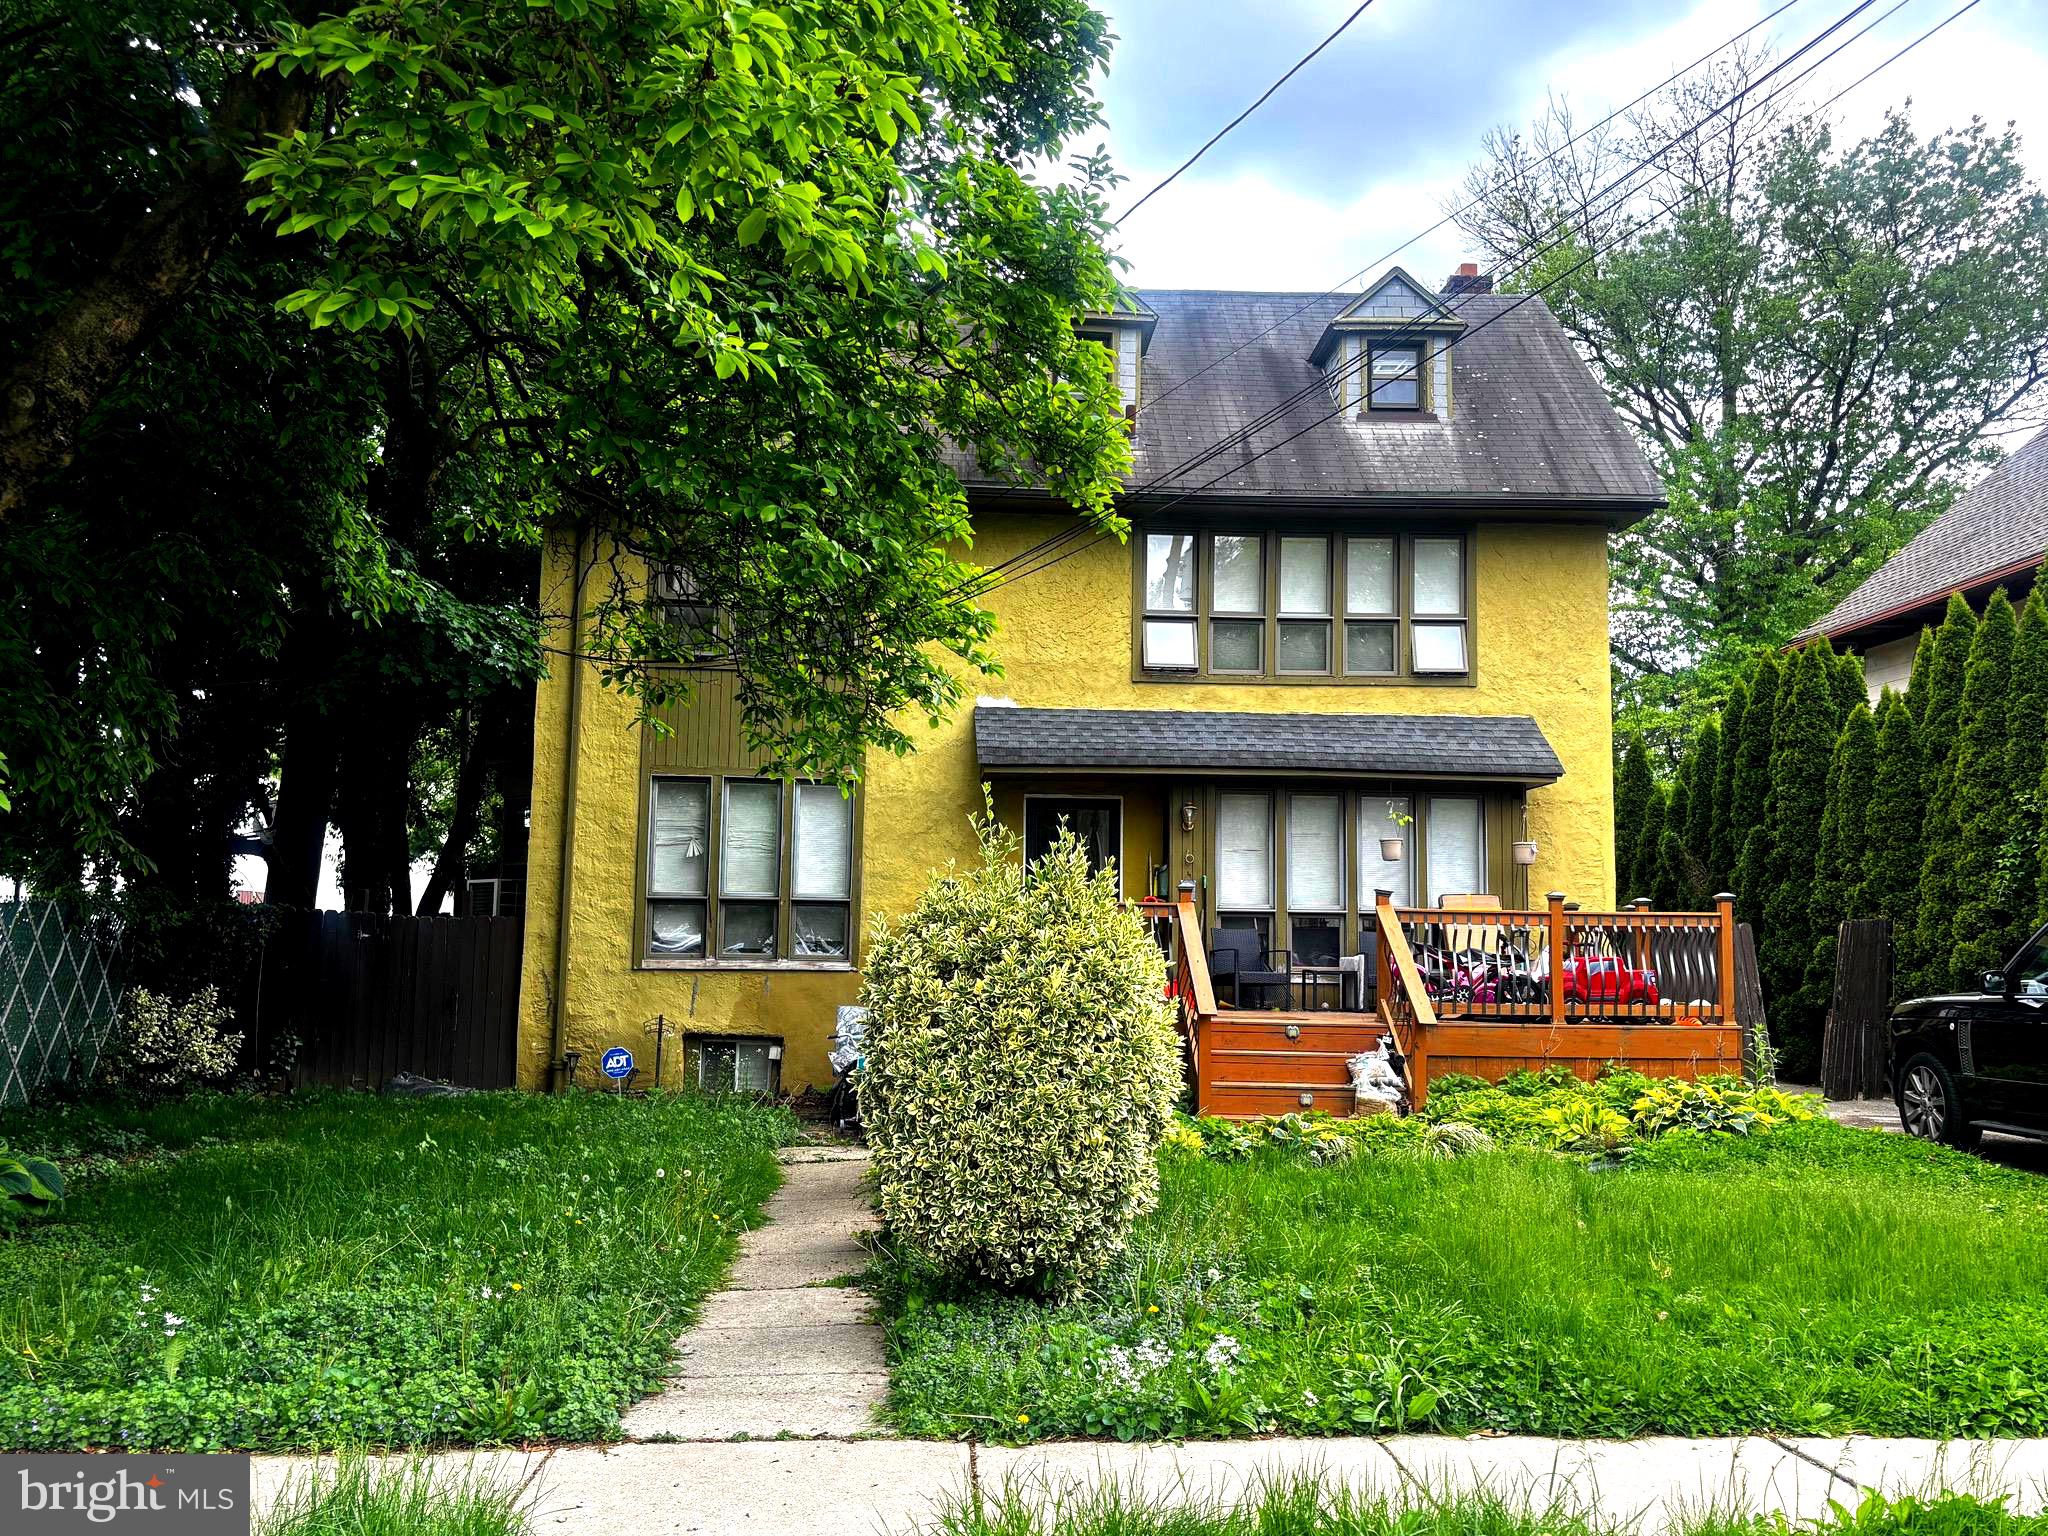
BALA CYNWYD
6 HAMPTON TERRACE
5 Beds
2 Baths
2,365 Sq.Ft.
$684,999
MLS#: PAMC2179644
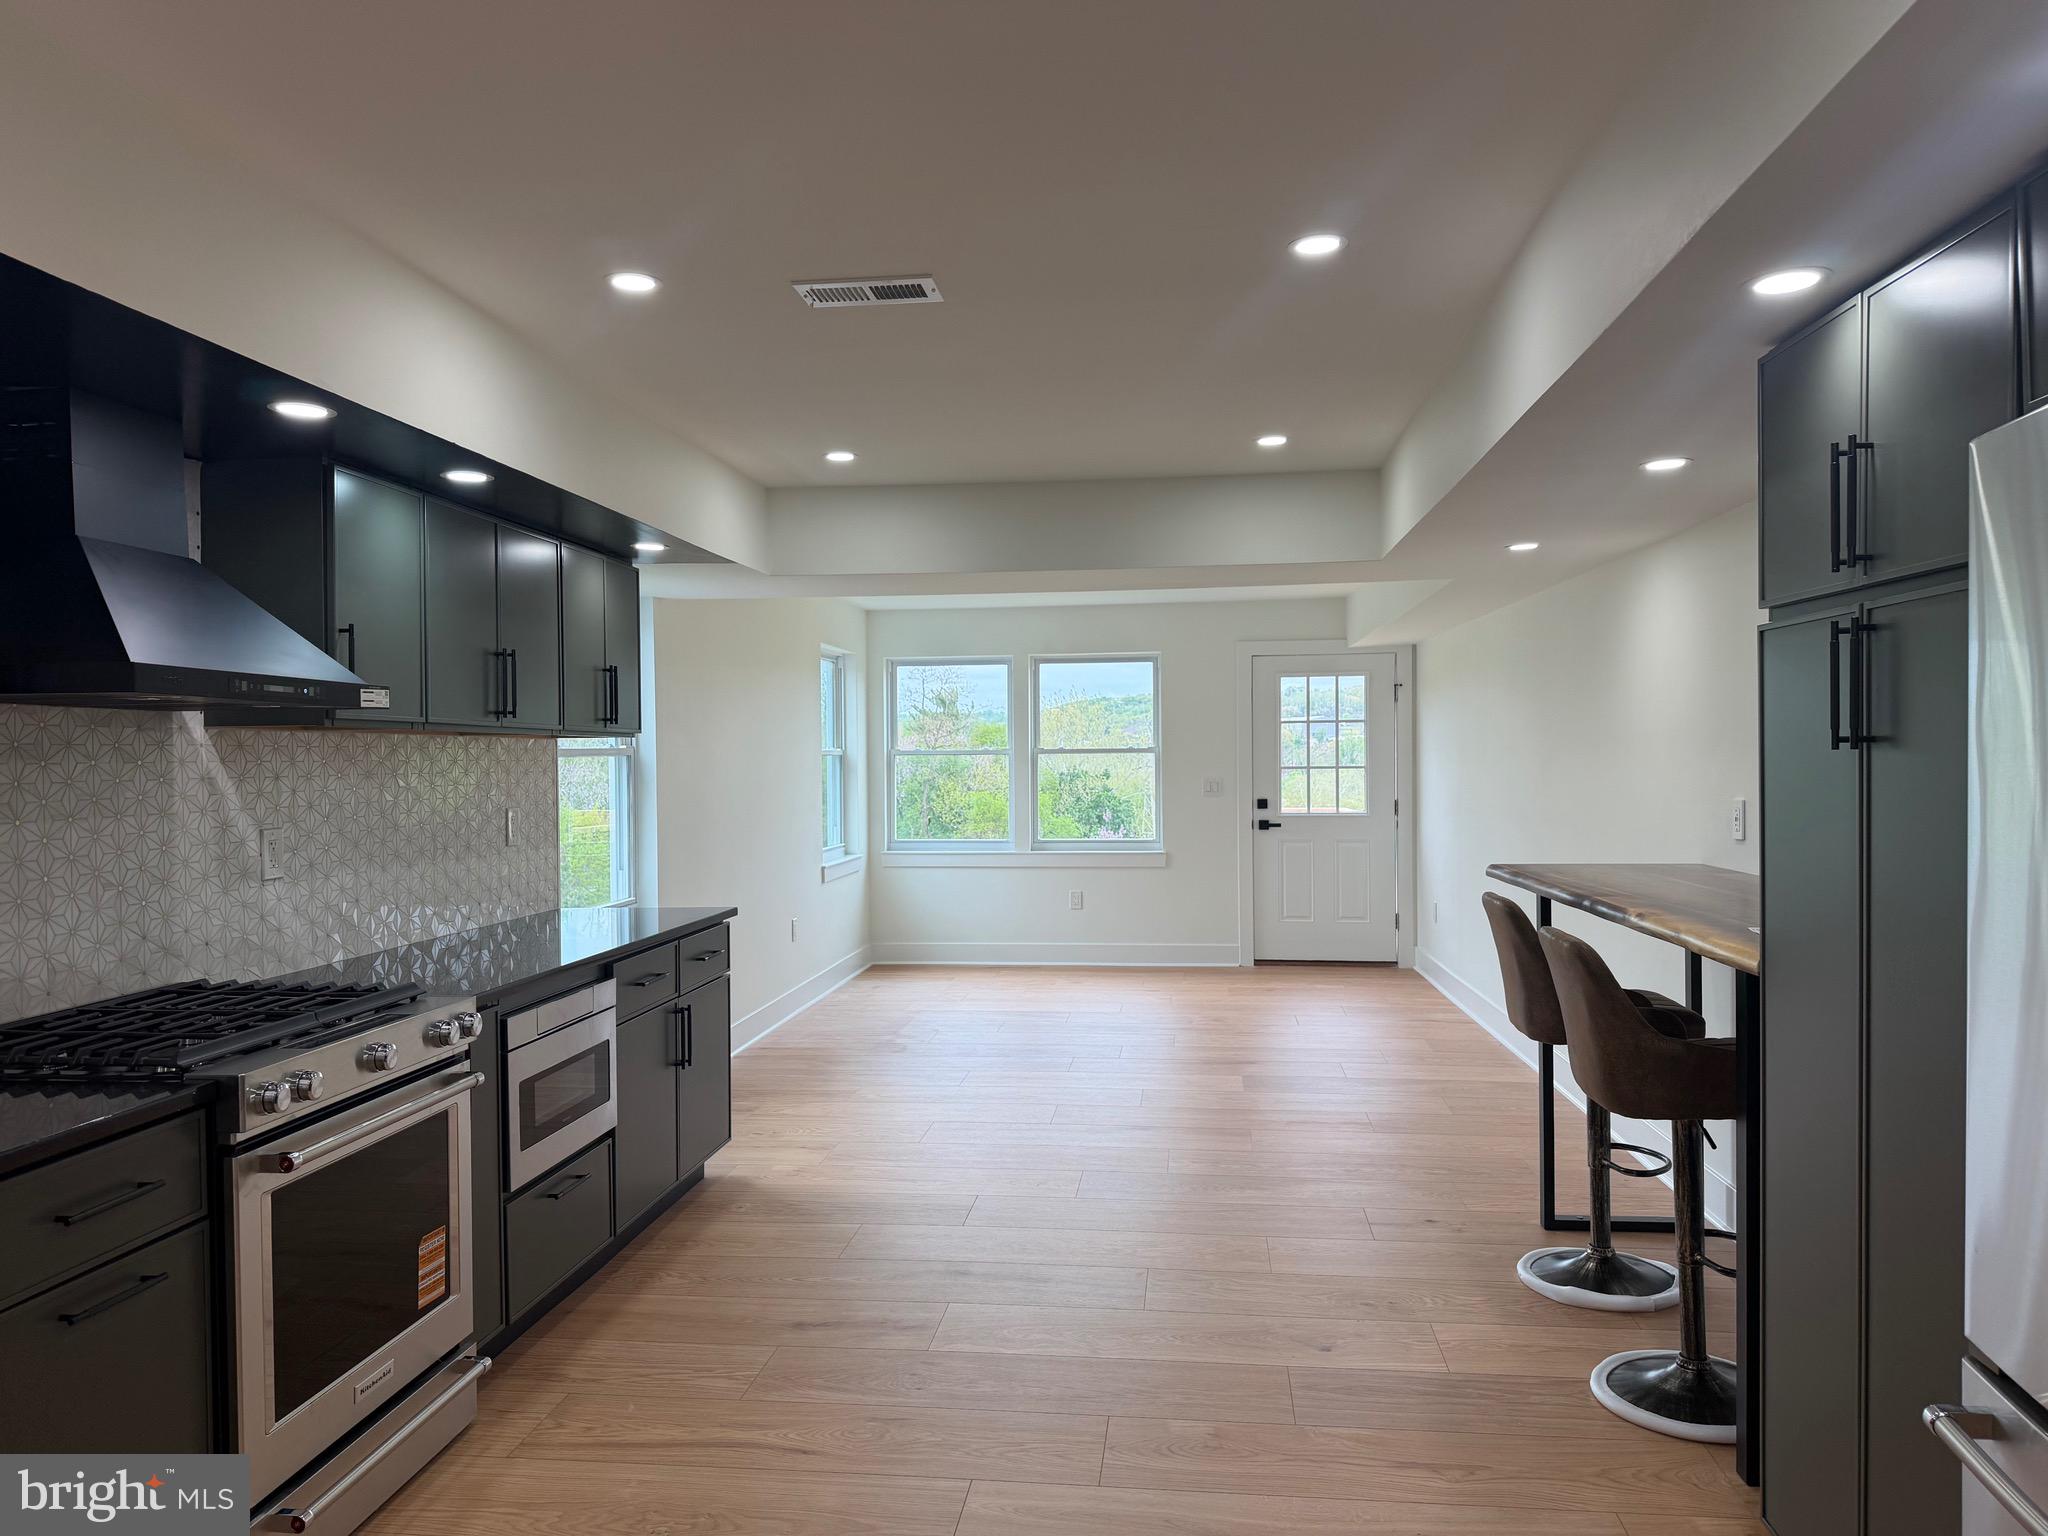
BALA CYNWYD
147 JONES STREET
3 Beds
2 Baths
2,284 Sq.Ft.
$525,000
MLS#: PAMC2175470
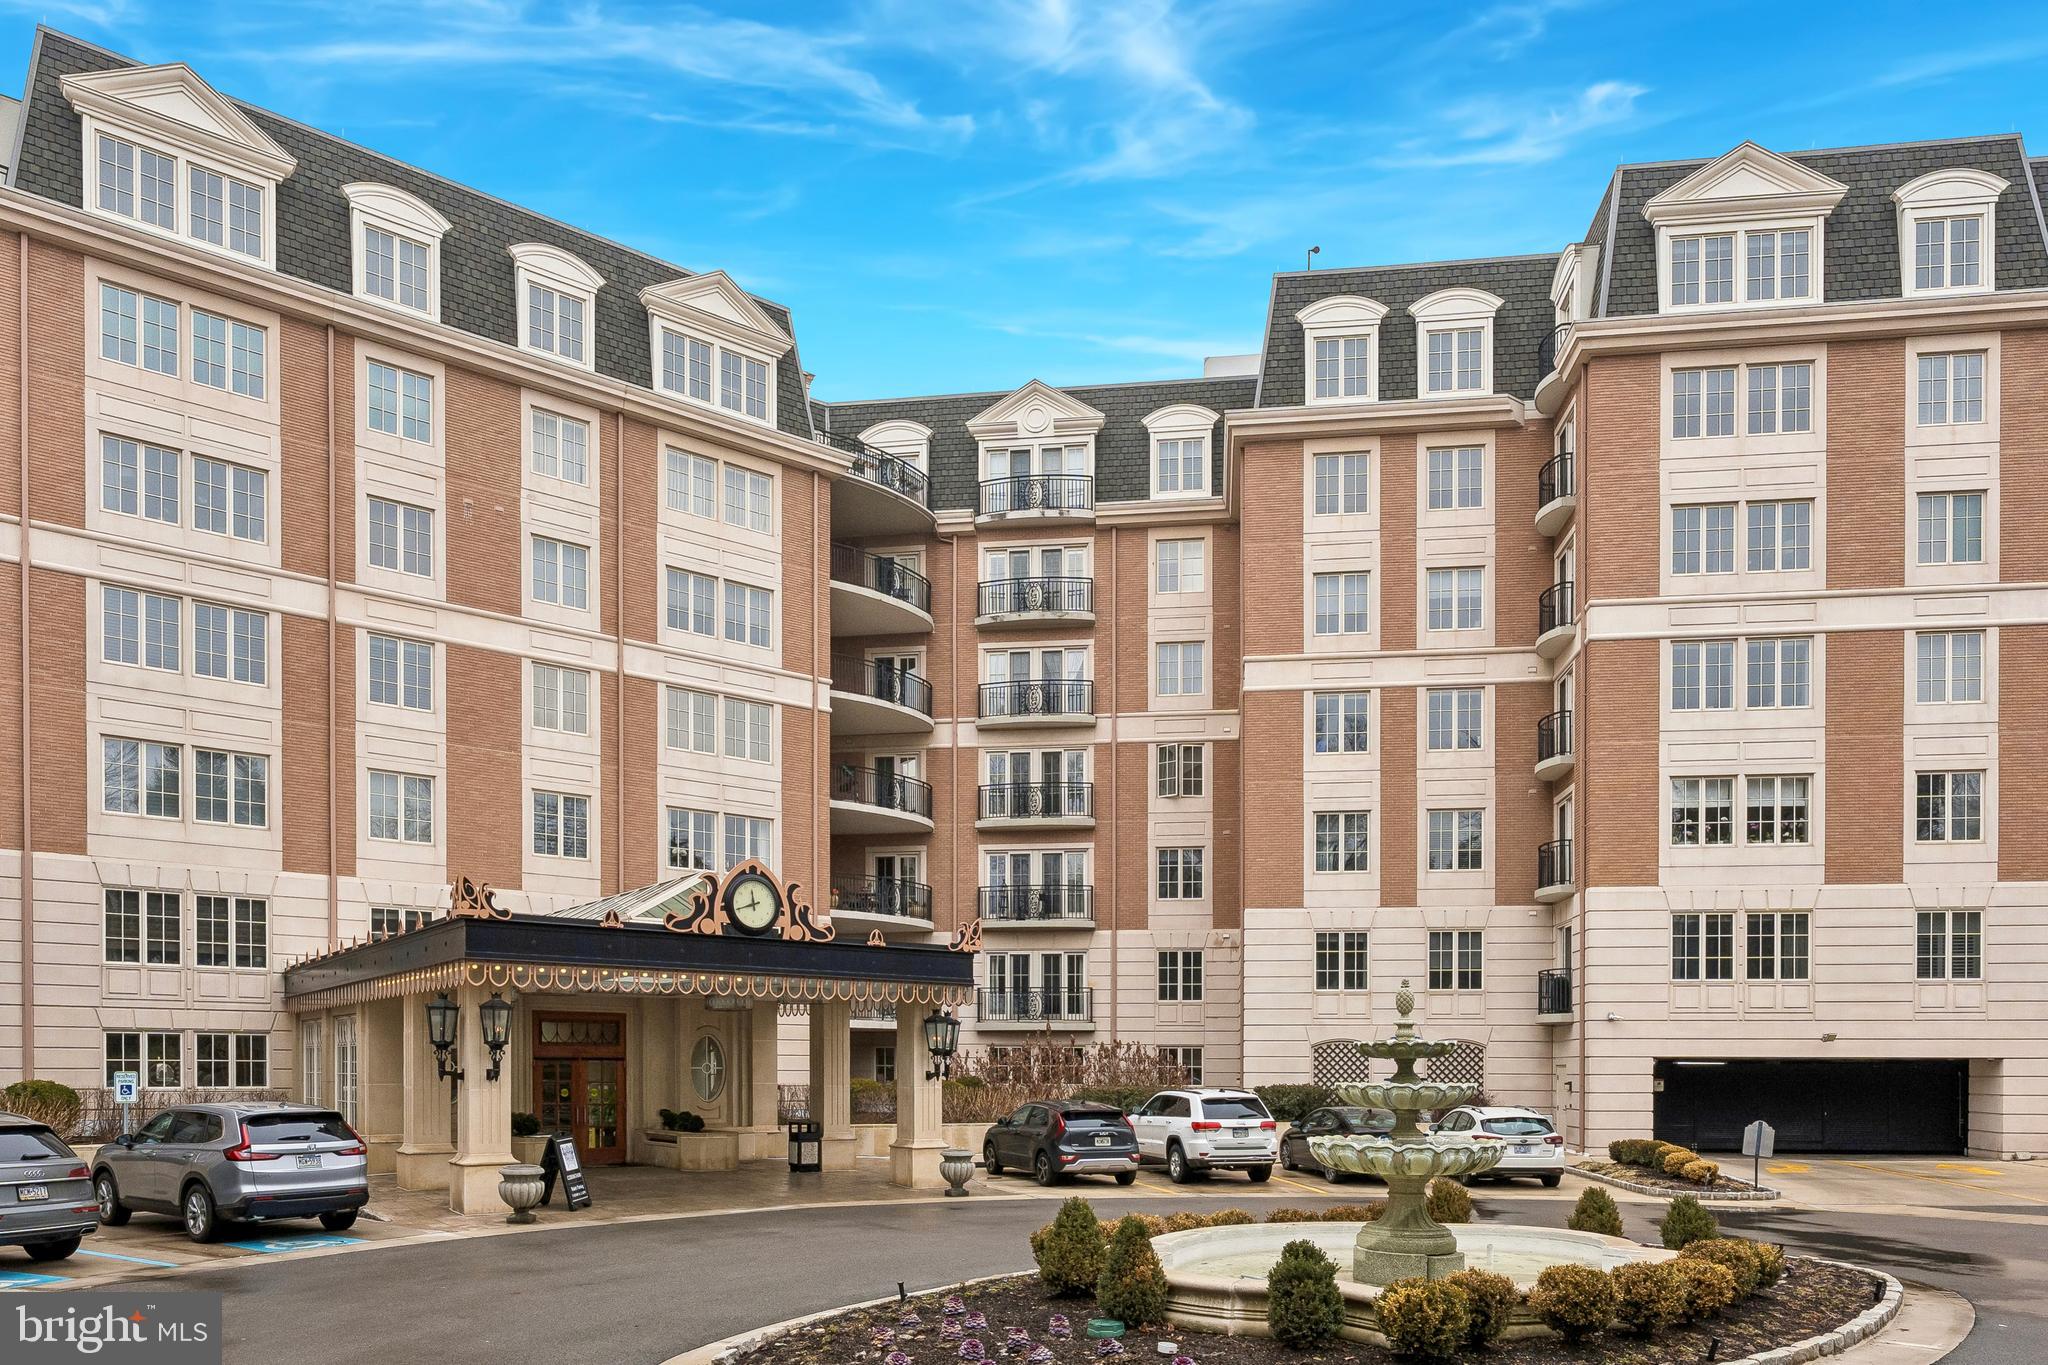
BALA CYNWYD
190 PRESIDENTIAL BOULEVARD 513
2 Beds
2 Baths
1,847 Sq.Ft.
$530,000
MLS#: PAMC2175238
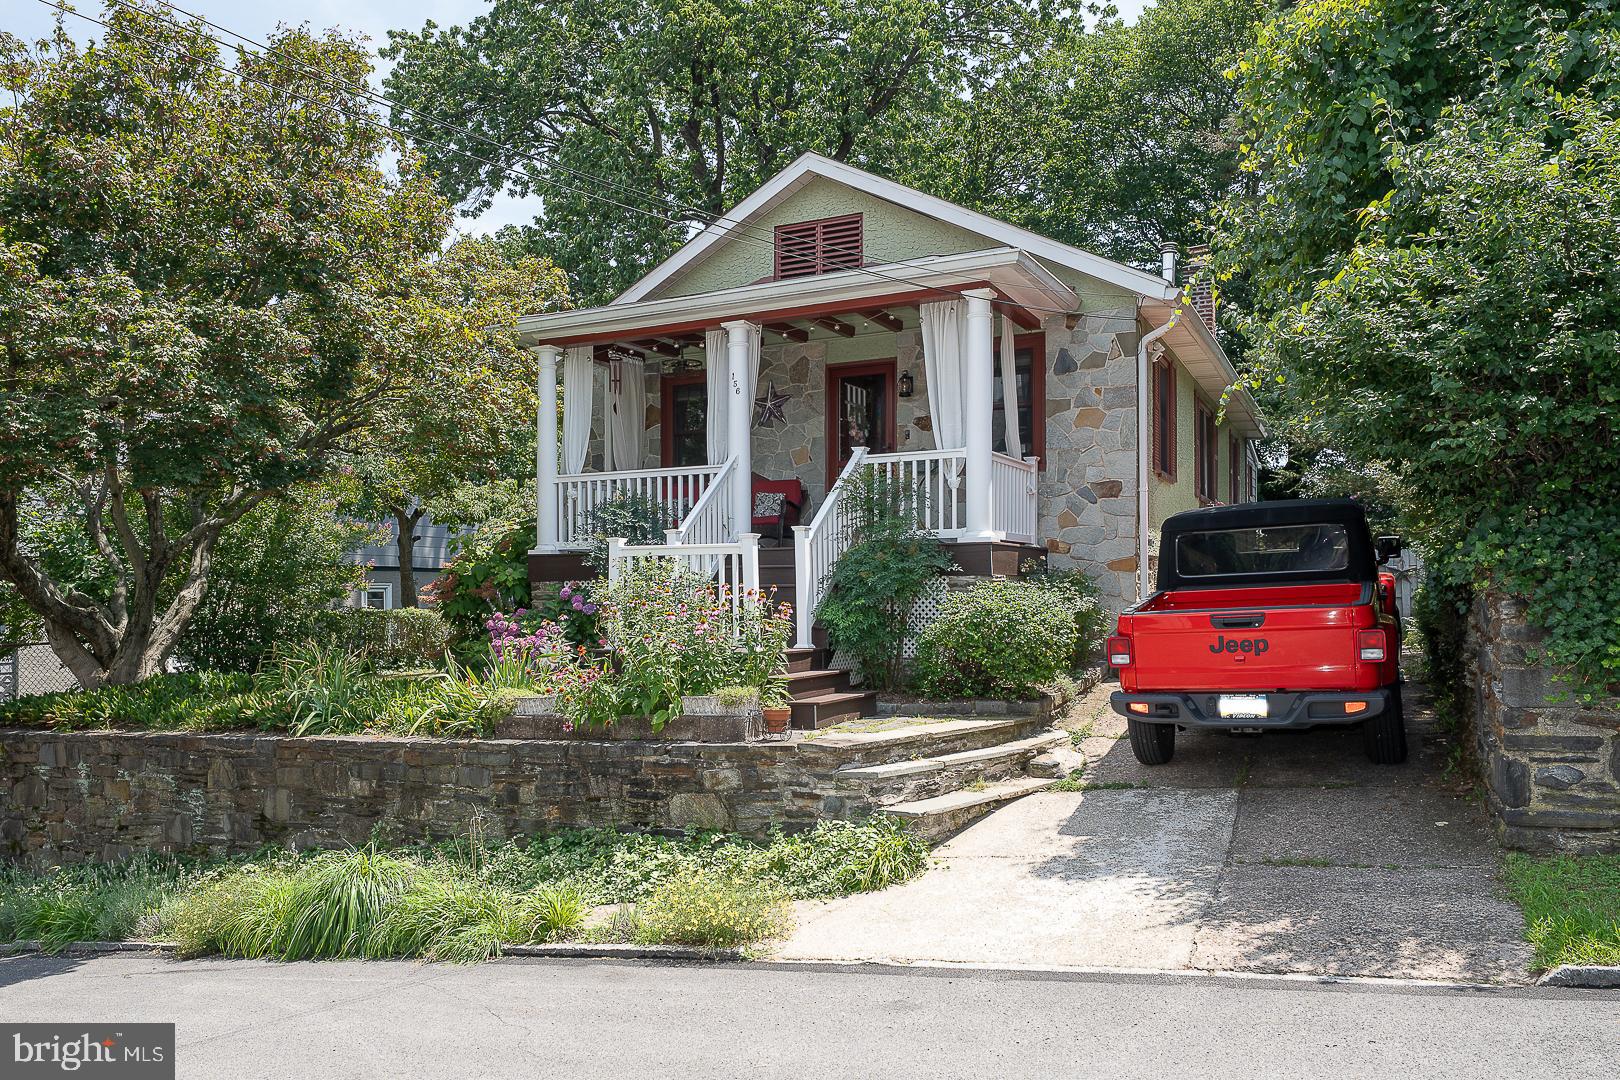
BALA CYNWYD
156 PENCOYD AVENUE
2 Beds
1 Baths
1,540 Sq.Ft.
$524,000
MLS#: PAMC2187932
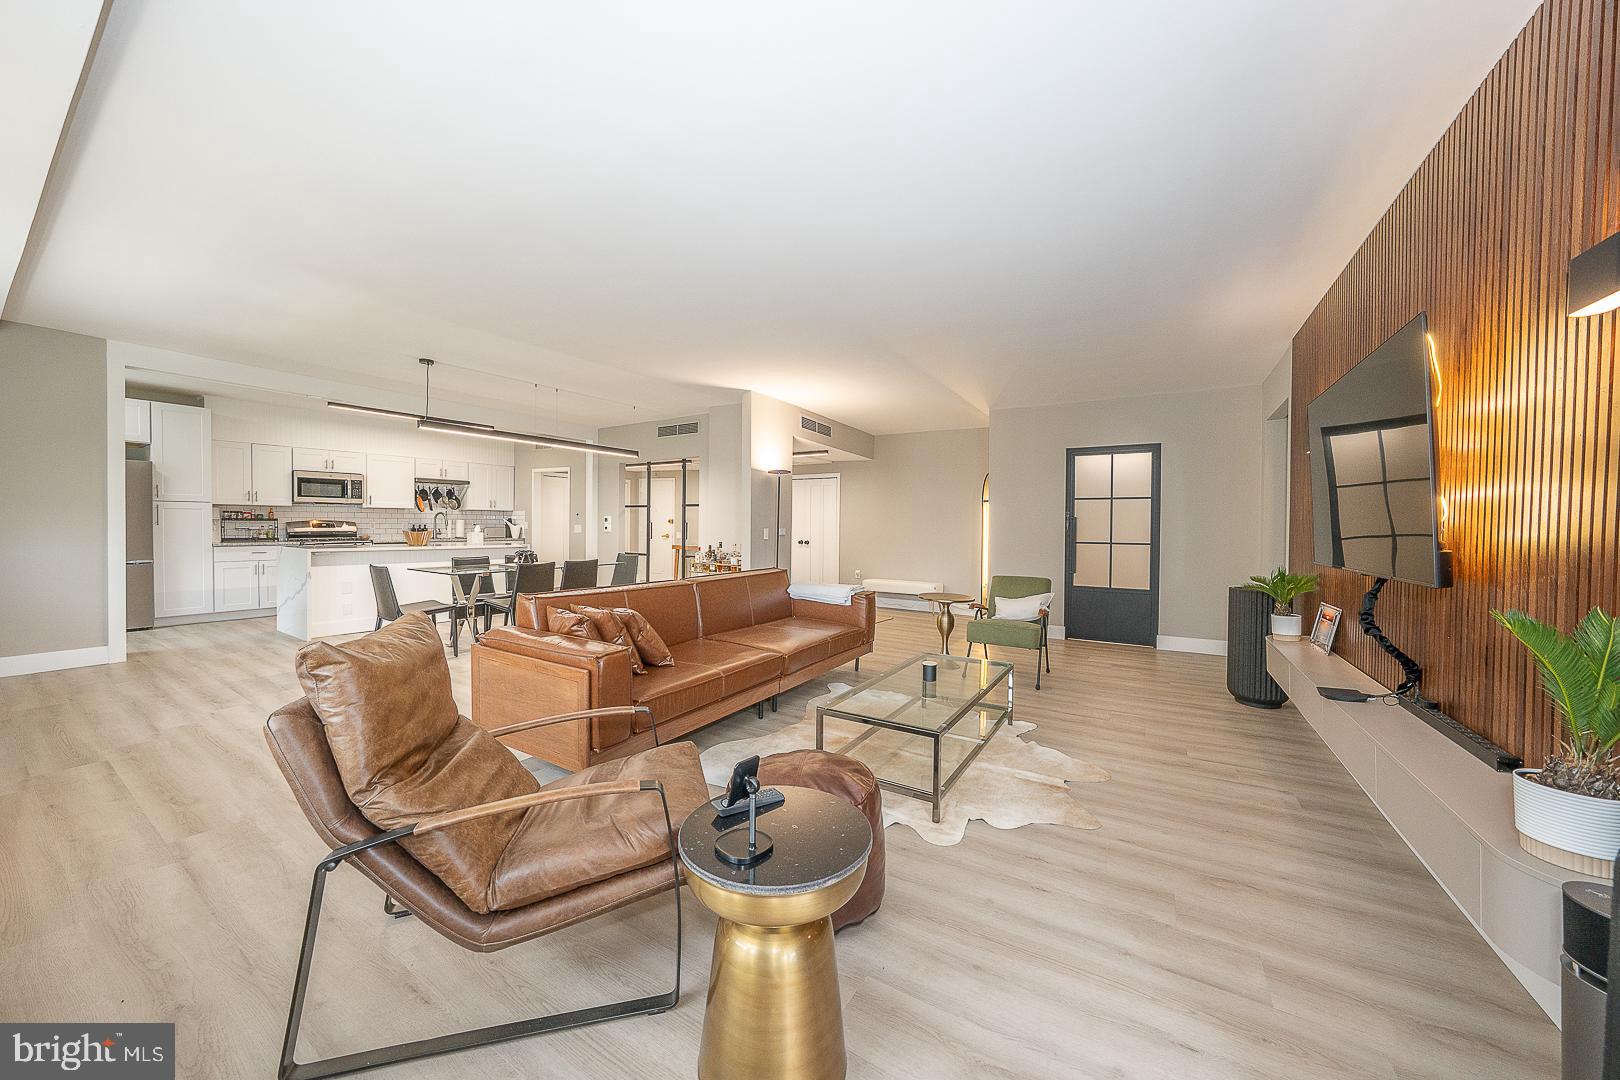
BALA CYNWYD
191 PRESIDENTIAL BOULEVARD R-505
2 Beds
2 Baths
1,764 Sq.Ft.
$485,000
MLS#: PAMC2187552
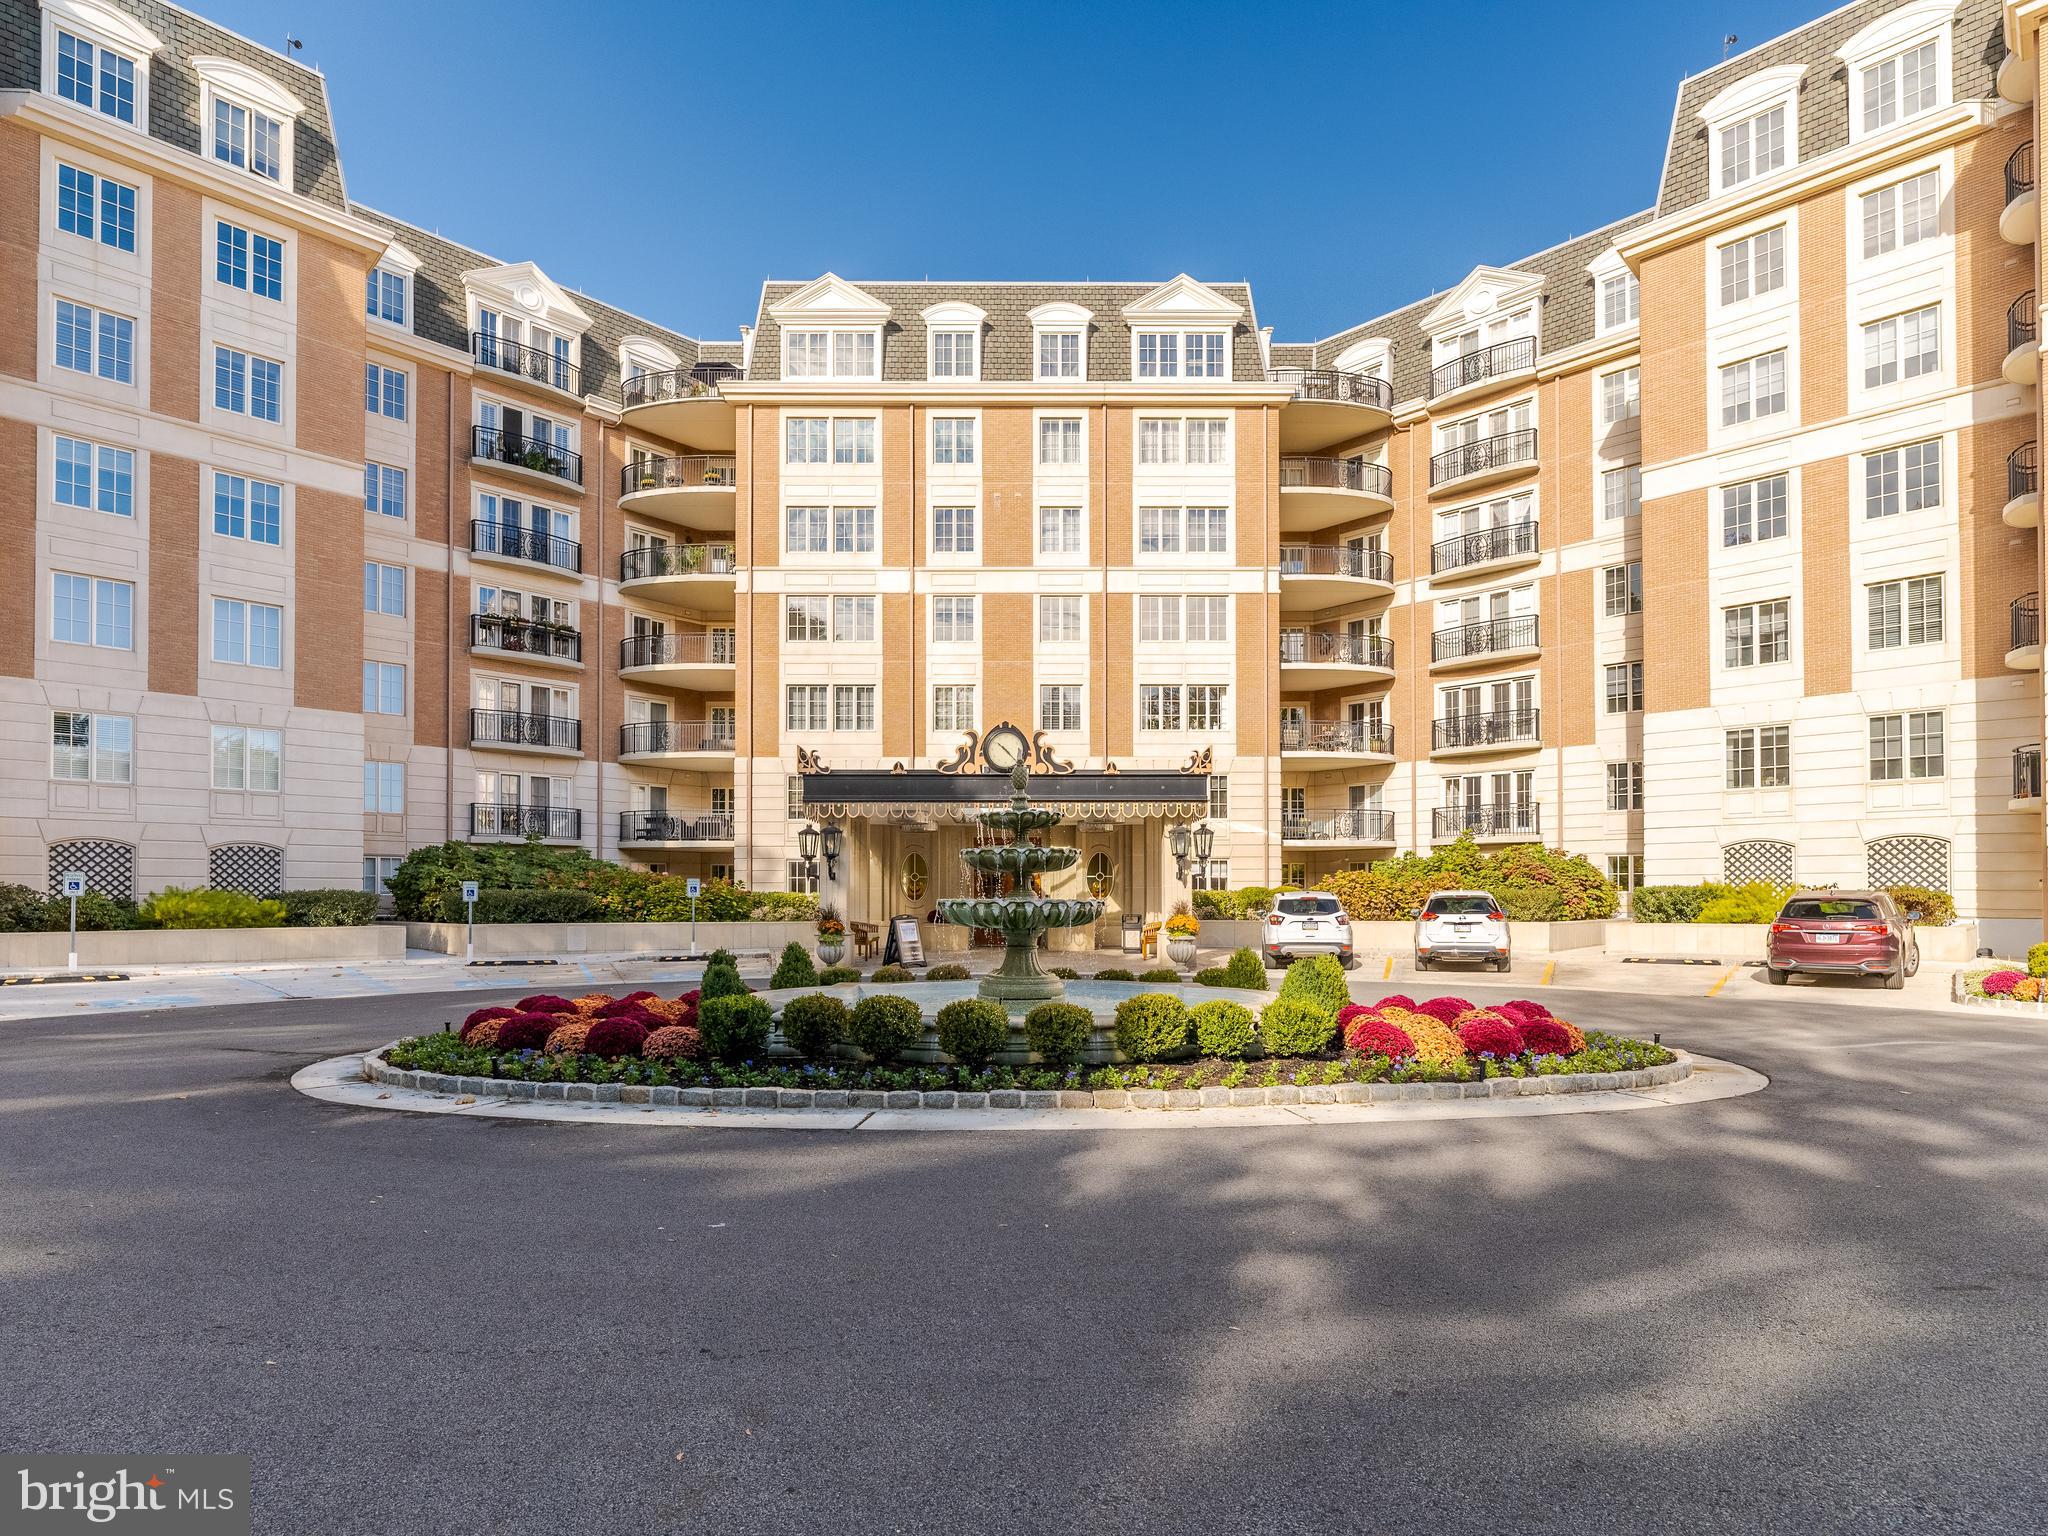
BALA CYNWYD
190 PRESIDENTIAL BOULEVARD 413
2 Beds
2 Baths
1,847 Sq.Ft.
$490,000
MLS#: PAMC2159724
.png)