
Cape Cod
12 HIDDEN LANE
FEASTERVILLE TREVOSE, PA 19053
MLS#: PABU2126430
$424,900
Property
Beds
3
Full Baths
1
1/2 Baths
1
Year Built
1949
Sq.Footage
1,400
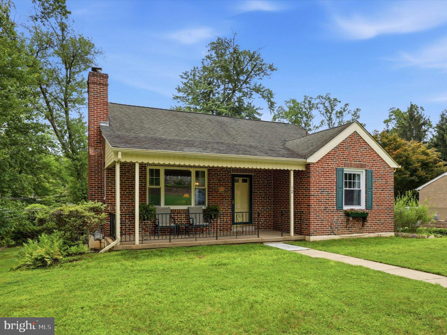
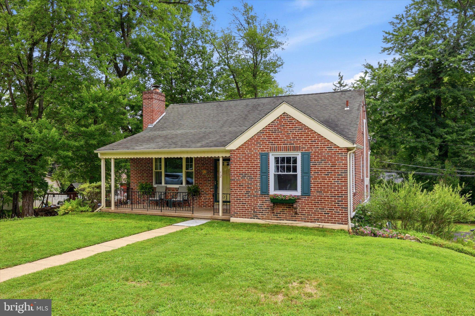
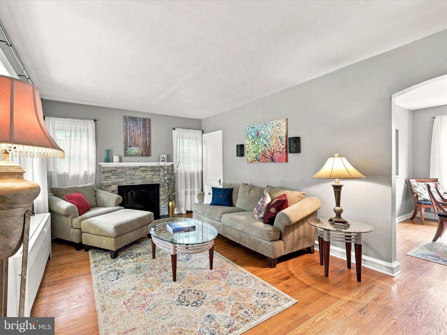
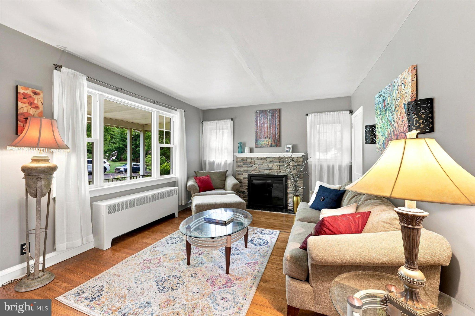
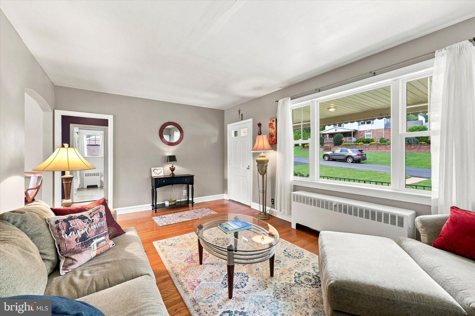
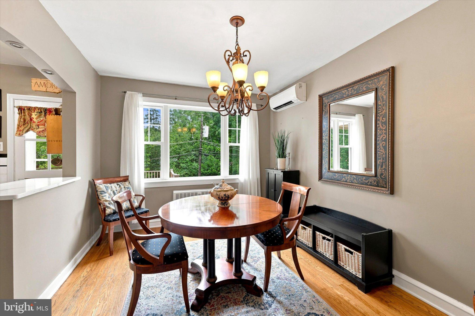
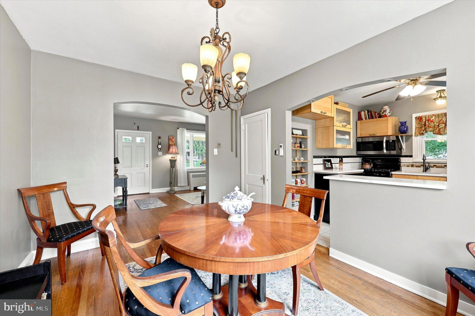
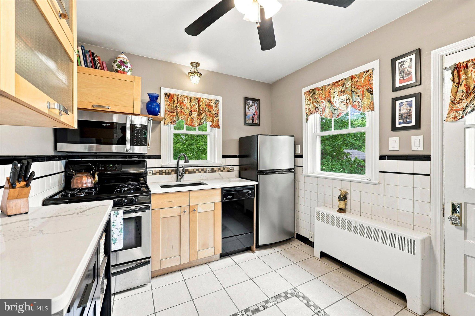
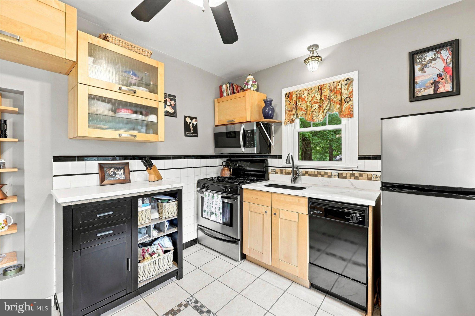
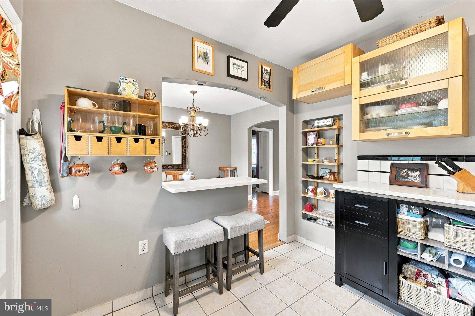
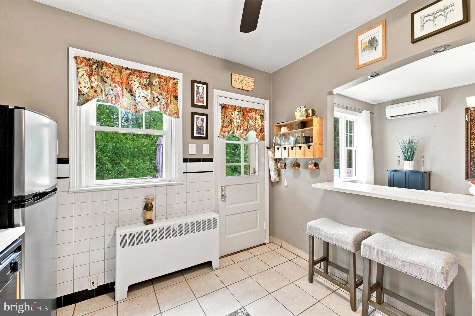
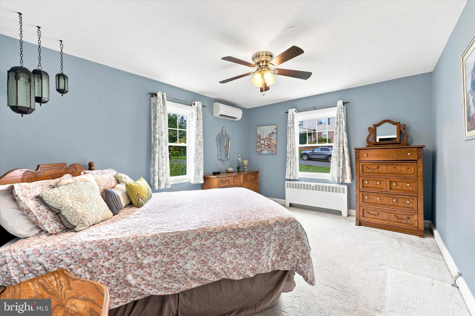
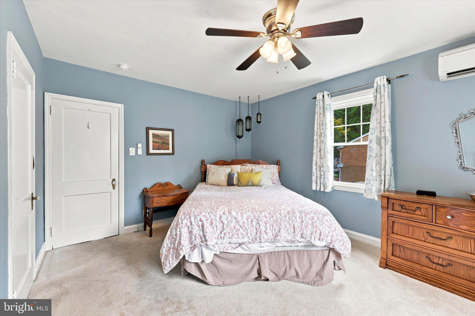
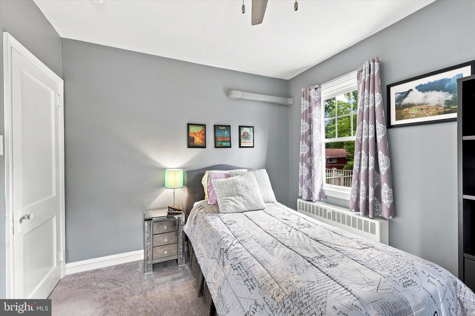
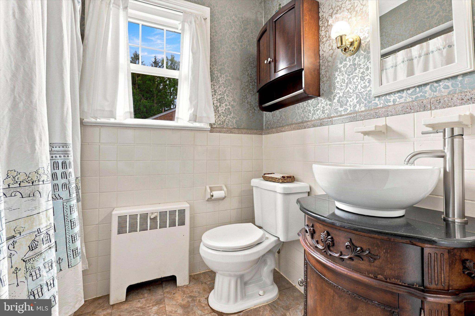
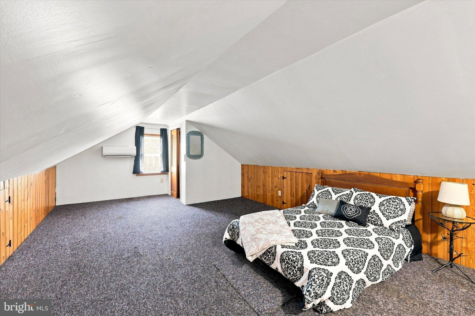
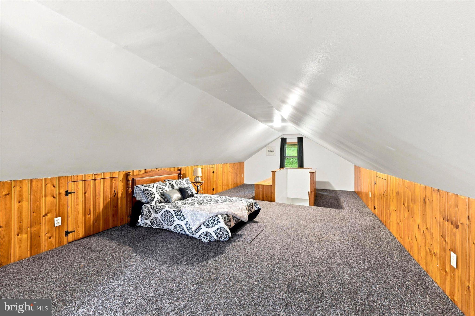
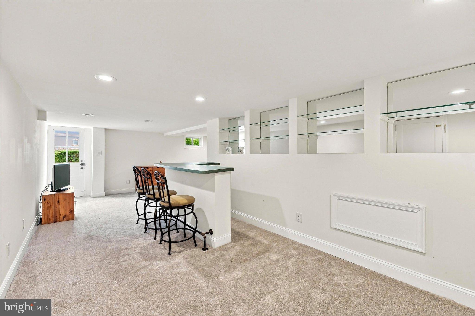
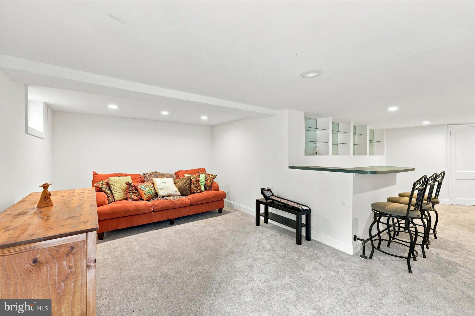
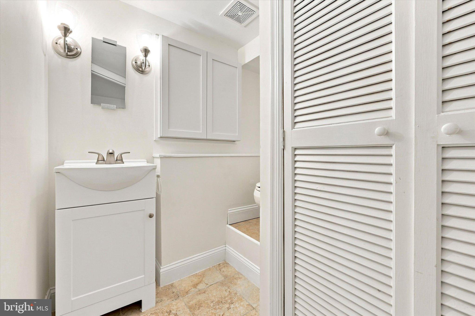
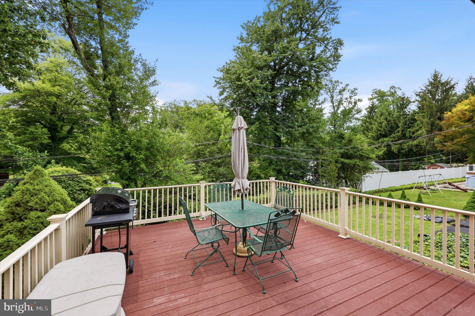
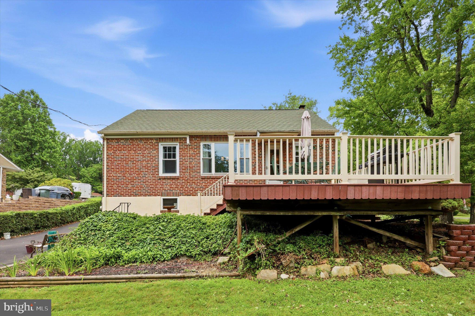
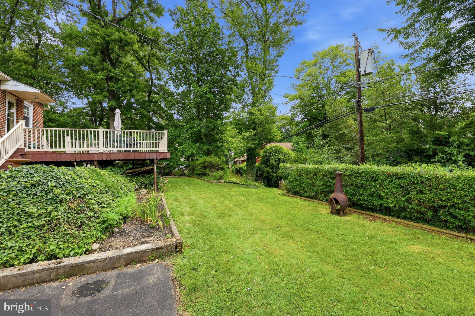
Welcome home to this charming 3-bedroom, 1.5-bath Cape, tucked into a tree-lined neighborhood where mature surroundings create a peaceful setting from the moment you arrive. A welcoming covered front porch sets the tone for a home filled with character and offering a thoughtful blend of comfort and functionality. Step inside to a warm living room featuring beautiful wood floors and a wood-burning fireplace that serves as the focal point of the space. Large windows bring in an abundance of natural light, creating the perfect backdrop for quiet evenings at home or time spent with family and friends. The dining room is a true highlight, where oversized windows frame views of the backyard and surrounding greenery. Just beyond, the kitchen offers a functional layout with a breakfast bar and direct access to the rear deck, making it easy to take meals and gatherings outdoors. Two bedrooms and a full bath are conveniently located on the main level, while upstairs you'll discover a generously sized third bedroom with distinctive Cape-style architecture and room for a sitting area, home office, or other flexible use. The finished basement adds valuable bonus living space with a recreation area, built-in bar, powder room, and separate laundry room. Whether used for movie nights, game days, hobbies, or entertaining, this versatile level provides plenty of possibilities. Outside, the large Trex deck offers the perfect spot for grilling, outdoor dining, or simply unwinding while enjoying the tree-lined surroundings. An attached garage and exceptionally long driveway provide convenient parking and added functionality. Additional features include natural gas heat and ductless mini-split systems for added comfort. Full of charm, character, and versatility, this Cape is an ideal opportunity for those looking to make a home their own. Come see all that this special property has to offer and schedule your private showing today!
Features & Amenities
Interior
-
Total Bedrooms
3
-
Bathrooms
1
-
1/2 Bathrooms
1
-
Above Grade Finished Area
1400.0
-
Basement YN
YES
-
Cooling YN
YES
-
Cooling
Ductless, Electric
-
Fireplace YN
YES
-
Heating YN
YES
-
Heating
Electric, Natural Gas, Heat Pump, Radiant
-
Main Level Bedrooms
2
-
Pet friendly
N/A
Exterior
-
Garage
Yes
-
Garage spaces
1
-
Construction Materials
Brick
-
Parking
Garage, Driveway, Other, Attached
-
Patio and Porch Features
Deck, Porch
-
Pool
No
-
Waterfront YN
NO
Area & Lot
-
Lot Size(acres)
0.29
-
Lot Size(square feet)
12,632
-
Property Type
Residential
-
Property Sub Type
Single Family Residence
-
Architectural Style
Cape Cod
Price
-
Sales Price
$424,900
-
Tax Amount
$4,763
-
Financing Options
Cash, Conventional, FHA, VA
-
Sq. Footage
1,400
-
Price/SqFt
$303
HOA
-
Association
No
School District
-
Elementary School
N/A
-
Middle School
N/A
-
High School
N/A
Property Features
-
New Construction
NO
-
Foundation Details
Block
-
Senior Community YN
NO
-
Sewer
Public Sewer
-
Tax Lot
039
-
Water Source
Public
Schedule a Showing
Showing scheduled successfully.
Mortgage calculator
Estimate your monthly mortgage payment, including the principal and interest, property taxes, and HOA. Adjust the values to generate a more accurate rate.
Your payment
Principal and Interest:
$
Property taxes:
$
HOA fees:
$
Total loan payment:
$
Total interest amount:
$
Location
County
BUCKS
Elementary School
Middle School
High School
Listing Courtesy of Joyelizabeth Pearson , Keller Williams Real Estate-Langhorne
RealHub Information is provided exclusively for consumers' personal, non-commercial use, and it may not be used for any purpose other than to identify prospective properties consumers may be interested in purchasing. All information deemed reliable but not guaranteed and should be independently verified. All properties are subject to prior sale, change or withdrawal. RealHub website owner shall not be responsible for any typographical errors, misinformation, misprints and shall be held totally harmless.

AGENT
Emily Simpson
Call Emily today to schedule a private showing.

* Listings on this website come from the FMLS IDX Compilation and may be held by brokerage firms other than the owner of this website. The listing brokerage is identified in any listing details. Information is deemed reliable but is not guaranteed. If you believe any FMLS listing contains material that infringes your copyrighted work please click here to review our DMCA policy and learn how to submit a takedown request.© 2024 FMLS.
Related Properties
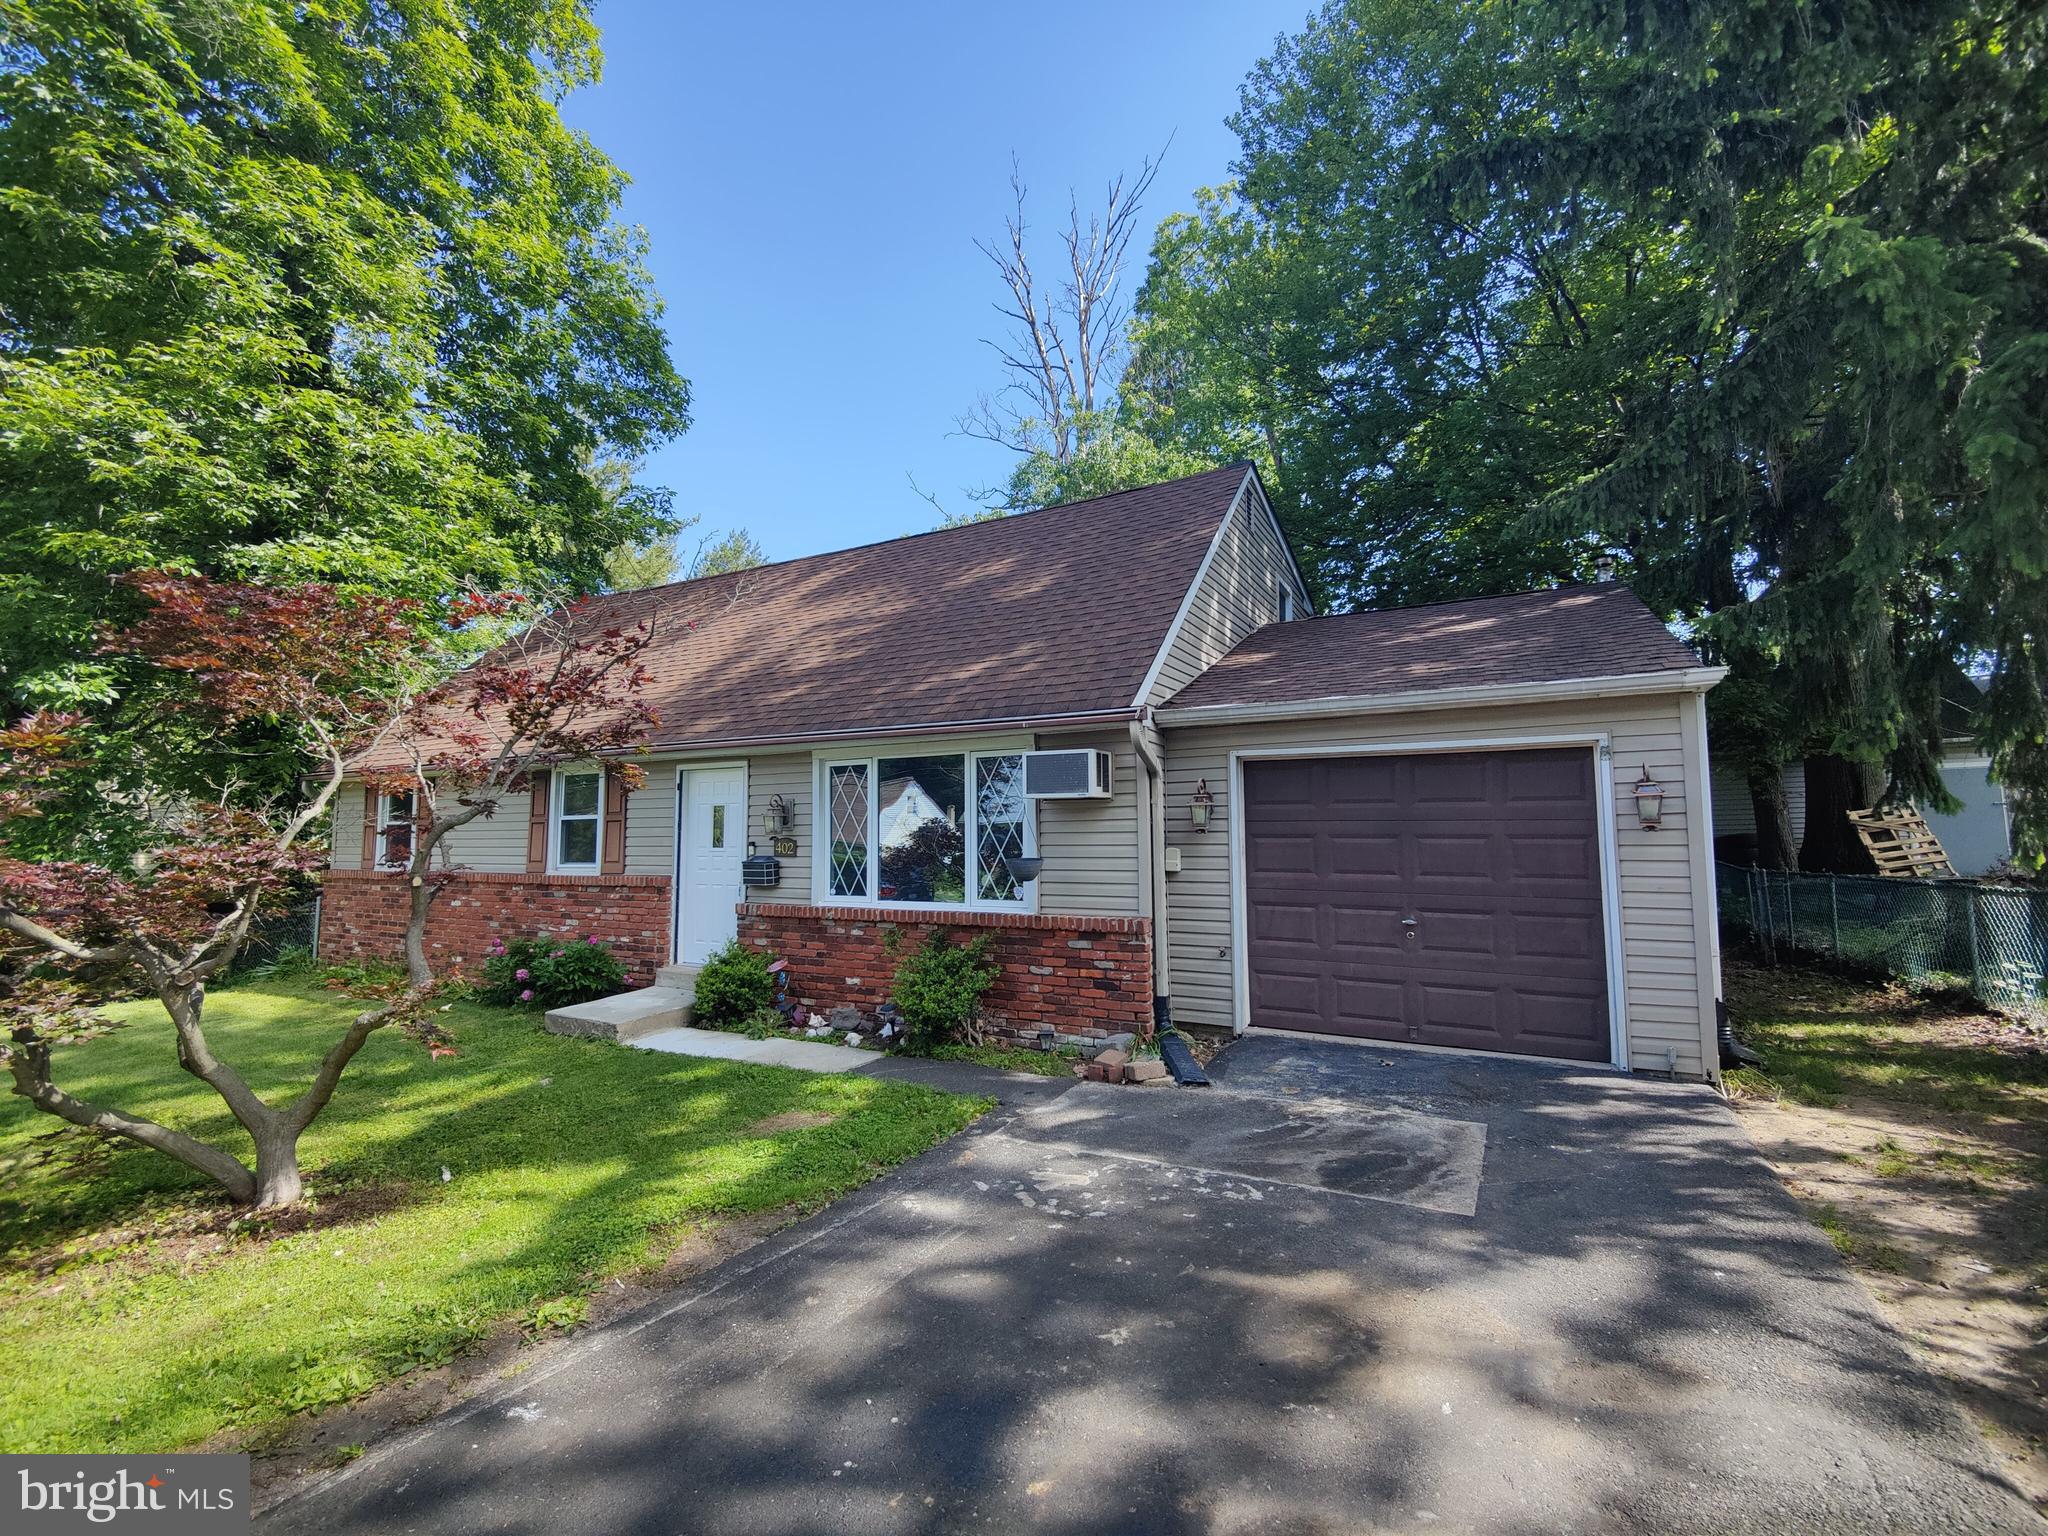
FEASTERVILLE TREVOSE
402 LARCHWOOD AVENUE
4 Beds
2 Baths
1,584 Sq.Ft.
$440,000
MLS#: PABU2105362
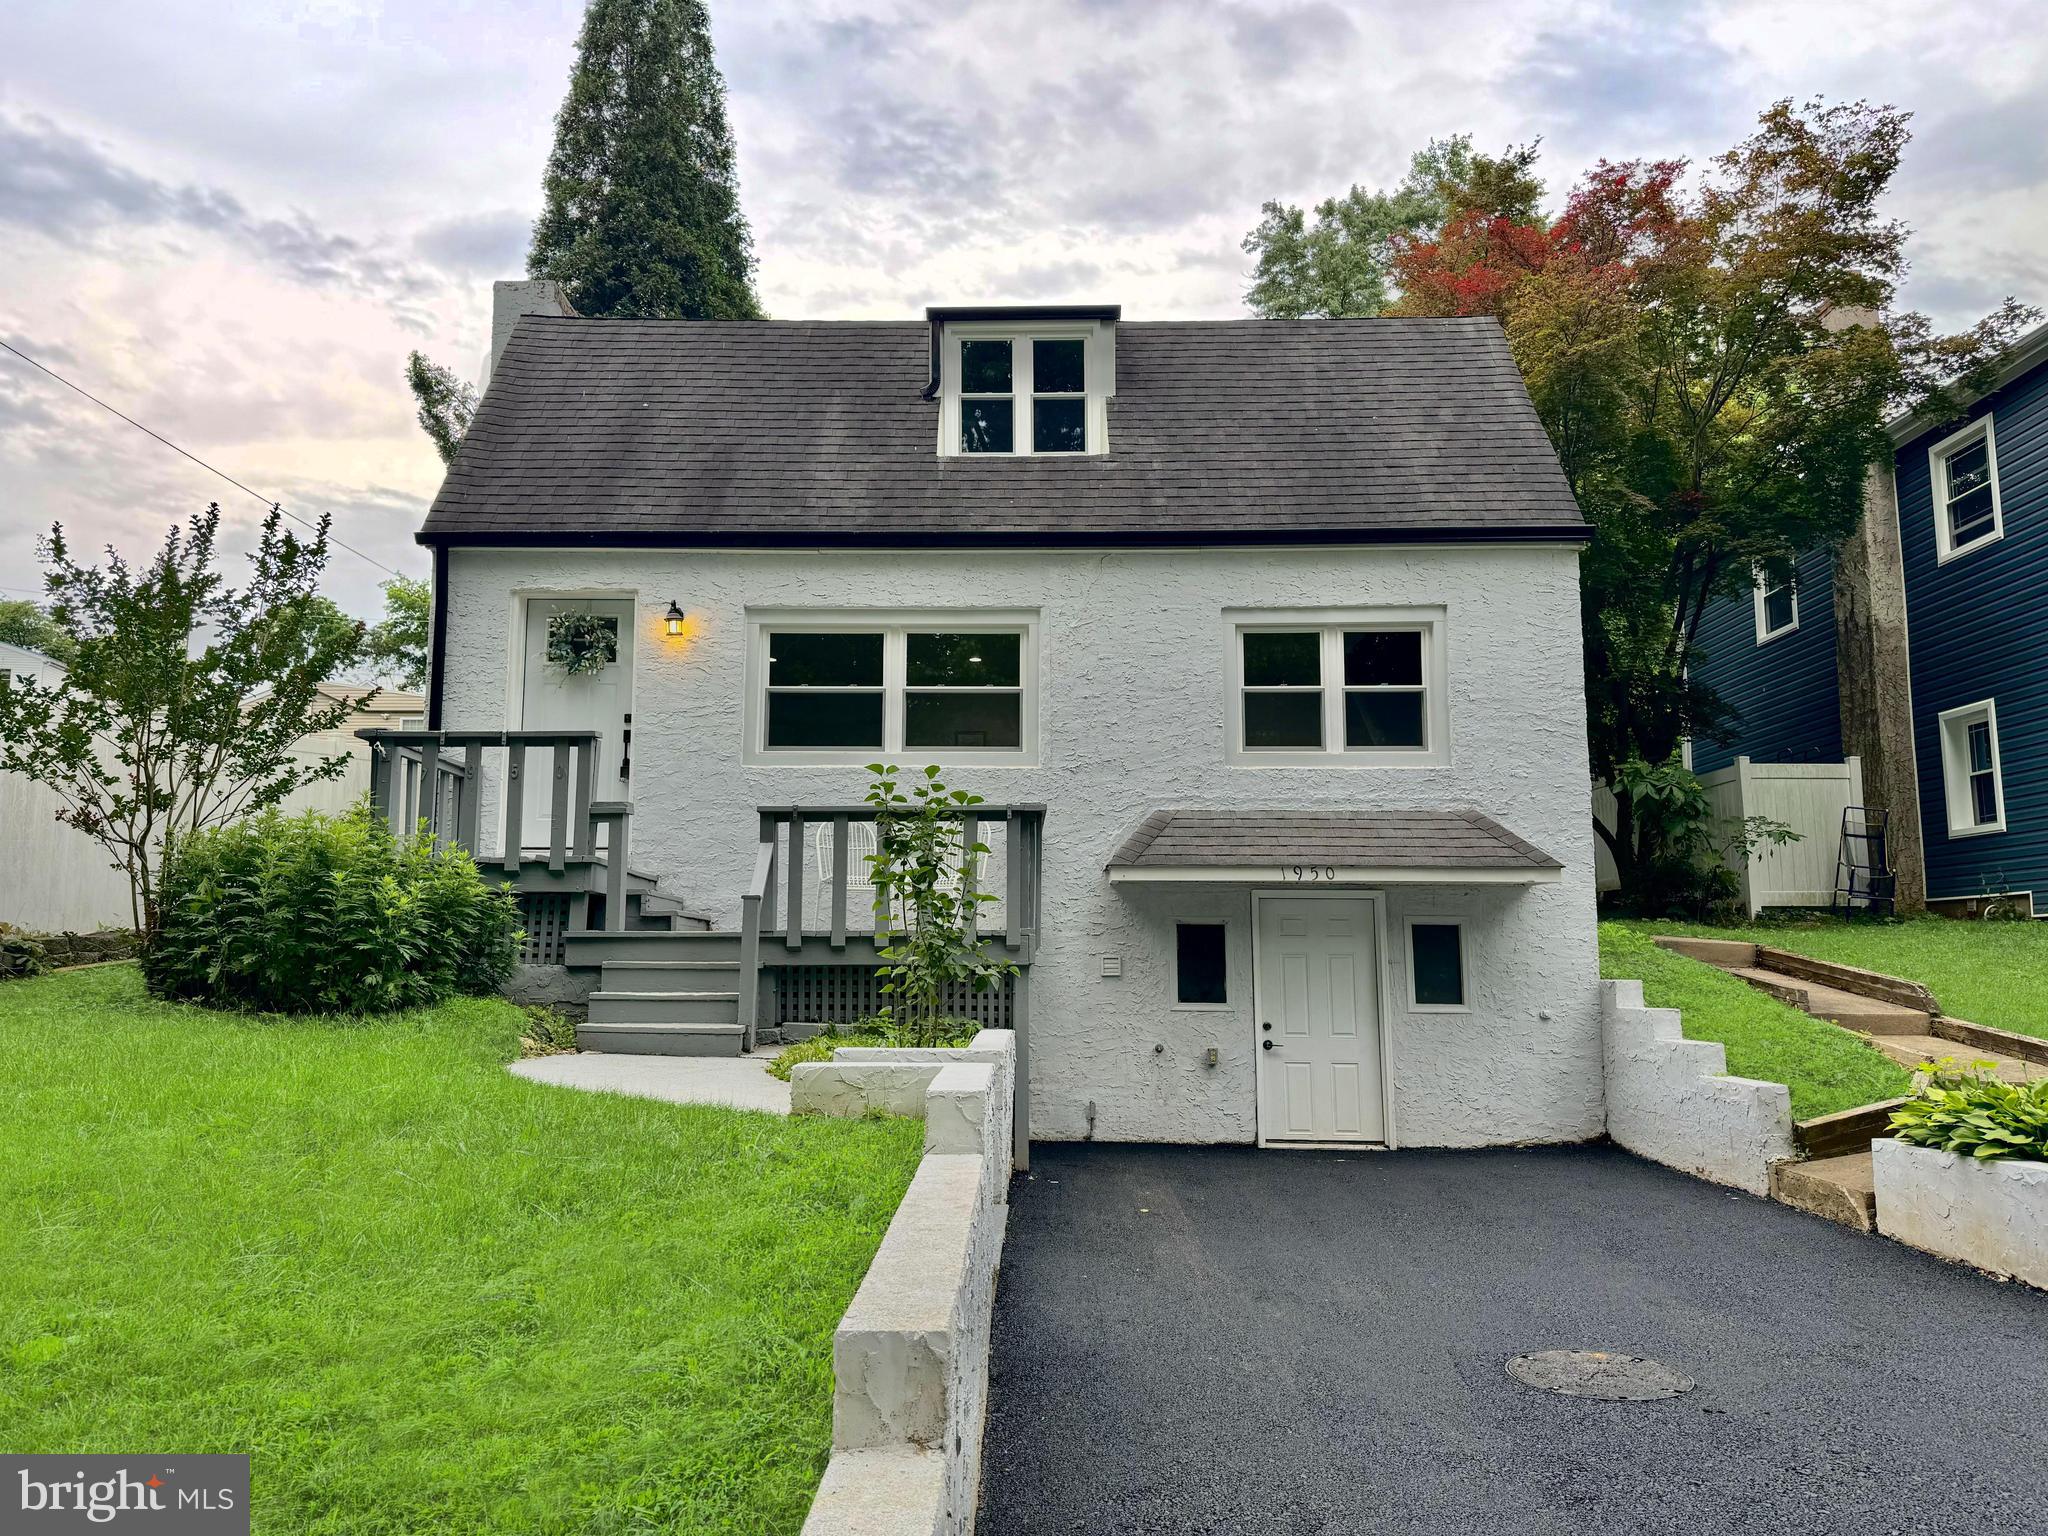
FEASTERVILLE TREVOSE
1950 CLAYTON
4 Beds
2 Baths
1,440 Sq.Ft.
$445,000
MLS#: PABU2124198
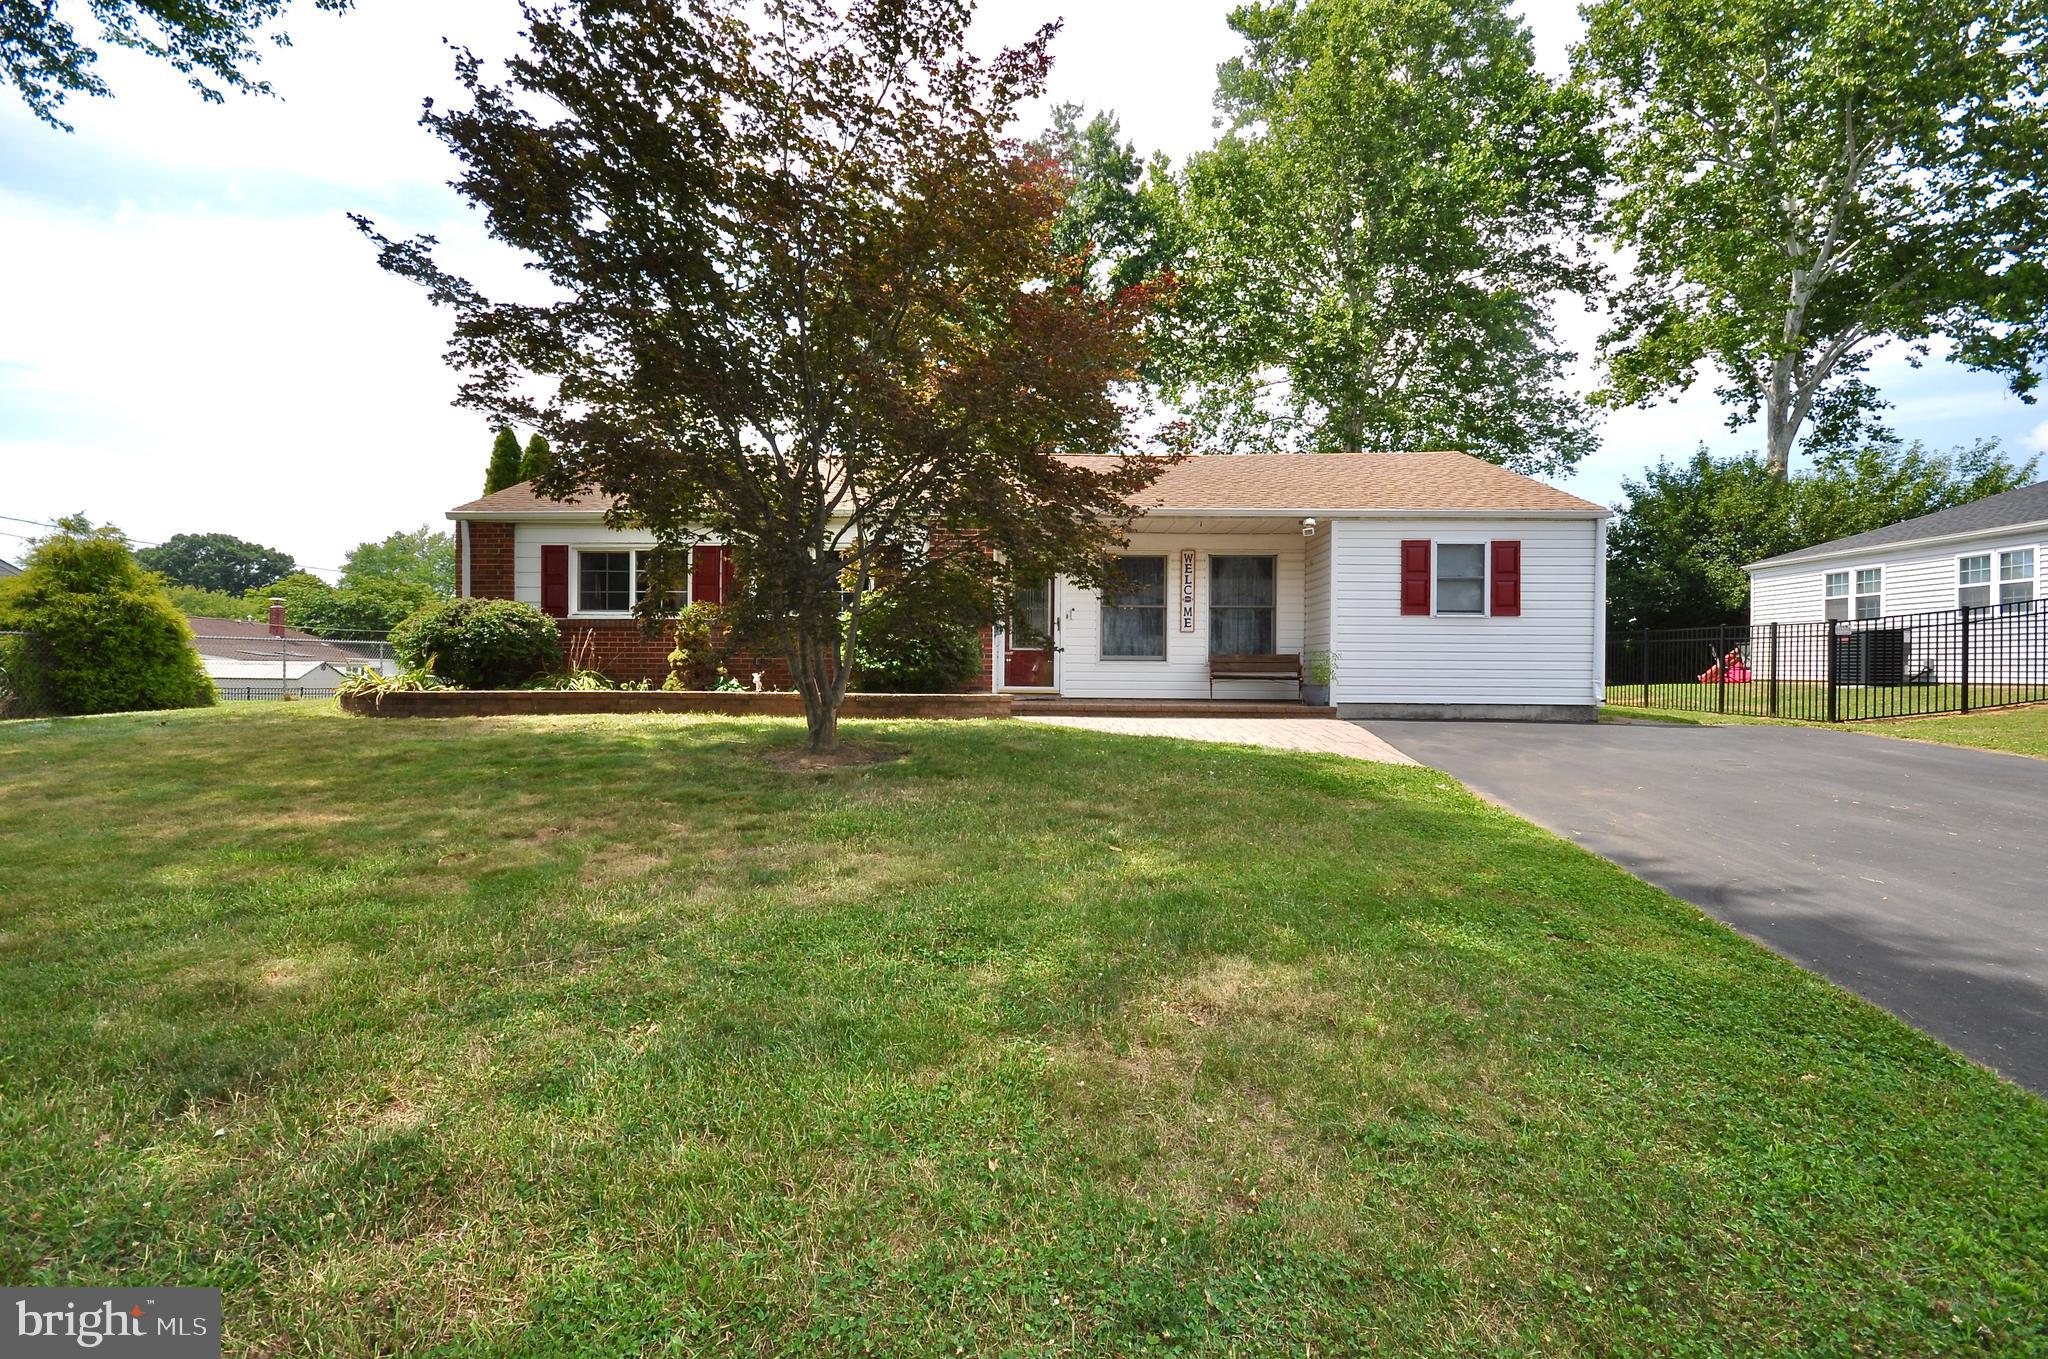
FEASTERVILLE TREVOSE
1308 PINYON PLACE
3 Beds
2 Baths
1,440 Sq.Ft.
$434,900
MLS#: PABU2126618
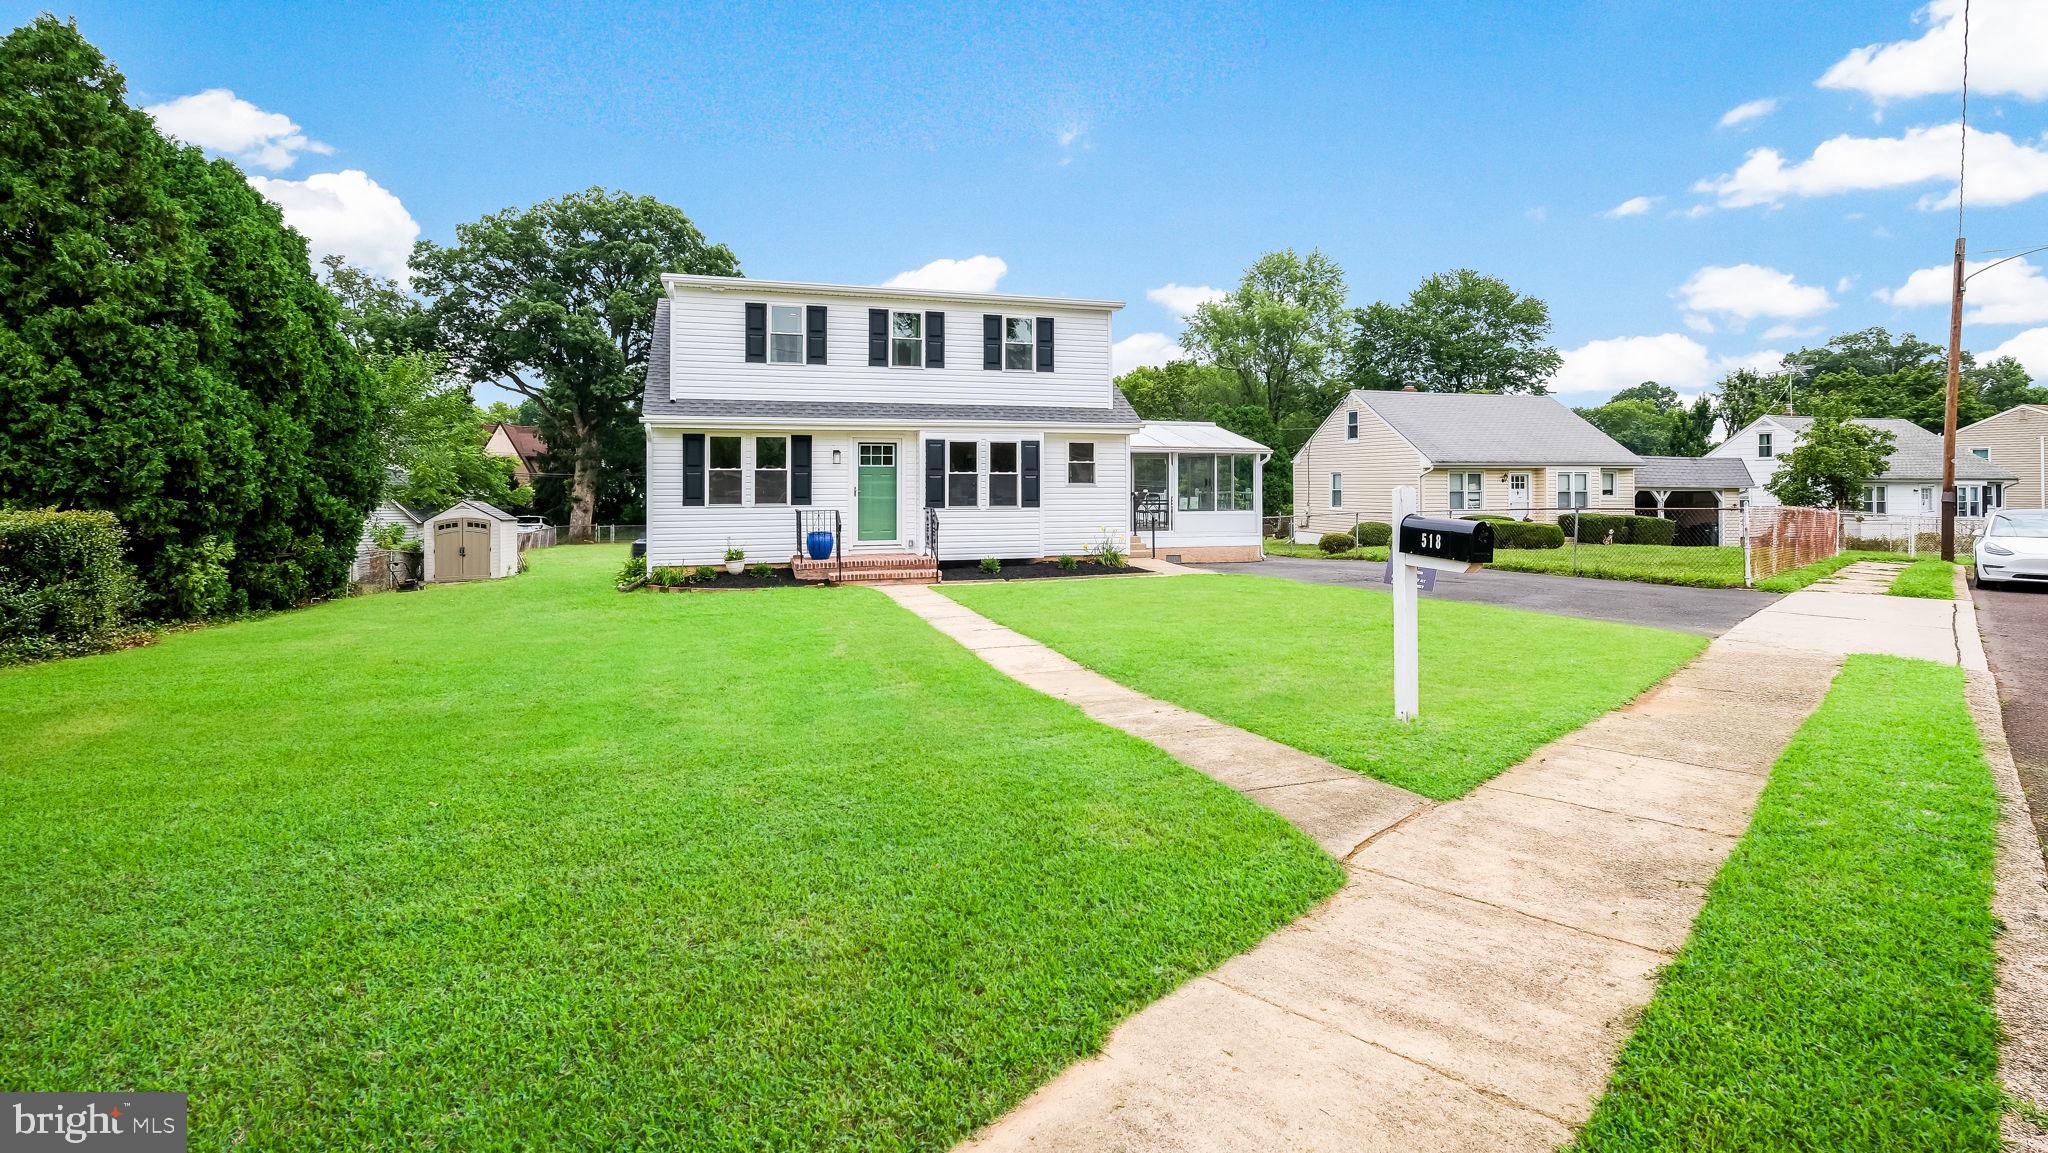
FEASTERVILLE TREVOSE
518 AVENUE F
3 Beds
2 Baths
1,521 Sq.Ft.
$468,000
MLS#: PABU2125466
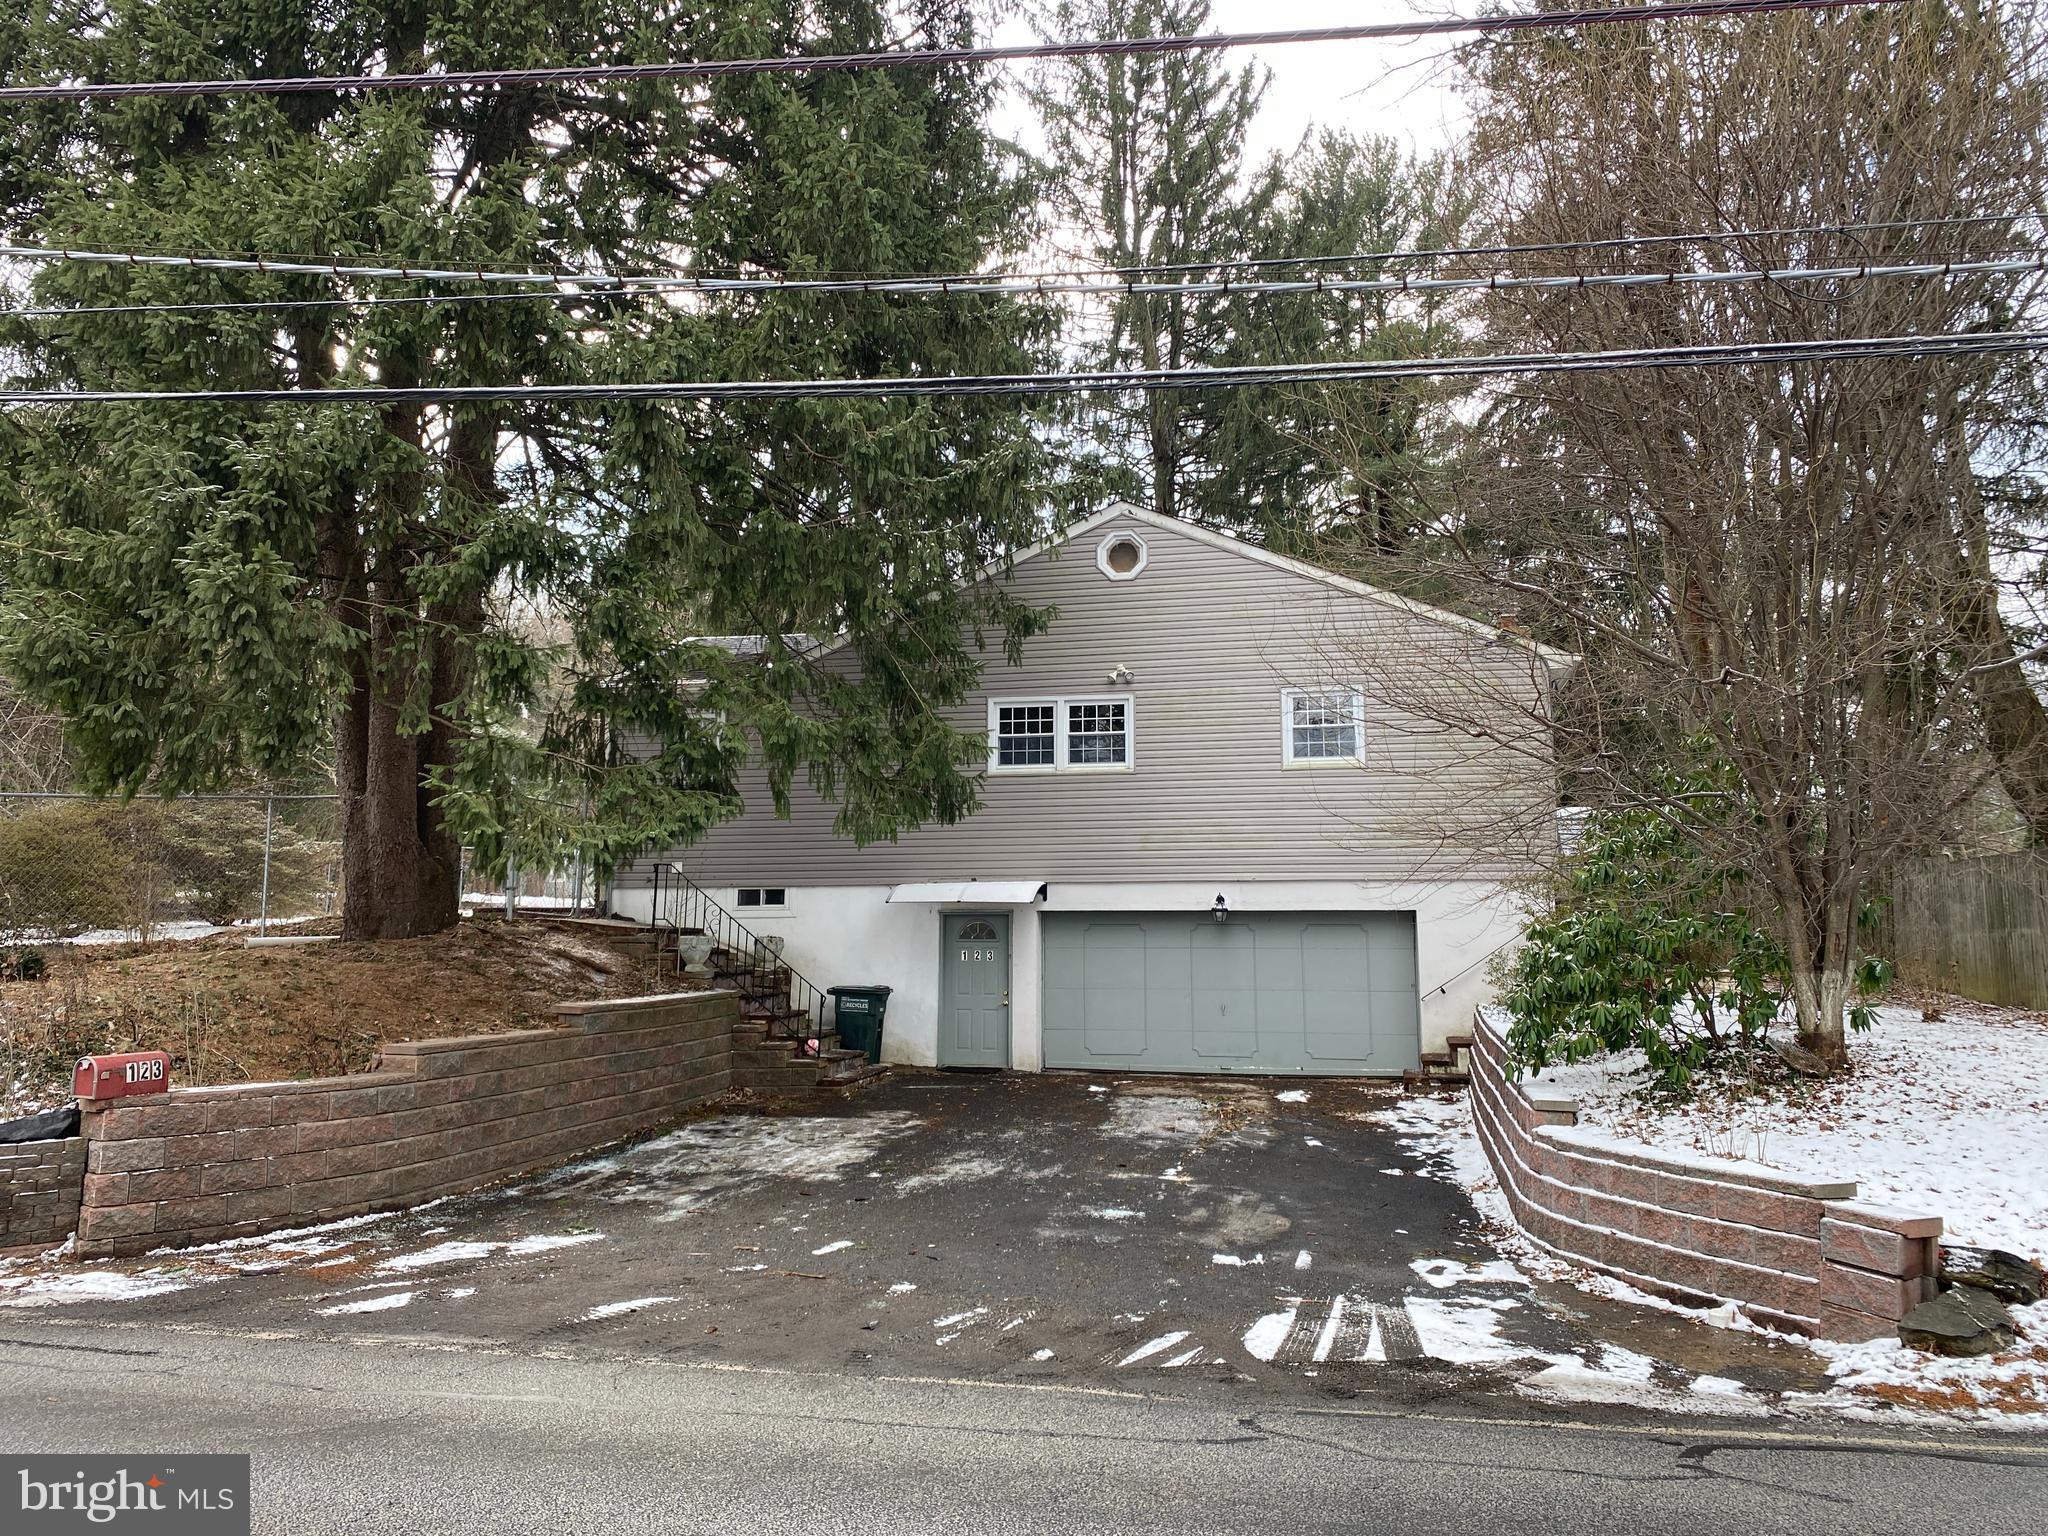
FEASTERVILLE TREVOSE
123 E BRISTOL ROAD
4 Beds
4 Baths
1,812 Sq.Ft.
$495,000
MLS#: PABU2115616
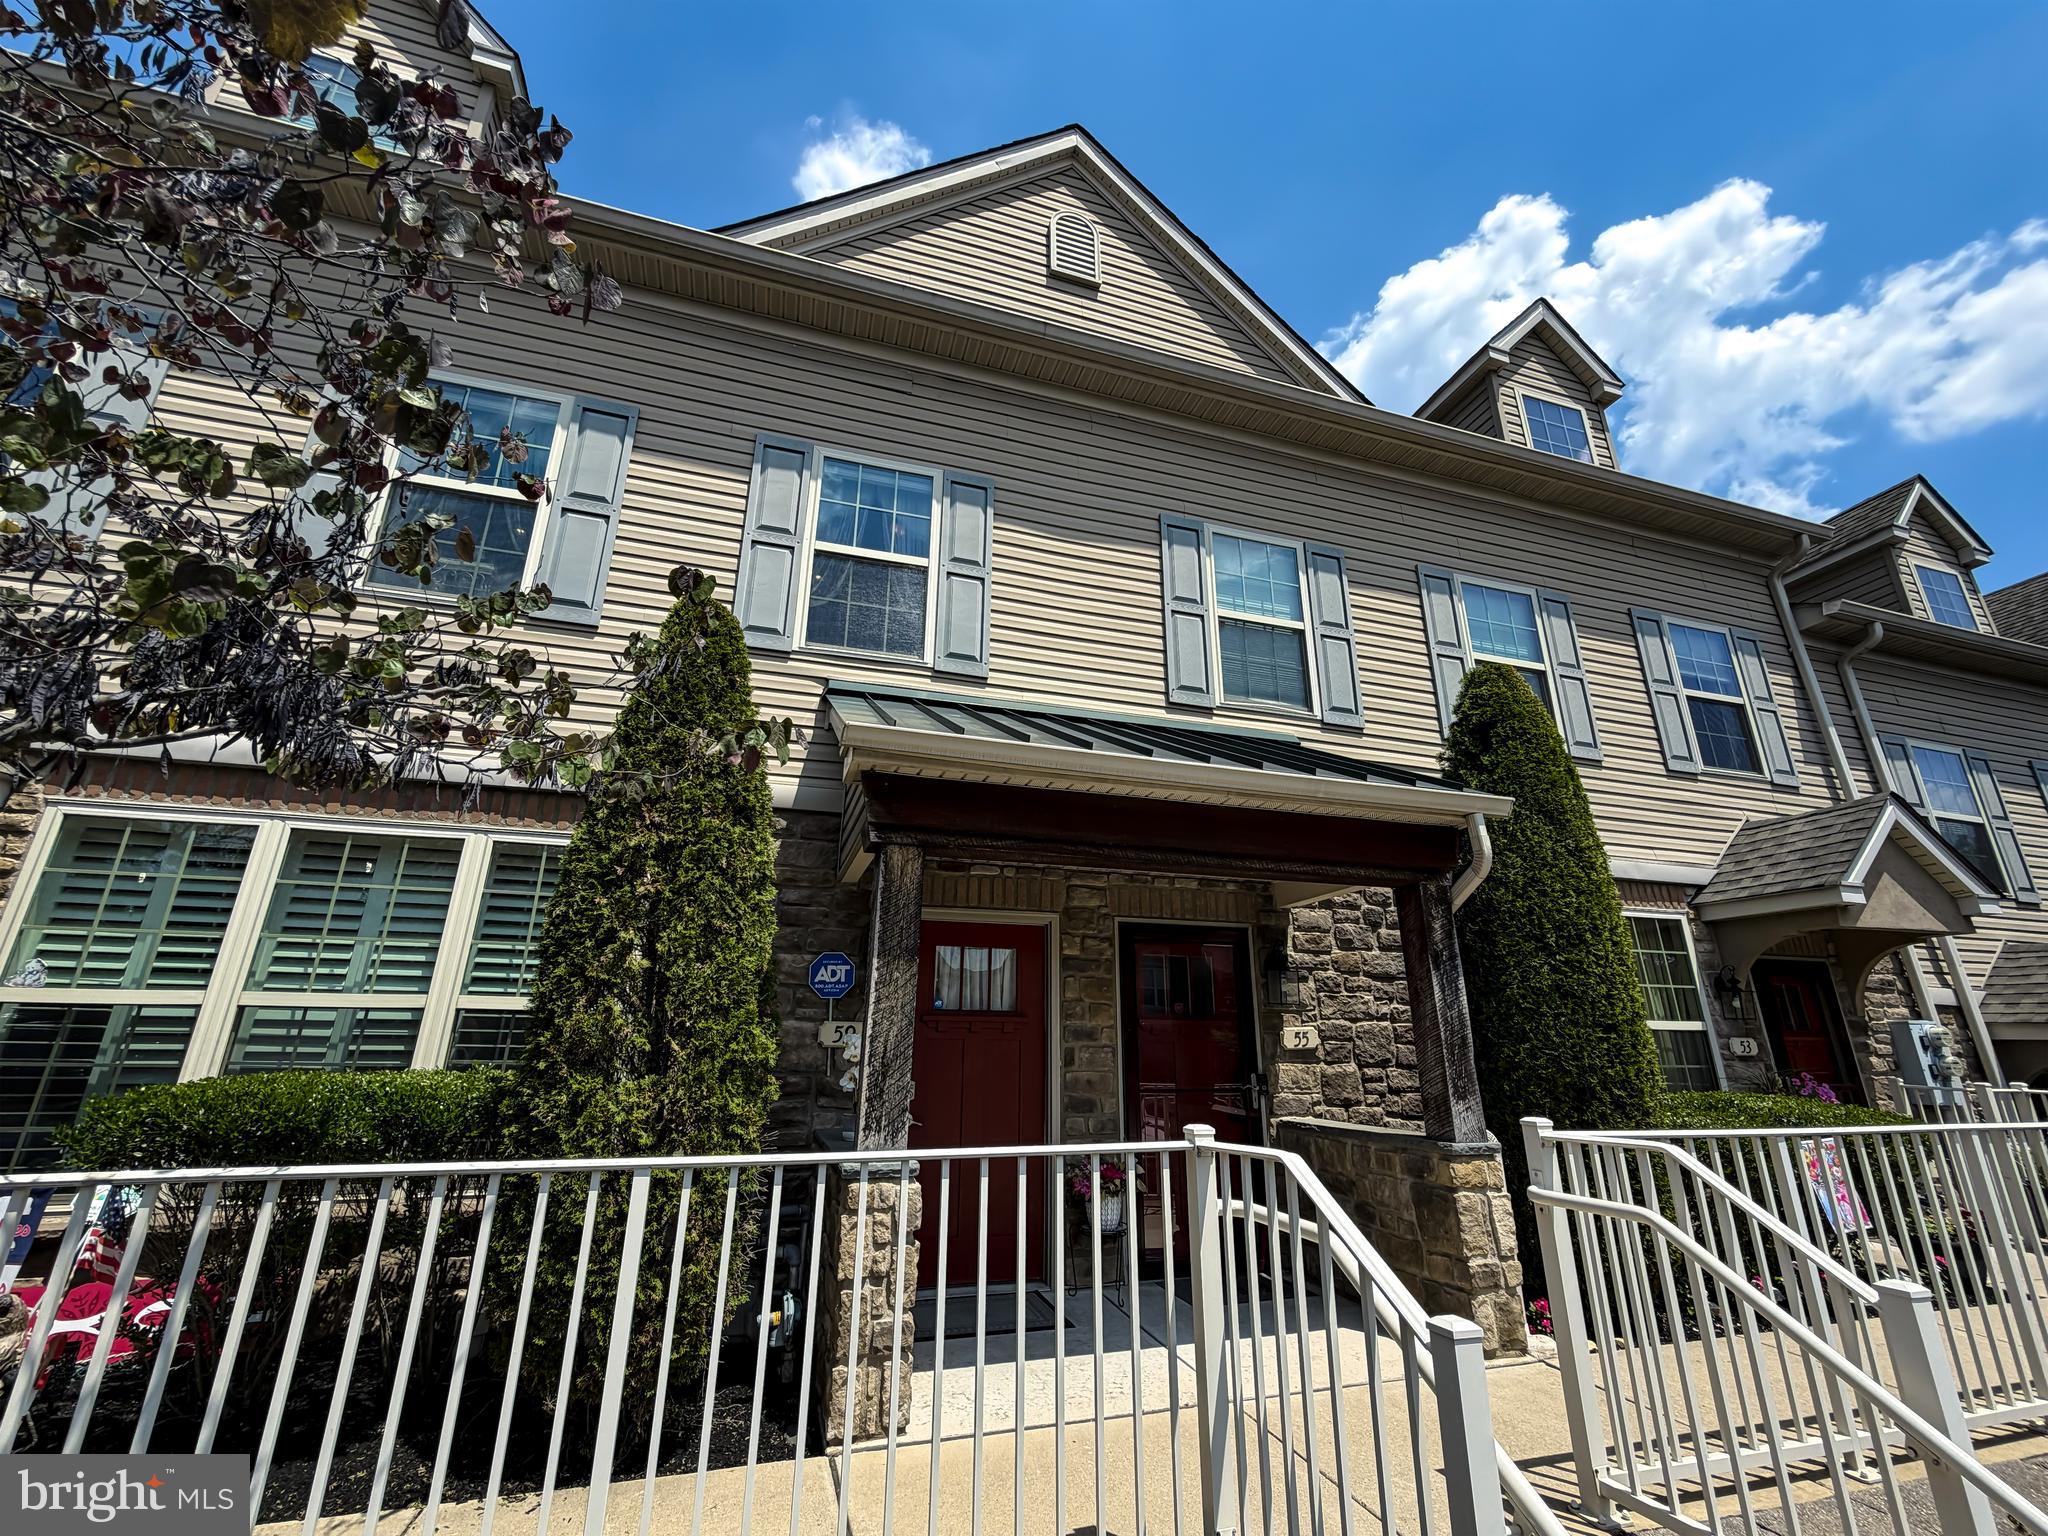
FEASTERVILLE TREVOSE
59 BRINKMANNS WAY
2 Beds
2 Baths
1,500 Sq.Ft.
$479,000
MLS#: PABU2125542
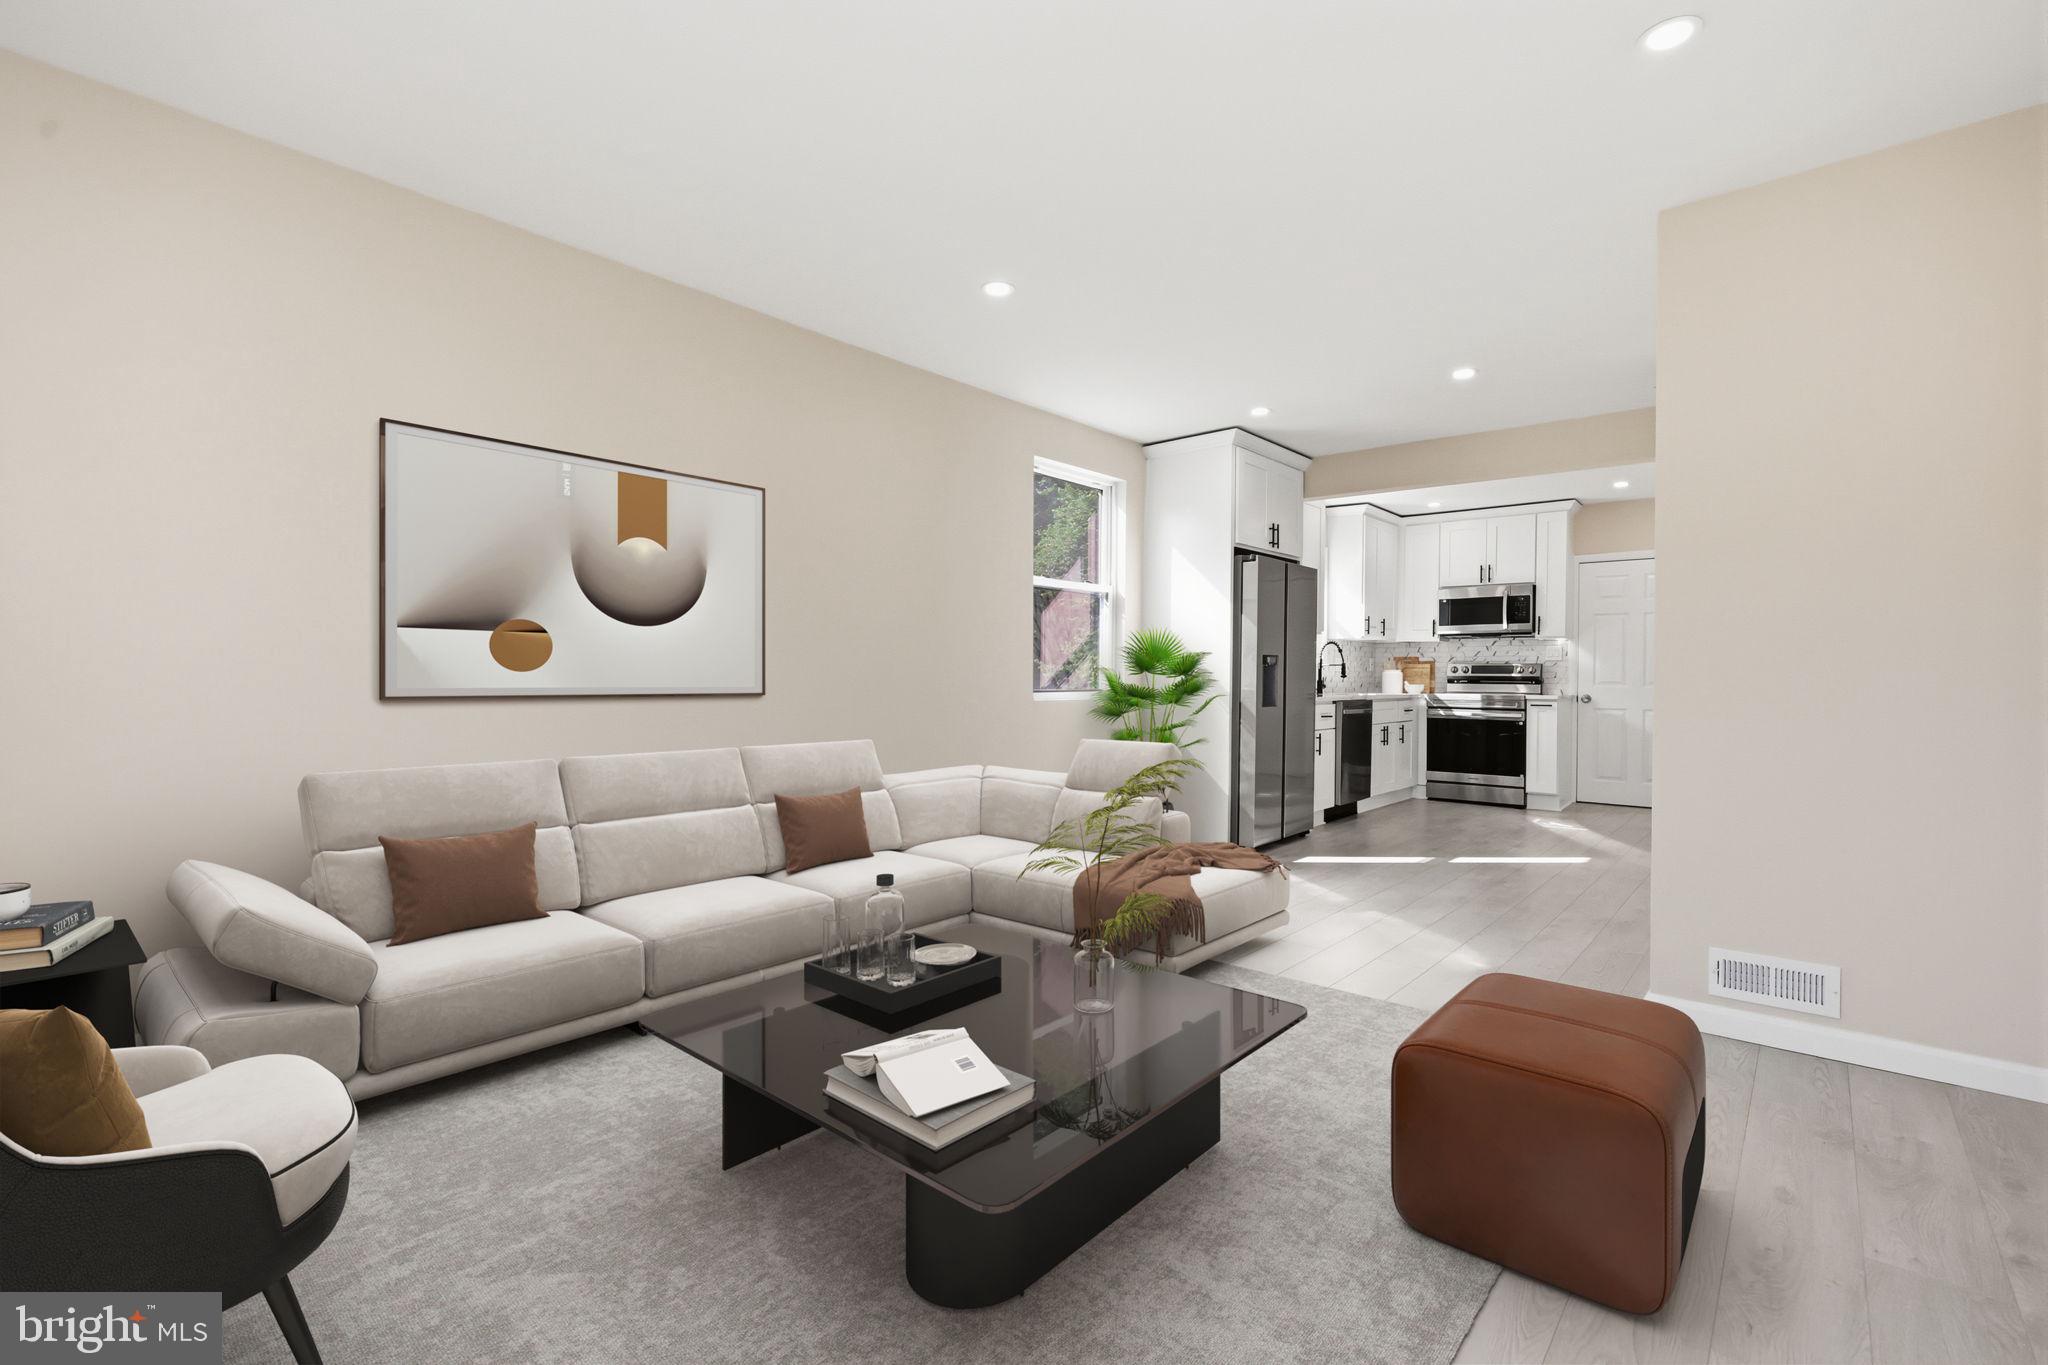
FEASTERVILLE TREVOSE
110 ELMWOOD AVENUE
4 Beds
1 Baths
1,200 Sq.Ft.
$445,000
MLS#: PABU2124250
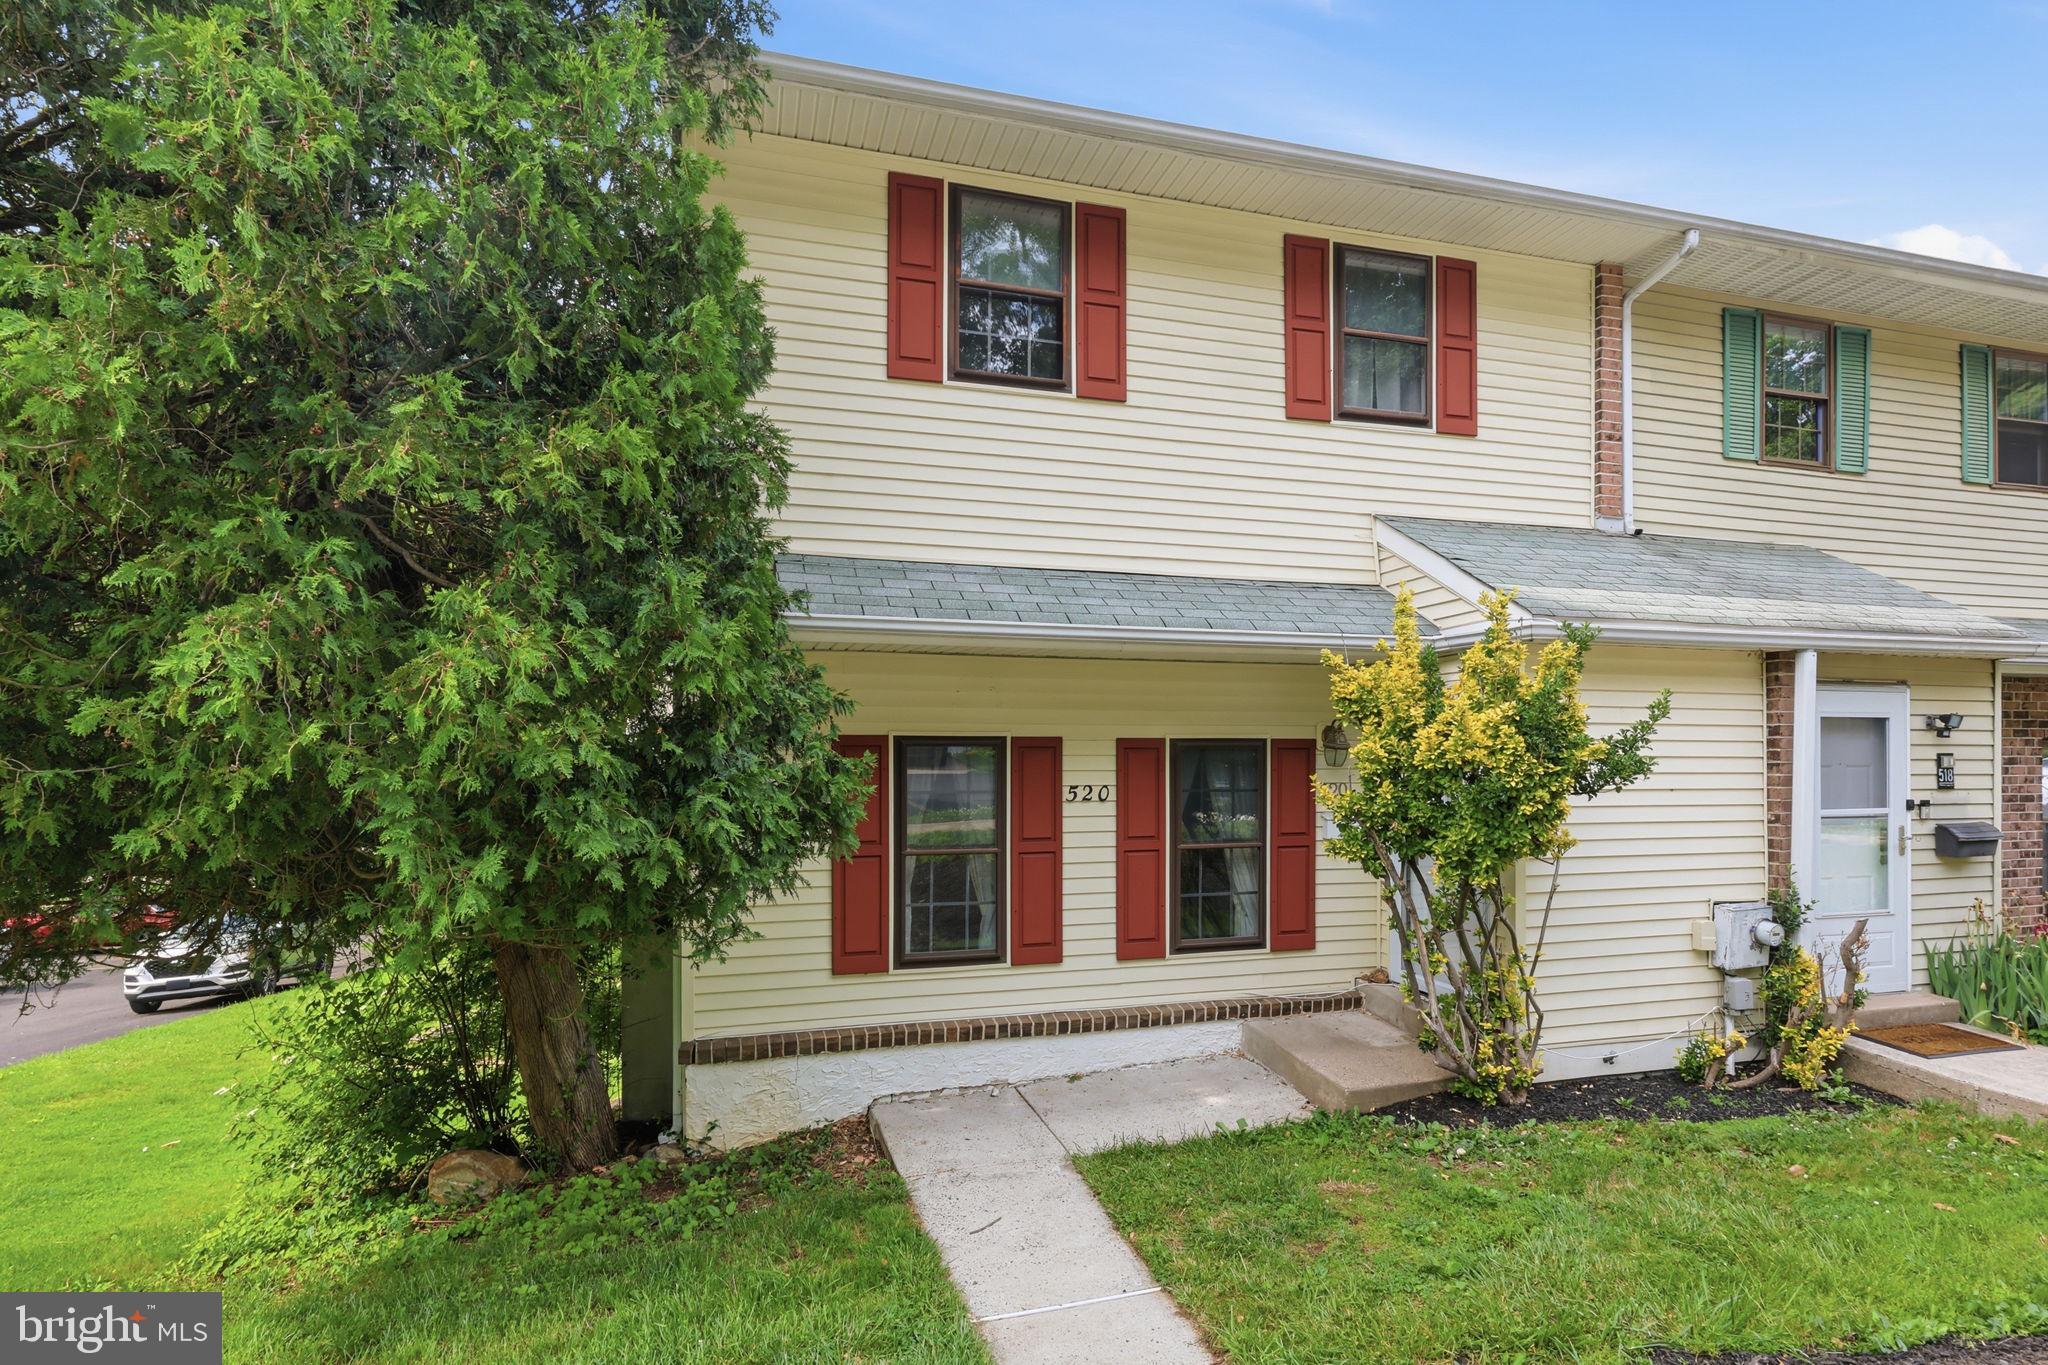
FEASTERVILLE TREVOSE
520 PEBBLE RIDGE COURT
3 Beds
2 Baths
1,788 Sq.Ft.
$360,000
MLS#: PABU2122470

FEASTERVILLE TREVOSE
2452 LINCONIA AVENUE
4 Beds
2 Baths
1,170 Sq.Ft.
$386,900
MLS#: PABU2120088
.png)