


Property
Beds
3
Full Baths
2
1/2 Baths
None
Year Built
1979
Sq.Footage
2,996
Welcome to the beautiful corner lot of 115 Pleasant Hill Rd in Cheltenham Township. As you pull into the driveway, you'll notice that you can fit at least 5 cars. It also has an RV hookup which is perfect for all of the RV owners out there! Head on up the lovely walkway to the front door. Once inside you'll notice the luxury vinyl plank flooring throughout. The living room is off to the right. The kitchen has been updated with granite countertops, an island, coffee bar, oven with a hood, and many cabinets with glider drawers for extra convenience. Need more room for eating? No problem! This home has a separate dining room as well. Before you head over to the sleeping quarters, you'll find the large laundry room off of the kitchen with a utility sink and back door to outside. The kitchen also has a slider to the back deck that has a wonderful canopy to help with shade. You can store your lawn equipment in the included shed. This home offers main floor living with all the bedrooms, bathrooms and laundry on the same floor as the kitchen. There are 3 bedrooms, all with luxury vinyl plank flooring. The primary bedroom has two closets, a vanity area and an ensuite bathroom. The primary bathroom has a glass enclosed shower stall and an updated vanity. The other two bedrooms share a hallway full bathroom with a tub/shower and a large vanity. Let's head down to the finished basement. This basement is a massive footprint! There are two rooms. The largest room is carpeted and includes a wood-burning stove. The smaller basement room has access to the attached 2-car garage. This garage is very deep and has plenty of room for extra storage. We have to talk about the amount of maintenance these owners have put into their home since purchasing. The roof was replaced in 2024 with new leaf-filter gutters, the HVAC was replaced in 2024, the hot water heater was installed in 2025, and 3 front house windows and primary bedroom windows were replaced in 2026. You have to see it for yourself so schedule a showing or come to one of the multiple open houses!
Features & Amenities
Interior
-
Other Interior Features
Eat-in Kitchen, Kitchen Island
-
Total Bedrooms
3
-
Bathrooms
2
-
Above Grade Finished Area
1698.0
-
Basement YN
YES
-
Cooling YN
YES
-
Cooling
Central Air, Electric
-
Fireplace YN
NO
-
Heating YN
YES
-
Heating
Electric, Central, Wood Stove
-
Main Level Bedrooms
3
-
Pet friendly
Yes
Exterior
-
Garage
Yes
-
Garage spaces
2
-
Construction Materials
Asbestos, Brick
-
Parking
Asphalt, On Street, Garage, Driveway, Basement, Inside Entrance, Attached
-
Pool
No
-
Waterfront YN
NO
Area & Lot
-
Lot Size(acres)
0.28
-
Lot Size(square feet)
12,190
-
Property Type
Residential
-
Property Sub Type
Single Family Residence
-
Architectural Style
Ranch/Rambler
Price
-
Sales Price
$449,900
-
Tax Amount
$10,519
-
Financing Options
Cash, Conventional, FHA, VA
-
Sq. Footage
2,996
-
Price/SqFt
$150
HOA
-
Association
No
School District
-
Elementary School
N/A
-
Middle School
N/A
-
High School
N/A
Property Features
-
New Construction
NO
-
Foundation Details
Block
-
Senior Community YN
NO
-
Sewer
Public Sewer
-
Tax Lot
015
-
Water Source
Public
Schedule a Showing
Showing scheduled successfully.
Mortgage calculator
Estimate your monthly mortgage payment, including the principal and interest, property taxes, and HOA. Adjust the values to generate a more accurate rate.
Your payment
Principal and Interest:
$
Property taxes:
$
HOA fees:
$
Total loan payment:
$
Total interest amount:
$
Location
County
MONTGOMERY
Elementary School
Middle School
High School
Listing Courtesy of Adrienne Leigh , Real of Pennsylvania
RealHub Information is provided exclusively for consumers' personal, non-commercial use, and it may not be used for any purpose other than to identify prospective properties consumers may be interested in purchasing. All information deemed reliable but not guaranteed and should be independently verified. All properties are subject to prior sale, change or withdrawal. RealHub website owner shall not be responsible for any typographical errors, misinformation, misprints and shall be held totally harmless.

AGENT
Emily Simpson
Call Emily today to schedule a private showing.

* Listings on this website come from the FMLS IDX Compilation and may be held by brokerage firms other than the owner of this website. The listing brokerage is identified in any listing details. Information is deemed reliable but is not guaranteed. If you believe any FMLS listing contains material that infringes your copyrighted work please click here to review our DMCA policy and learn how to submit a takedown request.© 2024 FMLS.
Related Properties
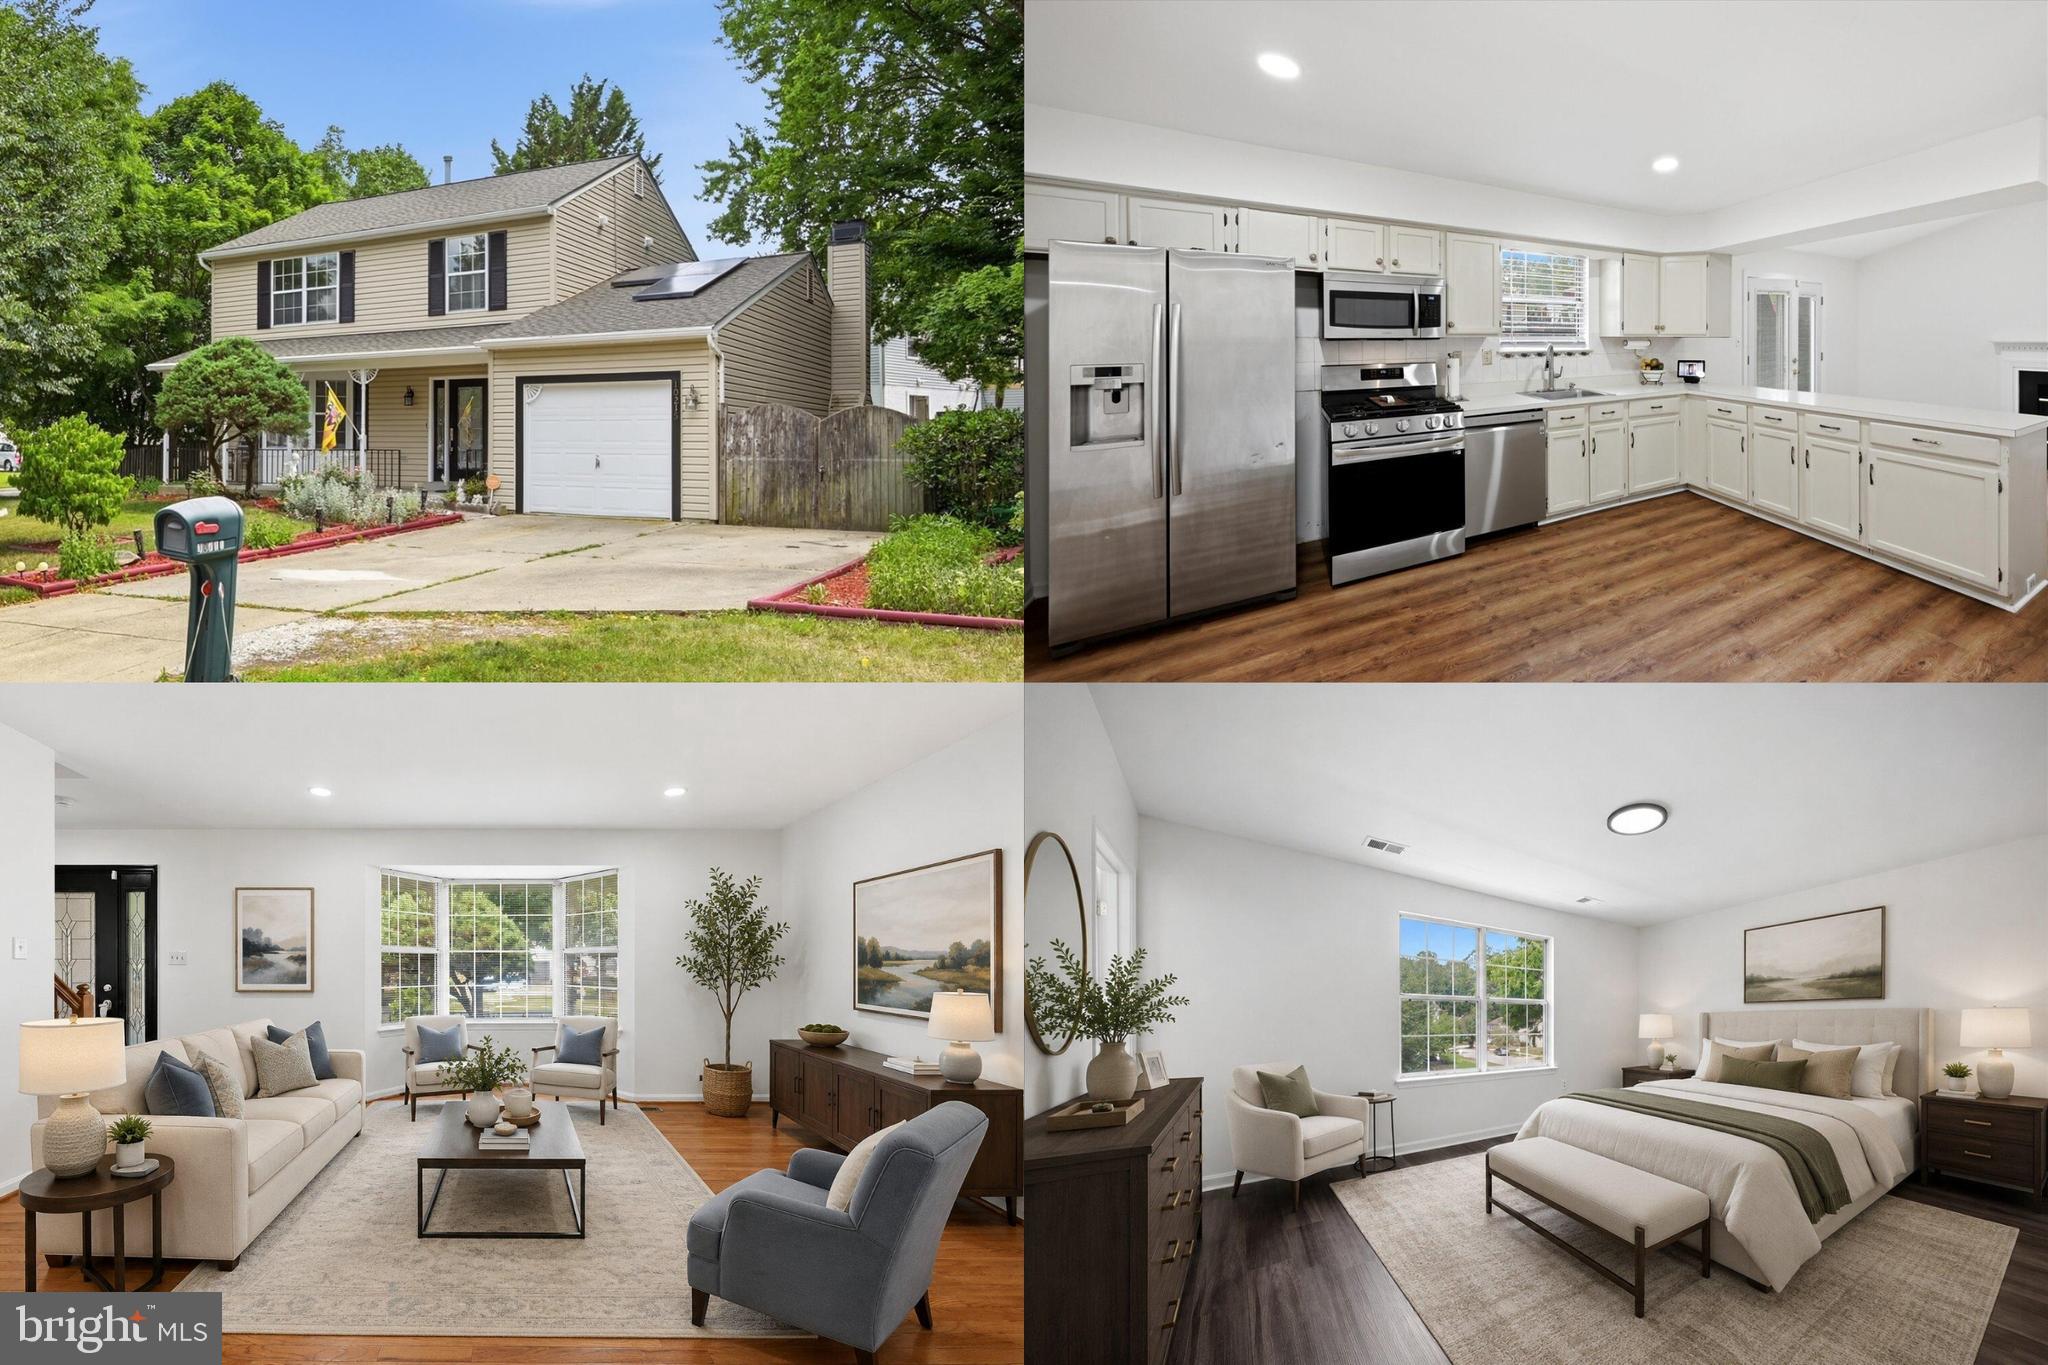
CHELTENHAM
10215 TERRACO PLACE
3 Beds
3 Baths
2,682 Sq.Ft.
$475,000
MLS#: MDPG2202318
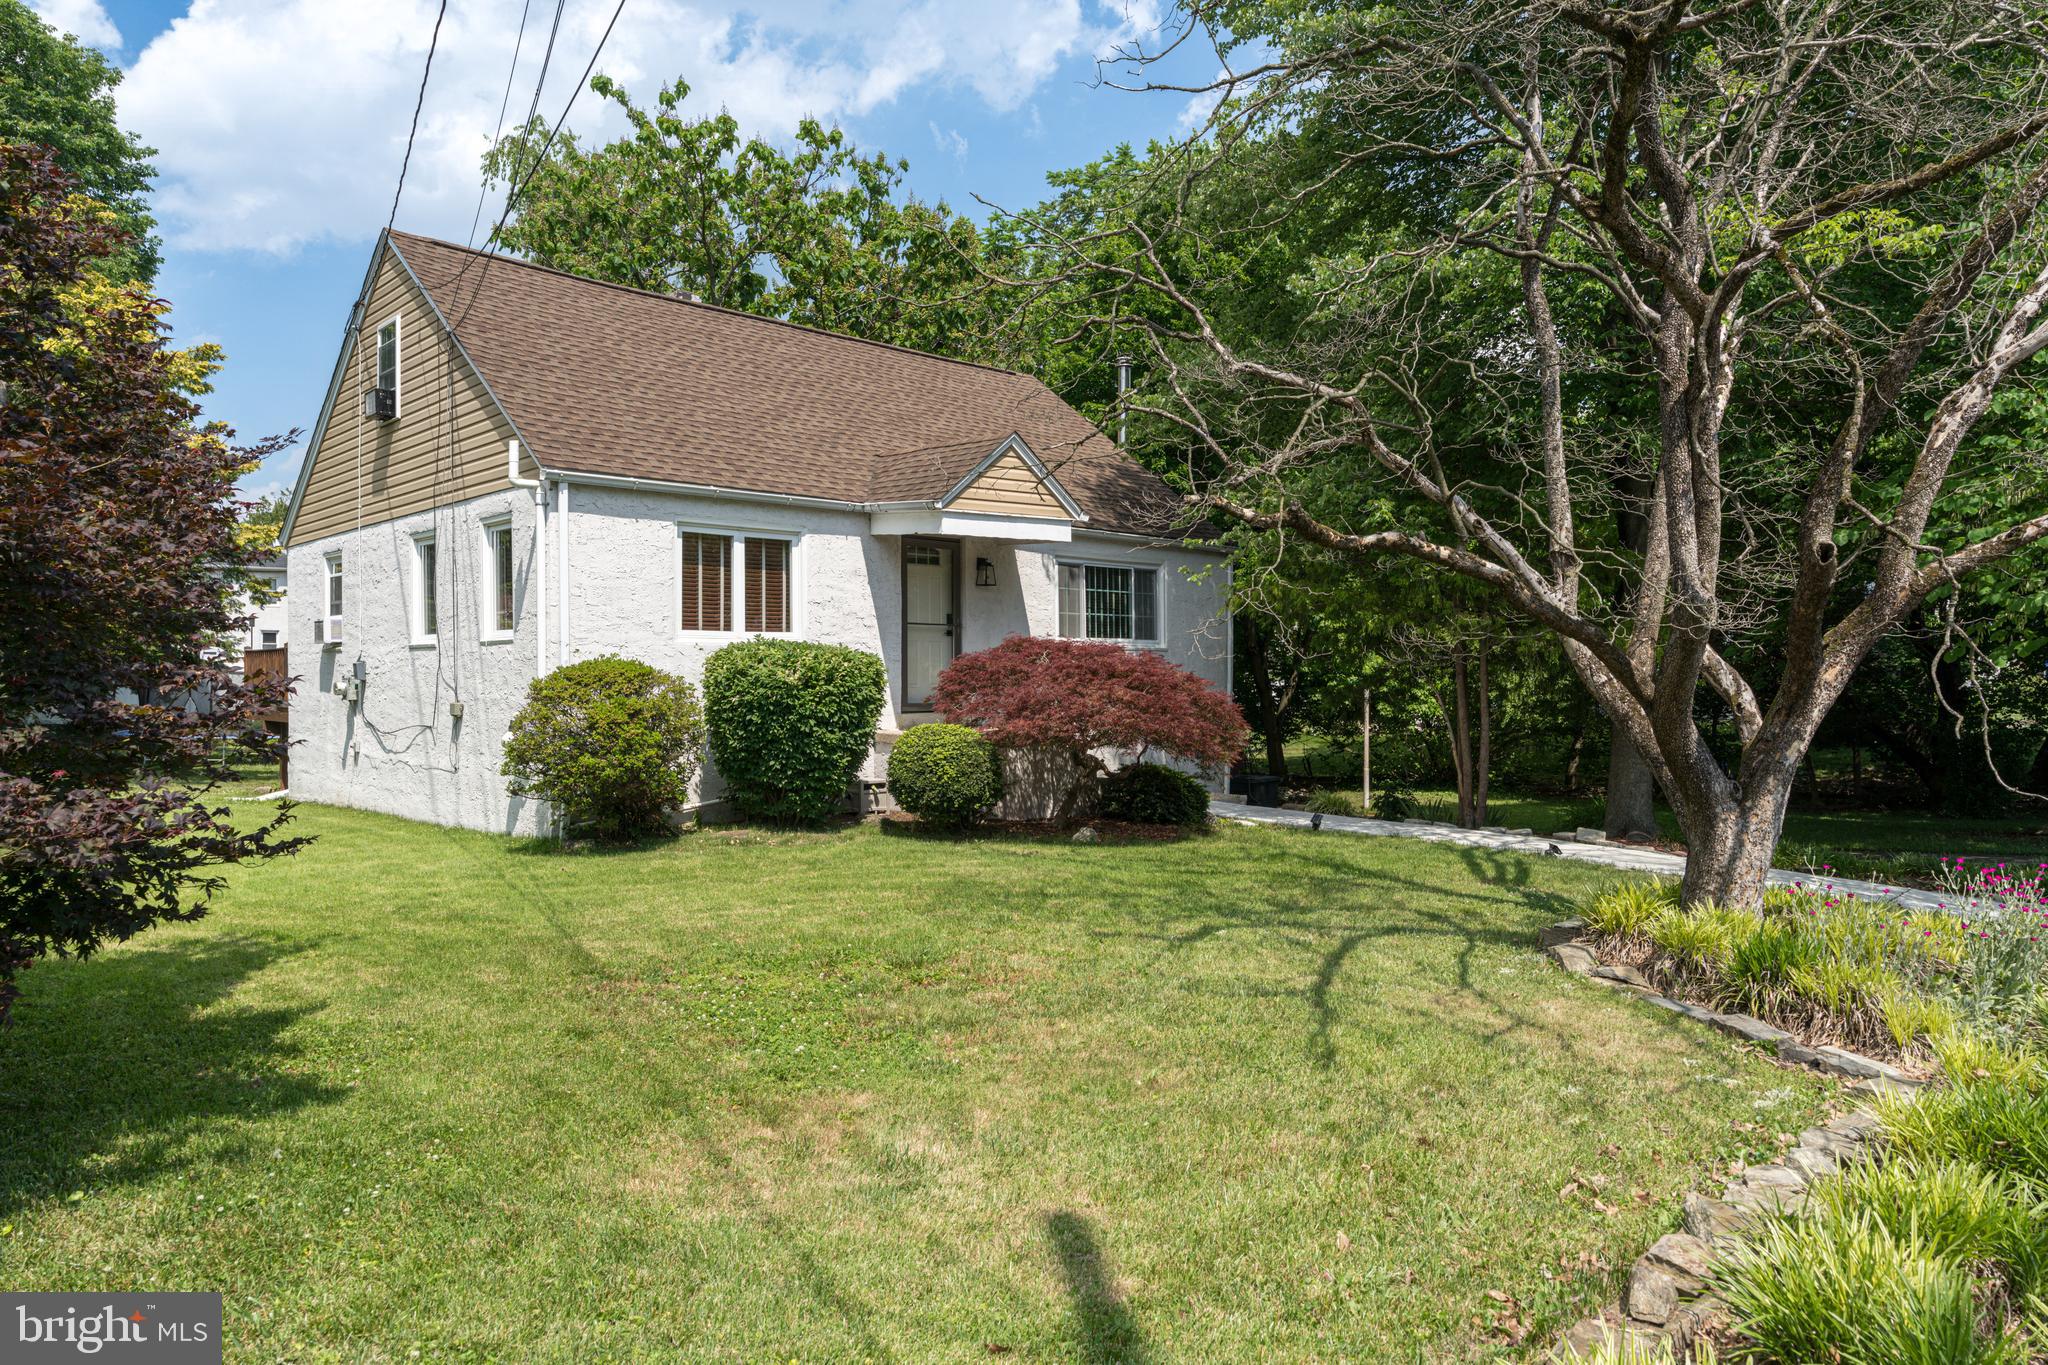
CHELTENHAM
535 BEECHER AVENUE
3 Beds
2 Baths
1,617 Sq.Ft.
$419,900
MLS#: PAMC2184210
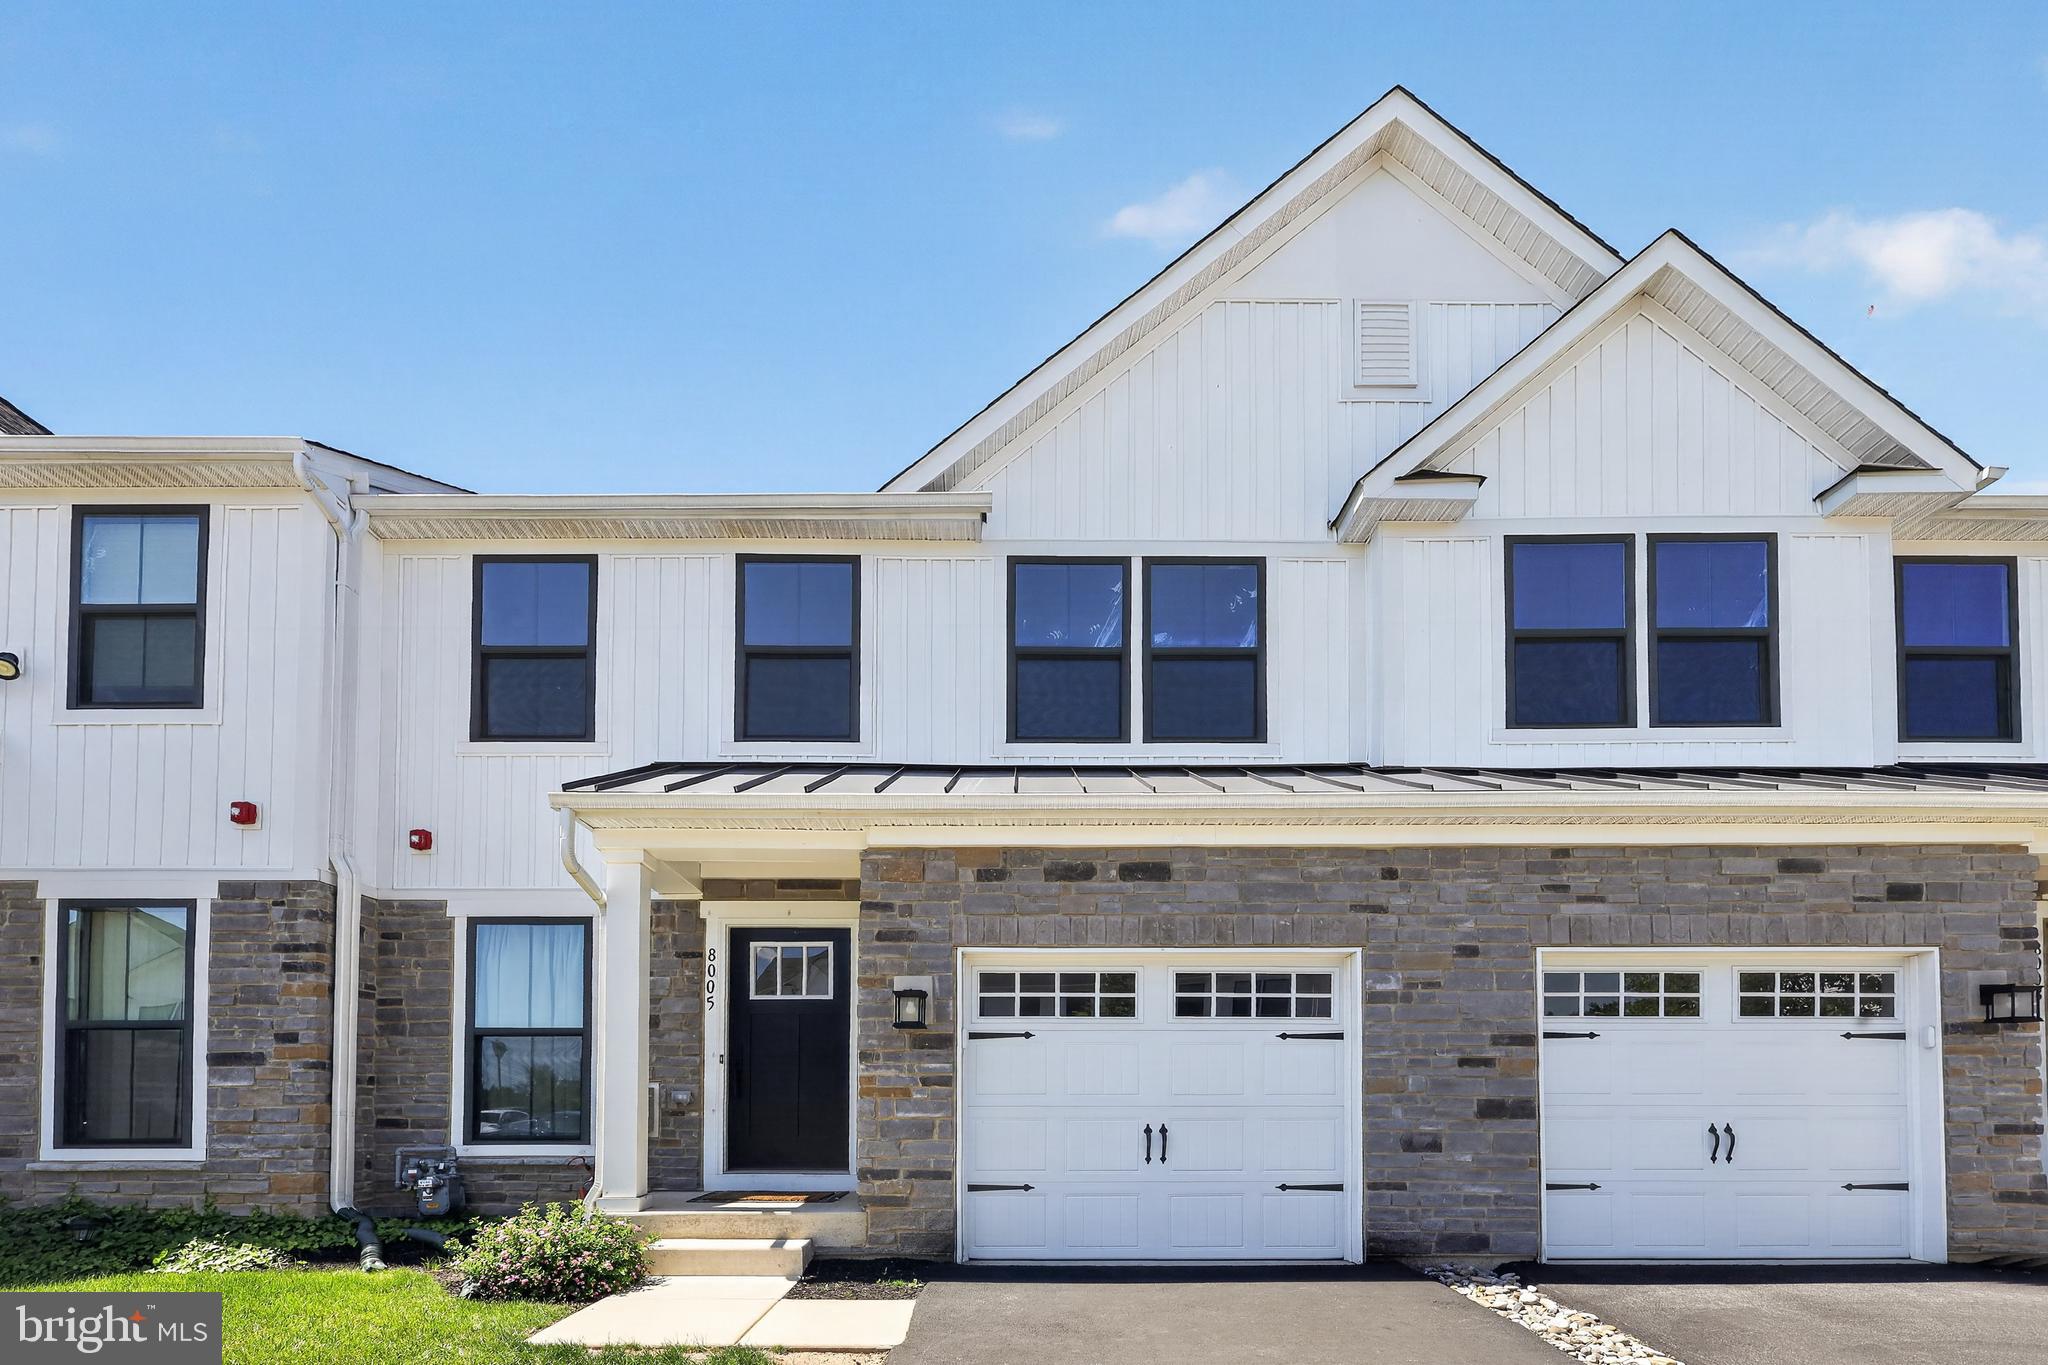
CHELTENHAM
8005 MILLTOWN CIRCLE
3 Beds
3 Baths
2,570 Sq.Ft.
$510,000
MLS#: PAMC2178374
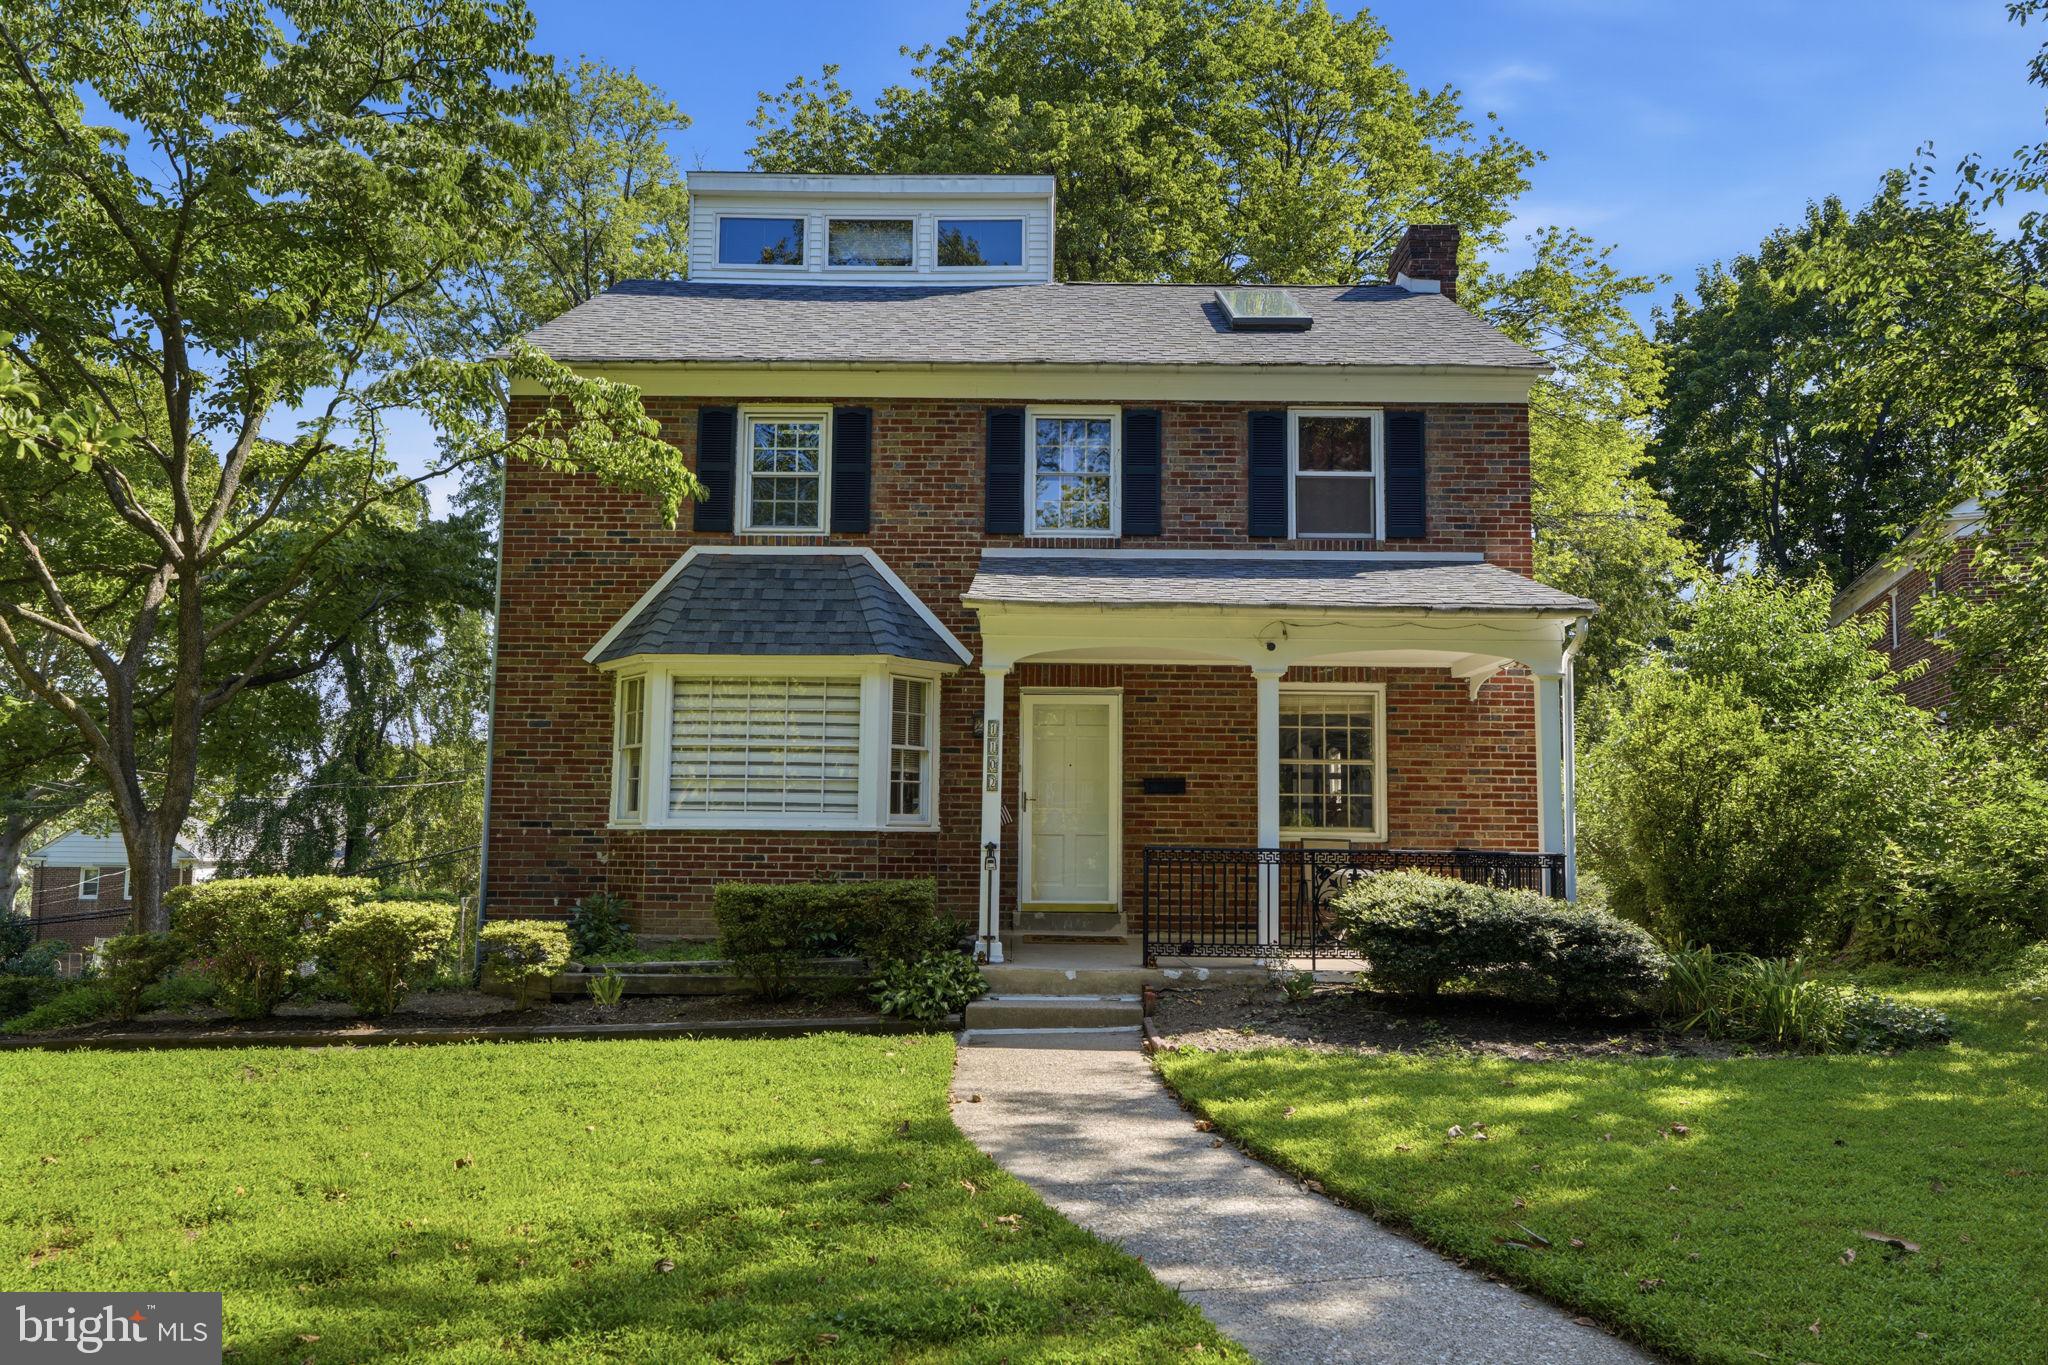
CHELTENHAM
1102 ORLEANS ROAD
4 Beds
2 Baths
2,128 Sq.Ft.
$495,000
MLS#: PAMC2188776
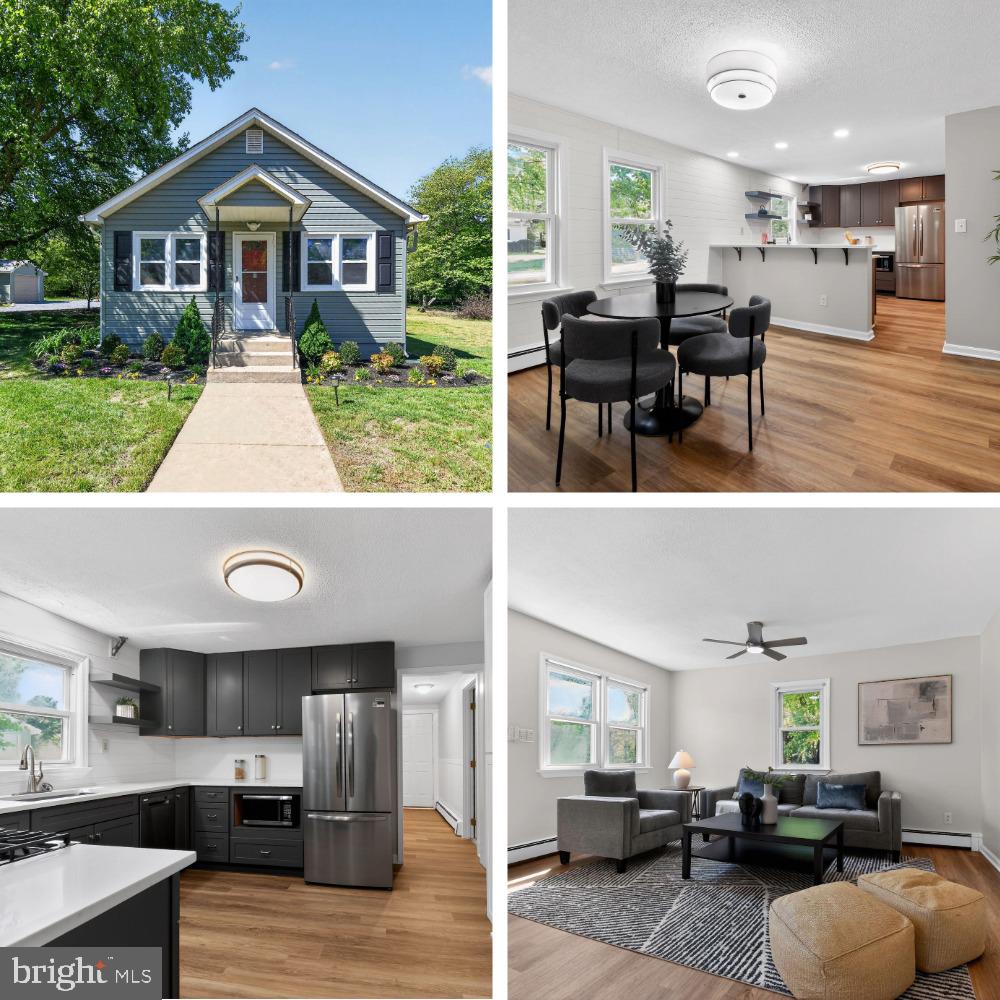
CHELTENHAM
10807 FRANK TIPPETT ROAD
3 Beds
1 Baths
1,192 Sq.Ft.
$389,900
MLS#: MDPG2201822
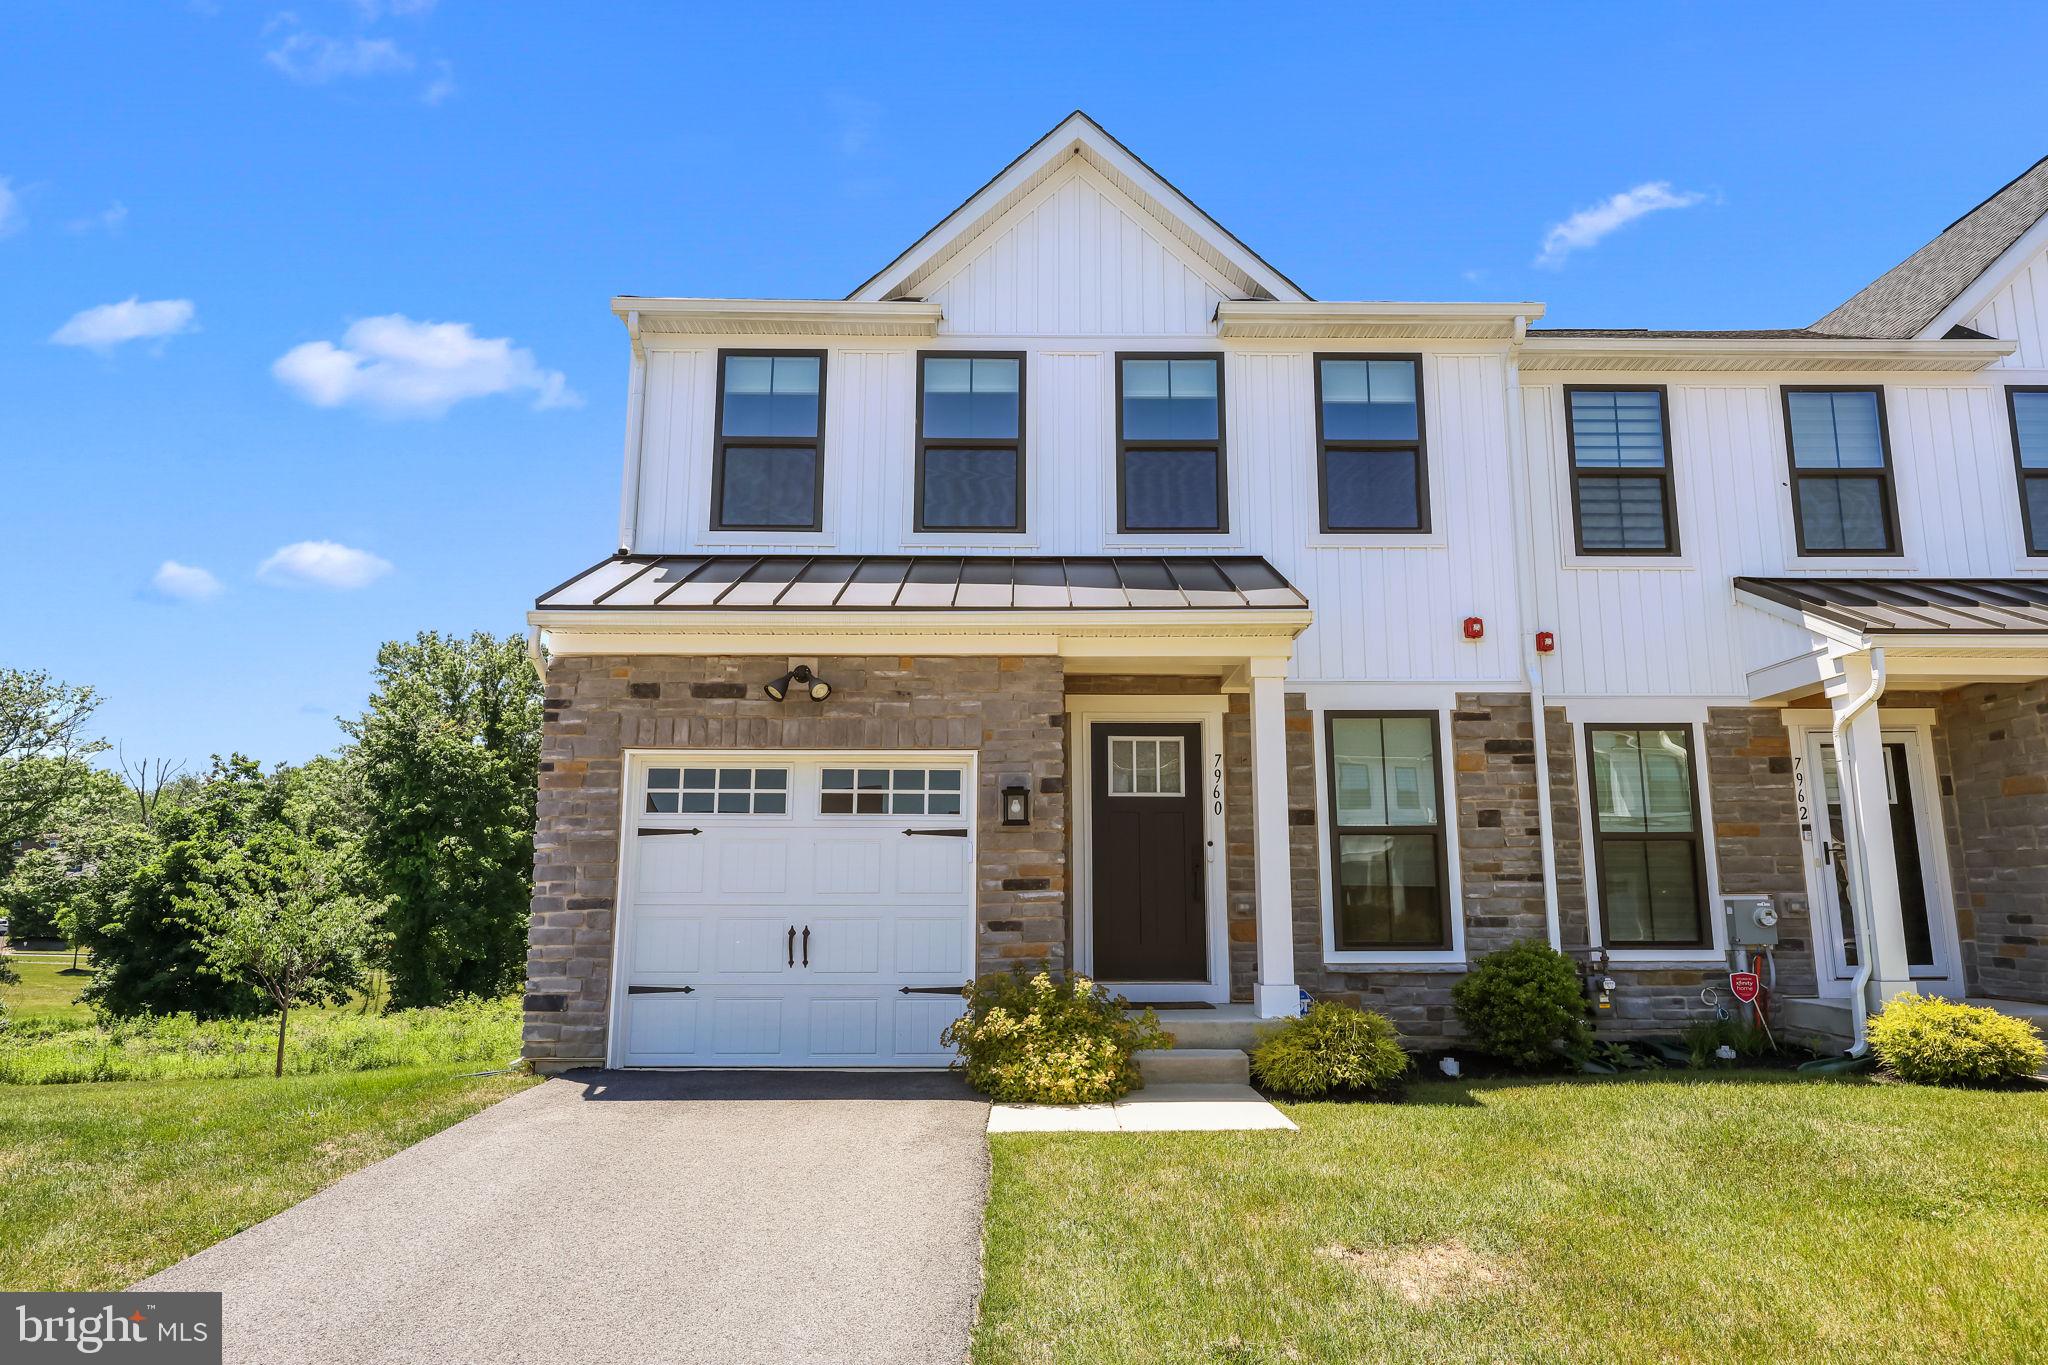
CHELTENHAM
7960 MILLTOWN CIRCLE
3 Beds
2 Baths
2,570 Sq.Ft.
$499,990
MLS#: PAMC2185316

CHELTENHAM
8034 MILLTOWN CIRCLE
3 Beds
2 Baths
2,570 Sq.Ft.
$499,900
MLS#: PAMC2189118
.png)